Week 8 - Challenge 3 - Coin Holder Design
Coin Holder Design
Create the Coin Holder Plastic component through the given Class-A surface. To begin with, the tooling axis for the given Class-A Surface should be created meeting the requirements of the draft angle and at the end perform the Draft analysis on the model.
Take the Thickness of the component to be 2.5 mm
ABJECTIVE:-
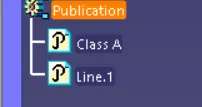
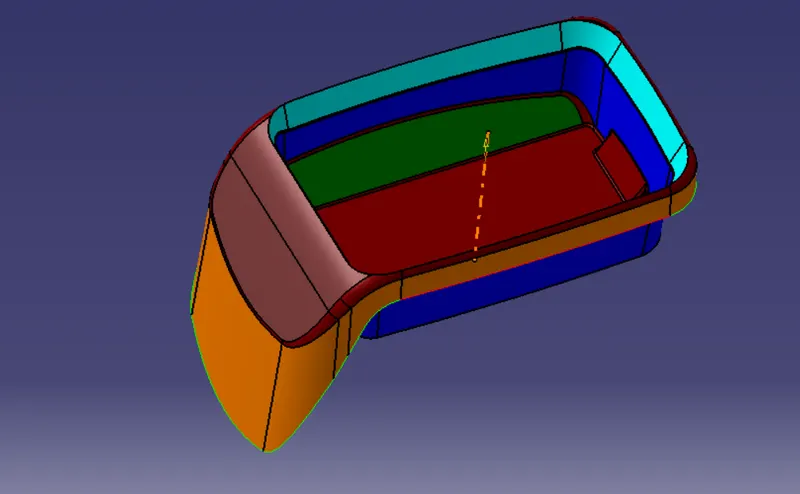
CLASS A SURFACE:-
Main objective of this challange Coin holder of given plastic component throughout given Class -A surface and Tooling axis and make Drafting analysis to make thickness of Solidbody
CLASS B SURFACE:-
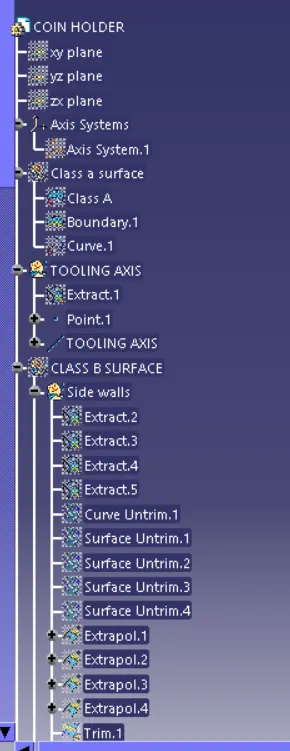
Tooling direction- extract the base surface mid point to creat the line
Tooling axis for the part is created by using the dummy tooling axis using the bisectiong method .In order to check whether the part is toolable in the direction,the class A surface is analysed and the walls which are doubtful of clearing the 3 degree draft angle to the dummy tooling axis is identified.
extract the side wall and base surface of coin holder ,extracted wall and it's applied the untrim and exterpolated four side walls
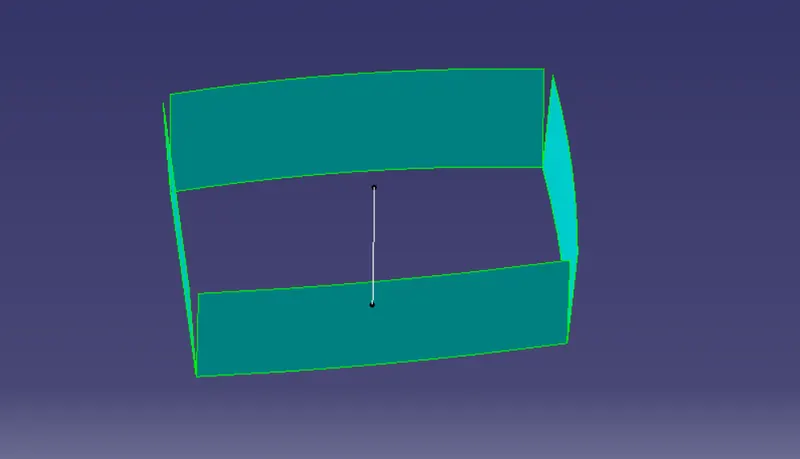
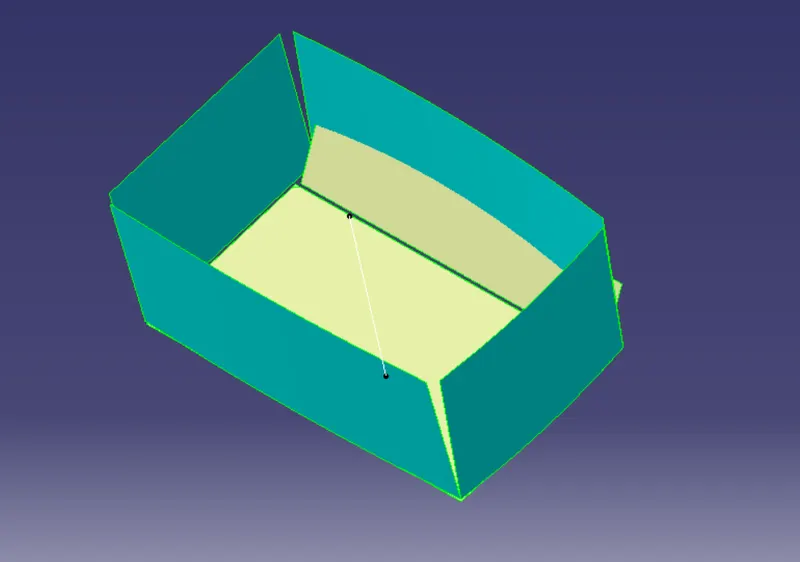
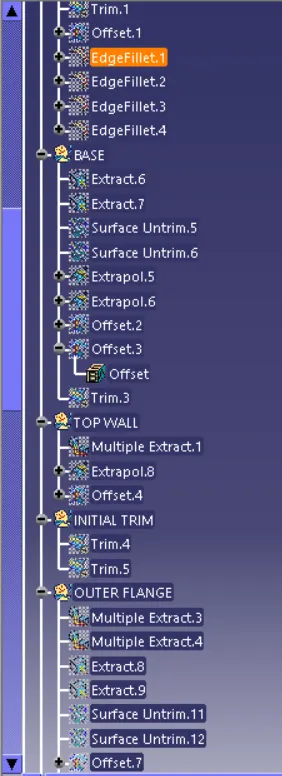
Offset side wall 2.5mm and base surface 2.5mm inside reverse direction and base surface side surface also 2.5mm offseting it . unhide extracted class A surface and only consider for inside class - B surface
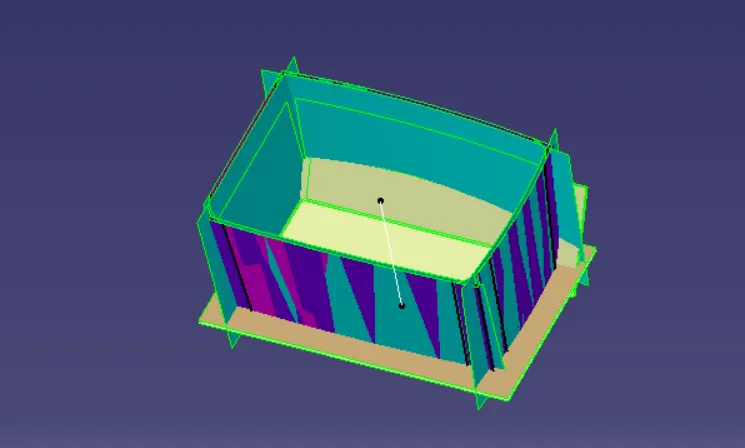
corner of B surface make to edge fillet this edge fillet meassure the class a surface BIN of box then applied it four corner of walls
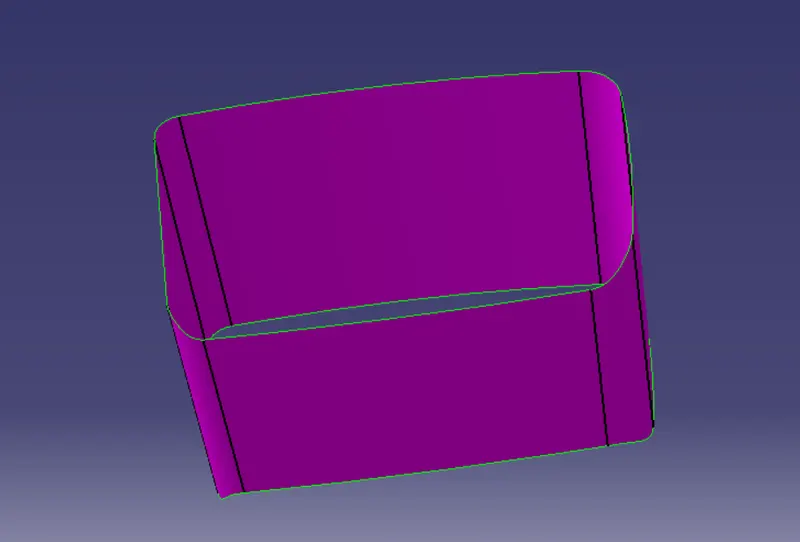
Top wall :- extract the top wall of the class a surface and trim low and upper
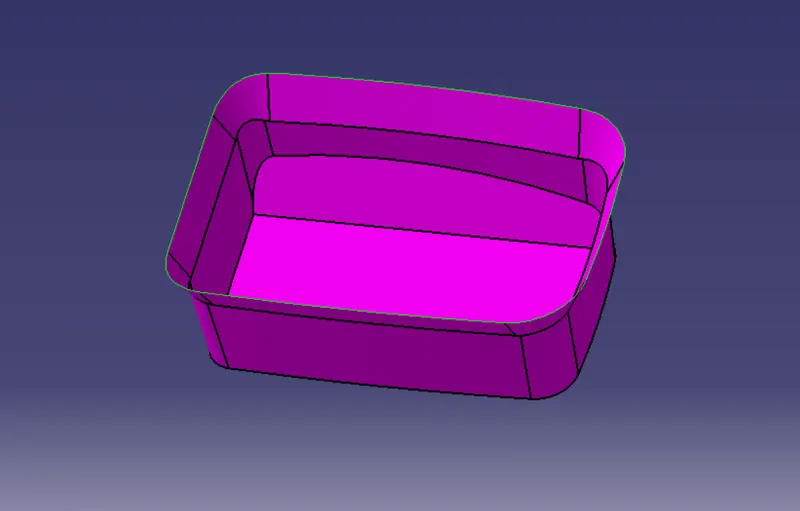
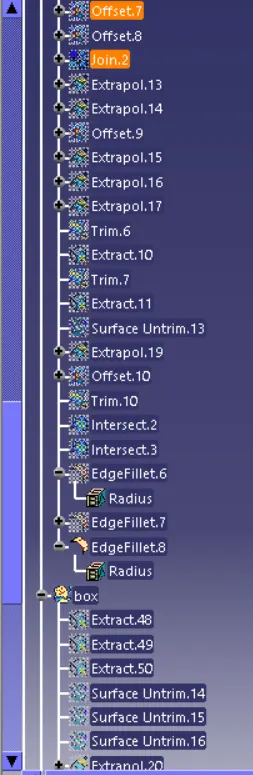
Outer Flange:- Extracter outer flange
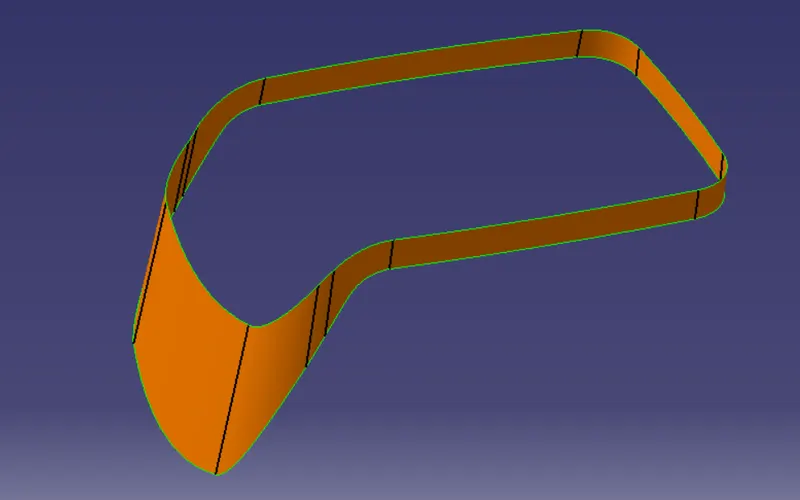
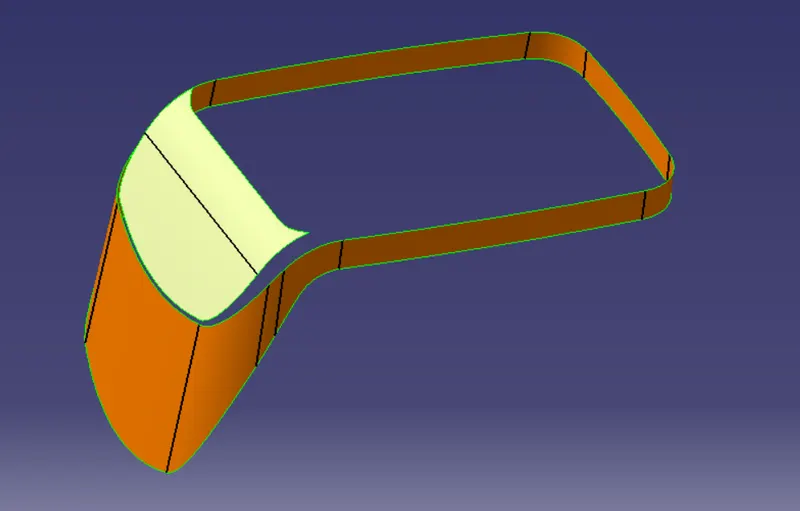
multiple extracted the outer flange
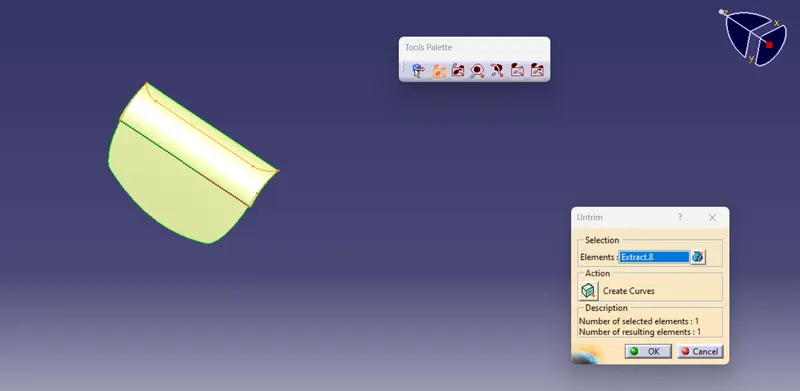
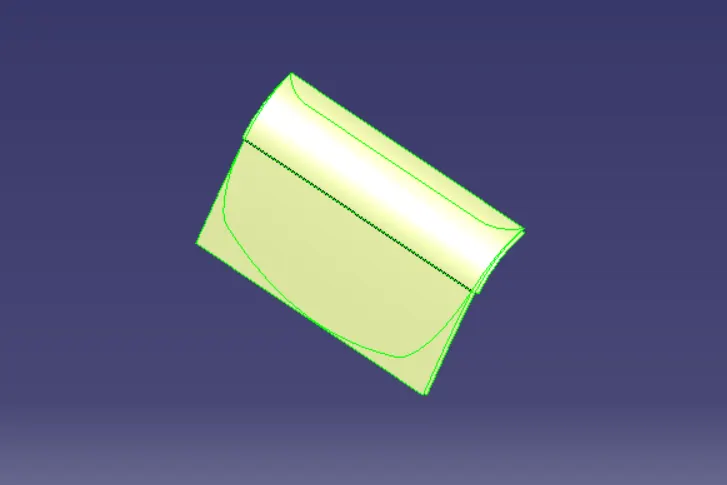
outer flanges extracted and exterapolated untrim the outer flanges and join both lowe and upper surface
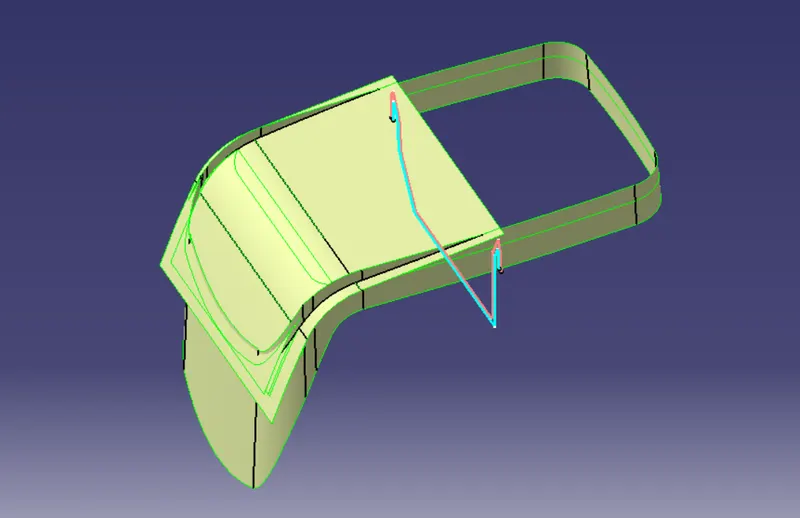
above the outer flanges extrapolated & point contact
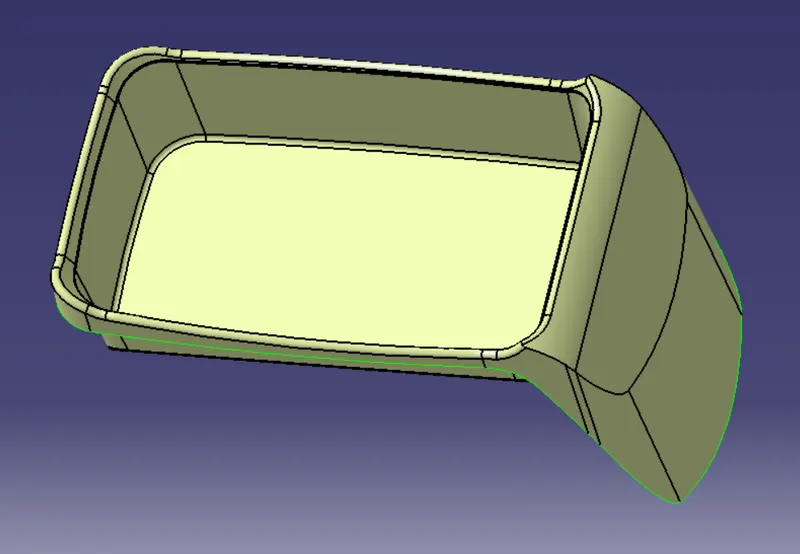
bin inside box creation:-90
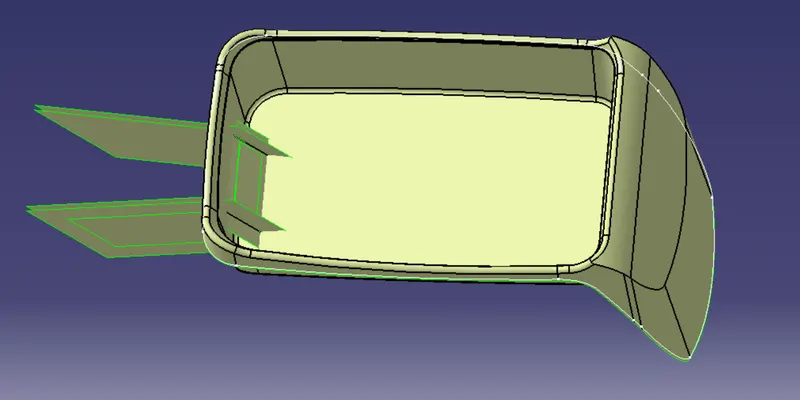
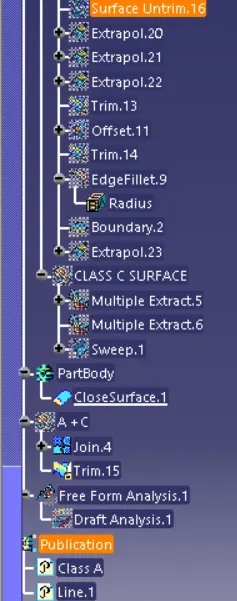
Class C Surface :- it's class c surface joining class B surface and Class A surface with using through sweep command with 90 Degree of sweep, reference to surface
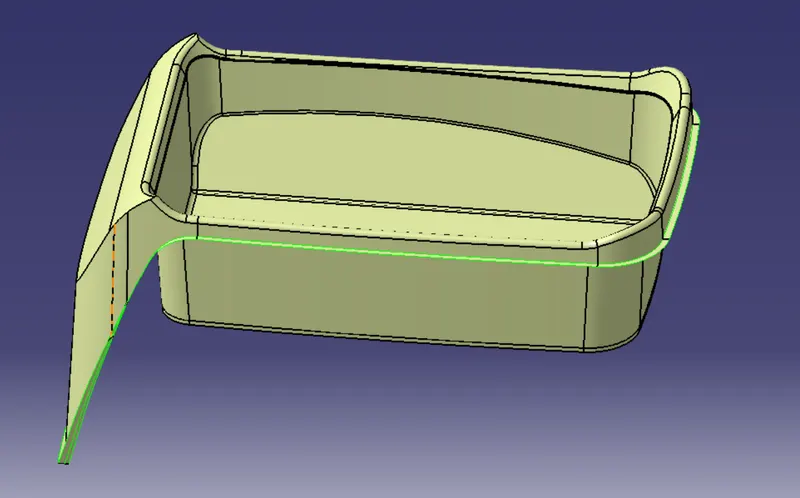
Final solid body Of Coin holder:-
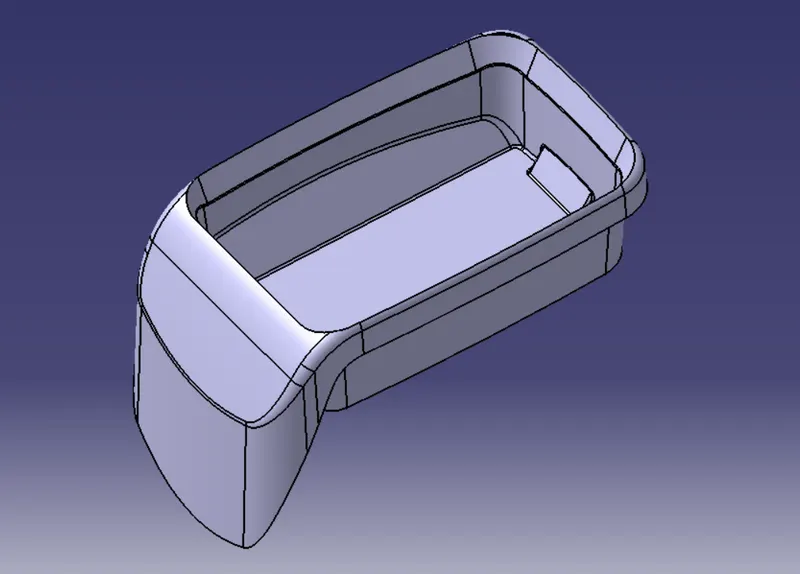
Draft analysis:-
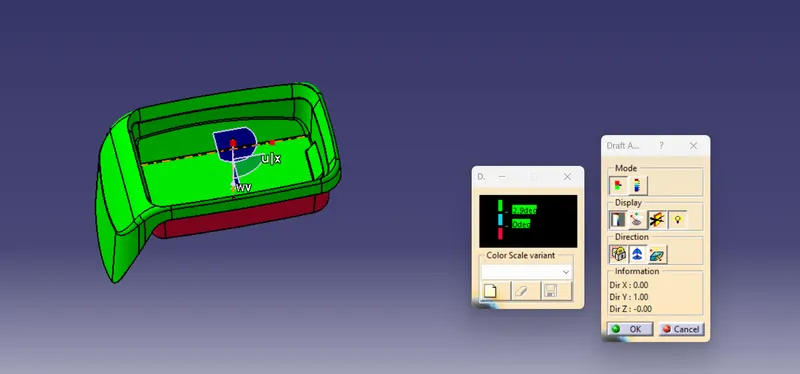
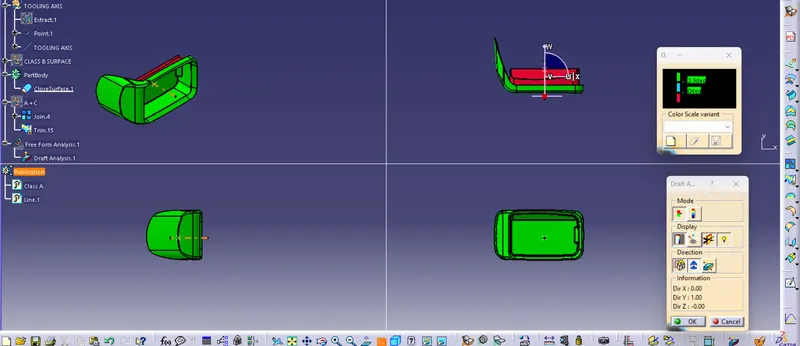
- First we need check to Class A surface before creating the Class - B&C surface and finally the Solid body must be analysed both can done by following given below procedures.
- By changing the view mode to custom view parameters-material mode then after enabled Draft analysis
- then compass was activated and placed with tooling axis by dragging the red pointer and then lock it.
- then the quick analysis mode , the nominal value will be 3 degree and click for any where in the component and it's checked draft angle.
- then green color are shows that it satisfy the 3 degree angle .if it's not satisfy then using the Runing point tool area measured and altered get successfull draft for the created tooling direction.
Conclusion:-
Finally A & B & C all surface joining together