Week 8 - Challenge 3 - Coin Holder Design
Report:
Objective:
Is to design the Plastic model to pass the feasibility check to avoid the manufacturing error.
Tooling Axis:
Tooling axis is create to show the tooling direction which show the movement of the Mold and cavity & to exit the part without damaging the surface.
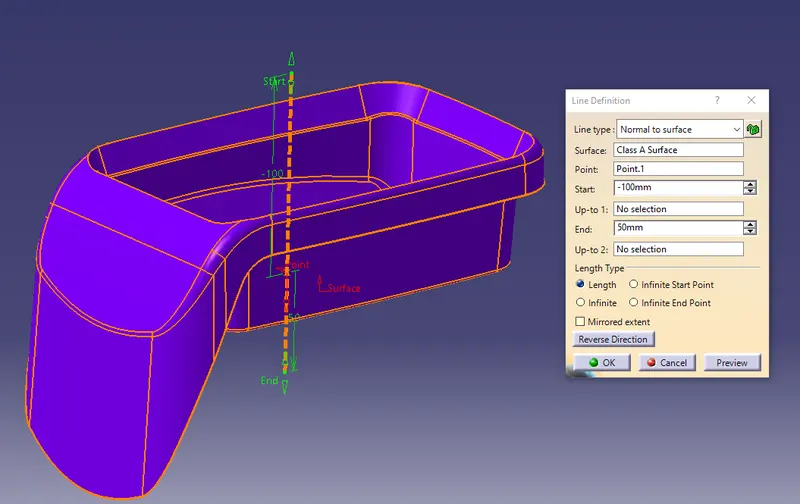
Created the tooling axis on normal to surface.
Draft Analysis:
The Draft Analysis allows the user to easily analyze a part for proper draft angle. A Draft Angle say the amount of taper for molded or cast parts perpendicular to the parting line.
At first draft anaylsis is performed to the given Class A Surface to check the draft angle.
Step 1:
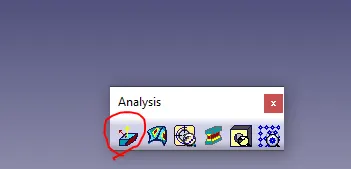
Click the Draft Analysis in the Analysis tool bar.
Step 2:
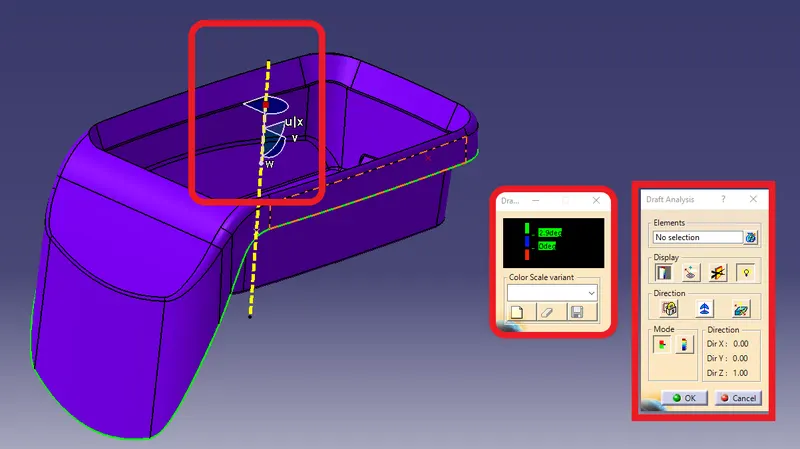
Placed the Compass in the tooling axis and Activated the compass in the draft analysis box and reposition the compass.
Selected the Class A Surface.
Step 3:
After selecting the surface it changes the color into green. It show that the Class A surface has perfect draft angle. If it show the Blue color try to create the tooling axis in normal to surface.
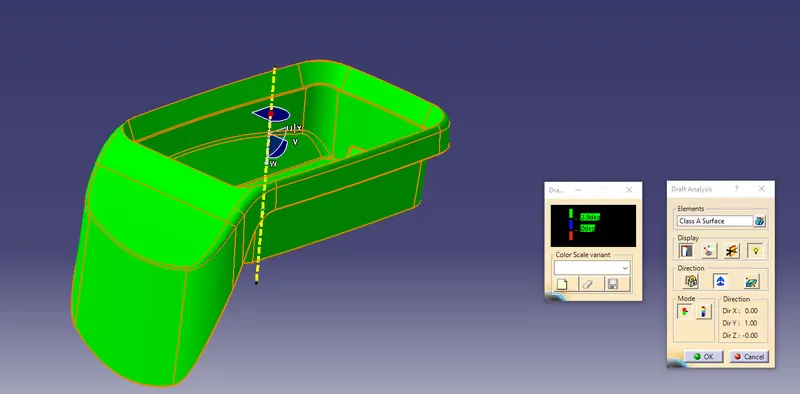
This how it will show the color changes.
Step 4:
After draft anaylsis, Class B surface is created for given offset vaule 2.5mm
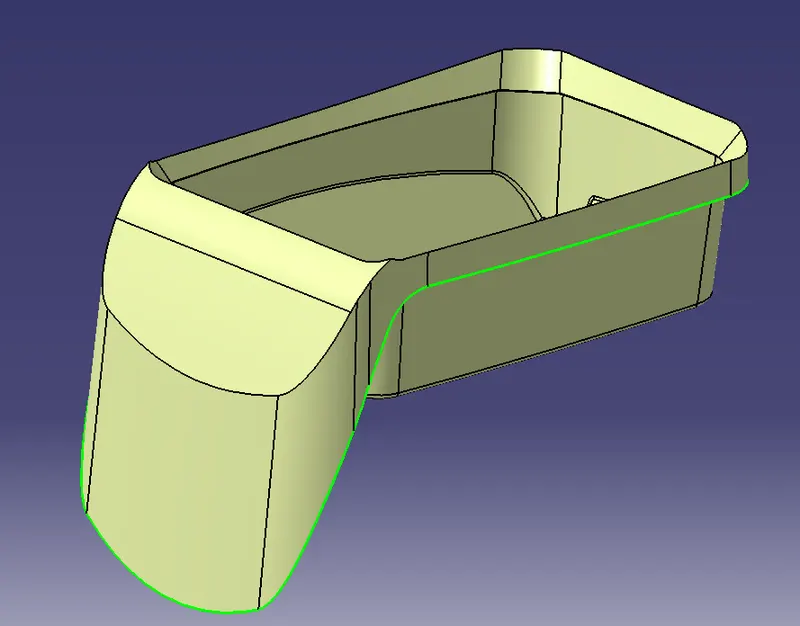
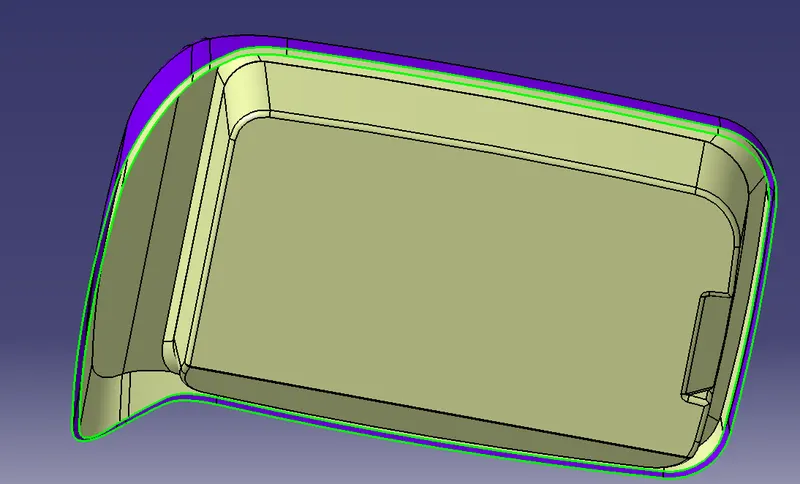
Step 5:
Class C Surface:
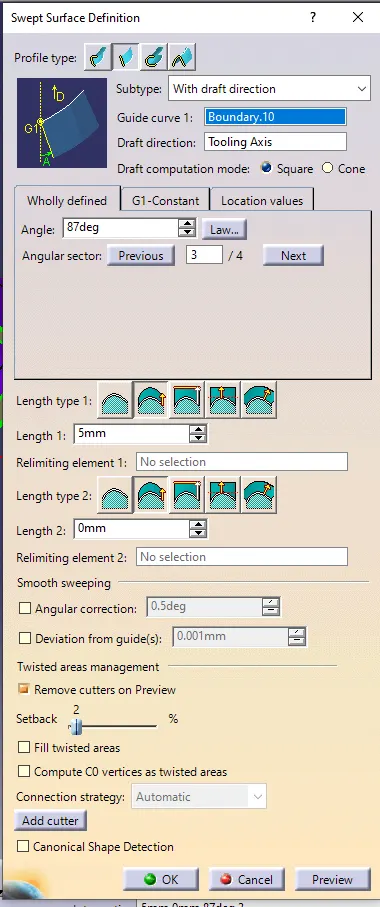
Class C surface is created by doing the Sweep command from the class A surface along the draft direction option. By giving the draft angle as 3 degree outward from the A surface. By giving the draft angle as 3 degree so the parting line will not occur in the Class A surface.
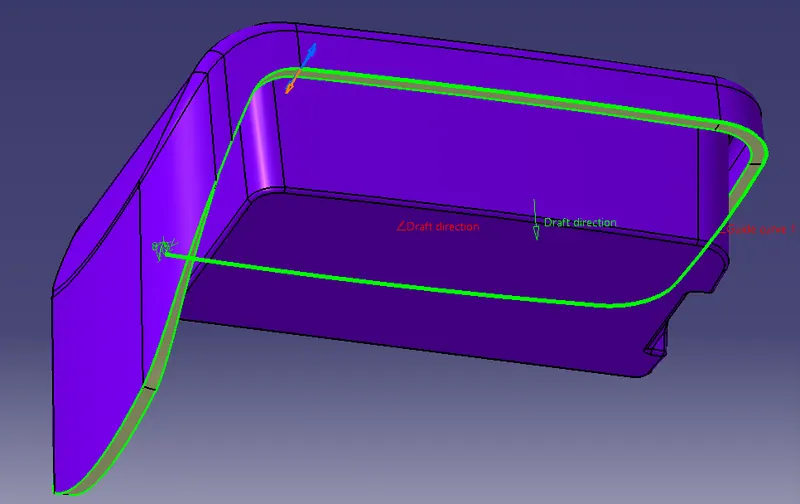
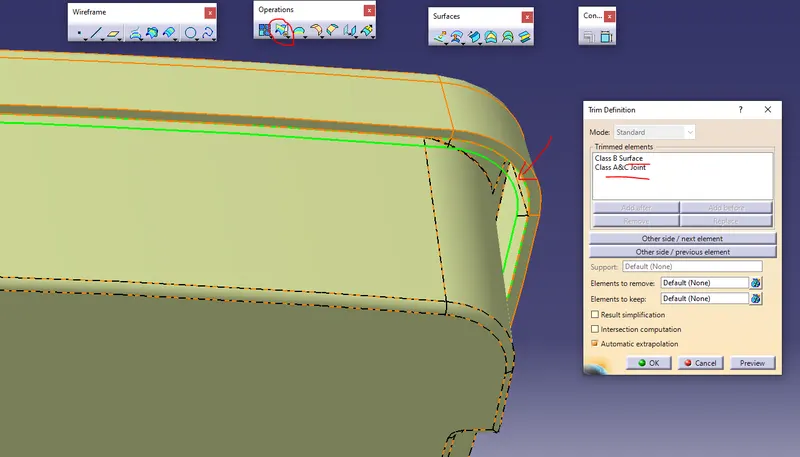
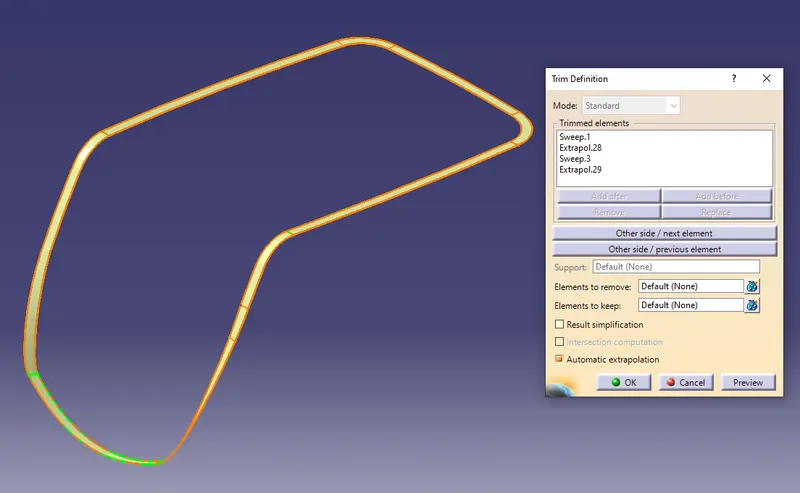
Extrapolated the C Surface and Trimed. Then the Class C and Class A surface is joined using the trim command.
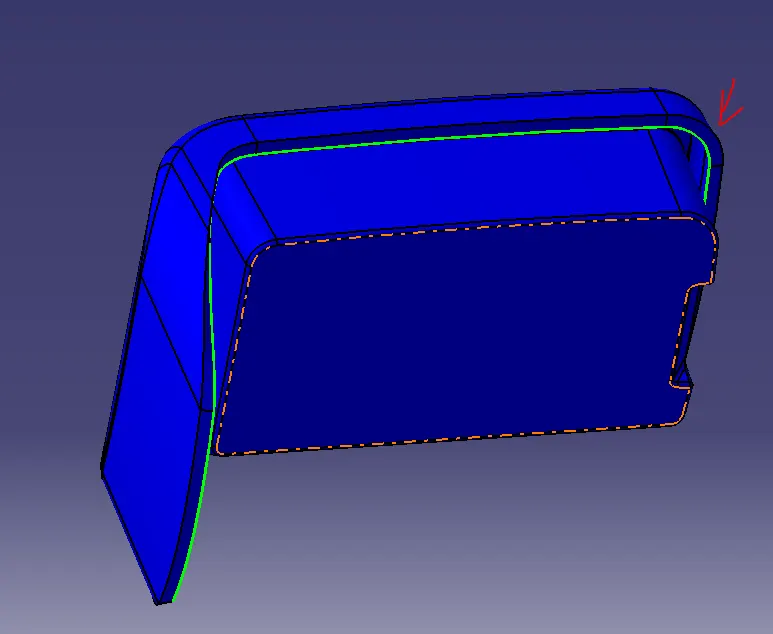
Joined A&C Surface is trimmed with the Class B surface. It is will be the Final Trim.