Week 8 - Challenge 3 - Coin Holder Design
Aim - Create the Coin Holder Plastic component through the given Class-A surface.
Given Class A Surface-
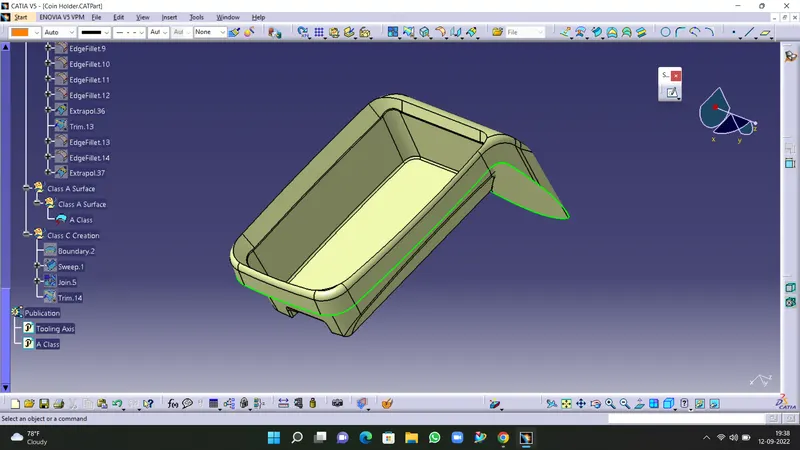
This is the given class A surface which is used to create the class B and C surfaces.
Tooling Axis:
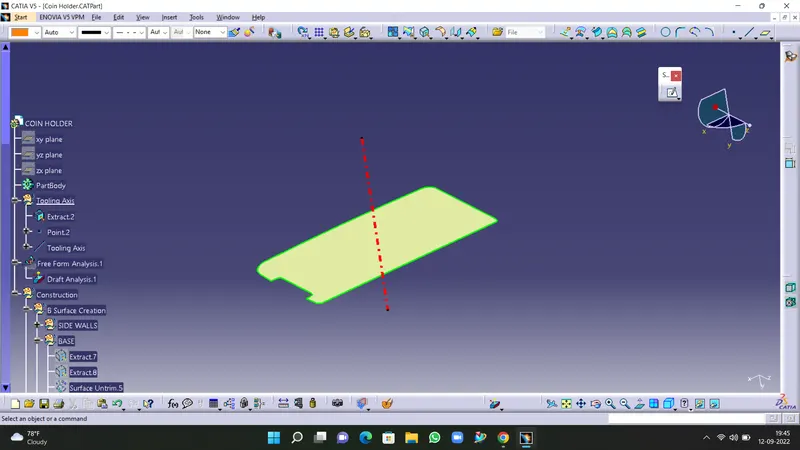
The first step in creating the other surfaces is the construction of the Tooling Axis.
-Extract the base surface from Class A surface.
-Create a point on the extracted surface using the point command.
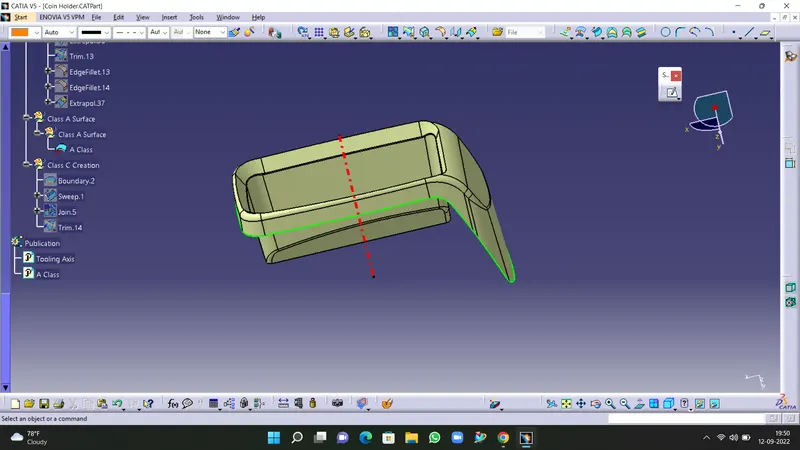
- create a line normal to the surface. And That line is our tooling axis.
Publishing:
- Now Publish the given class A Surface And the tooling axis. From Tools And the publication.
Class B Surface:
Base And Side Walls:
- Class B Surface is created using the Class A surface.
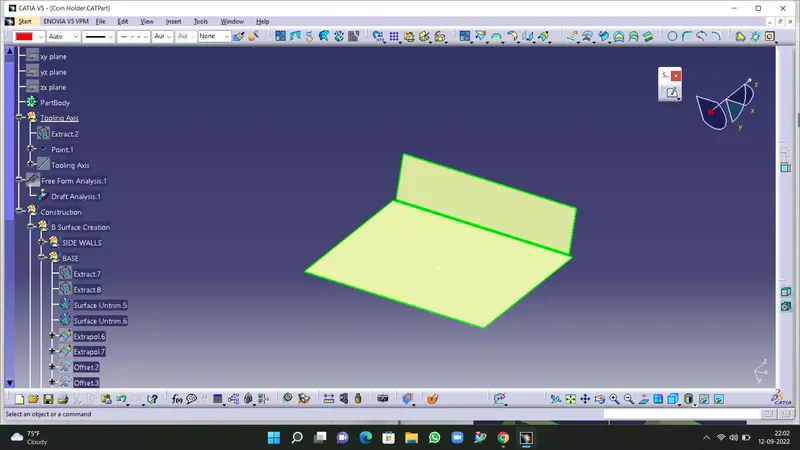
- Firstly, extract the sides of the base from the Class A Surface.
- Untrim the Surfaces.
- Extra-polate the above surfaces.
- Trim the surfaces together to get a single surface resembling the base in the Class A surface.
- The thickness of the component is 2.5mm so the above surface needs to be offset to a distance of 2.5 mm.
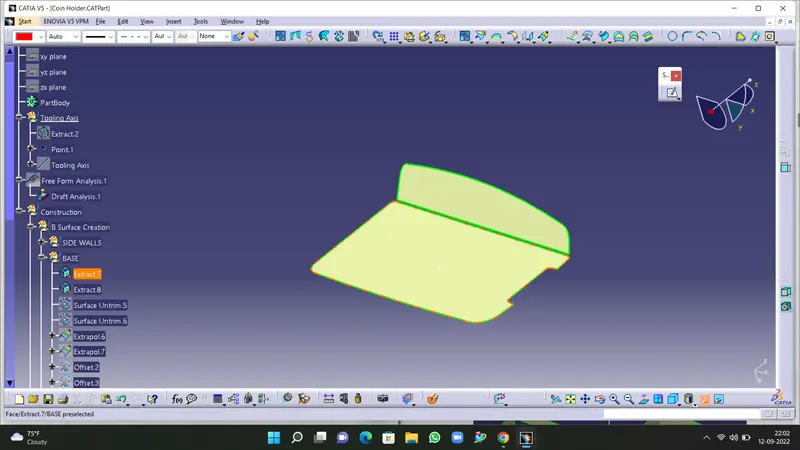
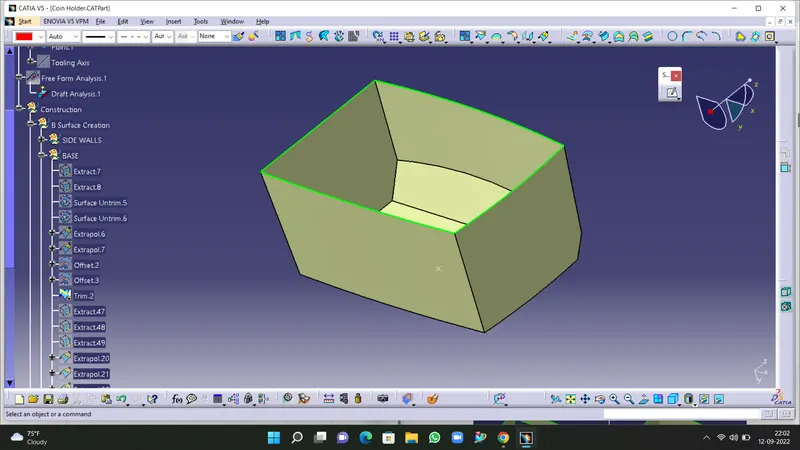
- And by using Same procedure We make A side walls.
Upper Walls:
- Extract the upper wall surfaces from the Class A Surface using the Multi Extract feature including the fillets.
- Extrapolate the above surface using point and curvature continuity and create an offset of 2.5mm outward]
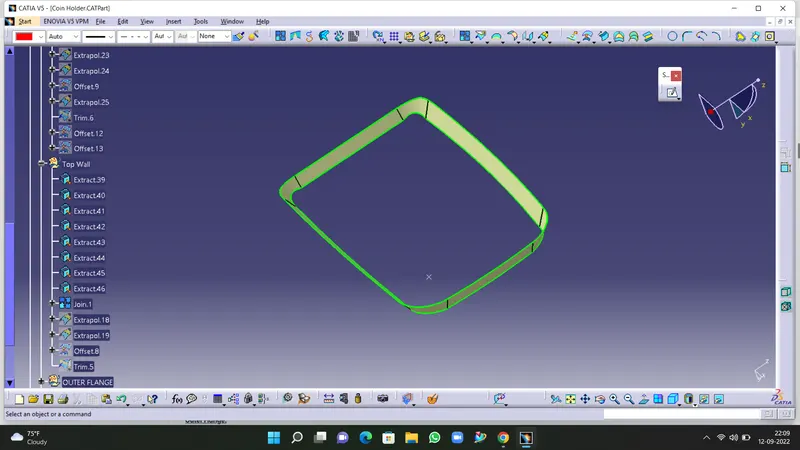
- And Then Trimmed With The Previous Work.
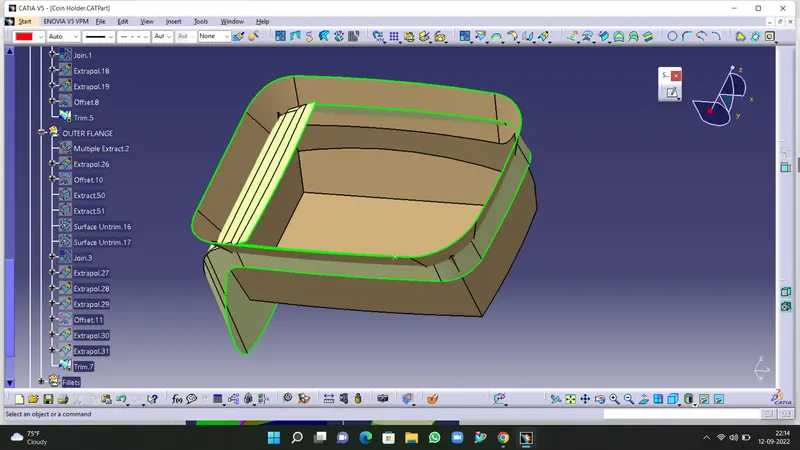
Outer Flange:
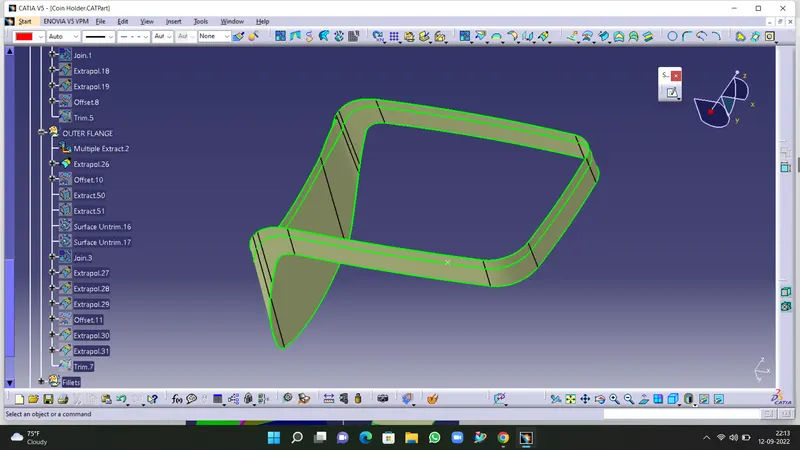
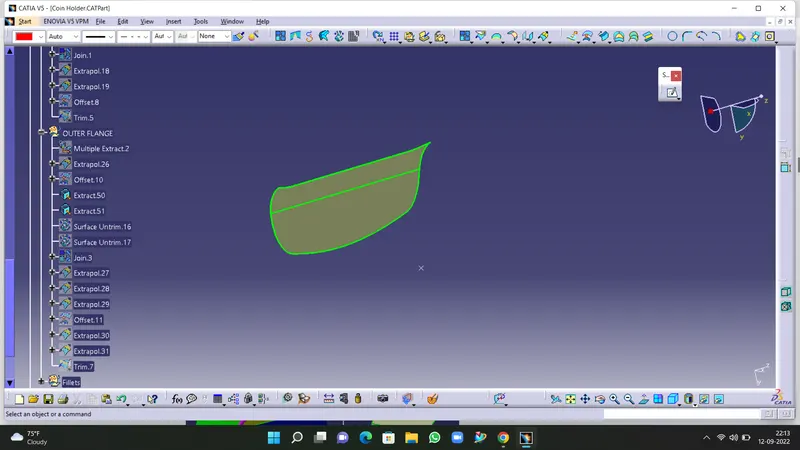
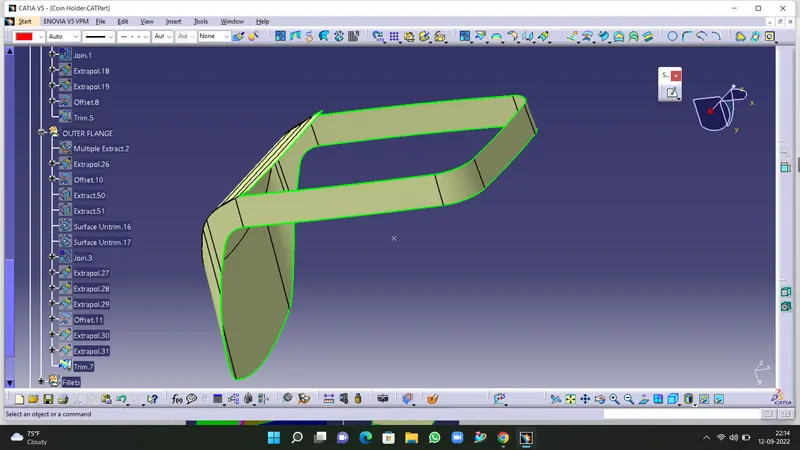
- The outer flange surface needs to be created in two steps.
- Firstly, extract the enclosing surface from the Class A Surface.
- Extrapolate the above-extracted surface using the curvature sand point continuity.
- Now, extract the remaining surfaces of the outer flange from the Class A Surface.
- Untrim the above-extracted surfaces and join them using the 'Join' feature and then extrapolate the resulting surface.
- Create offsets of the above surfaces. The offset needs to be created inwards because the outer flange surface in Class B Surface will be below the outer flange surface in Class A Surface:
- Finally, trim the surfaces together and provide a different colour to the resulting surface.
Fillets:
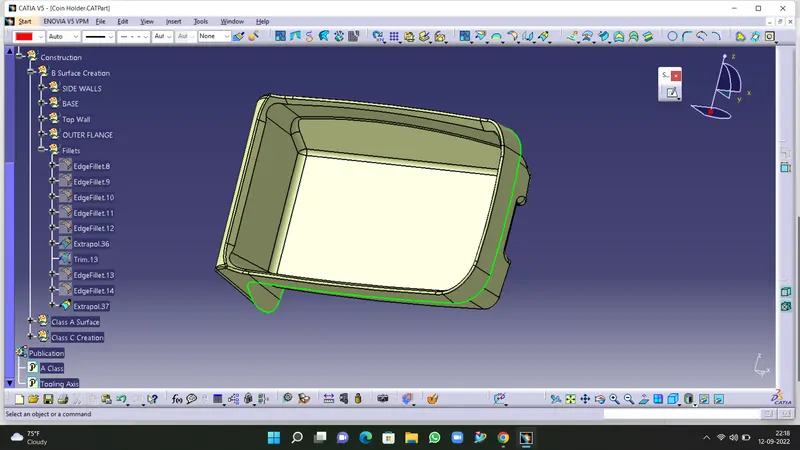
- Now, the fillets are applied to all the edges using the measurement from the Class A Surface and the thickness of 2.5 mm.
- Firstly, provide the fillet at the top edge.
- Provide the fillet at the base edges.
- Similarly, provide the fillets to the sidewall edges. The final surface after filleting is the Class B Surface.
Class C Surface:
- EXtract the enclosing walls of the outer flange using the Multiple extract feature.
- Extract the boundary of the Class A Surface.
- Use the Sweep feature, with Subtype as 'With reference Surface'. Choose the guide curve 1 as the above-extracted boundary and the reference surface as the above-extracted surface from the Class A Surface. choose the angle as 90 degrees.
- Now, the Class C Surface for the section needs to be created.
- Extracted the boundary of the section and the nearby surfaces.
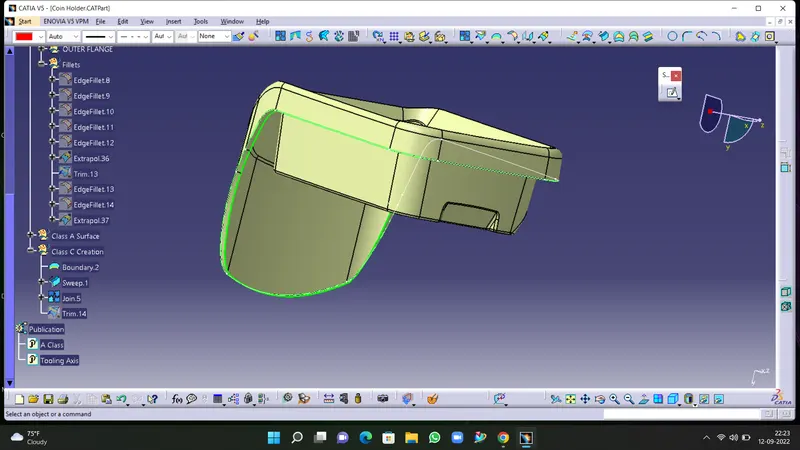
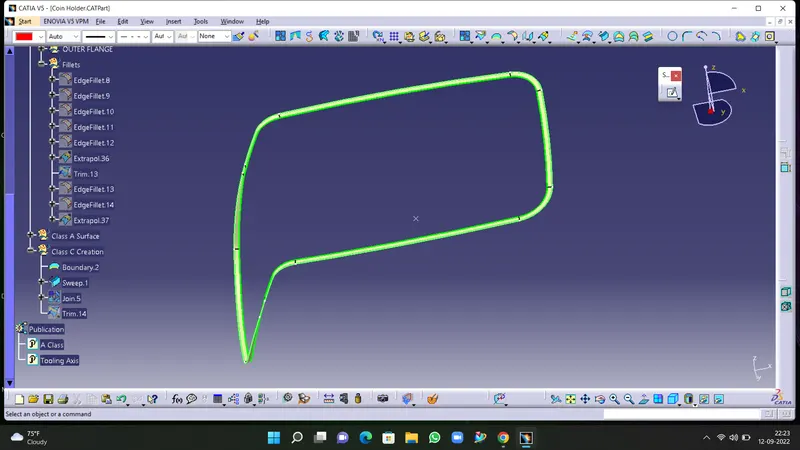
Final Trims:
- Firstly, trim the Class B Surface and the Class C Surface of the section.
- Now Trim the Above surface and the class C surface.
- Finally, trim the above surface and the Class A Surface to get the final enclosed surface.
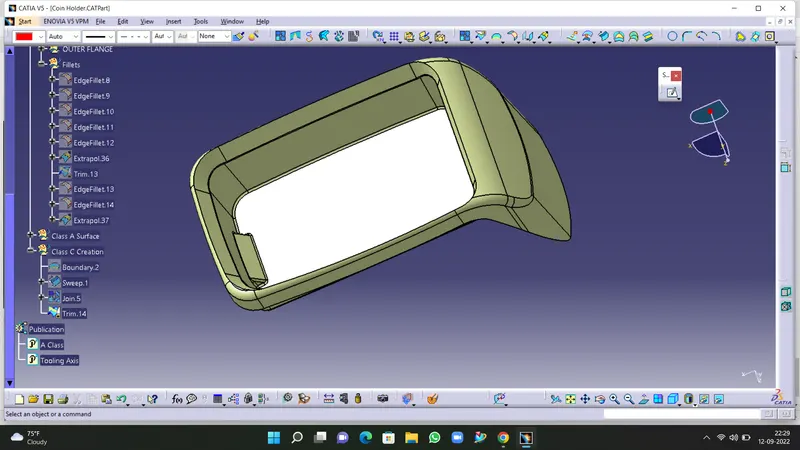
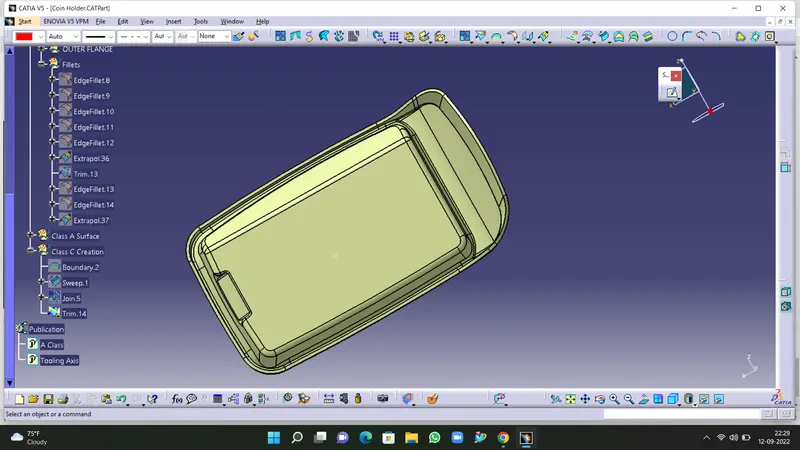
- Now convert the given model in Solid model by using Close Surface From the part workbench.
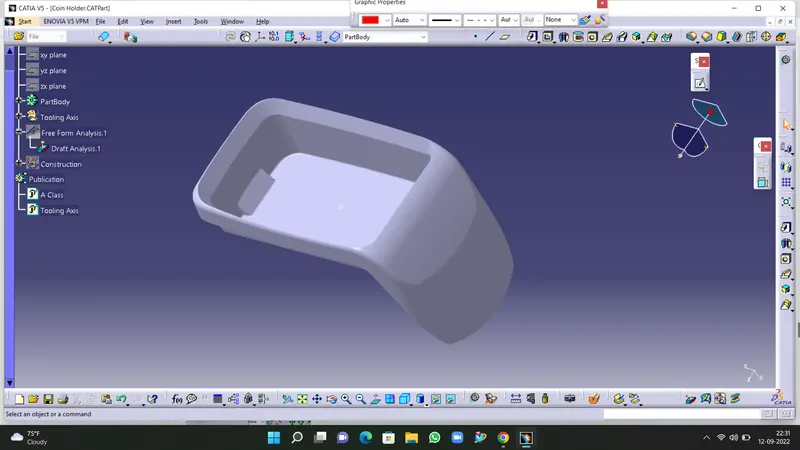
Draft Analysis:
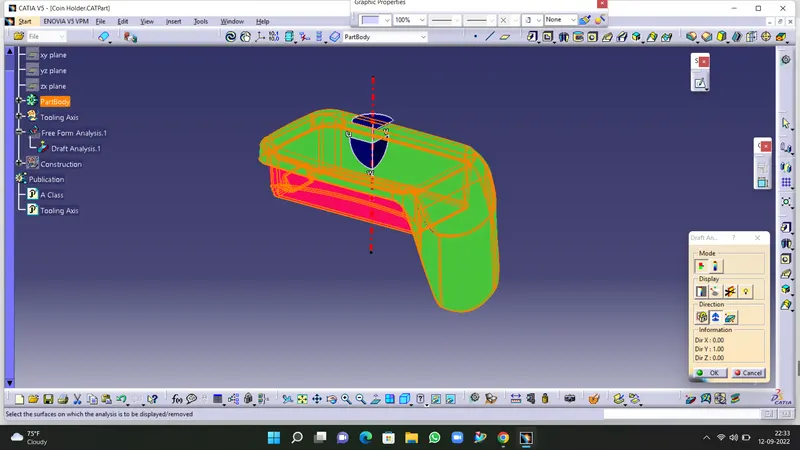
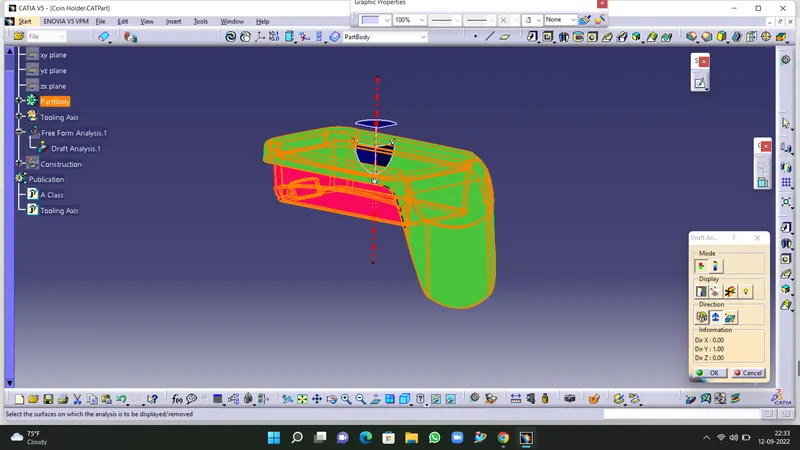
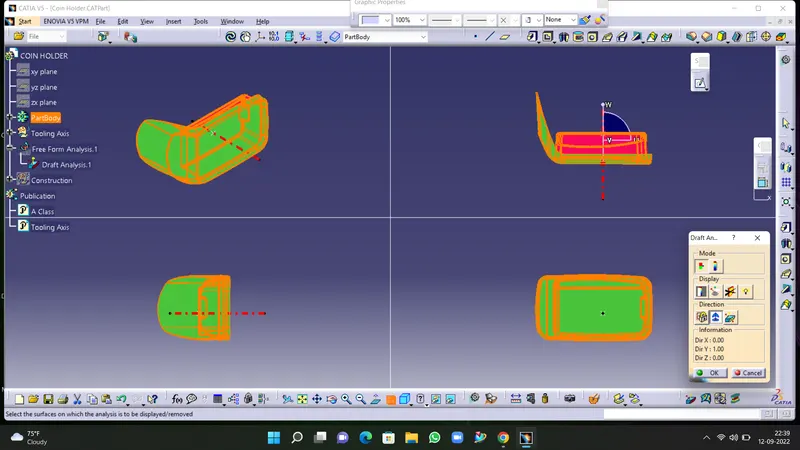
- For the draft analysis, we need the solid body and the tooling axis.
- Firstly customize the view parameter to change the mesh shading to the material.
Remarks:
- There are a lot of surfaces in the cyan colour that indicates zero draft angle. Thus, these surfaces should be provided with some draft angle in order to reduce defects during manufacturing.
Conclusion:
- The Class B and Class C surfaces are successfully created from the given Class-A surface.
- The Class A, Class b and Class c surfaces are trimmed together to create the final close surface of the component.
- The solid body is successfully created using the closed surface.
- the draft analysis is successfully completed.