Week 8 - Challenge 2 - Switch Bezel Design
AIM :-
To Create the Switch Bezel Plastic component through the given Class-A surface. To begin with, the tooling axis for the given Class-A Surface should be created meeting the requirements of the draft angle and at the end perform the Draft analysis on the model.
Firstly, the connectivity of the given Class-A surface must be checked, and ensure that there are no gaps between the surfaces.
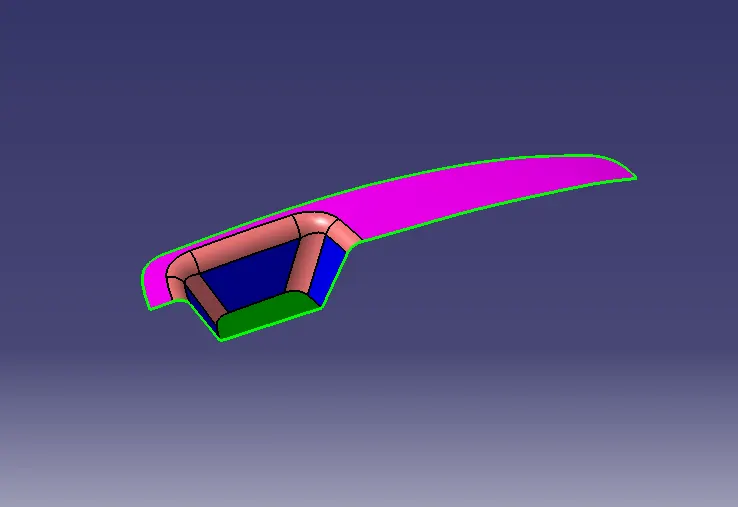
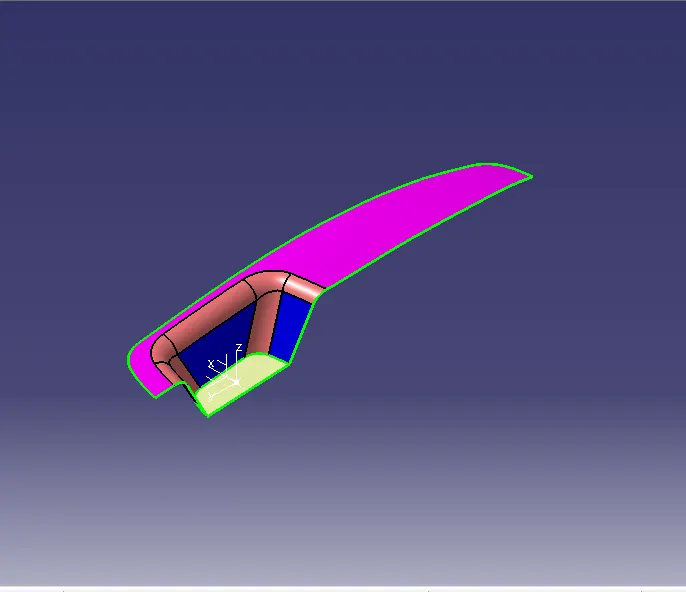
- It is clear from the above imageS that all the surfaces are continuous without any gaps in between them.
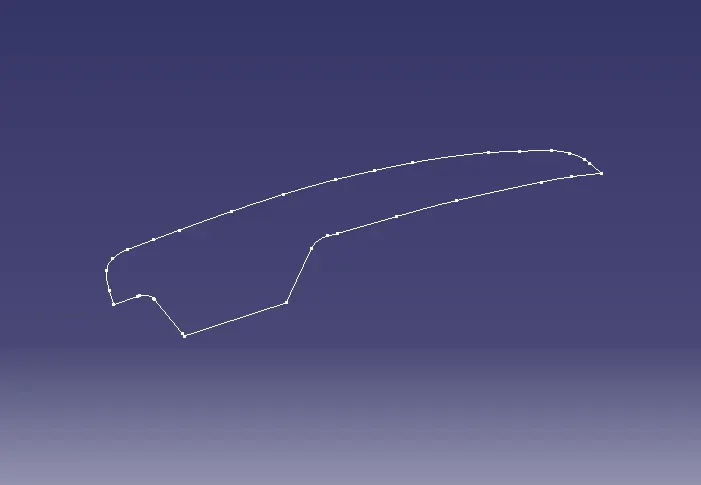
- We can further disassemble the boundary so that the continuity is clearly visible.
Creation of tooling axis for the given Class-A surface
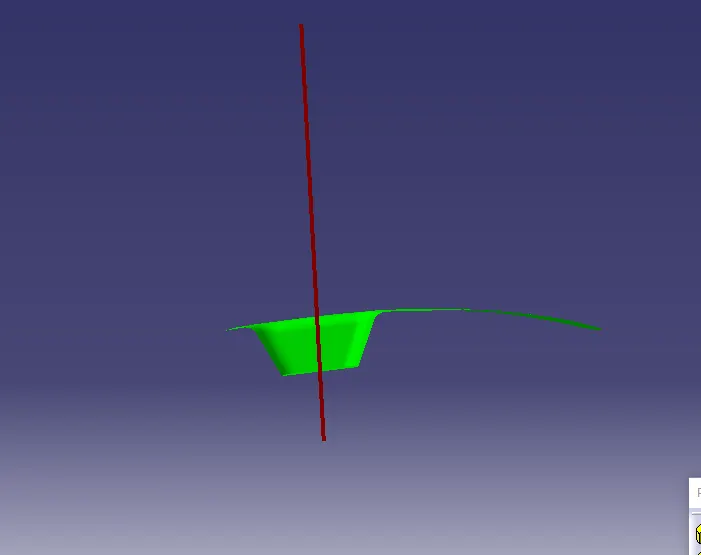
- Tooling Axis direction is the direction in which the core and cavity open.
- The selection of tooling direction depends upon the product and the features of the product.
- The tooling direction is selected by visually checking the part and in such a way that there are no additional side cores required for the molding process. This ensures proper clearance of the part after the process.
The below are the steps for creating the tooling axis.
- Create a point at the bottom surface of the switch bezel class A surface, and insert an axis system at that point.
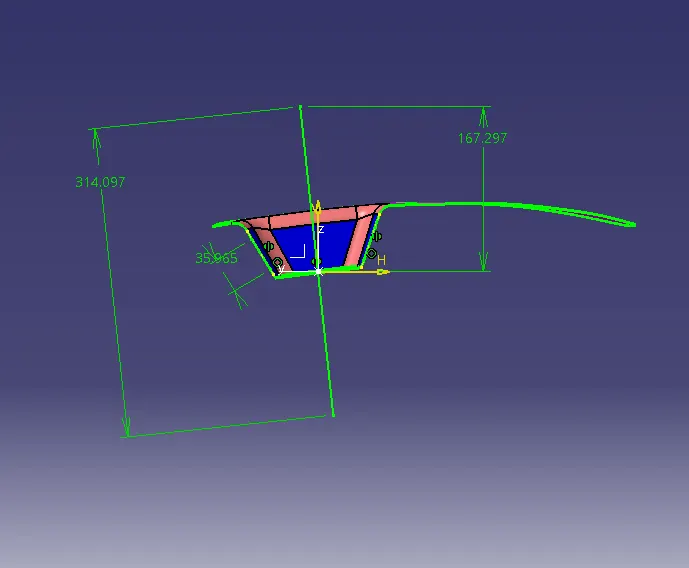
- For tooling clearing axis in the Y direction, a positioned sketch is created by intersecting the class A surface with the ZY plane.
- Lines are drawn to represent the faces parallel to the assumed tooling direction.
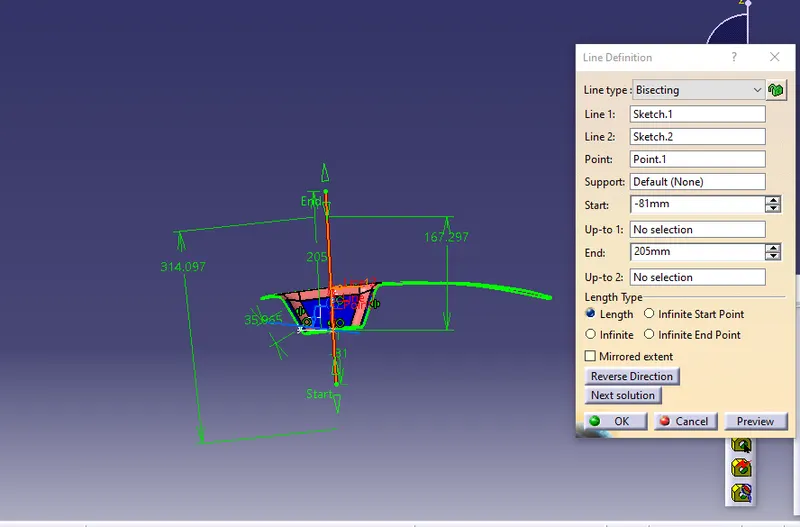
- Then the two lines are bisected, resulting in the tooling clearance axis in the Y direction.
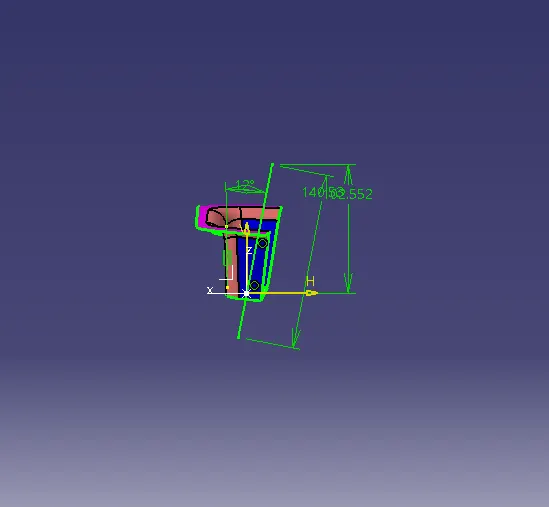
- Similarly for X direction, a positioned sketch is created by intersecting the class A surface with the ZX plane.
- Lines are drawn to represent the faces parallel to the assumed tooling direction.
- Since we do not have an opposite face we cannot bisect the lines to create a tooling axis. we create a line based on the required draft angle with the parallel face.
- That line represents the tooling clearance in X direction.
- Now, bisect both the tooling clearance y and tooling clearance Z to create a tooling axis.
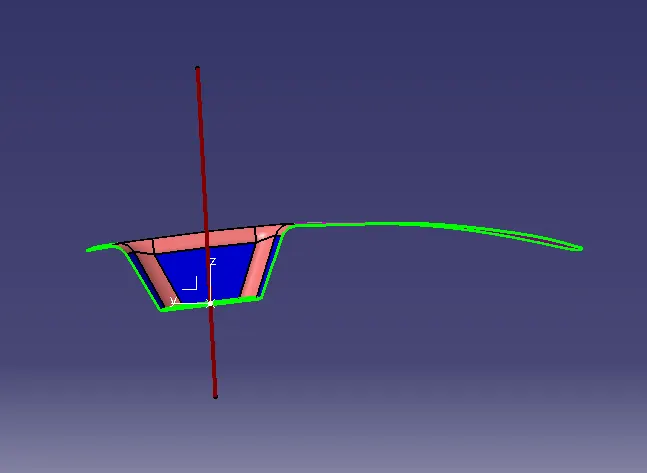
- Publish the tooling axis and the Class A surface for easy access when working with them in the future.
Draft Analysis :-
When developing parts for plastic injection molding, applying a draft (or a taper) to the faces of the part is critical to improving the moldability of your part. Without it, parts run the risk of poor cosmetic finishes and may bend, break, or warp due to molding stresses caused by the plastic cooling. Equally important, an absence of a draft may prevent parts from ejecting from the mold, damaging not only the parts but possibly the mold itself—a costly and time-consuming detour.
In CATIA the draft analysis can be found by Insert > Analysis> Feature Draft Analysis.
Generally, the nominal draft angle will be 3 degrees.
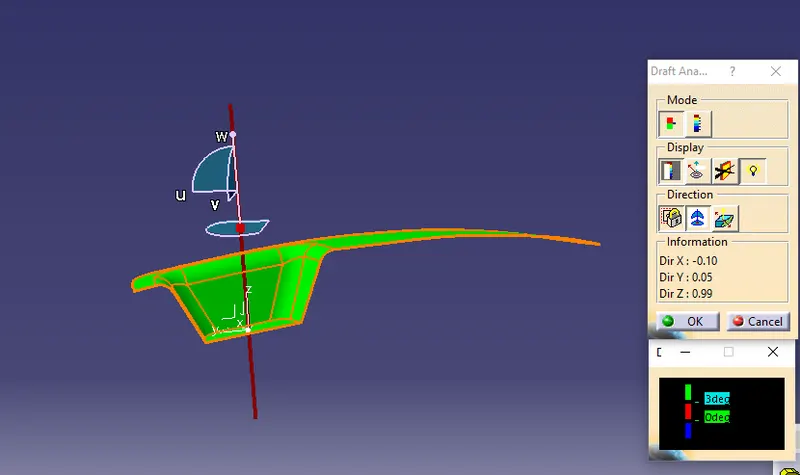
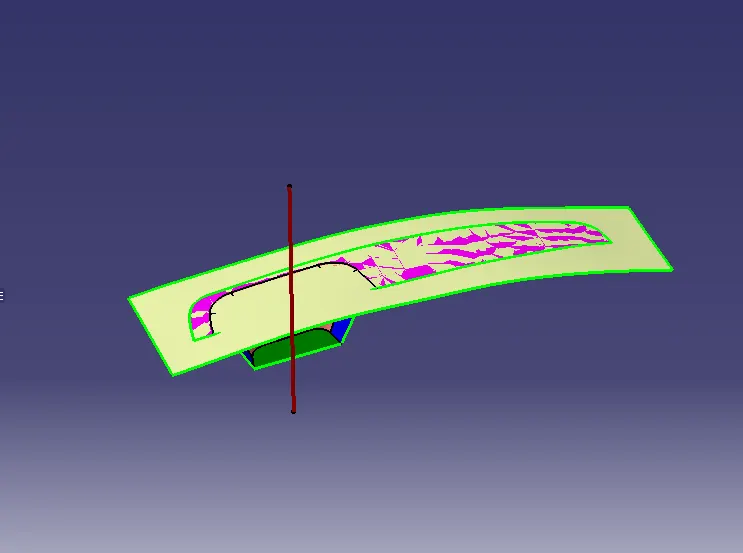
In the above image, the tooling direction is fixed by placing the compass on the tooling axis of the component. Once the tooling direction is locked, the component is
selected and draft analysis is done.
- The value of the minimum draft angle is changed to 3 degrees.
- The above image with all the faces in green color shows that all the faces have a minimum draft angle for the tooling. Hence, the design of the component can be finalized.
ISOMETRIC VIEW
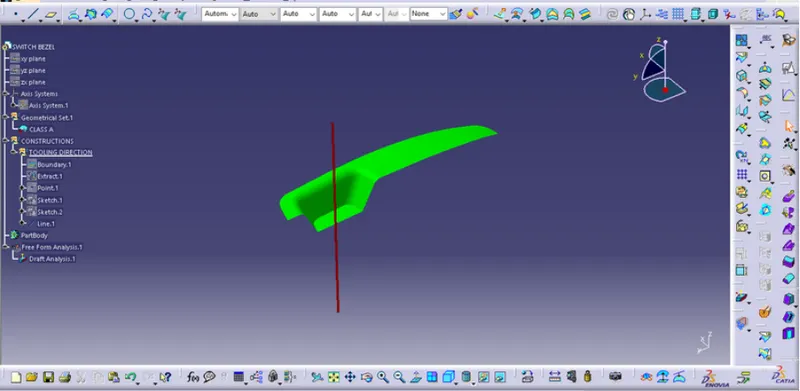
FRONT VIEW
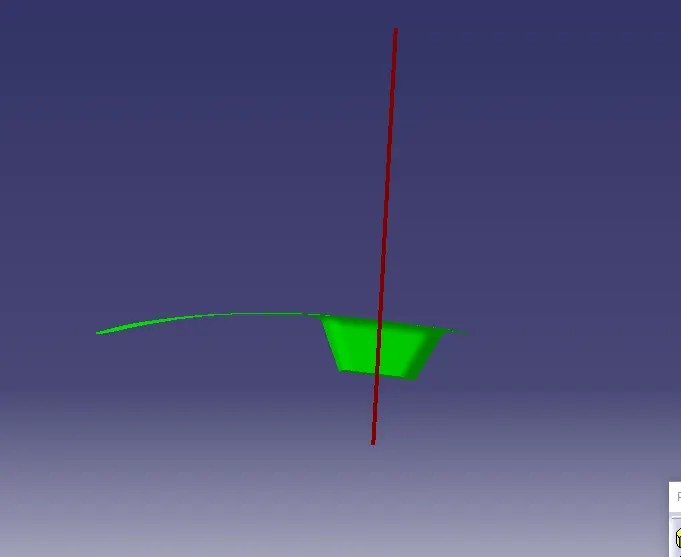
BACK VIEW
TOP VIEW
Class B surface
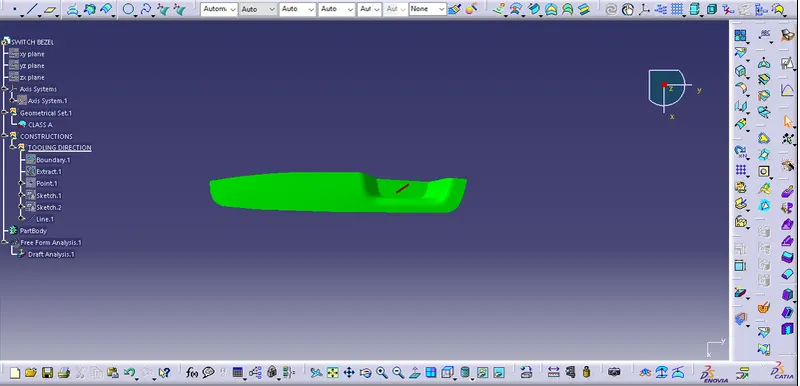
It is a surface that is below a certain thickness from the class A surface. The engineering features of the product are on the class B surface while the class A surface is the styling surface.
The different surfaces are represented in different colors.
Extract the top surface and un-trim it.
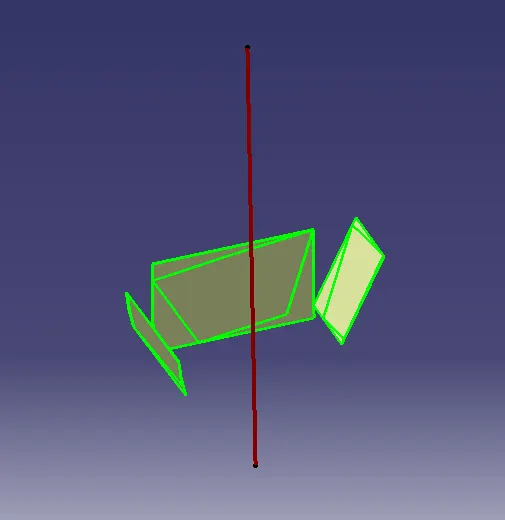
extract the walls and untrim them.
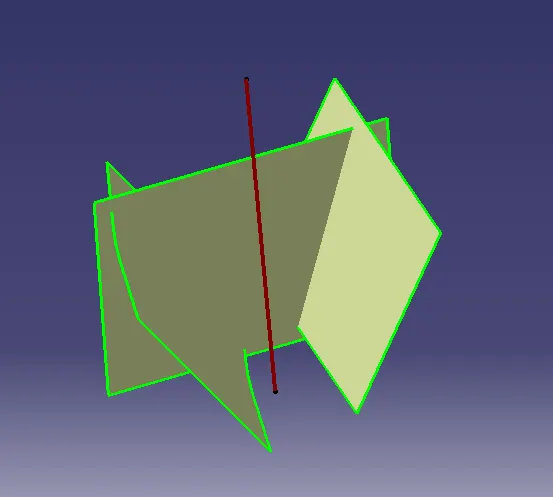
Extrapolate the untrimmed faces.
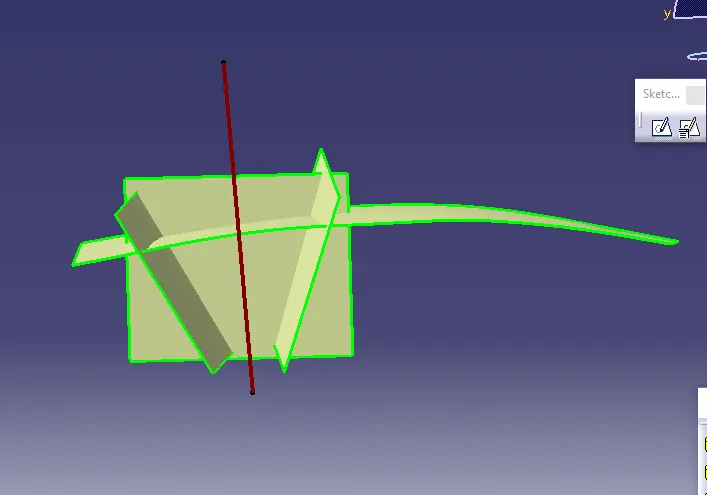
the three extrapolated surfaces are trimmed with each other.
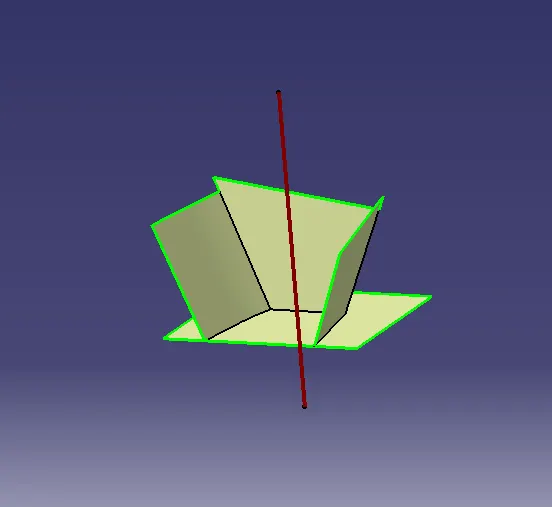
Similarly, the base of the switch bezel is extracted, untrimmed, and then is extrapolated.
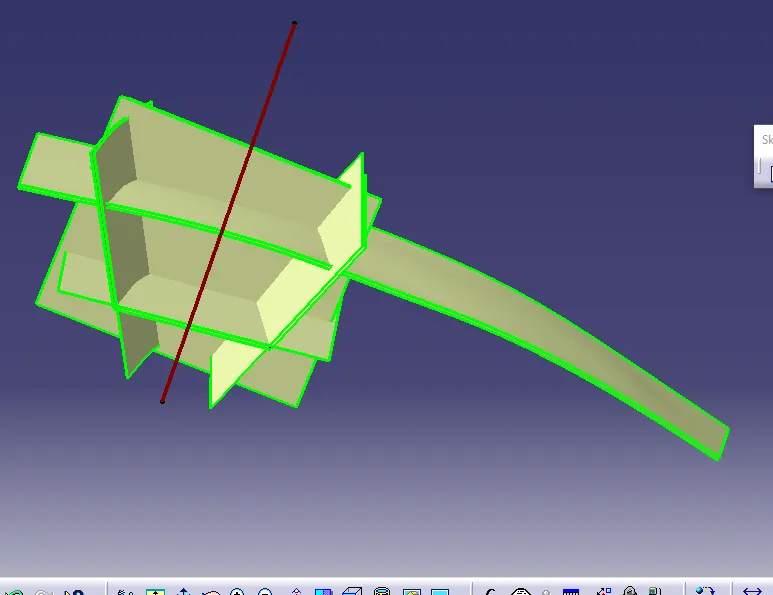
offset all the surfaces by 2.5mm.
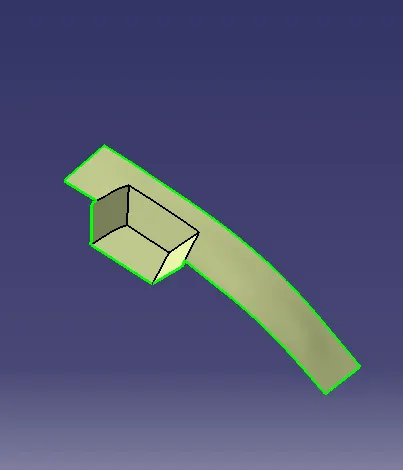
All the surfaces are trimmed to form the B surface.
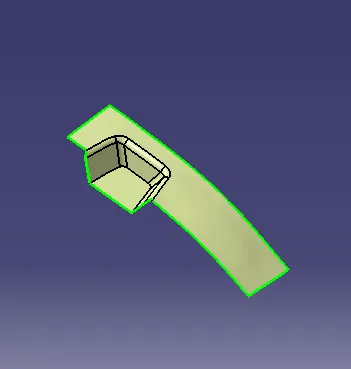
The above image shows the Final B surface with fillets
Class C Surface :-
The Class C surface is the surface used to join class A and the Class B surface.
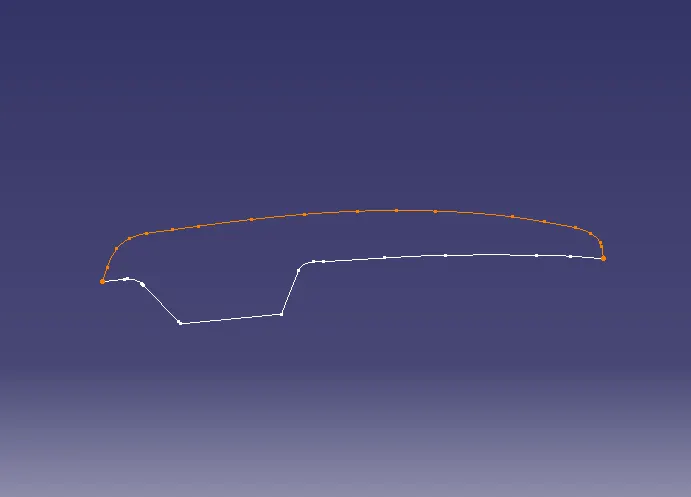
The edges of the class A surfaces are extracted using the multiple extract feature, and the smooth curve operation is used in order to have continuous curves without any vertex.
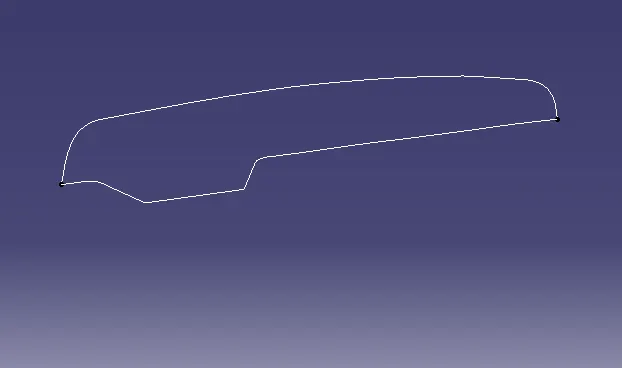
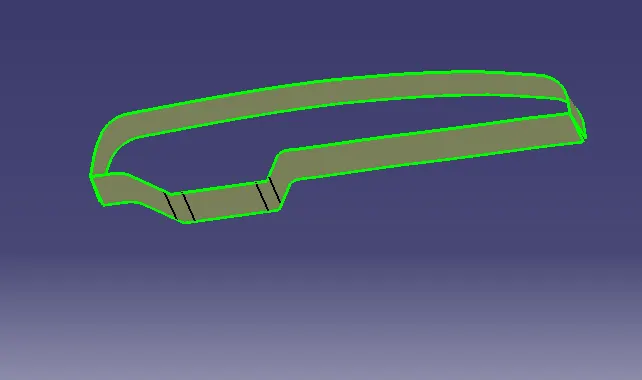
Using the sweep command along the tooling axis create a C surface with some draft angle.
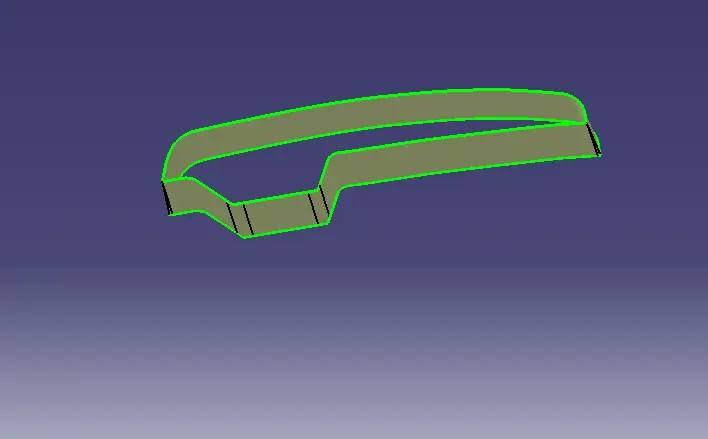
Extrapolate and trim both the surfaces with each other to resolve the gaps.
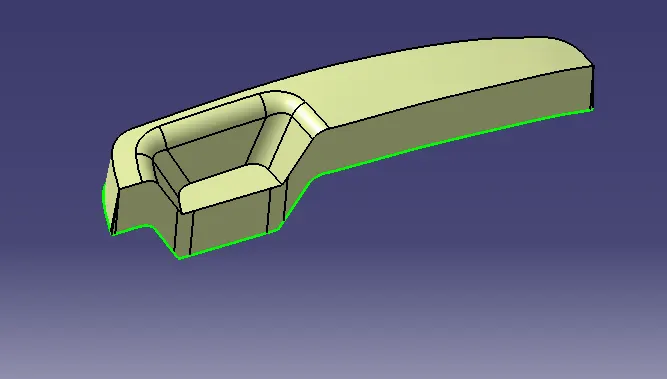
Join class A and class C to surface together and make sure there is no boundary.
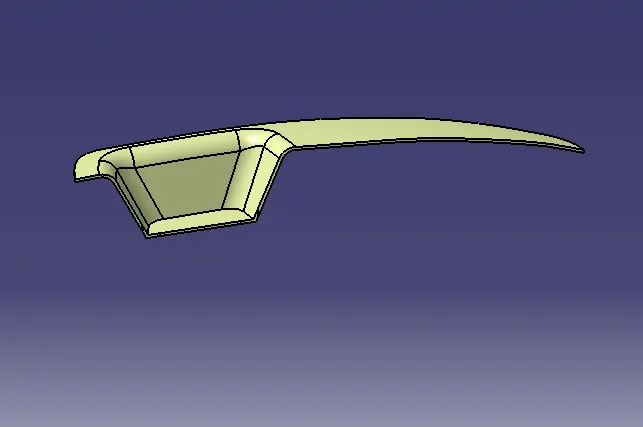
Trim the above output with the Class B surface to get the final surface outcome.
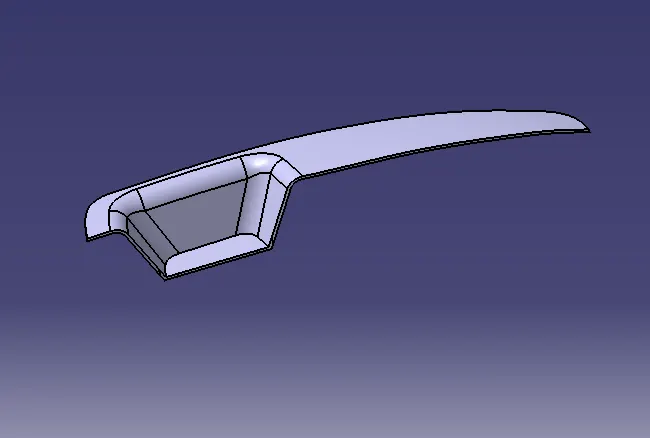
The surface is then converted to a solid body by the Closed surface command.
ISOMETRIC VIEW
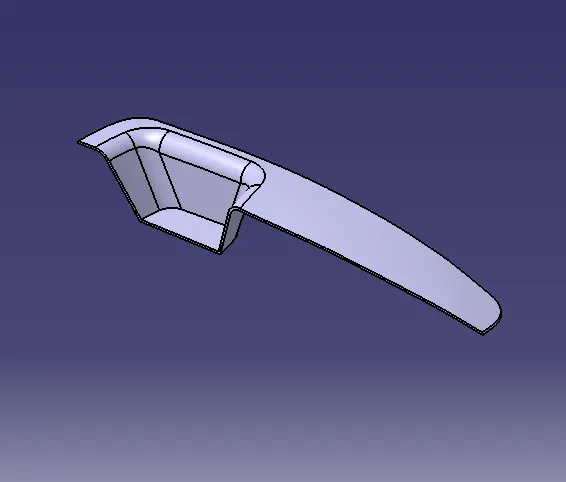
FRONT VIEW
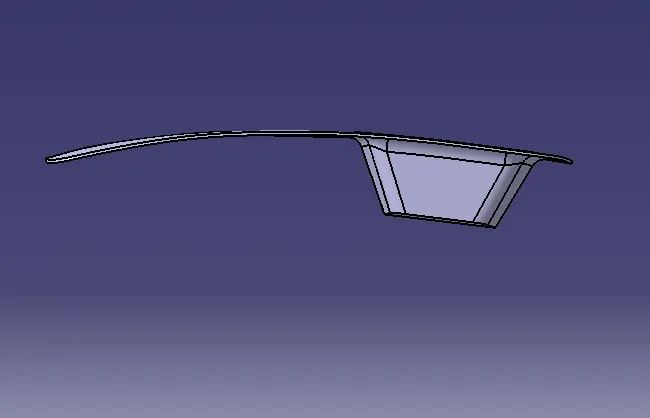
RIGHT SIDE VIEW
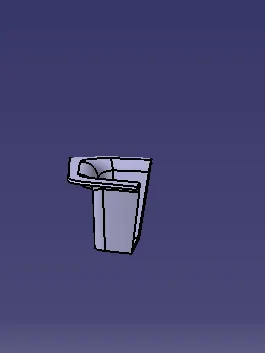
TOP VIEW
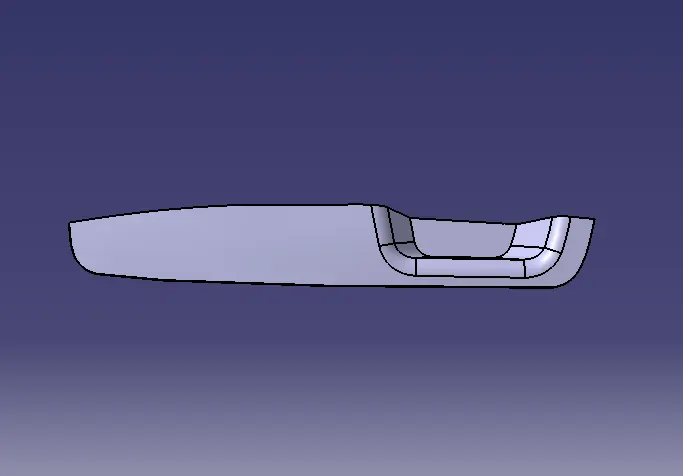
DRAFT ANALYSIS OF THE SOLID PART
ISOMETRIC VIEW
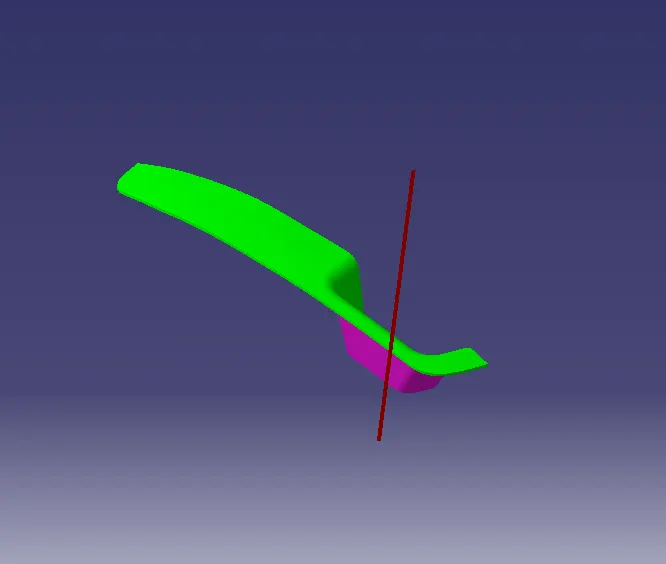
FRONT VIEW
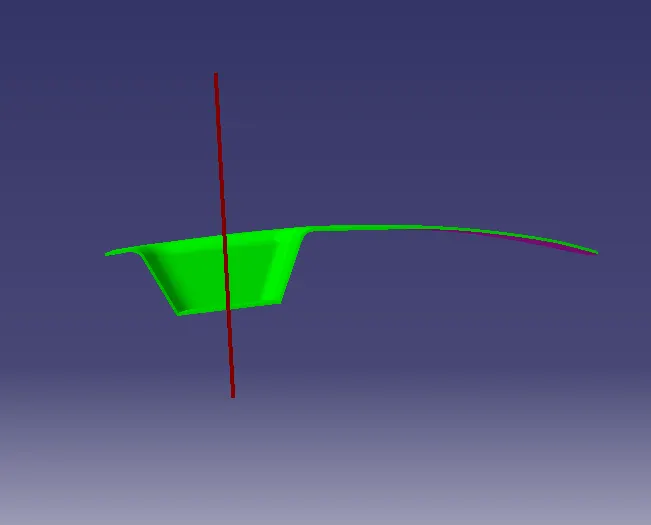
TOP VIEW
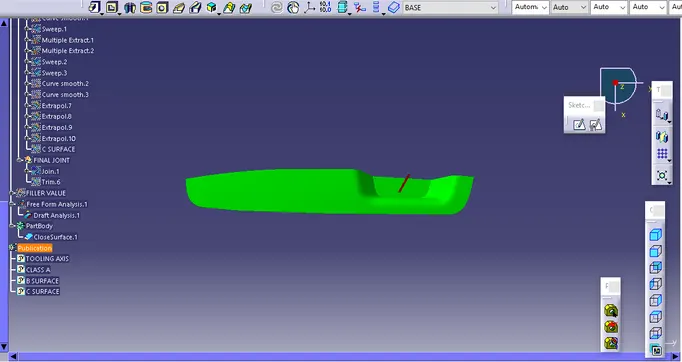
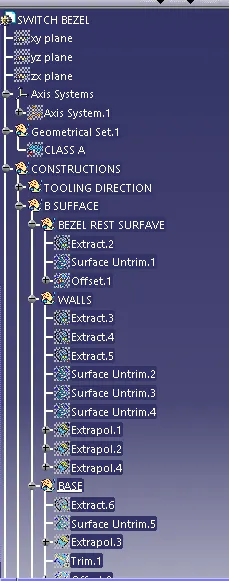
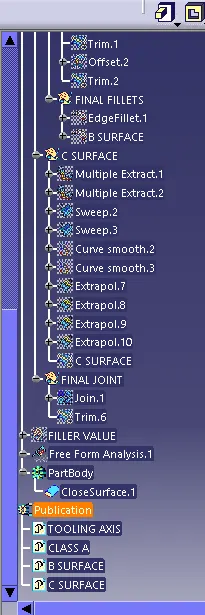
Tree Structure :-