Week 8 - Challenge 2 - Switch Bezel Design
In this project, I design a Switch Bezel using Catia v5. I received input as Class A Surface. I Check the direction to eject the tool based on the component design. Later I checked whether all faces that intersected will clear the direction based on the tooling axis. I started working on the Draft Analysis tool to check if our tooling direction clears the path for easy removal of material from the tool. After that, I go class B creation using Advance tools from the surface followed by class C creation using the sweep command. after design A B C class surface, converting close surface into solid inside the part workbench
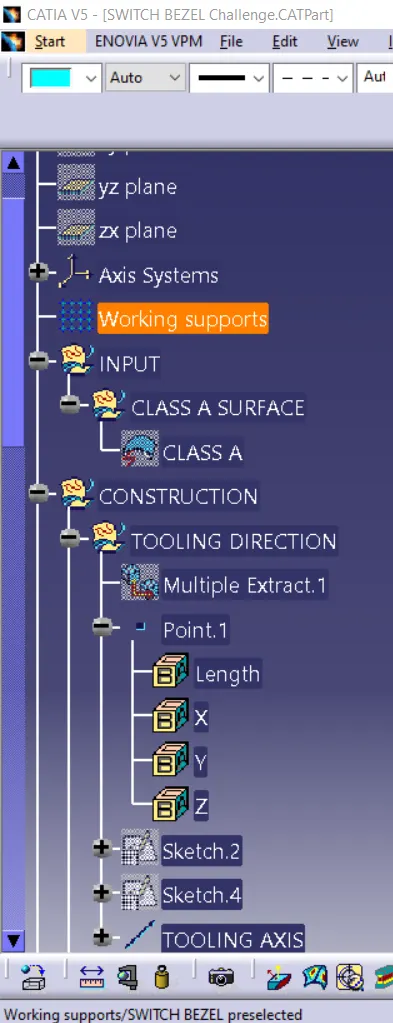
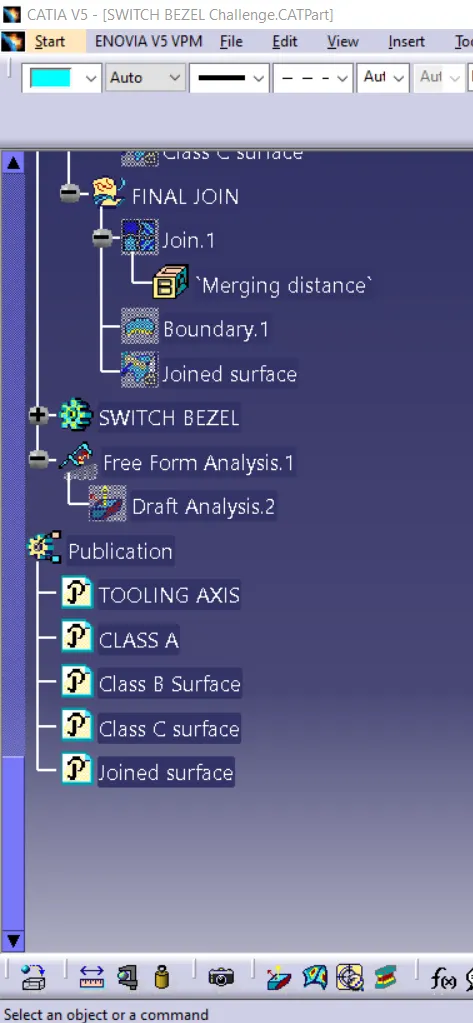
Procedure for creating Tooling Axis
- A Reference Point is created along the Surface zero and new Axis system is created
- The X Direction along the Class A and Y direction along the Class A were used to create Tooling direction
- Finally the Tooling axis is created by bisecting the two lines and it is published. Class A Surface as input using surface operation commands Class B is developed
- The tooling Axis determines the direction of Class C boundary swept with draft direction.
- When viewing from tooling direction normal all the parts that are drafted should be visible so it gives an rough idea to determine product manufacturing in Injection molding.
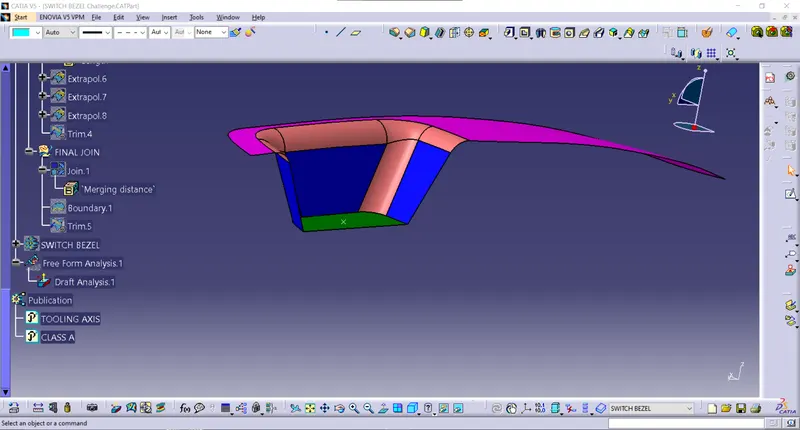
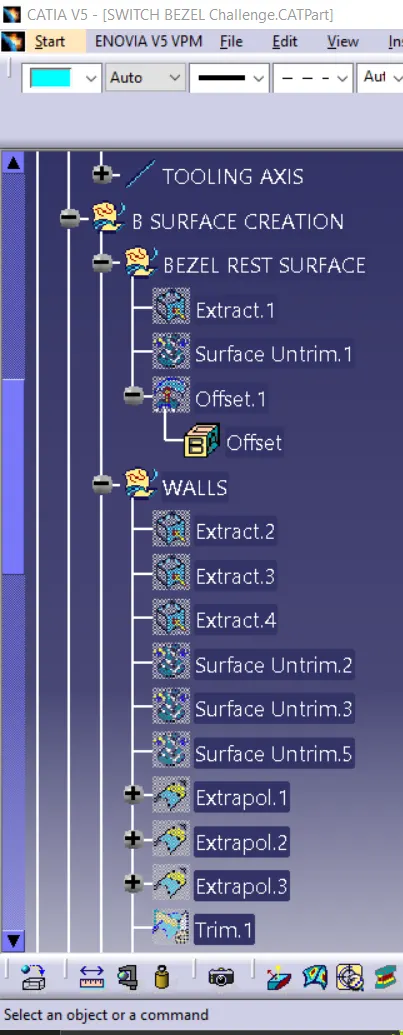
Procedure for B Surface Creation
- The next step is to design B surface for the input which is usually the surface where all engineering aspects and support creations are done.
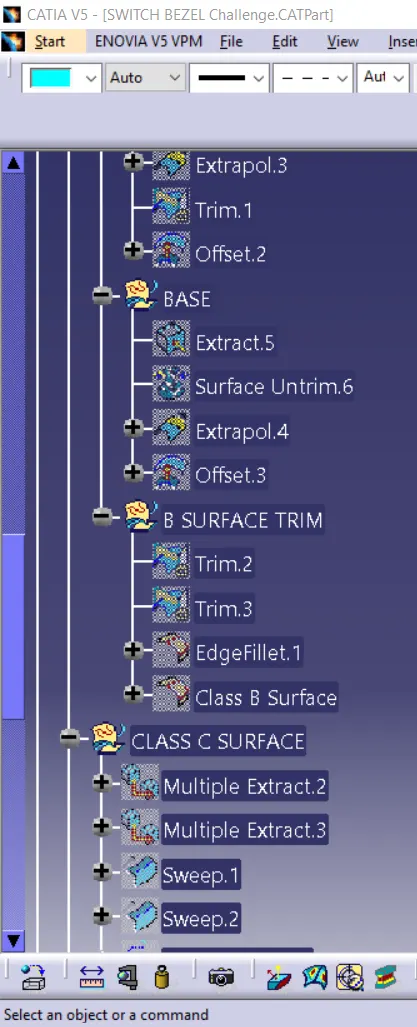
- The B surface Creation is performed using surface operations in CATIA which is an offset from Class A with dimension proportional to the thickness of the part
- In Switch bezel the B surface is offset 2.5mm from the input which is the thickness of the part
- The B surface is an extrapolated surface compared to A surface and forms the bottom skin of the part.
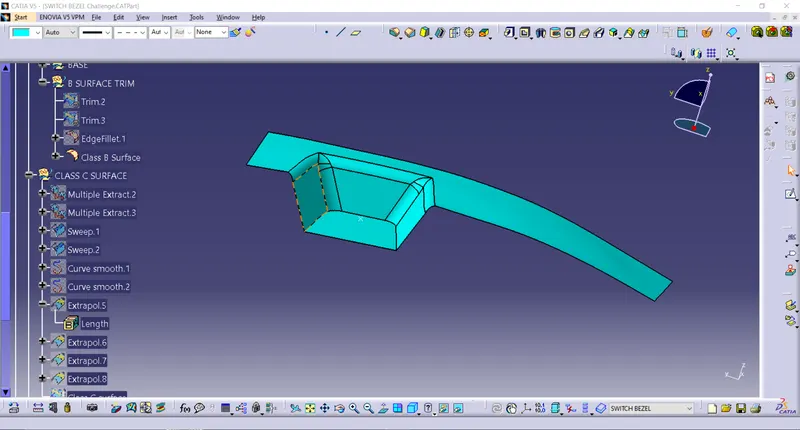
Procedure for C Surface Creation
- The Next step is to from the C surface which is an intermediate surface between A and B and is used to give the closed surface appearance to the design
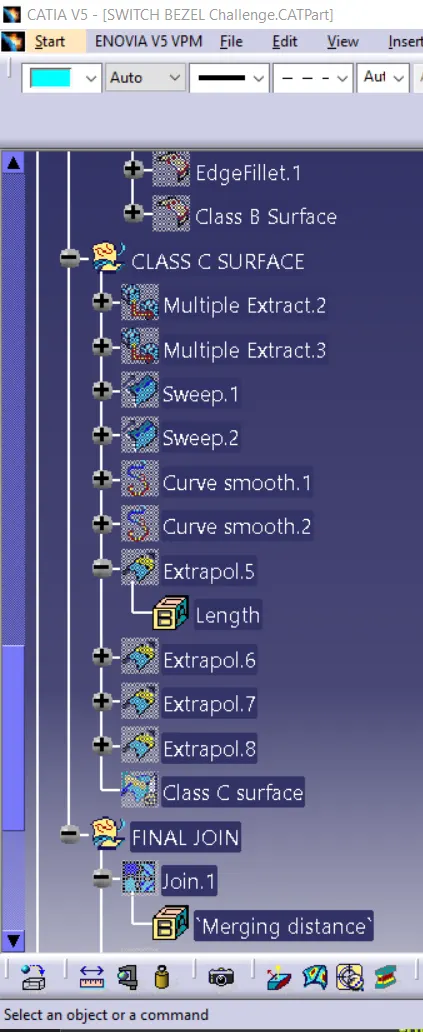
- The C Surface is swept using the profile as boundary line of Class A which is the Guide curve with a subtype along draft direction.
- The Direction of the sweep is the tooling direction formed earlier
- The draft angle for the sweep operation is provided which is 3 Degree and surface is swept for length above the thickness of the specified part
- The C surface is refined using smooth Curve options to remove the complexity and patches along the swept surface
- Finally the Class A and Class C surfaces are joined together and connexity of surfaces should be less than 0.003mm and the surfaces are merged.
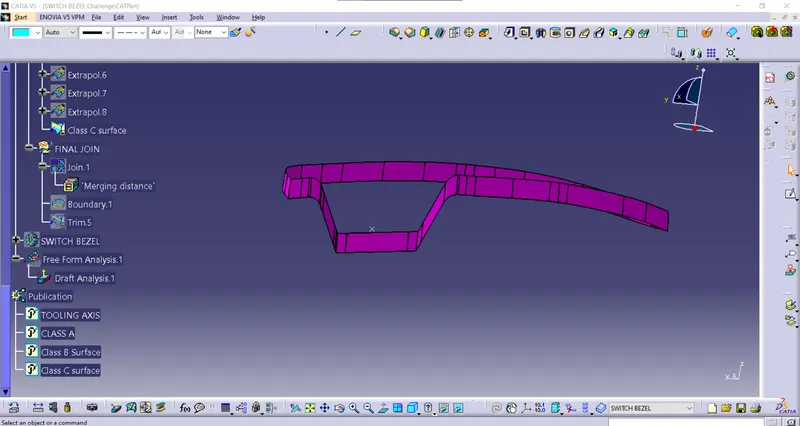
Final Trim and joining:
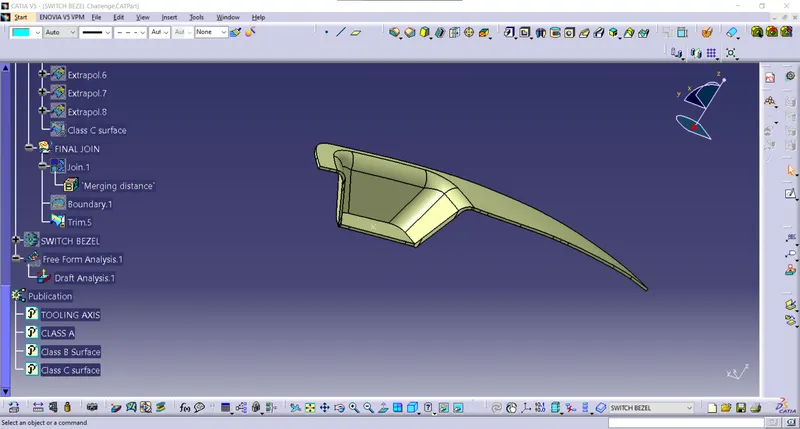
Procedure for Draft Analysis Procedure
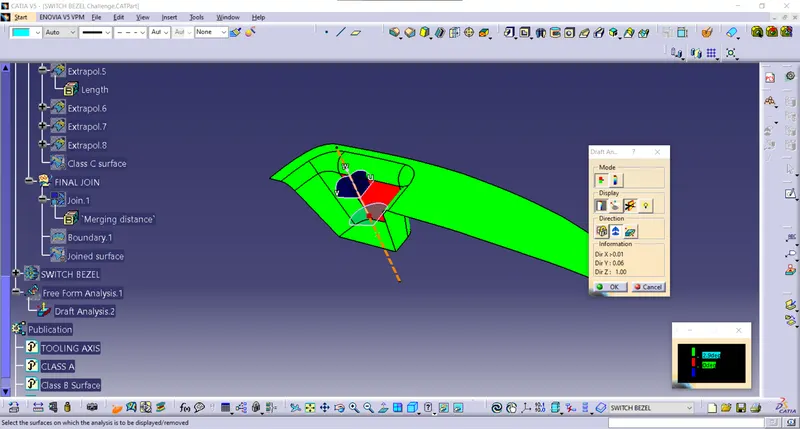
- The part created has to be changed to material mode in display frame
- Then by enabling compass definition the axis system is pan along the direction of the part and aligned in line with the tooling direction
- Lock Direction is applied that fixes the compass and then the mode dialog box is formed by snapping at any point on the part
- The Color Codes are classified and Draft Angle are applied
- Then the Running point analysis is used to hover around the part to analyze the permissible draft angles and the analysis is saved
Design Tree: