Week 8 - Challenge 2 - Switch Bezel Design
OBJECTIVE :-
The objective of the project is to design the switch bezel and to do a draft analysis for it by creating the required tooling direction with the help of Bisecting method.
INTRODUCTION :-
The control panel bezel is the frame part of the window switch that holds its switch covers and buttons into place. Moulding is the method used to manufacture the plastic trims of an automotive by most OEM’s, hence by considering the manufacturing consideration the switch bezel is designed.
DESIGN CONSIDERATION :-
- Class – A surface should be aesthetically smooth and good.
- Class – B surface should have all the supporting features like ribs.
- Parting Line should coincide with the B surface since flashing couldn’t affect the aesthetic of Class – A.
- Class – C surface should also pass the draft analysis.
TOOLING AXIS:-
the direction in which the mold opens and closes the draft angle needed to be provided by considering this tooling axis.
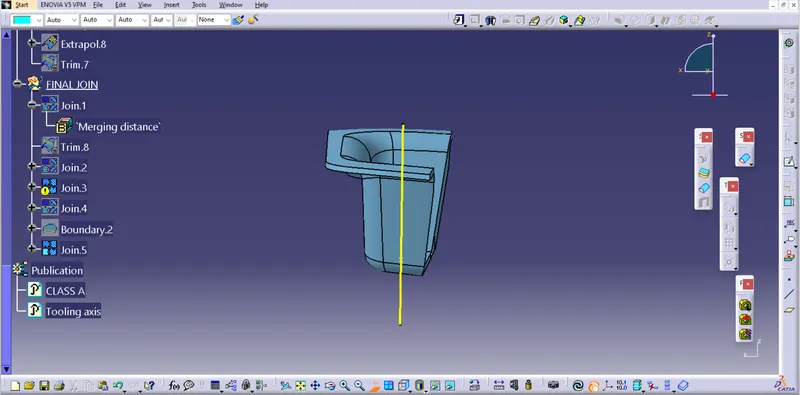
We can create a tooling axis by using the bisecting method.
BISECTING METHOD:-
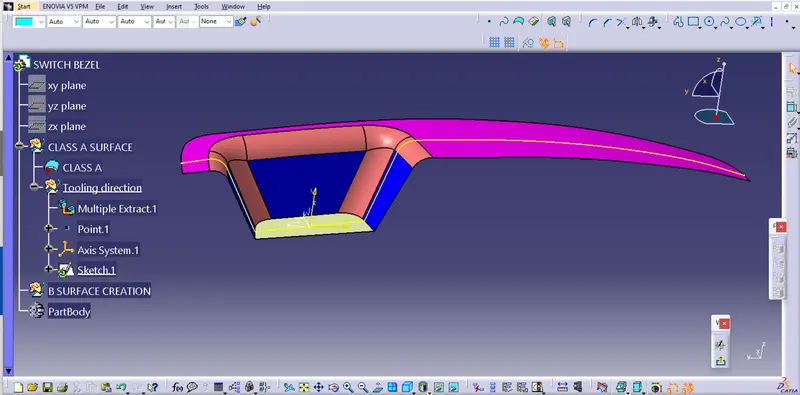
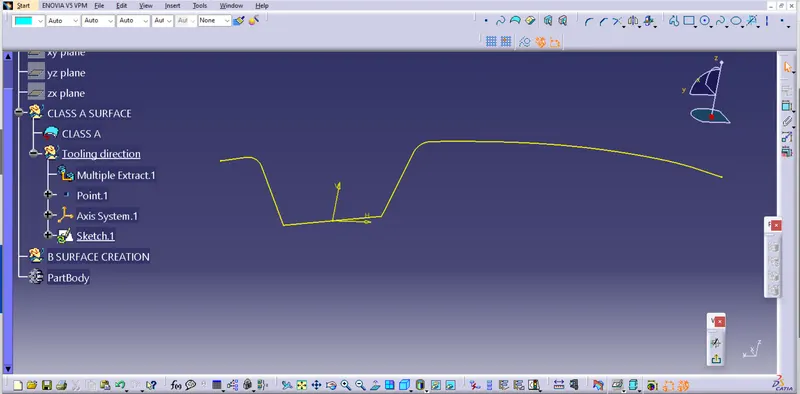
This method is used for the generation of the tooling axis for that purpose first we need to decide the direction of molding and then we create one dummy tooling axis for the reference to the purpose.
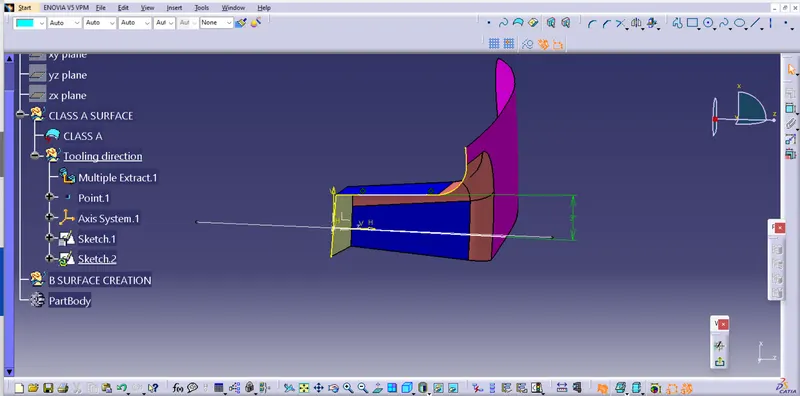
In this method, we select the surfaces which can create problems and take intersections in the x and y-direction. By using these curves we draw two lines and then draw a bisecting line from these two lines in the x-direction and y-direction.
If it is done in x-direction then it is called a tooling axis clearing x-direction and if in y then tooling axis clearing y-direction.
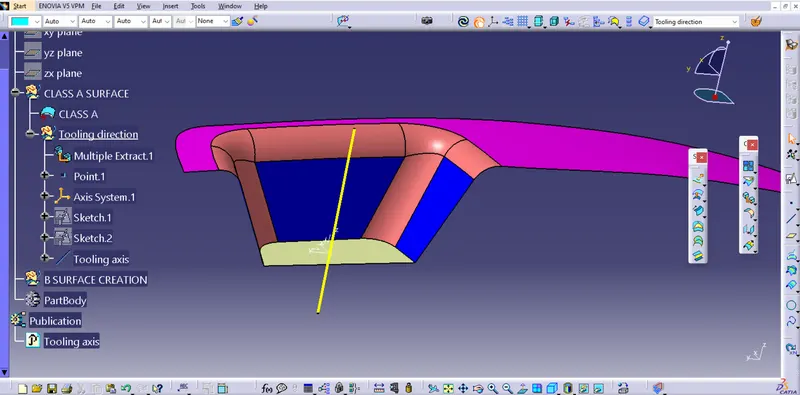
After completing this we need to draw a final line bisecting this two tooling axis in the X and Y directions to get our final output.
Class B Surface Creation :
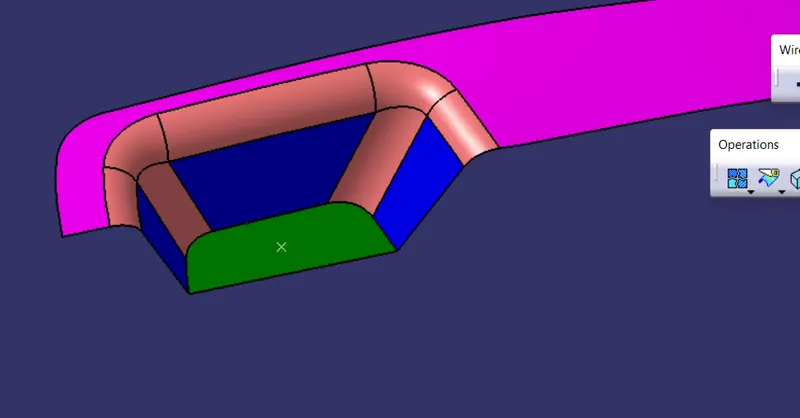
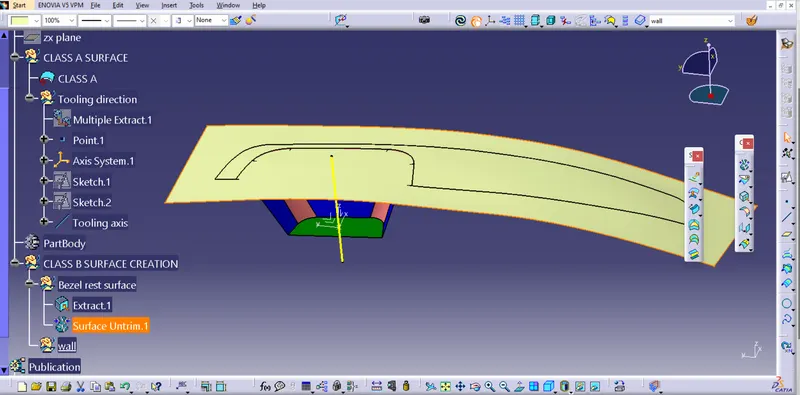
•Extract the relevant surfaces from Class-A surface which excludes the Fillets and holes.
• Here the selected faces consist of Bezel Arm rest surface, Walls and the Base surface.
• Extract of these surfaces .
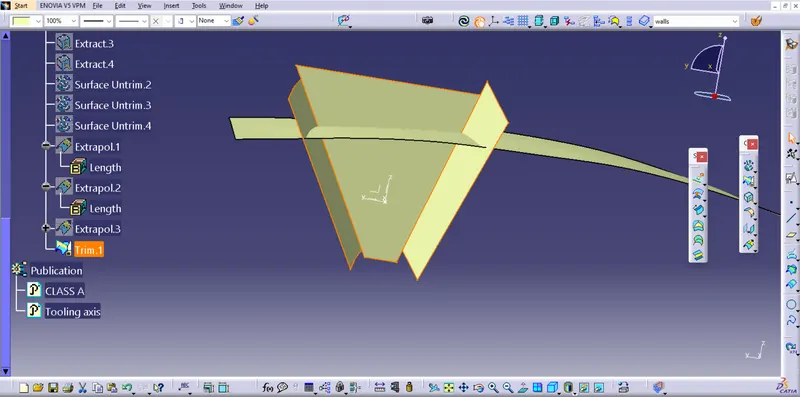
• Use Untrim Command to untrim the extracted surfaces and create a natural extend.
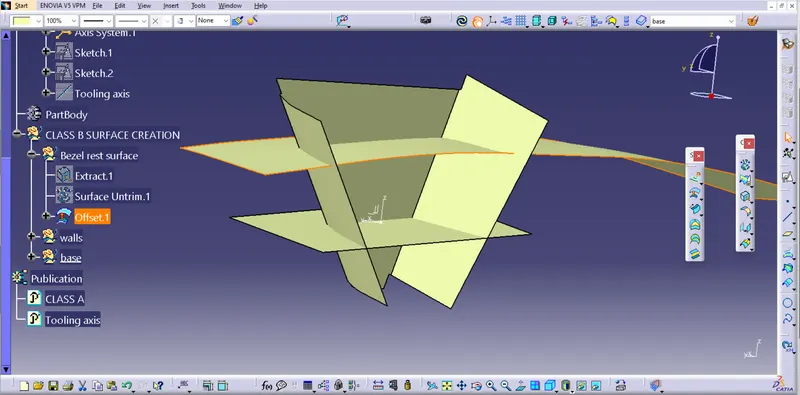
• Extrapolate the untrimmed surfaces so that each of them intersects clearly and pass way forward than the Class A which will help in its trimming in further operations.
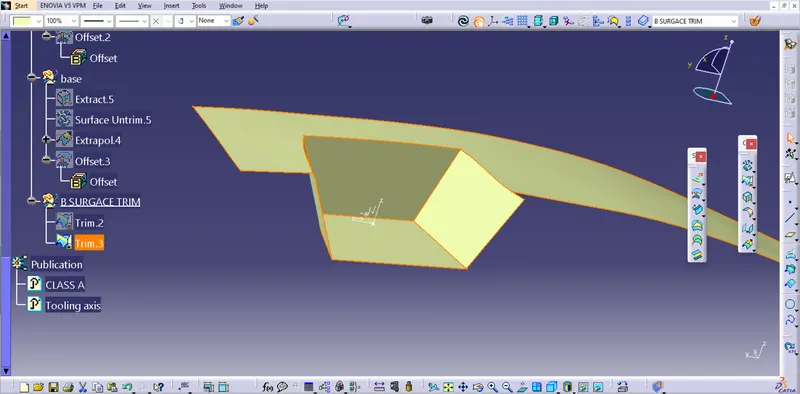
• Offset the extrapolated surfaces to the value of required Thickness of the Part. In this case of Switch Bezel, the thickness value is 2.5 mm. The offset faces are the part of B-Surface.
• Create Fillets while maintaining the part thickness between the Class A and Class B surfaces. The Value of Fillet is given by the equation (B surface fillet = A surface fillet ` Thickness of the Part). The sign + or – must be decided so as to maintain the part thickness which in this case is 2.5mm.
Class C Surface Creation :
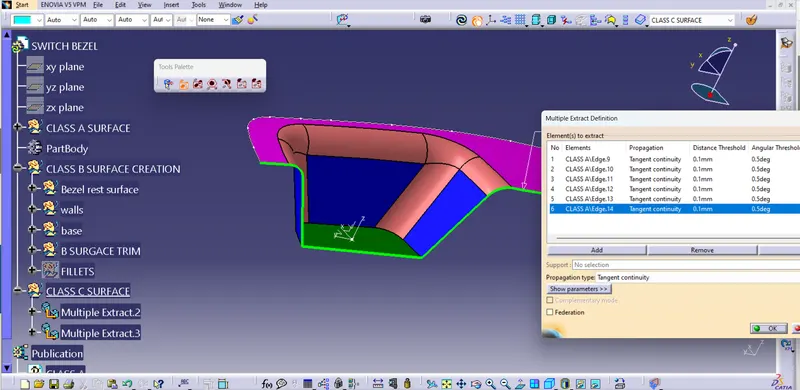
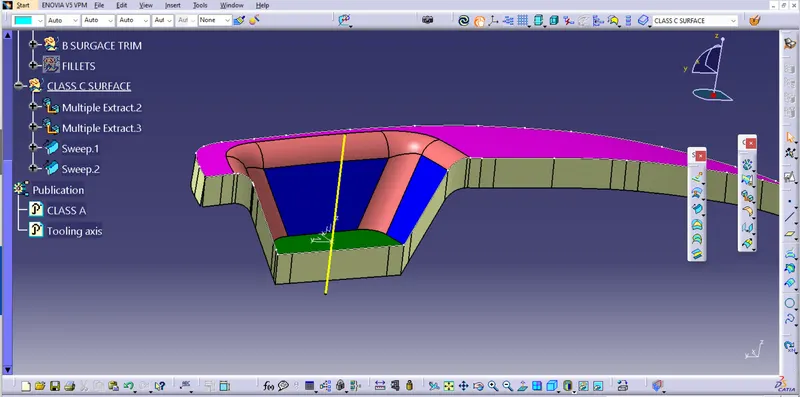
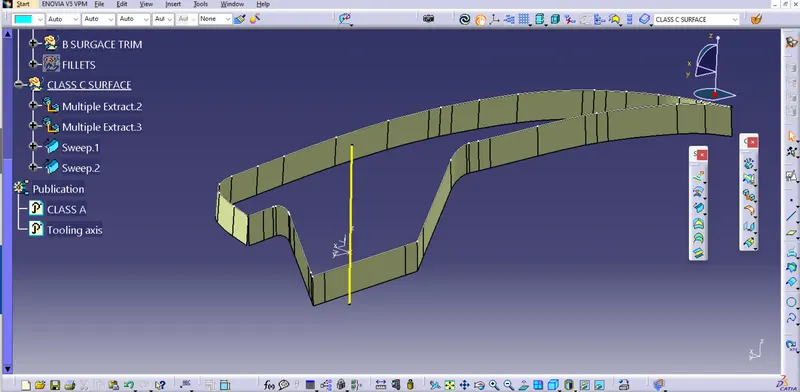
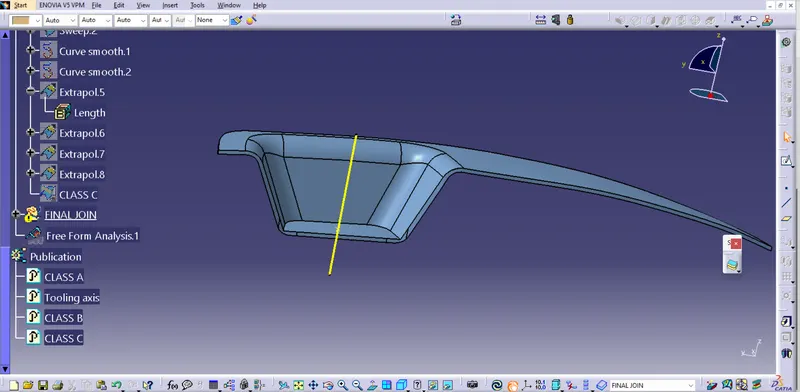
• Use Multiple Extract to extract the outer boundary of the Switch Bezel Class A surface.
• Use Smooth Curve since the multiple extract creates multiple sections
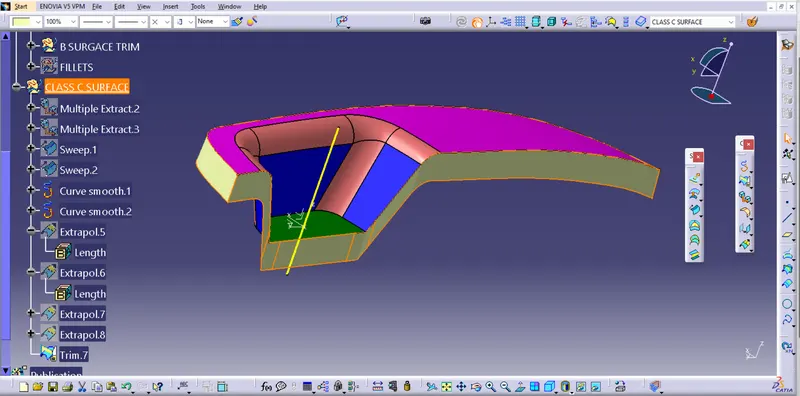
• Use Sweep Operation to extrude the boundary using the Draft direction option and selecting the Tooling Axis as the direction.
• Use draft angle as 3º and select outward direction arrow.
• Sweep it well beyond the B surface
• Use similar Sweep for other Smooth curve and if any gaps are found extrapolate and trim to make an enclosed surface.
Final Closed Surface Creation :
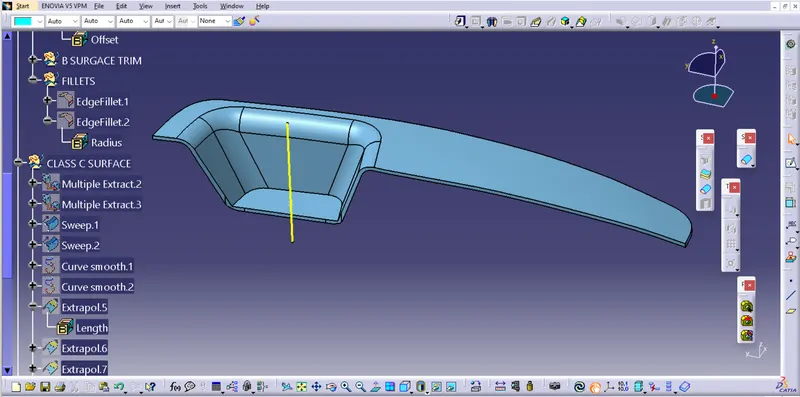
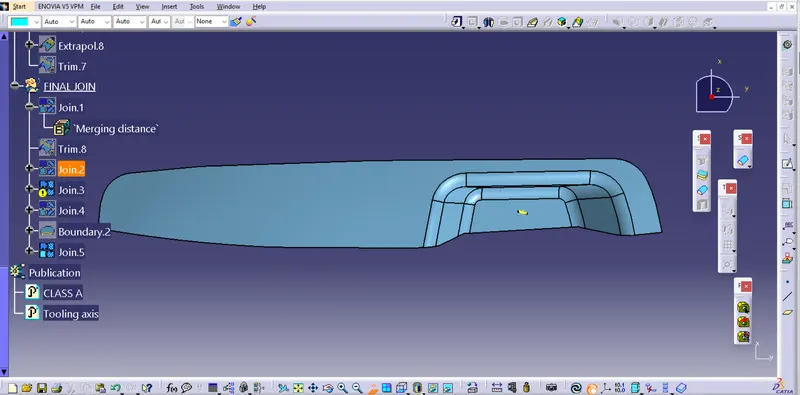
• Join all the Swept surfaces along with the Class A Surface.
• In this case gaps occur while joining so use 0.003mm.
• Even this method doesn’t fill up the gap so extrapolate Class A to about only 0.5mm and trim it off with C surface.
• The Final trim should be one single Surface Entity without any gaps
• Trim the Final Trim Surface with the Class B surface to obtain the final enclosed Surface for the Switch Bezel .
DRAFT ANALYSIS :
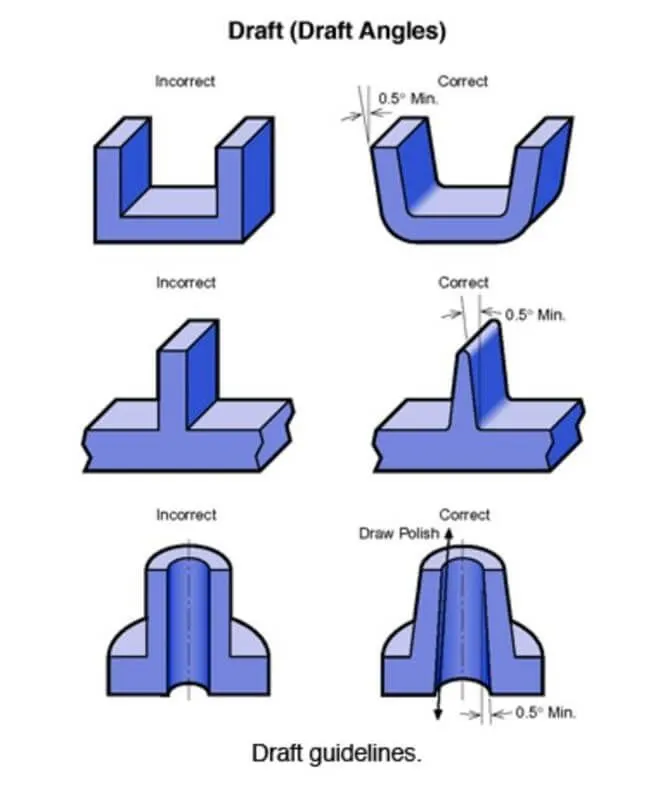
Draft should be a part of design for manufacturing and plastic product Designer should be aware of its need at the outset of the design process. This allows considerations for design requirement to be taken into account.
Nominal values for Draft angle :
- 3 Degrees is the nominal Draft angle.
- 7 Degrees for textured surface.
- At the minimum of 0.5 Degrees can be manufactured by special tools. But it will increase the manufacturing cost.
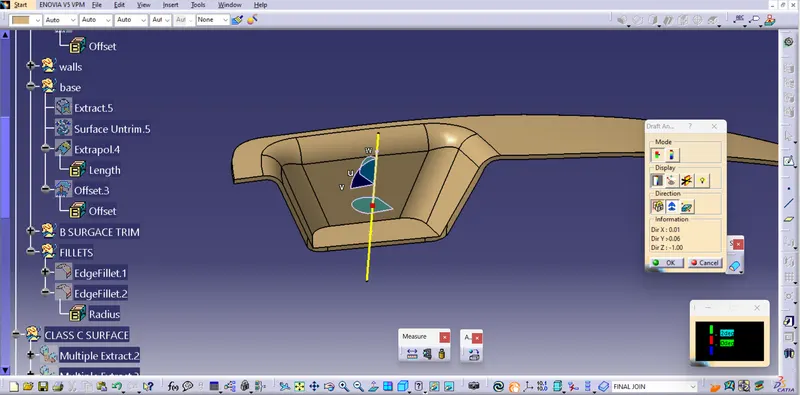
First the class-A surface is checked before creating the class-B&C surface and finally the solid body must be analysed.Both can be done by following the below procedures.By changing the view mode to custom view parameters material mode then the feature draft analysis is enabled.
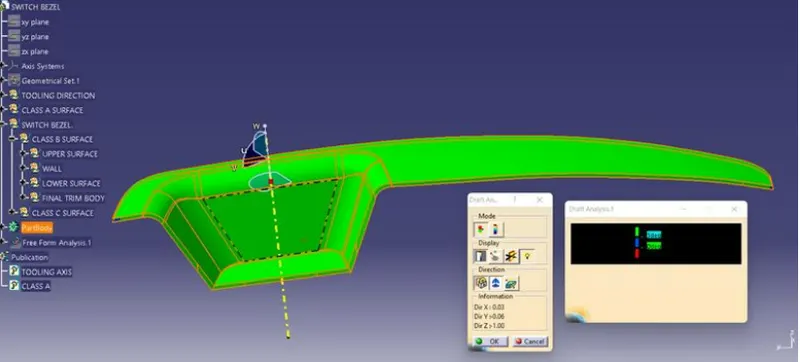
Then the compass was activated and placed with the tooling axis by dragging the red pointer and then locked it.Then by selecting the quick analysis mode,the nominal value will be 3 degrees and checked for the component's draft angle.
The green colour area shows that it satisfies the 3-degree draft angle.If not satisfied then by using the running point tool the area is measured and then altered to get a successful draft for the created tooling direction.