Week 8 - Challenge 2 - Base Bracket Design
1.DRAFT ANALYSIS FOR CLASS A SURFACE
Step 1: Check for any discontinuties in the surface
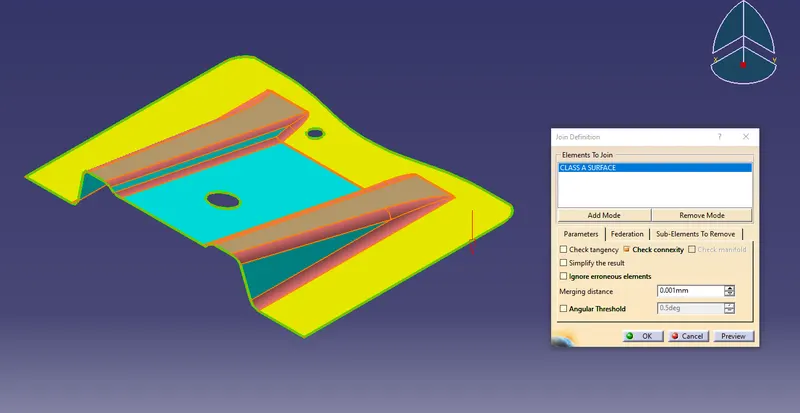
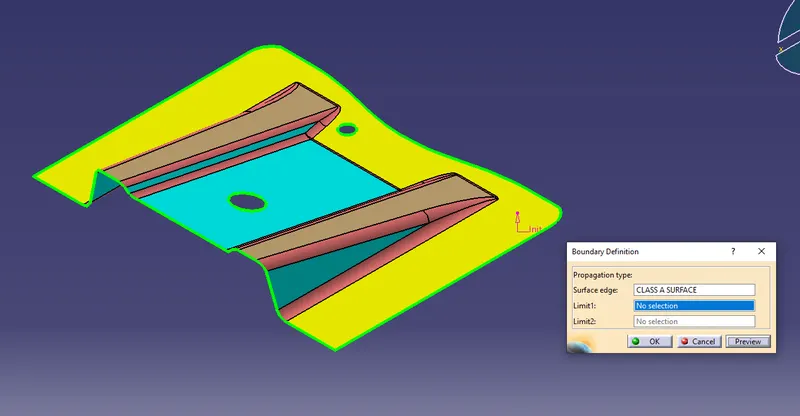
Check the Surface continuity of the given input surface(To confirm whether any discontinuity or patches)--> We can confirm it by using join command or bounday command Generative surface design
Below screenshot shows the Join Command
Below screenshot shows the Boundary command.
Step 2: Dummy Tooling Axis creation
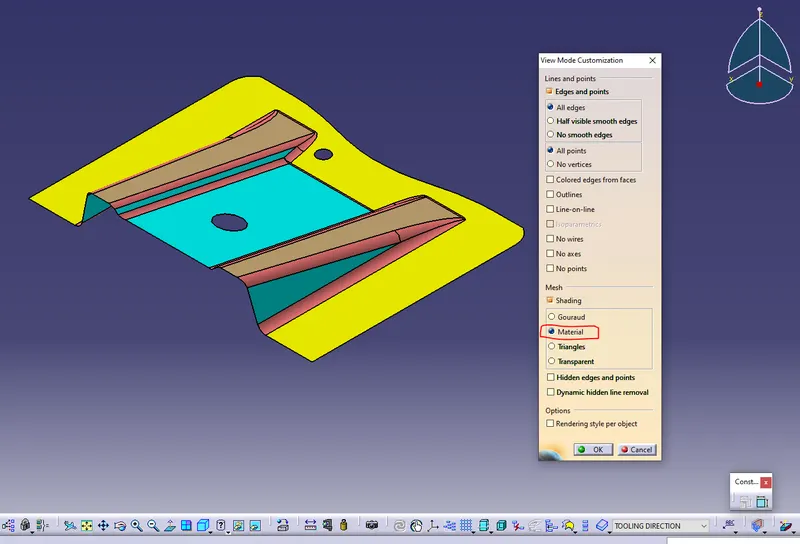
Change the view mode to customize view parameter and select material option from the mesh
create the boundary of the circular profile as shown in the below image
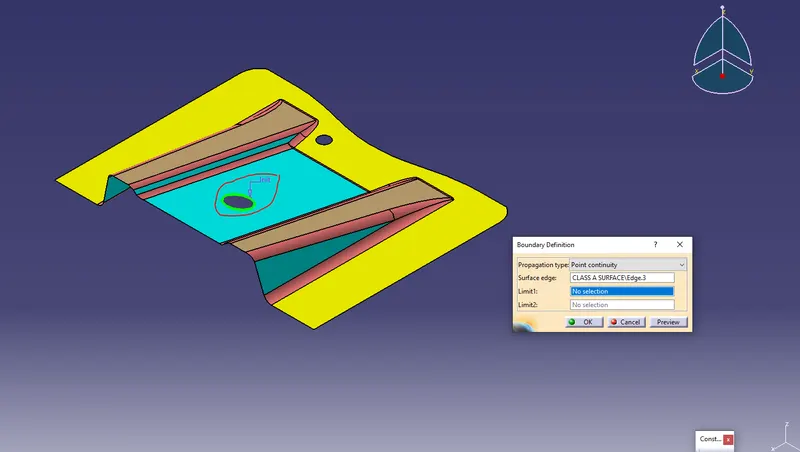
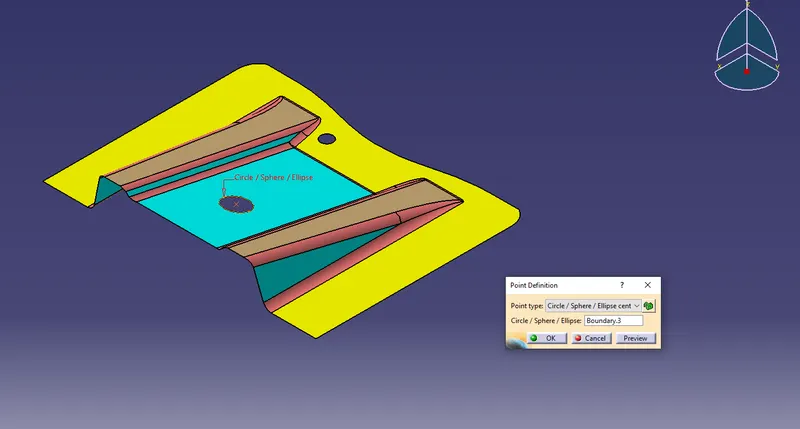
Now create the pont using the circular profile
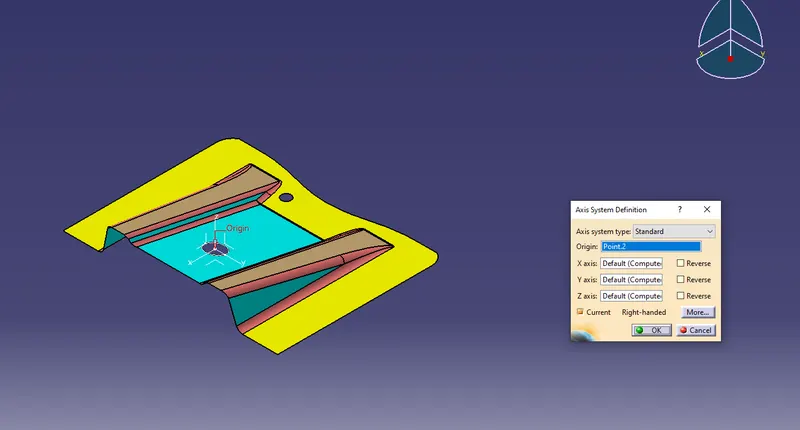
Craete the Axis system at the point created
Create the Dummy Tooling Axis from the point
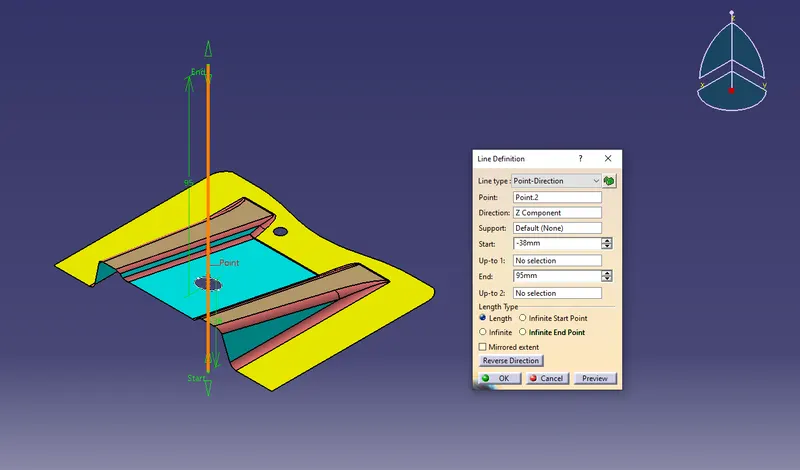
Step 3: Main Tooling Axis creation
Take an intersection between ZY plane & the input surface
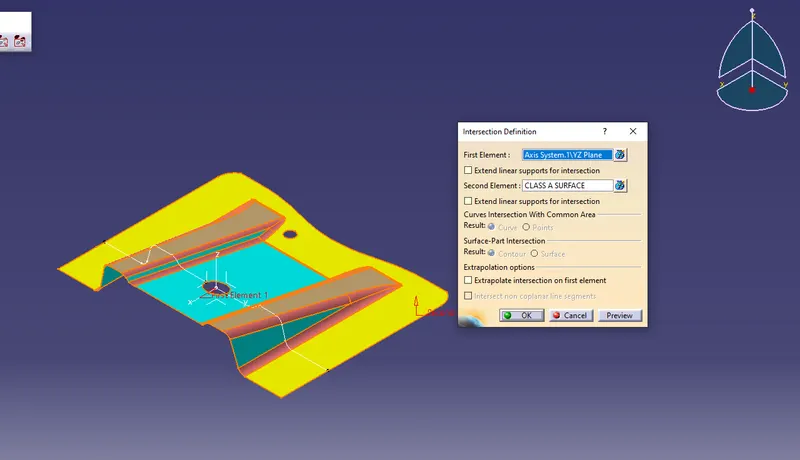
create the lines for the surface which we need to confirm the draft angle(whether it clears the tooling directio or not)
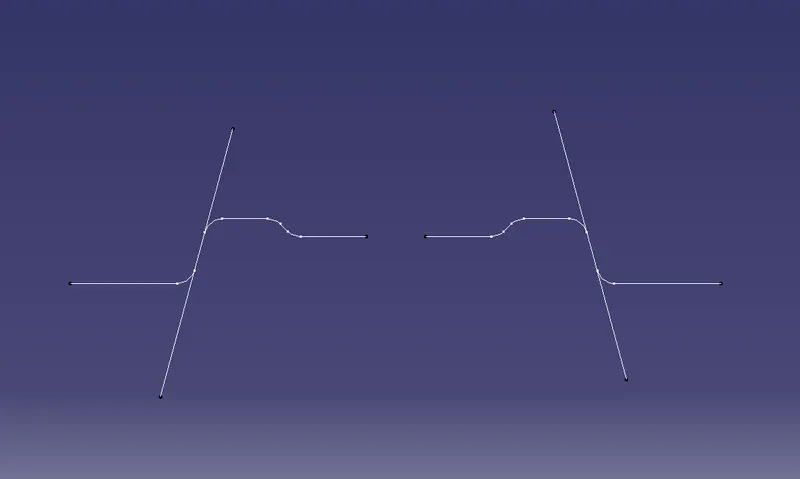
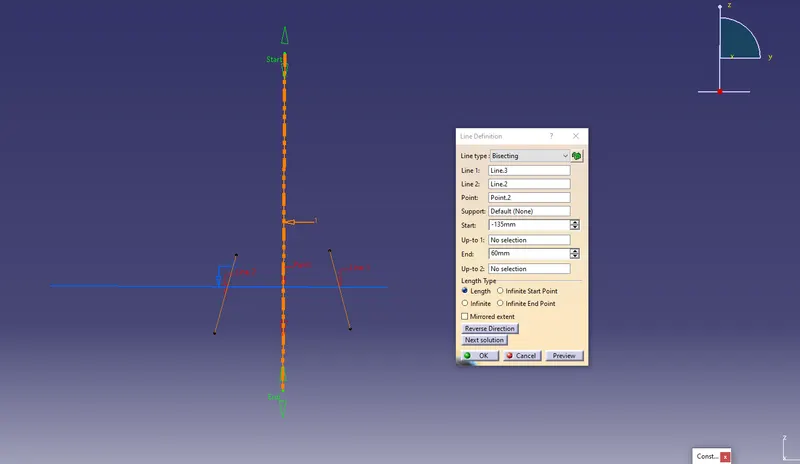
Now create the Main Tooling axis by bisection the two lines
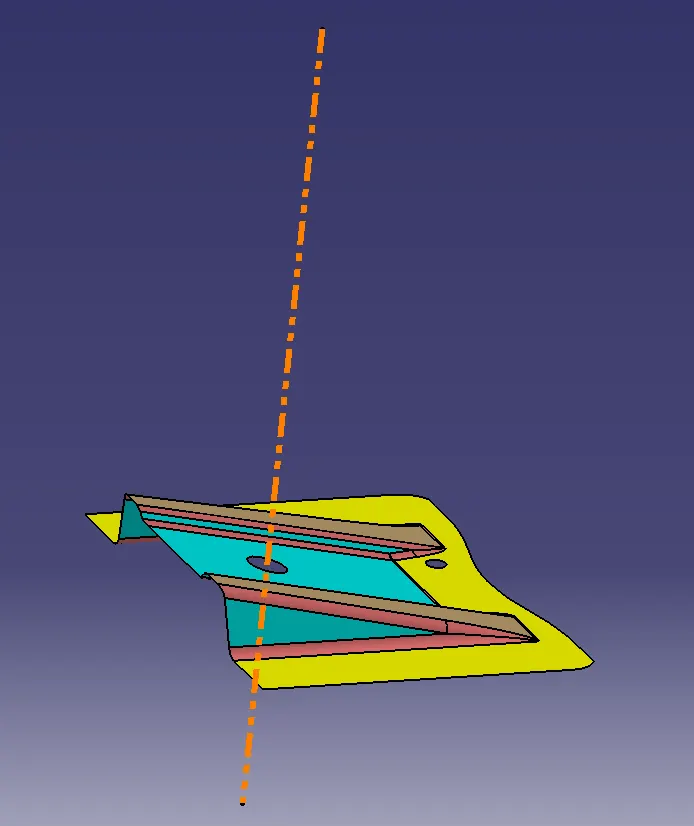
Below screen shot shows the main tooling axis of the given input surfcae.
Step 4: Draft Analysis
Insert --> Analysis--> Feature draft analysis
Draft analysis with colour scale(with quick analysis mode) appears on the screen. So the first mode option is the quick analysis mode and second is fully analysis mode. Her the quick analysis mode is used.
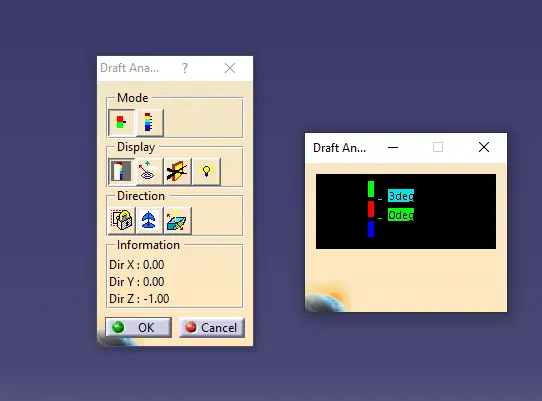
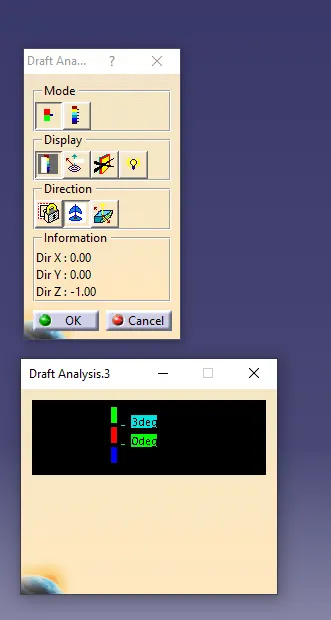
Change the value of green according to the draft angle provided to the part. Ideal draft angke is 3 deg.
Step 5:
Drag the compass and place it over to the tooline axis.
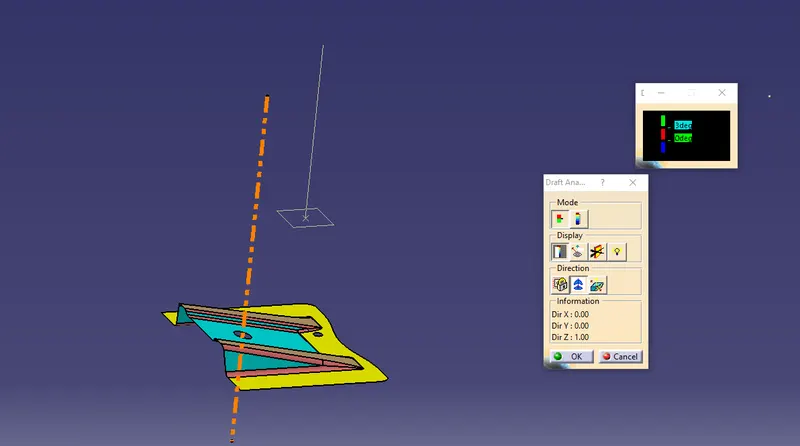
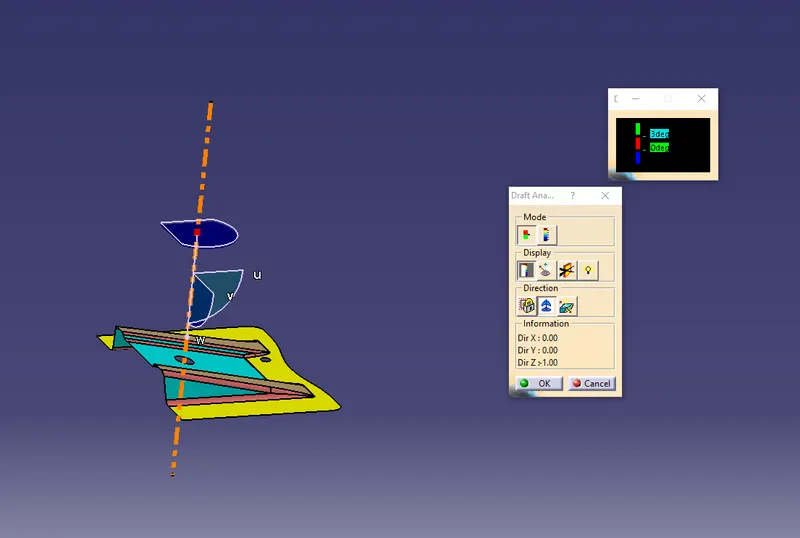
After placing it, click anywhere on the part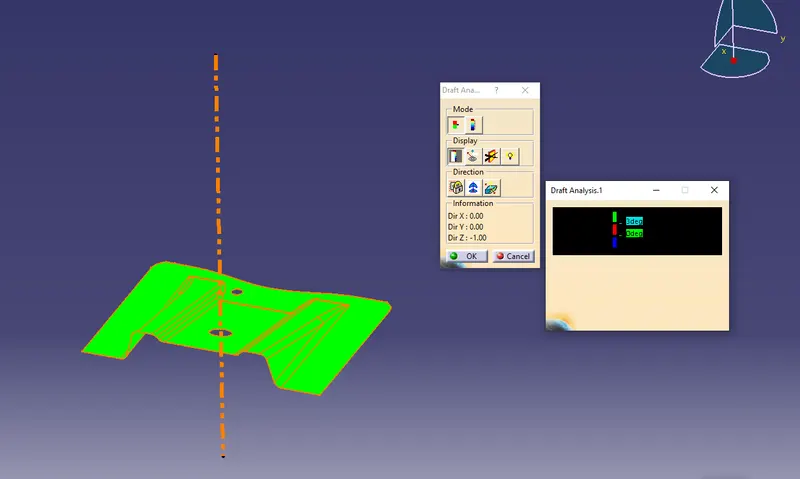
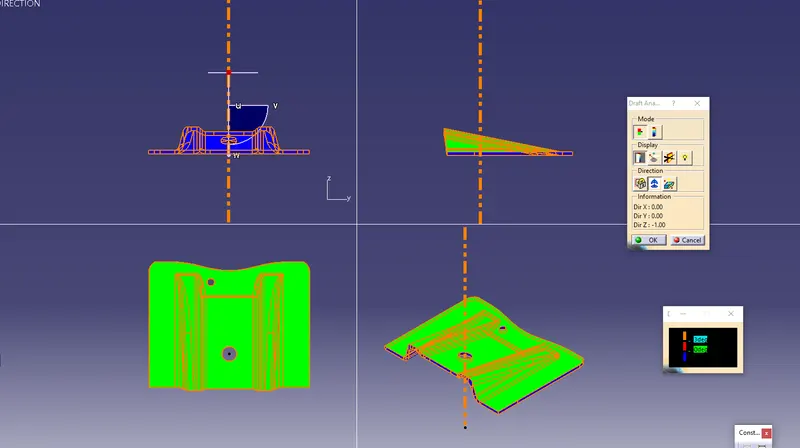
Green Colour indicate that the created tooling axis is clears the input component.
Analysis under the running point
This option is used to highlights the exact draft angle of the face. For that we need to move the point along the face.
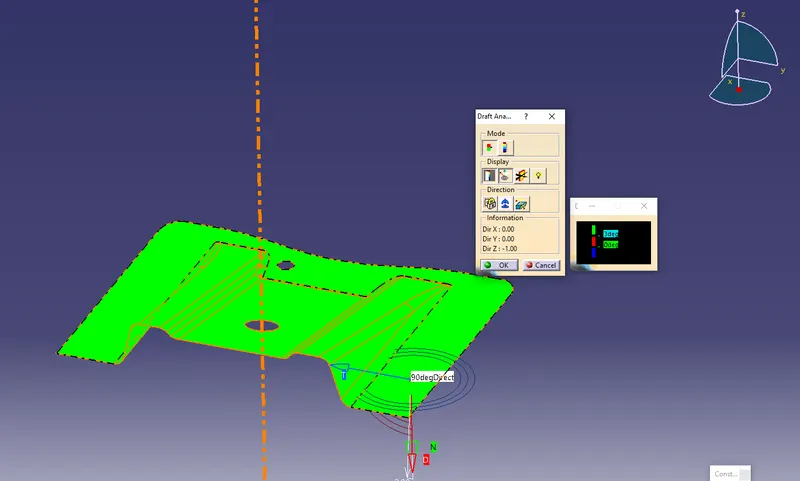
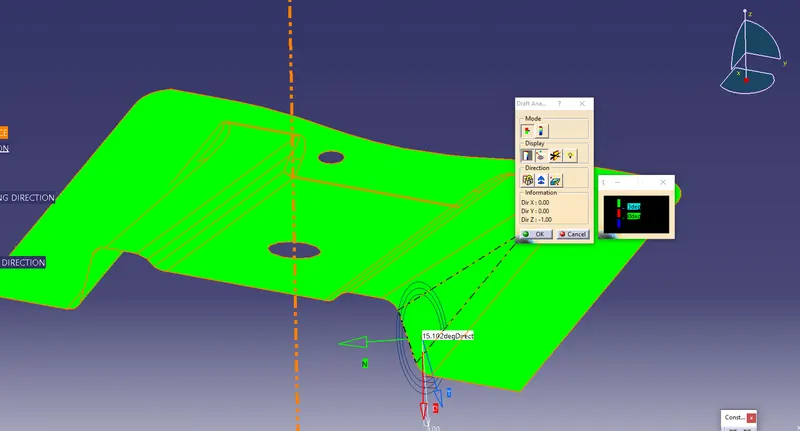
DRAFT ANALYSIS FOR FINAL PLASTIC COMPONENT
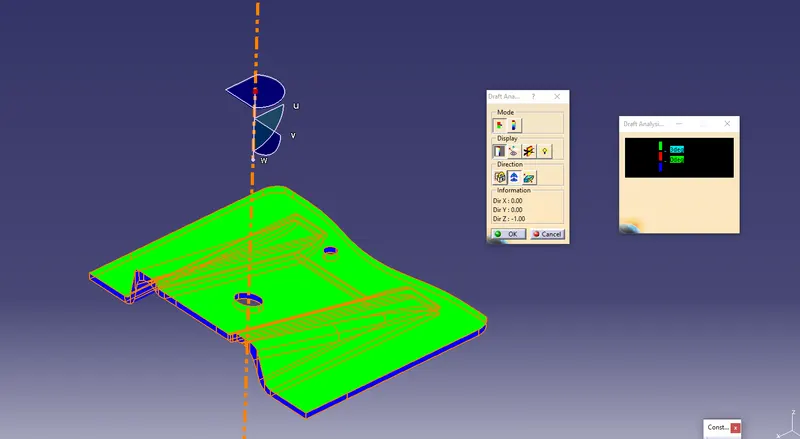
Colour scale variant
Below Screenshot is for solid model with the proper color code of the draft angle in various orientations (Isometric, Front, Side, and Top View)
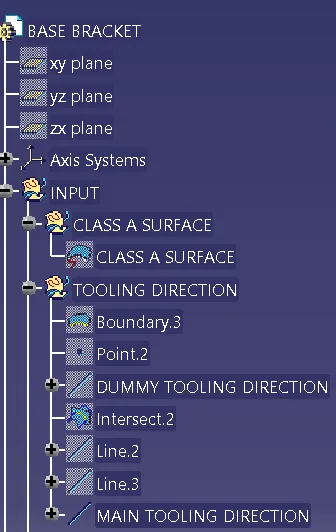
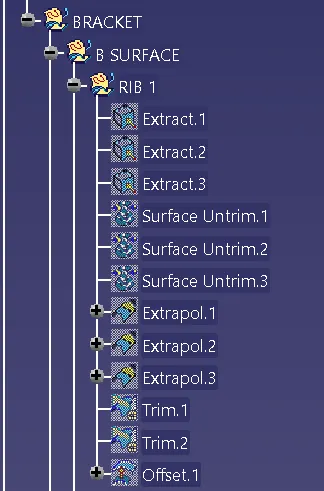
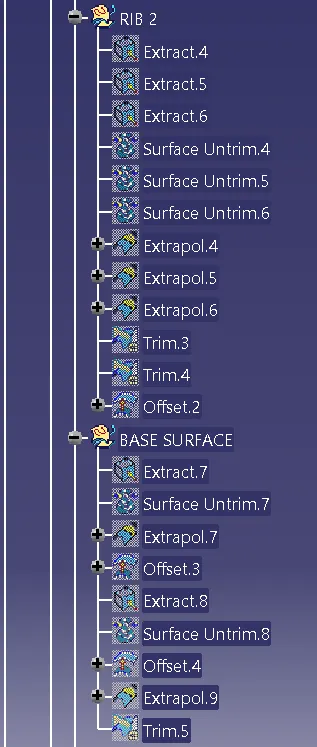
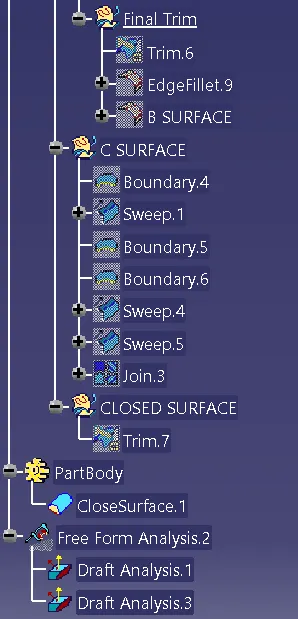
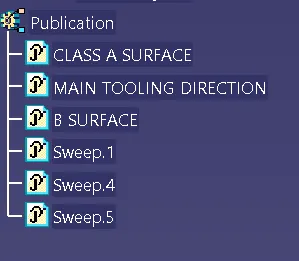
The complete tree structure for the components is as below(includes Class A,B, C Surfaces & Main Tooling Direction & also Draft analysis for class A surfcae & final plastic component)