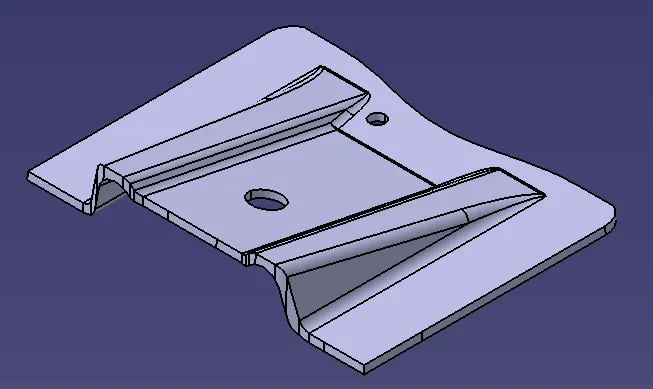
Week 8 - Challenge 2 - Base Bracket Design
Looking at the hole near the base at the part, it is apparent we need to establish the Z axis as the tooling axis.
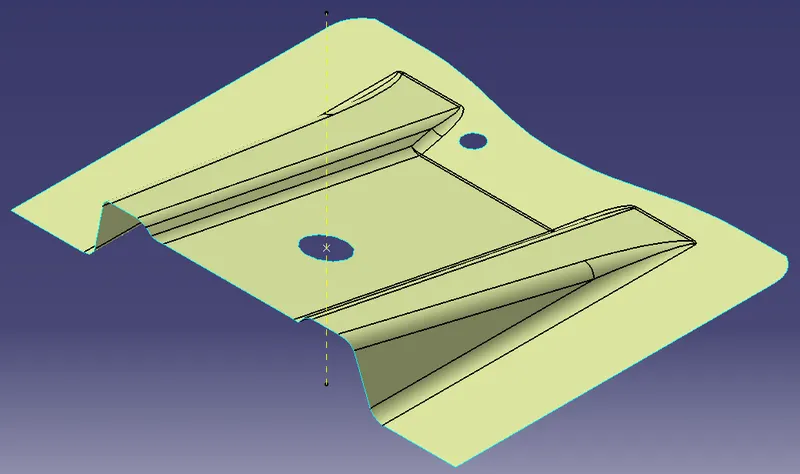
Making an interesction along the Y axis is not necessary since there are no obvious problem areas.
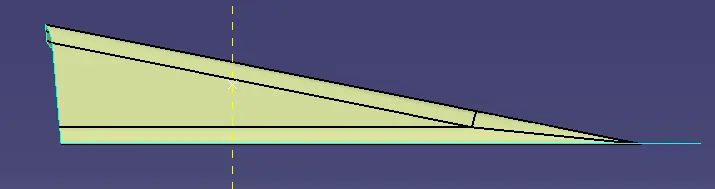
However, Looking at the X axis, we perform the bisecting method in order to ensure all faces will clear the tool.

We create an intersect
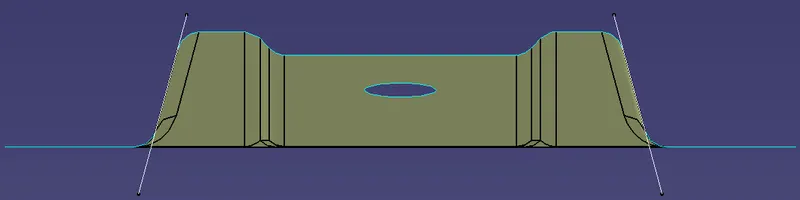
We then extend the lines and create a bisecting line. This will be the tooling axis.
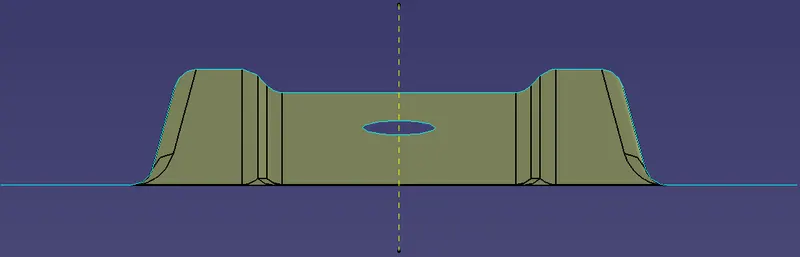
After this, we perform the draft analysis as usual.
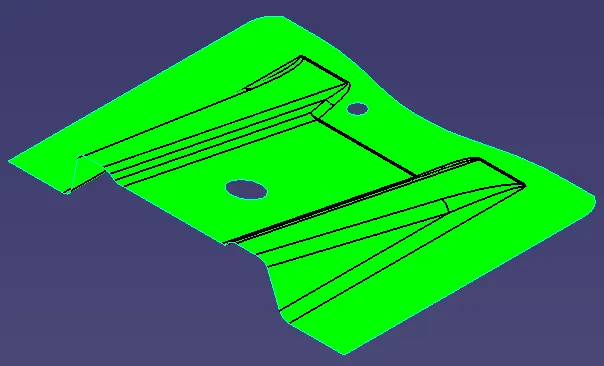
We then start creating the B surface. The basic procedure is as follows:
We first extract the major surfaces on each feature
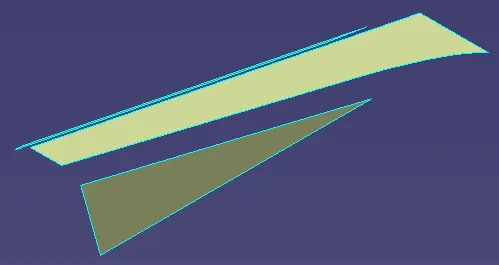
We then untrim and extrapolate the faces
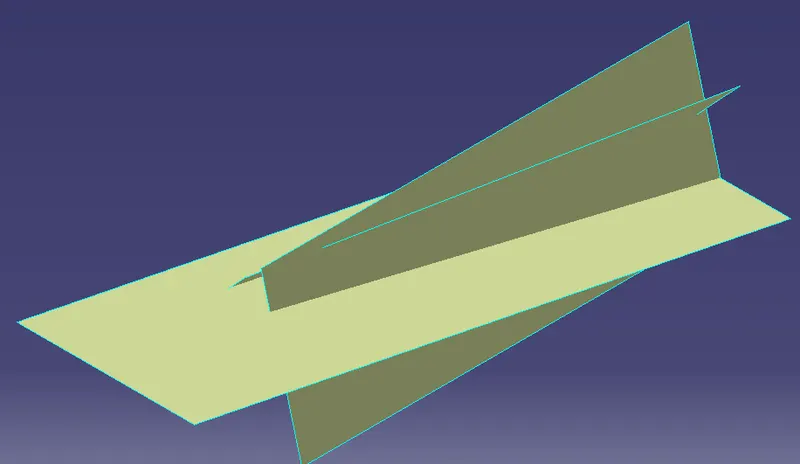
The faces are then trimmed and offset
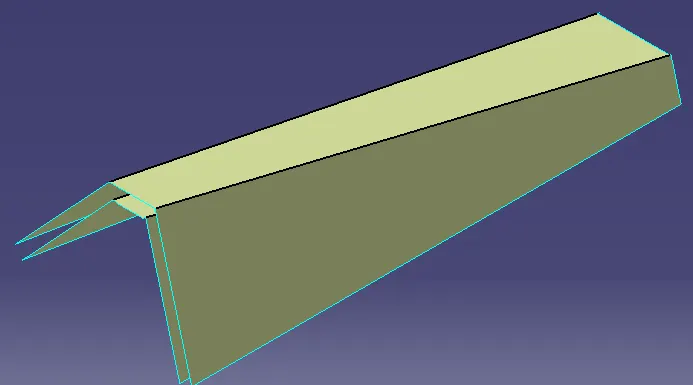
We do the same for each feature
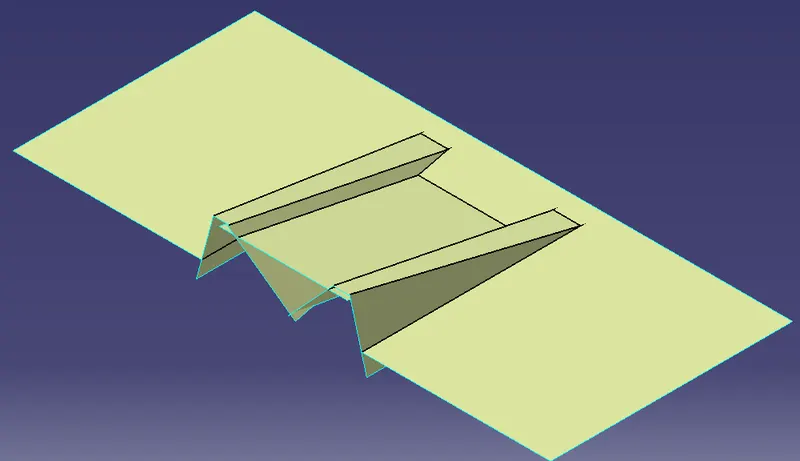
And then trim everything together
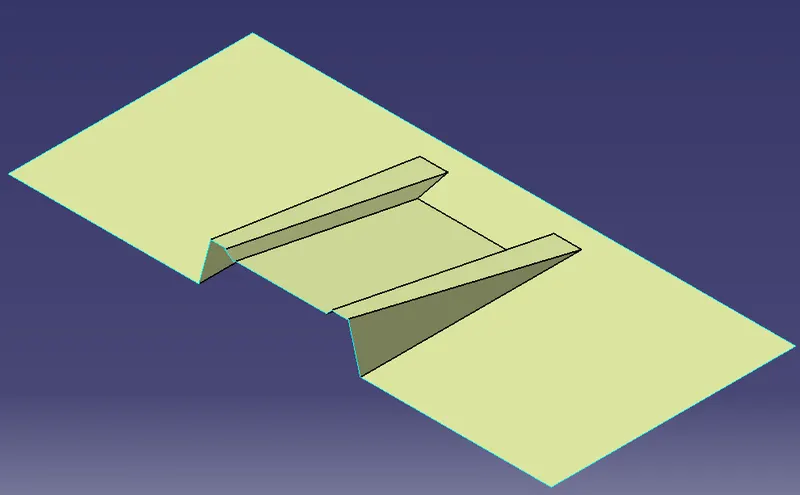
We then apply all fillets using the class A radius + part thickness
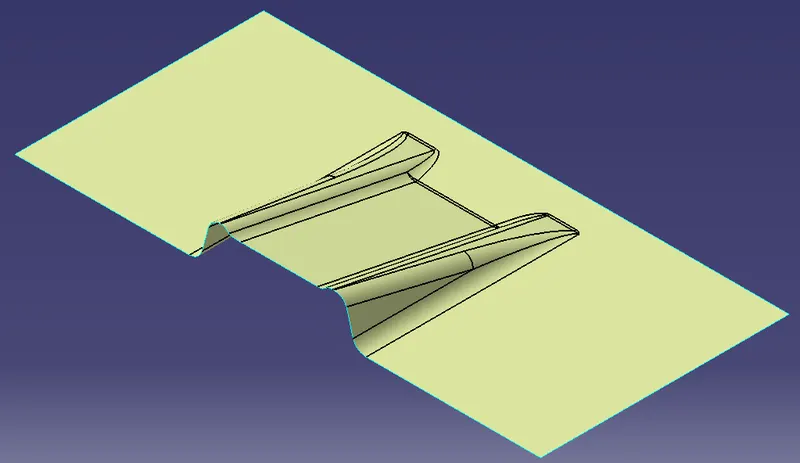
We now create the C surface by using the "Boundary" operation and sweeping it along the tooling axis with a draft angle of 3.
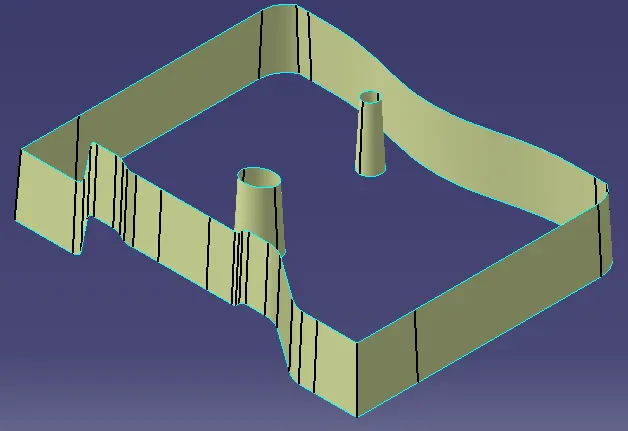
Everything is then joined and trimmed together
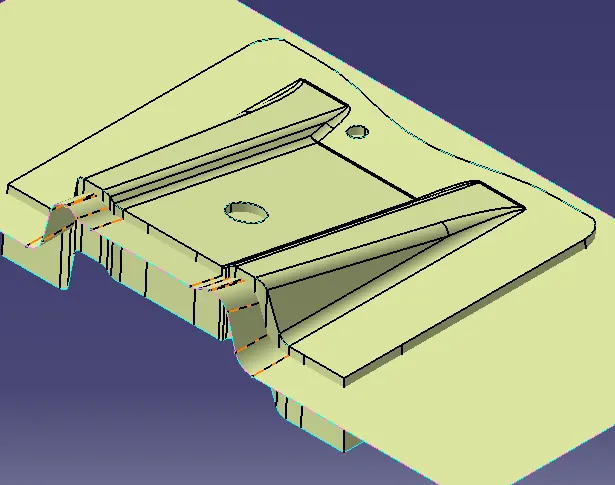
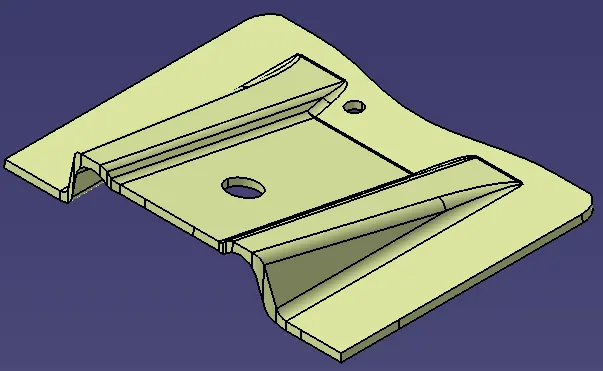
Finally, we close the surface in the part workbench.