Week 8 - Challenge 1 - Base Bracket Design
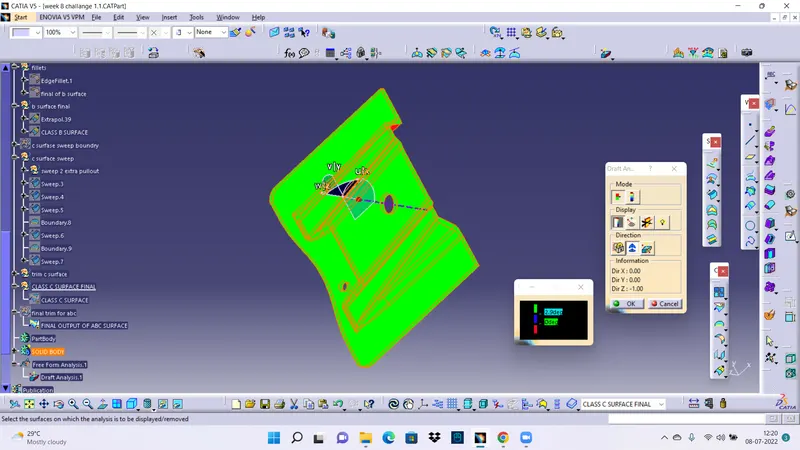
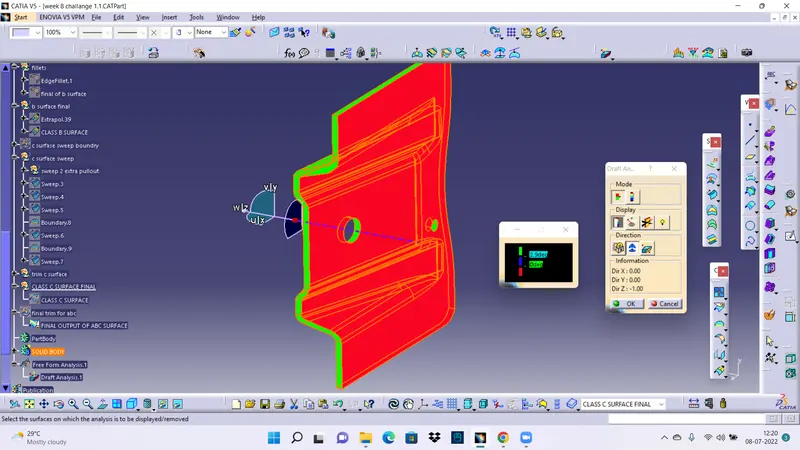
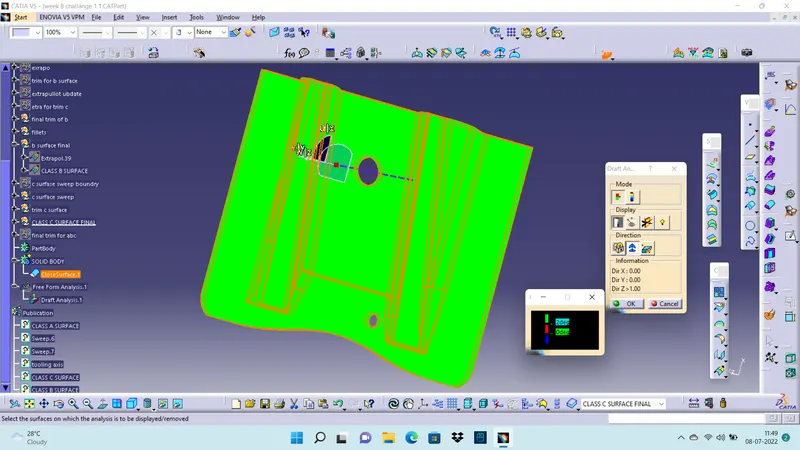
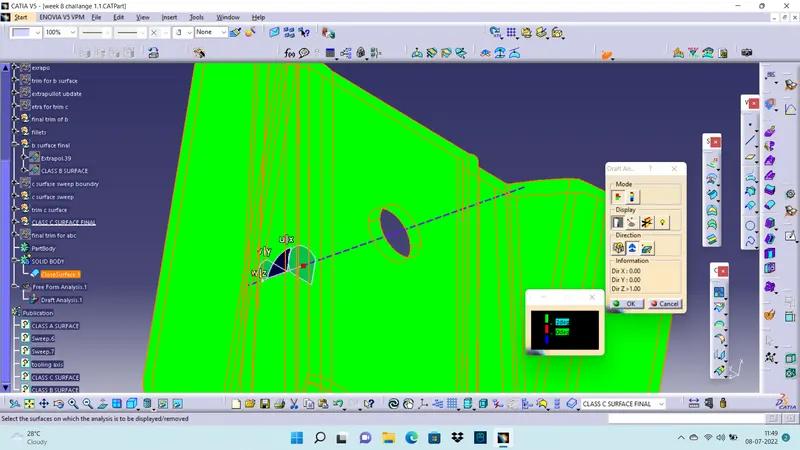
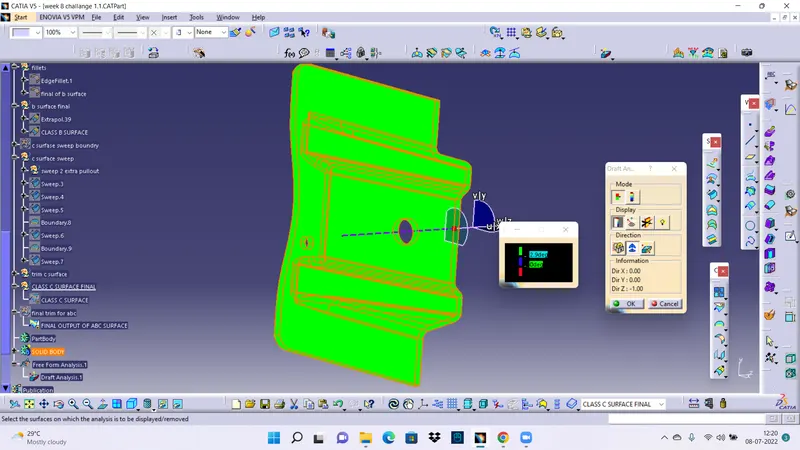
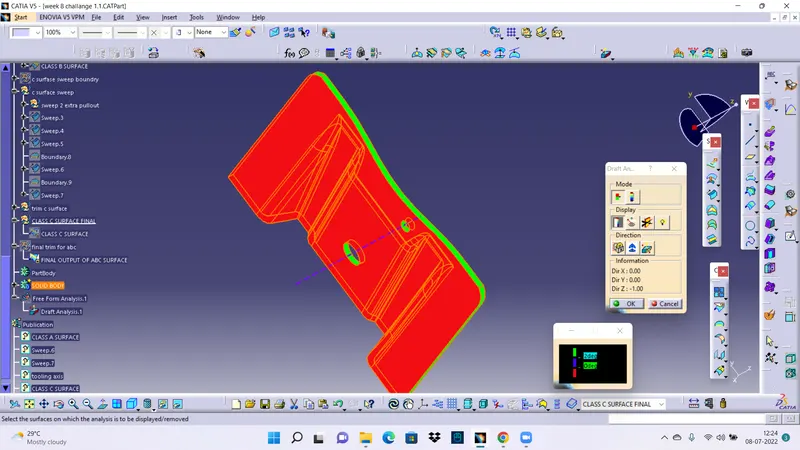
DRAFT ANALYSIS
Draft analysis is that check the tooling axis with the component it will pass or not , when we going for injection molding it should have proper draft angle in it.
In draft analysis it shows that where the component passes or not in injection molding with the help of tooling axis
In CATIA Software the tool which is called draft analysis in that with the help of compass we will analysis the draft or in the propre direction
Where ever it passes it shows in green in color it shows the draft angle is perfect
If it shows blue in color it shows that the no draft that is 0 deg in it.
If it shows red color it shows that it is less than 0 deg.
All the color and values setting manually by the design engineer with the help of customer requirements.
As we need a color to disply weather the component is passing or not it is our own decision to set colour
Minimum thickness of the plastic component is 2.5 mm it an universal dimension
Because the thickness of the plastic component beyond 2.5 mm it is difficult to produce in injection molding and also the plastic component not be strength it will lose its property.
For the injection molding component it must have minimum of 3deg or more than that.
Manufacturing Process Plastic extrusion: Plastic is heated and pushed through a heated chamber by a screw. Molding: Plastic is forced through a die that creates the final shape of the part. Cooling: The extruded plastic is cooled. Cut or spool: The continuous shape is spooled or cut into lengths
Parting line
Where the core and cavity of the injection molding machine in that meeting point of the core and cavity is called parting . it is nothing but partition between the core and cavity
If the parting line is not in proper area it affects the class A surface
A parting line, in industrial casting of molds, is the border line in which draft angles change direction. One can check the parting line in the mould or product which divides the two half, i.e; the core and the cavity of a molded part. It is sometimes a starting point for the mold parting surface.
Tooling axis
Sides of the part that appear parallel with the direction of draw (The axis of the cored position (hole) or insert is parallel to the up and down movement of the mold as it opens and closes) are typically angled slightly with (draft) to ease release of the part from the mold. Insufficient draft can cause deformation or damage.
process of injection molding
Overview and Characteristics Injection molding is a forming process using molds. Materials such as synthetic resins (plastics) are heated and melted, and then sent to the mold where they are cooled to form the designed shape. Due to the resemblance to the process of injecting fluids using a syringe, this process is called injection molding
FOR THIS EXERCISE
In this particular exercise class A surface is given as input
Class B and Class C surface should we have to do it properly with the correct draft angle.
And make the component as solid body.
And do the draft analysis of that component that we have made.
Procedure of creating plastic component
- Input Class A surface ( it should be in single surface)
- Use the join tool to join the surface
- Check the boundary with the help of boundary tool.
- Draft analysis
- And to start creating b surface by manual extract and offset or straight offset .
- Untrim the surface and trim with each other and create the Class B Surface
- Then stat to create c surface which is in between the in Class A and Class B surface
- C surface should have the draft angle too
- And trim both the surface with Class C surface.
- And to check the surface boundary and draft analysis too.
- If any thing goes beyond that we need to inform the styling team to improve the surface model.
- Then we need to go for solid model that is close body.
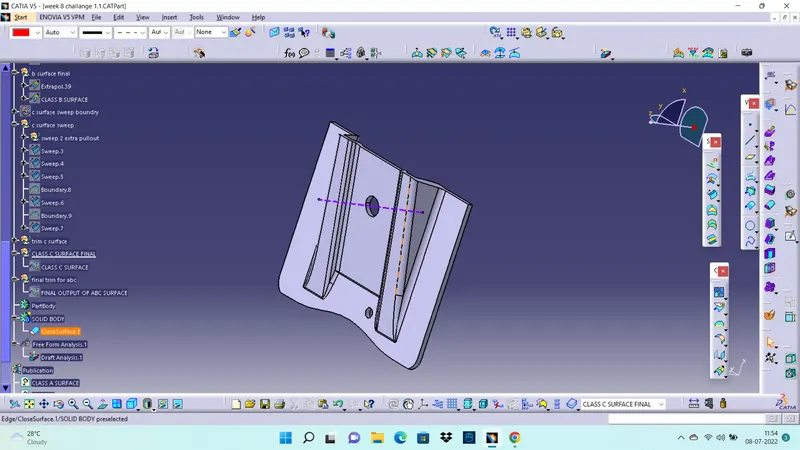
DRAFT ANALYSIS SCREEN SHORTS
Thank you
please find my attachement of my surface model.