Week 8 - Challenge 1 - Base Bracket Design
- draft: it is the angle provided on vertical mould walls to remove the product easily after solidification
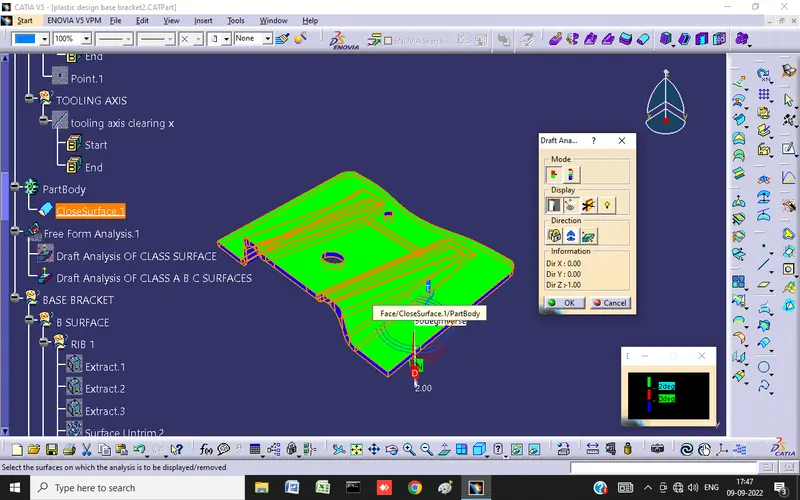
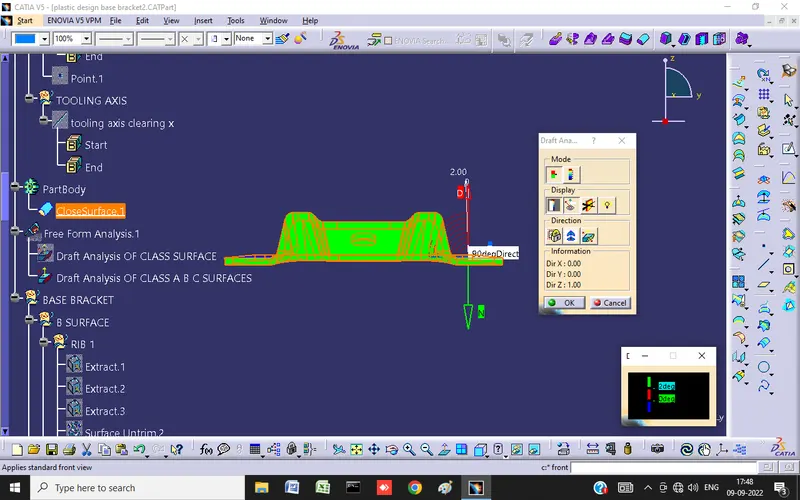
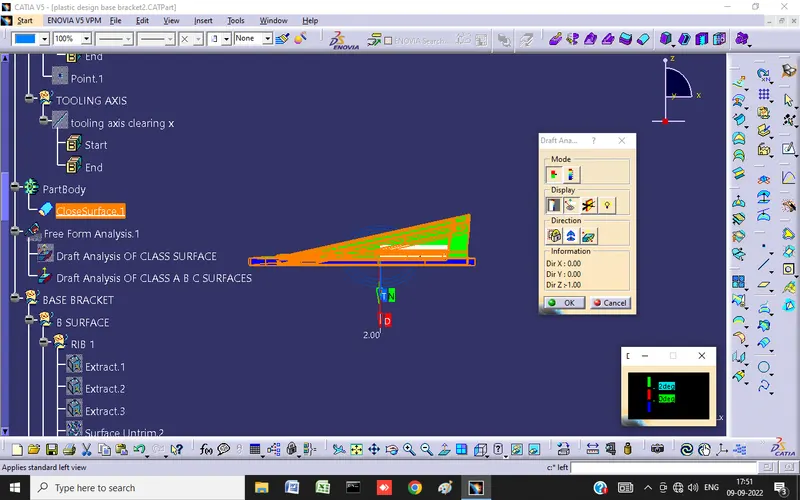
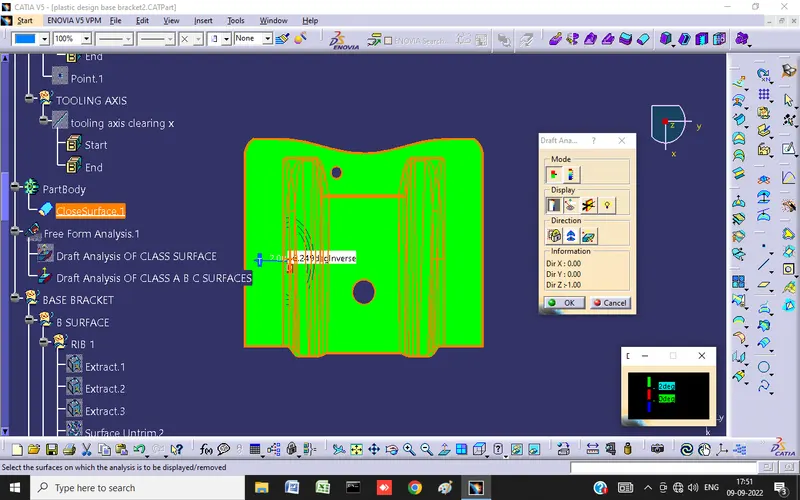
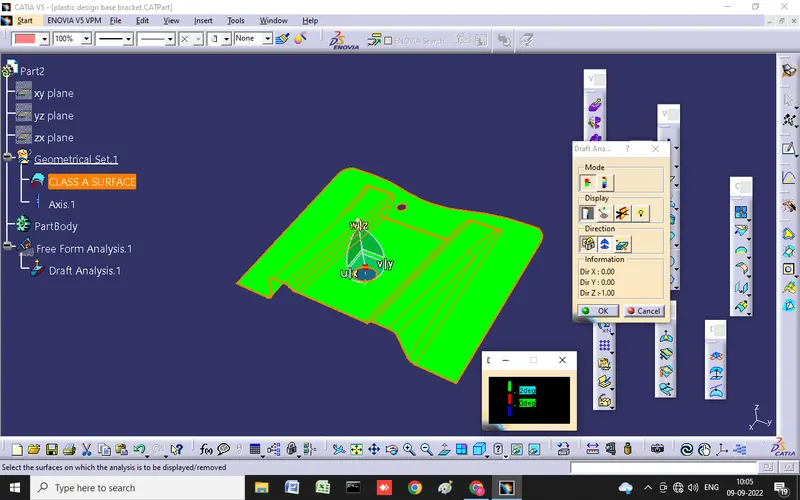
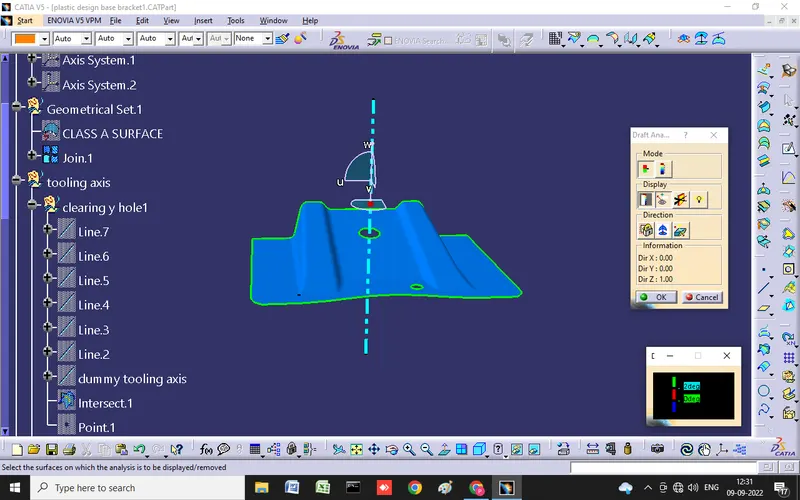
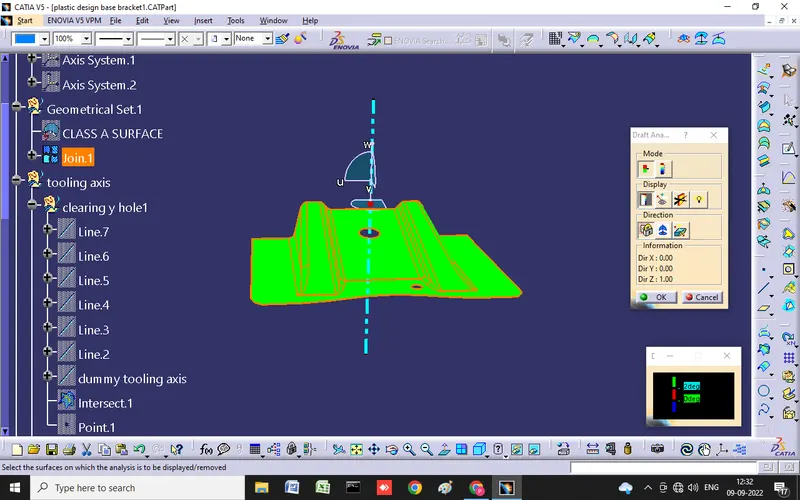
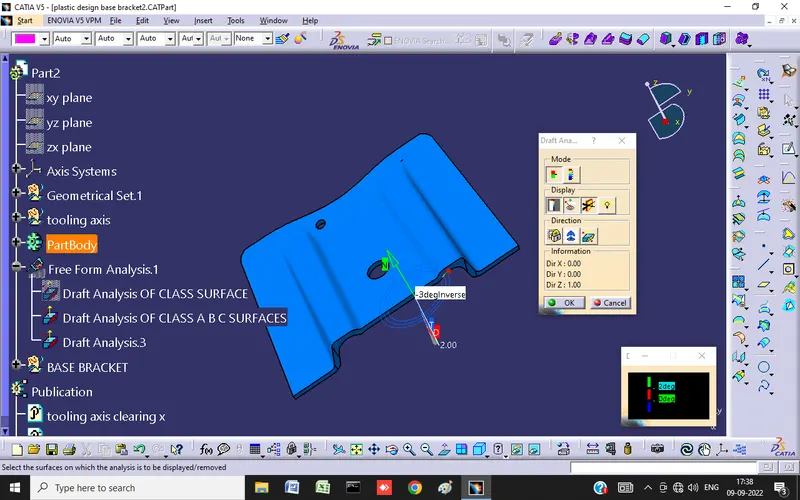
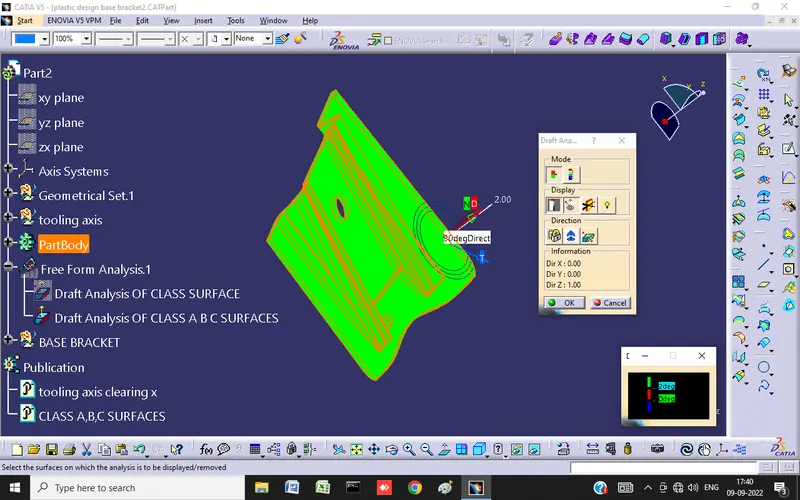
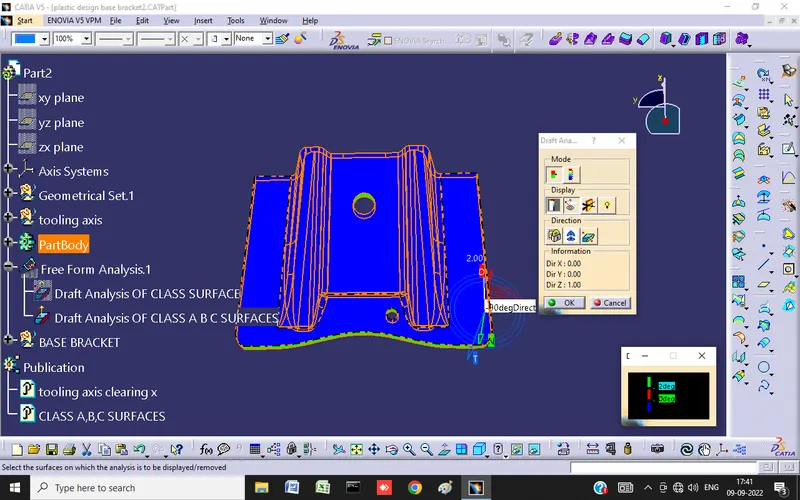
- draft analysis: it is done to check the all the surfaces are within the permissible draft or not
- tooling axis: it is the axis in which tool reciprocate to move up and down so that every contour of the surface not affected during removal
- generally draft angle is 3degree
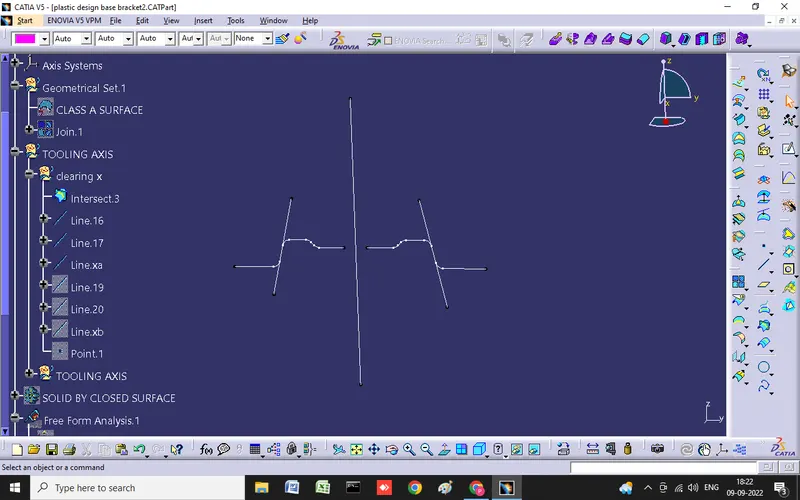
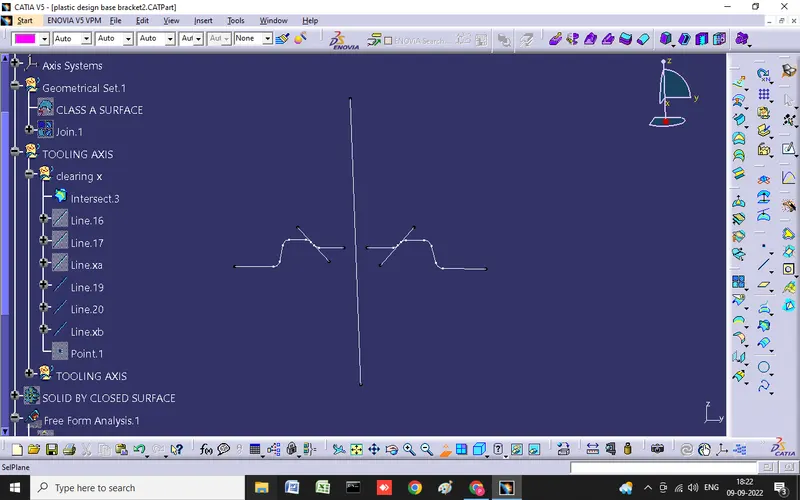
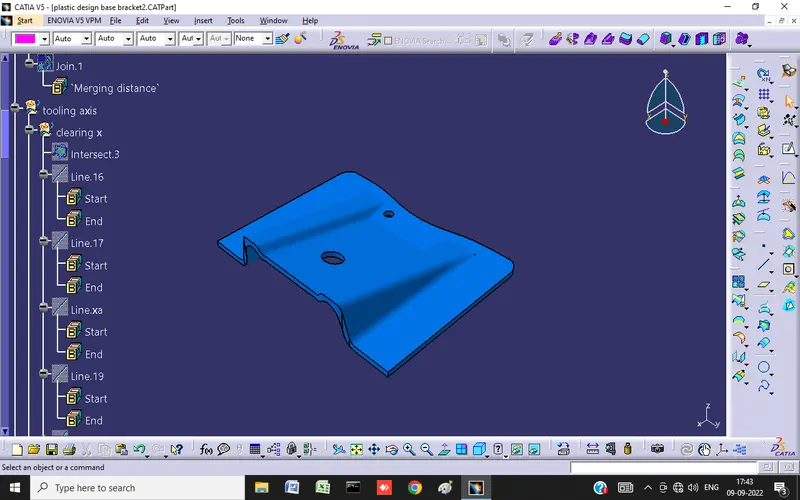
- tolling axis of multple planes calulated by bysecting method ( image attached below)
in which two lines used to construct another line thich is mean of two line angle.
in below image two smaller lines used, and in bysecting method the two lines selected and one point is given then the line (longer) formed.
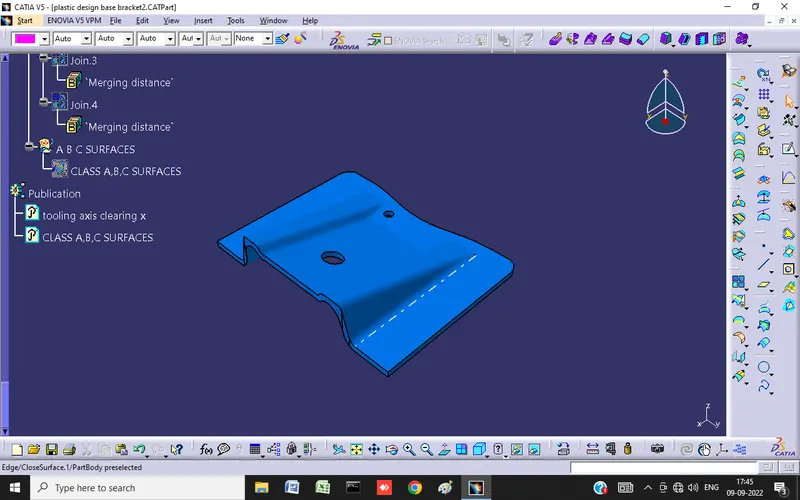
draft analysis pics below
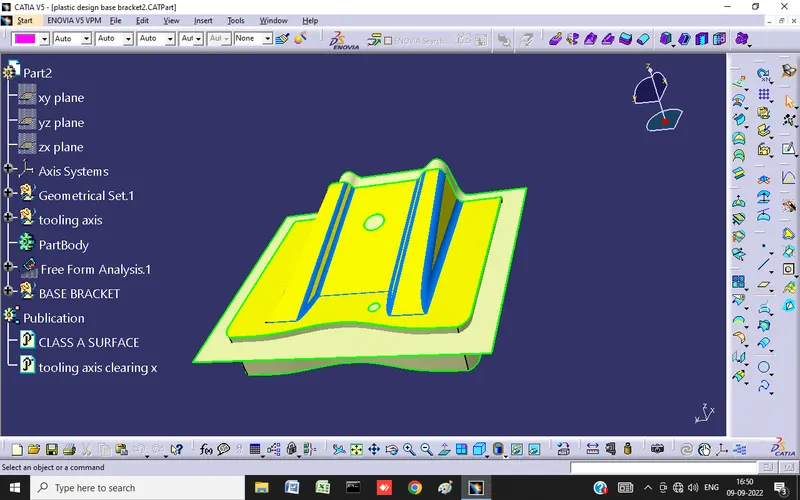
tree stucture
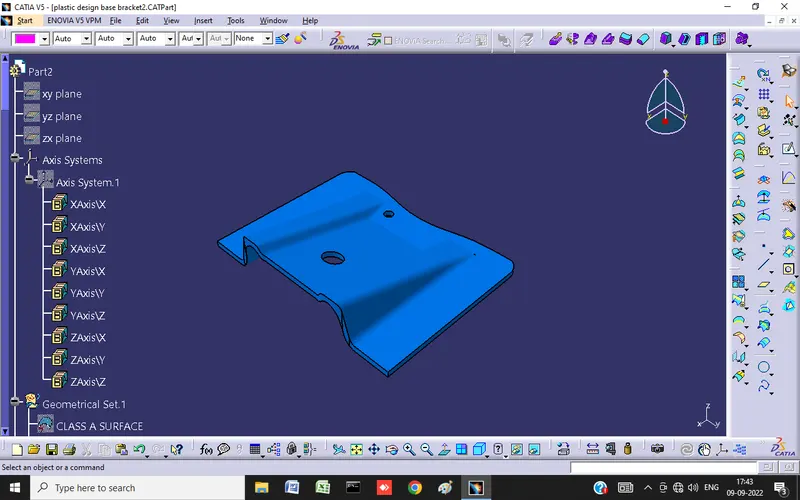
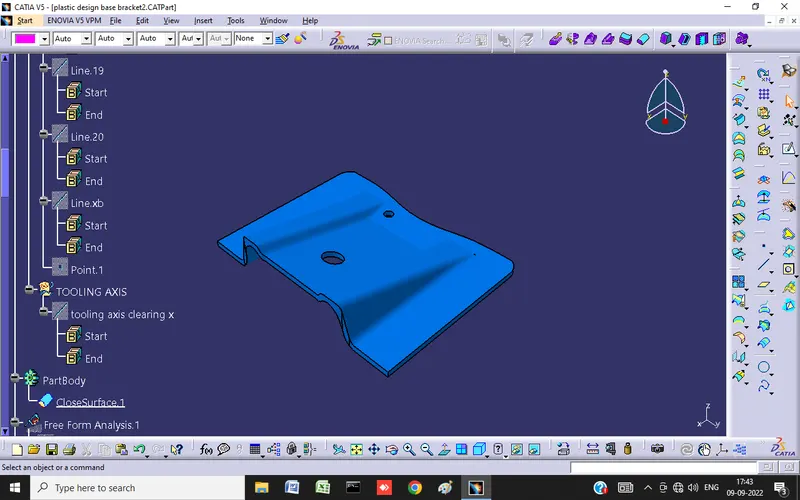
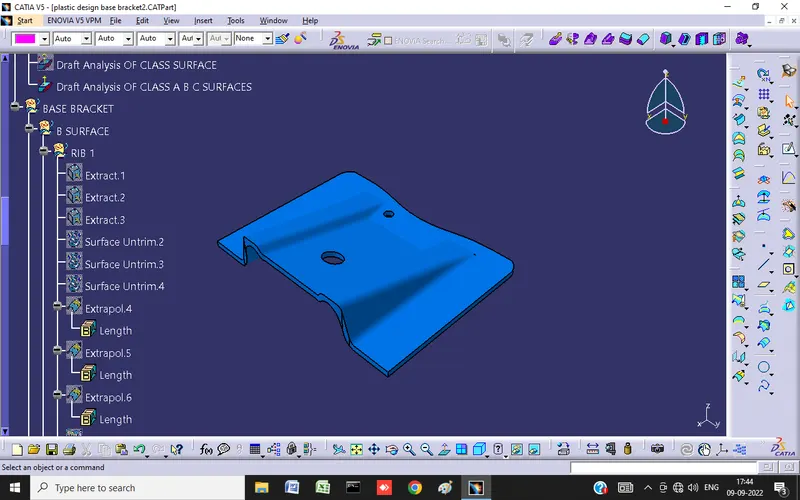
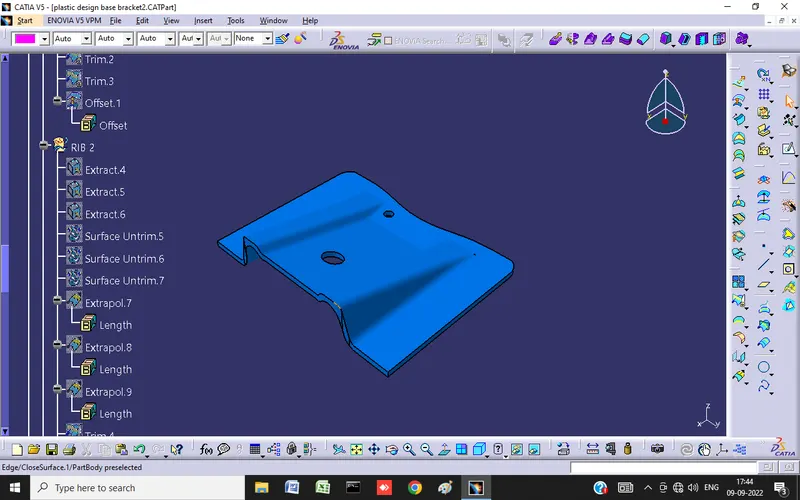
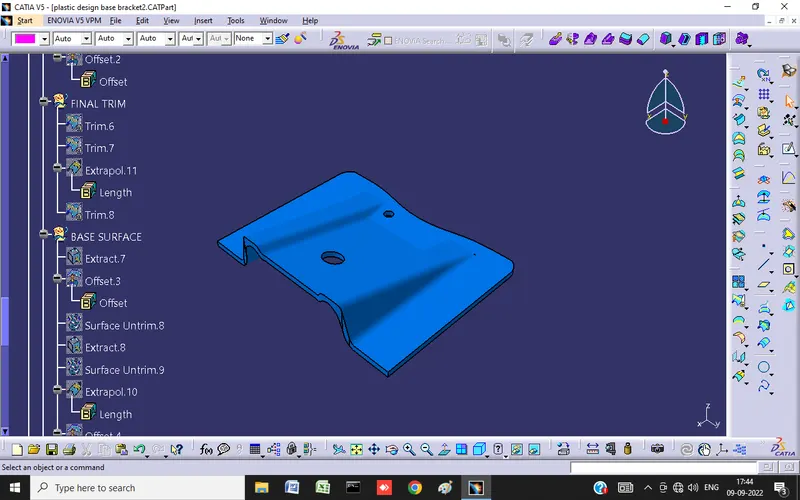
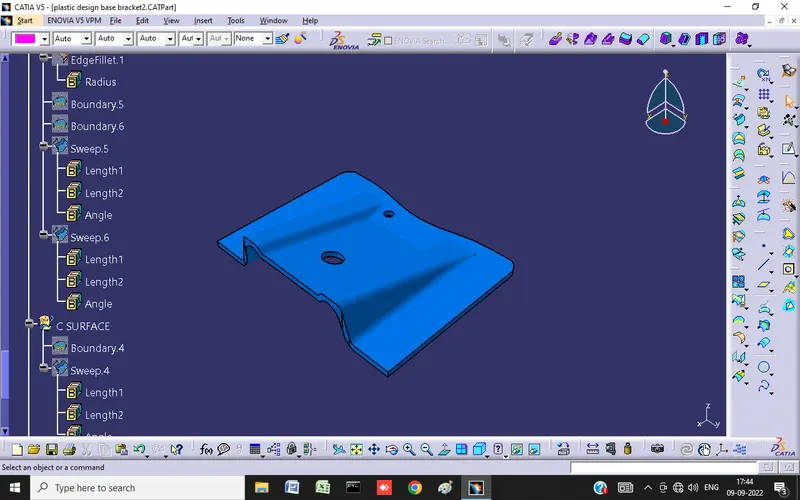
projection views