Week 8 - Challenge 1 - Base Bracket Design
AIM: Create the Base Bracket Plastic component through the given Class-A surface. To begin with, the tooling axis for the given Class A Surface should be created meeting the requirements of the draft angle and at the end perform the Draft analysis on the model.
REPORT ON DRAFT ANALYSIS:
Given Class A Surface:
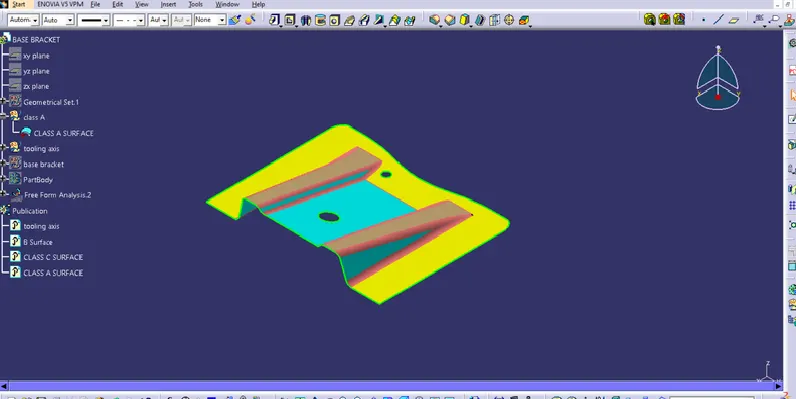
STEP 1: Check the connectivity of the Class A Surface
Ensure that there is no gap between the component, using join command.
We can visually check it or by clicking boundary command.
It has 3 boundaries one outer and two inner circle boundaries.
Therefore first check completed.
STEP 2: Find the tooling axis of the component. The tooling axis is nothing but the mould opens or cavity opens.
Check visaully which is the best possible tooling axis.
Check all three axis.
Along x it possible but expensive and y is not possible.
z is the best possible tooling axis.