Week 6-Meshing of Hood Challenge
Week 6: Mid-surface extraction, Meshing, Quality criteria and Assign Thickness-
AIM:
To mesh the hood component on mentioned quality criteria and assign thickness to the component, five parts of the hood should be extracted with midsurface doing manual geometry cleanup and meshing with quality criteria and their mentioned value.
PROCEDURE:
Hood component has five different parts to assure the separate midsurfacing on each part and their mesh quality.
LATCH REINFORCEMENT:
- Assigning the latch part for further quality criteria process, firstly delete the solid parts of latch reinforcement from delete command selecting the surface and delete it.
- After deleting the solid part, extract the midsurface of the latch reinforcement, ensuring the extraction option (offset>plane+sweep), and select the surface and extract midsurface.
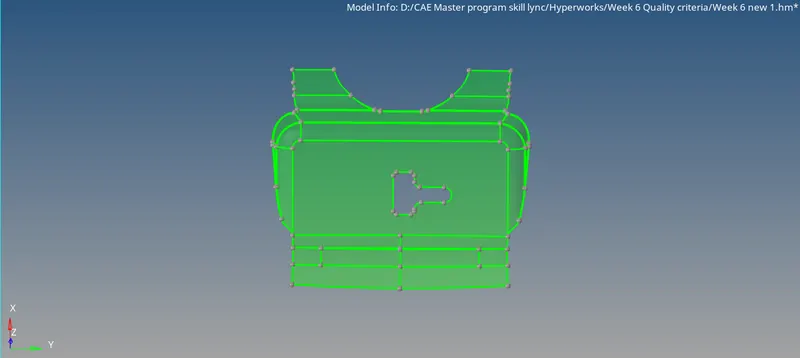
- Extracting the midsurface of latch component, there are errors to fix before the meshing for that manual geometry cleanup need to be done, the edges of top hole to be fixed with quick edit 'trim intersect' node to node select and trim it, then at fillet shared line to be toggled with 0.05 unit tolerance to have suppressed line.
- Once we cleared with edges and surfaces to toggled, to catch the proper meshing need to add washer split at the circle by the offset value of 5 mm.
- Performing manual geometry cleanup on the component, check with all edges, points, duplicates, missing surfaces, and suppressing the line. Now meshing the component with the element size of 5 mm and element quads for rectangular surface and mixed for other surfaces.
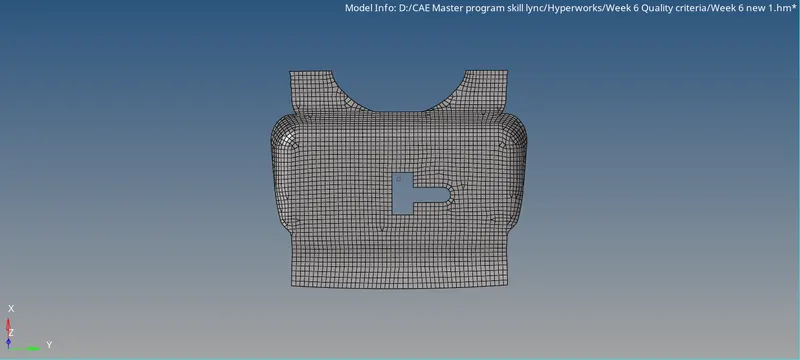
- Quads on rectangular perform well and other side mixed elements are appropriate. Increasing or decreasing the node on the elements to remove trias and rotational elements.
- Remove trias and rotational quads as much can able to remove from the mesh, which are unable to do that can be done by re-mesh the process to specific elements again, possible it can remove the trias by increasing the node or decreasing it, wherever possible the option can be used to remove the trias- replace the nodes with other nodes, split the nodes and combine the split section, and smooth the elements. Possible to eliminate all possible trias but minor can be removed from quality index option in 2D.
- Removing possible trias and rotational quads after re-mesh and other options, now to check the quality criteria from the quality index in the 2D.
- Quality index has many criteria that are mentioned in the objective, those values inserted in 'Preference>Quality criteria settings' inserting values to have quality output and result through elements.
- Quality criteria have a different option to remove trias elements such as (place nodes, drag tria elements, combine tria elements). Though this can be used to have elements under trias management.
- Other options are also used to optimize the elements, smooth elements, and node optimize etc.
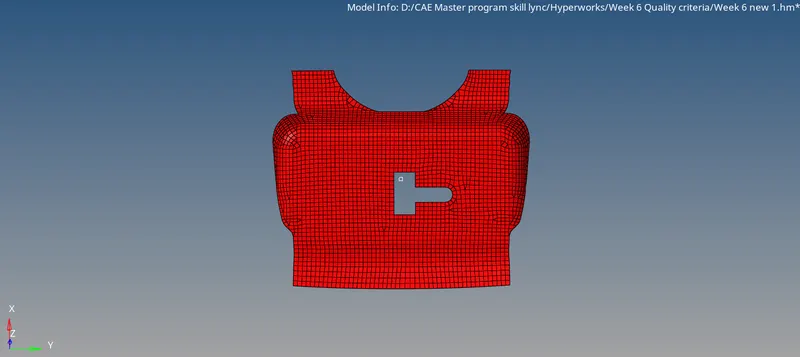
- The elements should be check under displayed thresholds, it displays the worst and fail elements that need to be repaired.
- Remove the trias that can be removable, ensuring the smoothness of element, on the smooth command, other tools are available in the quality index that can be used to drag trias from one place to other, also raise can split and combine to move the trias.
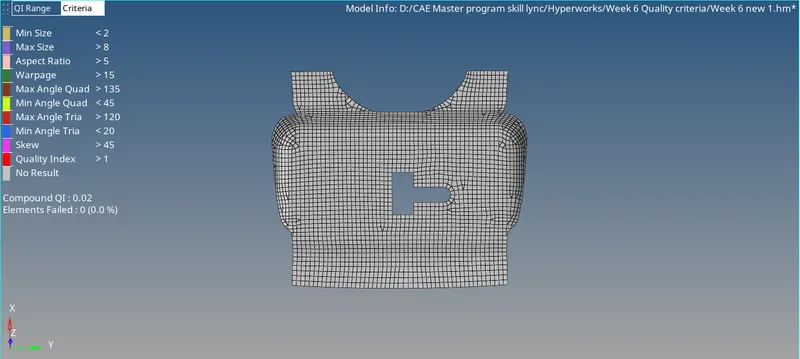
- After checking the errors in the element fixing trias and rotating quad elements, also to ensure the edges that are no in between the component rather than free edges.
- Such edges are found if there is no connectivity between the elements and can be fixed by replacing the nodes between two elements.
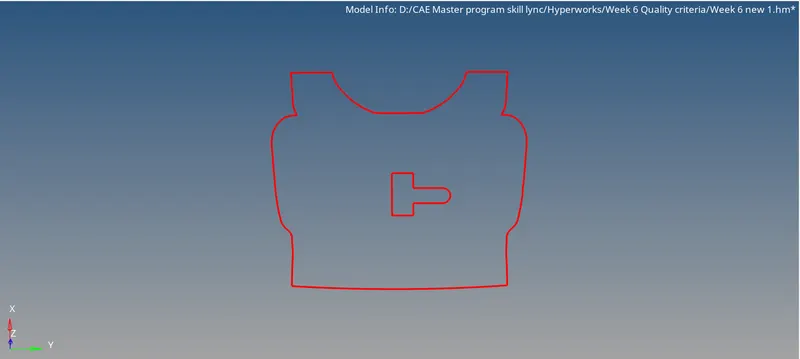
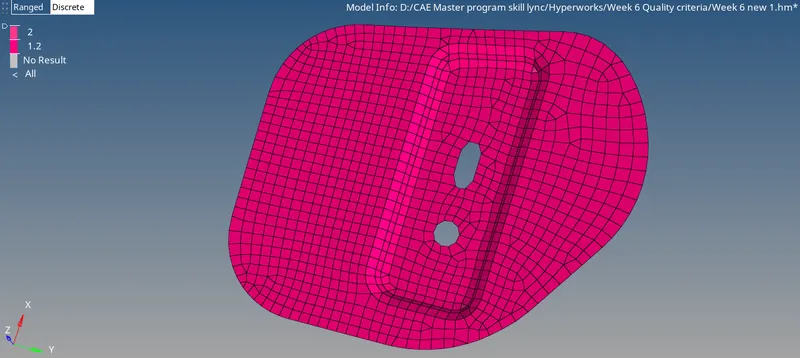
- Clearing all edges to have perfect edges on the part, checking the trias management, and finally the quality criteria value to have the perfect part on the aspect of their quality consideration the result will show without 0% of errors in the element.
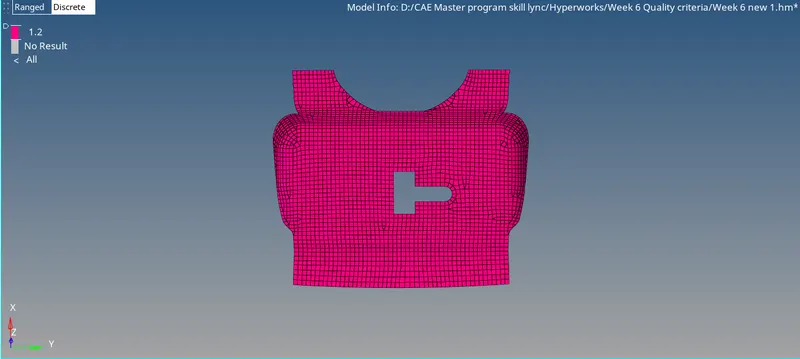
- To obtain 0% errors in the part after checking described values, now to assign the thickness and the material on the part(thickness-1.2 mm and material-steel).
HINGE BODY PART I:
- Assigning the hinge body part 1 for further quality criteria process, firstly delete the solid parts of latch reinforcement from delete command selecting the surface and delete it.
- Then extract the midsurface of the hinge and to start with the manual geometry cleanup, as doing cleanup no defects found in the part except the double green line between the fillets which has been toggles by 0.5 unit.
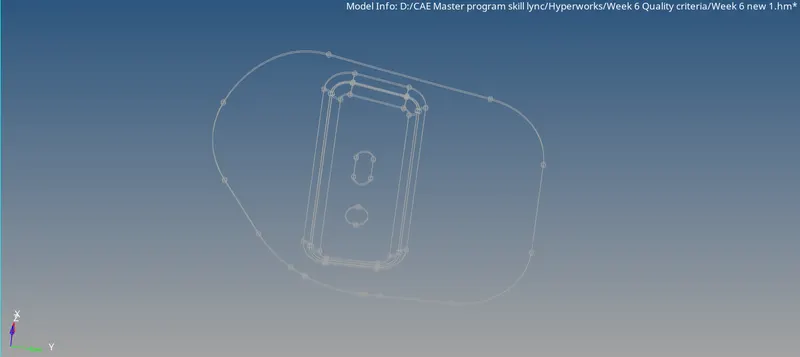
- Geometry cleanup is ready to have mesh on the hinge part.
- Extracting the midsurface and the fine geometry cleanup on the part, now to mesh the part with a mixed element and the size for elements are 5 mm.
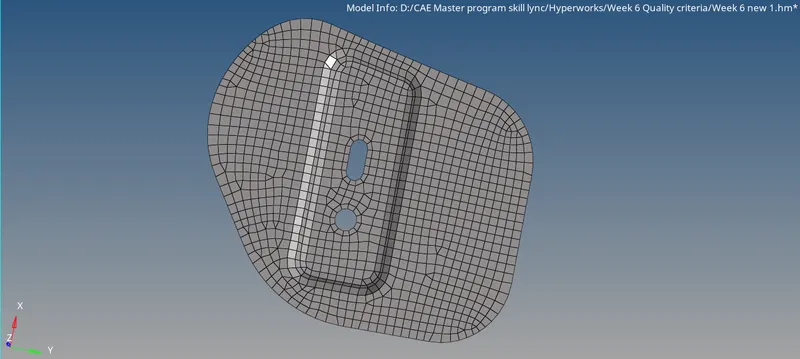
- Following the trias management rule, where possible to have perfect quads, increasing or decreasing the nodes on initial meshing, the opposite trias and rotational quads are meshed again to have perfect quad elements.
- Trias that re-unable to remove from edges that are shifted to the next element by splitting the element and combine the trias.
- After optimizing the perfect quads, meshing at specific areas, and smoothing the elements to have the right elements segement, second to check the quality criteria by checking the fails elements in the geometry, the fail elements are corrected by the tools that are available in the quality criteria tools.
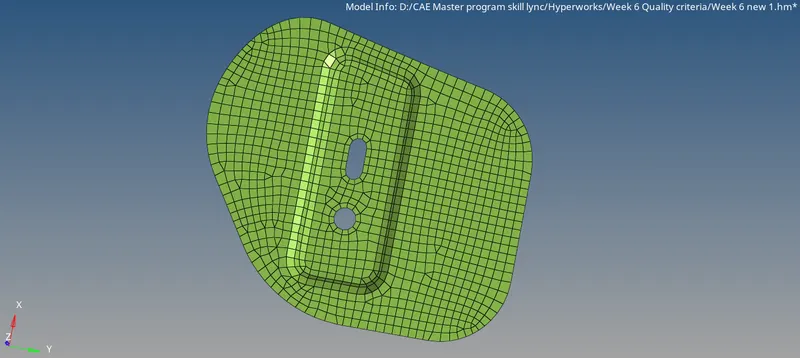
- The values of quality criteria are followed by the mentioned quality tables after putting values the certain errors found in the hinge body 1.
- Those errors are fixed by removing the trias, other tools are also used such as fixing the node has given element, splitting the quads, and shifting the trias, smoothing the elements to have correct element dynamics.
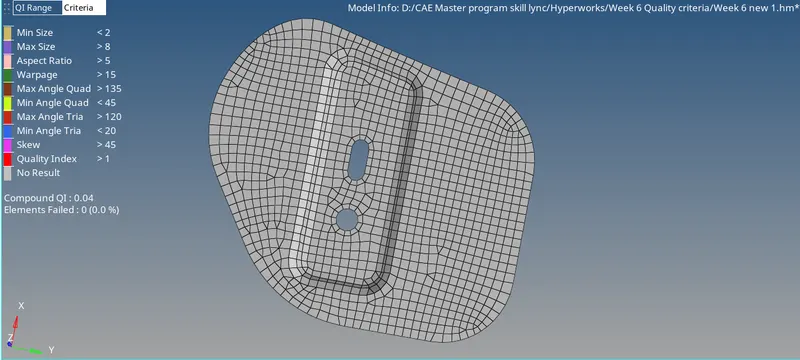
- And another tool was also useful such as the the element optimizes.
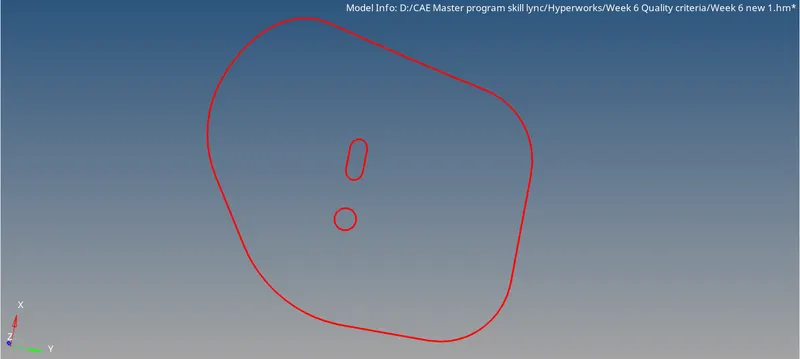
- Getting the elements to optimize and quality output at the final segment of hinge body 1, checking the edges that are shown in the geometry except for free edges.
- The hinge body 1 part has a quality element output.
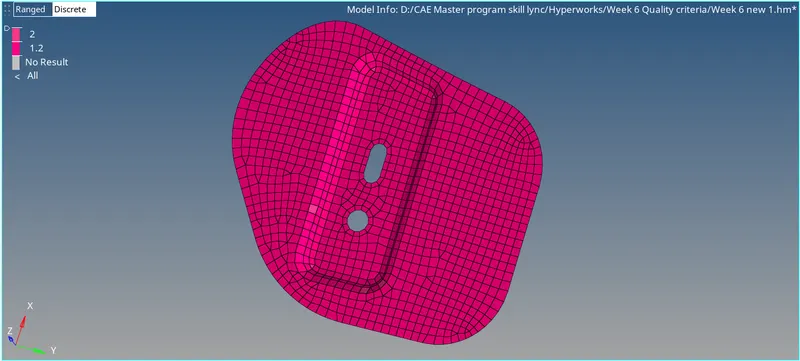
- After getting the result, the quality value at given criteria the element is assigned to the material steel and the thickness of 1.2 mm.
HINGE BODY PART II:
- The same procedure followed to the hinge body part 2, they have the same dimension and equal geometry to work on.
- Deleting the solid part of the geometry for further procedures.
- Extracting the midsurface of the hinge body part 2. for geometric cleanup.
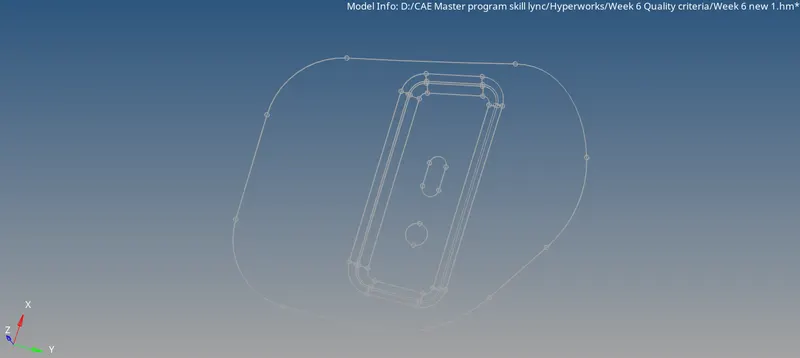
- For the geometry cleanup, not so more work to do on excpt the checking free edges and the shared lines on the flemming is toggled by 0.5 mm
- Doing clear geometry cleanup for the meshing process, hinge body 2 is meshed by 5 mm element size with all mixed elements.
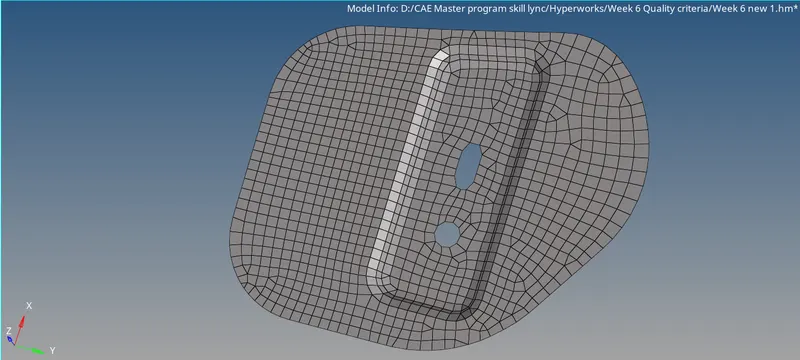
- The possible trias and rotational quads at the circle part and rectangular cut part are avoided by increasing and decreasing the number of nodes.
- A proper mesh achieved to have further re-mesh process wherever the trias is unable to deceive at initial meshing, are now re-mesh again to avoid trias as per trias management rule.
- The rotational quads back to back trias, opposite trias are fixed by re-mesh or splitting the trias at end of edges are shifted by split command and perfect trias that are moved.
- Some elements are fixed by replacing the nodes for proper quads.
- In the end, the possible trias and rotational quads that have been fixed by the tools are now smooth all elements.
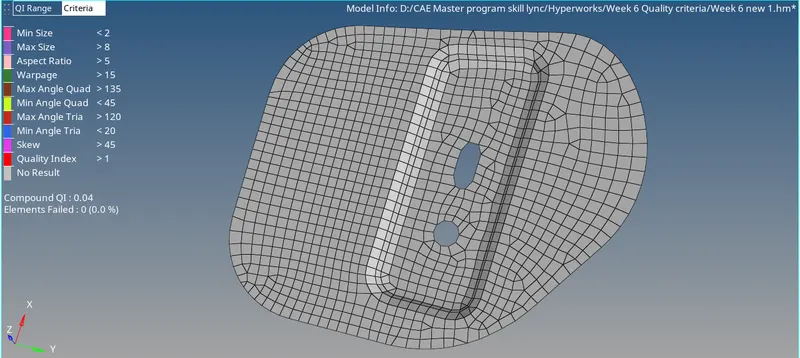
- Getting proper elements for quality check criteria, there found some fail elements that needed to fix.
- The element is fixed by removing the trias directly or by element optimize these parts also achieved by the same process to achieve neglect or the output at the given value of the quality criteria.
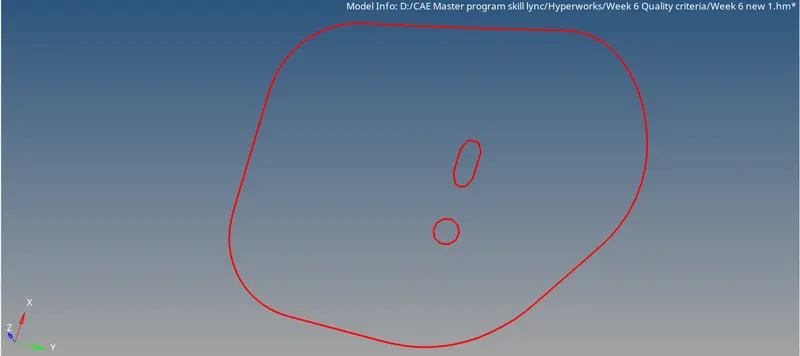
- The hinge body part 2. is checked for edges in between except the free edges, and finally checked for the quality element output.
OUTER EXTRACT :
- The outer extract body 1 is the large part of the component, the part has been deleted by the solid part.
- The part is extracted by the mid-surface for the further geometry cleanup, the part has many points that need to be manual cleanup.
- Shared(green) lines are between the surface which is toggled by the 0.5 unit, to have one single surface.
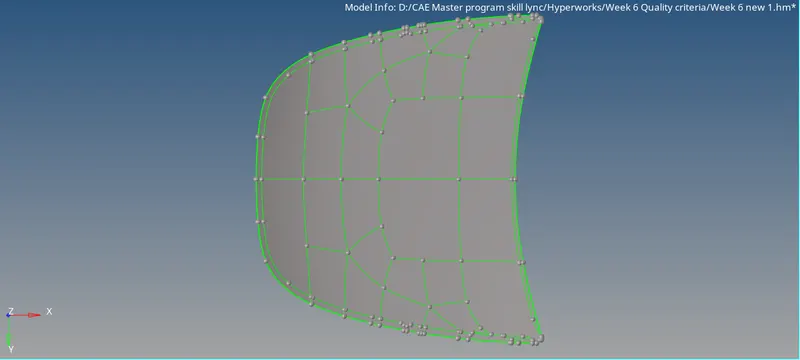
- Flemming part has some deformation that has been fixed by deleting a speific flemming surface and again created to have perfect flemming, also check suppressed the shared lines at the flemming.
- The outer extract body 1 is done with Topology cleanup.
- But the part is very large to mesh up some and clear all the trias, so the part is divided into half then into the rectangular section, to easy to handle trias and rotational quads and can be fixed the elements.
- To have meshing on the outer body, the surface divided into a rectangular part to calculate and rearrange elements into the fine mesh instead of course mesh.
- Half part of the surface is divide and worked on 1st half part with partition such as creating a rectangular surface and done with mesh (element size 5 mm and mixed type elements)
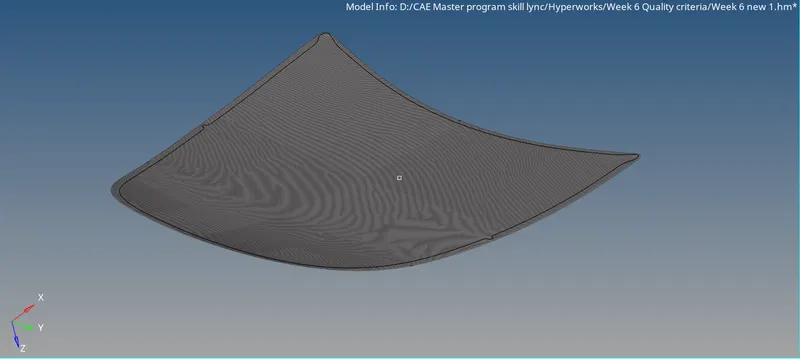
- Meshing has done by selecting surface to surface from top to bottom, fixing the rotational quads, back to back trias, opposite trias, and trias on the edge.
- Those errors were fixed by the splitting them, re-mesh them until those trias are converted into quads, and simultaneously the quality criteria tools are also used to fix the errors to achieve the quality of the part.
- Working on the first half surface of the part, the element is reflected on the second surface, firstly by deleting the surface and then giving command (Tools>reflect>selecting the element) selecting the elements) selecting the elements with attached and getting duplicate of the elements to remain primary elements on 1st half surface. Then, giving Y-axis direction by selecting the base node at bottom of the surface and reflecting the elements.
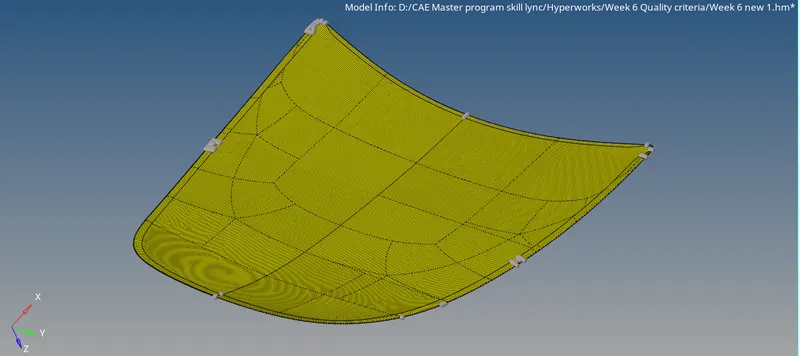
- Whereas the same process is followed to achieve to get the surface of 2nd half for the elements.
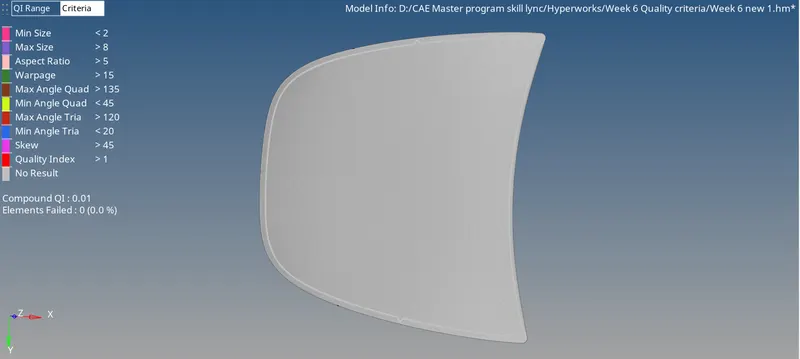
- Completing the reflect section, it checked by the elements that have connectivity between 2 surfaces and it is fixed by the edge equivalence.
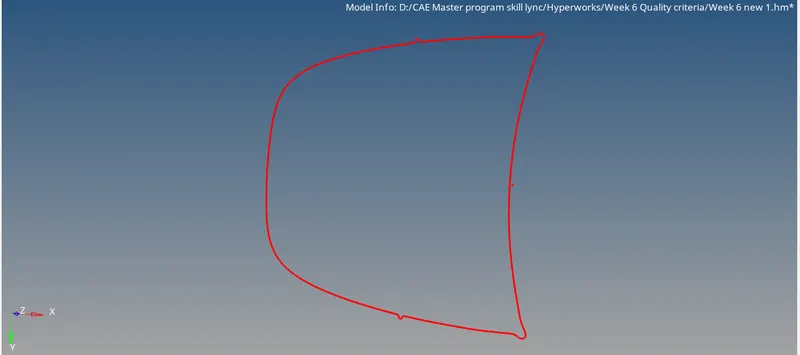
- And finally, it is checked for the quality criteria and errors which are found are fixed by the element optimize. But at the heeming part because it is difficult to capture mesh properly it showed the error and the element was below minimum size 2mm.
- The thickness of 1.2 mm and material steel is assigned to the outer extract body.
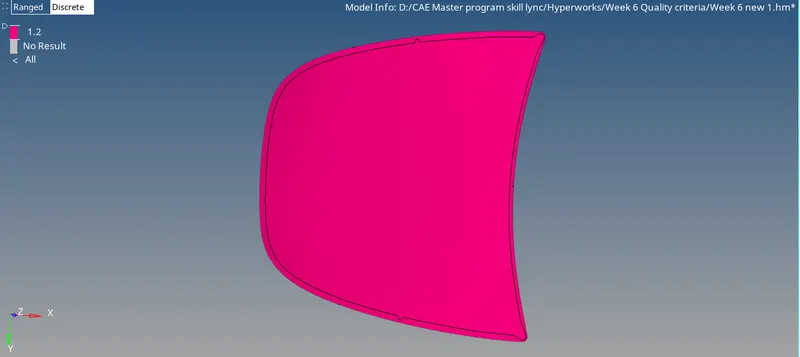
INNER EXTRACT :
- The inner part has several surfaces, they have symmetrical parts on both sides, so the second half surface is deleted and worked on the remaining first half surface except the top latch part beacuse the geometry is different at both surface and it cannot be reflected.
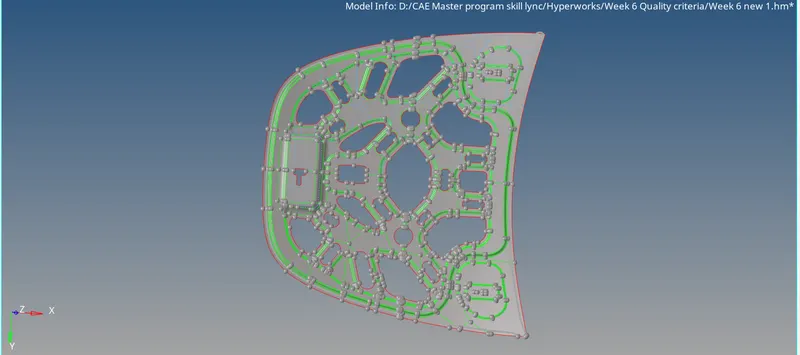
- On remaining, surfaces worked on geometry cleanup and mesh (Criteria of meshing:Meshing, Type:Mixed, Element size: 5mm)
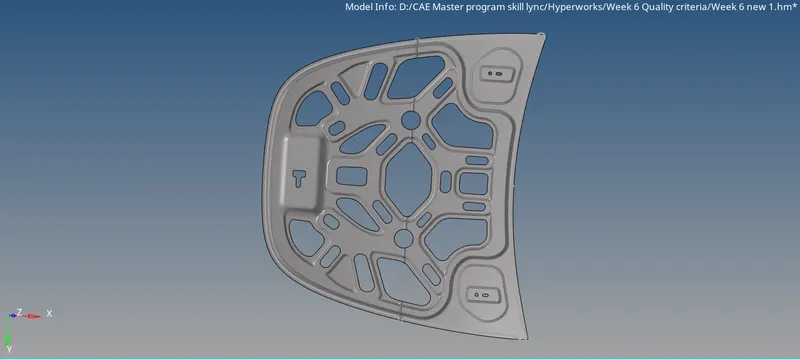
- As the hinge part spline surfaces were missing, so created a line node to node and then created spline to have shared edges.
- As the inner surface has several parts and it's difficult to have fine mesh on the surface, to get it properly done it is divide into the smaller parts.
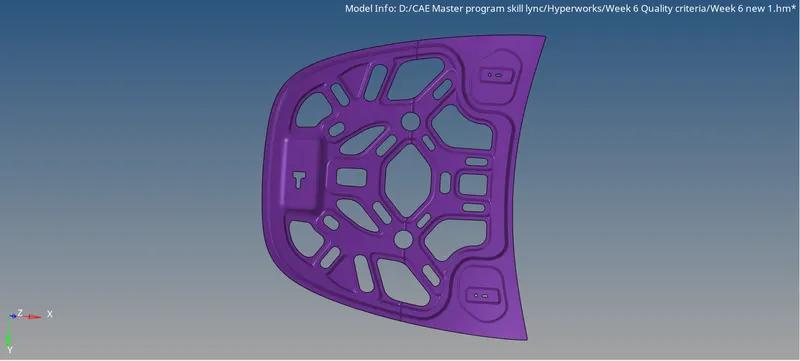
- The surfaces are divided into smaller rectangular surfaces to have proper mesh wherever possible but while connecting with the different surfaces it getting free edges.
- The free edges are removed with equivalence and manually is replacing the node.
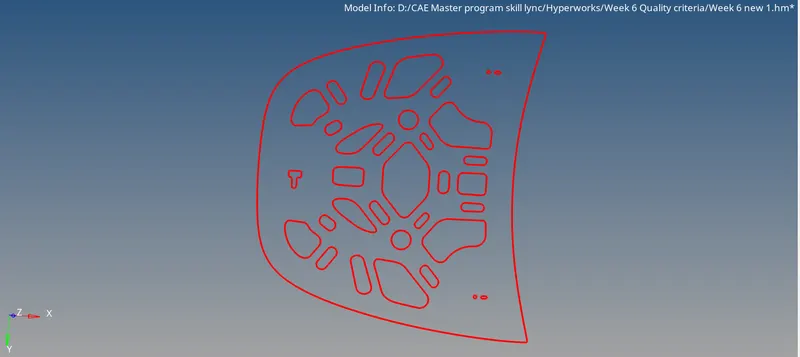
- At the circle adding the washer split of 5 mm to capture normal quad element, while correcting errors at the curve surface, probably meshing at such surface getting warpage which fixed by spliting the surface and moving the trias at some distance.
- Opposite trias are not removed which are at different surfaces to avoid alignment of elements and also is is acceptable at big parts.
- While fixing errors on given quality criteria always maintain the elements align to the feature line.
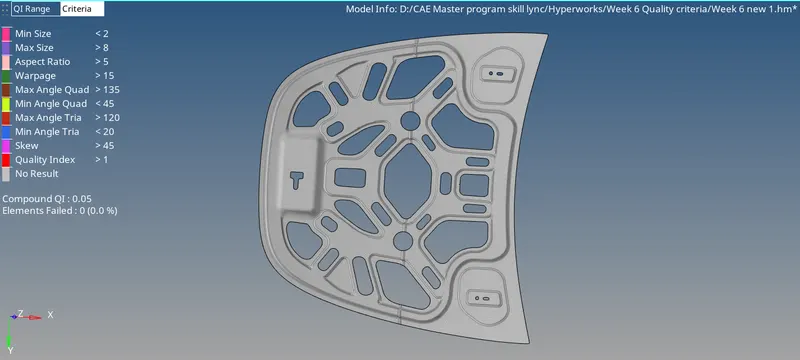
- All errors are fixed and achieved the fine mesh with maintaining the trias management and proper quads. Those elements are reflected on the second-half surface of the inner body component with reflecting the surfaces using the same command.
- After reflecting worked on the hatch part.
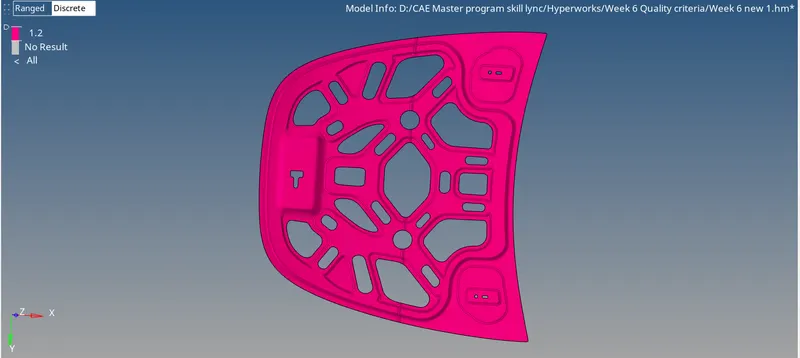
- Assigning the material and thickness of 1.2 mm to inner body component.
RESULTS AND CONCLUSION:
The hood part has 5 different components those all component are meshed with given quality condition as mentioned in the above(Criteria of meshing:Meshing, Type:Mixed, Element size: 5mm). To get output following trias management rule is applied and maintaining the fine mesh at each, after working with all conditions the hood component is achieved with 0% error output except at outer body due to the hemming part which did not capture the mesh element properly due to the shared line and geometry error.