Week 6 Challenge
Aim: To understand the structural system of Industrial Structure namely
- Lateral Force Resisting Systems
- Vertical Force Resisting Systems
- Flooring Systems
Introduction:
Structural system, in building construction, the particular method of assembling and constructing structural elements of a building so that they support and transmit applied loads safely to the ground without exceeding the allowable stresses in the members.
Procedure in detail:
- Chequered Plate design
Design a chequered plate to carry a uniformly distributed Factored live load of 15 kN/m2. Consider the plate is spanned with dimension of 1200 mm x 5000 mm with all edges fixed. (Refer Roarks chart table 11.4)
Solution:
Factored live load = 15 kN/m2
Self-weight = 7850kg/m3 x 10/1000mm = 0.0785kN/m2 which is negligible
Long span = 5000mm
Shorter span = 1200mm
Assume Plate thickness t = 10mm
Condition: All edges are fixed
Yield stress = 250 MPa
Allowable deflection
As per table 11.4
8th point for all sides fixed
a/b = 5000/1200 = 4.167
B1 = 0.5
B2 = 0.25
(4.167>2 / α value taken)
α = 0.0284
Sigma(max)= -B1q2b2 / t2 (center)
= -(0.5x15x103Nx12002 mm2)/ 106 mm2x 102 mm2 = -108 N/mm2 < 250 N/mm2
Hence Safe
Sigma(centre)= B2qb2 / t2
= (0.25x15x103Nx12002 mm2)/ 106 mm2x 102 mm2 = 54 N/mm2
Max. Deflection = αqb4/Et3
= (0.0284 x 15 x 103 N x 12004) / (2x10⁵ N/mm2 x 106 mm2x 103 = 4.42mm
Allowable Deflection = Thickness/2 = 10/2 = 5mm
Hence Safe
- Design of Decking slab.
Design thickness of RC slab required to carry Dead load of 5 kN/m2 & Live Load of 8 kN/m2 for a mezzanine floor in an Industrial structure with plan as shown below. Provide optimum spacing of the secondary beam and also choose the decking sheet profile to be used. Neglect the composite action of decking sheet and RC slab. Decking sheet is provided only for formwork purpose.
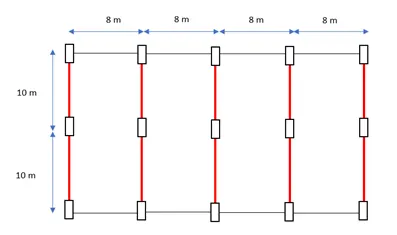
DL = 5kN/m2
LL = 8kN/m2
To identify the spacing of beam
Assume 100mm thick RC Slab
Therefore, 25x0.1 = 25kN/m2
Total load = [(2.5+5)+8]x1.5 = 23.25kN/m2
From Manufactures Standard provided
Choose Provide PLL75/230
Thickness 1.25mm
Span – 1.5m
wt = 14.90 kg/m2
Allowable load = 2993 kg/m2 = 29.36 kN/m2
Since, it will span for 2 to 3 supports
0.8 x 29.30 = 23.48 kN/m2
Including wt = 14.90 kg/m2 = 0.14 kN/m2
23.25 + 0.149 = 23.399 kN/m2 < 23.48 kN/m2
Hence Safe
Choose spacing thickness & profile such that
Spacing of beam and weight of sheet are chosen for optimized station
Therefore, Now placing beams
Max span of slab is (1.5x8m)
Quick check on slab thickness
One way slab (RC)
Ly/Lx = 8/1.5 = 5.33 > 2 (1 way)
Assumed depth of slab
Span/d = 25
d = 1500/25
Effective depth = mm
Effective depth = 60+75 = 97.5mm
Therefore, choose effective depth as 100mm
- Lateral Load resisting system & Gravity Load resisting system
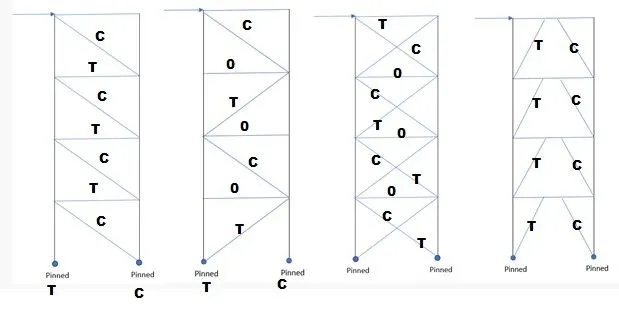
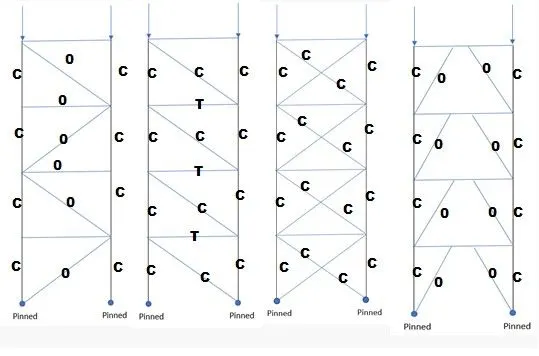
Draw the load path and identify the axial force type in different type of bracing system below to resist horizontal shear & gravity load. Also state the type of bracing system