Week 1 Challenge
- Truss type reasoning
Out of the two through type truss systems shown below, which is the most efficient in carrying gravity load? Reason it out.
Solution:
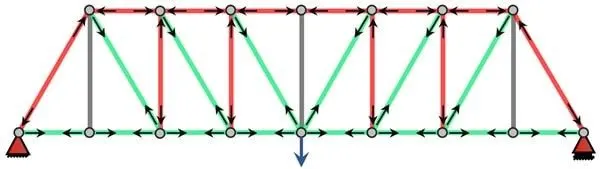
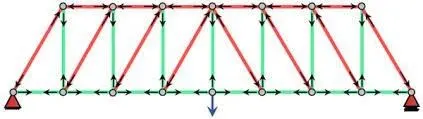
Truss A is "Pratt truss" & Truss B is "Howe truss".
Pratt truss is one of the most common forms of truss and is made up of vertical and diagonal members that form an 'N' shape or pattern. The diagonal members are arranged so that they only develop tensile forces. As such, they can be designed to resist axial tension only, avoiding the need for a compression buckling analysis. The vertical members in a Pratt truss develop compression forces. This means they will typically be more robust and capable of resisting buckling
Truss A- Pratt truss
Truss B- Howe truss
Howe trusses are essentially the opposite of Pratt trusses in terms of geometry. In fact, looking at a Pratt truss upside-down will visualize a Howe truss of sorts. The entire structure is still relatively the same, but the diagonal braces are now occupying the opposite or the unoccupied joints. This switch in position of the diagonal members has a very important effect structurally.
Pratt trusses have their vertical members in compression and diagonal members in tension upon the application of gravity loads at the joints of the top chord. For Howe trusses, the reverse becomes true as diagonal members are now in compression, while the vertical loads are in tension.
Pratt trusses can have more unloaded members than Howe trusses.
Hence Truss A is most efficient in carrying gravity loads.
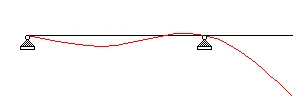
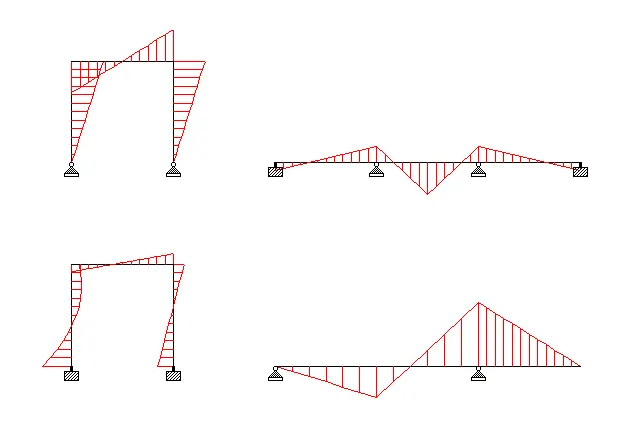
- Deflection shape & Bending Moment Drawing (Qualitative approach)
For the beam & Frame below draw deflected shape and bending moment drawing. (Qualitative approach). E & I are constants.
DEFLECTION SHAPES
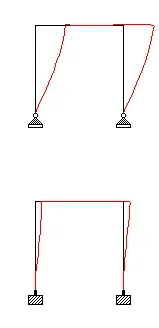

BENDING MOMENT DRAWINGS
- Determine MOI, Weight, C/S area of sections below
a) Moment of Inertia = = (80*200^3)-(180^3(80-8))/12 =18341333 mm4
Cross Sectional Area = {(200-10-10)*8}+{2*80*10}=3040mm2
Weight = 7850kg/m3 x 0.00304 m2 = 23.864 kg/m
b) Moment of Inertia
I1=I2=1/3 * WH [H2+3aH+3a2] = 1/3 *300*8*[82+3*500*8+3*5002] = 609651200mm4
I3=1/12*A3102 = 1/12 * (8*1000) *102 = 66666.67mm4
Ix = I1+I2+I3 = 2*609651200 + 66666.67 = 1219369067 mm4
Cross Sectional Area = (8*1000)+(2*30*300) = 26000mm2
Weight = 7850kg/m3 x 0.026m2 = 204.1kg/m
c) Moment of Inertia-18540000 mm4
From Steel Table, Cross Sectional Area = 5626+(2*12*160) = 26000mm2
Weight = 7850kg/m3 x 0.009466m2 = 74.3081kg/m
d) Moment of Inertia -64180000 mm4
From Steel Table, Cross Sectional Area = 11074 + 4564 = 15638mm2
Weight = 7850kg/m3 x 0.015638m2 = 122.7583kg/m
- Load calculation problem
For the floor framing below, Calculate the load on interior beam, Exterior beam, Interior Girder and exterior girder having Floor Load of 10kN/m2
Given: Floor Load of 10kN/m2
Load on Interior Beam:
Contribution width is 1m on either side i.e. totally 2m
Loading area on interior beam as UDL = 10x2 = 20kN/m
Load on Exterior Beam:
Contribution width is 1m on one side only
Loading area on exterior beam as UDL = 10x1 = 10kN/m
Load on Interior girder:
Contribution width is 4m on either side i.e. totally 8m
Loading area on interior beam as UDL = 10x8 = 80kN/m
Addition to this UDL, 2 Interior beams will act as a Point load.
Loading area on interior beam as UDL = 10x2 = 20kN/m
Contribution width is 4m on either side i.e. totally 8m
Point load on interior beam = 20 x 8 = 160kN
Load on Exterior girder:
Contribution width is 4m on one side only
Loading area on interior beam as UDL = 10x4 = 40kN/m
Addition to this UDL, Interior beams will act as a Point load.
Loading area on interior beam as UDL = 10x2 = 20kN/m
Point load on interior beam = 20 x 4 = 80kN
Load on Interior Column:
Contribution length is 8m along longitudinal direction and 6m along transverse direction
Contribution area = 8x6 = 48m2
Load on interior column = 48x10 = 480kN
Load on Corner Column:
Contribution length is 4m along longitudinal direction and 3m along transverse direction
Contribution area = 4x3 = 12m2
Load on interior column = 12x10 = 120kN
- Expansion joint size determination for temperature stated problem
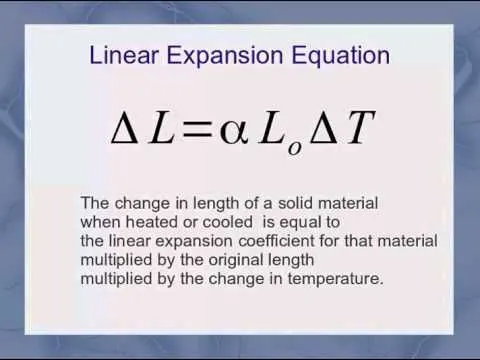
Assuming a bridge, made of steel, with an initial total length of 2000 m at -20 ºC, calculate the length difference at 40 ºC and its total length.
Coefficient of Thermal expansion of steel = 12x10-6/°C
Solution:
GIVEN: An initial total length of 2000 m at -20°C, Coefficient of Thermal expansion of steel = 12x10 8/°C
RESULT:
Length difference = 12x10-6/°C X 2000M X 40°C
TOTAL length difference at 40°C is 0.96M