Week 4 Challenge : CFD Meshing for BMW car
link to download file: BMW ANSA PREPROCESSING
OBJECTIVE
Perform geometrical cleanup after performing geometry check for multiple checks & rectify them to ensure a close surface for performing a CFD meshing using specified element size. The nature of the element shape should be TRIA element.
Specified Element Size
|
COMPONENTS |
Target Size in mm |
Minimum Size in mm |
Maximum Size in mm |
|
Body |
3 |
1 |
5 |
|
Lights |
4 |
2 |
5 |
|
Grills |
1 |
0.4 |
2 |
|
Rims and Tyres |
2 |
1 |
3 |
|
Optical Rear-view mirror |
2 |
1 |
3 |
|
Window |
2 |
1 |
3 |
|
Silencer |
3 |
1 |
5 |
|
Logo |
1 |
0.4 |
2 |
GEOMETRY
Below is the CAD model required for preprocessing. This model is in raw state where a lot of faces are missing. There also exist multiple single cons which ensures that the geometry is not close. Figure below is in PID-TOPO mode which shows a clear scope of geometry cleanup. There is also a lot of glitching which shows that there are multiple surface which are overlapping over each other.
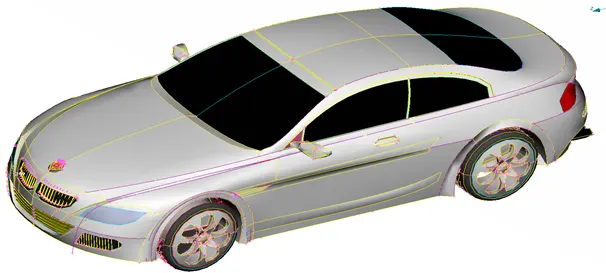
CAD model has a plane of symmetry. We can delete half part & work on the remaining half part. After the final cleanup, we will copy the half part from the plane of symmetry.
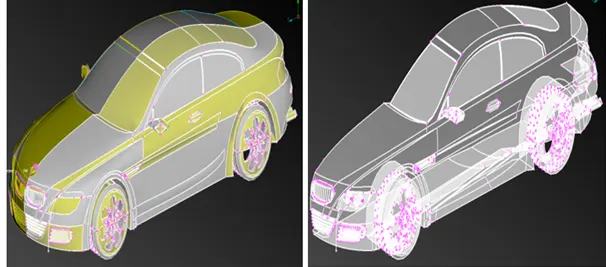
The figure below shows the remaining half part which looks very very symmetric. We will perform cleanup upon this geometry & will take mirror images of the same.
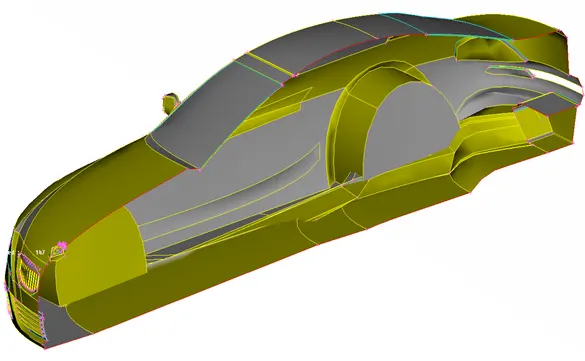
We can clearly observe multiple double & Triple cons. We have to rectify every single & Triple con. Single cons will result in the open-loop which is useless for CFD meshing. We must need a close loop. Tripple cons may result in extra volume which will be trouble during volume mesh
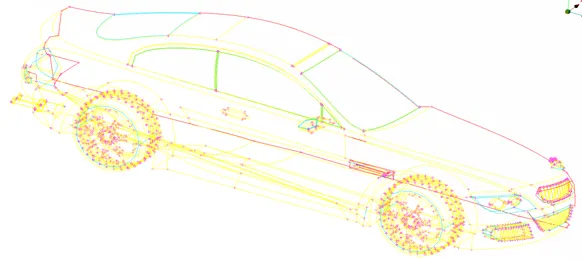
The below figure shows only single & Tripple cons which are to be repaired.
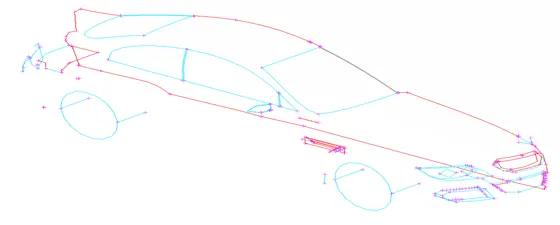
We will observe all scopes of modification one by one. Let's observe the body first
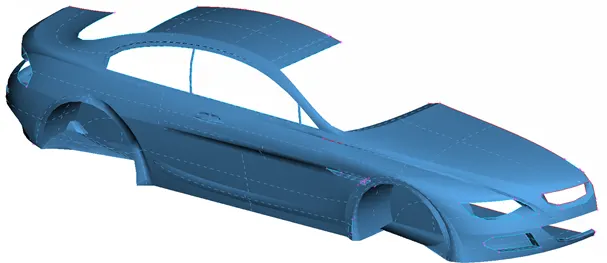
We can observe multiple single cons near mirror & grills. This must be cleaned before surface mesh.
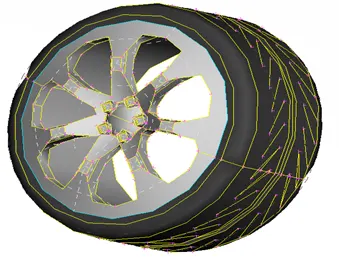
The figure below shows tyre & glass in wireframe mode without double cons. These triple cons will result in extra volume during volumetric meshing. These must be cleaned before surface meshing.
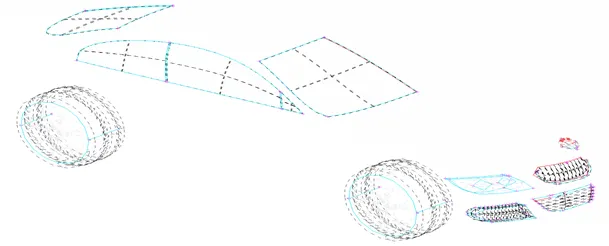
We can also observe tyres separately in ENT mode. Tripple cons can be seen on tyres which has been shown in wireframe mode in above diagram.
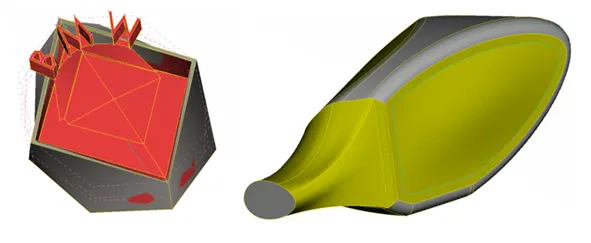
The figure below shows the logo of the car & mirror. We can see glitching on the logo. These are overlapping surface which must be deleted. Also, there are some triple cons to mirrors. These must be treated. We need to remove the face on the mirror part which will be attaching to the body otherwise there is a scope of creating extra volume.
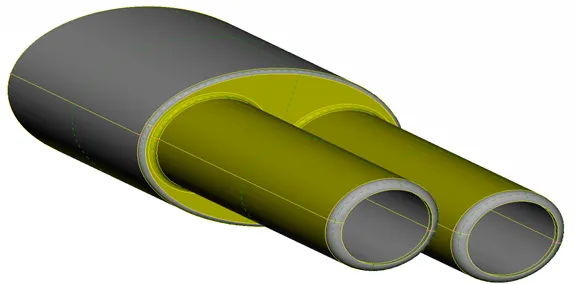
Now we will observe the silencer of the car. We can see the open face on the outlet of the pipe. It must be closed to form a single volume of the body. Also, we have to identify nearby points which may fail due to minimum length criteria.
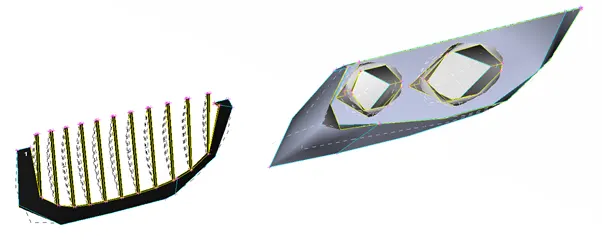
Front grills are also very important. These parts were having a lot of scope for modification in their geometry. We can observe in the below figure one by one.
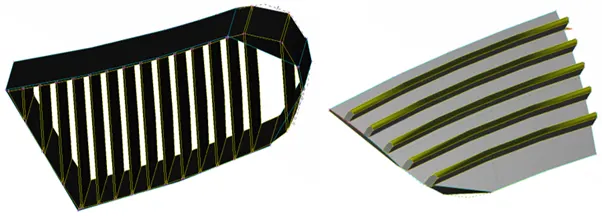
We can see clear open faces in the left side images above. This is going to create an open loop which is not acceptable for CFD meshing. We must create a closed-loop. Also, triple cons are present in both parts. There are also some single cons. We must rectify this before proceeding with meshing. The same type of observation has been seen for the remaining other grills. We have to look after these all open faces, single & Tripple cons.
GEOMETRY CLEANUP
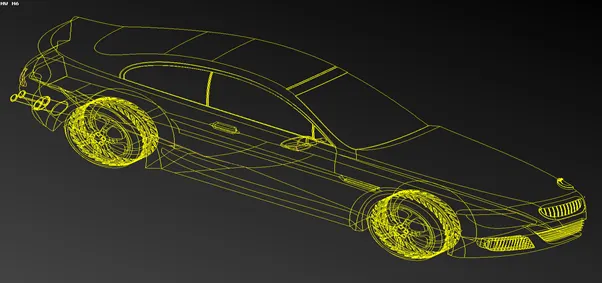
The below images shows that geometry has been repaired by inserting missing faces. This also results in the removal of all single cons because there are no red color lines that represent single cons. This is a closed surface and after assigning PID it is in a condition to be mesh. Wireframe mode has been shown to confirm the removal of all single cons ensuring a closed surface.
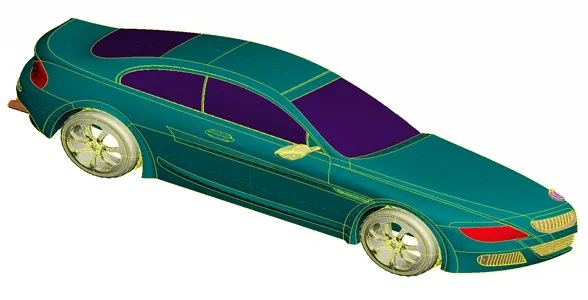
As discussed earlier half of the model will be rectified & we will take a mirror image. We can see the PID mode of the half body part below the figure. All errors have been rectified which resulted in only double cons as shown above.
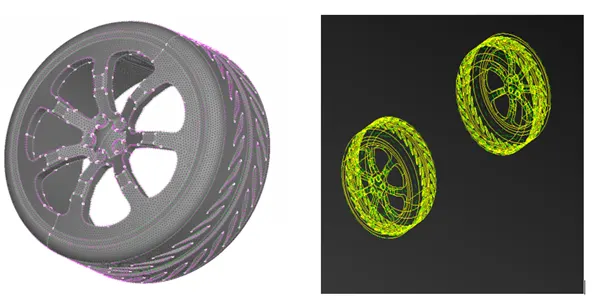
The tyre can be seen in the below figure after the cleanup operation. All single cons & triple cons have been removed along with open faces. We can see only double cons in wireframe mode. This is proof of our cad model is ready for meshing. The image on the left side shows a meshed view of the tire. The target length was 2 mm. Every element was checked for failure & remeshing has been done. We have removed every off element to increase the mesh quality which has been shown below.
We can see repaired geometry of the mirror below figure. We can see only double cons in wireframe mode. It confirms that this is a close surface. This surface is ready to mesh.
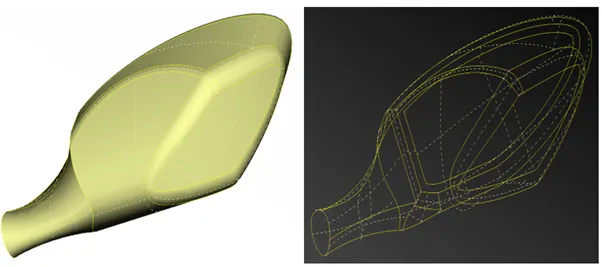
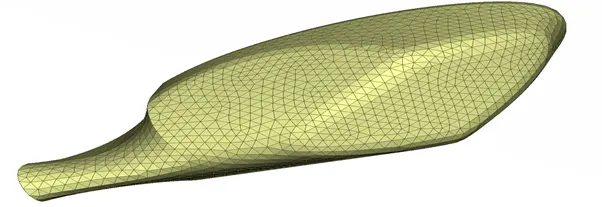
After repairing our geometry we can proceed with meshing. The figure below shows meshed part of the mirror. Meshing has been done for a target length of 3 mm. The shape of the element was triangular in nature as shown in the figure below.
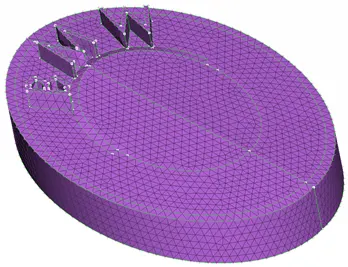
Similarly, the logo has been repaired by repairing all single & triple cons along with missing faces & after that meshing has been done with an element size of 1mm target length. Further reconstruction of mesh been done to remove all of the elements. The following figure shows the logo after meshing.
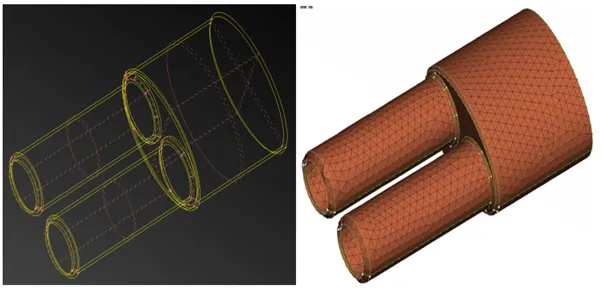
The silencer is a separate part that will form its own volume. In an earlier section, the raw cad model of the silencer has been shown. The figure below shows wireframe mode where only double cons are available which confirms that it’s a close surface. The figure on the right side shows the cad model after meshing. The target element size was 4 mm.
After meshing everything, only grills are remaining. We can see in the below figure how it's looking after repairing. The left side figure shows ENT mode & the right-side figure shows WIREFRAME mode. In wire frame mode we can observe only double cons which ensure it’s a close surface. Also, the same can be confirmed in ENT mode. We can see that every face has been closed properly without any error. This part is ready to mesh.
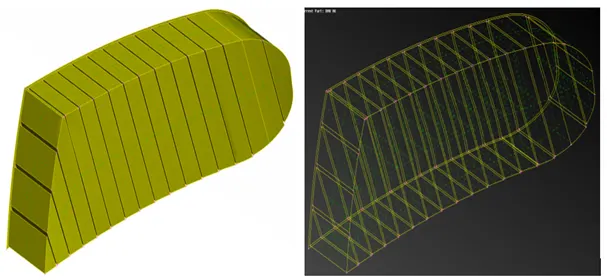
Similarly, one more part of the grill has been shown separately after repairing for single, triple cons along with open faces & overlapping faces. We can compare this part from the raw cad model which been shown in an earlier section. These surface has been repaired properly & in a condition to mesh.
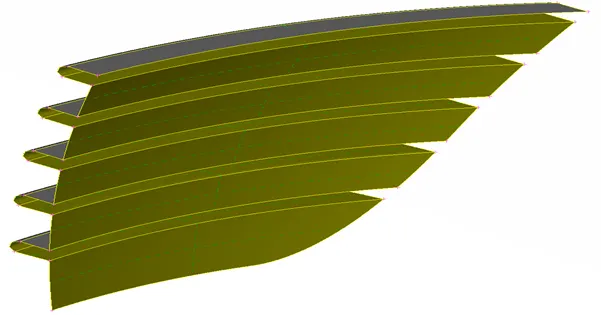
Now after repairing grills we can mesh it directly. The target element size of grills was 1mm. After meshing it has been checked for off element & remeshing has been done to reconstruct those elements & hence resulted in the best quality of the mesh.
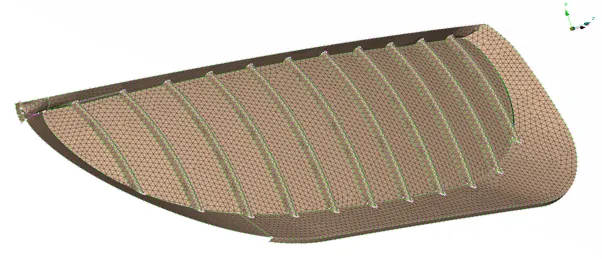
A very clear picture of the meshing of grills has been shown in the above & below figure. This model has been treated for off elements.
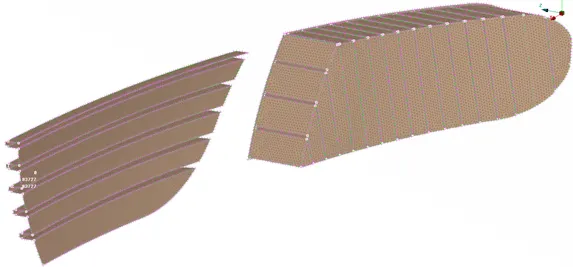
Now figure below shows full-body mesh after taking a mirror image about the symmetric plane. The figure below shows all parts of the car in one image. We can clearly observe different PIDs for different parts. Now we can move for the generation of wind tunnels & volumetric meshing.
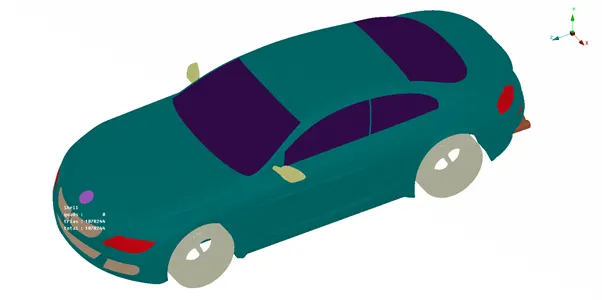
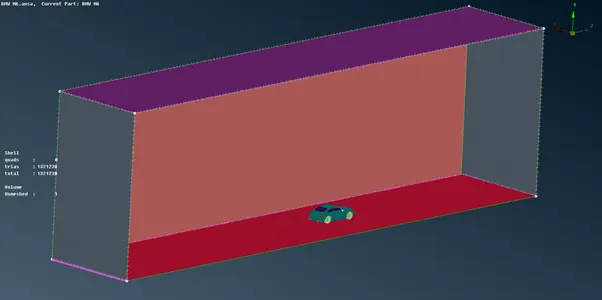
After meshing the full surface we can proceed with wind tunnel creation. The wind tunnel dimensions are shown in the table.
|
Surface |
Distance in mm |
|
Reference Point |
1306 (X) |
|
Front surface |
5875 (4X) |
|
Back surface |
8480 (6X) |
|
Top surface |
4323 (3X) |
The complete wind tunnel along with the car model after volume extraction has been shown in the model.