Week 4 Challenge
1).Design of Foundation of Abutment (as per IRC 6-2017 loads. optimize the design as per IRC: 112-2011):-
Here's a brief introduction to the design of abutment foundations:
An abutment foundation is a critical structural element used to support and distribute the loads from bridge abutments to the ground. Bridge abutments are the supporting structures at the ends of a bridge that connect the deck to the ground, providing stability and transferring the load of the bridge to the foundation. The design of abutment foundations is crucial to ensure the overall safety and long-term performance of the bridge.
These are the following step we have adopted to consider an abutment foundation design:-
-
Geotechnical Investigation:
Before designing an abutment foundation, a comprehensive geotechnical investigation of the site is conducted. This investigation involves soil and rock testing to understand the subsurface conditions, including the soil type, bearing capacity, groundwater levels, and potential for settlement or lateral movement. -
Foundation Types:
Abutment foundations can be designed using various types, depending on the specific site conditions and bridge requirements. Common types of foundations include spread footings, pile foundations, drilled shafts (also known as caissons), and mat foundations. The choice of foundation type depends on factors such as soil conditions, bridge design, and the magnitude of loads to be supported. -
Load Analysis:
Engineers analyze the loads that will be transferred from the bridge deck to the abutment foundation. This includes the weight of the bridge structure itself, traffic loads, live loads, and any additional loads due to seismic events or other external forces. -
Design Considerations:
The design of the abutment foundation must consider several factors, including the bearing capacity of the soil, settlement limits, lateral stability, and resistance to overturning. It is crucial to ensure that the foundation can safely support the loads without excessive settlement or tilting. -
Retaining Walls:
In some cases, abutment foundations may also include retaining walls to support the approach embankments and prevent soil erosion. The design of these walls is also an essential part of the overall abutment foundation design. -
Construction Materials:
The materials used for abutment foundations typically include reinforced concrete, steel, and sometimes additional materials for specialized foundations like piles. The choice of materials depends on the specific design requirements and the local construction practices. -
Drainage and Waterproofing:
Adequate drainage and waterproofing measures are incorporated into the abutment foundation design to prevent the buildup of water pressure behind the abutment and to protect the foundation from potential water-related issues. -
Construction and Quality Control:
During construction, careful monitoring and quality control measures are implemented to ensure that the abutment foundation is built according to the design specifications. This includes conducting load tests on piles and verifying the foundation's performance before the bridge's superstructure is constructed.
Overall, the design of abutment foundations is a complex process that requires collaboration between geotechnical engineers, structural engineers, and bridge designers. By carefully considering the site conditions and applying engineering principles, a well-designed abutment foundation can provide a stable and durable support system for bridges, ensuring their safe and efficient functioning for many years.
General Arrangement Drawing :-
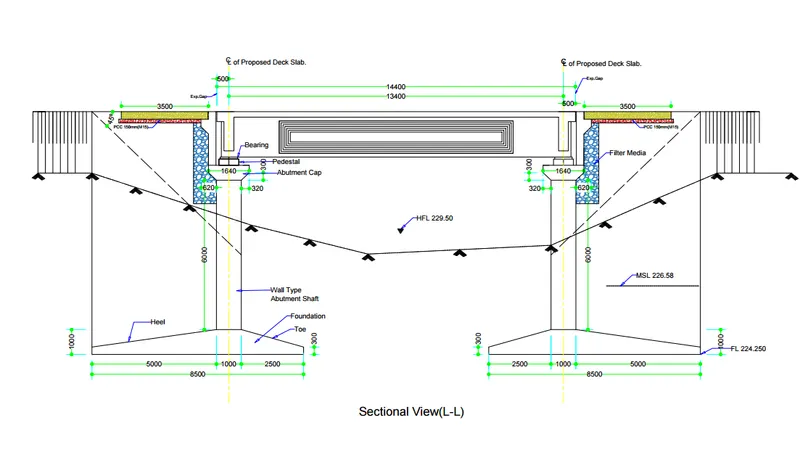
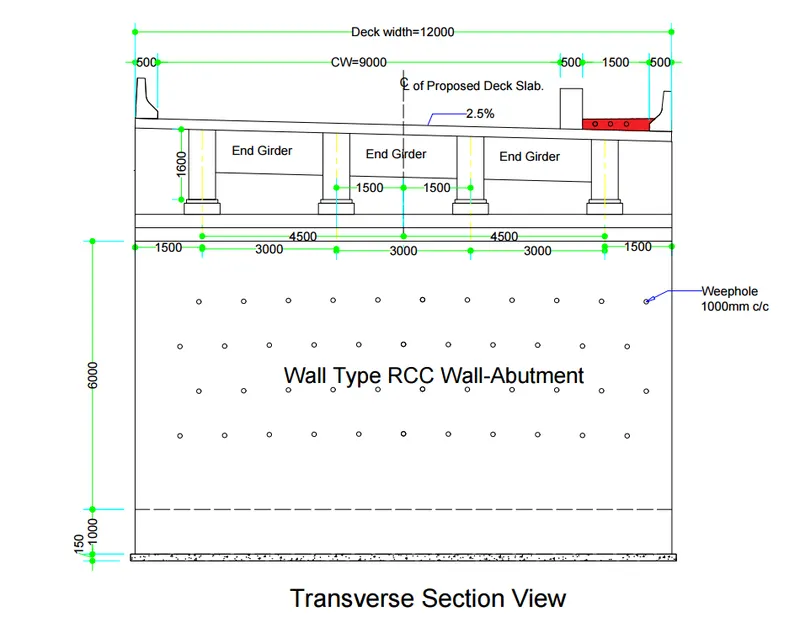
| 1. Basic Design data: - | ||||||||
| 1.1. Span and Cross Section Data | ||||||||
| 1.1.1. C/C of expansion gap | = | 14.40 | m | (Sq.) | ||||
| 1.1.2. C/C of Bearing | = | 13.40 | m | (Sq.) | ||||
| 1.1.3. Distance of bearing to expansion gap | = | 0.50 | m | (Sq.) | ||||
| 1.1.4. Carriage way width | = | 9.00 | m | |||||
| 1.1.5. Total Width | = | 12.00 | m | |||||
| 1.1.6. Footpath width (left Side) or Parapet | = | 0.50 | m | |||||
| 1.1.7. Footpath width (right Side) | = | 1.50 | m | |||||
| 1.1.8. Crash Barrier (Left Side) | = | 0.50 | m | |||||
| 1.1.9. Crash barrier (Right Side) | = | 0.50 | m | |||||
| 1.1.10. Handrail width (Left Side) | = | - | m | |||||
| 1.1.11. Handrail (right Side) | = | - | m | |||||
| 1.1.12. Skew Angle | = | - | o | 00.00 radians | ||||
| 1.2. Super-Structure Details: | ||||||||
| 1.2.1. Depth of superstructure (Min) | = | 1.60 | m | |||||
| 1.2.2. Depth of superstructure (Max) | = | 1.60 | m | |||||
| 1.2.3. Depth of superstructure | = | 0.88 | m | |||||
| 1.2.4. Thickness of wearing coat | = | 0.065 | m | |||||
| 1.2.5. No of Girder | = | 4.00 | m | |||||
| 1.2.6. Distance of FRL from bearing of least height | = | 10.90 | m | |||||
| 1.2.7. Spacing between girder | = | 3.00 | m | |||||
| 1.2.8. Cross-slope | = | 2.5% | m | |||||
| 1.2.9. Thickness of bearing | = | 0.07 | m | |||||
| 1.2.10. Thickness of pedestal | = | 0.25 | m | |||||
|
= | - | m | |||||
| 1.2.12. Thickness of bearing +pedestal | = | 0.315 | m | |||||
| 1.3. Material Data:- | ||||||||
| 1.3.1. Grade of Concrete | fck | = | M 35 | |||||
| 1.3.2. Design strength of Concrete | fcd | = | 15.63 | MPa | (Cl.6.4.2.8,IRC:112-2020,Page-38) | |||
| 1.3.3. Grade of steel | fyk | = | Fe 500 | |||||
| 1.3.3. Design strength of Steel | fyd | = | 434.78 | |||||
| 1.3.4. Density of concrete | = | 2.50 | t/m3 | |||||
| 1.3.5. Density of wearing coat | = | 2.20 | t/m3 | |||||
| 1.3.6. Co-efficient of thermal expansion of concrete | = | 1.20E-05 | /oC | (Cl.215.4,IRC:6-2014) | ||||
| 1.3.7. Shrinkage Strain | = | 2.00E-04 | (Cl.217.3,IRC:6-2014) | |||||
| 1.3.8. Modulus of elasticity of steel | Es | = | 2.00E+05 | MPa | ||||
| 1.3.9. Modulus of elasticity of Concrete | Es | = | 3.20E+04 | MPa | ||||
| 1.3.10.Mean Axial Tensile strength of concrete ftm | fctm | = | 2.80 | MPa | ||||
| 1.4. Typical Levels:- | ||||||||
| 1.4.1. Formation Level FRL | = | 234.065 | m | |||||
| 1.4.2. Dirt wall Level | = | 234.065 | m | |||||
| 1.4.3. Bearing Level | = | 232.180 | m | |||||
| 1.4.4. Max.Abutment Cap level | = | 231.850 | m | |||||
| 1.4.5. Stem top level | = | m | ||||||
| 1.4.6. Front Ground Level -GL | = | 228.000 | m | |||||
| 1.4.7. Scour Level(MSL) | = | 226.580 | m | |||||
| 1.4.8. Footing top level | = | 225.250 | m | |||||
| 1.4.9. Minimum Founding Level required from scour calculations | = | m | ||||||
| 1.4.10. Founding level(Design) FL, considering and geo-tech. reqd. | = | 224.250 | m | |||||
| 1.4.11. Height Flood Level, HFL | = | 229.500 | m | |||||
| 1.4.12. Height from bearing top to deck top level(excl.WC) | 1.820 | |||||||
| 1.5. Soil Parameters:- | ||||||||
| 1.5.1. Angle of shear resistance “ | = | 30 | o | |||||
| 1.5.2. Density of dry backfill “ | = | 2.00 | t/m3 | |||||
| 1.5.3. Density of submerged backfill, “ | = | 1.00 | t/m3 | |||||
| 1.5.4. Net Bearing Capacity | = | 25.00 | t/m2 | |||||
| 1.5.5. Gross Safe bearing capacity (LWL) | = | 33.42 | t/m2 | |||||
| 1.5.6. Gross Safe bearing capacity (HFL) | = | 27.00 | t/m2 | |||||
| 1.5.7. Live load surcharge | = | 1.20 | m | |||||
| 1.5.8. Type of soil | = | Medium Soil | ||||||
| 1.5.9. Co-efficient of friction between the. (soil/rock & Concrete) | = | 0.50 | ||||||
| 1.6. Abutment Dimensions(square): - | ||||||||
| 1.6.1. Length of abutment cap in L-L Directions at Top | = | 1.64 | m | |||||
| 1.6.2. Length of abutment cap in L-L Directions at Bottom | = | 1.00 | m | |||||
| 1.6.3. Width of abutment(sqr) | = | 12.00 | m | |||||
| 1.6.4. Width of median wall | = | 3.50 | m | |||||
| 1.6.5. Width of footings(sqr) | = | 8.50 | m | |||||
| 1.6.6. Width of heel(sqr) | = | 5.00 | m | |||||
| 1.6.7. Minimum footings thickness | = | 0.30 | m | |||||
| 1.6.8. Heel thickness at root | = | 1.00 | m | |||||
| 1.6.9. Toe thickness at root | = | 1.00 | m | |||||
| 1.6.10.Stem top thickness(straight) | = | 1.00 | m | |||||
| 1.6.11. Stem bottom thickness(straight) | = | 1.00 | m | |||||
| 1.6.12. Dirt wall Thickness | = | 0.30 | m | |||||
| 1.6.13.Depth of Abutment Cap (Constant Portion) | = | 0.30 | m | |||||
| 1.6.14. Depth of Abutment Cap (Varying Portion) | = | 0.30 | m | |||||
| 1.6.15.Thickness of return wall (Avg) | = | 0.50 | m | |||||
| 1.6.16.No of return wall | = | 1.00 | m | |||||
| 1.6.17. Horizontal distance of CG of abutment shaft from vertical face | = | 0.50 | m | |||||
| 1.6.18.Provision of weep holes in abutment wall | = | Yes | ||||||
| 1.6.19 Distance between bearing c/l and shaft c/l in L-L Dimension | = | - | m | |||||
| 1.6.20 Width of toe | = | 2.50 | m | |||||
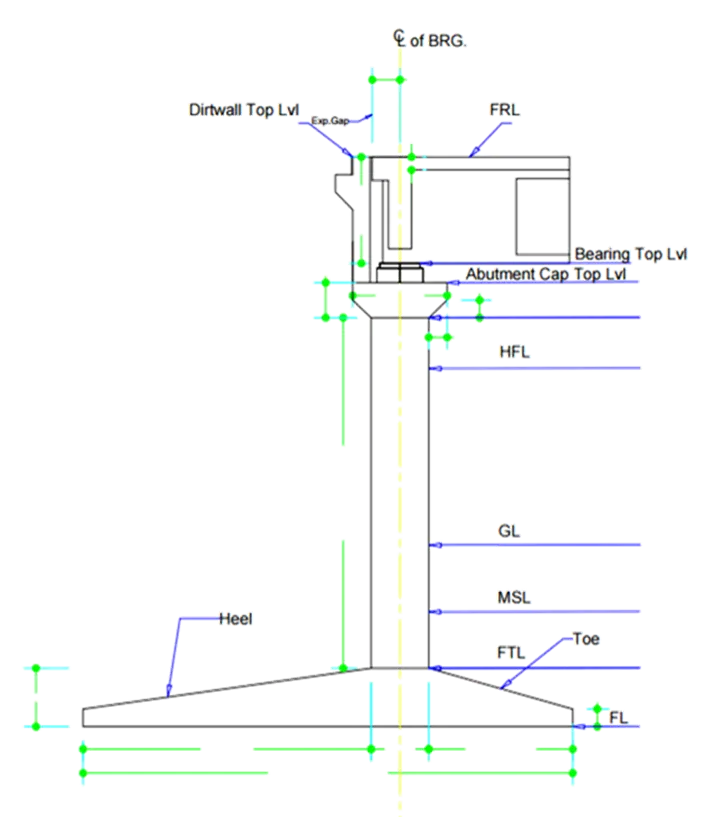 |
FRL | = | 234.07 | |||||
| Dirt-Wall Top | = | 234.07 | 1.557 | |||||
| BRG. Top Lvl | = | 232.18 | ||||||
| Abt.Cap Top Lvl | = | 231.85 | ||||||
| Abt.Shaft Top Lvl | = | 231.25 | ||||||
| GL | = | 228.00 | ||||||
| MSL | = | 226.58 | ||||||
| FLT | = | 225.25 | ||||||
| FL | = | 224.25 | ||||||
| HFL | = | 229.50 | ||||||
| Base Width | = | 8.5 | ||||||
| Heel | = | 5.0 | ||||||
| Toe | = | 2.5 | ||||||
| Stem Btm Width | = | 1.0 | ||||||
| Stem Top Width | = | 1.0 | ||||||
| Edge Thickness | = | 0.3 | ||||||
| Overall Height | = | 1.0 | ||||||
| Abt. Shaft H | = | 6.0 | ||||||
| 1.8 Load Data:- | ||||||||
| · Deal Load | ||||||||
| o Total Weight of Superstructure | = | 210.00 | t | |||||
| o Transverse eccentricity of DL from c/l of abutment | = | - | m | |||||
| · SILD (excluding of wearing course) | ||||||||
| o Self- weight of Crash Barrier | = | 19.46 | t/m | |||||
| o Self- weight of Railing/ Parapet(One Side) | = | 16.20 | t/m | |||||
| o Transverse eccentricity of crash barrier (with footpath case) | = | 6.75 | m | |||||
| o Transverse eccentricity of crash barrier (without footpath case) | = | 4.75 | m | |||||
| o Transverse eccentricity of Railing or Parapet | = | 4.75 | m | |||||
| o Total Weight of footpath/services | = | 8.10 | t | |||||
| o Transverse eccentricity of footpath/services | = | 5.75 | m | |||||
| · SILD (including of wearing course) | - | |||||||
| o Load intensity due to wearing course | = | 0.14 | t/m2 | Assume, W/C is 100mm thk. | ||||
| o Transverse eccentricity of wearing course (with footpath case) | = | - | m | |||||
| o Transverse eccentricity of wearing course (without footpath case) | = | - | m | |||||
| · FPLL: | ||||||||
| o Maximum intensity of footpath live load | = | 500.00 | kg/m2 | Cl.206.1,IRC:6-2014 | ||||
| · Live Load: - Cl 205, IRC:6-2014 | ||||||||
| o Load % to be taken after reduction (in case of three Lane) | = | 90% | Cl.205,IRC:6-2014 | |||||
| o Fraction of live load remaining is seismic | ||||||||
| o 1 Lane 70R -Wheeled | = | 123.00 | t | Refer LL calcualtion | ||||
| o CG | = | - | m | |||||
| § Load | ||||||||
| o 1 Lane Class -A | = | 68.14 | t | Refer LL calcualtion | ||||
| § Load | ||||||||
| o Load % to be taken after reduction (in case of three Lane) | = | 90% | Cl.205,IRC:6-2014 | |||||
| o Fraction of live load remaining is seismic | ||||||||
| 1.9 Bearing Data:- | ||||||||
| · Type of bearing | = | Elastomeric | ||||||
| · Elastomeric Bearing: - | ||||||||
| o Length (Along traffic dim.) | l | = | 500.00 | mm | ||||
| o Width (Perpendicular to traffic) | b | = | 250.00 | mm | ||||
| o Thickness of each elastomer | hi | = | 10.00 | mm | ||||
| o Number of internal elastomer layer | n | = | 4 | Nos | ||||
| o Thickness of Outer elastomer layer | he | = | 5 | mm | ||||
| o Thickness of steel plate | hs | = | 3 | mm | ||||
| o Overall thickness of bearing | ho | = | 65.00 | mm | ||||
| o Clear cover to steel plate (Vertical) | he | = | 6.00 | mm | ||||
| o No of Steel plates | n | = | 5.00 | Nos | ||||
| o Effective thickness of the elastomeric bearing | heff | = | 50.00 | mm | ||||
| o Shear modulus | G | = | 1.00 | Mpa | ||||
| o No of bearing over pier on support line | n | = | 4 | Nos | ||||
| 1.10 Clear Cover:- | ||||||||
| · Dirt wall | = | 50.00 | mm | |||||
| · Abutment Cap | = | 50.00 | mm | |||||
| · Abutment Stem | = | 75.00 | mm | |||||
| · Footing | = | 75.00 | mm | |||||
| 1.11 Seismic Data;- | ||||||||
| · Seismic Zone | = | III | ||||||
| · Importance factor | = | 1.20 | ||||||
| · Response Reduction factor | = | 1.50 | Cl219.8,IRC:6 | |||||
| · Temperature Variation | = | 47.50 | ||||||
| = | ||||||||
| · Condition of exposure | = | Moderate | ||||||
| · Factor by which seismic force is increased for design of fnd. | = | 1.35 | Cl219.8,IRC:6 | |||||
| 1.12 Sign Convention: - | ||||||||
| · Resisting moment (about toe) | = | Positive (+) | ||||||
| · Overturning Moment (about toe) | = | Negative (-) | ||||||
| · Horizontal Forces away from earth side | = | Positive (+) | ||||||
| · Horizontal Forces towards earth side | = | Negative (-) | ||||||
| · Downward force | = | Positive (+) | ||||||
| · Upward Forces uplift | = | Negative (-) | ||||||
| · In the transverse direction | ||||||||
| o Eccentricity towards footpath | = | Positive (+) | ||||||
| o Eccentricity away from footpath | = | Negative (-) | ||||||
| Load Calculation from super-structure | |||||||||||||||||||||
| 2 | Load calculations from superstructure | ||||||||||||||||||||
| 2.1 | Deal load of superstructure | ||||||||||||||||||||
| Total weight of super structure. | = | 210.00 | tonne | ||||||||||||||||||
| Reaction. | Total Weight/2 | = | 105.00 | tonne | |||||||||||||||||
| Total reaction on abutment | (210/2) | = | 105.00 | tonne | |||||||||||||||||
| Distance between bearing & Cl of Abutment shaft | = | - | m | ||||||||||||||||||
| Longitudinal moment | (105*0) | = | - | t-m | |||||||||||||||||
| Transverse eccentricity of dead load from c/l of abutment | = | - | m | ||||||||||||||||||
| Transverse moment. | (105*0) | = | - | t-m | |||||||||||||||||
| 2.2 | SIDL(Crash barrier,railing,footpath)-Excluding Wearing Course | ||||||||||||||||||||
| Crash barrier Weight | Weight of C/B*Span*2 | = | 35.66 | t | |||||||||||||||||
| Raling weigth | = | 16.20 | t | ||||||||||||||||||
| Footpath/services weight | = | 8.10 | t | ||||||||||||||||||
| Total reaction on abutment (SIDL excludinf W/c) | (59.96/2) | = | 29.98 | t | |||||||||||||||||
| Longitudinal moment (Crash Barrier) | = | - | t-m | ||||||||||||||||||
| Longitudinal moment (Railing) | = | - | t-m | ||||||||||||||||||
| Longitudinal moment (footpath/services) | = | - | t-m | ||||||||||||||||||
| Total Longitudinal moment(SIDL Excl. W/C) | = | - | t-m | ||||||||||||||||||
| Transverse eccentricity of C/B | = | 6.75 | m | ||||||||||||||||||
| Transverse moment of C/B | = | 240.67 | t-m | ||||||||||||||||||
| Transverse eccentricity of Railing | = | 4.75 | m | ||||||||||||||||||
| Transverse moment of Railing | = | 76.95 | t-m | ||||||||||||||||||
| Transverse eccentricity of footpath/services | = | 5.75 | m | ||||||||||||||||||
| Transverse moment of footpath/services | = | 46.58 | t-m | ||||||||||||||||||
| Total Transverse moment(SIDL Excl. W/C) | = | 364.20 | t-m | ||||||||||||||||||
| 2.3 | SIDL(Including Wearing Course | ||||||||||||||||||||
| Load Intensity due to wearing course | Weight of wc*span*cw | = | 0.14 | t/m2 | |||||||||||||||||
| DL of Wearing Course | = | 18.53 | t | ||||||||||||||||||
| Total reaction on abutment (SIDL excluding W/c) | (18.53/2) | = | 9.27 | t | |||||||||||||||||
| Longitudinal Moment( wearing Course) | = | - | t-m | ||||||||||||||||||
| Transverse eccentricity of wearing Course | = | - | m | ||||||||||||||||||
| Transverse moment( wearing Course) | = | - | t-m | ||||||||||||||||||
| 2.4 | Summary of loads from superstructure | ||||||||||||||||||||
| With Footpath Case | |||||||||||||||||||||
| At Bearing Level | |||||||||||||||||||||
| Load Item | P | ML | MT | HL | HT | ||||||||||||||||
| t | t-m | t-m | t-m | t-m | |||||||||||||||||
| Deal Load | 105.00 | 0 | 0 | 0 | 0 | ||||||||||||||||
| SIDL-Excluding W/C | 29.98 | 0 | 0 | 0 | 0 | ||||||||||||||||
| SIDL-including W/C | 9.27 | 0 | 0 | 0 | 0 | ||||||||||||||||
| At Abutment shaft bottom level | |||||||||||||||||||||
| Load Item | P | ML | MT | HL | HT | ||||||||||||||||
| t | t-m | t-m | t-m | t-m | |||||||||||||||||
| Deal Load | 105.00 | 0 | 0 | 0 | 0 | ||||||||||||||||
| SIDL-Excluding W/C | 29.98 | 0 | 0 | 0 | 0 | ||||||||||||||||
| SIDL-including W/C | 9.27 | 0 | 0 | 0 | 0 | ||||||||||||||||
| At Foundatiion bottom level | |||||||||||||||||||||
| Distance from centre of abutment to toe | toe width+shaft width/2 | = | 3.00 | m | |||||||||||||||||
| ML | P*eccentricity | = | |||||||||||||||||||
| Load Item | P | ML(about toe) | MT(about footing c/l | HL | HT | ||||||||||||||||
| t | t-m | t-m | t-m | t-m | |||||||||||||||||
| Deal Load | 105.00 | 315.00 | 0 | 0 | 0 | 99.5x2.2 with respect to toe | |||||||||||||||
| SIDL-Excluding W/C | 29.98 | 89.93 | 0 | 0 | 0 | ||||||||||||||||
| SIDL-including W/C | 9.27 | 27.80 | 0 | 0 | 0 | ||||||||||||||||
| Calcualtion of Active & Passive earth pressure co-efficients. | |||||||||||||||||||||
| Earth pressure co-efficient calcualtion | from Geo-technical report | ||||||||||||||||||||
| Degree | radians | ||||||||||||||||||||
| 𝐴𝑙𝑝ℎ𝑎(𝛼) | 90 | 1.57 | alpha( a ) | Inclination of the wall with horizontal | |||||||||||||||||
| 𝐵𝑒𝑡𝑎(𝛽) | 0 | 0.00 | Beta(b) | Angle of fill with horizontal | |||||||||||||||||
| 𝐷𝑒𝑙𝑡𝑎(𝛿) | 20 | 0.35 | delta(d) | friction between wall and the soil | |||||||||||||||||
| 𝑃ℎ𝑖(∅) | 30 | 0.52 | Phi(p) | Angle of internal friction of soil | |||||||||||||||||
| sin(𝛼+∅) | 0.866025 | sin(𝛼-∅) | 0.866025 | cos(𝛼+∅) | -0.5 | ||||||||||||||||
| sin(𝛼) | 1 | sin(𝛼) | 1 | cos(𝛿-𝛼) | 0.3420201 | ||||||||||||||||
| sin(𝛼-𝛿) | 0.939693 | sin(𝛼+𝛿) | 0.939693 | cos(𝛼) | 6.126E-17 | ||||||||||||||||
| cos(𝛼-𝛽) | 6.126E-17 | ||||||||||||||||||||
| sin(∅+𝛿) | 0.766044 | sin(∅+𝛿) | 0.766044 | ||||||||||||||||||
| sin(∅-𝛽) | 0.5 | sin(∅+𝛽) | 0.5 | ||||||||||||||||||
| sin(𝛼-𝛽) | 1 | sin(𝛼+𝛽) | 1 | ||||||||||||||||||
| By Coulombs formula | |||||||||||||||||||||
|
|
|||||||||||||||||||||
| Ka | 0.290 | Kp | 3.447 | ||||||||||||||||||
| On resolving into horizontal & vertical components | |||||||||||||||||||||
| Kah | ka*cos(𝛿) | Kph | kp*cos(𝛿) | ||||||||||||||||||
| Kah | 0.273 | Kph | 3.239 | ||||||||||||||||||
| Kav | ka*sin(𝛿) | Kpv | kp*sin(𝛿) | ||||||||||||||||||
| Kav | 0.099 | Kpv | 1.179 | ||||||||||||||||||
1 Lane-70R Wheeled Loading:
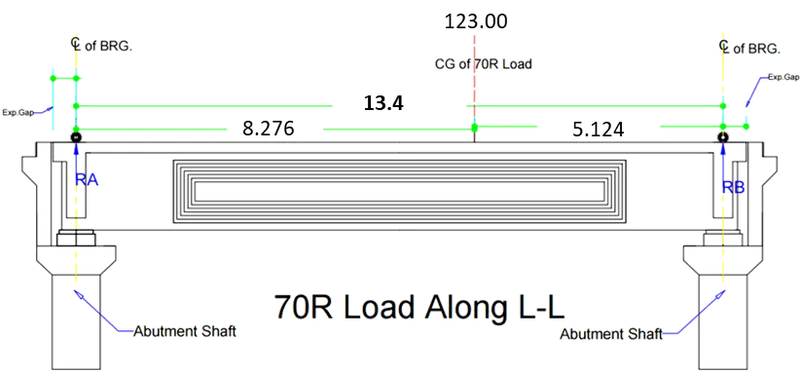
| Live load Reactions | ||||||
| Ra | (123*(13.4-8.2762)/13.4) | = | 47.03 | t | ||
| Rb | (123-47.03) | = | 75.97 | t | ||
| Total Load of 70R vehicle | = | 100.00 | t | |||
| Total Load of 70R vehicle according this span | = | 100.00 | t | |||
| Total Load (including Impact) | (100*1.23) | = | 123.00 | t | ||
| total length of 70R vehicle | 3.96+1.52+2.13+1.37+3.05+1.37 | = | 13.4 | m | ||
| CG Calculation | (8*0+12*3.96+12*5.48+17*7.61+17*8.98+17*12.03+17*13.4)/100 | = | 8.276 | m | ||
| Vertical reaction on abutment | = | 75.97 | t | |||
| Braking Force | (123* of 20%) | = | 24.60 | t | ||
| Change in reaction due to braking force | (24.6*(1.2+0.065+1.82)/13.4) | = | 5.66 | t | ||
| Max. Verical force on Abutment | = | 81.63 | t | |||
| Mini. Vertical force on abutment | = | 70.30 | t | |||
| longitudinal moment | = | - | t-m | |||
| Total Horozontal force at bearing level | Fh/2 | = | 12.30 | t | ||
| Total Horozontal force (Longitudinal) | HL | = | 12.30 | t | ||
| Total Horozontal force (transverse) | HT | = | - | t | ||
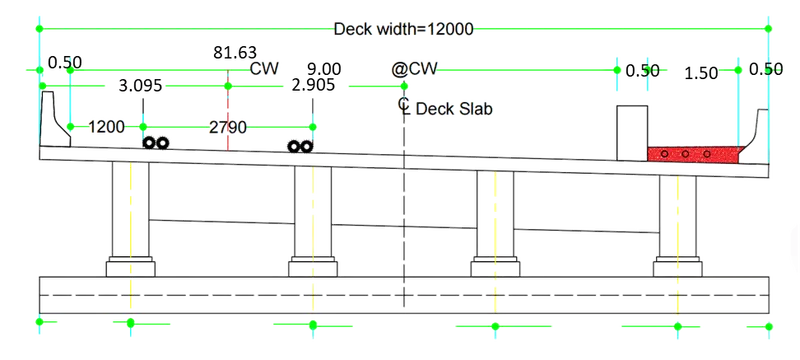
| Transverse Eccentricity | (12/2-(1.2+0.5+2.79/2) | = | 2.905 | m | |||
| Transverse Moment on abutment | MT | = | 237.14 | t-m | |||
1 lane Class - A (Cl.204,IRC:6-2014):-
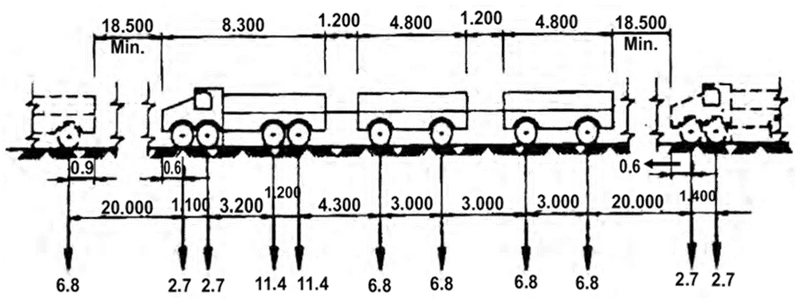
| Total Load of Class A vehicle | 2.7*2+11.4*2+6.8*4 | = | 55.40 | t | |||
| (depending on the span, wheels can be reduced) | |||||||
| Total Load of Class A vehicle according this span | (55.4-2.7*2-11.4) | = | 38.60 | t | |||
| Total Load (including Impact) | (4.5/(6+13.3)+1) | = | 47.6 | t | |||
| total length of Class A vehicle | 1.1+3.2+1.2+4.3+3*3 | = | 18.80 | m | |||
| Actual length of Class A vehicle | 4.3+3*3 | = | 13.30 | m | |||
| CG Calculation | (2.7*0+2.7*0+11.4*0+11.4*5.5+6.8*9.8+6.8*12.8+6.8*15.86.8*18.8)/38.6 | = | 6.20 | m | |||
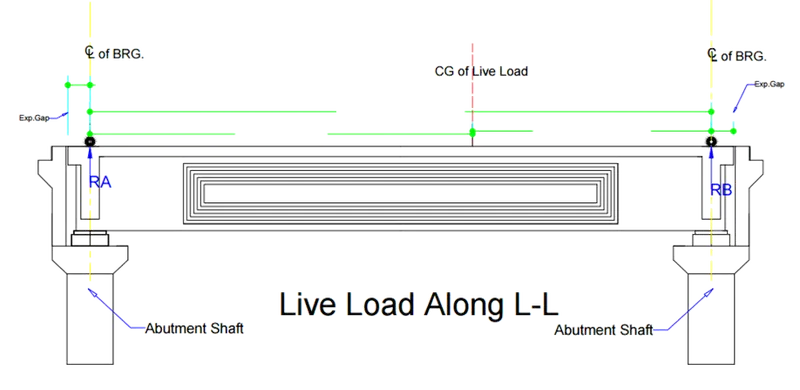
| Live load Reactions | ||||||
| Ra | (47.59*(13.3-6.2)/13.3) | = | 22.19 | t | ||
| Rb | (47.59-22.19) | = | 25.40 | t | ||
| Vertical reaction on abutment | = | 25.40 | t | |||
| Braking Force | (47.59* of 20%) | = | 9.52 | t | ||
| Change in reaction due to braking force | (9.52*(1.2+0.065+1.82)/13.3) | = | 2.21 | t | ||
| Max. Verical force on Abutment | = | 27.61 | t | |||
| Mini. Vertical force on abutment | = | 23.20 | t | |||
| longitudinal moment | = | - | t-m | |||
| Total Horozontal force at bearing level | Fh/2 | = | 4.76 | t | ||
| Total Horozontal force (Longitudinal) | HL | = | 4.76 | t | ||
| Total Horozontal force (transverse) | HT | = | - | t | ||
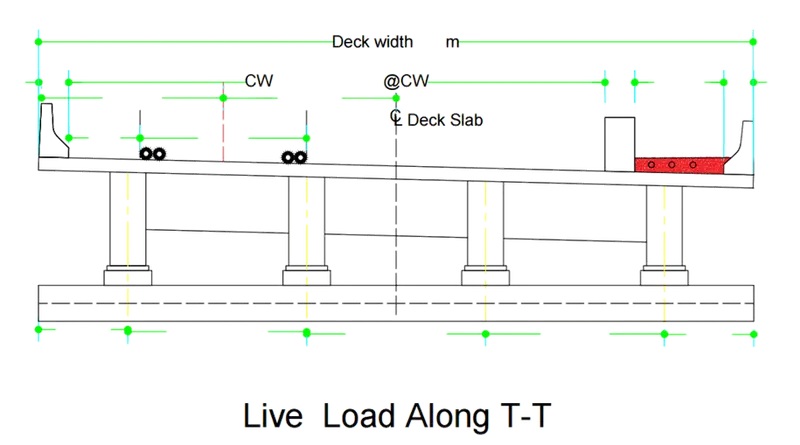
| Transverse Eccentricity | (12/2-(0.15+0.5+2.3/2) | = | 4.20 | m | ||
| Transverse Moment | = | 116.0 | t-m | |||
| 3 | 3 lane Class - A |
| Live load Reactions | ||||||
| Ra | (3*22.19* of 90%) | = | 59.91 | t | ||
| Rb | (3*25.4* of 90%) | = | 68.59 | t | ||
| Vertical reaction on abutment | = | 68.59 | t | |||
| Braking Force | (20% of 47.59+ 5% of 47.59%)*90% | = | 10.71 | t | ||
| Change in reaction due to braking force | (10.71*(1.2+0.065+1.82)/13.3) | = | 2.50 | t | ||
| Max. Verical force on Abutment | = | 71.09 | t | |||
| Mini. Vertical force on abutment | = | 66.09 | t | |||
| longitudinal moment | = | - | t-m | |||
| Total Horozontal force at bearing level | Fh/2 | = | 5.4 | t | ||
| Total Horozontal force (Longitudinal) | HL | = | 5.4 | t | ||
| Total Horozontal force (transverse) | HT | = | - | t | ||
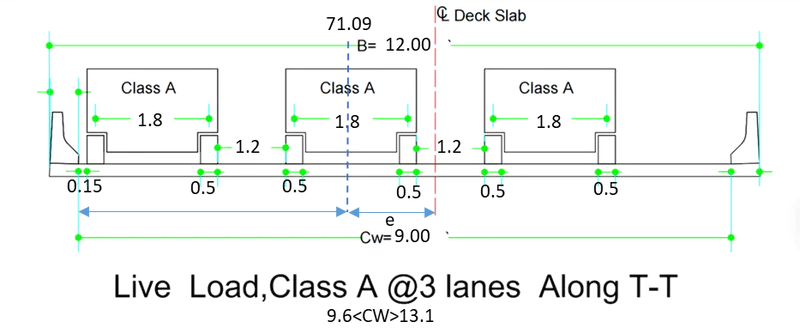
| Transverse Eccentricity | 12/2-.5-.15-2.3-1.2-2.3/2 | = | 0.70 | m | ||
| Transverse Moment | = | 49.8 | t-m | |||
1 lane 70R +1 lane Class - A:-
| Live load Reactions | ||||||
| Ra | 90% of (47.03+ 22.19) | = | 62.30 | t | ||
| Rb | 90% of (75.97+ 25.4) | = | 91.23 | t | ||
| Vertical reaction on abutment | = | 91.23 | t | |||
| Braking Force | (20% of 123+ 5% of 47.59%)*90% | = | 24.28 | t | ||
| Change in reaction due to braking force | = | 6.1 | t | |||
| (24.28*(1.2+0.065+1.82)/13.3) | ||||||
| Max. Verical force on Abutment | = | 97.32 | t | |||
| Mini. Vertical force on abutment | = | 85.14 | t | |||
| longitudinal moment | = | - | t-m | |||
| Total Horozontal force at bearing level | Fh/2 | = | 12.14 | t | ||
| Total Horozontal force (Longitudinal) | HL | = | 12.14 | t | ||
| Total Horozontal force (transverse) | HT | = | - | t | ||
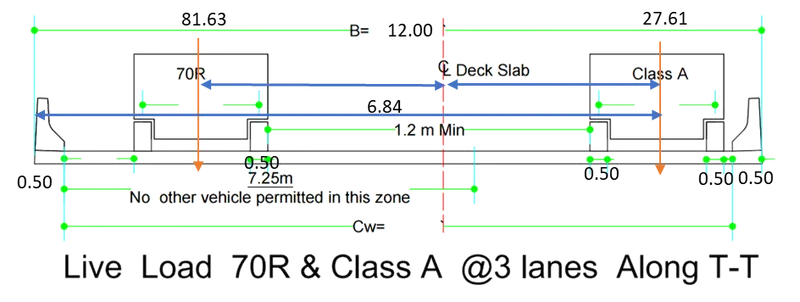
| Transverse Eccentricity of 70R-W | 12/2-(0.5+1.2+2.79/2) | = | 2.905 | m | ||
| Transverse Eccentricity of Class-A | 12/2-6.84 | = | -0.84 | m | ||
| Total Transverse Moment | MT | = | 192.55 | t-m | ||
| (90% of (81.63*2.905+27.61*-0.84) | ||||||
| Summary | |||||||
| Load Cae | Pmax | Pmin | ML | MT | HL | HT | |
| t | t | t-m | t-m | t | t | ||
| 1 lane 70R-W | 81.63 | 70.30 | 0 | 237.14 | 12.30 | 0 | |
| 1 lane Class-A | 27.61 | 23.20 | 0 | 115.97 | 4.76 | 0 | |
| 3 lane Class -A | 71.09 | 66.09 | 0 | 49.76 | 5.4 | 0 | |
| 1 lane 70R-W+1 lane Class A | 97.32 | 85.14 | 0 | 192.55 | 12.14 | 0 | |
| LL1 | Maximum Reaction Case | 97.32 | t | ||||
| LL2 | Maximum Moment Case | 237.14 | t-m | ||||
| At Bearing level | |||||||
| Longitudinal moment at bearing level,ML=HL*(FRL-bearing level+1.2) | |||||||
| Pmax | Pmin | ML | MT | HL | HT | ||
| t | t | t-m | t-m | t | t | ||
| LL1- Maximum Reaction | 97.32 | 85.14 | 37.45 | 192.55 | 12.14 | - | |
| LL2- Max. MT | 81.63 | 70.30 | 37.95 | 237.14 | 12.30 | - | |
| At Abutment shaft bottom level | |||||||
| Pmax | Pmin | ML | MT | HL | HT | ||
| t | t | t-m | t-m | t | t | ||
| LL1- Maximum Reaction | 97.32 | 85.14 | 121.59 | 192.55 | 12.14 | 0 | |
| LL2- Max. MT | 81.63 | 70.30 | 123.18 | 237.14 | 12.30 | 0 | |
| At Foundation bottom level | |||||||
| Longitudinal moment atfoundation bottom level,ML due HL =ML at bearing level +HL*(bearing level- founding level) | |||||||
| Longitudinal moment at foundation bottom level,ML due P =Pmax* distance between toe & centre of bearing | |||||||
| Pmax | Pmin | ML due to HL(about toe) | ML due to P(about toe) | MT (about footing) | HL | HT | |
| t | t | t-m | t-m | t-m | t | t | |
| LL1- Maximum Reaction | 97.32 | 85.14 | -133.73 | 291.97 | 192.55 | 12.14 | 0 |
| LL2- Max. MT | 81.63 | 70.30 | -135.48 | 244.89 | 237.14 | 12.30 | 0 |
| Calculation of forces due to Earth Pressure | |||||||
| Provision of weep holes in abutment wall | = | Yes | |||||
| No hydrostatic force needs to be applied | = | 0 | |||||
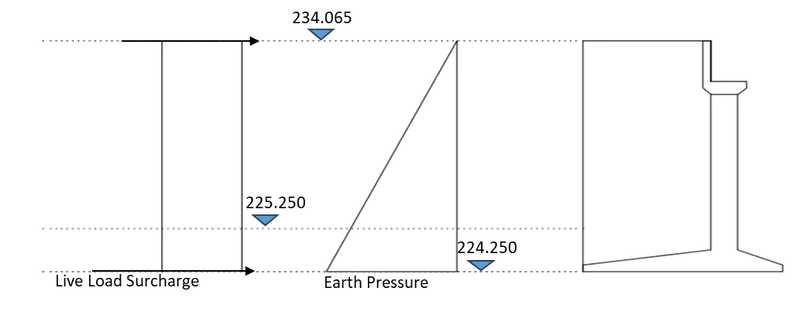
| Horizontal force due to earth pressure on abutment acts in L-L direction | ||||||||
| Width of abutment(skew) | b | = | 12 | m | ||||
| Horizontal earth pressure co-efficient | Kah | = | 0.273 | |||||
| Horizontal earth pressure co-efficient | Kav | = | 0.099 | |||||
| Width of median wall(skew) | b | = | 3.5 | m | ||||
| Horizontal earth pressure co-efficient | Kah | = | 0.273 | |||||
| Horizontal earth pressure co-efficient | Kav | = | 0.099 | |||||
| Earth Pressure@Foundation bottom Level | ||||||||
| Normal Case: LWL | ||||||||
| H= Dirt wall top to Founding level |
|
= | 9.815 | |||||
| Horizontal force in long. L-L Dimension | = | 315.16 | t | |||||
| Lever arm from abutment shaft bottom | 0.42*H | = | 4.12 | t | ||||
| Moment along L-L | ML | = | -1,299.20 | t-m | ||||
| Abutment Portion |
|
|||||||
| Vertical force | = | 114.71 | t | |||||
| Lever arm from toe | Base width of foundation | = | 7.5 | m | ||||
| ML | Total Moment along L-L | = | 860.33 | t-m | ||||
| Summary of forces at foundation bottom level | ||||||||
| Normal Case | ||||||||
| P | HL | ML due to HL(abouttoe | ML due to P(about toe) | |||||
| t | t | t-m | t-m | |||||
| LWL | 114.71 | 315.16 | -1,299.20 | 860.33 | ||||
| HFL | 94.50 | 266.20 | 942.88 | 708.50 | ||||
| Live load surcharge | ||||||||
| Abutment shaft Bottom level | ||||||||
| Normal Case: Abutment Portion | ||||||||
| H | = | 9.625 | m | |||||
| Horizontal force | Kah*y*1.2*H*b | = | 77.3388 | t | ||||
| Lever arm | H/2-rectangualar shape | = | 4.8125 | m | ||||
| ML | = | 372.192975 | t-m | |||||
| Summary of forcesdue to live load surcharge at abutment shaft bottom level | ||||||||
| Normal Case | ||||||||
| HL | ML due to HL(abouttoe | |||||||
| t | t-m | |||||||
| LWL | 77.34 | 372.19 | ||||||
| HFL | 77.34 | 372.19 | ||||||
| Normal Case: Abutment Portion | ||||||||
| LWL | to Foundation bottom | |||||||
| H | Dirtwall top level- founding level | = | 9.815 | m | ||||
| Horizontal force | Kah*y*1.2*H*b | = | 77.07 | t | ||||
| Lever arm | H/2-rectangualar shape | = | 4.91 | m | ||||
| ML | Anti-clockwise | = | -378.20 | t-m | ||||
| HFL | ||||||||
| Total Horizontal force in long Dimension | = | 77.06500392 | ||||||
| ML | = | -378.196507 | ||||||
| Summary of forcesdue to live load surcharge at Foundation bottom level | ||||||||
| Normal Case | ||||||||
| HL | ML due to HL(abouttoe | |||||||
| t | t-m | |||||||
| LWL | 77.07 | -378.20 | ||||||
| HFL | 77.07 | -378.20 | ||||||
| Calculation of forces on Abutment and Foundation | |||||||
| Calculation of forces on Abutment and Foundation | |||||||
| Abutment Dimensions (square) as shown below:- | |||||||
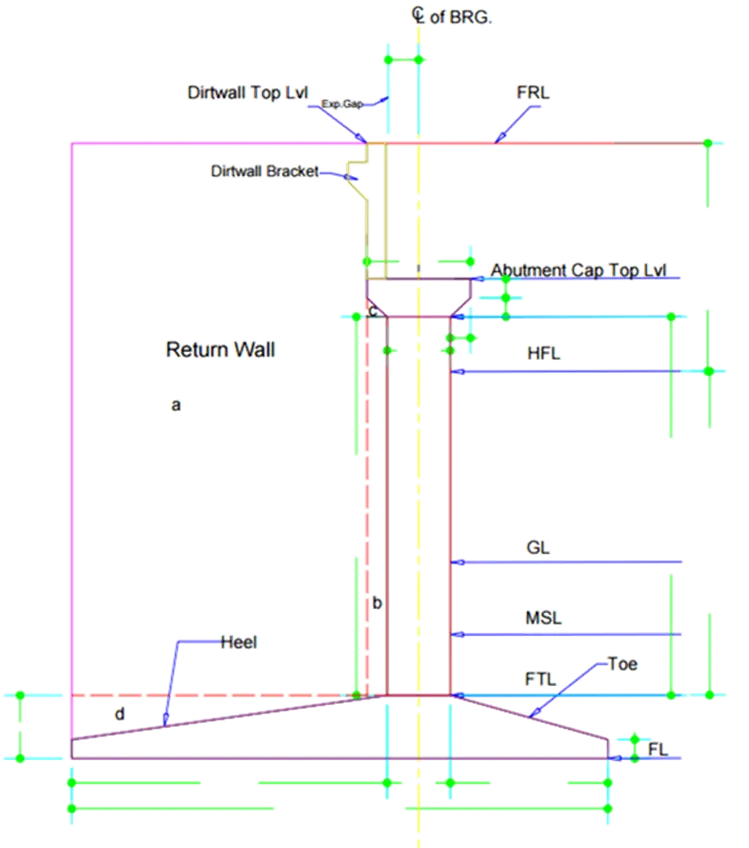
| Width of abutment | = | 12.00 | m | ||||||
| Return wall in on | 1 side | = | |||||||
| horizontal distance of CG abutment shaft from vertical face | = | 0.5 | m | ||||||
| Normal case | |||||||||
| Component | Weight | Horizontal lever arm from bearing c/l | ML | Horizontal lever arm from toe | ML About toe | ||||
| t | m | t-m | m | t-m | |||||
| Dirt- wall bracket | 4.05 | 0.953 | 3.86 | 3.970 | 16.08 | ||||
| Dirt- wall | 19.935 | 0.670 | 13.36 | 3.670 | 73.16 | ||||
| Abutment Cap | 26.64 | 0 | 0.00 | 3.000 | 79.92 | ||||
| Abutment Shaft | 180 | 0 | 0.00 | 3.000 | 540.00 | ||||
| Total | 230.625 | 17.22 | 709.160 | ||||||
| Hor. Eccentricity of weight of sub-structure from c/l of bearing | = | 0.07 | m | ||||||
| Width of abutment shaft at HFL | = | 1 | m | ||||||
| Volume of abutment shaft submerged in water | = | 63.00 | m3 | ||||||
| Bouyancy on abutment shaft | = | -63 |
|
||||||
| Longitudinal Movement due to bouyancy about toe | = | -189 | t-m | ||||||
| Summary of forces at abutment shaft bottom level | |||||||||
| Normal Case | |||||||||
| LWL | |||||||||
| Component | Pmax | Pmin | ML | MT | HL | HT | |||
| t | t | t-m | t-m | t | t | ||||
| Weigth of sub-structure | 230.625 | 230.625 | 17.22 | 0 | 0 | 0 | |||
| HFL | |||||||||
| Component | Pmax | Pmin | ML | MT | HL | HT | |||
| t | t | t-m | t-m | t | t | ||||
| Weigth of sub-structure | 230.625 | 230.625 | 17.22 | 0 | 0 | 0 | |||
| Bouyancy | -63 | -63 | -189 | ||||||
| Calcualtion of weight of foundation | |||||||||
| Rectangular Part | |||||||||
| Volume | = | 30.60 | m3 | ||||||
| Weight | = | 76.50 | t | ||||||
| Trapezoidal Part | |||||||||
| Volume | = | 39.9 | m3 | ||||||
| Weight | = | 99.75 | t | ||||||
| Total Volume of Foundation | = | 70.50 | m3 | ||||||
| Total weight of Foundation | = | 176.25 | t | ||||||
| = | |||||||||
| Bouancy force on foundation | = | -70.50 | t | ||||||
| Lever arm from toe | Base width/2 | = | 4.25 | m3 | |||||
| Moment due to wt of foundation | = | 749.06 | t-m | ||||||
| Moment due to buoyancy force on foundation about toe | ML | = | -299.63 | t-m | |||||
| Calculation for Return wall | |||||||||
| Portion | Weight | Hor. Lever arm from toe in L-L dimension | ML about toe | ||||||
| t | m | t-m | |||||||
| a | 51.6 | 6.16 | 317.7 | ||||||
| b | 2.4 | 3.66 | 8.8 | ||||||
| c | 0.06 | 3.71 | 0.2 | ||||||
| d | 2.2 | 5.90 | 12.9 | ||||||
| Total | 56.2 | 339.6 | |||||||
| Hor. Eccentricity of CG of return wall from toe in longitudinal dir. | = | 6.04 | m | ||||||
| Hor. Eccentricity of CG of return wall from toe in tranverse dir. | = | 5.75 | m | ||||||
| Total moment in transverse direction | MT | = | 323.22 | t-m | |||||
| Submerged height of return wall in HFL case upto foundation top level | = | 0 | m | ||||||
| Submerged volume of return wall | = | 0 | m3 | ||||||
| longitudinal moment due to buoyancy force on return wall | = | 0 | t-m | ||||||
| transverse moment due to buoyancy force about centre line of footing | = | 0 | t-m | ||||||
| = | |||||||||
| Calculation of Backfill Weight | |||||||||
| width oof backfill in transverse direction(skew) | One side consider | = | 11.50 | m | |||||
| LWL | |||||||||
| Portion | Weight | Hor. Lever arm from toe in L-L dimension | ML about toe | ||||||
| t | m | t-m | |||||||
| a | 948.85 | 6.16 | 5844.9 | ||||||
| b | 44.16 | 3.66 | 161.6 | ||||||
| c | 1.10 | 3.71 | 4.1 | ||||||
| d | 38.64 | 6.83 | 264.0 | ||||||
| Total | 1032.8 | 6274.7 | |||||||
| HFL | |||||||||
| Portion | Weight | Hor. Lever arm from toe in L-L dimension | ML about toe | ||||||
| t | m | t-m | |||||||
| a | 689.34 | 5.26 | 3625.9 | ||||||
| b | 15.64 | 2.86 | 44.7 | ||||||
| c | 1.10 | 2.91 | 3.2 | ||||||
| d | 19.32 | 5.90 | 114.0 | ||||||
| Total | 725.4 | 3787.9 | |||||||
| Summary of forces at foundation bottom level | |||||||||
| Normal Case: LWL | |||||||||
| Components | Pmax | Pmin | ML due to HL about toe | ML due to P about toe | MT | HL | |||
| t | t | t-m | t-m | t-m | t | ||||
| Weigth of Sub-structure | 230.63 | 230.63 | - | 709.16 | - | - | |||
| Weigth of foundation | 176.25 | 176.25 | - | 749.06 | - | - | |||
| Weight of Return Wall | 56.21 | 56.21 | - | 339.56 | 323.22 | - | |||
| Weight og Backfill | 1,032.75 | 1,032.75 | - | 6,274.66 | - | - | |||
| Load combination( Limit limited ) | ||||||||||||||||||
| Overturning and sliding stability. | ||||||||||||||||||
| Ultimate limit state( For Verification of Equilibrium) | ||||||||||||||||||
| Basic Combination | ||||||||||||||||||
| Overturinig stability | Sliding Stability | Legends | ||||||||||||||||
| LWL( Lower Water Level) | 1 | LWL( Lower Water Level) | O | Overturning | ||||||||||||||
| 1.1 | Maximum Reaction case | 1.1 | Maximum Reaction case | S | Sliding | |||||||||||||
| 1.2 | Maximum Moment case | 1.2 | Maximum Moment case | U | Uplift | |||||||||||||
| HFL( Height Flood Level) | 2 | HFL( Height Flood Level) | R | resisting | ||||||||||||||
| 2.1 | Maximum Reaction case | 2.1 | Maximum Reaction case | FOS | Factor of Safety | |||||||||||||
| 2.2 | Maximum Moment case | 2.2 | Maximum Moment case | Fo | FOS for Overturnung | |||||||||||||
| Fs | FOS for Sliding | |||||||||||||||||
| Oveturining Stability | ML | Moment along Longitudial | ||||||||||||||||
| 1 | LWL | |||||||||||||||||
| 1.1 | Maximum Reaction case | |||||||||||||||||
| Unfactored ML ( About toe) | Remarks | Partial safety factor | factored ML ( About toe) | factored Overturing ML ( About toe) | factored Resistaing ML ( About toe) | |||||||||||||
| t-m | t-m | t-m | t-m | |||||||||||||||
| DL-Sup | 315.00 | R | 0.95 | 299.25 | - | 299.25 | ||||||||||||
| SIDL(exclu.W/C) | 89.93 | R | 0.95 | 85.44 | - | 85.44 | ||||||||||||
| SIDL(W/C) | 27.80 | R | 1.00 | 27.80 | - | 27.80 | ||||||||||||
| LL1 | Due to HL | -133.73 | O | 1.50 | -200.60 | -200.60 | - | |||||||||||
| Due to P | 291.97 | R | - | - | - | - | ||||||||||||
| EPLL1 | 0 | O | 1.15 | - | - | - | ||||||||||||
| Shearing Rating | -43.1 | O | 1.00 | -43.10 | -43.10 | - | ||||||||||||
| Earth Pressure | Due to HL | -1,299.20 | O | 1.50 | -1,948.80 | -1,948.80 | - | |||||||||||
| Due to P | 860.33 | R | - | - | - | - | ||||||||||||
| LL Surcharge | Due to HL | -378.20 | O | 1.20 | -453.84 | -453.84 | - | |||||||||||
| Weight of Sub-structure | 709.16 | R | 0.95 | 673.70 | - | 673.70 | ||||||||||||
| Weight of Foundation | 749.06 | R | 0.95 | 711.61 | - | 711.61 | ||||||||||||
| Return Wall Weight | 339.56 | R | 0.95 | 322.58 | - | 322.58 | ||||||||||||
| Backfill Weight | 6,274.66 | R | 0.95 | 5,960.93 | - | 5,960.93 | ||||||||||||
| Service Condiation | -1 | |||||||||||||||||
| MO | -2,646.33 | Overturning Moment | ||||||||||||||||
| MR | 8,081.30 | Resisting moment | ||||||||||||||||
| Fo | 3.05 | factor of safety | ||||||||||||||||
| 1.2 | Maximum Moment case | |||||||||||||||||
| Unfactored ML ( About toe) | Remarks | Partial safety factor | factored ML ( About toe) | factored Overturing ML ( About toe) | factored Resistaing ML ( About toe) | |||||||||||||
| t-m | t-m | t-m | t-m | |||||||||||||||
| DL-Sup | 315.00 | R | 0.95 | 299.3 | - | 299.25 | ||||||||||||
| SIDL(exclu.W/C) | 89.93 | R | 0.95 | 85.4 | - | 85.44 | ||||||||||||
| SIDL(W/C) | 27.80 | R | 1 | 27.8 | - | 27.80 | ||||||||||||
| LL2 | Due to HL | -135.48 | O | 1.5 | -203.2 | -203.23 | - | |||||||||||
| Due to P | 244.89 | R | 0 | 0.0 | - | - | ||||||||||||
| EPLL1 | 0 | O | 1.15 | 0.0 | - | - | ||||||||||||
| Shearing Rating | -43.1 | O | 1 | -43.1 | -43.10 | - | ||||||||||||
| Earth Pressure | Due to HL | -1,299.20 | O | 1.5 | -1948.8 | -1,948.80 | - | |||||||||||
| Due to P | 860.33 | R | 0 | 0.0 | - | - | ||||||||||||
| LL Surcharge | Due to HL | -378.20 | O | 1.2 | -453.8 | -453.84 | - | |||||||||||
| Weight of Sub-structure | 709.16 | R | 0.95 | 673.7 | - | 673.70 | ||||||||||||
| Weight of Foundation | 749.06 | R | 0.95 | 711.6 | - | 711.61 | ||||||||||||
| Return Wall Weight | 339.56 | R | 0.95 | 322.6 | - | 322.58 | ||||||||||||
| Backfill Weight | 6,274.66 | R | 0.95 | 5960.9 | - | 5,960.93 | ||||||||||||
| Service Condiation | ||||||||||||||||||
| MO | -2,648.96 | Overturning Moment | ||||||||||||||||
| MR | 8,081.30 | Resisting moment | ||||||||||||||||
| Fo | 3.05 | factor of safety | ||||||||||||||||
| 2 | HFL | |||||||||||||||||
| 2.1 | Maximum Reaction case | |||||||||||||||||
| Unfactored ML ( About toe) | Remarks | Partial safety factor | factored ML ( About toe) | factored Overturing ML ( About toe) | factored Resistaing ML ( About toe) | |||||||||||||
| t-m | t-m | t-m | t-m | |||||||||||||||
| DL-Sup | 315.00 | R | 0.95 | 299.3 | - | 299.25 | ||||||||||||
| SIDL(exclu.W/C) | 89.93 | R | 0.95 | 85.4 | - | 85.44 | ||||||||||||
| SIDL(W/C) | 27.80 | R | 1 | 27.8 | - | 27.80 | ||||||||||||
| LL1 | Due to HL | -133.73 | O | 1.5 | -200.6 | -200.60 | - | |||||||||||
| Due to P | 291.97 | R | 0 | 0.0 | - | - | ||||||||||||
| EPLL1 | 0 | O | 1.15 | 0.0 | - | - | ||||||||||||
| Shearing Rating | -43.1 | O | 1 | -43.1 | -43.10 | - | ||||||||||||
| Earth Pressure | Due to HL | -1,299.20 | O | 1.5 | -1948.8 | -1,948.80 | - | |||||||||||
| Due to P | 860.33 | R | 0 | 0.0 | - | - | ||||||||||||
| LL Surcharge | Due to HL | -378.20 | O | 1.2 | -453.8 | -453.84 | - | |||||||||||
| Weight of Sub-structure | 709.16 | R | 0.95 | 673.7 | - | 673.70 | ||||||||||||
| Bouyancy on structure | -189 | O | 1 | -189.0 | -189.00 | - | ||||||||||||
| Weight of Foundation | 749.06 | R | 0.95 | 711.6 | - | 711.61 | ||||||||||||
| Bouyancy on foundation | -299.63 | O | 1 | -299.6 | -299.63 | - | ||||||||||||
| Return Wall Weight | 339.56 | R | 0.95 | 322.6 | - | 322.58 | ||||||||||||
| Bouyancy on return wall | 0 | O | 1 | 0.0 | - | - | ||||||||||||
| Backfill Weight | 6,274.66 | R | 0.95 | 5960.9 | - | 5,960.93 | ||||||||||||
| Service Condiation | ||||||||||||||||||
| MO | -3134.9575 | Overturning Moment | ||||||||||||||||
| MR | 8081.30259 | Resisting moment | ||||||||||||||||
| Fo | 2.58 | factor of safety | ||||||||||||||||
| 2.2 | Maximum Moment case | |||||||||||||||||
| Unfactored ML ( About toe) | Remarks | Partial safety factor | factored ML ( About toe) | factored Overturing ML ( About toe) | factored Resistaing ML ( About toe) | |||||||||||||
| t-m | t-m | t-m | t-m | |||||||||||||||
| DL-Sup | 315.00 | R | 0.95 | 299.3 | - | 299.25 | ||||||||||||
| SIDL(exclu.W/C) | 89.93 | R | 0.95 | 85.4 | - | 85.44 | ||||||||||||
| SIDL(W/C) | 27.80 | R | 1 | 27.8 | - | 27.80 | ||||||||||||
| LL2 | Due to HL | -135.48 | O | 1.5 | -203.2 | -203.23 | - | |||||||||||
| Due to P | 244.89 | R | 0 | 0.0 | - | - | ||||||||||||
| EPLL1 | 0 | O | 1.15 | 0.0 | - | - | ||||||||||||
| Shearing Rating | -43.1 | O | 1 | -43.1 | -43.10 | - | ||||||||||||
| Earth Pressure | Due to HL | -1,299.20 | O | 1.5 | -1948.8 | -1,948.80 | - | |||||||||||
| Due to P | 860.33 | R | 0 | 0.0 | - | - | ||||||||||||
| LL Surcharge | Due to HL | -378.20 | O | 1.2 | -453.8 | -453.84 | - | |||||||||||
| Weight of Sub-structure | 709.16 | R | 0.95 | 673.7 | - | 673.70 | ||||||||||||
| Bouyancy on structure | -189 | O | 1 | -189.0 | -189.00 | - | ||||||||||||
| Weight of Foundation | 749.06 | R | 0.95 | 711.6 | - | 711.61 | ||||||||||||
| Bouyancy on foundation | -299.625 | O | 1 | -299.6 | -299.63 | - | ||||||||||||
| Return Wall Weight | 339.56 | R | 0.95 | 322.6 | - | 322.58 | ||||||||||||
| Bouyancy on return wall | 0 | O | 1 | 0.0 | - | - | ||||||||||||
| Backfill Weight | 6,274.66 | R | 0.95 | 5960.9 | - | 5,960.93 | ||||||||||||
| Service Condiation | ||||||||||||||||||
| MO | -3137.5869 | Overturning Moment | ||||||||||||||||
| MR | 8081.30259 | Resisting moment | ||||||||||||||||
| Fo | 2.58 | factor of safety( overturning | ||||||||||||||||
| Sliding Stability | ||||||||||||||||||
| 1 | LWL | |||||||||||||||||
| 1.1 | Maximum Reaction case | |||||||||||||||||
| Unfactored HL | Remarks | Partial safety factor | factored HL | Unfactored Pmin | Remarks | Partial safety factor | factored Pmin | |||||||||||
| t | t | t | t | |||||||||||||||
| DL-Sup | 0 | R | 0.95 | 0.0 | 105.00 | R | 0.95 | 99.8 | ||||||||||
| SIDL(exclu.W/C) | 0 | R | 0.95 | 0.0 | 29.98 | R | 0.95 | 28.5 | ||||||||||
| SIDL(W/C) | 0 | R | 1 | 0.0 | 9.27 | R | 1 | 9.3 | ||||||||||
| LL1 | 12.14 | S | 1.5 | 18.2 | 85.1 | R | 0 | 0.0 | ||||||||||
| EPLL1 | 0 | R | 0 | 0.0 | 0 | U | 1.15 | 0.0 | ||||||||||
| Shearing Rating | 4.8 | S | 1 | 4.8 | 0.0 | U | 1 | 0.0 | ||||||||||
| Earth Pressure | 315.16 | S | 1.5 | 472.7 | 114.71 | R | 0 | 0.0 | ||||||||||
| LL Surcharge | 77.07 | S | 1.2 | 92.5 | 0.0 | U | 1.2 | 0.0 | ||||||||||
| Weight of Sub-structure | 0 | R | 0.95 | 0.0 | 230.625 | R | 0.95 | 219.1 | ||||||||||
| Weight of Foundation | 0 | R | 0.95 | 0.0 | 176.25 | R | 0.95 | 167.4 | ||||||||||
| Return Wall Weight | 0 | R | 0.95 | 0.0 | 56.2115 | R | 0.95 | 53.4 | ||||||||||
| Backfill Weight | 0 | R | 0.95 | 0.0 | 1032.7506 | R | 0.95 | 981.1 | ||||||||||
| Service Condiation | ||||||||||||||||||
|
|
588.2 | |||||||||||||||||
| 1558.5 | ||||||||||||||||||
| 0.50 | ||||||||||||||||||
| Fs | 1.32 |
|
||||||||||||||||
| 1.2 | Maximum Moment case | |||||||||||||||||
| Unfactored HL | Remarks | Partial safety factor | factored HL | Unfactored Pmin | Remarks | Partial safety factor | factored Pmin | |||||||||||
| t | t | t | t | |||||||||||||||
| DL-Sup | 0 | R | 0.95 | 0.0 | 105.00 | R | 0.95 | 99.8 | ||||||||||
| SIDL(exclu.W/C) | 0 | R | 0.95 | 0.0 | 29.98 | R | 0.95 | 28.5 | ||||||||||
| SIDL(W/C) | 0 | R | 1 | 0.0 | 9.27 | R | 1 | 9.3 | ||||||||||
| LL2 | 12.30 | S | 1.5 | 18.5 | 85.1 | R | 0 | 0.0 | ||||||||||
| EPLL1 | 0 | R | 0 | 0.0 | 0 | U | 1.15 | 0.0 | ||||||||||
| Shearing Rating | 4.80 | S | 1 | 4.8 | 0.0 | U | 1 | 0.0 | ||||||||||
| Earth Pressure | 315.16 | S | 1.5 | 472.7 | 114.71 | R | 0 | 0.0 | ||||||||||
| LL Surcharge | 77.07 | S | 1.2 | 92.5 | 0.0 | U | 1.2 | 0.0 | ||||||||||
| Weight of Sub-structure | 0 | R | 0.95 | 0.0 | 230.63 | R | 0.95 | 219.1 | ||||||||||
| Weight of Foundation | 0 | R | 0.95 | 0.0 | 176.25 | R | 0.95 | 167.4 | ||||||||||
| Return Wall Weight | 0 | R | 0.95 | 0.0 | 56.21 | R | 0.95 | 53.4 | ||||||||||
| Backfill Weight | 0 | R | 0.95 | 0.0 | 1,032.75 | R | 0.95 | 981.1 | ||||||||||
| Service Condiation | ||||||||||||||||||
|
|
588.5 | |||||||||||||||||
| 1558.5 | ||||||||||||||||||
| 0.50 | ||||||||||||||||||
| Fs | 1.32 | |||||||||||||||||
| 2 | HFL | |||||||||||||||||
| 2.1 | Maximum Reaction case | |||||||||||||||||
| Unfactored HL | Remarks | Partial safety factor | factored HL | Unfactored Pmin | Remarks | Partial safety factor | factored Pmin | |||||||||||
| t | t | t | t | |||||||||||||||
| DL-Sup | 0 | R | 0.95 | 0.0 | 105.00 | R | 0.95 | 99.8 | ||||||||||
| SIDL(exclu.W/C) | 0 | R | 0.95 | 0.0 | 29.98 | R | 0.95 | 28.5 | ||||||||||
| SIDL(W/C) | 0 | R | 1 | 0.0 | 9.27 | R | 1 | 9.3 | ||||||||||
| LL1 | 12.14 | S | 1.5 | 18.2 | 85.1 | R | 0 | 0.0 | ||||||||||
| EPLL1 | 0 | S | 0 | 0.0 | 0 | U | 1.15 | 0.0 | ||||||||||
| Shearing Rating | 4.8 | S | 1 | 4.8 | 0.0 | U | 1 | 0.0 | ||||||||||
| Earth Pressure | 315.16 | S | 1.5 | 472.7 | 114.71 | R | 0 | 0.0 | ||||||||||
| LL Surcharge | 97.32 | R | 1.2 | 116.8 | 0.0 | U | 1.2 | 0.0 | ||||||||||
| Weight of Sub-structure | 0 | R | 0.95 | 0.0 | 230.625 | R | 0.95 | 219.1 | ||||||||||
| Bouyancy on structure | 0 | R | 0 | 0.0 | -63 | U | 1 | 176.3 | ||||||||||
| Weight of Foundation | 0 | R | 0.95 | 0.0 | 176.25 | R | 0.95 | 53.4 | ||||||||||
| Bouyancy on foundation | 0 | R | 0 | 0.0 | -70.5 | U | 1 | -63.0 | ||||||||||
| Return Wall Weight | 0 | R | 0.95 | 0.0 | 56.2115 | R | 0.95 | 167.4 | ||||||||||
| Bouyancy on return wall | 0 | R | 0 | 0.0 | 0 | U | 1 | 0.0 | ||||||||||
| Backfill Weight | 0 | R | 0.95 | 0.0 | 1032.7506 | R | 0.95 | 981.1 | ||||||||||
| Service Condiation | ||||||||||||||||||
| 612.55 | ||||||||||||||||||
| 1671.79 | ||||||||||||||||||
| 0.50 | ||||||||||||||||||
| Fs | 1.36 | |||||||||||||||||
| 2 | HFL | |||||||||||||||||
| 2.2 | Maximum Moment case | |||||||||||||||||
| Unfactored HL | Remarks | Partial safety factor | factored HL | Unfactored Pmin | Remarks | Partial safety factor | factored Pmin | |||||||||||
| t | t | t | t | |||||||||||||||
| DL-Sup | 0 | R | 0.95 | 0.0 | 105.00 | R | 0.95 | 99.8 | ||||||||||
| SIDL(exclu.W/C) | 0 | R | 0.95 | 0.0 | 29.98 | R | 0.95 | 28.5 | ||||||||||
| SIDL(W/C) | 0 | R | 1 | 0.0 | 9.27 | R | 1 | 9.3 | ||||||||||
| LL2 | - | S | 1.5 | 0.0 | 85.1 | R | 0 | 0.0 | ||||||||||
| EPLL1 | 0 | S | 0 | 0.0 | 0 | U | 1.15 | 0.0 | ||||||||||
| Shearing Rating | 4.8 | S | 1 | 4.8 | 0.0 | U | 1 | 0.0 | ||||||||||
| Earth Pressure | 266.20 | S | 1.5 | 399.3 | 114.71 | R | 0 | 0.0 | ||||||||||
| LL Surcharge | 70.30 | R | 1.2 | 84.4 | 0.0 | U | 1.2 | 0.0 | ||||||||||
| Weight of Sub-structure | 0 | R | 0.95 | 0.0 | 230.625 | R | 0.95 | 219.1 | ||||||||||
| Bouyancy on structure | 0 | R | 0 | 0.0 | 99.75 | U | 1 | 99.8 | ||||||||||
| Weight of Foundation | 0 | R | 0.95 | 0.0 | 176.25 | R | 0.95 | 167.4 | ||||||||||
| Bouyancy on foundation | 0 | R | 0 | 0.0 | -70.5 | U | 0 | 0.0 | ||||||||||
| Return Wall Weight | 0 | R | 0.95 | 0.0 | 56.2115 | R | 0.95 | 53.4 | ||||||||||
| Bouyancy on return wall | 0 | R | 0 | 0.0 | 0 | U | 1 | 0.0 | ||||||||||
| Backfill Weight | 0 | R | 0.95 | 0.0 | 1032.7506 | R | 0.95 | 981.1 | ||||||||||
| Service Condiation | ||||||||||||||||||
| 488.47 | ||||||||||||||||||
| 1658.29 | ||||||||||||||||||
| 0.50 | ||||||||||||||||||
| Fs | 1.70 | |||||||||||||||||
| Summary | Normal | |||||||||||||||||
| FOS against Overturing | 1 | |||||||||||||||||
| FOS against Sliding | 1 | |||||||||||||||||
| Service Condition | ||||||||||||||||||
| Foverturning | Check | Fsliding | Check | |||||||||||||||
| 1 | 1.1 | 3.05 | Ok | 1.32 | Ok | |||||||||||||
| 2 | 1.2 | 3.05 | Ok | 1.32 | Ok | |||||||||||||
| 2.1 | 2.58 | Ok | 1.36 | Ok | ||||||||||||||
| 2.2 | 2.58 | Ok | 1.70 | Ok | ||||||||||||||
| Combination of Base Pressure( Open Foundation) Annex B,IRC 6:2014 | ||||||||||||||||||
| Following Limit states are considered | ||||||||||||||||||
| A | Ultimate Limit State(For Verification of Equilibrium) | |||||||||||||||||
| A-1 | Basic Combination | |||||||||||||||||
| B | Ultimate Limit State(For Verification of structural strength) | |||||||||||||||||
| B-1 | Basic Combination | |||||||||||||||||
| C | Serviceability Limit State(SLS) | |||||||||||||||||
| C-1 | Rare combination(For Checking stress limits) | |||||||||||||||||
| C-2 | Quasi-permanent combination(for checking crack width in RCC structure) | |||||||||||||||||
| D | Combination for Design of Foundation | |||||||||||||||||
| D-1 | Combination -01 | |||||||||||||||||
| D-2 | Combination -02 | |||||||||||||||||
| Overturning & Sliding Stability | ||||||||||||||||||
| Normal case | ||||||||||||||||||
| 1 | LWL | |||||||||||||||||
| 1.1 | Maximum Reaction case | |||||||||||||||||
| 1.2 | Maximum Moment case | |||||||||||||||||
| 2 | HFL | |||||||||||||||||
| 2.1 | Maximum Reaction case | |||||||||||||||||
| 2.2 | Maximum Moment case | |||||||||||||||||
| Span present Condition | ||||||||||||||||||
| 1 | LWL | |||||||||||||||||
| 1.1 | Maximum Reaction case | |||||||||||||||||
| Load Item | Unfactored | |||||||||||||||||
| Pmax | Pmin | ML due to HL about toe | ML due to P about toe | MT | ||||||||||||||
| t | t | t-m | t-m | t-m | ||||||||||||||
| DL-Sup | 105.00 | 105.00 | - | 315.00 | - | |||||||||||||
| SIDL(exclu.W/C) | 29.98 | 29.98 | - | 89.93 | - | |||||||||||||
| SIDL(W/C) | 9.27 | 9.27 | - | 27.80 | - | |||||||||||||
| LL1 | 97.32 | 85.14 | -133.73 | 291.97 | 192.55 | |||||||||||||
| EPLL1 | - | - | - | - | - | |||||||||||||
| Shearing Rating | - | - | -43.10 | - | - | |||||||||||||
| Earth Pressure | 315.16 | 315.16 | -1,299.20 | 860.33 | - | |||||||||||||
| LL Surcharge | - | - | -378.20 | - | - | |||||||||||||
| Weight of Sub-structure | 230.63 | 230.63 | - | 709.16 | - | |||||||||||||
| Weight of Foundation | 176.25 | 176.25 | - | 749.06 | - | |||||||||||||
| Return Wall Weight | 56.21 | 56.21 | - | 339.56 | 323.22 | |||||||||||||
| Backfill Weight | 1,032.75 | 1,032.75 | - | 6,274.66 | - | |||||||||||||
| Total | 2,052.57 | 2,040.39 | -1,854.23 | 9,657.47 | 515.77 | |||||||||||||
| Eccentricity of vertical load from c/l of footing | = | (ML due to P/Load P)-(width of footing/2) | ||||||||||||||||
| Eccentricity of vertical load from c/l of footing | = | 0.455 | m | |||||||||||||||
| Longitudinal Moment about c/l of footing | ML | = | 920.18 | t-m | ||||||||||||||
| 1.2 | Maximum Moment case | |||||||||||||||||
| Load Item | Unfactored | |||||||||||||||||
| Pmax | Pmin | ML due to HL about toe | ML due to P about toe | MT | ||||||||||||||
| t | t | t-m | t-m | t-m | ||||||||||||||
| DL-Sup | 105.00 | 99.50 | - | 315.00 | - | |||||||||||||
| SIDL(exclu.W/C) | 29.98 | 13.30 | - | 89.93 | - | |||||||||||||
| SIDL(W/C) | 9.27 | 16.10 | - | 27.80 | - | |||||||||||||
| LL2 | 81.63 | 70.30 | -135.48 | 244.89 | 237.14 | |||||||||||||
| EPLL1 | - | - | - | - | - | |||||||||||||
| Shearing Rating | - | - | -43.10 | - | - | |||||||||||||
| Earth Pressure | 315.16 | 315.16 | -1,299.20 | 1,033.16 | - | |||||||||||||
| LL Surcharge | - | - | -378.20 | - | - | |||||||||||||
| Weight of Sub-structure | 230.63 | 230.63 | - | 709.16 | - | |||||||||||||
| Weight of Foundation | 176.25 | 176.25 | - | 749.06 | - | |||||||||||||
| Return Wall Weight | 56.21 | 56.21 | - | 339.56 | 323.22 | |||||||||||||
| Backfill Weight | 1,032.75 | 1,032.75 | - | 6,274.66 | - | |||||||||||||
| Total | 2,036.88 | 2,010.21 | -1,855.98 | 9,783.23 | 560.36 | |||||||||||||
| Eccentricity of vertical load from c/l of footing | = | (ML due to P/Load P)-(width of footing/2) | ||||||||||||||||
| Eccentricity of vertical load fron c/l of footing | = | 0.553 | m | |||||||||||||||
| Longitudinal Moment about c/l of footing | ML | = | 729.48 | t-m | ||||||||||||||
| Summary | ||||||||||||||||||
| Service Condition | ||||||||||||||||||
| Pmax | Pmin | ML | MT | |||||||||||||||
| t | t | t-m | t-m | |||||||||||||||
| 1 | 1.1 | 2,052.57 | 2,040.39 | 920.18 | 515.77 | |||||||||||||
| 1.2 | 2,036.88 | 2,010.21 | 729.48 | 560.36 | ||||||||||||||
| 2 | 2.1 | 1721 | 1713.1 | 321.7 | 488.3 | |||||||||||||
| 2.2 | 1701.4 | 1693.5 | 291.5 | 530.4 | ||||||||||||||
| Base Pressure for Design of Foundation | ||||||||||||||||||
| Area of Base | = | 8.5*12 | A | = | 102.00 | m2 | ||||||||||||
| Longinitudinal Section Modulus | = | 12*8.5^2/6 | ZL | = | 144.50 | m3 | ||||||||||||
| Transverse Section Modulus | = | 8.5*12^2/6 | ZT | = | 204.00 | m3 | ||||||||||||
| Combination of Base pressure for foundation | ||||||||||||||||||
| Span Present Condition | ||||||||||||||||||
| Forces/Moments | For Pmax | For Pmin | ||||||||||||||||
| Pmax | Pmin | ML | MT | P/A+ML/Zl+MT/Zt | P/A+ML/Zl-MT/Zt | P/A-ML/Zl-MT/Zt | P/A-(ML/Zl+MT/Zt) | P/A+ML/Zl+MT/Zt | P/A+ML/Zl-MT/Zt | P/A-ML/Zl-MT/Zt | P/A-(ML/Zl+MT/Zt) | |||||||
| t | t | t-m | t-m | t/m2 | t/m2 | t/m2 | t/m2 | t/m2 | t/m2 | t/m2 | t/m2 | |||||||
| 1 | 1.1 | 2,052.57 | 2,040.39 | 920.18 | 515.77 | 29.0 | 24.0 | 11.2 | 16.3 | 28.9 | 23.8 | 11.1 | 16.2 | |||||
| 1.2 | 2,036.88 | 2,010.21 | 729.48 | 560.36 | 27.8 | 22.3 | 12.2 | 17.7 | 27.5 | 22.0 | 11.9 | 17.4 | ||||||
| 2 | 2.1 | 1,721.00 | 1,713.10 | 321.70 | 488.30 | 21.5 | 16.7 | 12.3 | 17.0 | 21.4 | 16.6 | 12.2 | 17.0 | |||||
| 2.2 | 1,701.40 | 1,693.50 | 291.50 | 530.40 | 21.3 | 16.1 | 12.1 | 17.3 | 21.2 | 16.0 | 12.0 | 17.2 | ||||||
| LWL | ||||||||||||||||||
| Normal | ||||||||||||||||||
| Maximum Axial Force Condition | Maximum Axial Force Condition | |||||||||||||||||
| Maximum Base Pressure | = | 29.0 | t/m2 | Maximum Base Pressure | = | 29.0 | t/m2 | |||||||||||
| Minimum Base Pressure | = | 11.2 | t/m2 | Minimum Base Pressure | = | 11.2 | t/m2 | |||||||||||
| Maximum Base Pressure | = | 29.0 | t/m2 | OK | <33.42 | t/m2 | Gross Pressure | |||||||||||
| Minimum Base Pressure | = | 11.2 | t/m2 | OK | >0 | t/m2 | ||||||||||||
| HFL | ||||||||||||||||||
| Normal | ||||||||||||||||||
| Maximum Axial Force Condition | Maximum Axial Force Condition | |||||||||||||||||
| Maximum Base Pressure | = | 21.5 | t/m2 | Maximum Base Pressure | = | 21.5 | t/m2 | |||||||||||
| Minimum Base Pressure | = | 12.0 | t/m2 | Minimum Base Pressure | = | 12.0 | t/m2 | |||||||||||
| Maximum Base Pressure | = | 21.5 | t/m2 | OK | ||||||||||||||
| Minimum Base Pressure | = | 12.0 | t/m2 | OK | ||||||||||||||
| Combination for Design of Foundation | ||||||||||||||||||
| D-1 Combination-01(ULS) | ||||||||||||||||||
| 1 | LWL | |||||||||||||||||
| 1.1 | Maximum Reaction case | |||||||||||||||||
| 1.2 | Maximum Moment case | |||||||||||||||||
| 2 | HFL | |||||||||||||||||
| 2.1 | Maximum Reaction case | |||||||||||||||||
| 2.2 | Maximum Moment case | |||||||||||||||||
| 1 | LWL | |||||||||||||||||
| 1.1 | Maximum Reaction case | |||||||||||||||||
| Partial Safety Factor | Unfactored | factored | ||||||||||||||||
| Pmax | Pmin | ML due to HL about toe | ML due to P about toe | MT | Pmax | Pmin | ML due to HL about toe | ML due to P about toe | MT | |||||||||
| t | t | t-m | t-m | t-m | t | t | t-m | t-m | t-m | |||||||||
| DL-Sup | 1.35 | 105.00 | 105.00 | - | 315.00 | - | 141.75 | 141.75 | - | 425.25 | - | |||||||
| SIDL(exclu.W/C) | 1.35 | 29.98 | 29.98 | - | 89.93 | - | 40.47 | 40.47 | - | 121.41 | - | |||||||
| SIDL(W/C) | 1.75 | 9.27 | 9.27 | - | 27.80 | - | 16.22 | 16.22 | - | 48.65 | - | |||||||
| LL1 | 1.30 | 97.32 | 85.14 | -133.73 | 291.97 | 192.55 | 126.52 | 110.69 | -173.85 | 379.57 | 250.32 | |||||||
| EPLL1 | 1.20 | - | - | - | - | - | - | - | - | - | - | |||||||
| Shearing Rating | 0.90 | - | - | -43.10 | - | - | - | - | -38.79 | - | - | |||||||
| Earth Pressure | 1.50 | 315.16 | 315.16 | -1,299.20 | 860.33 | - | 472.75 | 472.75 | -1,948.80 | 1,290.49 | - | |||||||
| LL Surcharge | 1.20 | - | - | -378.20 | - | - | - | - | -453.84 | - | - | |||||||
| Weight of Sub-structure | 1.35 | 230.63 | 230.63 | - | 709.16 | - | 311.34 | 311.34 | - | 957.37 | - | |||||||
| Weight of Foundation | 1.35 | 176.25 | 176.25 | - | 749.06 | - | 237.94 | 237.94 | - | 1,011.23 | - | |||||||
| Return Wall Weight | 1.35 | 56.21 | 56.21 | - | 339.56 | 339.40 | 75.89 | 75.89 | - | 458.40 | 458.19 | |||||||
| Backfill Weight | 1.35 | 1,032.75 | 1,032.75 | - | 6,274.66 | - | 1,394.21 | 1,394.21 | - | 8,470.79 | - | |||||||
| Total | 2817.1 | 2801.2 | -2615.3 | 13163.2 | 708.5 | |||||||||||||
| Eccentricity of vertical load from c/l of footing | = | (ML due to P/Load P)-(width of footing/2) | ||||||||||||||||
| Eccentricity of vertical load fron c/l of footing | = | 0.423 | m | |||||||||||||||
| Longitudinal Moment about c/l of footing | ML | = | 1,424.73 | t-m | ||||||||||||||
| 1.2 | Maximum Moment case | |||||||||||||||||
| Unfactored | factored | |||||||||||||||||
| Partial Safety Factor | Pmax | Pmin | ML due to HL about toe | ML due to P about toe | MT | Pmax | Pmin | ML due to HL about toe | ML due to P about toe | MT | ||||||||
| t | t | t-m | t-m | t-m | t | t | t-m | t-m | t-m | |||||||||
| DL-Sup | 1.35 | 105.00 | 105 | 0 | 315.00 | 0 | 141.8 | 141.8 | 0.0 | 425.3 | 0.0 | |||||||
| SIDL(exclu.W/C) | 1.35 | 29.98 | 29.977632 | 0 | 89.93 | 0 | 40.5 | 40.5 | 0.0 | 121.4 | 0.0 | |||||||
| SIDL(W/C) | 1.75 | 9.27 | 9.2664 | 0 | 27.80 | 0 | 16.2 | 16.2 | 0.0 | 48.6 | 0.0 | |||||||
| LL2 | 1.5 | 81.63 | 70.30 | -135.48 | 244.89 | 237.14 | 122.4 | 105.5 | -203.2 | 367.3 | 355.7 | |||||||
| EPLL2 | 1.2 | 0 | 0 | 0 | 0.0 | 0 | 0.0 | 0.0 | 0.0 | 0.0 | 0.0 | |||||||
| Shearing Rating | 0.9 | 0 | 0 | -43.1 | 0.0 | 0.0 | 0.0 | 0.0 | -38.8 | 0.0 | 0.0 | |||||||
| Earth Pressure | 1.5 | 315.16 | 315.16 | -1,299.20 | 860.33 | 0.0 | 472.7 | 472.7 | -1948.8 | 1290.5 | 0.0 | |||||||
| LL Surcharge | 1.2 | 0 | 0 | -453.5 | 0.0 | 0.0 | 0.0 | 0.0 | -544.2 | 0.0 | 0.0 | |||||||
| Weight of Sub-structure | 1.35 | 230.63 | 230.625 | 0 | 709.16 | 0 | 311.3 | 311.3 | 0.0 | 957.4 | 0.0 | |||||||
| Weight of Foundation | 1.35 | 176.25 | 176.25 | 0 | 749.06 | 0 | 237.9 | 237.9 | 0.0 | 1011.2 | 0.0 | |||||||
| Return Wall Weight | 1.35 | 56.21 | 56.2115 | 0 | 339.56 | 323.22 | 75.9 | 75.9 | 0.0 | 458.4 | 436.3 | |||||||
| Backfill Weight | 1.35 | 1,032.75 | 1032.7506 | 0 | 6,274.66 | 0 | 1394.2 | 1394.2 | 0.0 | 8470.8 | 0.0 | |||||||
| Total | 2813.0 | 2796.0 | -2735.0 | 13150.9 | 792.1 | |||||||||||||
| Eccentricity of vertical load from c/l of footing | = | (ML due to P/Load P)-(width of footing/2) | ||||||||||||||||
| Eccentricity of vertical load fron c/l of footing | = | 0.425 | m | |||||||||||||||
| Longitudinal Moment about c/l of footing | ML | = | 1,539.37 | t-m | ||||||||||||||
| 2 | HFL | |||||||||||||||||
| 2.1 | Maximum Reaction case | |||||||||||||||||
| Unfactored | factored | |||||||||||||||||
| Partial Safety Factor | Pmax | Pmin | ML due to HL about toe | ML due to P about toe | MT | Pmax | Pmin | ML due to HL about toe | ML due to P about toe | MT | ||||||||
| t | t | t-m | t-m | t-m | t | t | t-m | t-m | t-m | |||||||||
| DL-Sup | 1.35 | 99.5 | 99.5 | 0 | 218.9 | 0 | 134.3 | 134.3 | 0.0 | 295.5 | 0.0 | |||||||
| SIDL(exclu.W/C) | 1.35 | 13.3 | 13.3 | 0 | 29.3 | 0 | 18.0 | 18.0 | 0.0 | 39.5 | 0.0 | |||||||
| SIDL(W/C) | 1.75 | 16.1 | 16.1 | 0 | 25.4 | 0 | 28.2 | 28.2 | 0.0 | 62.0 | 0.0 | |||||||
| LL1 | 1.5 | 85.4 | 77.5 | -115.6 | 187.9 | 148.9 | 128.1 | 116.3 | -173.5 | 281.8 | 223.4 | |||||||
| EPLL1 | 1.2 | 0 | 0 | 0 | 0.0 | 0 | 0.0 | 0.0 | 0.0 | 0.0 | 0.0 | |||||||
| Shearing Rating | 0.9 | 0 | 0 | -43.1 | 0.0 | 0.0 | 0.0 | 0.0 | -38.8 | 0.0 | 0.0 | |||||||
| Earth Pressure | 1.5 | 94.5 | 94.5 | -1686.4 | 1033.2 | 0.0 | 141.8 | 141.8 | -1618.2 | 1062.9 | 0.0 | |||||||
| LL Surcharge | 1.2 | 0 | 0 | -453.5 | 0.0 | 0.0 | 0.0 | 0.0 | -544.3 | 0.0 | 0.0 | |||||||
| Weight of Sub-structure | 1.35 | 262.1 | 262.1 | 0 | 577.9 | 0 | 353.8 | 353.8 | 0.0 | 780.2 | 0.0 | |||||||
| Buoyancy on sub.str | 1 | -89.1 | -89.1 | 0 | -195.9 | -89.1 | -89.1 | 0.0 | -195.9 | 0.0 | ||||||||
| Weight of Foundation | 1.35 | 156.8 | 156.8 | 0 | 587.8 | 0 | 211.6 | 211.6 | 0.0 | 793.5 | 0.0 | |||||||
| Buoyancy on Foundation | 1 | -62.7 | -62.7 | -235.1 | 0 | -62.7 | -62.7 | -235.1 | ||||||||||
| Return Wall Weight | 1.35 | 59 | 59 | 0 | 304.6 | 339.4 | 79.7 | 79.7 | 0.0 | 411.2 | 458.2 | |||||||
| Buoyancy on return wall | 1 | 0 | 0 | 0 | 0 | 0 | 0.0 | 0.0 | 0 | 0 | 0 | |||||||
| Backfill Weight | 1.35 | 1086.1 | 1086.1 | 0 | 5604.1 | 0 | 1466.2 | 1466.2 | 0.0 | 7566.5 | 0.0 | |||||||
| Total | 2409.8 | 2398.0 | -2374.8 | 10862.1 | 681.6 | |||||||||||||
| Eccentricity of vertical load fron c/l of footing | = | 0.8 | m | |||||||||||||||
| Longitudinal Moment about c/l of footing | ML | = | 551.00 | t-m | ||||||||||||||
| 2.2 | Maximum Moment case | |||||||||||||||||
| Unfactored | factored | |||||||||||||||||
| Partial Safety Factor | Pmax | Pmin | ML due to HL about toe | ML due to P about toe | MT | Pmax | Pmin | ML due to HL about toe | ML due to P about toe | MT | ||||||||
| t | t | t-m | t-m | t-m | t | t | t-m | t-m | t-m | |||||||||
| DL-Sup | 1.35 | 99.5 | 99.5 | 0 | 218.9 | 0 | 134.3 | 134.3 | 0.0 | 295.5 | 0.0 | |||||||
| SIDL(exclu.W/C) | 1.35 | 13.3 | 13.3 | 0 | 29.3 | 0 | 18.0 | 18.0 | 0.0 | 39.5 | 0.0 | |||||||
| SIDL(W/C) | 1.75 | 16.1 | 16.1 | 0 | 25.4 | 0 | 28.2 | 28.2 | 0.0 | 62.0 | 0.0 | |||||||
| LL1 | 1.5 | 65.8 | 57.8 | -116 | 144.7 | 191.0 | 98.7 | 86.7 | -173.5 | 217.0 | 286.5 | |||||||
| EPLL1 | 1.2 | 0 | 0 | 0 | 0.0 | 0 | 0.0 | 0.0 | 0.0 | 0.0 | 0.0 | |||||||
| Shearing Rating | 0.9 | 0 | 0 | -43.1 | 0.0 | 0.0 | 0.0 | 0.0 | -38.8 | 0.0 | 0.0 | |||||||
| Earth Pressure | 1.5 | 94.5 | 94.5 | -1686.4 | 1033.2 | 0.0 | 141.8 | 141.8 | -1618.2 | 1062.9 | 0.0 | |||||||
| LL Surcharge | 1.2 | 0 | 0 | -453.5 | 0.0 | 0.0 | 0.0 | 0.0 | -544.3 | 0.0 | 0.0 | |||||||
| Weight of Sub-structure | 1.35 | 262.1 | 262.1 | 0 | 577.9 | 0 | 353.8 | 353.8 | 0.0 | 780.2 | 0.0 | |||||||
| Buoyancy on sub.str | 1 | -89.1 | -89.1 | 0 | -195.9 | -89.1 | -89.1 | 0.0 | -195.9 | 0.0 | ||||||||
| Weight of Foundation | 1.35 | 156.8 | 156.8 | 0 | 587.8 | 0 | 211.6 | 211.6 | 0.0 | 793.5 | 0.0 | |||||||
| Buoyancy on Foundation | 1 | -62.7 | -62.7 | -235.1 | 0 | -62.7 | -62.7 | -235.1 | ||||||||||
| Return Wall Weight | 1.35 | 59 | 59 | 0 | 304.6 | 339.4 | 79.7 | 79.7 | 0.0 | 411.2 | 458.2 | |||||||
| Buoyancy on return wall | 1 | 0 | 0 | 0 | 0 | 0 | 0.0 | 0.0 | 0 | 0 | 0 | |||||||
| Backfill Weight | 1.35 | 1086.1 | 1086.1 | 0 | 5604.1 | 0 | 1466.2 | 1466.2 | 0.0 | 7566.5 | 0.0 | |||||||
| Total | 2380.4 | 2368.4 | -2374.8 | 10797.3 | 744.7 | |||||||||||||
| Eccentricity of vertical load fron c/l of footing | = | 0.8 | m | |||||||||||||||
| Longitudinal Moment about c/l of footing | ML | = | 505.80 | t-m | ||||||||||||||
| Summary | ||||||||||||||||||
| Service Condition | Pmax | Pmin | ML | MT | ||||||||||||||
| t | t | t-m | t-m | |||||||||||||||
| 1 | 1.1 | 2,817.08 | 2,801.25 | 1,424.73 | 708.51 | |||||||||||||
| 1.2 | 2,813.01 | 2,796.02 | 1,539.37 | 792.05 | ||||||||||||||
| 2 | 2.1 | 2,409.83 | 2,397.98 | 551.00 | 681.60 | |||||||||||||
| 2.2 | 2,380.43 | 2,368.43 | 505.80 | 744.70 | ||||||||||||||
| Combination for design of Foundation | ||||||||||||||||||
| D-2 Combination-02(SLS) | ||||||||||||||||||
| 1 | LWL | |||||||||||||||||
| 1.1 | Maximum Reaction case | |||||||||||||||||
| 1.2 | Maximum Moment case | |||||||||||||||||
| 2 | HFL | |||||||||||||||||
| 2.1 | Maximum Reaction case | |||||||||||||||||
| 2.2 | Maximum Moment case | |||||||||||||||||
| 1 | LWL | |||||||||||||||||
| 1.1 | Maximum Reaction case | |||||||||||||||||
| Unfactored | factored | |||||||||||||||||
| Partial Safety Factor | Pmax | Pmin | ML due to HL about toe | ML due to P about toe | MT | Pmax | Pmin | ML due to HL about toe | ML due to P about toe | MT | ||||||||
| t | t | t-m | t-m | t-m | t | t | t-m | t-m | t-m | |||||||||
| DL-Sup | 1 | 105.00 | 105.00 | - | 315.00 | - | 105.00 | 105.00 | - | 315.00 | - | |||||||
| SIDL(exclu.W/C) | 1 | 29.98 | 29.98 | - | 89.93 | - | 29.98 | 29.98 | - | 89.93 | - | |||||||
| SIDL(W/C) | 1 | 9.27 | 9.27 | - | 27.80 | - | 9.27 | 9.27 | - | 27.80 | - | |||||||
| LL1 | 1.3 | 97.32 | 85.14 | -133.73 | 291.97 | 192.55 | 126.52 | 110.69 | -173.85 | 379.57 | 250.32 | |||||||
| EPLL1 | 1 | - | - | - | - | - | - | - | - | - | - | |||||||
| Shearing Rating | 0.8 | - | - | -43.10 | - | - | - | - | -34.48 | - | - | |||||||
| Earth Pressure | 1.3 | 315.16 | 315.16 | -1,299.20 | 860.33 | - | 409.71 | 409.71 | -1,688.96 | 1,118.42 | - | |||||||
| LL Surcharge | 1 | - | - | 372.19 | - | - | - | - | 372.19 | - | - | |||||||
| Weight of Sub-structure | 1 | 230.63 | 230.63 | - | 709.16 | - | 230.63 | 230.63 | - | 709.16 | - | |||||||
| Weight of Foundation | 1 | 176.25 | 176.25 | - | 749.06 | - | 176.25 | 176.25 | - | 749.06 | - | |||||||
| Return Wall Weight | 1 | 56.21 | 56.21 | - | 339.56 | 339.40 | 56.21 | 56.21 | - | 339.56 | 339.40 | |||||||
| Backfill Weight | 1 | 1,032.75 | 1,032.75 | - | 6,274.66 | - | 1,032.75 | 1,032.75 | - | 6,274.66 | - | |||||||
| Total | 2176.3 | 2160.5 | -1525.1 | 10003.2 | 589.7 | |||||||||||||
| Eccentricity of vertical load from c/l of footing | = | (ML due to P/Load P)-(width of footing/2) | ||||||||||||||||
| Eccentricity of vertical load fron c/l of footing | = | 0.346 | m | |||||||||||||||
| Longitudinal Moment about c/l of footing | ML | = | 771.28 | t-m | ||||||||||||||
| 1.2 | Maximum Moment case | |||||||||||||||||
| Unfactored | factored | |||||||||||||||||
| Partial Safety Factor | Pmax | Pmin | ML due to HL about toe | ML due to P about toe | MT | Pmax | Pmin | ML due to HL about toe | ML due to P about toe | MT | ||||||||
| t | t | t-m | t-m | t-m | t | t | t-m | t-m | t-m | |||||||||
| DL-Sup | 1 | 105.00 | 105.00 | - | 315.00 | - | 105.00 | 105.00 | - | 315.00 | - | |||||||
| SIDL(exclu.W/C) | 1 | 29.98 | 29.98 | - | 89.93 | - | 29.98 | 29.98 | - | 89.93 | - | |||||||
| SIDL(W/C) | 1 | 9.27 | 9.27 | - | 27.80 | - | 9.27 | 9.27 | - | 27.80 | - | |||||||
| LL2 | 1.3 | 81.63 | 70.30 | -135.48 | 244.89 | 237.14 | 106.12 | 91.40 | -176.13 | 318.36 | 308.28 | |||||||
| EPLL2 | 1 | - | - | - | - | - | - | - | - | - | - | |||||||
| Shearing Rating | 0.8 | - | - | -43.10 | - | - | - | - | -34.48 | - | - | |||||||
| Earth Pressure | 1.3 | 315.16 | 315.16 | -1,299.20 | 860.33 | - | 409.71 | 409.71 | -1,688.96 | 1,118.42 | - | |||||||
| LL Surcharge | 1 | - | - | 372.19 | - | - | - | - | 372.19 | - | - | |||||||
| Weight of Sub-structure | 1 | 230.63 | 230.63 | - | 709.16 | - | 230.63 | 230.63 | - | 709.16 | - | |||||||
| Weight of Foundation | 1 | 176.25 | 176.25 | - | 749.06 | - | 176.25 | 176.25 | - | 749.06 | - | |||||||
| Return Wall Weight | 1 | 56.21 | 56.21 | - | 339.56 | 339.40 | 56.21 | 56.21 | - | 339.56 | 339.40 | |||||||
| Backfill Weight | 1 | 1,032.75 | 1,032.75 | - | 6,274.66 | - | 1,032.75 | 1,032.75 | - | 6,274.66 | - | |||||||
| Total | 2155.9 | 2141.2 | -1527.4 | 9942.0 | 647.7 | |||||||||||||
| Eccentricity of vertical load from c/l of footing | = | (ML due to P/Load P)-(width of footing/2) | ||||||||||||||||
| Eccentricity of vertical load fron c/l of footing | = | 0.361 | m | |||||||||||||||
| Longitudinal Moment about c/l of footing | ML | = | 748.06 | t-m | ||||||||||||||
| 2 | HFL | |||||||||||||||||
| 2.1 | Maximum Reaction case | |||||||||||||||||
| Unfactored | factored | |||||||||||||||||
| Partial Safety Factor | Pmax | Pmin | ML due to HL about toe | ML due to P about toe | MT | Pmax | Pmin | ML due to HL about toe | ML due to P about toe | MT | ||||||||
| t | t | t-m | t-m | t-m | t | t | t-m | t-m | t-m | |||||||||
| DL-Sup | 1 | 105.00 | 105 | 0 | 218.9 | 0 | 105.0 | 105.0 | 0.0 | 218.9 | 0.0 | |||||||
| SIDL(exclu.W/C) | 1 | 29.98 | 29.977632 | 0 | 29.3 | 0 | 30.0 | 30.0 | 0.0 | 29.3 | 0.0 | |||||||
| SIDL(W/C) | 1 | 9.27 | 9.2664 | 0 | 25.4 | 0 | 9.3 | 9.3 | 0.0 | 25.4 | 0.0 | |||||||
| LL1 | 1.3 | 97.32 | 77.5 | -115.6 | 187.9 | 148.9 | 126.5 | 100.8 | -150.3 | 244.3 | 193.6 | |||||||
| EPLL1 | 1 | 0 | 0 | 0 | 0.0 | 0 | 0.0 | 0.0 | 0.0 | 0.0 | 0.0 | |||||||
| Shearing Rating | 0.8 | 0 | 0 | -43.1 | 0.0 | 0.0 | 0.0 | 0.0 | -34.5 | 0.0 | 0.0 | |||||||
| Earth Pressure | 1.3 | 315.16 | 315.16 | -1,299.20 | 860.33 | - | 409.7 | 409.7 | -1689.0 | 1118.4 | 0.0 | |||||||
| LL Surcharge | 1 | 0 | 0 | -453.5 | 0.0 | 0.0 | 0.0 | 0.0 | -453.5 | 0.0 | 0.0 | |||||||
| Weight of Sub-structure | 1 | 230.63 | 230.625 | 0 | 709.2 | 0 | 230.6 | 230.6 | 0.0 | 709.2 | 0.0 | |||||||
| Buoyancy on sub.str | 1 | -63 | -63 | 0 | -189.0 | -63.0 | -63.0 | 0.0 | -189.0 | 0.0 | ||||||||
| Weight of Foundation | 1 | 176.25 | 176.25 | 0 | 749.1 | 0 | 156.8 | 156.8 | 0.0 | 749.1 | 0.0 | |||||||
| Buoyancy on Foundation | 1 | -70.5 | -70.5 | -235.1 | 0 | -70.5 | -70.5 | 0.0 | -235.1 | 0.0 | ||||||||
| Return Wall Weight | 1 | 56.21 | 56.2115 | 0 | 339.6 | 339.4 | 56.2 | 56.2 | 0.0 | 339.6 | 339.4 | |||||||
| Buoyancy on return wall | 1 | 0 | 0 | 0 | 0 | 0 | 0.0 | 0.0 | 0.0 | 0.0 | 0.0 | |||||||
| Backfill Weight | 1 | 1,032.75 | 1032.7506 | 0 | 6274.7 | 0 | 1032.8 | 1032.8 | 0.0 | 6274.7 | 0.0 | |||||||
| Total | 2023.4 | 1997.6 | -2327.2 | 9284.6 | 533.0 | |||||||||||||
| Eccentricity of vertical load from c/l of footing | = | (ML due to P/Load P)-(width of footing/2) | ||||||||||||||||
| Eccentricity of vertical load fron c/l of footing | = | 0.339 | m | |||||||||||||||
| Longitudinal Moment about c/l of footing | ML | = | 1,641.89 | t-m | ||||||||||||||
| HFL Case | ||||||||||||||||||
| 2.2 | Maximum Moment case | |||||||||||||||||
| Unfactored | factored | |||||||||||||||||
| Partial Safety Factor | Pmax | Pmin | ML due to HL about toe | ML due to P about toe | MT | Pmax | Pmin | ML due to HL about toe | ML due to P about toe | MT | ||||||||
| t | t | t-m | t-m | t-m | t | t | t-m | t-m | t-m | |||||||||
| DL-Sup | 1 | 105.00 | 105 | 0 | 218.9 | 0 | 105.0 | 105.0 | 0.0 | 218.9 | 0.0 | |||||||
| SIDL(exclu.W/C) | 1 | 29.98 | 29.977632 | 0 | 29.3 | 0 | 30.0 | 30.0 | 0.0 | 29.3 | 0.0 | |||||||
| SIDL(W/C) | 1 | 9.27 | 9.2664 | 0 | 25.4 | 0 | 9.3 | 9.3 | 0.0 | 25.4 | 0.0 | |||||||
| LL2 | 1.3 | 81.63 | 70.30 | -135.48 | 244.89 | 237.14 | 85.4 | 75.2 | -176.1 | 318.4 | 308.3 | |||||||
| EPLL1 | 1 | 0 | 0 | 0 | 0.0 | 0 | 0.0 | 0.0 | 0.0 | 0.0 | 0.0 | |||||||
| Shearing Rating | 0.8 | 0 | 0 | -43.1 | 0.0 | 0.0 | 0.0 | 0.0 | -34.5 | 0.0 | 0.0 | |||||||
| Earth Pressure | 1.3 | 315.16 | 315.16 | -1,299.20 | 860.33 | - | 409.7 | 409.7 | -1689.0 | 1118.4 | 0.0 | |||||||
| LL Surcharge | 1 | 0 | 0 | -453.5 | 0.0 | 0.0 | 0.0 | 0.0 | -453.5 | 0.0 | 0.0 | |||||||
| Weight of Sub-structure | 1 | 230.63 | 230.625 | 0 | 709.2 | 0 | 230.6 | 230.6 | 0.0 | 709.2 | 0.0 | |||||||
| Buoyancy on sub.str | 1 | -63 | -63 | 0 | -189.0 | -63.0 | -63.0 | 0.0 | -189.0 | 0.0 | ||||||||
| Weight of Foundation | 1 | 176.25 | 176.25 | 0 | 749.1 | 0 | 156.8 | 156.8 | 0.0 | 749.1 | 0.0 | |||||||
| Buoyancy on Foundation | 1 | -70.5 | -70.5 | -235.1 | 0 | -70.5 | -70.5 | 0.0 | -235.1 | 0.0 | ||||||||
| Return Wall Weight | 1 | 56.21 | 56.2115 | 0 | 339.6 | 339.4 | 56.2 | 56.2 | 0.0 | 339.6 | 339.4 | |||||||
| Buoyancy on return wall | 1 | 0 | 0 | 0 | 0 | 0 | 0.0 | 0.0 | 0.0 | 0.0 | 0.0 | |||||||
| Backfill Weight | 1 | 1,032.75 | 1032.7506 | 0 | 6274.7 | 0 | 1032.8 | 1032.8 | 0.0 | 6274.7 | 0.0 | |||||||
| Total | 1982.2 | 1972.0 | -2353.1 | 9358.7 | 647.7 | |||||||||||||
| Eccentricity of vertical load from c/l of footing | = | (ML due to P/Load P)-(width of footing/2) | ||||||||||||||||
| Eccentricity of vertical load fron c/l of footing | = | 0.471 | m | |||||||||||||||
| Longitudinal Moment about c/l of footing | ML | = | 1,418.88 | t-m | -2353+934.0750211663 | |||||||||||||
| Summary Comb-1 | ||||||||||||||||||
| Service Condition | Pmax | Pmin | ML | MT | ||||||||||||||
| t | t | t-m | t-m | |||||||||||||||
| LWL | 1.1 | 2,817.08 | 2,801.25 | 1,424.73 | 708.51 | |||||||||||||
| 1.2 | 2,813.01 | 2,796.02 | 1,539.37 | 792.05 | ||||||||||||||
| HFL | 2.1 | 2,023.37 | 1,997.59 | 1,641.89 | 532.97 | |||||||||||||
| 2.2 | 1,982.24 | 1,972.04 | 1,418.88 | 647.68 | ||||||||||||||
| Base Pressure for Design of Foundation | ||||||||||||||||||
| Area of Base | A | = | 102.00 | m2 | Corner-01 | p1 | = | P/A+ML/Zl+MT/Zt | ++ | |||||||||
| Longinitudinal Section Modulus | ZL | = | 144.50 | m3 | Corner-02 | p2 | = | P/A+(ML/Zl-MT/Zt) | +- | |||||||||
| Transverse Section Modulus | ZT | = | 204.00 | m3 | Corner-03 | p3 | = | P/A-ML/Zl-MT/Zt | -,- | |||||||||
| Corner-04 | p4 | = | P/A-ML/Zl+MT/Zt | -,+ | ||||||||||||||
| Combination of Base pressure for foundation_ Ultimate Limit state (ULS) | ||||||||||||||||||
| D-1 Combination-01 | ||||||||||||||||||
| Service Condition | ||||||||||||||||||
| Forces/Moments | For Pmax | For Pmin | ||||||||||||||||
| Pmax | Pmin | ML | MT | P/A+ML/Zl+MT/Zt | P/A+ML/Zl-MT/Zt | P/A-ML/Zl-MT/Zt | P/A-(ML/Zl+MT/Zt) | P/A+ML/Zl+MT/Zt | P/A+ML/Zl-MT/Zt | P/A-ML/Zl-MT/Zt | P/A-(ML/Zl+MT/Zt) | |||||||
| t | t | t-m | t-m | t/m2 | t/m2 | t/m2 | t/m2 | t/m2 | t/m2 | t/m2 | t/m2 | |||||||
| 1 | 1.1 | 2,817.08 | 2,801.25 | 1,424.73 | 708.51 | 41.0 | 34.0 | 14.3 | 21.2 | 40.8 | 33.8 | 14.1 | 21.1 | |||||
| 1.2 | 2,813.01 | 2,796.02 | 1,539.37 | 792.05 | 42.1 | 34.3 | 13.0 | 20.8 | 41.9 | 34.2 | 12.9 | 20.6 | ||||||
| 2 | 2.1 | 2,409.83 | 2,397.98 | 551.00 | 681.60 | 30.8 | 24.1 | 16.5 | 23.2 | 30.7 | 24.0 | 16.4 | 23.0 | |||||
| 2.2 | 2,380.43 | 2,368.43 | 505.80 | 744.70 | 30.5 | 23.2 | 16.2 | 23.5 | 30.4 | 23.1 | 16.1 | 23.4 | ||||||
| Combination-01 | ||||||||||||||||||
| Critical Case for Design | ||||||||||||||||||
| Ultimate Limit state (ULS) | ||||||||||||||||||
| Maximum pressure at toe corresponding pressure at heel | Manimum pressure at heel corresponding pressure at toe | |||||||||||||||||
| Corner1,2 | Toe End | |||||||||||||||||
| Corner 3,4 | Heel End | |||||||||||||||||
| LWL | HFL | LWL | HFL | |||||||||||||||
| Corner | Gross Pressure | Corner | Gross Pressure | Corner | Gross Pressure | Corner | Gross Pressure | |||||||||||
| t/m2 | t/m2 | t/m2 | t/m2 | |||||||||||||||
| 1 | 42.1 | 1 | 30.8 | 1 | 40.8 | 1 | 30.4 | |||||||||||
| 2 | 34.3 | 2 | 24.1 | 2 | 33.8 | 2 | 23.1 | |||||||||||
| 3 | 14.3 | 3 | 16.5 | 3 | 12.9 | 3 | 16.1 | |||||||||||
| 4 | 21.2 | 4 | 23.5 | 4 | 20.6 | 4 | 23.0 | |||||||||||
| Combination of Base pressure for foundation | ||||||||||||||||||
| D-2 Combination-02 | ||||||||||||||||||
| Summary Comb 2 Serviceability Limit state (SLS) | ||||||||||||||||||
| Service Condition | Pmax | Pmin | ML | MT | ||||||||||||||
| t | t | t-m | t-m | |||||||||||||||
| LWL | 1.1 | 2,176.32 | 2,160.48 | 771.28 | 589.72 | |||||||||||||
| 1.2 | 2,155.92 | 2,141.19 | 748.06 | 647.68 | ||||||||||||||
| Service Condition | ||||||||||||||||||
| Forces/Moments | For Pmax | For Pmin | ||||||||||||||||
| Pmax | Pmin | ML | MT | P/A+ML/Zl+MT/Zt | P/A+ML/Zl-MT/Zt | P/A-ML/Zl-MT/Zt | P/A-(ML/Zl+MT/Zt) | P/A+ML/Zl+MT/Zt | P/A+ML/Zl-MT/Zt | P/A-ML/Zl-MT/Zt | P/A-(ML/Zl+MT/Zt) | |||||||
| t | t | t-m | t-m | t/m2 | t/m2 | t/m2 | t/m2 | t/m2 | t/m2 | t/m2 | t/m2 | |||||||
| 1 | 1.1 | 2,176.32 | 2,160.48 | 771.28 | 589.72 | 29.6 | 23.8 | 13.1 | 18.9 | 29.4 | 23.6 | 13.0 | 18.7 | |||||
| 1.2 | 2,155.92 | 2,141.19 | 748.06 | 647.68 | 29.5 | 23.1 | 12.8 | 19.1 | 29.3 | 23.0 | 12.6 | 19.0 | ||||||
| 2 | 2.1 | 2,023.37 | 1,997.59 | 1,641.89 | 532.97 | 33.8 | 28.6 | 5.9 | 11.1 | 33.6 | 28.3 | 5.6 | 10.8 | |||||
| 2.2 | 1,982.24 | 1,972.04 | 1,418.88 | 647.68 | 32.4 | 26.1 | 6.4 | 12.8 | 32.3 | 26.0 | 6.3 | 12.7 | ||||||
| Combination-02 | ||||||||||||||||||
| Serviceability Limit state (SLS) | ||||||||||||||||||
| Maximum pressure at toe corresponding pressure at heel | Manimum pressure at heel corresponding pressure at toe | |||||||||||||||||
| LWL | HFL | LWL | HFL | |||||||||||||||
| Corner | Gross Pressure | Corner | Gross Pressure | Corner | Gross Pressure | Corner | Gross Pressure | |||||||||||
| t/m2 | t/m2 | t/m2 | t/m2 | |||||||||||||||
| 1 | 29.6 | 1 | 33.8 | 1 | 29.3 | 1 | 32.3 | |||||||||||
| 2 | 23.8 | 2 | 28.6 | 2 | 23.0 | 2 | 26.0 | |||||||||||
| 3 | 13.1 | 3 | 6.4 | 3 | 12.6 | 3 | 5.6 | |||||||||||
| 4 | 19.1 | 4 | 12.8 | 4 | 18.7 | 4 | 10.83 | |||||||||||
| Moment of Resistane of rectangular concrete section (as per IRC:112-2011) | ||||||||||||
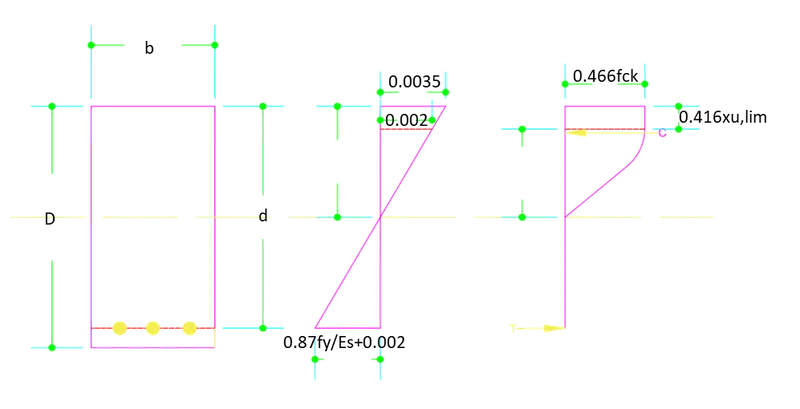
| Properties of Concrete | ||||||||||||||||||||||||
| Grade of Concrete | From IRC 112,Table 6.5 | = | M 35 | |||||||||||||||||||||
| Characteristic Strength of Concrete | fck | = | 35 | Mpa=N/mm2 | ||||||||||||||||||||
| Design compressive Strength of Concrete | fcd | = | 15.63 | Mpa | fcd | α*fck/𝛾𝑚 | ||||||||||||||||||
| Tensile Strength of Concrete | fctm | = | 2.80 | Mpa |
|
Table 6.5 | ||||||||||||||||||
| Momulus of Elasticity of Concrete |
|
= | 3.20E+04 | Mpa | ||||||||||||||||||||
| Partial Materials Safety Factor for Concrete | 𝛾𝑚 | = | 1.5 | |||||||||||||||||||||
| Ultimate Compressive strain in the concrete |
|
= | 0.0035 | |||||||||||||||||||||
| Constant | α | = | 0.67 | |||||||||||||||||||||
| Properties of Steel | ||||||||||||||||||||||||
| Grade of Steel | = | Fe 500 | ||||||||||||||||||||||
| Characteristic Strength of Steel | fyk | = | 500 | Mpa=N/mm2 | ||||||||||||||||||||
| Momulus of Elasticity of Steel | Es | = | 2.00E+05 | Mpa | Refer Cl.6.2.2 & 6.3.5,IRC:112-2011 | |||||||||||||||||||
| Partial Materials Safety Factor for Steel | 𝛾s | 𝛾s | = | 1.15 | ||||||||||||||||||||
| Ultimate Compressive strain in the Steel |
|
= | 2.17E-03 |
|
= | fyk/Es*𝛾s | ||||||||||||||||||
| Design Yield Strength | fyd | = | 434.78 | Mpa | fyd | = | fyk/𝛾s | |||||||||||||||||
| ULS | ||||||||||||||||||||||||
| Grade of Concrete | fck | = | M 35 | N/mm2 | ||||||||||||||||||||
| As per Clause6.4.2.8,IRC:112-2020,Page No-39 | fcd | = | 15.63 | N/mm2 | ||||||||||||||||||||
|
= | 0.67 | ||||||||||||||||||||||
| for basic & Seismic combination | 𝛾𝑠 | = | 1.5 | |||||||||||||||||||||
| Grade of Concrete | fy | = | 500 | N/mm2 | ||||||||||||||||||||
| Ys | = | 1.15 | ||||||||||||||||||||||
| fyd | = | 434.78 | ||||||||||||||||||||||
| Refer Fig. 6.2 of IRC 112-2011 | ||||||||||||||||||||||||
| For Steel reinforcement, simplified bilinear diagram is used | ||||||||||||||||||||||||
| Minimum strain in steel reinforcement | = | 0.87fy/Es+0.002 | ||||||||||||||||||||||
| Modulus of Elasticity of steel | Es | = | 2.00E+05 | Mpa | ||||||||||||||||||||
| Compressive force | ||||||||||||||||||||||||
| Cu | = | 0.36*fck*b*xulim | ||||||||||||||||||||||
| = | 17/21*fcd*b*xu,lim | |||||||||||||||||||||||
| = | 0.80952*fcd*b*xu,lim | |||||||||||||||||||||||
| CG of compression block from top fibre | = | 0.42Xu,lim | ||||||||||||||||||||||
| Tensile force | ||||||||||||||||||||||||
| Tu | = | .87*fy*Ast | ||||||||||||||||||||||
| So, Limiting Resistance is equal to limiting moment | ||||||||||||||||||||||||
| Rlim | = | Mu,lim/bd2 | = | 0.36*fck*Xu,lim/d(1-.429Xu,lim/d) |
|
|||||||||||||||||||
| = | 5.86 | |||||||||||||||||||||||
| For Fe500, Xu,lim/d | = | 0.633 | ||||||||||||||||||||||
| Calculation of Reinforcement | ||||||||||||||||||||||||
| Tensile reinforcment caan be calculated from the follwing formalu | ||||||||||||||||||||||||
| pt/100=Ast/bd=.973fcd/fyd[1-sqrt(1-2.005*Mulim/fcd) | Where | |||||||||||||||||||||||
|
|
R=Mu/bd2 | |||||||||||||||||||||||
| pt,lim | = | Where | ||||||||||||||||||||||
| Rlim=Mu,lim/bd2 | ||||||||||||||||||||||||
| = | 1.81957562 | |||||||||||||||||||||||
| Design of Heel and Toe Slab (LWL Case) |
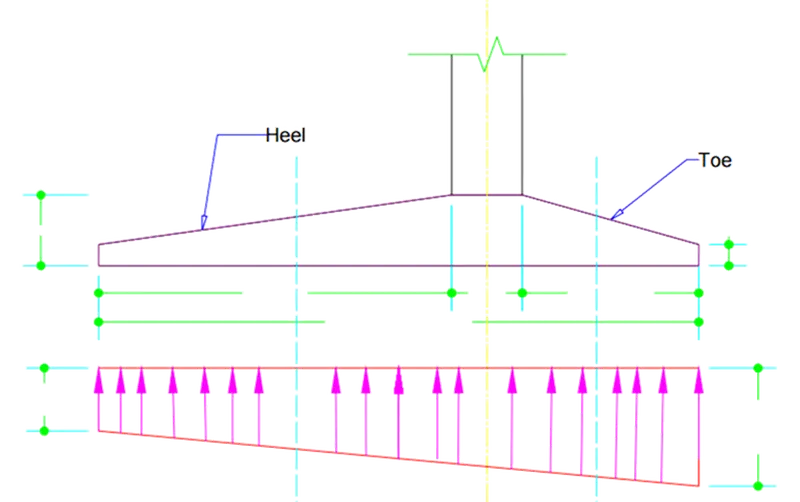
| Case:01 | Max.Pressure at toe and corresponding pressure at heel | |||||||
| Case:02 | Max.Pressure at heel and corresponding pressure at toe | |||||||
| Corner1,2 | Toe End | |||||||
| Corner 3,4 | Heel End | |||||||
| 1 | Max.Pressure at toe(Corner -1) and corresponding pressure at heel @Ultimate Limit state (ULS) | |||||||
| Corner | Gross Pressure | |||||||
| t/m2 | ||||||||
| 1 | 42.1 | |||||||
| 2 | 34.3 | |||||||
| 3 | 14.3 | |||||||
| 4 | 21.2 | |||||||
| Ultimate Limit state (ULS) combo-1 | ||||||||
| Using interpolation of triangles, the pressure at face to the support & at "d" distance from the support is determined | ||||||||
| Heel End | 21.23/2+14.29/2 | = | 17.76 | t/m2 | ||||
| A-A | 17.76+5/8.5*(38.23-17.76) | = | 29.80 | t/m2 | ||||
| Gross | Toe End | 34.35/2+42.11/2 | = | 38.23 | t/m2 | |||
| B-B | 17.76+(8.5-2.5)/8.5*(38.23-17.76) | = | 32.21 | t/m2 | ||||
| at deff from A-A | 29.8-0.9125/5*(29.8-17.76) | = | 26.07 | t/m2 | ||||
| at deff from B-B | 38.23-0.9125/2.5*(38.23-32.21) | = | 36.03 | t/m2 | ||||
| Heel End | 17.76-((9.82-0.3)*2-0.3*2.5)*1.35 | = | -6.92 | t/m2 | ||||
| A-A | 29.8-((9.82-1)*2-1*2.5)*1.35 | = | 9.38 | t/m2 | ||||
| Net | Toe End | 38.23-((226.58-224.25)*2+0.3*2.5)*1.35 | = | 30.93 | t/m2 | |||
| B-B | 32.21-(1*2.5)*1.35 | = | 28.84 | t/m2 | ||||
| at deff from A-A | 26.07-((9.82-0.872)*2-0.872*2.5)*1.35 | = | 4.84 | t/m2 | ||||
| at deff from B-B | 36.03-(0.745*2.5)*1.35 | = | 33.52 | t/m2 | ||||
| Overall depth | at A-A | ((1-0.3)*(5-0.9125)/5)+0.3 | = | 0.872 | mm | |||
| Overall depth | at B-B | ((1-0.3)*(2.5-0.9125)/2.5)+0.3 | = | 0.745 | mm | |||
| 2 | Min.Pressure at heel(Corner -3) and corresponding pressure at toe@Ultimate Limit state (ULS) | ||||||||
| Corner | Gross Pressure | Corner1,2 | Toe End | ||||||
| t/m2 | Corner 3,4 | Heel End | |||||||
| 1 | 40.8 | ||||||||
| 2 | 33.8 | ||||||||
| 3 | 12.9 | ||||||||
| 4 | 20.6 | ||||||||
| Ultimate Limit state (ULS) combo-1 | |||||||||
| Using interpolation of triangles, the pressure at face to the support & at "d" distance from the support is determined | |||||||||
| Heel End | (20.64+12.88)/2 | = | 16.76 | t/m2 | |||||
| A-A | 16.76+5/8.5*(37.32-16.76) | = | 28.86 | t/m2 | |||||
| Gross | Toe End | (33.85+40.8)/2 | = | 37.32 | t/m2 | ||||
| B-B | 16.76+(8.5-2.5)/8.5*(37.32-16.76) | = | 31.27 | t/m2 | |||||
| at deff from A-A | 28.86-0.9125/5*(28.86-16.76) | = | 25.10 | t/m2 | |||||
| at deff from B-B | 37.32-0.9125/2.5*(37.32-31.27) | = | 35.12 | t/m2 | |||||
| Heel End | 16.76-((9.82-0.3)*2-0.3*2.5)*1.35 | = | -7.92 | t/m2 | |||||
| A-A | 28.86-((9.82-1)*2-1*2.5)*1.35 | = | 8.43 | t/m2 | |||||
| Net | Toe End | 37.32-((226.58-224.25)*2+0.3*2.5)*1.35 | = | 30.02 | t/m2 | ||||
| B-B | 31.27-(1*2.5)*1.35 | = | 27.90 | t/m2 | |||||
| at deff from A-A | 25.1-((9.82-0.872)*2-0.872*2.5)*1.35 | = | 3.90 | t/m2 | |||||
| at deff from B-B | 35.12-(0.745*2.5)*1.35 | = | 32.60 | t/m2 | |||||
| Overall depth | at A-A | ((1-0.3)*(5-0.9125)/5)+0.3 | = | 0.872 | mm | ||||
| Overall depth | at B-B | ((1-0.3)*(2.5-0.9125)/2.5)+0.3 | = | 0.745 | mm | ||||
| Effective depth provided | At top | dprovided | = | ||||||
| Section | |||||||||
| Pressure(t/m2) | Heel End | A-A | Toe End | B-B | at deff from A-A | at deff from B-B | |||
| Gross Pressure (Case 1) |
17.8 | 29.8 | 38.2 | 32.2 | 26.1 | 36.0 | |||
| Gross Pressure (Case 2) |
16.8 | 28.9 | 37.3 | 31.3 | 25.1 | 35.1 | |||
| NetPressure (Case 1) |
-6.9 | 9.4 | 30.9 | 28.8 | 4.8 | 33.5 | |||
| Net Pressure (Case 2) |
-7.9 | 8.4 | 30.0 | 27.9 | 3.9 | 32.6 | |||
| Design of Heel Slab | |||||||||||||||
| Design for Flexure | |||||||||||||||
| Critical section is at face of wall | |||||||||||||||
| Overall depth of Section | = | 1000 | mm | ||||||||||||
| Design moment per m width | |||||||||||||||
| ((-6.92*5^2)/2+((0.5(9.38-(-6.92))*5^2))/3 | Mu | = | -18.59 | t-m | 178 | mm | |||||||||
| ((-7.92*5^2)/2+((0.5(8.43-(-7.92))*5^2))/3 | Mu | = | -30.87 | t-m | 230 | mm | |||||||||
| Rlim | = | 5.86 | Mpa | 1 Mpa=1N/m2 | |||||||||||
| Effective depth required | dreqd | = | Sqrt(Mu/Rlim*b) | ||||||||||||
| = | 178 | mm | |||||||||||||
| Effective depth provided | At top | dprovided | = | 912.5 | mm | > | 178 | OK | |||||||
| At top | dprovided | = | 912.5 | mm | > | 230 | OK | ||||||||
| R | = | Mu/bd2 | |||||||||||||
| = | 0.22 | ||||||||||||||
|
|
|||||||||||||||
| Ast,required | Ast | = | |||||||||||||
| Ast,required | |||||||||||||||
| Ast | = | 472.02 | mm2 | ||||||||||||
| Minimum,Ast required per m width | (max. of 0.26fctm/fyk*bt*d and 0.0013bt*d) | = | 1,186.25 | mm2 | |||||||||||
| Governing,Ast required per m width | 1,530.24 | 1186.25 | = | 1,186.25 | mm2 | ||||||||||
| Provide | 25 mm Dia. | Bars | @ | 200 mm c/c | at top | ||||||||||
| 25 mm Dia. | Bars | @ | 200 mm c/c | ||||||||||||
| Ast,provide | = | 4,908.74 | mm2 | Ok | |||||||||||
| So | Ru | = | Mu/bd2 | ||||||||||||
| Ru | = | 0.371 |
|
||||||||||||
| Ast,required | = | 787.58 | mm2 | ||||||||||||
| Minimum,Ast required per m width | (max. of 0.26fctm/fck*bt*d and 0.0013bt*d) | = | 787.58 | mm2 | |||||||||||
| Governing,Ast required per m width | 1,530.24 | 1186.25 | = | 787.58 | mm2 | ||||||||||
| Provide | 25 mm Dia. | Bars | @ | 200 mm c/c | Bottom | ||||||||||
| 25 mm Dia. | Bars | @ | 200 mm c/c | ||||||||||||
| Ast,provided | = | 4,908.74 | mm2 | Ok | |||||||||||
| Design of One way Shear | |||||||||||||||
| Critical section is at deff distance from the face of abutment wall | |||||||||||||||
| Overall depth of section | = | 0.872 | mm | ||||||||||||
| Design shear force per m width | Vu | = | 11.93 | t | |||||||||||
| Tensile reinforcement | Ast | = | 4,908.74 | mm2 | |||||||||||
| Width of beam | bw | = | 1000 | mm | |||||||||||
| Effective depth | d | = | 784.75 | mm | |||||||||||
| Area of Concrete | Ac | = | 7.79E+05 | mm2 | |||||||||||
| Axial force due to prestress | NEd | = | 0 | Kn | Cl.10.2.3,IRC 112-2011 | ||||||||||
|
k | = | 1.50 | Ok | Cl.10.3.2,IRC:112-2011 | ||||||||||
| = | = | 0.34 | n/mm2 | ||||||||||||
| Concrete Compressive stress at centroidal axis due to axial loading or prestressing |
|
= | NEd/Ac<0.2fcd | = | 0 | Ok | |||||||||
|
|
|||||||||||||||
| pl | = | Asl/bw*d<=0.02 | = | 0.00626 | Ok | Cl.10.3.2,IRC:112-2011 | |||||||||
| Shear Capacity of section without Shear reinforcement(Cl10.3.2,IRC:112-2011,Page no-88) | |||||||||||||||
|
|
|
||||||||||||||
| >= | |||||||||||||||
| Design Shear Resistance(VRd.c) | = | [0.12K(80plfcd)^0.33+0.15*𝜕cp]*bw*d>=(Vmin+0.15*𝜕cp)bw*d | |||||||||||||
| VRd.c | = | 0.365 | t | >= | 0.266 | t | Ok | ||||||||
| Design of Toe Slab | ||||||||||||||||
| Design for Flexure | ||||||||||||||||
| Critical section is at face of wall | ||||||||||||||||
| Overall depth of Section | = | 1000 | mm | |||||||||||||
| Design moment per m width | ||||||||||||||||
| (35.01*1.7^2)/2+(0.5*(32.63-35.01)*1.7^2)/3 | Mu | = | 94.47 | t-m | ||||||||||||
| (34.11*1.7^2)/2+(0.5*(35.08-34.11)*1.7^2)/3 | Mu | = | 91.60 | t-m | ||||||||||||
| Design | Mu | = | 94.47 | t-m | 49.76x10^7 | N-mm | ||||||||||
| Rlim | = | 5.86 | Mpa | 1 Mpa=1 N/mm2 | ||||||||||||
| Effective depth required | dreqd | = | Sqrt(Mu/Rlim*b) | |||||||||||||
| = | 402 | mm | ||||||||||||||
| Effective depth provided | dprovided | = | 912.5 | mm | Ok | |||||||||||
| R | = | Mu/bd2 | ||||||||||||||
|
|
= | 1.13 | ||||||||||||||
| Ast,required | Ast | = | 0.973fcd/fyd[1-sqrt(1-2.055Rlim/fcd)bd | |||||||||||||
| Ast,required | Ast | = | 2,476.66 | mm2 | Not Satisfied | |||||||||||
| Minimum,Ast required per m width | (max. of 0.26fctm/fyk*bt*d and 0.0013bt*d) | = | 1186.25 | mm2 | ||||||||||||
| Governing,Ast required per m width | 1,530.24 | 1186.25 | = | 2,476.66 | mm2 | |||||||||||
| Provide | 25 mm Dia. | Bars | @ | 200 mm c/c | at bottom | |||||||||||
| 25 mm Dia. | Bars | @ | 200 mm c/c | |||||||||||||
| Ast,provide | = | 4,908.74 | mm2 | |||||||||||||
| Design of One way Shear | ||||||||||||||||
| Critical section is at deff distance from the face of abutment wall | ||||||||||||||||
| Overall depth of section | = | 0.745 | mm | |||||||||||||
| Design shear force per m width | Vu | = | 8.60 | t | ||||||||||||
| Tensile reinforcement | Ast | = | 4,908.74 | mm2 | ||||||||||||
| Width of beam | bw | = | 1000 | mm | ||||||||||||
| Effective depth | d | = | 657.00 | mm | ||||||||||||
| Area of Concrete | Ac | = | 6.57E+05 | mm2 | ||||||||||||
| Axial force |
|
NEd | = | 0 | Kn | No axial force act here | Cl.10.2.3,IRC 112-2011 | |||||||||
| K= | k | = | 1.55 | <= |
|
Ok | Cl.10.3.2,IRC:112-2011 | |||||||||
| Vmin | = | 0.031k^3/2fck^1/2 | = | 0.35 | n/mm2 | |||||||||||
| Concrete Compressive stress at centroidal axis due to axial loading or prestressing
|
= | NEd/Ac<0.2fcd | = | 0.00E+00 | t/mm2 | ok | <.2fcd=3.1267 | |||||||||
|
|
||||||||||||||||
| pl | = | Asl/bw*d<=0.02 | = | 0.00747 | <=0.02 | Ok | Cl.10.3.2,IRC:112-2011 | |||||||||
| Shear Capacity of section with out shear reinforcement(Cl10.3.2,IRC:112-2011,Page no-88) | ||||||||||||||||
|
|
|
|||||||||||||||
| >= | ||||||||||||||||
| VRd.c | = | [0.12K(80plfcd)^0.33+0.15*𝜕cp]*bw*d>=(Vmin+0.15*𝜕cp)bw*d | ||||||||||||||
| = | 0.334 | t | >= | 0.233 | t | Ok | ||||||||||
| Distribution Reinforcment | ||||||||||||||||
| Secondary reinforcment required per meter | = | 495.33 |
|
|||||||||||||
| 20% of main reinforcement, Cl.16.6.1,IRC 112-2011 | ||||||||||||||||
| Provide | 12 mm Dia. | Bars | @ | 200 mm c/c | ||||||||||||
| Ast,provided | = | 565.49 | mm2 | |||||||||||||
| Ok | ||||||||||||||||
| Serviceability Limit State(SLS) Combination-02 | ||||||||||||||||||||||||||||
| 1 | Max.Pressure at toe(Corner -1) and corresponding pressure at heel | |||||||||||||||||||||||||||
| Corner | Gross Pressure | |||||||||||||||||||||||||||
| t/m2 | ||||||||||||||||||||||||||||
| 1 | 29.6 | |||||||||||||||||||||||||||
| 2 | 23.8 | |||||||||||||||||||||||||||
| 3 | 13.1 | |||||||||||||||||||||||||||
| 4 | 19.1 | |||||||||||||||||||||||||||
| Heel End | (23.78+29.56)/2 | = | 16.12 | t/m2 | ||||||||||||||||||||||||
| A-A | 16.12+5/8.5*(26.67-16.12) | = | 22.33 | t/m2 | ||||||||||||||||||||||||
| Gross | Toe End | (23.78+29.56)/2 | = | 26.67 | t/m2 | |||||||||||||||||||||||
| B-B | 16.12+(8.5-2.5)/8.5*(26.67-16.12) | = | 23.57 | t/m2 | ||||||||||||||||||||||||
| at deff from A-A | 22.33-0.9125/5*(22.33-16.12) | = | 21.20 | t/m2 | ||||||||||||||||||||||||
| at deff from B-B | 26.67-0.9125/2.5*(26.67-23.57) | = | 25.54 | t/m2 | ||||||||||||||||||||||||
| Heel End | 16.12-((9.82-0.3)*2-0.3*2.5)*1.35 | = | -8.56 | t/m2 | ||||||||||||||||||||||||
| A-A | 22.33-((9.82-1)*2-1*2.5)*1.35 | = | 1.90 | t/m2 | ||||||||||||||||||||||||
| Net | Toe End | 26.67-((226.58-224.25)*2+0.3*2.5)*1.35 | = | 19.37 | t/m2 | |||||||||||||||||||||||
| B-B | 23.57-(1*2.5)*1.35 | = | 20.20 | t/m2 | ||||||||||||||||||||||||
| at deff from A-A | 21.2-((9.82-0.872)*2-0.872*2.5)*1.35 | = | -0.01 | t/m2 | ||||||||||||||||||||||||
| at deff from B-B | 25.54-(0.745*2.5)*1.35 | = | 23.44 | t/m2 | ||||||||||||||||||||||||
| Overall depth | at A-A | ((1-0.3)*(5-0.9125)/5)+0.3 | = | 0.872 | mm | |||||||||||||||||||||||
| Overall depth | at B-B | ((1-0.3)*(2.5-0.9125)/2.5)+0.3 | = | 0.745 | mm | |||||||||||||||||||||||
| 2 | Min.Pressure at heel(Corner -3) and corresponding pressure at toe | |||||||||||||||||||||||||||
| Corner | Gross Pressure | |||||||||||||||||||||||||||
| t/m2 | ||||||||||||||||||||||||||||
| 1 | 29.3 | |||||||||||||||||||||||||||
| 2 | 23.0 | |||||||||||||||||||||||||||
| 3 | 12.6 | |||||||||||||||||||||||||||
| 4 | 18.7 | |||||||||||||||||||||||||||
| Heel End | (22.99+29.34)/2 | = | 15.69 | t/m2 | ||||||||||||||||||||||||
| A-A | 15.69+5/8.5*(26.17-15.69) | = | 21.85 | t/m2 | ||||||||||||||||||||||||
| Gross | Toe End | (22.99+29.34)/2 | = | 26.17 | t/m2 | |||||||||||||||||||||||
| B-B | 15.69+(8.5-2.5)/8.5*(26.17-15.69) | = | 23.09 | t/m2 | ||||||||||||||||||||||||
| at deff from A-A | 21.85-0.9125/5*(21.85-15.69) | = | 20.73 | t/m2 | ||||||||||||||||||||||||
| at deff from B-B | 26.17-0.9125/2.5*(26.17-23.09) | = | 25.04 | t/m2 | ||||||||||||||||||||||||
| Heel End | 15.69-((9.82-0.3)*2-0.3*2.5)*1.35 | = | -8.99 | t/m2 | ||||||||||||||||||||||||
| A-A | 21.85-((9.82-1)*2-1*2.5)*1.35 | = | 1.43 | t/m2 | ||||||||||||||||||||||||
| Net | Toe End | 26.17-((226.58-224.25)*2+0.3*2.5)*1.35 | = | 18.87 | t/m2 | |||||||||||||||||||||||
| B-B | 23.09-(1*2.5)*1.35 | = | 19.71 | t/m2 | ||||||||||||||||||||||||
| at deff from A-A | 20.73-((9.82-0.872)*2-0.872*2.5)*1.35 | = | -0.51 | t/m2 | ||||||||||||||||||||||||
| at deff from B-B | 25.04-(0.745*2.5)*1.35 | = | 22.94 | t/m2 | ||||||||||||||||||||||||
| Overall depth | at A-A | ((1-0.3)*(5-0.9125)/5)+0.3 | = | 0.872 | mm | |||||||||||||||||||||||
| Overall depth | at B-B | ((1-0.3)*(2.5-0.9125)/2.5)+0.3 | = | 0.745 | mm | |||||||||||||||||||||||
| Section | ||||||||||||||||||||||||||||
| Pressure(t/m2) | Heel End | A-A | Toe End | B-B | at deff from A-A | at deff from B-B | ||||||||||||||||||||||
| Gross Pressure (Case 1) |
16.1 | 22.3 | 26.7 | 23.6 | 21.2 | 25.5 | ||||||||||||||||||||||
| Gross Pressure (Case 2) |
15.7 | 21.9 | 26.2 | 23.1 | 20.7 | 25.0 | ||||||||||||||||||||||
| NetPressure (Case 1) |
-8.6 | 1.9 | 19.4 | 20.2 | 0.0 | 23.4 | ||||||||||||||||||||||
| Net Pressure (Case 2) |
-9.0 | 1.4 | 18.9 | 19.7 | -0.5 | 22.9 | ||||||||||||||||||||||
| Modular Ratio | m | = | 6.25E+00 | |||||||||||||||||||||||||
| Permissible stress in concrete | 0.48*fck | = | 16.8 | Mpa | ||||||||||||||||||||||||
| Permissible stress in Steel | 0.8*fyk | = | 400 | Mpa | ||||||||||||||||||||||||
|
|
Neutral Axis Depth | = | [(-m*Ast)+sqrt[m*Ast)^2+2*1000*Ast*m*d]/1000 | |||||||||||||||||||||||||
| = | 207.92 | |||||||||||||||||||||||||||
| Stress in Concrete | = | [(-Mu)x10^7]/(((1000/3)*NA^3+m*Ast*(d-NA)^2))/NA | ||||||||||||||||||||||||||
| = | 7.23 | Mpa | ||||||||||||||||||||||||||
| Stress in Concrete | = | [(-Mu)x10^7]/(((1000/3)*NA^3+m*Ast*(d-NA)^2))/(d-NA)*m | ||||||||||||||||||||||||||
| = | 153.12 | Mpa | ||||||||||||||||||||||||||
| side | Face | Moment | deff | Ast.provided | Neutral Axis Depth | Stress in Concrete | Stress in Steel | Check | ||||||||||||||||||||
| t-m | mm | mm2/m | mm | Mpa | Mpa | |||||||||||||||||||||||
| Heel | Top | -63.38 | 912.5 | 4,908.74 | 207.92 | 7.23 | 153.12 | ok | ||||||||||||||||||||
| Bottom | -68.97 | 912.5 | 4,908.74 | 207.92 | 7.23 | 153.12 | ok | |||||||||||||||||||||
| Toe | Bottom | 61.39 | 912.5 | 4,908.74 | 207.92 | 7.23 | 153.12 | ok | ||||||||||||||||||||
| Crack Width Check | ||||||||||||
| Combination for Design of Foundation | ||||||||||||
| Combination 3(SLS Qausi permanent Combination) | ||||||||||||
| 1 | LWL | |||||||||||
| 1.1 | Maximum Reaction Case | |||||||||||
| 1.2 | Maximum Moment Case | |||||||||||
| 1 | LWL | |||||||||||
| 1.1 | Maximum Reaction Case | |||||||||||
| Unfactored | factored | |||||||||||
| Partial Safety Factor | Pmax | Pmin | ML due to HL about toe | ML due to P about toe | MT | Pmax | Pmin | ML due to HL about toe | ML due to P about toe | MT | ||
| t | t | t-m | t-m | t-m | t | t | t-m | t-m | t-m | |||
| DL-Sup | 1 | 105.00 | 105.00 | - | 315.00 | - | 105.00 | 105.00 | - | 315.00 | - | |
| SIDL(exclu.W/C) | 1 | 29.98 | 29.98 | - | 89.93 | - | 29.98 | 29.98 | - | 89.93 | - | |
| SIDL(W/C) | 1.2 | 9.27 | 9.27 | - | 27.80 | - | 11.12 | 11.12 | - | 33.36 | - | |
| LL1 | 0 | 97.32 | 85.14 | -133.73 | 291.97 | 192.55 | - | - | - | - | - | |
| EPLL1 | 0 | - | - | - | - | - | - | - | - | - | - | |
| Shearing Rating | 0 | - | - | -43.10 | - | - | - | - | - | - | - | |
| Earth Pressure | 1 | 315.16 | 315.16 | -1,299.20 | 860.33 | - | 315.16 | 315.16 | -1,299.20 | 860.33 | - | |
| LL Surcharge | 0 | - | - | 372.19 | - | - | - | - | - | - | - | |
| Weight of Sub-structure | 1 | 230.63 | 230.63 | - | 709.16 | - | 230.63 | 230.63 | - | 709.16 | - | |
| Weight of Foundation | 1 | 176.25 | 176.25 | - | 749.06 | - | 176.25 | 176.25 | - | 749.06 | - | |
| Return Wall Weight | 1 | 56.21 | 56.21 | - | 339.56 | 339.40 | 56.21 | 56.21 | - | 339.56 | 339.40 | |
| Backfill Weight | 1 | 1,032.75 | 1,032.75 | - | 6,274.66 | - | 1,032.75 | 1,032.75 | - | 6,274.66 | - | |
| Total | 1957.1 | 1957.1 | -1299.2 | 9371.1 | 339.4 | |||||||
| Eccentricity of vertical load from c/l of footing | = | (ML due to P/Load P)-(width of footing/2) | ||||||||||
| Eccentricity of vertical load fron c/l of footing | = | 0.538 | m | |||||||||
| Longitudinal Moment about c/l of footing | ML | = | 245.81 | t-m | ||||||||
| 1.2 | Maximum Moment Case | |||||||||||
| Unfactored | factored | |||||||||||
| Partial Safety Factor | Pmax | Pmin | ML due to HL about toe | ML due to P about toe | MT | Pmax | Pmin | ML due to HL about toe | ML due to P about toe | MT | ||
| t | t | t-m | t-m | t-m | t | t | t-m | t-m | t-m | |||
| DL-Sup | 1 | 105.00 | 105 | 0 | 218.9 | 0 | 105.0 | 105.0 | 0.0 | 218.9 | 0.0 | |
| SIDL(exclu.W/C) | 1 | 29.98 | 29.977632 | 0 | 29.3 | 0 | 30.0 | 30.0 | 0.0 | 29.3 | 0.0 | |
| SIDL(W/C) | 1.2 | 9.27 | 9.2664 | 0 | 25.4 | 0 | 11.1 | 11.1 | 0.0 | 30.5 | 0.0 | |
| LL1 | 0 | 81.63 | 70.30 | -135.48 | 244.89 | 237.14 | 0.0 | 0.0 | 0.0 | 0.0 | 0.0 | |
| EPLL1 | 0 | 0 | 0 | 0 | 0.0 | 0 | 0.0 | 0.0 | 0.0 | 0.0 | 0.0 | |
| Shearing Rating | 0 | 0 | 0 | -43.1 | 0.0 | 0.0 | 0.0 | 0.0 | 0.0 | 0.0 | 0.0 | |
| Earth Pressure | 1 | 114.71 | 114.71023 | -1686.4 | 1033.2 | 0.0 | 114.7 | 114.7 | -1686.4 | 1033.2 | 0.0 | |
| LL Surcharge | 0 | 0 | 0 | -453.5 | 0.0 | 0.0 | 0.0 | 0.0 | 0.0 | 0.0 | 0.0 | |
| Weight of Sub-structure | 1 | 230.63 | 230.625 | 0 | 577.9 | 0 | 230.6 | 230.6 | 0.0 | 577.9 | 0.0 | |
| Weight of Foundation | 1 | 176.25 | 176.25 | 0 | 587.8 | 0 | 176.3 | 176.3 | 0.0 | 587.8 | 0.0 | |
| Return Wall Weight | 1 | 56.21 | 56.2115 | 0 | 304.6 | 339.4 | 56.2 | 56.2 | 0.0 | 304.6 | 339.4 | |
| Backfill Weight | 1 | 1,032.75 | 1032.7506 | 0 | 5604.1 | 0 | 1032.8 | 1032.8 | 0.0 | 5604.1 | 0.0 | |
| Total | 1756.6 | 1756.6 | -1686.4 | 8386.2 | 339.4 | |||||||
| Eccentricity of vertical load from c/l of footing | = | (ML due to P/Load P)-(width of footing/2) | ||||||||||
| Eccentricity of vertical load fron c/l of footing | = | 0.524 | m | |||||||||
| Longitudinal Moment about c/l of footing | ML | = | 765.90 | t-m | ||||||||
| Summary | ||||||||||||
| Service Condition-Qausi Parmanent Case | ||||||||||||
| Pmax | Pmin | ML | MT | |||||||||
| t | t | t-m | t-m | |||||||||
| Maximum Reaction Case | 1957.1 | 1957.1 | 245.81 | 339.4 | ||||||||
| Maximum Moment Case | 1756.6 | 1756.6 | 765.90 | 339.4 | ||||||||
| Area of Base | A | 12*8.5 | = | 102.00 | m2 | Corner-01 | p1 | = | P/A+ML/Zl+MT/Zt | |||
| Longinitudinal Section Modulus | ZL | 12*8.5^2/6 | = | 144.50 | m3 | Corner-02 | p2 | = | P/A+(ML/Zl-MT/Zt) | |||
| Transverse Section Modulus | ZT | 8.5*12^2/6 | = | 204.00 | m3 | Corner-03 | p3 | = | P/A-ML/Zl-MT/Zt | |||
| Corner-04 | p4 | = | P/A-ML/Zl+MT/Zt | |||||||||
| Combination of Base pressure for foundation | |||||||||||||
| D-1 Combination-01 | |||||||||||||
| Service Condition | |||||||||||||
| Forces/Moments | For Pmax | For Pmin | |||||||||||
| Pmax | Pmin | ML | MT | P/A+ML/Zl+MT/Zt | P/A+ML/Zl-MT/Zt | P/A-ML/Zl-MT/Zt | P/A-(ML/Zl+MT/Zt) | P/A+ML/Zl+MT/Zt | P/A+ML/Zl-MT/Zt | P/A-ML/Zl-MT/Zt | P/A-(ML/Zl+MT/Zt) | ||
| t | t | t-m | t-m | t/m2 | t/m2 | t/m2 | t/m2 | t/m2 | t/m2 | t/m2 | t/m2 | ||
| Maximum Reaction Case | 1,957.10 | 1,957.10 | 245.81 | 339.40 | 22.55 | 19.22 | 15.82 | 19.15 | 22.55 | 19.22 | 15.82 | 19.15 | |
| Maximum Moment Case | 1,756.64 | 1,756.64 | 765.90 | 339.40 | 24.19 | 20.86 | 10.26 | 13.59 | 24.19 | 20.86 | 10.26 | 13.59 | |
| Corner 1,4 | Toe End | |||||||
| Corner 2,3 | Heel end | |||||||
| Serviceability Limit state (SLS) combo-3 | ||||||||
| Max.Pressure at toe and corresponding pressure at heel | Min.Pressure at heel and corresponding pressure at toe | |||||||
| Corner | Gross Pressure | Corner | Gross Pressure | |||||
| t/m2 | t/m2 | |||||||
| 1 | 24.2 | 1 | 29.3 | |||||
| 2 | 20.9 | 2 | 23.0 | |||||
| 3 | 15.8 | 3 | 12.6 | |||||
| 4 | 19.1 | 4 | 18.7 | |||||
| Using interpolation of triangles, the pressure at face to the support & at "d" distance from the support is determined | ||||||||
| Heel End | (15.82+20.86)/2 | = | 17.5 | t/m2 | ||||
| A-A | 17.49+5/8.5*(22.52-17.49) | = | 20.4 | t/m2 | ||||
| Toe End | (15.82+20.86)/2 | = | 22.5 | t/m2 | ||||
| B-B | 17.49+(8.5-2.5)/8.5*(22.52-17.49) | = | 21.0 | t/m2 | ||||
| at deff from A-A | 20.45-0.9125/5*(20.45-17.49) | = | 19.5 | t/m2 | ||||
| at deff from B-B | 22.52-0.9125/2.5*(22.52-21.04) | = | 22.0 | t/m2 | ||||
| Heel End | 17.49-((9.82-0.3)*2-0.3*2.5)*1.35 | = | -7.2 | t/m2 | ||||
| A-A | 20.45-((9.82-1)*2-1*2.5)*1.35 | = | 0.0 | t/m2 | ||||
| Toe End | 22.52-((226.58-224.25)*2+0.3*2.5)*1.35 | = | 15.2 | t/m2 | ||||
| B-B | 21.04-(1*2.5)*1.35 | = | 17.7 | t/m2 | ||||
| at deff from A-A | 19.53-((9.82-0.872)*2-0.872*2.5)*1.35 | = | -1.7 | t/m2 | ||||
| at deff from B-B | 21.98-(0.745*2.5)*1.35 | = | 19.5 | t/m2 | ||||
| Overall depth | at A-A | ((1-0.3)*(5-0.9125)/5)+0.3 | = | 0.872 | mm | |||
| Overall depth | at B-B | ((1-0.3)*(2.5-0.9125)/2.5)+0.3 | = | 0.745 | mm | |||
| Crack-Width Check as Per IRC 112 | |||||||||
| Condition of Exposure | = | Moderate | |||||||
| Size of Footing | = | 7.50m | x | 12.00m | |||||
| Refer Previous Design data Calculations for the below Data | |||||||||
| Heel Slab | |||||||||
| Overall depth of Section | = | 1000 | mm | ||||||
| Effective depth Provided | dprovided | = | 912.5 | mm | ok | ||||
| Provided | 25 mm Dia. | Bars | @ | 200 mm c/c | = | 200 | mm c/c | + | |
| 25 mm Dia. | Bars | @ | 200 mm c/c | = | 200 | mm c/c | |||
| Ast,provided | = | 4,908.74 | mm2 | at Top | |||||
| = | |||||||||
| Toe Slab | |||||||||
| Overall depth of Section | = | 1000 | mm | ||||||
| Effective depth Provided | dprovided | = | 912.5 | mm | ok | ||||
| Provided | 25 mm Dia. | Bars | @ | 200 mm c/c | = | 200 | mm c/c | + | |
| 25 mm Dia. | Bars | @ | 200 mm c/c | = | 200 | mm c/c | |||
| Ast,provided | = | 4,908.74 | mm2 | at Bottom | |||||
| Min.Pressure at heel and corresponding pressure at toe | |||||||||
| Corner | Gross Pressure | ||||||||
| t/m2 | |||||||||
| 1 | 23.6 | ||||||||
| 2 | 19.8 | ||||||||
| 3 | 20.9 | ||||||||
| 4 | 17.1 | ||||||||
| Heel End | (19.8+23.6)/2 | = | 19.00 | t/m2 | |||||
| A-A | 19+5/8.5*(21.7-19) | = | 20.59 | t/m2 | |||||
| Toe End | (19.8+23.6)/2 | = | 21.70 | t/m2 | |||||
| B-B | 19+(8.5-2.5)/8.5*(21.7-19) | = | 20.91 | t/m2 | |||||
| at deff from A-A | 20.59-0.9125/5*(20.59-19) | = | 20.30 | t/m2 | |||||
| at deff from B-B | 21.7-0.9125/2.5*(21.7-20.91) | = | 21.41 | t/m2 | |||||
| Heel End | 19-((9.82-0.3)*2-0.3*2.5)*1.35 | = | -5.68 | t/m2 | |||||
| A-A | 20.59-((9.82-1)*2-1*2.5)*1.35 | = | 0.16 | t/m2 | |||||
| Toe End | 21.7-((226.58-224.25)*2+0.3*2.5)*1.35 | = | 14.40 | t/m2 | |||||
| B-B | 20.91-(1*2.5)*1.35 | = | 17.53 | t/m2 | |||||
| at deff from A-A | 20.3-((9.82-0.872)*2-0.872*2.5)*1.35 | = | -0.94 | t/m2 | |||||
| at deff from B-B | 21.41-(0.745*2.5)*1.35 | = | 19.30 | t/m2 | |||||
| Overall depth | at A-A | ((1-0.3)*(5-0.9125)/5)+0.3 | = | 0.872 | mm | ||||
| Overall depth | at B-B | ((1-0.3)*(2.5-0.9125)/2.5)+0.3 | = | 0.745 | mm | ||||
| Section | |||||||||
| Pressure(t/m2) | Heel End | A-A | Toe End | B-B | at deff from A-A | at deff from B-B | |||
| Gross Pressure (Case 1) |
19.0 | 20.6 | 21.7 | 20.9 | 20.3 | 21.4 | |||
| Gross Pressure (Case 2) |
19.0 | 20.6 | 21.7 | 20.9 | 20.3 | 21.4 | |||
| NetPressure (Case 1) |
-5.7 | 0.2 | 14.4 | 17.5 | -0.9 | 19.3 | |||
| Net Pressure (Case 2) |
-5.7 | 0.2 | 14.4 | 17.5 | -0.9 | 19.3 | |||
|
|
||||||||||||||||||||||||
| Modular Ratio | Es/Ecm | = | 6.25 | m =Es/Ecm | Es | |||||||||||||||||||
| Spacing of Steel provided | = | 100 | mm | Ecm | ||||||||||||||||||||
| Grade of Concrete | fck | = | M 35 | Mpa | (Refer from table No.6.5,IRC:112-2011) | |||||||||||||||||||
| Tensile Strength of Concrete | fctm | = | 2.80 | Mpa | ||||||||||||||||||||
| Characteristic strength of Concrete | fck | = | 35 | Mpa | ||||||||||||||||||||
| Grade of Steel | = | Fe 500 | ||||||||||||||||||||||
| Characteristic strength of Steel | fyk | = | 500 | Mpa | ||||||||||||||||||||
| Modulus of Elasticity of Concrete | Ecm | = | 32000 | Mpa | ||||||||||||||||||||
| Modulus of Elasticity of Steel | Es | = | 200000 | Mpa | ||||||||||||||||||||
| Depth | h | = | 1000 | mm | ||||||||||||||||||||
| Width considered | b | = | 1000 | mm | ||||||||||||||||||||
| Cover | c | = | 75 | mm | ||||||||||||||||||||
| Face | Moment | Moment/m width | deff | Ast.provided | Neutral Axis Depth | Check | ||||||||||||||||||
| t-m | t-m | mm | mm2/m | mm | ||||||||||||||||||||
| Top | -46.64 | -3.89 | 912.5 | 4,908.74 | 207.92 | ok | ||||||||||||||||||
| Bottom | -46.64 | -3.89 | 912.5 | 4,908.74 | 207.92 | ok | ||||||||||||||||||
| Bottom | 48.25 | 4.02 | 912.5 | 4,908.74 | 207.92 | ok | ||||||||||||||||||
|
(-7.85*4.8^2)/2+((0.5*(-1.9-(-7.85))*4.8^2))/3 | = | -67.968 | t-m | ||||||||||||||||||||
| = | 207.92 | mm | ||||||||||||||||||||||
| Moment per m width | -67.968/12 | -5.66 | t-m | |||||||||||||||||||||
| side | Face | Sr,max | MI of Cracked Section |
|
|
Crack Width (Wk) | Check | |||||||||||||||||
| mm | mm4 | Mpa | Mpa | mm | ||||||||||||||||||||
| Heel | Top | 444.39 | 1.82E+10 | 0.64 | 13.58 | 0.00004 | 0.018 | Ok | ||||||||||||||||
| Bottom | 444.39 | 1.82E+10 | 0.64 | 13.58 | 0.00004 | 0.018 | Ok | |||||||||||||||||
| Toe | Bottom | 444.39 | 1.82E+10 | 0.64 | 13.58 | 0.00002 | 0.009 | Ok | ||||||||||||||||
| Calcualtion of Pp,eff | ||||||||||||||||||||||||
|
|
Where | Ac,eff is the effective area of concrete in tension surrounding the reinforcement, of depth he,eff where he,eff is lesser of | ||||||||||||||||||||||
| 2.5*(h-d);(h-x)/2;h/2 | ( refer Fig.12.2) | |||||||||||||||||||||||
| h | Overall depth | As | 4,908.74 | |||||||||||||||||||||
| d | effective depth | 2.5*(h-d) | 218.75 | |||||||||||||||||||||
| x | Neutral axis depth from top | (h-x)/2 | 264.03 | |||||||||||||||||||||
|
|
h/2 | 500 | ||||||||||||||||||||||
| = | 0.02244 | |||||||||||||||||||||||
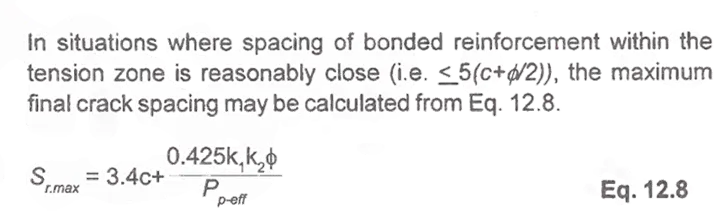


| = | 437.5 | 444.39 | Nearly Close | ^3 |
| = | 437.5 | 1,029.70 |
| K1 | = | 0.8 | ||||||
| K2 | = | 0.5 | ||||||
| C | = | 75 | ||||||
| We will be adopted Sr,max is 444.39 mm for checking. | ||||||||
| MI of Cracked section | ((207.92)^3/3*1000)+((6.25*4909*(912.5-207.92)^2)) | = | 1.82E+10 | |||||
| Kt | = | 0.5 | ||||
|
|
= | -0.0002878 | ||||
| = | 0.00004074 | |||||
 |
= | 0.00004074 | Take Maximum Value of-0.00029,0.00004 | |||
|
|
||||||||
 |
= | 0.018 | mm | |||||
| Wmax | = | 0.3 | mm | From table 12.1,IRC:112-2011 | ||||
| Hence Ok | ||||||||
As per Code:-
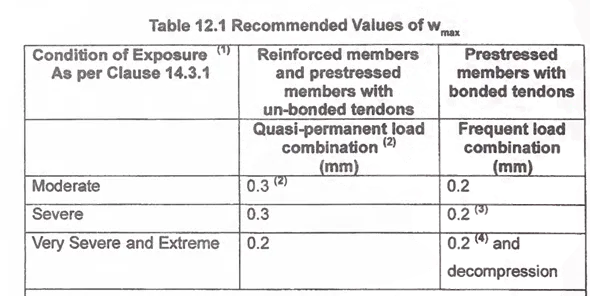
| Design of Concrete | |||||||||||||||
| Input Data | |||||||||||||||
| Nature of Bending | (Hogging) | ||||||||||||||
| Width of Plate | B | = | 1000 | mm | |||||||||||
| Depth of Plate/Top Slab | h | = | 900 | mm | |||||||||||
| Clear cover to reinforcement on earth face | CT | = | 75 | mm | |||||||||||
| No of Reinforcement Layers provided | B | = | 2 | No | |||||||||||
| Diameter of Tension Steel | 1st Layer | d1 | = | 32 | mm @200c/c | ||||||||||
| 1st Layer | d2 | = | 0 | mm @200c/c | |||||||||||
| Diameter of Tension Steel | 2nd Layer | d3 | = | 0 | mm @200c/c | ||||||||||
| 2nd Layer | d4 | = | 0 | mm @200c/c | |||||||||||
| Diameter of Tension Steel | 3rd Layer | d5 | = | 0 | mm @200c/c | ||||||||||
| 3rd Layer | d6 | = | 0 | mm @200c/c | |||||||||||
| Effective Depth | d | = | 799 | mm | |||||||||||
| Diameter of Shear Reinforcement | = | 10 | |||||||||||||
| Characteristic compressive strength of concrete. | fck | = | 40 | N/mm2 | |||||||||||
| Characteristic yield a strength of the steel. | fyk | = | 500 | N/mm2 | |||||||||||
| Design yield the strength of main reinforcement. | fyd | = | 435 | N/mm2 | |||||||||||
| Characteristic yield the strength of stirrups | fywk | = | 500 | N/mm2 | |||||||||||
| Mean value of axial tensile strength of concrete. | fctm | = | .259*fck^2/3 | N/mm2 | |||||||||||
| As per IRC: 112 -2011 Annexture-2 | fctm | 3.03 | N/mm2 | ||||||||||||
| Bending moment as per ULS combination. | Mu | = | 1000 | KN-m | |||||||||||
| Effective depth as per provided. | deff.provided | = | 799 | mm | |||||||||||
| b | = | 1000 | mm | ||||||||||||
| Ast provided. | Pi()/4*32^2*5*1 | Ast,provided | = | 4,021 | mm2 | 0.5% | <2.5% | ||||||||
| Minimum reinforcement as per IRC 112,Cl.16.6 .1 .1. | So, Section is under-Reinforced | ||||||||||||||
| Ast ,min | = | 0.26*fctm*bt*d/fyk & 0.0013bt*d whichover is greater- | |||||||||||||
| Ast ,min | = | 1,258 | |||||||||||||
| Ast ,min | = | 1,039 | |||||||||||||
| 0.16% | <0.5% | Ast ,min | = | 1,258 | Max.Value | ||||||||||
| Ast,provided | 4,021 | OK | |||||||||||||
| Limiting depth of neutral axis as per IRC 112 ,Table no-4.2 | |||||||||||||||
| Xu,lim/d | = | 0.46 | Depth ratio. | ||||||||||||
| Calculate the neutral axis from top fibre. As per below formula | Xu/d | = | 0.152 | Depth ratio. | |||||||||||
|
|
|||||||||||||||
| Xu/d<Xu,lim/d | = | 0.152 | Under-Reinforced | ||||||||||||
| After that we will calculate the Ultimate bending moment. | |||||||||||||||
| Mu= | "0.87*fy*d*(1-0.42*Xu/d) | Mu | = | 1,308 | KN-m | ||||||||||
|
|
|
Hence it is safe | |||||||||||||
| ecu3=0.0035 | |||||||||||||||
| Ultimate tensile strength in the steel | |||||||||||||||
| Check for stresses and crack width. | |||||||||||||||
| Properties of middle Wall | |||||||||||||||
| Width of middle wall. | Bs | = | 1000 | mm | |||||||||||
| Thickness of middle wall | Ts | = | 900 | mm | |||||||||||
| Diameter of tensile reinforcement outer layer. | d1 | = | 32 | mm | |||||||||||
| CGOP section from inner face | 900/2 | Yinner | = | 450 | mm | ||||||||||
| CG of section from outer face. | 900/3 | Youter | = | 450 | mm | ||||||||||
| Area of steel provided. | Ast,prov | = | 4,021 | mm | |||||||||||
| Effective depth | 900-cover | deff | = | 799 | mm | ||||||||||
| Modulus of elasticity of steel. | Es | = | 2.00E+05 | N/mm2 | |||||||||||
| Modulus of elasticity of concrete. | Ecm | = | 3.30E+04 | N/mm2 | |||||||||||
| Long term modular ratio. | IRC 21- 2000. Cl.No.A 1. | m | = | 12.1 | Es/0.5*Ecm | ||||||||||
| Properties of gross section. | Values | Unit | |||||||||||||
| Cross area. | 9.00E+05 | mm2 | 1000*900 | b*D | |||||||||||
| Gross moment of inertia. | 6.08E+10 | mm4 | (1000*900^3)/12 | (b*D3)/12 | |||||||||||
| Properties of uncrackked transformed section | |||||
| YiT | = | ((b*D*D/2)+(m-1)*(Ast*d))/((9B*d)+(m-1)*Ast) | |||
| = | 467 | ||||
| YbT | = | D-YtT | 900-467 | ||
| = | 433 | ||||
| YsT | = | d-YtT | 799-467 | ||
| = | 332 | ||||
| IT | = | (b*D3/12+b*D*(D/2-YiT)2)+((m-1)*Ast*(d-YsT)2) | |||
| = | 6.59E+10 | ||||
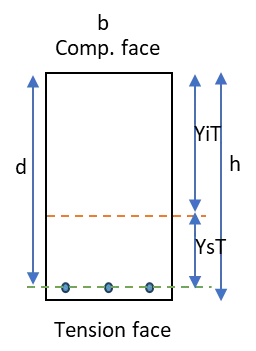
| Properties of uncrackked transformed section | Values | Unit | |||
| YiT | 467 | mm | |||
| CG of uncracked section from tension face, YbT | 433 | mm | |||
| CG of uncracked section from tension steel,YsT | 332 | mm | |||
| Uncracked moment of inertia, IT | 6.59E+10 | mm4 | |||
| Properties of cracked section : | |||||
| B*Y2outCr/2=m*Ast*(d-YoutCr) | |||||
| 1000/2*Y2outCr=12.12*4021*(799-YoutCr) | |||||
| 500a2+48742a-4E+07=0 | |||||
| a | = | 238 | |||
| YoutCr | = | 238 | |||
| Properties of crackked transformed section | Values | Unit | |||
| YoutCr | 238 | mm | |||
| CG of uncracked section from inner face, YinnCr | 662 | mm | |||
| CG of uncracked section from tension steel,YsCr | 561 | mm | |||
| Uncracked moment of inertia, Icr | 1.98E+10 | mm4 | |||
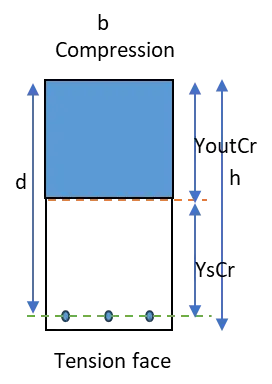
| Stresses under Rare Combination | |||||||||||||||||||||
| Calculation of Stresses for Middle Wall | |||||||||||||||||||||
| Bending Moment( rare combination) | Mrare | = | 700 | kNm | IRC6-2017 | ||||||||||||||||
| Compressive Stress in concrete at outer face, | fcc | = | (M/I)*Yout.Cr | ||||||||||||||||||
| Safe for fcc | fcc | = | 8.41 | N/mm2 | Mcr | = | |||||||||||||||
| Tensile Stress in concrete at Steel level | fct,steel | = | (M/I)*Ys.Cr | = | |||||||||||||||||
| fct,steel | = | 19.79 | N/mm2 | Mrare | > | ||||||||||||||||
| Tensile Stress in Steel | fst | = | m*(M/I)*Yscr | So, Section is Cracked | |||||||||||||||||
| Safe for fst | fst | = | 239.87 | N/mm2 | We will take all values in cracked section | ||||||||||||||||
| Permissible compressive Stress in Concrete | = | 0.48fck | |||||||||||||||||||
| = | 19.2 | N/mm2 | IRC:112-2011, Cl No.12.2.1 | ||||||||||||||||||
| Permissible Tensile Stress in Steel | = | 0.8fy or 300 | |||||||||||||||||||
| = | 400 | N/mm2 | IRC:112-2011, Cl No.12.2.2 | ||||||||||||||||||
| = | 300 | N/mm2 | 400>300 | ||||||||||||||||||
| Calcualtion of Crack width for Middle wall | |||||||||||||||||||||
| Bending Moment ( Quasi-Permanent combination) | Mquasi | = | 550 | kNm | |||||||||||||||||
| Permissible compressive Stress in Concrete | fcc | = | 0.36*fck | IRC:112-2011, Cl No.12.2.2 | |||||||||||||||||
| fcc | = | 14.4 | N/mm2 | ||||||||||||||||||
| Cracking Moment of the section | Mcr | = | Igr(MOI Uncracked)*fctm/Yb(CG of Uncracked) | ||||||||||||||||||
| Mcr | = | 461 | kNm | Cracked Section | |||||||||||||||||
| When Mcr is less than Mquasi | So, Section is Cracked | = | |||||||||||||||||||
| Calculate the Crack width | |||||||||||||||||||||
| Compressive Stress in concrete at outer face, | fcc | = | (M/I)*Yout.Cr | ||||||||||||||||||
| = | 6.61 | N/mm2 | |||||||||||||||||||
| Tensile Stress in concrete at Steel level | fct,steel | = | (M/I)*Ys.Cr | ||||||||||||||||||
| = | 15.55 | N/mm2 | Cracked Section | ||||||||||||||||||
| Section is Cracked,fst>fct,steel | |||||||||||||||||||||
| Distance of Neutral Axis from outer face for cracked section | = | deff/(1+fct.steel*m/fcc) | |||||||||||||||||||
| = | 27.06 | mm | |||||||||||||||||||
| Calculation the Crack width | |||||||||||||||||||||
|
|
|||||||||||||||||||||
| Wheere | |||||||||||||||||||||
| Wk | = | ||||||||||||||||||||
| Sr,max |
|
Maximum Crack Spacing | |||||||||||||||||||
| Sr,max | = | ||||||||||||||||||||
| c | = | 50 | Clear Cover to longitudinal reinforcement | ||||||||||||||||||
| K1 | = | 0.8 | for deformed bars | ||||||||||||||||||
| K2 | = | 0.5 | for bending | ||||||||||||||||||
| 𝜌𝑝,𝑒𝑓𝑓 | = | ||||||||||||||||||||
| ∅ | = | 32 | Diameter of bar | ||||||||||||||||||
| esm | = | Mean strain in the reinforcement. | |||||||||||||||||||
|
|
ecm | = | Mean strain in the concrete between cracks | ||||||||||||||||||
| Now | |||||||||||||||||||||
| = | |||||||||||||||||||||
| 𝜎𝑠𝑐 | = | Stress in the tension reinforcementin crack section | |||||||||||||||||||
| 𝛼𝑒 | = |
|
Es/Ecm | ||||||||||||||||||
| 𝜌𝑝,𝑒𝑓𝑓 | = | ||||||||||||||||||||
| As | = | Area of Steel | |||||||||||||||||||
| Ac,eff | = | Effeective area of concrete in tension surrounding the reinforcement=bw*hc,eff | |||||||||||||||||||
| hc,eff | = | hc,eff is the lesser of | |||||||||
| 2.5*(h-d) | = | 252.5 | mm | (900-799)*2.5 | |||||||
| (h-x)/3 | = | 291.0 | mm | (900-27.06)/3 | |||||||
| h/2 | = | 450 | mm | 900/2 | |||||||
| hc,eff | = | 252.50 | mm | ||||||||
| Ac,eff | = | 252500 | mm2 | ||||||||
| 𝜌𝑝,𝑒𝑓𝑓 | = | 0.01593 | |||||||||
| Kt | = | 0.5 | factor dependent on duration of load | ||||||||
| 𝜎𝑠𝑐 | = | 188 | N/mm2 | ||||||||
| fct,eff | = | 3.03 | N/mm2 | fctm | Mean value of axial tensile strength of concrete. | ||||||
| 𝛼𝑒 | = | 12.1 | m=Es/Ecm | ||||||||
|
|
|
||||||||||
 |
= | 0.000375 | |||||||||
| Sr,max | = | 512 | mm | ||||||||
|
|
|||||||||||
 |
= | 0.192 | mm | < | 0.3 | IRC:112-2011, Table No-12.1 | |||||
| Check for Shear | |||||||||||||||||||||||||||||||||||||||||||||||
| Design shear force | VEd | = |
|
kN | |||||||||||||||||||||||||||||||||||||||||||
| For uniform cross section | Vccd | = | 0 | ||||||||||||||||||||||||||||||||||||||||||||
| For uniform cross section | Vtd | = | 0 | ||||||||||||||||||||||||||||||||||||||||||||
| VRds | VNS | = | 737 | ||||||||||||||||||||||||||||||||||||||||||||
|
|||||||||||||||||||||||||||||||||||||||||||||||
| IRC:112-2011,Cl.no.10.3.3.2,Eq10.8 | |||||||||||||||||||||||||||||||||||||||||||||||
| 𝛼cw | = | 1 | Co-efficient taking account of the state of the stress in the compression chord | ||||||||||||||||||||||||||||||||||||||||||||
| Z | = | 0.9d | Liver arm | For RCC Structure | |||||||||||||||||||||||||||||||||||||||||||
| V1 | = | 0.52 | 0.6*(1-40/310) | Strength reduction factor for concrete cracked in shear | |||||||||||||||||||||||||||||||||||||||||||
| IRC:112-2011,,Eq10.6 | |||||||||||||||||||||||||||||||||||||||||||||||
| 𝜃 | = | 21.8 | 2.50 | Design value of compression strength | |||||||||||||||||||||||||||||||||||||||||||
| fcd | = | 𝛼cc*fck/ym | IRC:112-2011,Cl.No.10.3.1) | ||||||||||||||||||||||||||||||||||||||||||||
| 𝛼cc | = | 0.67 | Refer IRC:112-2011,Page No-87) | ||||||||||||||||||||||||||||||||||||||||||||
| Ym | = | 1.5 | (Partial Factor of Concrete for ULS) | ||||||||||||||||||||||||||||||||||||||||||||
| fcd | = | 17.87 | N/mm2 | ||||||||||||||||||||||||||||||||||||||||||||
| = | |||||||||||||||||||||||||||||||||||||||||||||||
| VRd,max | = | 2,303.65 | kN | ||||||||||||||||||||||||||||||||||||||||||||
| Allowable shear force without reduction factor | |||||||||||||||||||||||||||||||||||||||||||||||
| VEd | <= | 0.5*bw*d*v*fcd | (IRC:112-2011,Cl.No.10.3.2,Eq.10.5) | ||||||||||||||||||||||||||||||||||||||||||||
| Wheere | |||||||||||||||||||||||||||||||||||||||||||||||
| v | = | Strength reduction factor=0.6*[1-(fck/310)] | |||||||||||||||||||||||||||||||||||||||||||||
| bw | = | 1000 | mm | ||||||||||||||||||||||||||||||||||||||||||||
| v | = | 0.52 | N/mm2 | ||||||||||||||||||||||||||||||||||||||||||||
| VEd | = | 3,730.04 | kN | Section is Safe | |||||||||||||||||||||||||||||||||||||||||||
|
|||||||||||||||||||||||||||||||||||||||||||||||
| VRdc | = | (IRC:112-2011,Cl.No.10.3.2(2)) | |||||||||||||||||||||||||||||||||||||||||||||
| VRd.c min | = | ||||||||||||||||||||||||||||||||||||||||||||||
| Vmin | = | ||||||||||||||||||||||||||||||||||||||||||||||
|
|
|||||||||||||||||||||||||||||||||||||||||||||||
| = | Concrete compessive stress at the Centroidal axis due to axial loading or prestressing |
|
|||||||||||||||||||||||||||||||||||||||||||||
| = | Reinforccement ratio for longitudinal reinforcement, | ||||||||||||||||||||||||||||||||||||||||||||||
|
|
|||||||||||||||||||||||||||||||||||||||||||||||
| K | = | 1.50 | Which is less than <=2 | ||||||||||||||||||||||||||||||||||||||||||||
| = | 0.005 | Which is less than <=0.02 | |||||||||||||||||||||||||||||||||||||||||||||
| = | 0 | Axial force is nil | |||||||||||||||||||||||||||||||||||||||||||||
| Vmin | = | 0.360 | |||||||||||||||||||||||||||||||||||||||||||||
| VRd.c min | = | 287.88 | kN | ||||||||||||||||||||||||||||||||||||||||||||
| VRdc | = | 359.91 | kN | ||||||||||||||||||||||||||||||||||||||||||||
| Shear reinforcement is required | |||||||||||||||||||||||||||||||||||||||||||||||
| Design of Shear Reinforcement: | |||||||||||||||||||||||||||||||||||||||||||||||
| 𝜃 | |||||||||||||||||||||||||||||||||||||||||||||||
| The value of "^ " is determined by equating Vrd,s to VNS | |||||||||||||||||||||||||||||||||||||||||||||||
| Vrd,s | = |
|
|||||||||||||||||||||||||||||||||||||||||||||
| Vrd,s | = | ||||||||||||||||||||||||||||||||||||||||||||||
| Where | |||||||||||||||||||||||||||||||||||||||||||||||
| Asw | = | The cross section area of the shear reinforcement | |||||||||||||||||||||||||||||||||||||||||||||
| s | = | Spacing | |||||||||||||||||||||||||||||||||||||||||||||
| fywd | = | The design yield strength of the shear reinforcement | |||||||||||||||||||||||||||||||||||||||||||||
| Shear reinforcement due to combine shear and Torsion. | |||||||||||||||||||||||||||||||||||||||||||||||
| Provide | 5L | 10 mm | Dia. Stirrups | spacing | s= | 200 | mm | ||||||||||||||||||||||||||||||||||||||||
| 𝜃 | = | 21.8 | o | ||||||||||||||||||||||||||||||||||||||||||||
| Asw | = | 392.70 | mm2 | z | = | 0.9d | mm | ||||||||||||||||||||||||||||||||||||||||
| z | = | 719.1 | mm | ||||||||||||||||||||||||||||||||||||||||||||
|
|
|||||||||||||||||||||||||||||||||||||||||||||||
| Vrd,s | = | 1,764.94 | kN | ||||||||||||||||||||||||||||||||||||||||||||
| Reinforcement ratio for Shear Reinforcement. | = | 0.002 | |||||||||||||||||||||||||||||||||||||||||||||
| Check for minimum shear reinforcement |
|
||||||||||||||||||||||||||||||||||||||||||||||
| Minimum shear reinforcement ratio | = | 0.072*sqrt(fck)/fyk | |||||||||||||||||||||||||||||||||||||||||||||
| = | 0.0009 | Safe | |||||||||||||||||||||||||||||||||||||||||||||
3).Shallow foundations( Stability, Designing & Construction) in Fly-Over & River Bridge:-
Shallow foundations are commonly used in both flyovers and river bridges to support the structures and transmit loads to the underlying soil. However, there are some differences in terms of stability, designing, and construction for these two types of structures due to their varying environmental conditions and load requirements.
- Stability:
1.1.Flyover:
Flyovers are elevated roads or structures that span over existing roadways or intersections. They typically have a relatively uniform and stable soil profile since they are constructed above ground level. The stability concerns for flyovers primarily involve ensuring that the foundation can withstand the vertical loads from the structure itself, along with the dynamic loads from the passing vehicles.
1.1.River Bridge:
River bridges are structures that span across water bodies like rivers or streams. The soil conditions near riverbanks can be more challenging, as they may have different layers of soils, sediment, and waterlogged areas. The stability of a river bridge foundation needs to consider factors like scour (erosion of soil around bridge piers due to water flow) and potential lateral forces from water currents.
- Designing:
2.1.Flyover:
The design of shallow foundations for flyovers typically involves conducting a thorough geotechnical investigation to determine the soil properties and bearing capacity. The load-bearing capacity of the foundation should be sufficient to support the weight of the flyover and the live loads from traffic. Typically, reinforced concrete footings or pile caps are used for flyover foundations.
2.1.River Bridge:
Designing shallow foundations for river bridges requires more complex considerations. The geotechnical investigation becomes crucial, not only for determining bearing capacity but also for assessing scour potential. In some cases, foundations might need to be designed with special features, such as scour protection, to prevent erosion around the bridge piers. Bridge foundations may also need to accommodate horizontal forces caused by water flow.
- Construction:
3.1.Flyover:
Flyover construction typically involves building columns and spans above the ground level. The shallow foundations are constructed by excavating the soil to the required depth, compacting it, and pouring reinforced concrete into the excavated area. The columns are then built on top of these footings.
3.2.River Bridge:
Construction of a river bridge involves more challenging conditions. The foundation construction may require working in or near water, which can be complicated and may necessitate the use of cofferdams or specialized construction techniques. Scour protection measures must be installed during or after the construction of the foundation to safeguard against erosion.
Conclusion:-
In summary, while both flyovers and river bridges use shallow foundations, the key differences lie in the stability considerations, designing for longer spans and water loads, and the challenges of construction near or in water bodies. Each type of structure requires careful engineering and planning to ensure the stability and longevity of the bridge or flyover.