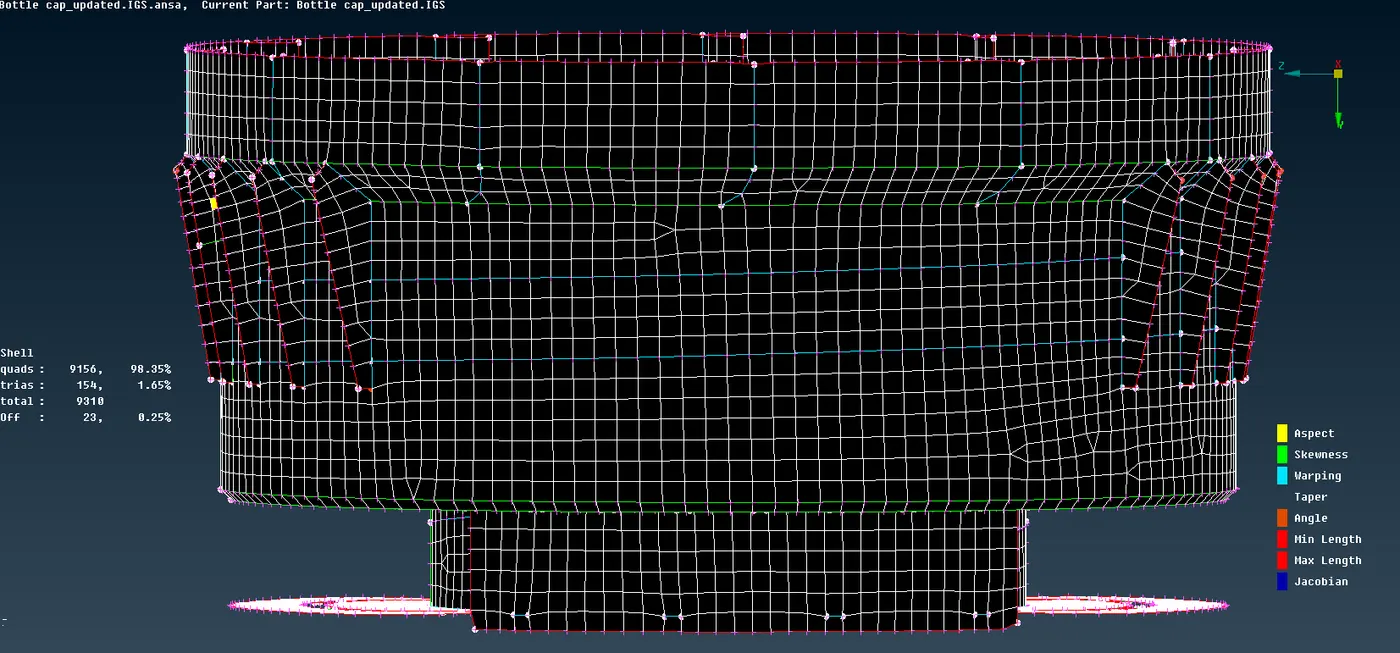
Modelling of an Bottle cap using ANSA
https://drive.google.com/drive/folders/1Hy19zrCBeSXvWJ9aHZOvfVKxL-RoK8kr?usp=sharing
Aim : For the given component checking the geometrical errors and meshing the model with given quality criteria. After meshing thickness as to be assigned.
|
Sl No |
Quality Criteria |
Value |
|
|
|
|
|
1 |
Target/Average length |
1 |
|
2 |
Minimum Length |
0.5 |
|
3 |
Maximum Length |
3 |
|
4 |
Aspect |
3 |
|
5 |
Warpage |
15 |
|
6 |
Skewness |
45 |
|
7 |
Jacobian |
0.7 |
|
8 |
Minimum Quad Angle |
45 |
|
9 |
Maximum Quad Angle |
135 |
|
10 |
Minimum Tria Angle |
30 |
|
11 |
Maximum Tria Angle |
120 |
|
10 |
Tria Percentage |
15 |
Procedure:
- Importing the given file. As the given model is bottle cap i.e, sheet metal component so it is meshed using the 2D shell elements, before meshing the geometry clean up as to be done and then mid surface extraction is done.
- First selecting mesh > perimeters > length > selecting all surfaces and giving the value of length to 4 mm.
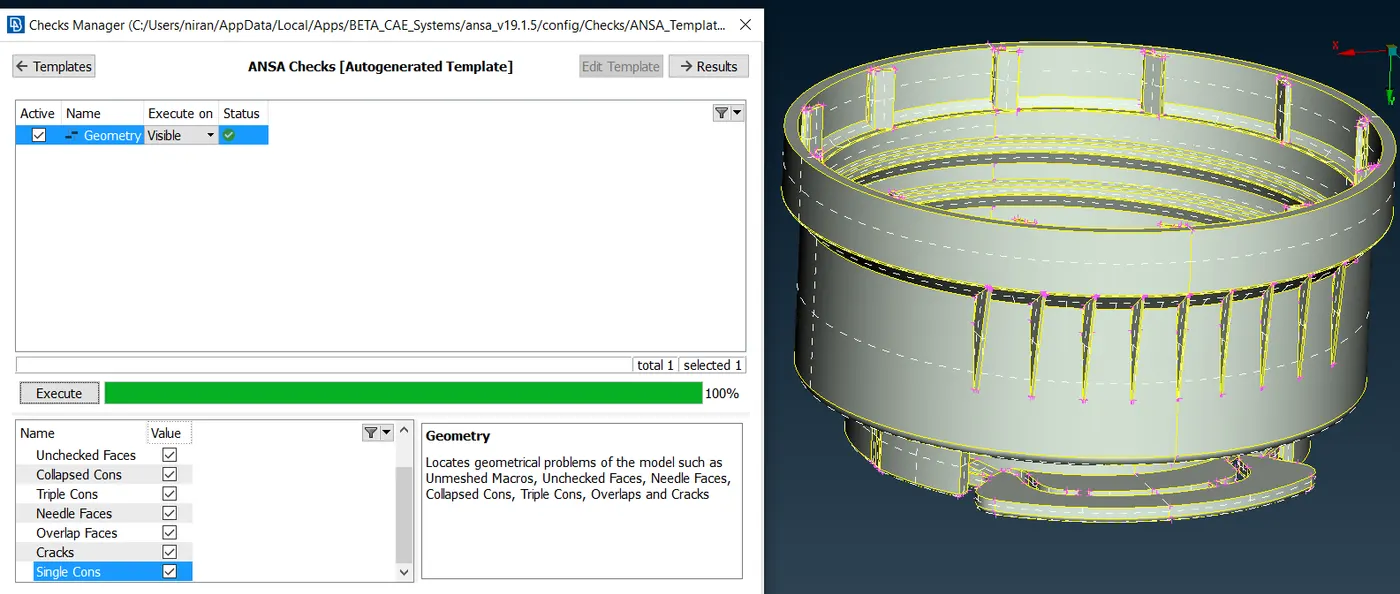
- Selecting all the surfaces and done the geometry checks using tools > checks > Geometry and clicking on the geometrical problems of the model such as Unchecked Faces, Needle Faces, Collapsed Cons, Triple Cons, Overlaps, Single cons and Cracks. Clicking on the execute option and finding the errors in the surfaces. If any errors found that as been cleared using the automatic fix option or manually cleared using the topo options.
- After clearing the geometrical errors thickness measurement as been taken randomly and mid surface is extracted using Topo > faces > offset > faces. Selecting the faces on any one side and giving the offset value of exact middle and other ways used to create the mid surface are using face > middle > multi > selecting the surfaces according to the colours > creating the mid surface and another way of creating the mid surface is using the curves > middle > selecting the one side lines > middle click > selecting the other side lines > middle click > creating the surfaces using faces > New.
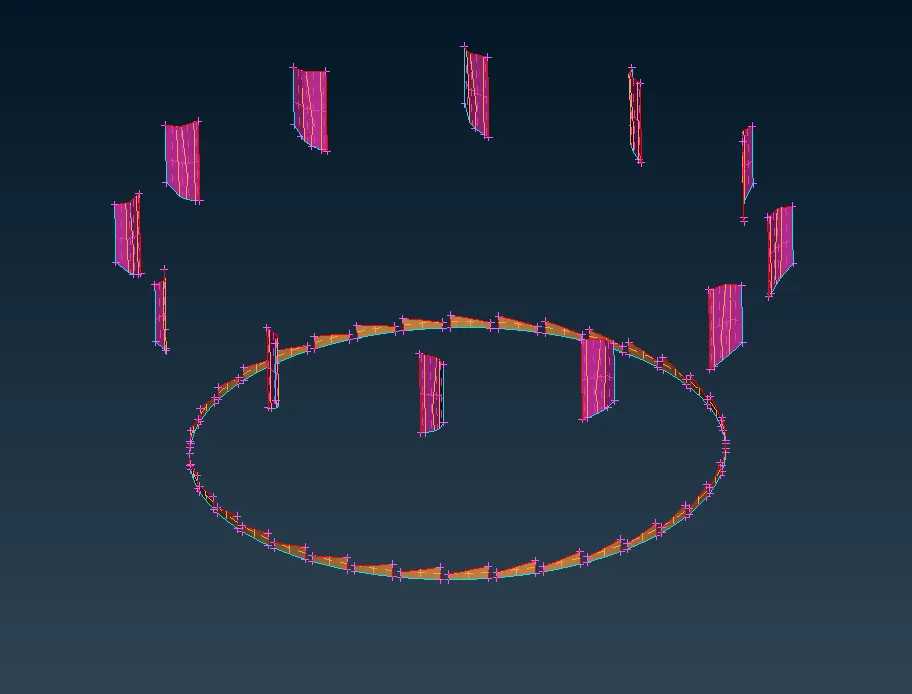
- As there is lot of identical surfaces as shown in the below image it can be created using the rotate option by just creating only one any surface first and then creating the whole. First we need to create the two COG points by selecting any two circles at different height using transfer > copy > selecting the faces > rotate > steps as given according to the number of faces required along the surface > selecting the rotating points using two COG points > angle given according to the required number of faces along the surface.
- After creating mid surface selecting the whole mid surface and stored the mid surface using Lock > store lock option.
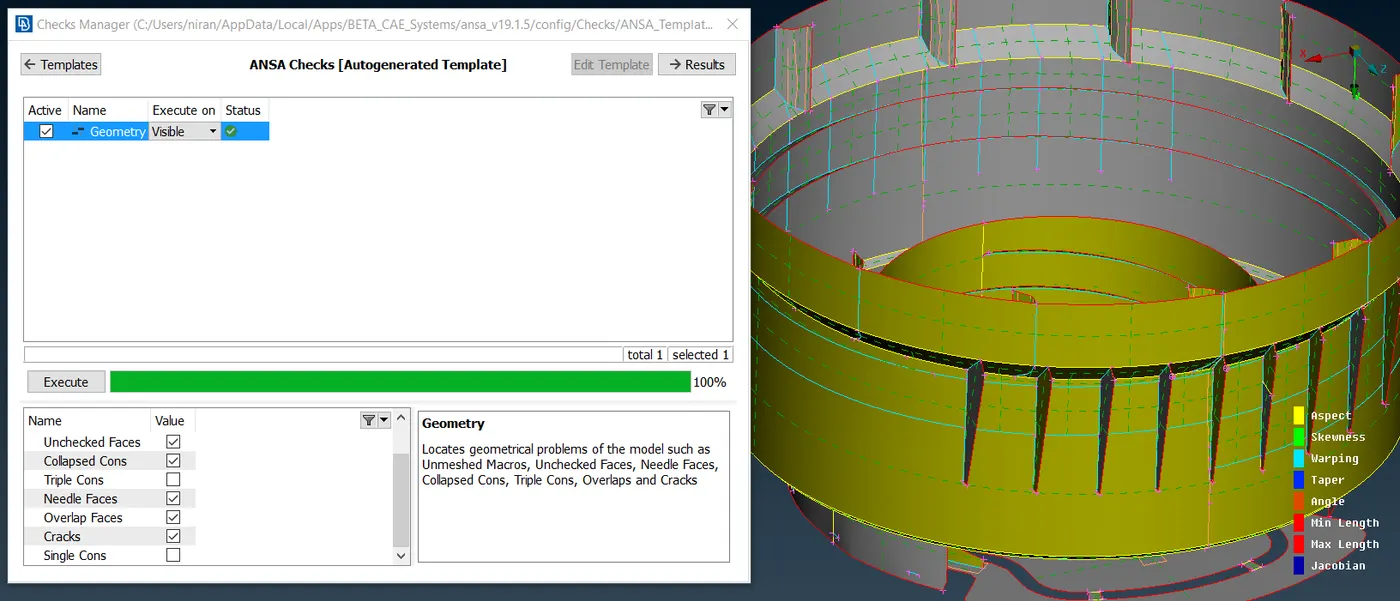
- Again, the geometrical errors as been checked for mid surface using the tools > checks > Geometry and clicking on the geometrical problems of the model such as Unchecked Faces, Needle Faces, Collapsed Cons, Overlaps and Cracks. Clicking on the execute option and finding the errors in the surfaces. If any errors found that as been cleared using the automatic fix option or manually cleared using the topo options.
- After clearing the mid surface errors the given quality criteria values as been assigned using the quality criteria option selecting the whichever criteria needed and adding the values to it and in mesh parameters giving target length, min length and max length values.
- Using mesh options mesh generation > best > select, options mesh as been created on the surfaces one by one and for proper mesh using mesh > mesh generation > reconstruct > select, options is used for good mesh and get the mesh flow good smooth option is used.
- There are lot of converging surfaces where minimum element length is going to fail and that type of surfaces are lived as it is.
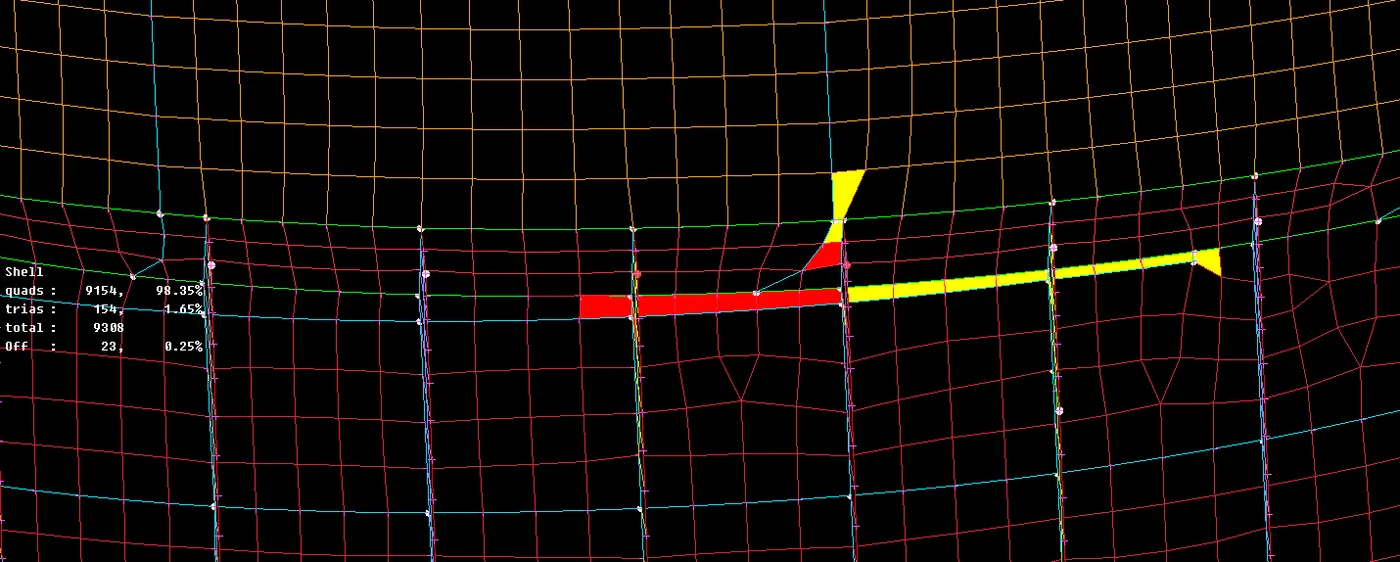
- While meshing, this are the things I followed, there should be zero elements failure according to the given quality criteria, feature capturing, mesh flow.
- Other than above criteria main thing is managements of trias like no tria should be on the corner or edges of geometry, no opposite trias, no back to back trias, no rotational quads, no tria should share with any of the feature etc.,
- After completing the mesh for assigning the thickness mesh > macros > set PID > selecting the faces > by clicking on the right click > new > Pshell > giving the thickness value > then press Ok.
Learning Outcomes:
- After completing everything it gave me the idea of all the basics tools option used for geometric clean up, extracting mid surface, meshing, assigning the thickness etc.,
- learnt about the different methods to creating the mid surfaces.
- More importantly managing the time is more important in meshing as compare to last model I improved a lot in managing the time.
Conclusion:
As per given objective geometry clean up as been done and as per given quality criteria the given model is meshed accordingly, and thickness is assigned for each part. Tools used are property, checks, mesh parameters, quality criteria, transform, measure. For selecting any surface or faces ENT, PID, Macro Area, feature options are used according to the requirement. For masking and unmasking the surfaces or, and, not, inot, all, invert, lock, nieghb options are used. In topo model insert, delete, weld spot, release, cut, delete, set PID, topo, proj cut, Rm Dbl, offset, orient, fine etc., In mesh module insert, delete, number, num+/-, length, slide, cut, edge2peri, move, best, remesh, batch, erase, map, smooth, reconstruct, split etc.,