Week 3 Sheet metal Bending challenge
Objective:
Objective of the work is to simulate Static structural analysis of Sheet metal simulation using 3 different metal alloy like Aluminium Alloy, Magnesium Alloy & Copper Alloy and carry out a Comparative study on the basis of Equivalent stress, Total deformation in Y axis and Equivalent strain for the given mesh sizes. After getting all the result need to analyse and conclude which is the best suitable alloy for sheet. Need to change the friction co-efficient to .19 and re analyse on Aluminium alloy to detect any output variance that may come across.
CASE-1
Experimental Procedure:
To carry out Static structural analysis on Ansys workbench, several steps has been followed.
- Engineering Data (Material Selection): This is the first step, where we have to select the material on which the analysis would be carried out. For the Case-1, Cast Iron (Ductile) has been chosen.
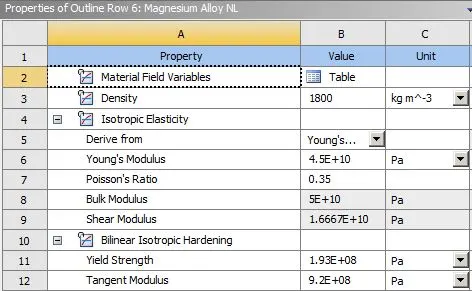
- Import Geometry: After assigning the base material of the geometry, the model has been imported in Ansys using Ansys Space claim, where unwanted middle portion of the gears have been cut out to reduce the Solving time and it would help to reduce Computational Calculation & solving time.
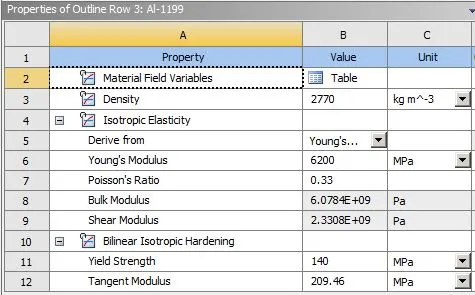
- Model: This step is the major step of Analysis. After importing the model, need to click on “Edit” to open the “Model Window” where we can assign several constraint and Boundary condition. For, sheetmetal assigned Aluminium 1199alloy and for Die and Punch, Structural steel has been assigned.
Step-1(Geometry): Under geometry click on the imported model and assign the material individually.
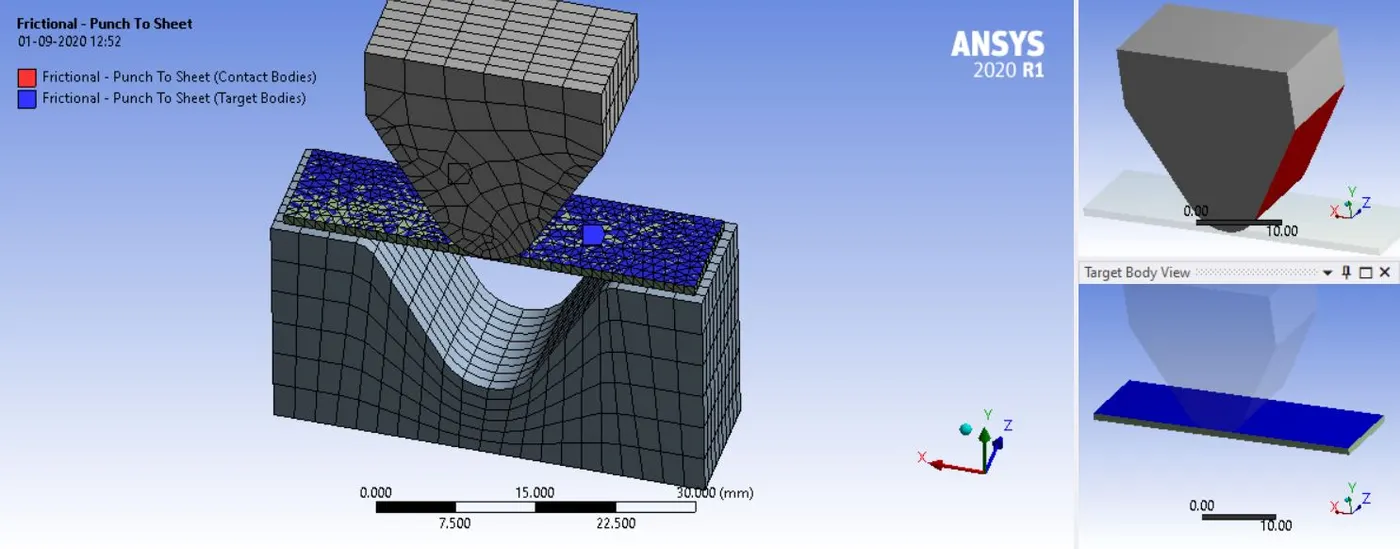
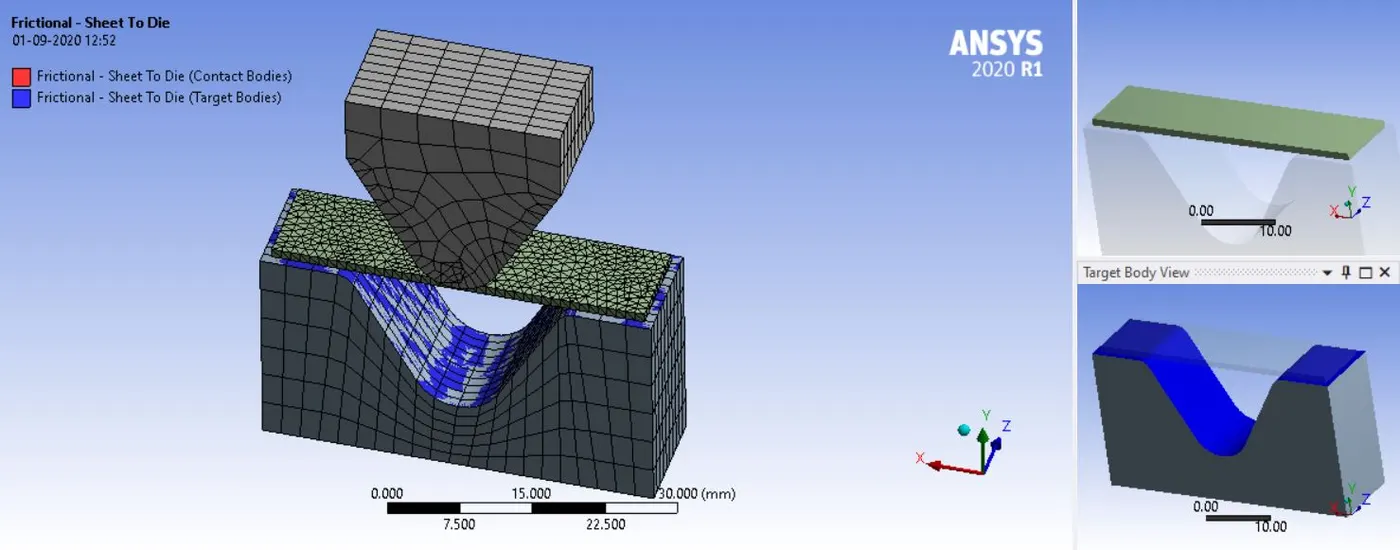
Step-2 (Connections):First select the both contact and deleted the existing Contact. Under Connection have to insert “Contacts”, where have to assign “Frictional Contacts” for Punch and Sheet Upper face and assign the Sheet lower face and Die upper Contact faces of the geometry as“Frictional Contact”. Frictional coefficient as 0.1 has been chosen.
-
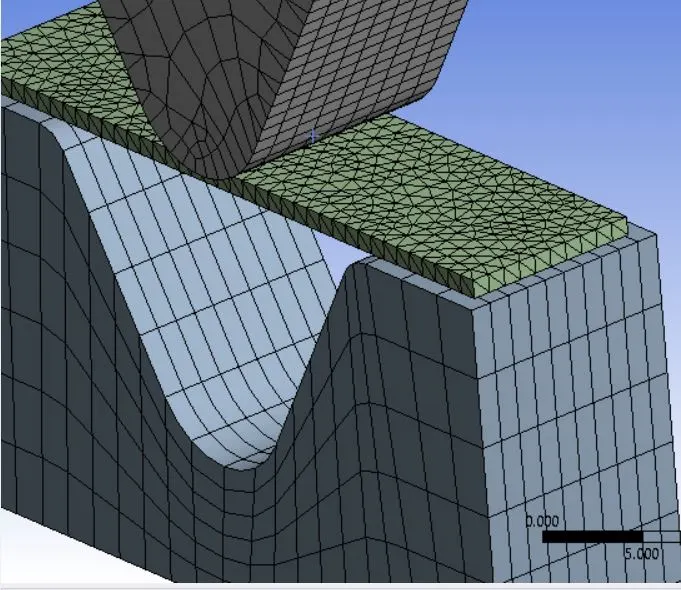
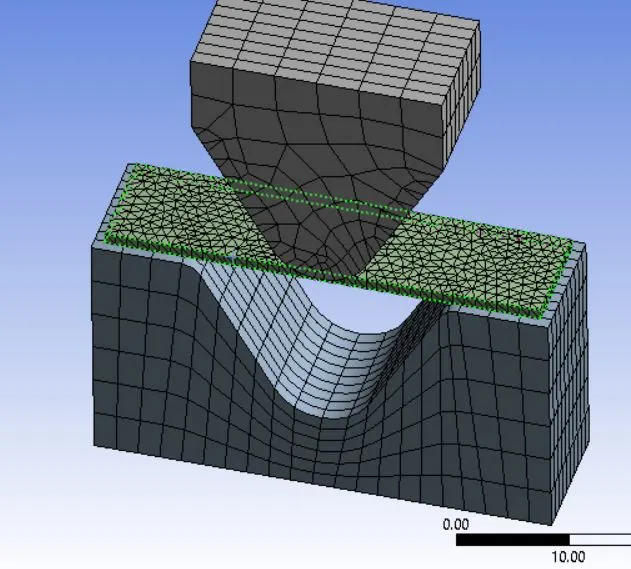
Mesh: Global Mesh setting size as 4 mm has been chosen for meshing of the Die and Punch. “Face sizing” has been applied on the contact surface of Die and Punch and Element size 1 mm has been kept. Another Mesh size as 1 mm kept for the sheet.
- Static Structural:
Step-1 (Analysis Setting): Under Analysis setting several parameters have been modified according to the problem. No. of Steps kept as 10, Time Stepping kept as Program and all Solver Controls have been kept as Programmed Controlled. Solver type kept as Direct and UnderNon Linear Control Stabilization kept as constant and Energy Dissipation ratio was o.1
Step-2 Need to Assign the Displacement for the individual geometry. DSisplacement has been kept as on Y axis and Magnitude has been given in Tabulated Data, where ifor PUNCH it has been kept as -0.5,-1.5,-3,-6,-9,-12,-13.5,-12,-10,-8 and For the DIE Displacement has been given in the Y direction only but on the last two has been kept -1.5,-3 where sheet has been kept 0 displacement and fixed at side face.
- Solution: To get the result as per the objective of the work have to insert Equivalent Stress, Total Deformation and Equivalent Elastic Strain.
- Solve: To obtain the result click on Solve.
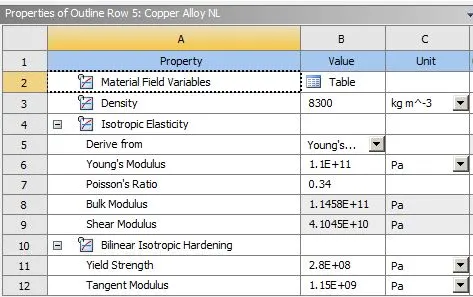
*** The same procedure has been followed up for the EXP-2 and EXP-3 (Only the material has been changed according to the EXP-2 & EXP-3 requirements. EXP-1, Sheet as a Aluminium alloy 1199 and EXP-2 and EXP-3 Magnesium and Copper alloy respectively).
-
Result & Discussion:
EXP-1 (Material: Aluminium Alloy 1199)
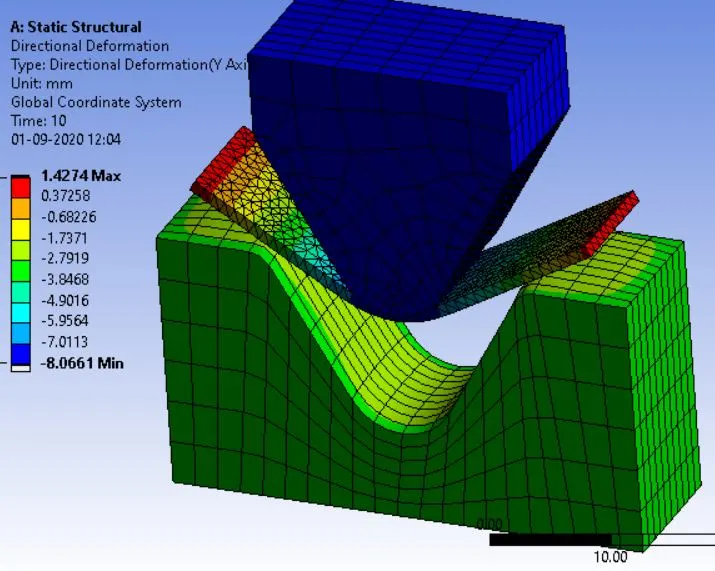
- DirectionalDeformation: The maximum deformation result got 1.4274mm and Minimum deformation: -8.0961 mm.
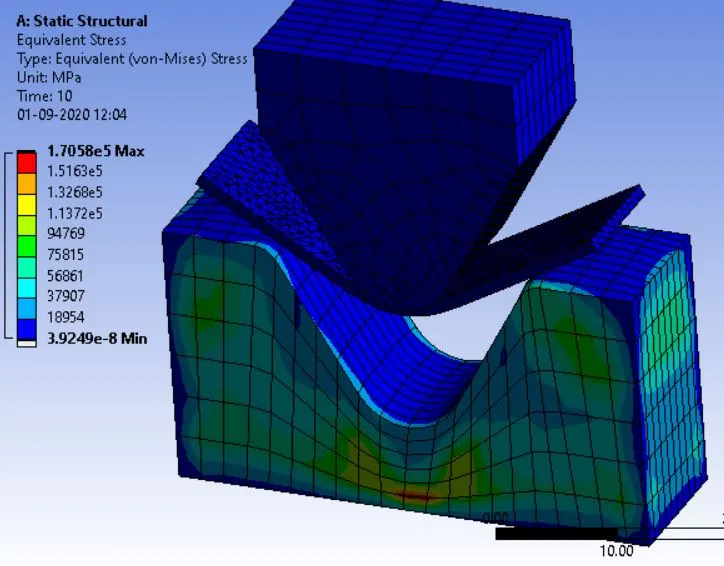
- Equivalent Stress: Maximum Stress: 1.7058e-5 Mpa. And Minimum Stress: 3.92e-08 Mpa
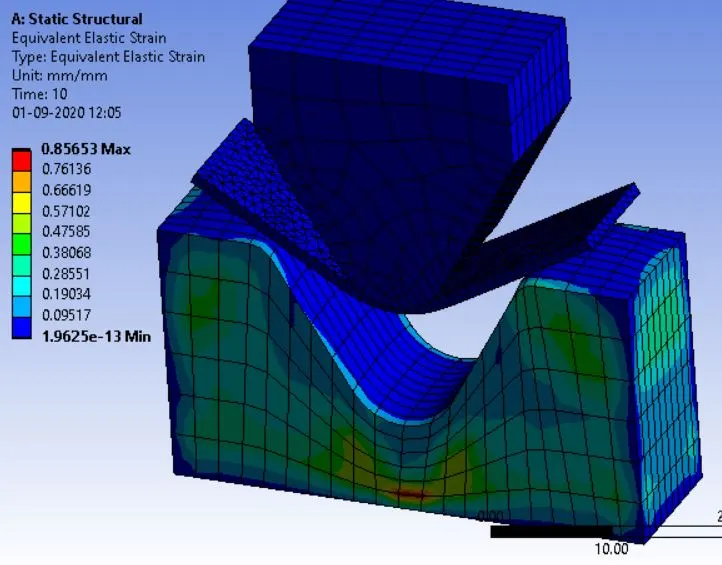
- Equivalent Strain: Maximum Strain: 0.85653mm and Minimum Strain 1.9625e-13 mm
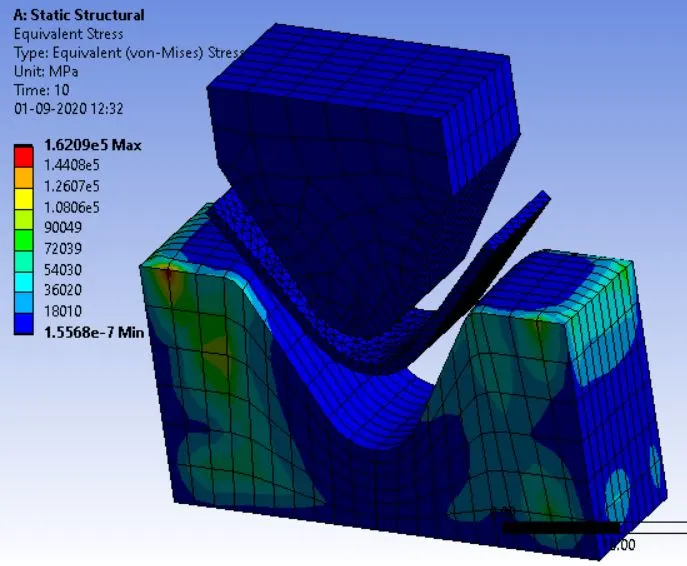
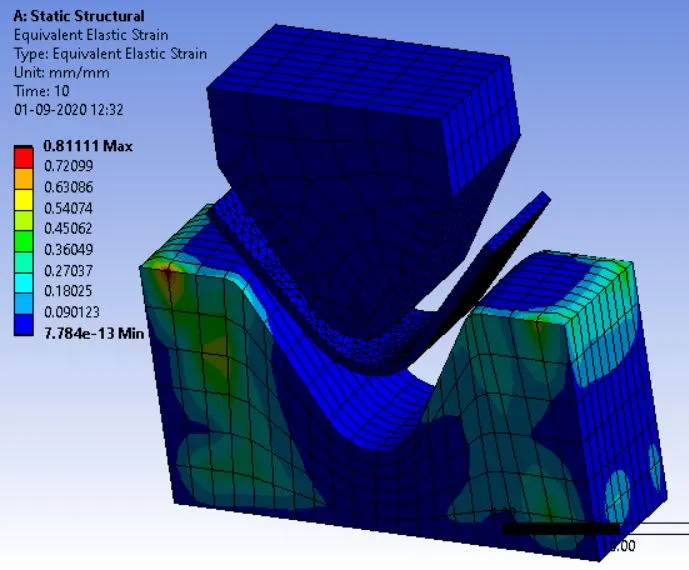
EXP-2 (Material: Magnesium Alloy)
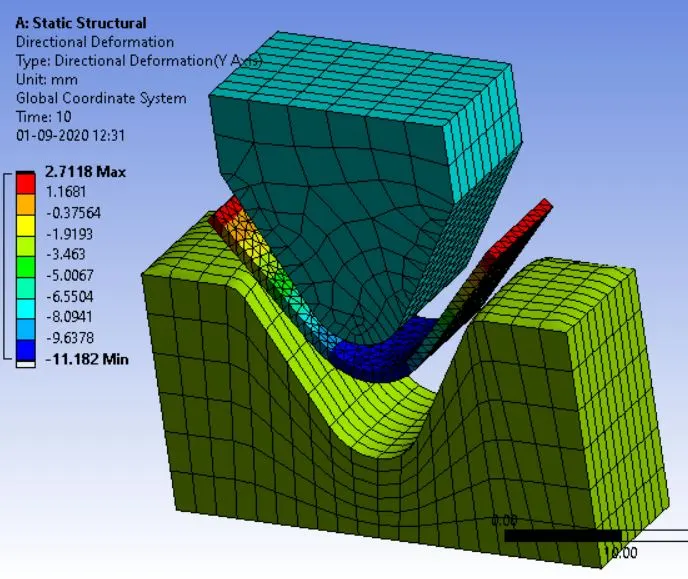
- DirectionalDeformation: The maximum deformation result got 2.7118mm and Minimum deformation: -11.182 mm.
- Equivalent Stress: Maximum Stress: 1.6209e-5 Mpa. And Minimum Stress: 1.5568e-07 Mpa
- Equivalent Strain: Maximum Strain: 0.8111mm and Minimum Strain 7.784e-13 mm
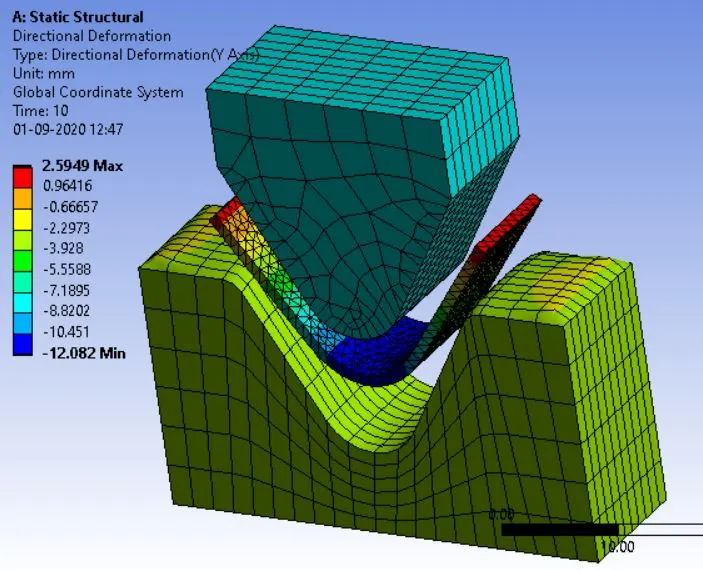
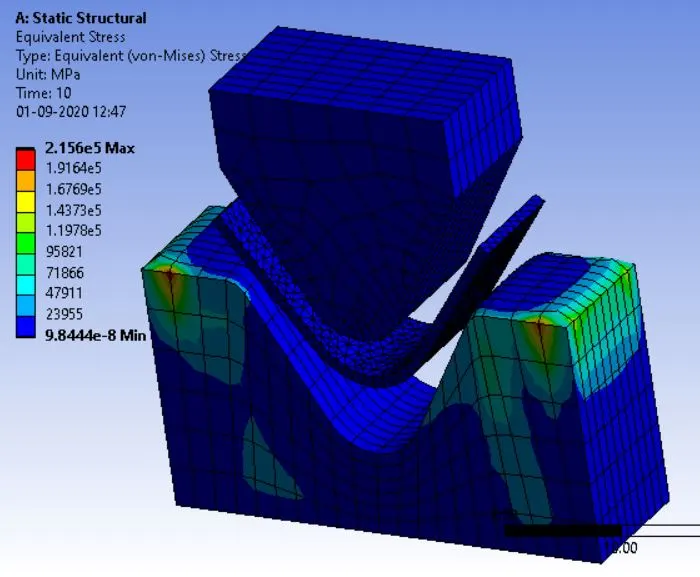
EXP-3 (Material: Copper Alloy)
- DirectionalDeformation: The maximum deformation result got 2.5949mm and Minimum deformation: -12.082 mm.
- Equivalent Stress: Maximum Stress: 2.156e-5 Mpa. And Minimum Stress: 9.8444e-08 Mpa
- Equivalent Strain: Maximum Strain: 1.0791mm and Minimum Strain 4.9223e-13 mm
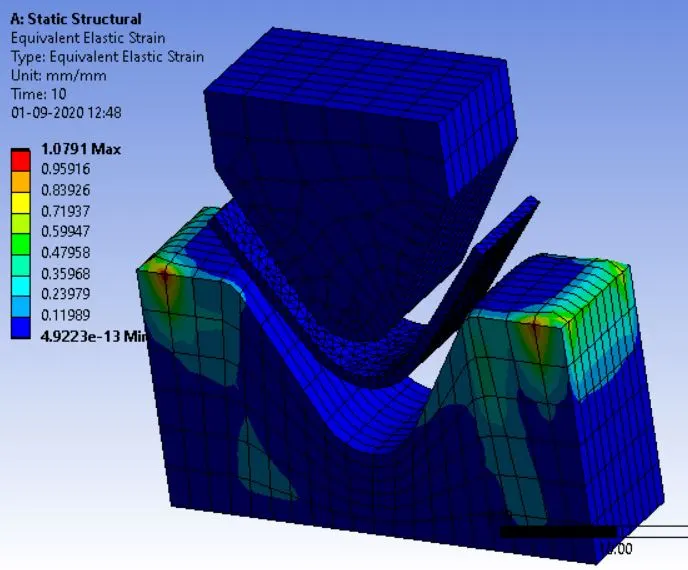
-
Analysis on all three cases:
- The Maximum & minimum Equivalent stress has been found among these three case is Copper Alloy and Magnesium Alloy respectively.
- The Maximum & Minimum Deformation value has been found in all the three cases are Magnesium Alloy & Aluminum Alloy
- The Maximum and Minimum Strain has been found on Copper Alloy and Magnesium Alloyrespectively.
- The moderate result of Equivalent stress & Equivalent Strain and minimum deformation result has been found on Aluminium Alloy.
Conclusion:
- Considering the Equivalent stress, the maximum values obtained on Copper Alloy, Aluminium Alloy and Magnesium Alloy are 2.156e-5 Mpa, 1.7058e-5 Mpa and 1.6209e-5 Mpa respectively. In all the cases the values are below the UTS limit of the material. But in case of Copper Alloy the value is slightly in higher side. From, stress point of view, all are safe.
- Considering the Directional Deformation, the maximum values obtained on Magnesium Alloy, Copper Alloy & Aluminium Alloy are 2.7118mm, 2.5949mm and 1.4274mm respectively.
- Considering the Equivalent strain, the maximum values obtained on Copper Alloy, Aluminium Alloy and Magnesium Alloy are 1.0791mm, 0.85653mm and 0.8111mm respectively. In all the cases the values are below the maximum elastic strain limit of the material. But in case of Copper Alloy the value is slightly in higher side. From, Equivalent strain point of view, all are safe.
- It has been concluded from all three experiment that Aluminium Alloy can be used due to it's very low deformation rate and moderate value of stress & strain. Because all Stress Strain values are well below th emax. limit.
CASE-2
Objective:With the material as Aluminium Alloy, change the friction coefficient to 0.19 and run the analysis as mentioned in Case 1. Compare the results with that in case 1.
***All setting has been kept same as CASE-1, only the material as Aluminium Alloy instead of Al 1199 and Frictional Coefficient as 0.19 instead of 0.1 has been changed.
Result & Discussion:
Material: Aluminium Alloy 1199 (Frictional Coefficient 0.1)
- DirectionalDeformation: The maximum deformation result got 1.4274mm and Minimum deformation: -8.0961 mm.
- Equivalent Stress: Maximum Stress: 1.7058e5 Mpa. And Minimum Stress: 3.92e-08 Mpa
- Equivalent Strain: Maximum Strain: 0.85653mm and Minimum Strain 1.9625e-13 mm
Material: Aluminium Alloy (Frictional Coefficient 0.19)
- DirectionalDeformation: The maximum deformation result got 2.8107 mm and Minimum deformation: -11.459mm.
- Equivalent Stress: Maximum Stress: 1.599e5 Mpa. And Minimum Stress: 3.053e-07 Mpa
- Equivalent Strain: Maximum Strain: 0.80436 mm and Minimum Strain 1.6527e-12 mm
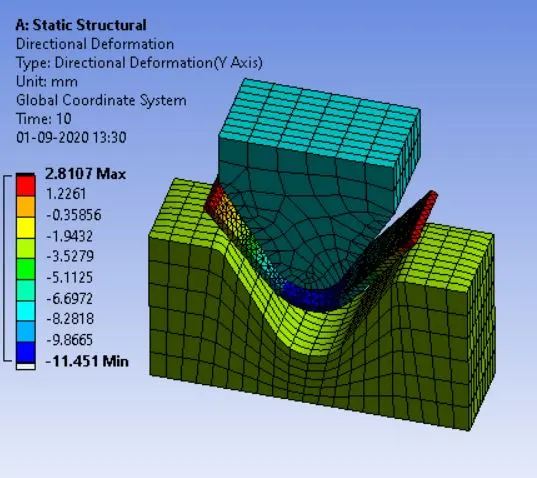
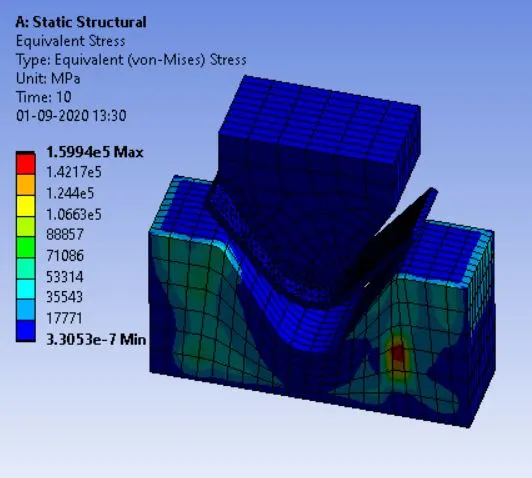
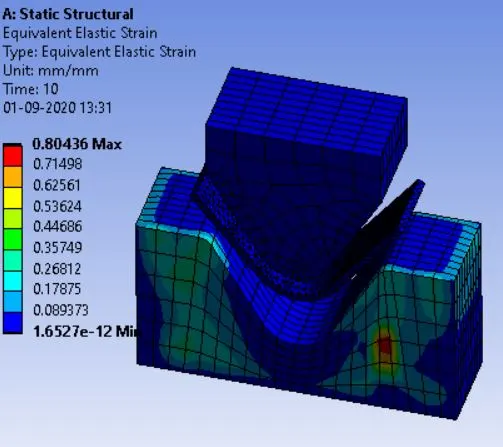
In this analysis the maximum deformation value got increased from 1.4274 mm to 2.8107 mm and Equivalent stress and Equivalent strain values are same for both the cases.
CASE-3
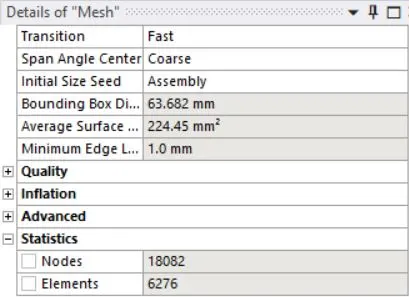
New analysis has been carried out on optimum mesh setting, which is below theeducation limit.
Total No. of NODES: 18082
Total No. of ELEMENTS: 6276