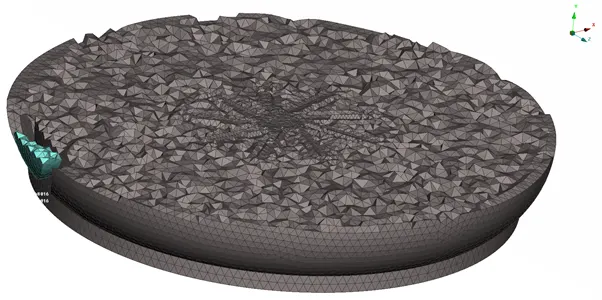
Week 3 Challenge : CFD meshing on Turbocharger
OBJECTIVE
Perform geometrical cleanup after performing geometry check for multiple checks & rectify them to ensure a close surface for performing a CFD meshing using specified element size. The nature of element shape should be TRIA element.
Specified Element Size
|
COMPONENTS |
Target Size in mm |
Minimum Size in mm |
Maximum Size in mm |
|
Blade Stage 1 |
1 |
0.5 |
2 |
|
Blade Stage 2 |
1 |
0.5 |
2 |
|
Impeller |
2 |
1 |
3 |
|
Shaft Rotor |
1 |
0.5 |
2 |
|
Turbo Casing |
5 |
3 |
7 |
|
Compressor Casing |
5 |
3 |
7 |
|
Inlet Casing Cover |
5 |
3 |
7 |
GEOMETRY
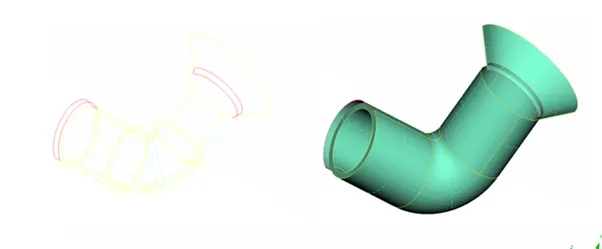
Below is the CAD model required for preprocessing. This model is in raw state where a lot of faces are missing. There also exist multiple single cons which ensures that the geometry is not close. Figure below is in PID-TOPO mode which shows a clear scope of geometry cleanup. There is also a lot of glitching which shows that there are multiple surface which are overlapping over each other.
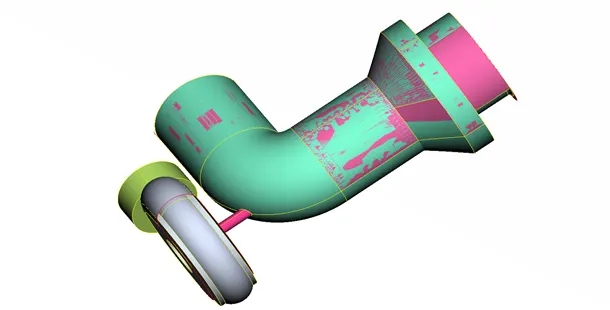
Figure below shows sectional cut PID mode of CAD geometry. Here inner part has been shown. This pink color geometry is unwanted which is causing a lot of overlapping which resulted into glitching . There is also wireframe mode after hidding double cons. Single cons are present which ensures open cad model. We have to repair these all before starting of meshing.
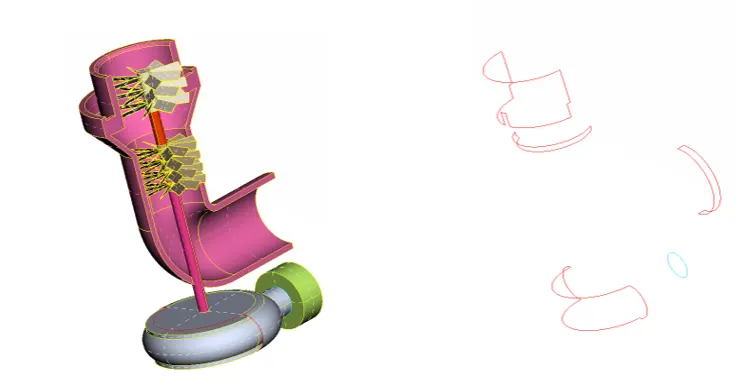
Figure below shows rotor shaft before geometry cleanup. We can observe a lot of glitching and extra surface which will createsa multiple volume. We have to ensure single volume without any glitching of surface.
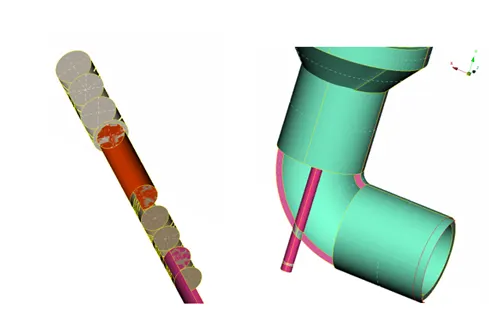
Figure below shows that there are some surface which are penitrating over each other. This must be repaired before meshing.
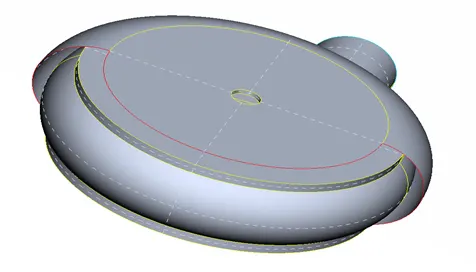
The lower most casing is also having multiple open surface because of the present of single cons. This must be closed before starting of surface mesh.
GEOMETRY CLEANUP
Below images shows that geometry hs been repaired by inserting missing faces. This also results in removal of all single cons because there is no red color lines which represents single cons. This is a closed surface and after assinging PID it is in a condition to be mesh. Wireframe mode has been shown to confirm the removal of all single cons ensuring closed surface.
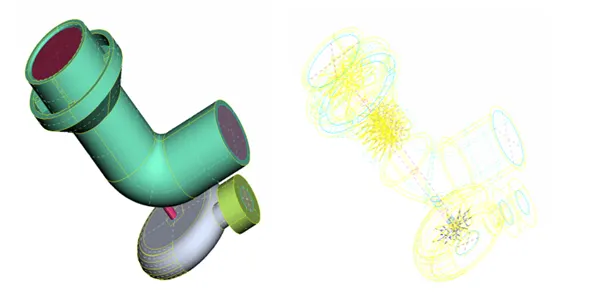
There is a tripple con present as shown in cyan color. This has been verified that there must be 3 surface instead of error. Details regarding PIDS has been dissvcused in next subtopic.
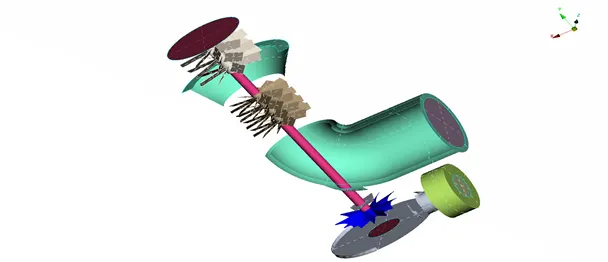
Figure below shows section cut view. This view also ensure shaft has been repaired in well manner. All glitching has been removed along with single cons. This can be also ensured by looking in wireframe mode.
PID ASSINGMENT
After performing geometry cleanup , we must assign different PIDS to different component. It makes eaiser to select every individual component & also switching among them is too easy.
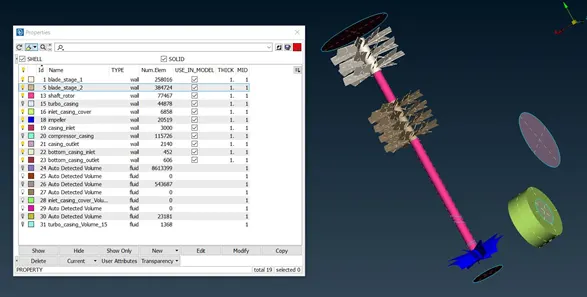
Above images shows the details of assigned PID. Every component can be identified by different color as shown. This PID also shows volume detected for volumetric meshing.
MESHING OF PID’S
This is the method of dividing the CAD model in finite number of small elements. This is known as discretization of our CAD model into FVM or FEM. It ensures that our cad model is divided into finite number of volume or elements of small size. We can also have control of element shape & size.
For this particular project we will use only Tri shaped element for surface meshing & tetra cfd shape element for volumetric meshing.
SURFACE MESHING
BLADE STAGE -I & II (mesh size – 1mm)
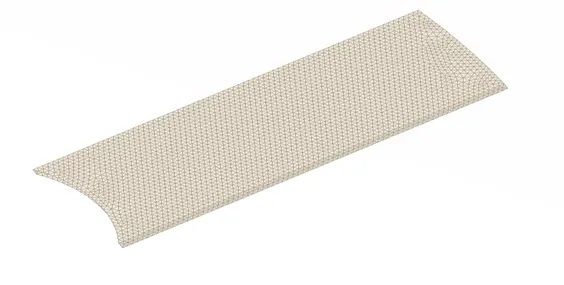
Meshing size is of 1mm target length & minimum element size is of 0.5mm & maximum element size is of 2mm. Also the shape of element is tria in nature because its easy to construct. Similar type of meshing has been done on all portion of stage 1 & stage 2 blades.
IMPELLER (mesh size – 2mm)
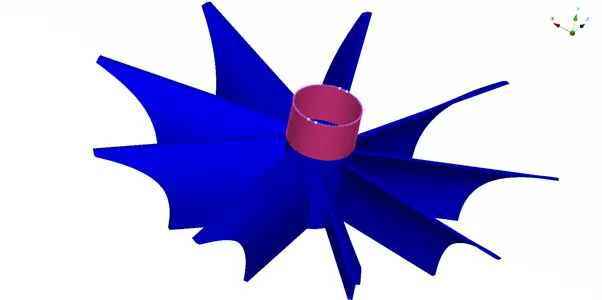
Above images shows the meshing on the surface of IMPELLER along with rotor shaft. Meshing size is of 2mm target length & minimum element size is of 1mm & maximum element size is of 3mm.
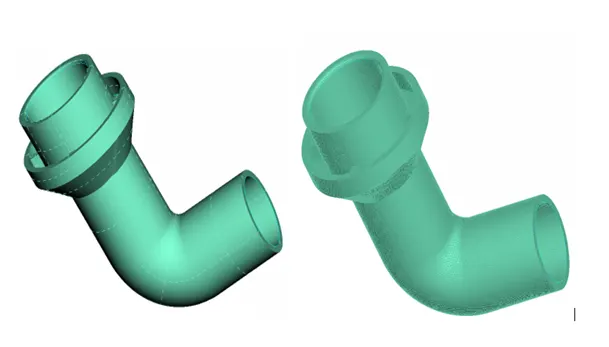
COMPRESSOR CASING (mesh size – 5mm)
Below image shows that mesh has been captured accurately on outer body using 5mm target element size using TRIA shape element. These 2 figures show CAD model & FV model.
TURBOCASING (mesh size – 5mm)
Here element size is 5mm target size along with maximum element size as 7mm & minimum size as 3mm. Befor meshing this surface has been repaired to make it close as shown in figure
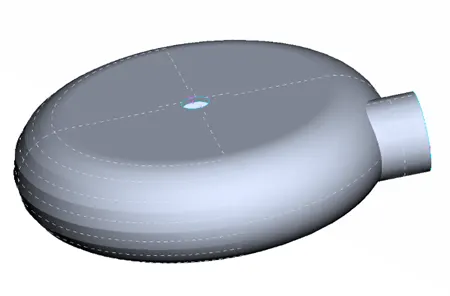
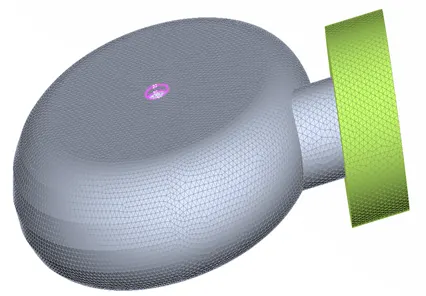
Above image also shows the surface meshing of inlet casing cover.
VOLUMETRIC MESHING
Figure below shows the default volume detected by ansa. There are only 4 useful volume remaining has been deleted to ensure matterial thickness.
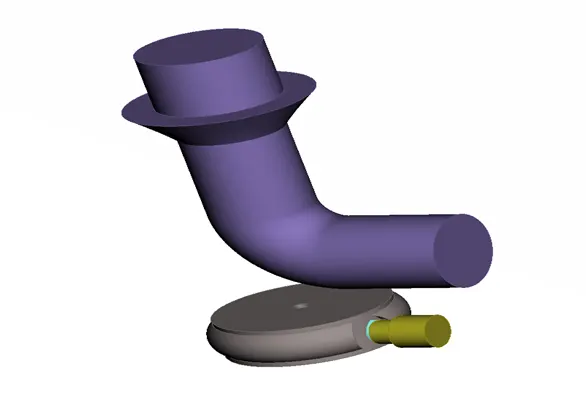
Figure below shows volumetric meshing of fluid flow section inside compressor casing. Element shape used is of tetra cfd shape with 5 mm target size.Figure shows meshing on outer surface as well as cut surface.
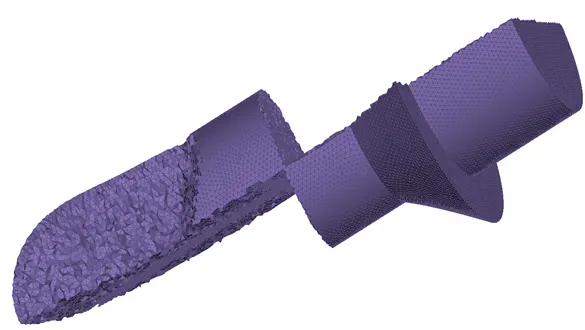
Figure below shows volumetric meshing of fluid flow section inside turbo casing. Element shape used is of tetra cfd shape with 5 mm target size. Figure shows meshing on outer surface as well as cut surface. We can clearly observe that blade section has been cut out of geometry due to element thickness.