Week 3 Challenge
Q1
The primary load cases that are considered for design are listed below
Dead load (IS 875:part 1)
Live load (IS 875:part 2)
Wind load (IS 875:part 3)
Snow load (IS 875:part 4)
Seismic load (IS 1893:2016)
2.ONE-WAY-SLAB
one way slab is a slab in which the ratio of longer span to the shorter span is more than or equal to 2
one way slab load distribution takes place along its shorter span.Hence bending also happens at shorter span of the slab
3.
The unit weight of structural steel:7850kg/cu.m
4.
Few sections that can be defined using properties tab in staad pro are listed below
Circular section
Rectangular section
I-section
T-section
Tapered-I section
Trapezoidal section
Custom Geometric section
5.
Primary beams
The primary beams are the beams that are directly connected with the column on both the ends.
The functions of the primary beams is to transffer the load of slab directly to the columns that they are resting on.
Q2.
The load transfer process of a reinforced concrete building has shown below in flowchart
- Slabs
- secondary beams
- primary beams
- columns
- foundation
- hard strata beneath
Q3
One way slab
- One way slab is supported by the beam on two opposite sides
- In one way slab load is carried in one direction perpendicular to the supported beam
- If L/b ratio is greater than or equal to 2 then it is called one way slab
- The defflection shape of the one way salb is cylindrical
- In one way slab quantity of steel is less
- In one way salb bending takes place in one direction that is along the shorter span
Two way slab
- Two way slab is supported by beam on all the four sides
- And in two way slab load is carried in both directions
- If L/b is less than 2 then it is called two way slab.
- The diflected shape of the two way slab is saucer like shape
- In two way slab the quantity of steel is more as compared to one way slab
- In two way slab bending takes place in both directions
2.
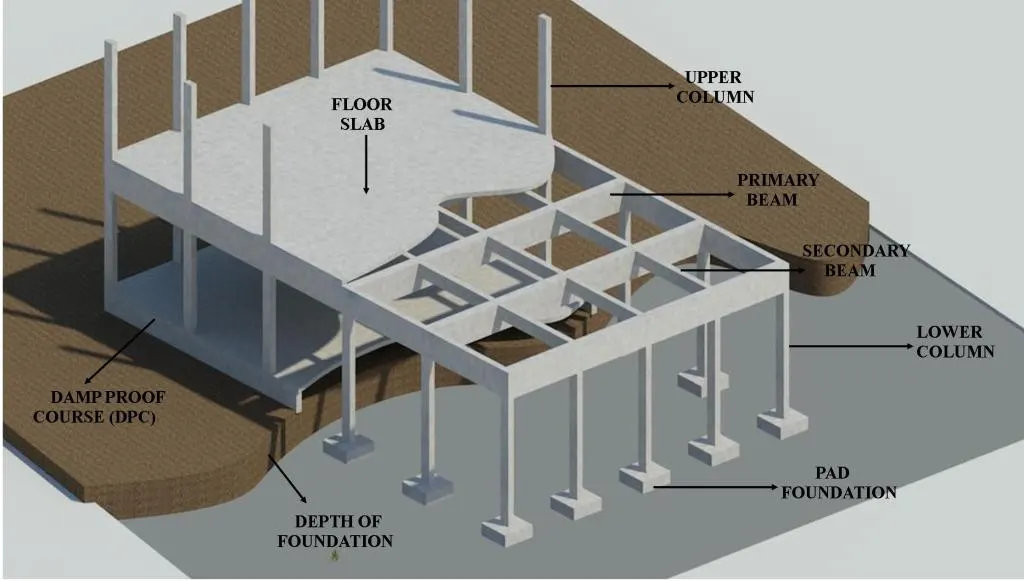
The secondary beams are primarly connected to primary beams mainly simply soupported beams
The secondary beams are provided for the better distribution of the slab load anlong with the primary beams
secondary beams are beams that are not directly connected to the columns. The secondary beams rest on the other beams
So the secondary beams carries a certain amount of total load and help them to distribute the loiads in the respective manner
In secondary beams it is important to realise the end momentsat the supports beacause of this all the secondary beams are provided with pinned connections
3.
Dead load (IS 875:part 1)
Live load (IS 875:part 2)
Wind load (IS 875:part 3)
Snow load (IS 875:part 4)
Seismic load (IS 1893:2016)
Earthquake load (IS 1893:2016)
b.Member loads
Concentrated loads
Floor loads
plate loads
c. Brief each load
Dead load
The dead load of the structure comprised of the load of the column , load of the beam , floor slab,roofing, walls the load of the windows or may be the load of the electrical fixersall thr loads which are perminent on the structure is called dead load of the structure
Some of the dead load of the following material
Cement:1440kg/cu.m.
Steel:7850kg/cu.m.
Sand:1600kg/cu.m
concrete:2400kg/cu.m.
R.C.C:2500kg/cu.m.
Soil:1800kg/cu.m.
Dead load factor is 1
Live load
Live loads are the loads that are fully or parsially varry from time to time on the structure
Live loads are not constant loads throughtout the life span of the structure
For residensial buildings we use 3kn/sq.m live load
Live load may varry by type of the structure ex:residensial,comersial,private,Industrial.etc.,
All bathrooms and kitchens:2kn/sq.m
Bathrooms and toilets :2kn/sq.m
Balcony:3kn/sq.m
Staircase /Corridors:3kn/cu.m.
Wind load
Wind load is the force on the structure that is arising from the impact of the wind. Wind load is an important load case for the structure.
We consider this types of loads when the structure is situated in hillly areas where we can expect high speeds of wind that can effect the structure
Mainly we calculate wind loads for the roofs of the structure
Earthquake load
Maily we consider these type of loads where their is high chance of earthquake or we can say we should consider this loads in earthquake prone zones
And according to the codal provision the dynamic seismic analysis can be carried out via any of the methods and these two methods are spectrum analysis and the time history analysis
4.
Assigning properties
The first step to assign properties to a model in staad pro by going to the propertiestab and then then there will be dialogue box there is an option called define menu click on that option
after clicking the dialogue box there ould be an another dialogue box in that dialogue box there would be an option will be a list of existing sectional properties, from that list choose the desired sectional properties from that list of existing sectional properties from that list chosse the desired sectional properties like circular section Rectangular section ,Trapezoidal section etc.,
After chossing the sectional properties specify the dimentions in the dialogue box
and noww their would be an another option called Add just click on the option and the click ok
And now assign the properties to the model or structure and to assign the property select the section that we have created from the section and click on the option assign to the selected view and then click on the assign option and then assign the property and done
Assigning Support
5.
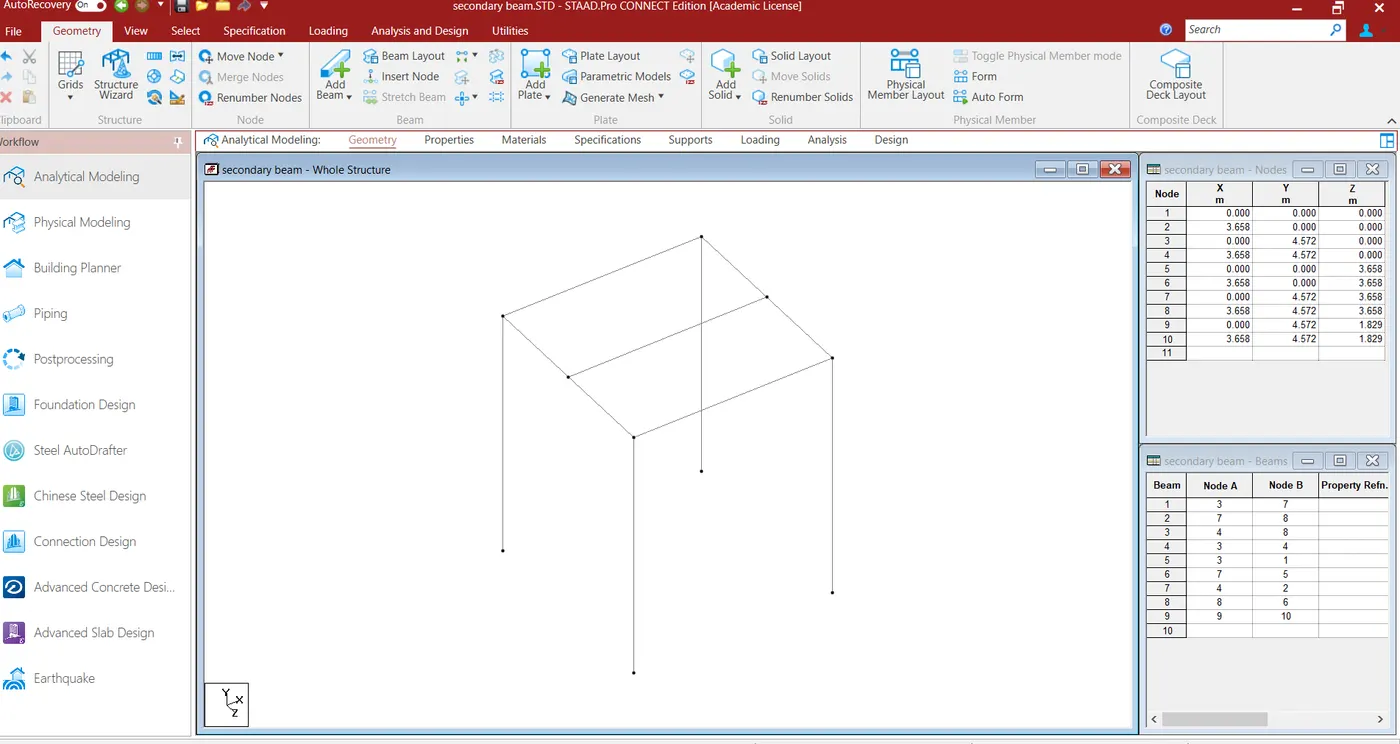
1. Given
Building dimensions 20m*30m*20
Building usage :- hospital block
location of building : Darjeeling
Step 1
Calculate design wind speed
we know that the formula to calculate the design wind speed
Vz=Vb*k1*k2*k3*k4
where Vb=basic wind speed(m/s)
k1=Risk co-efficeint
We can find the value of risk co-efficient
k1 from Is code 875:part3 2015,table1)
k2 -terrain roughness and height factor
k3=Topography factor
we can find value of topography factor fromIS code:875:part 3 2015 clause no 6.3.3
k4=Importance factor
Calculations
Vz=Vb*k1*k2*k3*k4
Vz=50*1.07*0.8*1*1
Vz=42.8m/s
Step 2
calculation of wind pressure
Pz=0.6Vz^2
Pz=0.6*(42.8)^2
Pz=1099.104N
Pz=1.0991KN
|
Design Wind Speed
|
Vz | = |
Vb k1 k2 k3 k4 m/s
|
||||
|
Basic Wind Speed
|
Vb | = | 50 | m/s | |||
|
Probability factor
|
k1 | = | 1 | ||||
|
Terrain factor , Category
|
for k2 | = |
Category 4
|
||||
|
Topography factor
|
k3 | = | 1 | ||||
|
Design Wind Pressure
|
Pz | = | 0.6 Vz2 | ||||
| Height | k2 | Vz | Pz | Pz in kN | |||
| 3.5 | 0.80 | 40 | 960.00 | 0.96 | |||
| 7.0 | 0.80 | 40 | 960.00 | 0.96 | |||
| 10.5 | 0.80 | 40 | 960.00 | 0.96 | |||
| 14.0 | 0.80 | 40 | 960.00 | 0.96 | |||
| 17.5 | 0.80 | 40 | 960.00 | 0.96 | |||
| 21.0 | 0.82 | 41 | 1001.23 | 1.00 | |||
| 24.5 | 0.88 | 44 | 1152.38 | 1.15 | |||
| 26.0 | 0.90 | 45 | 1220.41 | 1.22 |
2.
Dead load due to slab:
assuming the slab thickness =150mm
Dead load due to the slab=leanth*breath*slab thickness
Dead load due to slab=20*30*0.15=90KN
assume total no of floors=5
Dead load due to 5 slabs=90*5=300KN
Dead load due to beams;
Assume beams of cross-section 350*450mm
Dead load due to beams=0.35*0.45*25
Dead load due to beams=3.94KN/m
Dead load due to beams=4KN/m
Superimposed loads due to the partisian walls
assuming 150mm thickness of brickwork
Height of brickwork=3.75-0.45
Height of brickwork=3.3m
Therefore the dead load due to the brickwall masonary partition=3.3*0.15*18
The dead load due to masonary partition=8.91Kn/m
Live load:
we can calculate the live load of the given structure by using the IS 875:part 2, which states different live loads values for different rooms
-As our building is the hospital the all the proposed live loads values for the hospital building has to be listed
For ward rooms ,dressing rooms ,dormitories and lounges =2.0KN/m^2
Kitchen and laboratory=3.0KN/m^2
Dining room and cafeteria =3.0KN/m^2
Toilets and bathrooms=2.0KN/m^2
X-ray rooms and operation theather=3.0KN/m^2
office and OPD room 2.5KN/m^2