Sketch a G+1 residential plan according to Vaastu Shastra and Calculation of Loads as per IS code
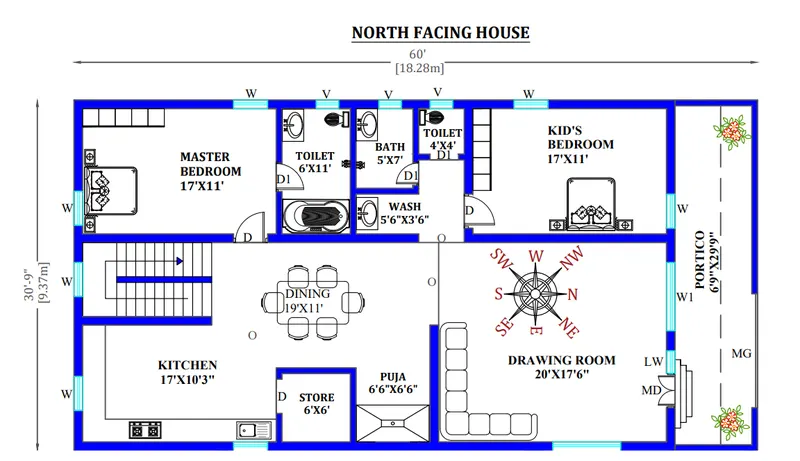
Drawings need to be provided in site of construction
- Centre line drawing
- Footing and Column layout with reinforcement details
- Column Schedule with reinforcement details
- Plinth beam layout with reinforcement details
- First floor beam layout with reinforcement details
- First floor slab layout with reinforcement details
- Lift pit and Headroom reinforcement details
assumptions
Height of each floor is 4m
columns size=400*300
beams size=300*300
Calculation of Dead load
Dead load of column is
Total volume of concrete=0.4*0.3*4=0.48kn
assuming total columns in a building 14 with a same size
total volume of colums would be=14*0.48=6.72kn
total dead load of columns would be =25*6.72=168kn/m^3
Dead load of beams
total volume of concrete of beams
B1=0.3*0.3*4=0.36
B2=0.4*0.3*4=0.48
B3=0.3*0.4*3=0.36
B4=0.4*0.4*4=0.64
B5=0.30*0.3*3.5=0.315
B6=0.3*0.4*4 =0.48
B7=0.3*0.3*5 =0.45
B8=0.3*0.3*5 =0.45
unit weight of concrete is=25kn/m^3
dead load of beams=(0.36+0.48+0.36+0.64+0.315+0.48+0.45+0.45)*25=14.335kn/m^3
calculation of dead load of slab assuming 10m*14m
thickness of slab would be= 250mm
unit weight of RCC slab=25kn/m^3
self weight of slab=10*14*0.25*25=875kn/m^2
height of wall=4
thickness of wall =230mm
unit weight of brick wall=20kn/m^3
dead load of wall=20*4*0.23=18.4kn/m
assume total length of wall =20m
total dead of walls=18.4*20=368kn
Live load:
As per IS 875 part 2:
Kitchen = 2 kN/m^2
Living room = 2kN/m^2
Toilet and bathroom = 2kN/m^2
Staircase = 3 kN/m^2
Store room = 3 kN/m^2
Balconies = 3 kN/m^2
Bedrooms = 2 kN/m^2
Wind load
From IS 875 part 3
Design wind pressure is calculated using the formula Pz = 0.6 Vz^2
Where Pz = Wind pressure at height z, in N/m^2
Vz = Design wind speed at height z , in m/s
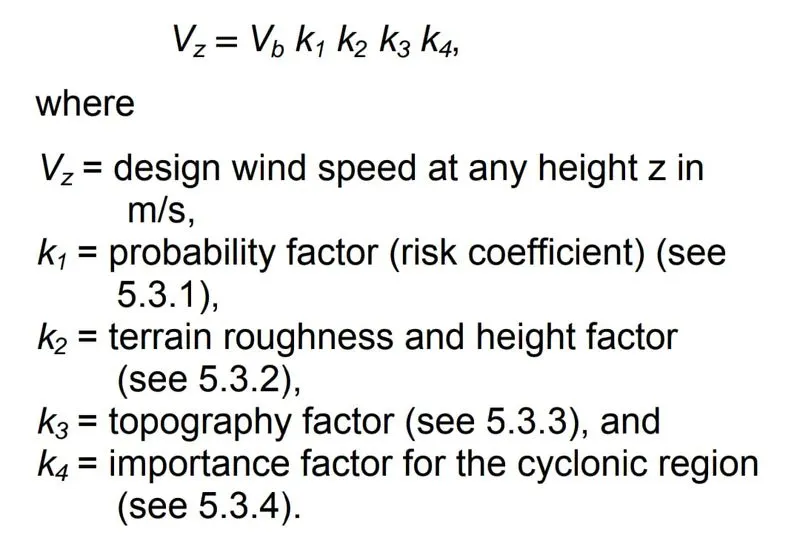
Vz = Vb*k1*k2*k3*k4
Vb = basic wind speed
k1 = Probability factor (Risk coefficient)
k2 = Terrain roughness and height factor
k3 = Topography factor
k4 = Importance factor
Vb=44
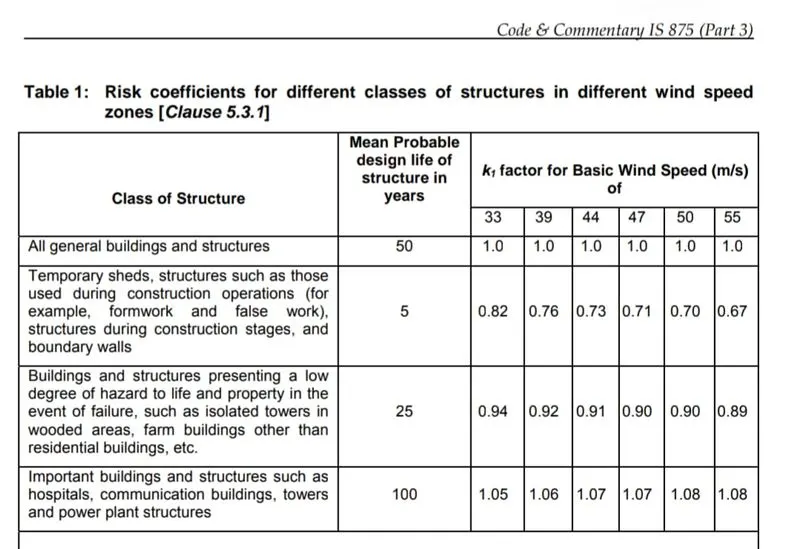
K1=0.91
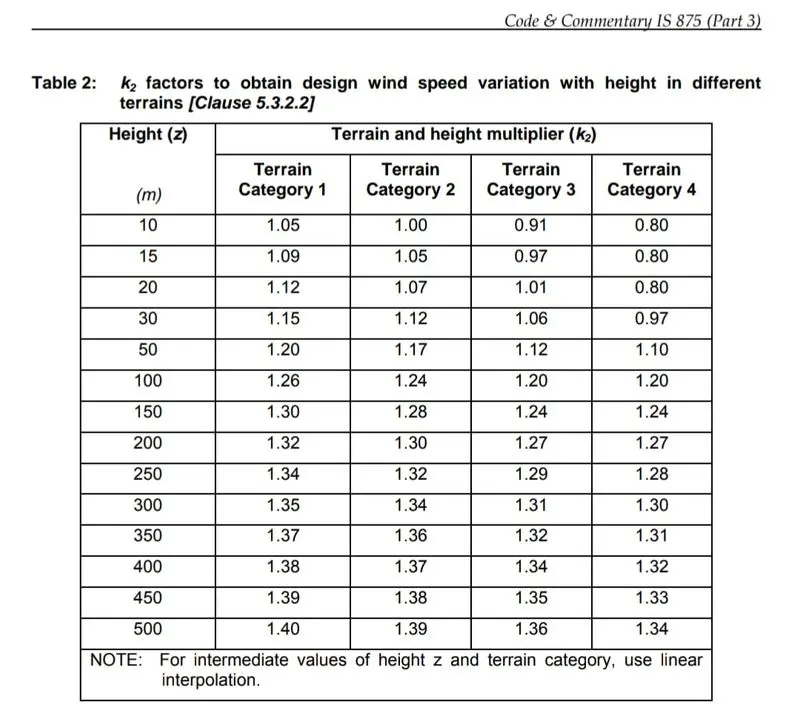
K2=1
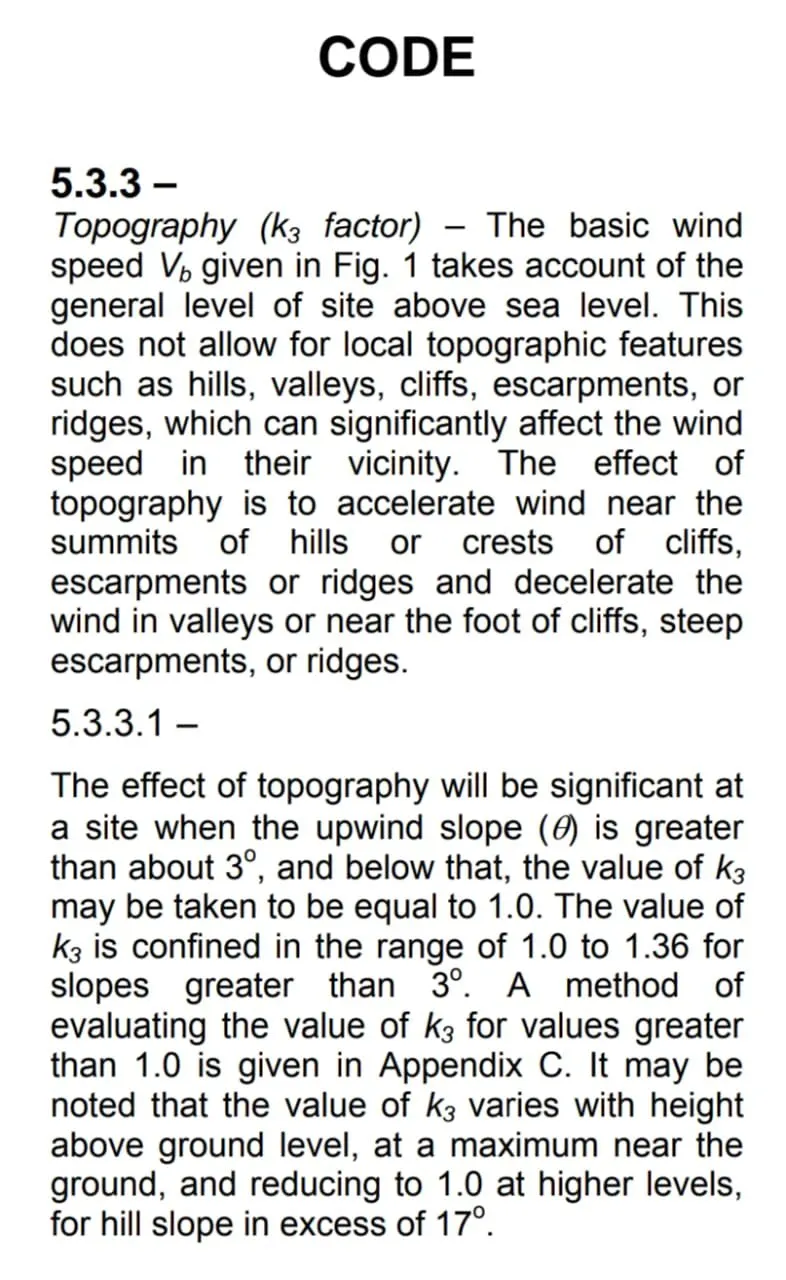
K3=1
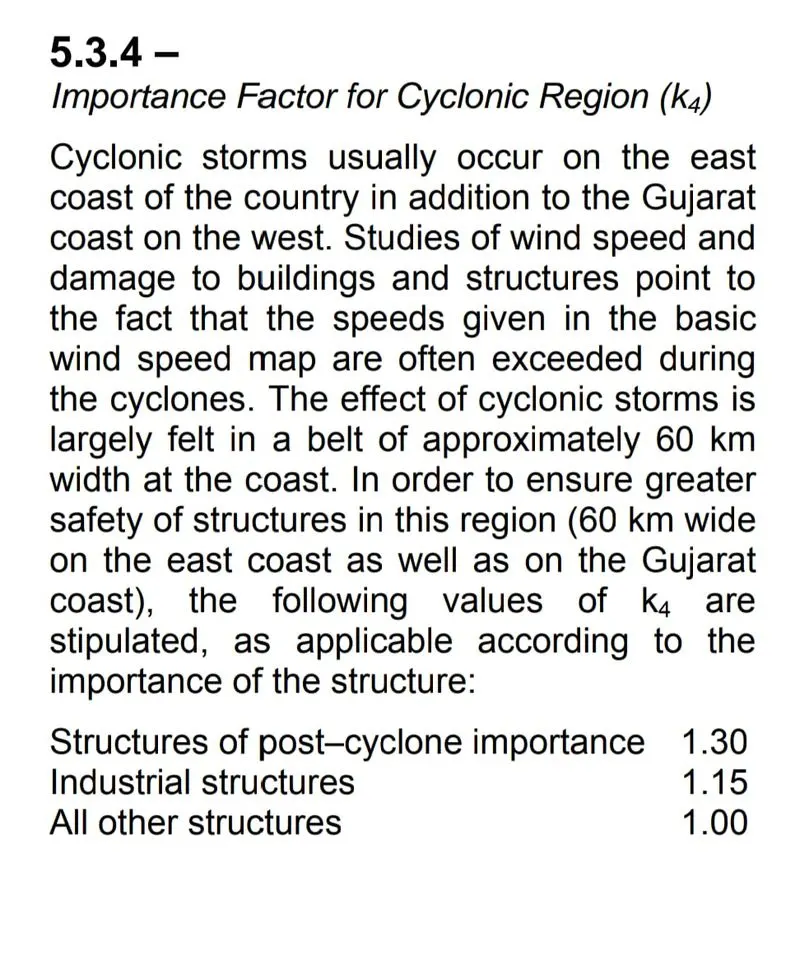
K4=1
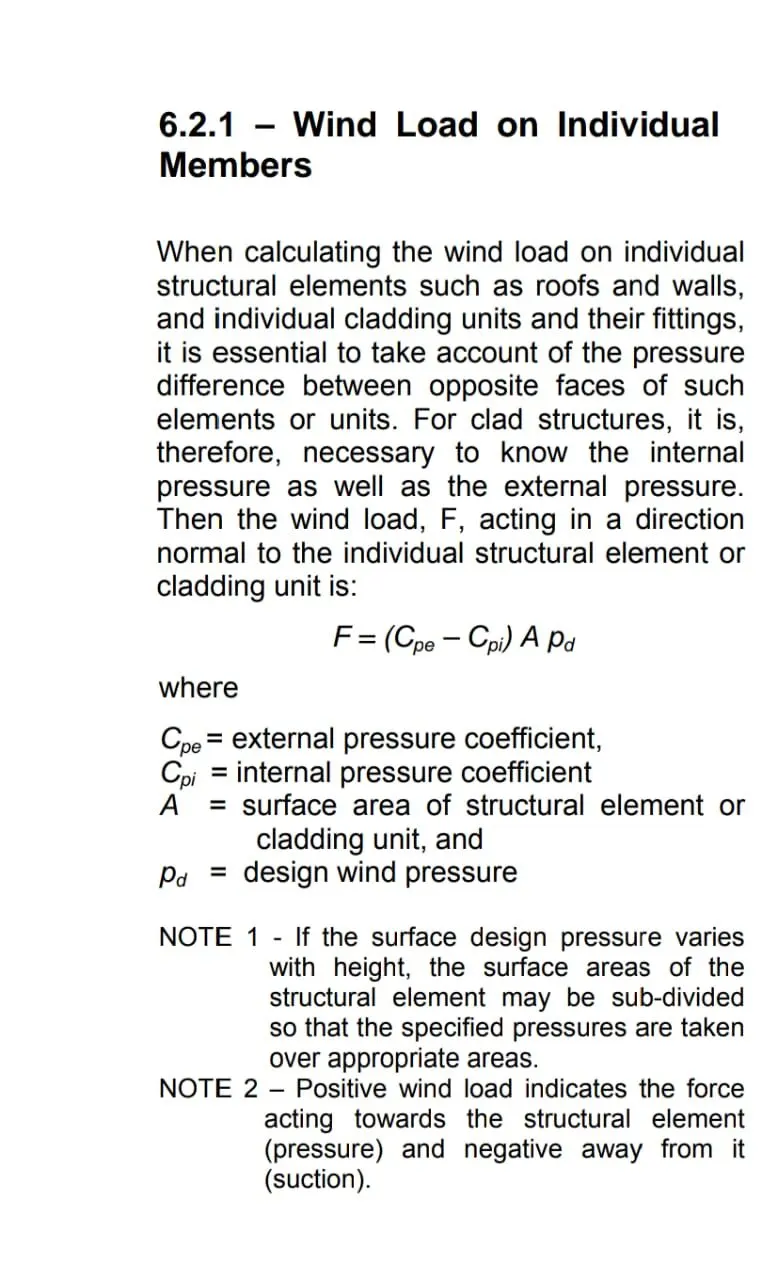
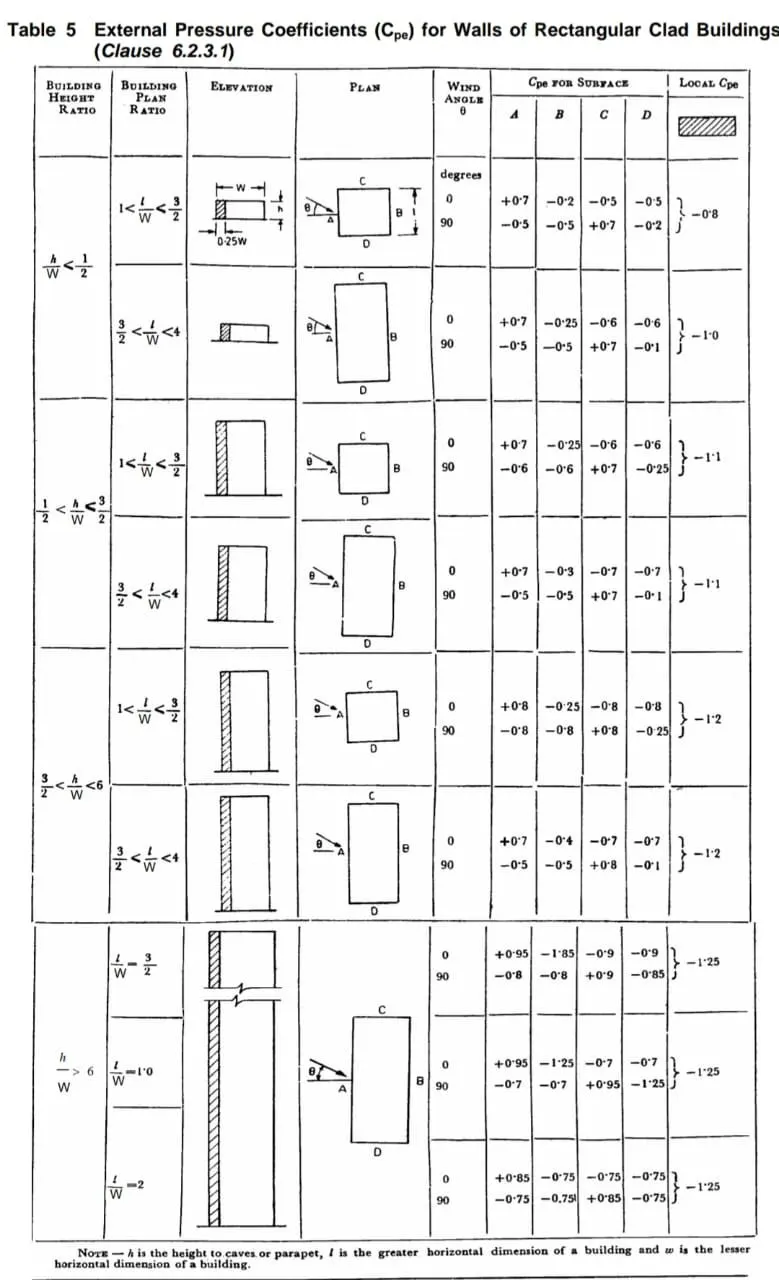
Calculation of wind load on individual members:
F = (Cpe - Cpi) A Pd
Where Cpe - External pressure coefficient
Cpi - internal pressure coefficient
A - Surface area of structural element or cladding unit and
Pd - Design wind pressure