Week 3 Challenge
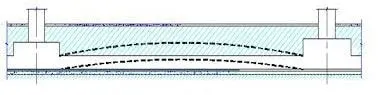
1.How hydrology and geotechnical studies (preliminary and detail studies, zone of influence) are used in fixing span as per IRC standards and type of bridge. Mention the clauses applicable for the same.
Ans-: hydrology and geotechnical studies (preliminary and detail studies, zone of influence) are used in fixing span:
| Hydrology | Geotechnical studies |
| The hydrological analysis is required for designing all new bridges over waterways, bridge roadway construction and construction over water profile | A geotechnical investigation will include surface exploration and subsurface exploration of a site. Sometimes, geophysical methods are used to obtain data about sites. Subsurface exploration usually involves soil sampling and laboratory tests of the soil samples retrieved, surface exploration can include geologic mapping, geophysical methods, and photogrammetry. |
|
an estimate of peak discharge and complete runoff hydrographs.existing and proposed condition water surface profiles for design and check flood conditions consideration of scour problems.
|
|
type of bridge-:
- Beam Bridges.
- Integral Beam Bridges.
- Cantilever Bridges.
- Arch Bridges.
- Cable-stayed Bridges.
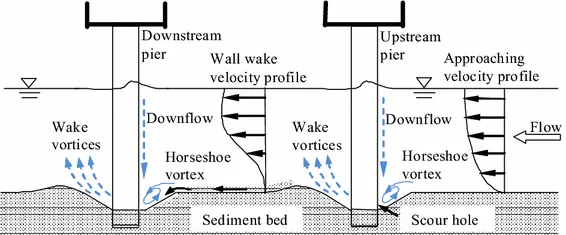
Bridge scour is the removal of sediment such as sand and gravel from around bridge abutments or piers. Hydrodynamic scour, caused by fast flowing water, can carve out scour holes, compromising the integrity of a structure.
Given-:
Determine the scour depth at the pier and abutment location having silt factor =3
Design discharge = 1000 cumecs
Linear waterway = 128 m
scour depth (dsm)=1.34(Db^2/Ksf)^1/3=1.34(10*10)/3 ^ 1/3= 1.34 x 3.21= 4.31m
the pier depth is 2m so scour depth =2*dsm=4.31*2=8.62m
Where
Db = The design discharge for foundation per metre width of effective waterway.
Ksf = Silt factor for a representative sample of bed material obtained upto the level of anticipated deepest scour.
1b. what measures can be taken to avoid scour at bridge for shallow foundation. Also draw the section of measures on the downstream and the upstream side.
ans-:measures can be taken to avoid scour at bridge for shallow foundation
Reduction of scouring is possible by different approaches using different countermeasures, Collars reduces the scouring to a great extent if it is placed at or below riverbed level.
Construction of barriers upstream of the bridge piers that consist of the number of piles will reduce scouring depth.
- Providing adequate depth of foundation
- Provide Cut off walls / curtain walls
- Providing flexible and rigid aprons
- Provide protection works
- sheathing can be done
1.c What is uplift and how it can affect the foundation.
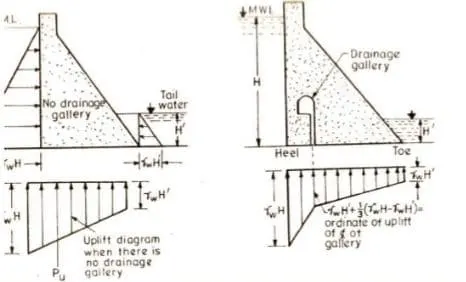
ans-:Uplift pressure, which is also known as hydrostatic uplift, is an upward pressure applied to a structure that has the potential to raise it relative to its surroundings. It is the condition of greater pore water pressure than the overburden pressure of the structure
The uplift pressure can be problematic if it is greater than the weight of the structure exerted downwards. the upward pressure of water shall be taken as the full hydrostatic pressure applied over the entire area. The hydrostatic load shall be measured from the underside of construction.
Calculate the uplift in U trough of below section with height 3,4,5 meters. with water level on top of ramp wall level
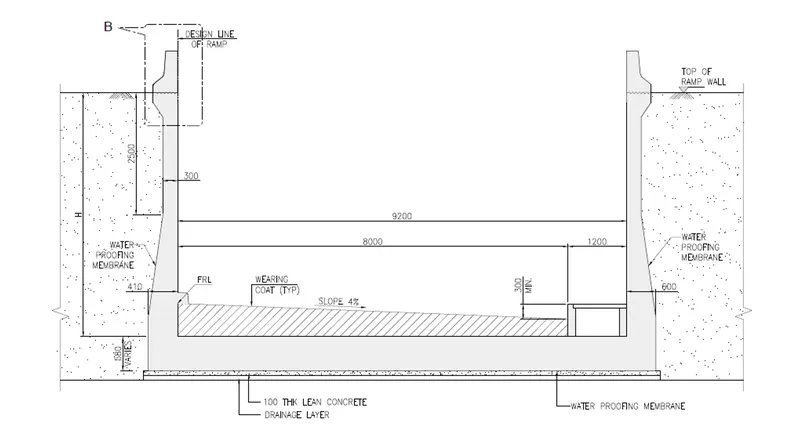
- Uplift Force = ϒwh can be calculated using this formula.
- The factor of safety against uplift pressure = weight of the structure/uplift force
- SELF WEIGHT OF THE STRUCTURE :
section 1 :
self-weight = area x unit weight=(.410 x 1.5 x 25 x 2) = 30.75kn/m3
section 2 =(2.5 x 0.300 x 25 x 2) = 37.5kn/m3
section 3 =(0.300 x 0.5 x 25 x 2) = 7.5kn/m3
section 4 =(9.2 x 0.54 x 25 ) = 124.2kn/m3
for 100mm concrete =(0.100 x 3 x 24 ) = 7.2kn/m3
uplift pressure=207.15kn/m^3
What are different measures that can be taken to avoid uplift.
1. Toeing in the Foundation into the Surrounding Ground
2. Increase Self-weight of the Structure
3. Ground Anch
ors