Week 3 Challenge
Ans1.1)
The primary load cases to be considerd for the design are the
- Dead load
- Live load / Imposed load
- Wind load
- Earthquake load
Ans1.2)
One -way slab is the slab whose ratio of longer span to the shorter span is greater than two where ly/lx is greater than two , where lx stands for shorter dimension and ly for longer span dimensions.
Ans1.3)
The unit weight of structural steel and soil as per the IS 875 part 1 is
- The unit weight of structural steel is 7840 Kg / m^3
- The Unit weight of soil is 18 kN/m3
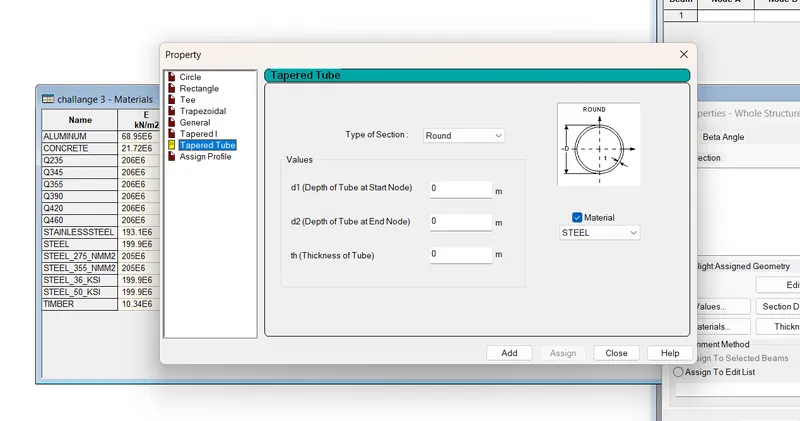
Ans1.4) Sections that can be defined using Properties tab in STAAD Pro are
- Circular section
- Rectangular section
- Trepezodial section
- Tee section
- Genaral section
- Tapered I
- Tapered tube
Ans1.5)
- Primary Beams are the beam located at the exterior of the Structural elements
- The beam can not have much load on the exterior Beams or primary Beams
- Secondary beam are laid on the primary beam
Ans2.1)
The factors that influence the design presure intensity of a high rise building are
-
k1 = probability factor ( risk coefficient.)
-
k2 = terrain, height and structure size
-
k3 = topography factor
Design Wind Pressure - The design wind pressure at any height above mean ground level shall be obtained by the following relationship
between wind pressure and wind velocity
Pz = 0.6 v^2
Ans2.2)
The load transfer process of a reinforced concrete building is as follows
- Slab
- Secondary beam
- Primary beam
- Columns
- Foundation
Ans3.1)
One - way slab
- The ratio of the longer span to the shorter span is greater than 2 is know as one - way slab
- Where LY / LX is greater than 2
Two - way slab
- The ratio of the longer span to the shorter span is less than or equal to 2 is know as two way slab
- Where LY / LX is Less than 2
Ans3.2)
- Secondary beam are the internal beam that are restrained on the primary beam
- They are the simply supported beam
- In secondary beam the moment is Zero at the end of the beam
Ans3.3)
Indian Standards for each load case
- For Dead load : IS code 875 Part 1
- Live load : IS code 875 part 2
- Wind load : IS code 85 part 3
- Seismic load : IS 13927
Parameters of each load case
- The parameter of Dead load are 1) unit weight 2) Volume of the section that may be rectangular section , circular section etc
- The parameter of Live load are depend on the building type residential building, commercial building, industrial building , area type room , toilet room , corridoors , roof etc.
Each load case
- A load case is a combination of different types of loads with safety factors applied to them.
- A structure is checked for strength and serviceability against all the load cases it is likely to experience during its lifetime.
Ans3.4)
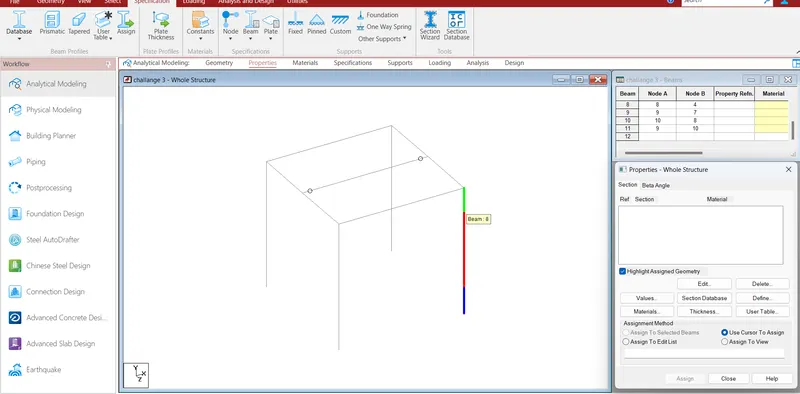
- Go to property section
- Click on Define material
- Select the section , Rectangular section , circular section etc
- Select the material type concrete , steel , aluminum
- For the rectangular section enter YD and ZD in the column below
- Click add and close
- Select the material type and assign to the selected view
For the support
- Click on the support
- Click on the create
- Select the type of support do we want to assign the section
- Click on add close
Ans3.5)
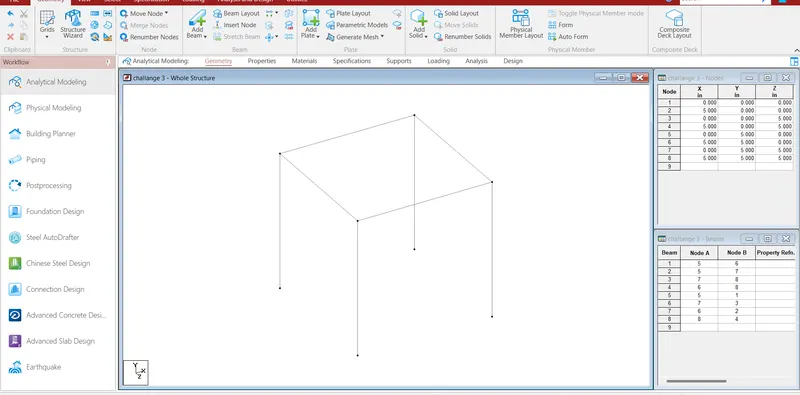
- First create a simple model by using the node in staad pro.
- Click on the create beam option and create a beam in the direction of x and Z axis
PRACTICAL
ANS1.1)
Wind presure Pz = 0.6 v^2
where Vz = Vb X k1 X k2 X K3
Vb = Wind speed at the certain location = 47m/sec
K1 = Risk coffiecient =1.07
K2 = Terrain height and structure factor = 1.12
K3 = Topography factor = 1.0
Vz = Vb X k1 X k2 X K3
= 47 X 1.07 X 1.12 X 1.0
= 56.88
Pz=0.6(vz)2 = 0.6*56.88^2
= 1941.2 N/m2
Ans1.2)
The Dead load of the section considering the section length 5 m and width 0.23 m and depth is 0.5m
Dead load of the section = Unit weight x volume of the section
= unit weight of concrete is 25 KN/m
= Volume of the section = 0.5 x 0.23 X1
= 0.115 m^3
Dead load = 25 X 0.115
= 2.875 KN/m
Live load = considering the General Building
| Bathrooms & Toilets in all types of buildings | 2 | 1.8 |
| kitchens |
Dwelling houses hostels hotels & hospitals. |
2 3 |
1.8 4.5 |