Week 3 Challenge
1.
a. State the primary load cases to be considered for design.
Ans: The Primary Load cases are -
- Dead Load
- Live load
b. What is One–Way slab.
Ans: The one-way slab is a slab, which is supported by parallel walls or beams, and whose length-to-breadth ratio is greater than two and it bends in only one direction (spanning direction) while it is transferring the loads to the two supporting walls or beams, because of its geometry.
c. What is the value of the unit weight of structural steel and soil?
Ans:
- Structural steel= 78.50KN/m^3
- Soil= 18KN/m^3
d. Name a few sections that can be defined using the Properties tab in STAAD Pro.
Ans:
- circular
- Rectangular
- Trapezoidal
- Tee- sections
- I- sections
- Tube sections
- General Section
- Tapered I
e. Define Primary Beams.
Ans:
- Primary beams are defined as beams that are supported on columns on both sides.
- These beams directly transferred the load to the columns.
- Primary beams rest on columns that can be fixed support or any other support.
2.
a. State the factors and parameters that influence the design pressure intensity of a high-rise building.
Ans:
The factors governing the design pressure intensity of a high-rise building are
K1- (probability factor)Risk coefficient.
K2- Terrain, height, or structure size factor.
K3- Topography factor
The above-defined factors are part of the Design of wind speed formulae.
So, the design wind speed is given by⇒Vz = Vb x k1 x k2 x k3
Vz=Design wind speed at any height Z,
Where Vb is the basic wind speed
Design Wind Speed
Pz = 0.6 v^2
b. Mention the load transfer process of a Reinforced Concrete Building.
Ans:
The loads' transfer from Slab⮕Secondary beam/Primary beam⮕Column⮕Foundation⮕ Dispersed into Soil/Hard strata rock.
3.
a. Differentiate One-Way and Two-way slabs. Elaborate on each slab type.
| One-Way Slab | Two-Way Slab |
|
|
|
|
|
|
|
|
b. Explain the concept of secondary beams with a proper sketch.
Ans:
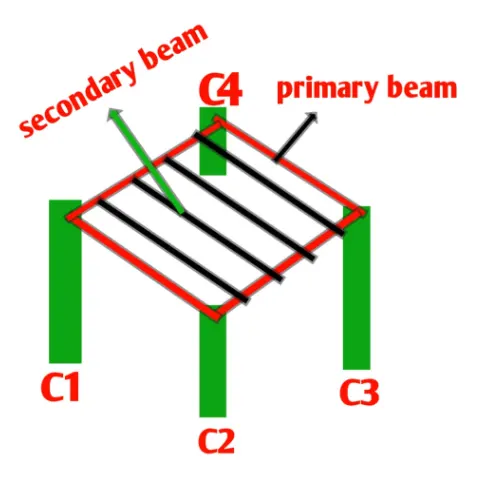
i) From the above Sketch we can see What is Primary beams and Secondary Beams
ii) Secondary beams are the beams that run between primary beams or we can say that they rest on primary beams
iii) In normal caseloads transferred will be Slabs - Primary beam - Columns - Foundation
iv) But Incase of Secondary beams, Primary beams carry the loads coming from Slab as well as Secondary beams.
v) The Secondary beams rest on simply supported
vi) As the secondary beams are simply supported the moment will be developed at the support
vii) So therefore my secondary beams should get support from our primary beams with zero moments at the ends
viii) So therefore we have to give moment releases to the secondary beams.
c. Mention the Primary load cases.
-State the Indian Standards for each load case
-Detail the parameters of each load case
-Brief each load case
-
Dead load - IS 875 part 1
Super Imposed Dead Load - IS 875 part 1
Live Load - IS 875 part 2
-
Dead load - a) Weight of structure
b) It remains constant
c) Volume of the section
Super Imposed Dead Load - a) Floor Finishes
b) Service load
Live Load - a) It is based on usage, occupancy etc.
b) building type residential building,
c) commercial building
d) industrial building etc
Dead Load - i) Dead load is generally considered as the self-weight of the structure.
ii) These loads are constant loads that are not going to change throughout the life span of structure.
iii) DL of each structural member can be calculated by multiplying the L x B x D X Density of concrete
Live Loads - i) Live loads are not constant throughout the life span of the structure
ii) It may vary depending on usage, occupancy, etc
iii) It may also vary depending on the type of building such as residential, commercial, Industrial, etc
iv) For Residential Buildings we assume LL as 3Kn/m2
d. Detail the steps involved in assigning Properties and Support to a model using STAAD Pro sequentially.
Ans:
- After completing the geometry part of the model
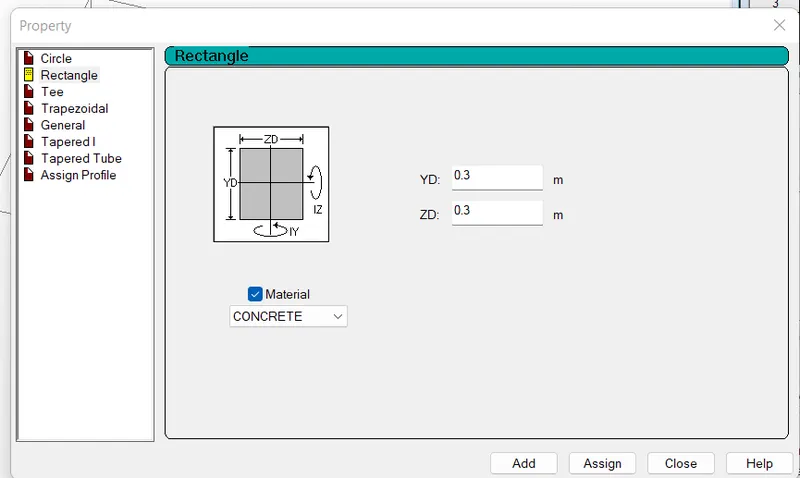
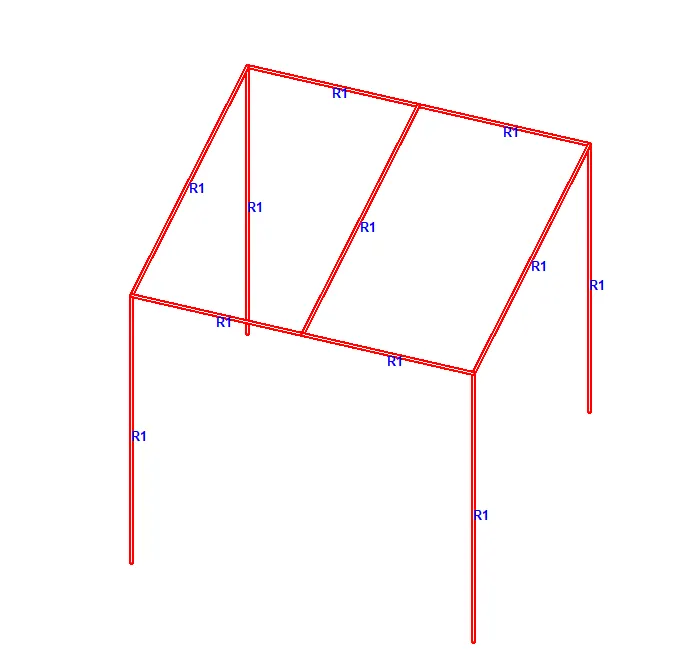
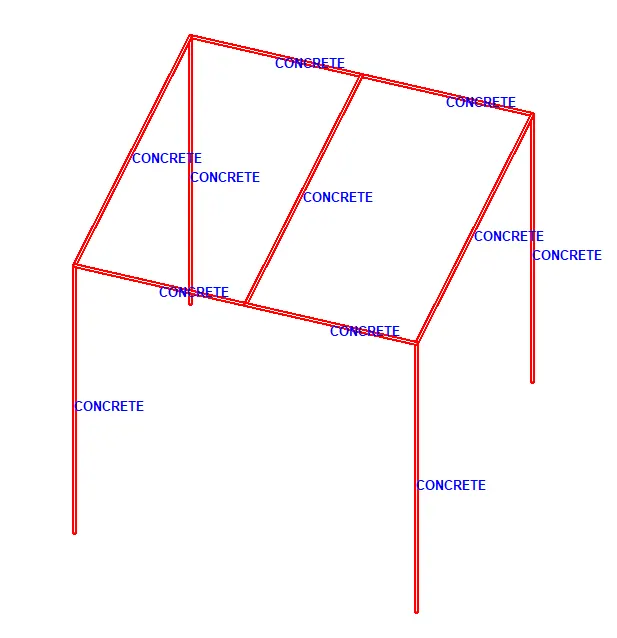
- Go to the properties panel and Select the define option under which you will find different sectional shapes, choose your desired section, and assign the dimension for the section.
- After defining the section property it will be available in the properties tab panel, Use the assignment option to assign the section to the model.
- Similarly for Support, Go to the support panel and select the option to create support, create your desired support condition, and use the available assignment option For assigning to the model.
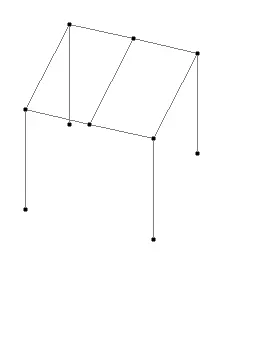
e. Brief the steps to be followed to create and assign secondary beams in STAAD Pro.
Ans:
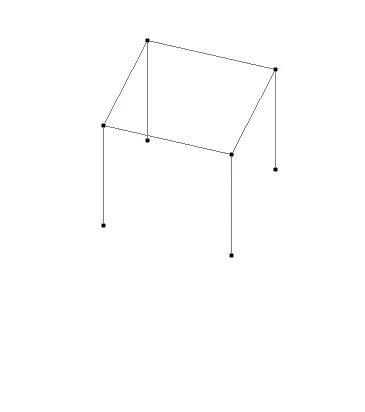
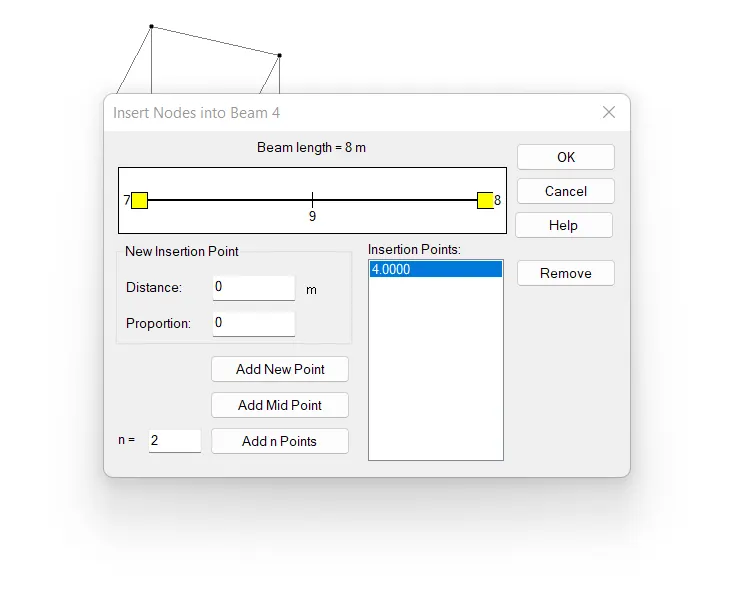
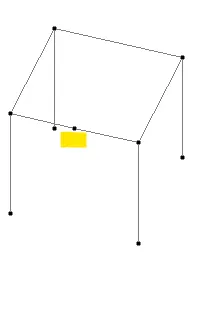
The steps that shall be adopted for creating secondary beams in Staad. pro is as follows,
- Once in the frame model, the primary beams are allocated along with columns then,
- Select the beam in which you want to add a primary beam, after selecting the beam right click and chose the option for Insert node, it will ask for the node point location and then feed the distance from one end of the concerned beam, similarly insert the node in opposite beam also at the location from where to where the secondary beam is going to run.
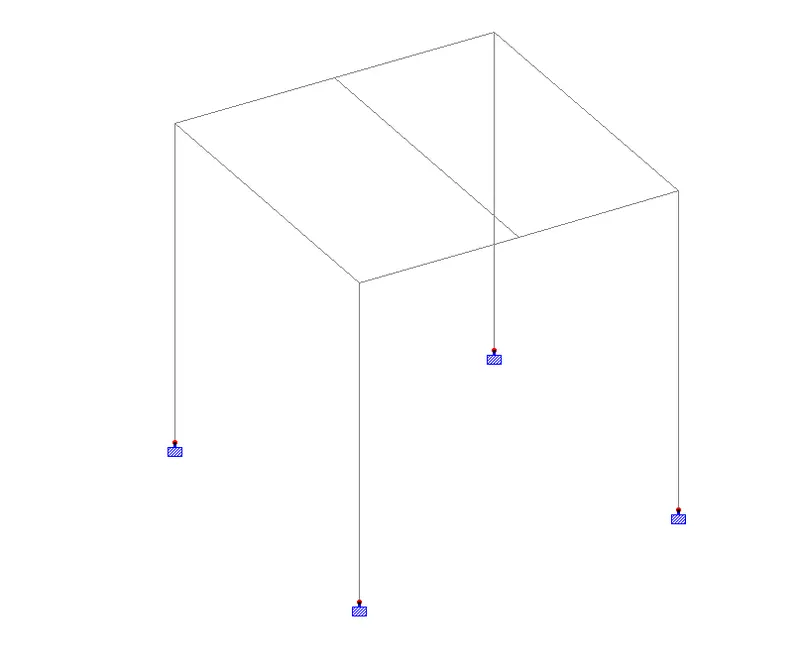
Practical
1. Calculate the wind pressure for the given building
a. Building Dimension : 20m x 30m x 20m height RCC
b. Building usage: Hospital block in the city center
c. Location: Darjeeling
Ans:
| Title | Calculation of Wind Load (IS 875 - Part 3) | ||||||||
| Design Wind Speed | Vz | = | Vb k1 k2 k3 k4 m/s | ||||||
| Basic Wind Speed | Vb | = | 47 | m/s | |||||
| Probability factor | k1 | = | 1 | ||||||
| Terrain factor , Category | for k2 | = | Category 4 | ||||||
| Topography factor | k3 | = | 1 | ||||||
| Design Wind Pressure | Pz | = | 0.6 Vz2 | ||||||
| Height | k2 | Vz | Pz | Pz in kN | |||||
| 4.0 | 0.80 | 38 | 848.26 | 0.85 | |||||
| 8.0 | 0.80 | 38 | 848.26 | 0.85 | |||||
| 12.0 | 0.80 | 38 | 848.26 | 0.85 | |||||
| 16.0 | 0.80 | 38 | 848.26 | 0.85 | |||||
| 20.0 | 0.80 | 38 | 848.26 | 0.85 | |||||
FOR DEAD LOAD
For Column
i) As we have assumed Column Size as (0.3 x 0.4 )
ii) Length of column = 4m
Therefore
Dead Load = L X B X H x Unit weight of concrete
= 4 x 0.3 x 0.4 x 25
= 12 KN
So the Dead Load of Each Column is 37.5 KN
2) For Beams -
i) As we have assumed the Beams Size as ( 0.3 x 0.35 m)
ii) Length of beam = 6m
Therefore
Dead Load = L X B X H x Unit weight of concrete
= 6 x 0.3 x 0.35 x 25
= 15.75 KN
So the Dead Load of Each Beam is 17 KN
3) For wall - As it has Block
i) Assume the Height of the wall 3.7 m
ii) Thickness of wall = 0.230 m
iii) Unit weight of Blocks = 20Kn/m^3
Therefore
Dead Load = B X H x unit weight of a block
= 0.230 x 3.7 x 20
= 17.02 KN / m
4) For Slab
i) Assume the thickness of the slab = 125 mm
Therefore
Dead Load = thickness X Unit weight of concrete
= 0.125 x 25
= 3.125 KN / m^2
2. Live Load Calculations:- There are no calculations involved with live loads, based on the class of structure the live load values are directly given in the IS 875-part2 Codebook. The only thing is that we need to extract them to assign them to our model.
|
Sl. No. |
Description |
UDL Load (kN/m2) |
Concentrated Load (kN) |
|
1. |
Bathrooms and toilets in all types of buildings |
2 |
1.8 |
|
3 |
Office rooms in |
||
|
(i)Hostel, hotels, hospitals and business building with separate store |
2.5 |
2.7 |
|
|
(ii)In assembly buildings |
3 |
4.5 |
|
|
4. |
Kitchens in |
||
|
(i) Dwelling houses |
2 |
1.8 |
|
|
(ii) Hostels, hotels and hospitals |
3 |
4.5 |
|
|
5. |
Banking halls, class rooms, X-ray rooms, operation rooms |
3 |
4.5 |
|
6. |
Dining rooms in |
||
|
(i)Educational buildings, institutional and mercantile buildings |
3 |
2.7 |
|
|
(ii)Hostels and hotels |
4 |
2.7 |
|
|
7. |
Corridors, passages, stair cases in |
||
|
(i) Dwelling houses, hotels, and hostels |
3 |
4.5 |
|
|
(ii)Educational, institutional and assembly buildings |
4 |
4.5 |
|
|
(iii) Mercantile buildings |
5 |
4.5 |
|
|
8. |
Reading rooms in libraries |
||
|
(i)With separate storage |
3 |
4.5 |
|
|
(ii)Without separate storage |
4 |
4.5 |
|
|
9. |
Assembly areas in assembly buildings |
||
|
(i)With fixed seats |
5 |
||
|
(ii)Without fixed seats |
5 |
3.6 |
|
|
10. |
Store rooms in educational buildings |
5 |
4.5 |
|
11. |
Store room in libraries |
6 for a height of 2.24 2kN/m2 for every 1m additional height |
4.5 |
|
12. |
Boiler rooms and plant rooms in |
||
|
(i)Hostels, hotels and hospitals, mercantile and industrial buildings |
5 |
4.5 |
|
|
(ii)Assembly and storage buildings |
7.5 |
4.5 |