Week 3 Challenge
1. 1. State the primary load cases to be considered for design.
ANS :
The primary load cases to be considerd for the design are the
- Dead load
- Live load / Imposed load
- Wind load
- Earth quakeload
1.2. What is One – Way slab?
ANS :
One - way slab
- The ratio of the longer span to the shorter span is greater than 2 is know as one - way slab
- Where LY / LX is great than 2
1.3. What is the value of unit weight of structural steel and soil?
ANS:
- The unit weight of structural steel and soil is given in IS 875 part 1
- The unit weight of structural steel is 7840 Kg / m^3
- The Unit weight of soil is 18 kN/m3
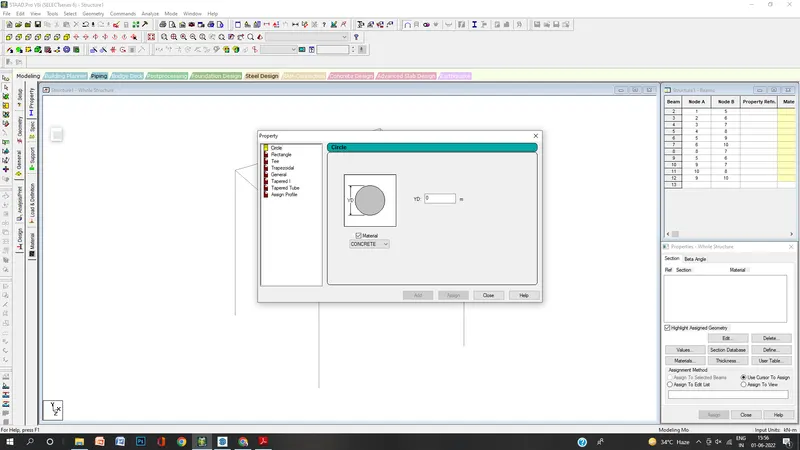
1.4. Name few sections that can be defined using Properties tab in STAAD Pro.
ANS:
- Circular section
- Rectangular section
- Trepezodial section
- Tee section
- Genaral section
- Tapered I
- Tapered tube
1.5. Define Primary Beams.
ANS:
- Primary Beams are the beam located at the exterior of the Structural elements
- The beam can not have much load on the exterior Beams or primary Beams
- Secondary beam are laid on the primary beam
2:1 State the factors and parameters that influence the design pressure intensity of a high-rise building.
ANS:
The factors that influence the design presure intensity of a high rise building are
- k1 = probability factor ( risk coefficient.)
- k2 = terrain, height and structure size
- k3 = topography factor
- Design Wind Pressure - The design wind pressure at any height above mean ground level shall be obtained by the following
relationship between wind pressure and wind velocity
Pz = 0.6 v^2
2:2. Mention the load transfer process of a Reinforced Concrete Building.
ANS: The load transfer process of a reinforced concrete building is
1. Slab
2. Secondary beam
3. Primary beam
4. Columns
5. Foundation
3. 1. Differentiate One-Way and Two way slabs. Elaborate each slab type.
ANS :
One - way slab
- The ratio of the longer span to the shorter span is greater than 2 is know as one - way slab
- Where LY / LX is greater than 2
Two - way slab
- The ratio of the longer span to the shorter span is less than or equal to 2 is know as two way slab
- Where LY / LX is Less than 2
3.2. Explain the concept of secondary beams with proper sketch.
ANS :
- Secondary beam are the internal beam that are restrained on the primary beam
- They are the simply supported beam
- In secondary beam the moment is Zero at the end of the beam
3.3. Mention the Primary load cases.
a. State the Indian Standards for each load case
ANS :
- For Dead load : IS code 875 Part 1
- Live load : IS code 875 part 2
- Wind load : IS code 85 part 3
- Seismic load : IS 13927
b. Detail the parameters of each load case
ANS :
- The parameter of Dead load are 1) unit weight 2) Volume of the section that may be rectangular section , circular section etc
- The parameter of Live load are depend on the building type reidential building , commercial building, industrial building , Area
type room , toilet room , corriodar , roof etc
c. Brief each load case
ANS :
- A load case is a combination of different types of loads with safety factors applied to them.
- A structure is checked for strength and serviceability against all the load cases it is likely to experience during its lifetime.
4. Detail the steps involved in assigning Properties and Support to a model using STAAD Pro sequentially.
ANS :
- Go to property section
- Click on Define material
- Select the section , Rectangular section , circular section etc
- Select the material type concrete , steel , aluminum
- For the rectangular section enter YD and ZD in the column below
- Click add and close
- Select the material type and assign to the selected view
For the support
- Click on the support
- Click on the create
- Select the type of support do we want to assign the section
- Click on add close
5. Brief the steps to be followed to create and assign secondary beams in STAAD Pro
ANS :
- First create a simple model by using the node in staad pro
- Click on the create beam option and create a beam in the direction of x and Z axis
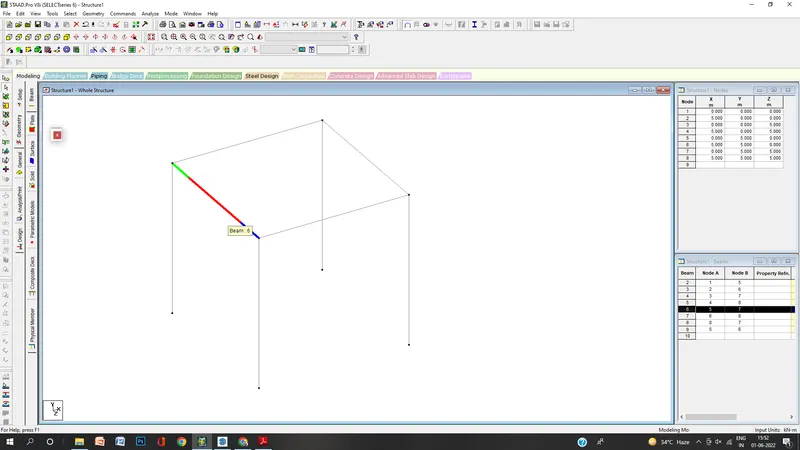
- Click on any primary beam in the section
- Right click and add new node in the beam section a node will be added
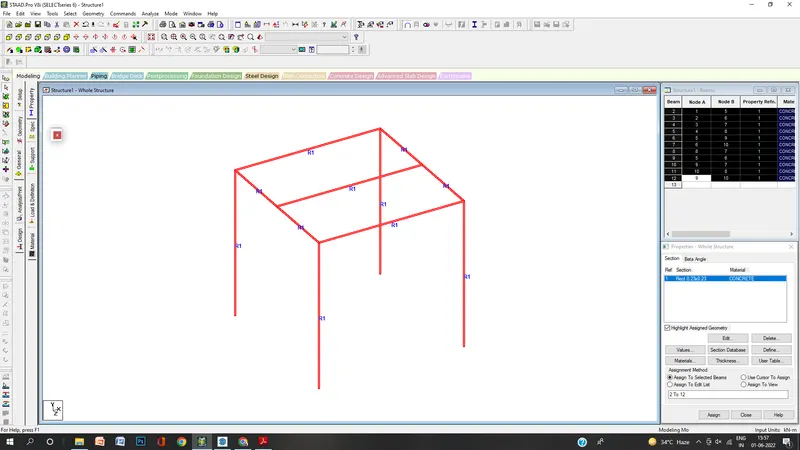
- Again click on the create beam
Practical
1. Calculate the wind pressure for the given building
a. Building Dimension : 20m x 30m x 20m height RCC
b. Building usage : Hospital block in city centre
c. Location : Darjeeling
ANS :
Wind presure Pz = 0.6 Vz^2
where Vz = Vb X k1 X k2 X K3
Vb = Wind speed at the Darjelling location = 47
K1 = Risk coffiecient =1.0
K2 =Terrain height and structure factor =1.12
K3 = Topography factor = 1.0
Vz = Vb X k1 X k2 X K3
= 47 X 1.0 X 1.12 X 1.0
= 52.64
=55.0
Pz = 0.6 x 55 ^2
= 1815
Wind presure Pz = 1815 = 1.815 kN
2. Calculate the Dead load and Live load for the above building with reference to IS standards ( assume suitable sections )
ANS :
The Dead load of the section considering the section length 5 m and width 0.23 m and depth is 0.5m
Dead load of the section = Unit weight x volume of the section
= unit weight of concrete is 25 KN/m
= Volume of the section = 0.5 x 0.23 X1
= 0.115 m^3
Dead load = 25 X 0.115
= 2.875 KN/m
Live load :
a. Building Dimension : 20m x 30m x 20m height RCC
b. Building usage : Hospital block in city centre
SL NO. OCCUPANCY CLASSIFICATION UNIFORMLY CONCENTRATED CONCENTRATED LOAD
DISTRIBUTED LOAD(UDL)
a) Bed rooms, wards, dressing rooms, 2.0 1.8
dormitories and lounges
b) Kitchens, laundries and laboratories 3.0 4.5
c) Dining rooms, cafeterias and restaurants 3.0 2.7
d) Toilets and bathrooms 2.0 -
e) X-ray rooms, operating rooms, 3.0 4.5
general storage areas -to be calculated but not less than
f) Office rooms and OPD rooms 2.5 2.7
g) Corridors, passages, lobbies and
staircases including fire escapes 4.0 4.5
as per the floor serviced but not less than
h) Boiler rooms and plant rooms - to 5.0 4.5
be calculated but not less than
j) Balconies 4.0 1.5 per meter