Week 3 - 2D meshing for Sheet metal
Objective:
The objective is to correct all the errors in the given CAD geometry and extract the mid surface and finally do a 2D shell meshing with the given element quality criteria.
The given element quality criteria for the objective are as followed:
|
S. No |
Quality Criteria |
Value |
|
1 |
Target/Average length |
5 |
|
2 |
Minimum Length |
2 |
|
3 |
Maximum Length |
7 |
|
4 |
Aspect |
3 |
|
5 |
Warpage |
15 |
|
6 |
Skewness |
45 |
|
7 |
Jacobian |
0.7 |
|
8 |
Minimum Quad Angle |
45 |
|
9 |
Maximum Quad Angle |
135 |
|
10 |
Minimum Tria Angle |
30 |
|
11 |
Maximum Tria Angle |
120 |
|
10 |
Tria Percentage |
15 |
Procedure:
- First the hood model is imported into ANSA software.
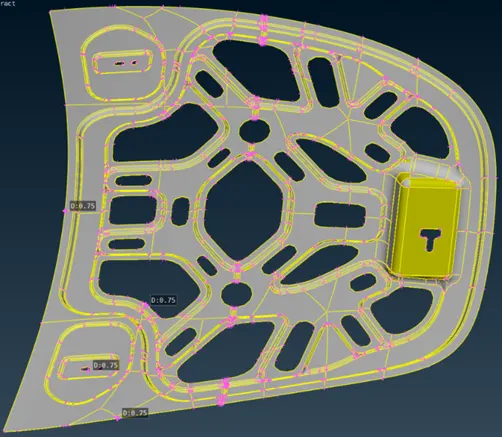
- After importing the cad file into ANSA, the first steps are to check for the geometrical errors, as there might be several missing surfaces, intersecting surfaces etc. due to the format conversion process from importing it in ANSA from a supported or unsupported CAD file format, or inherent bad model. And it is important to clear all these errors before starting the messing.
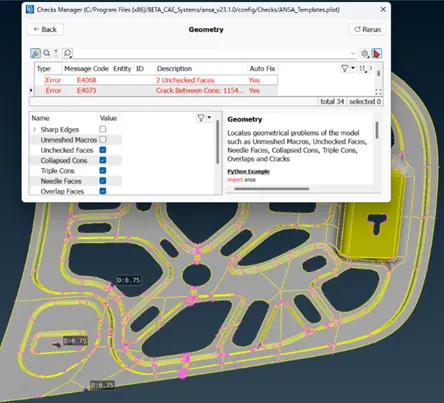
As shown in the figure the imported geometry shows lot of errors.
The following steps are followed to clean up the geometry.
- Faces>Topo – We first perform “topo” from the faces in ANSA to ensure that all the surfaces are connected properly.
- Checks>Geometry- The next step is to perform geometry checks by going to checks toolbox and run it for parameters as shown in the image.
- Fixing errors- Most of the errors can be fixed by selecting all and then chose fix from mouse-right-click option.
- Faces>Orient- The orientation of all the faces is modified by going to Faces toolbox. This ensures that all the faces are oriented similarly.
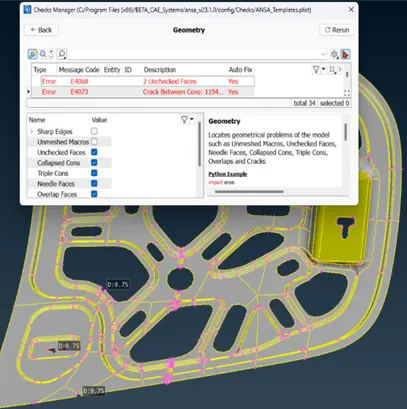
Fig. Errors
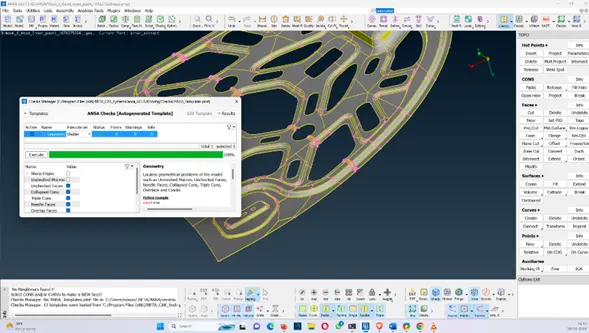
Fig. Errors have been corrected
- Extraction of mid surface
The next step after clearing the errors in the geometry is the extraction of the mid surfaces and keep them in separate property id. The mid surfaces are extracted here using the manual method which includes offsetting the surfaces of all the faces towards the middle section of the given geometry. Offsetting is done by first measuring the thickness by using the measure tool and then half the measured thickness gives us the middle section of the geometry.
The tool offset is found in the faces tool and after selecting the surface and giving the offset value towards inside of the surface at midsection, the mid surface is created.
Extracted mid surfaces are then checked for geometrical errors and if any error is found then it is corrected as described previously.
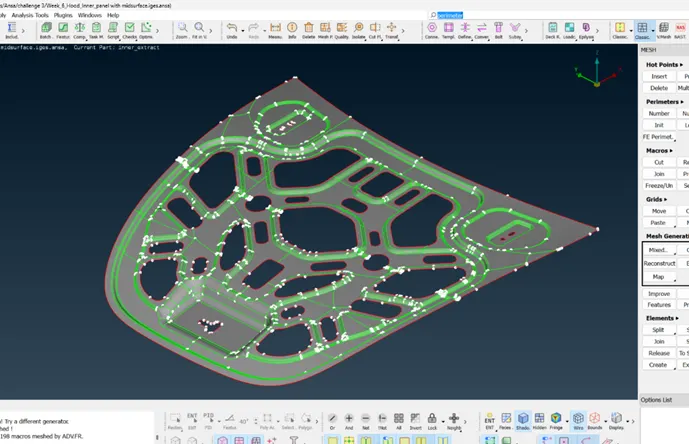
Fig. Extracted mid surface
- Mesh creation
The next step is to create the mesh. First the mesh parameters are configured by going to utilities>mesh parameters. There the target length, minimum element length and maximum element length are configured respectively.
Next step is to configure the quality criteria as required in the challenge by going to utilities>quality criteria. And the quality criteria file is stored for future reference.
Now to create the mesh the mid surfaces are prepared by adjusting the value of length to 5 by going to perimeters>length in the mesh module. All the CONS are selected and target element length 5 is fed as length value. It’s “5” for for all the Macros (surfaces) also.
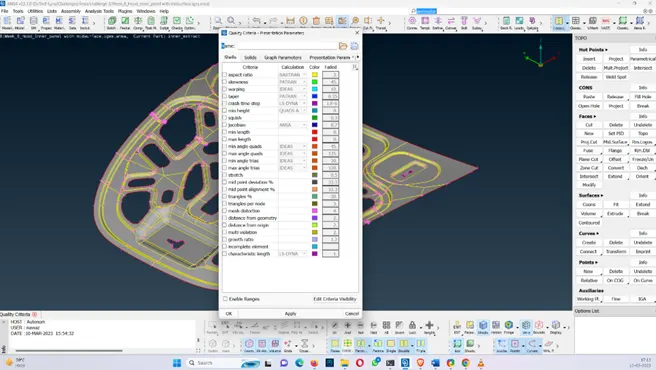
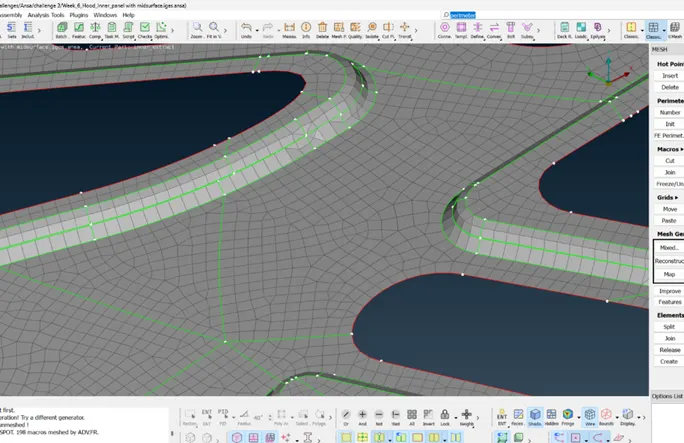
Fig. Mesh
Meshing is done using the Mesh generation>Best tool. This tool generates the mesh using the best algorithm applicable. Then, the created mesh is refined using the Shell Mesh>Reconstruct tool. It is ensured that there are no rotating quads. Also, trias are kept as low as possible. While dealing with trias, the following things need to be ensured.
- No back-to-back trias touching each other
- No opposite trias
- No trias touching the edges
- No trias on a feature
- Low concentration of trias in a region
To deal with trias, the following tools are used,
- Grid>Paste, to paste the nodes and move tria backward
- Elements>Split, to split an element and move tria forward
- Elements>Swap, to move the tria left or right
- Elements>Join, to join two trias to make a quad
After modifying the mesh, Shell Mesh>Smooth tool is used to smoothen the flow of the mesh. Any elements failing for quality criteria are also fixed by either remeshing or smoothing the elements.