Week 2 Challenge : Surface meshing on a Pressure valve
AIM:
For the given model to check for the geometrical errors and perform Topology cleanup accordingly for three different target lengths as three different cases and mesh the model.
- Target length = 1mm, 3 mm and 5 mm (i.e. 3 cases)
- Element type = Tria
DESCRIPTION:
TOPO CLEANUP:
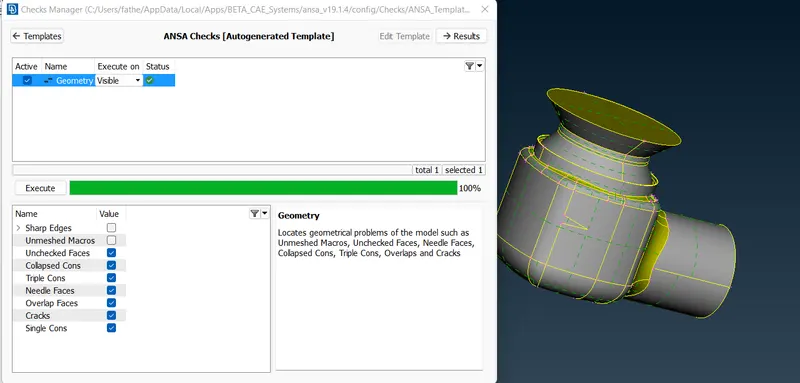
GEOMETRY CHECKUP:
Here in Geometry checks we have different templates but we go for ANSA checks
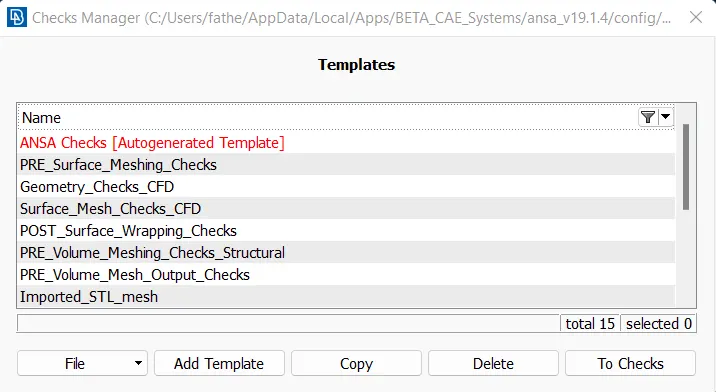
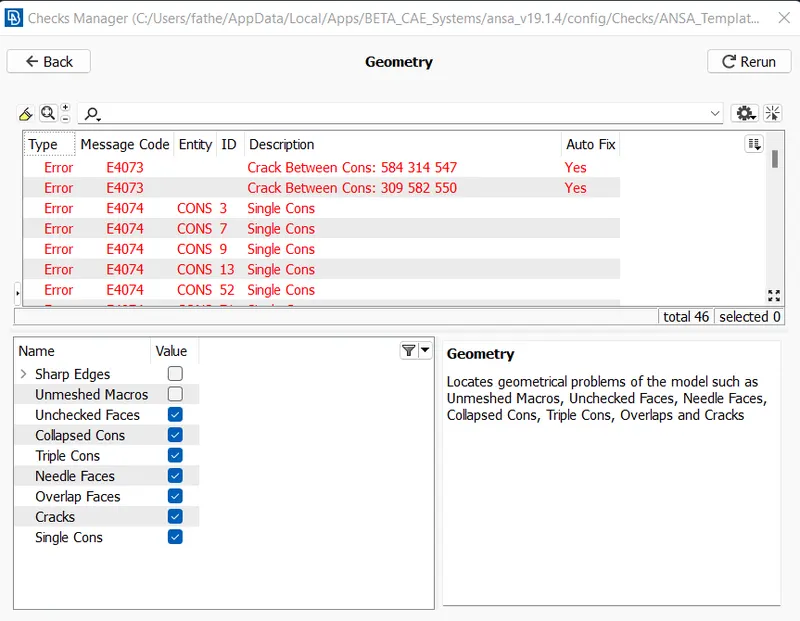
With Geometry and visible what ever is on screen we go for checking without Macros are still meshing is not done
We see all these errors and which is needed to be fixed
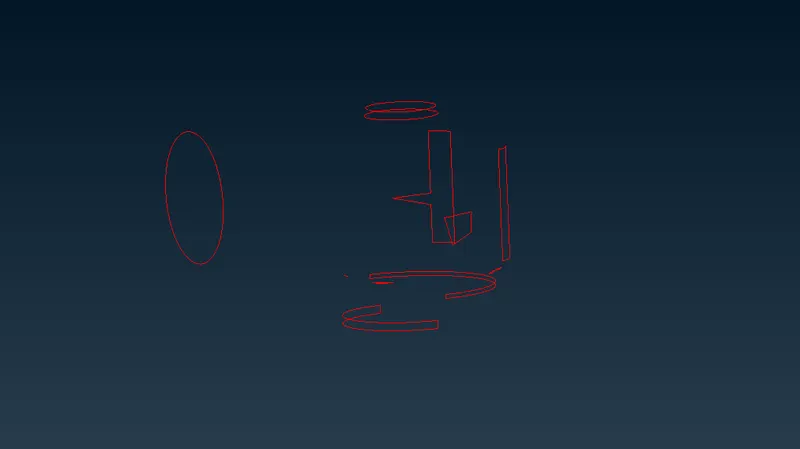
turning off the double, triple and hatch cons and then ctrl+shift key for wireframe mode we see the single cons as follows
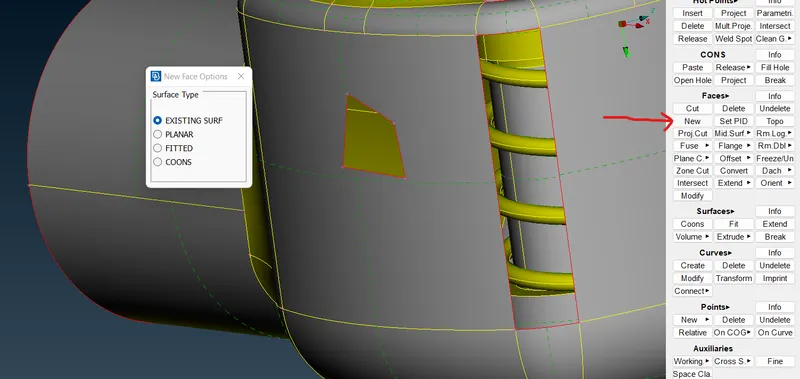
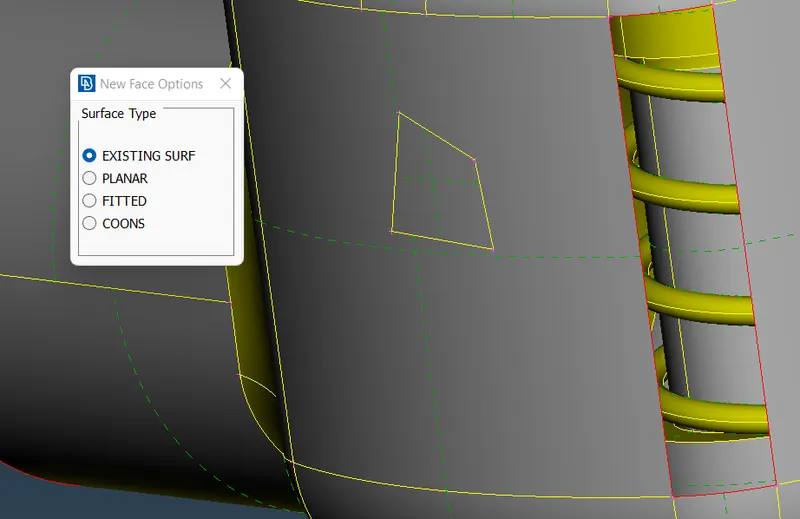
Using the faces>New tool with EXISTING SURF we fill the surface and it looks as follows
After selecting the faces then we select the faces using cross hatch and it gets surfaced as follows
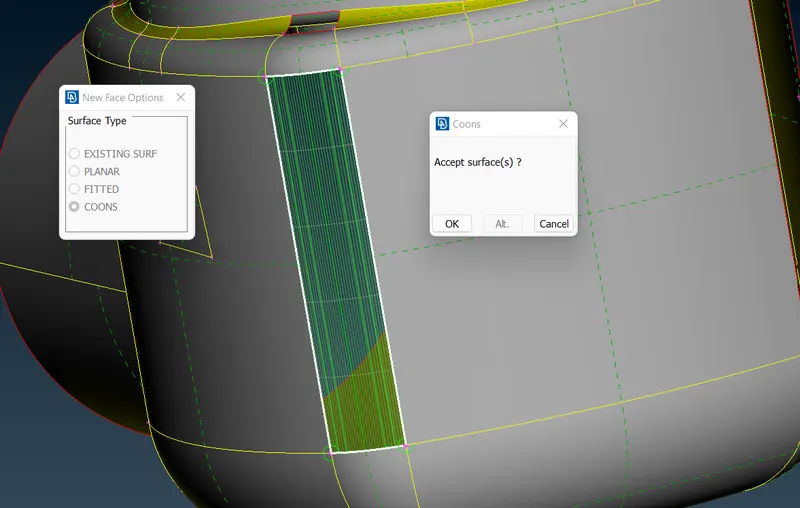
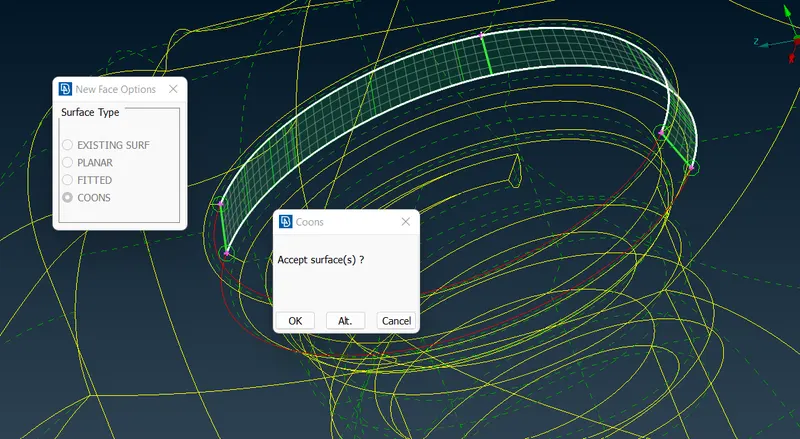
Next to get another surface using COONS, we use the loop tool (which selects all cons in one clicks) then middle click to see is it correct or not and on clicking OK we get as follows
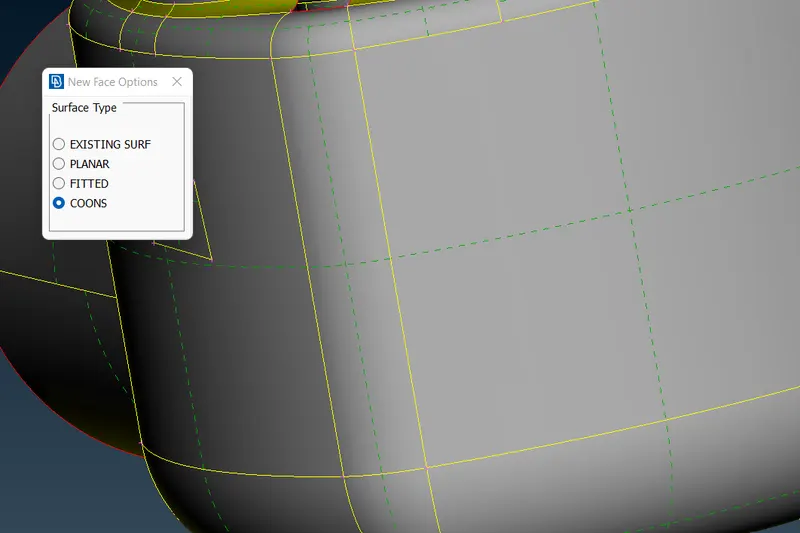
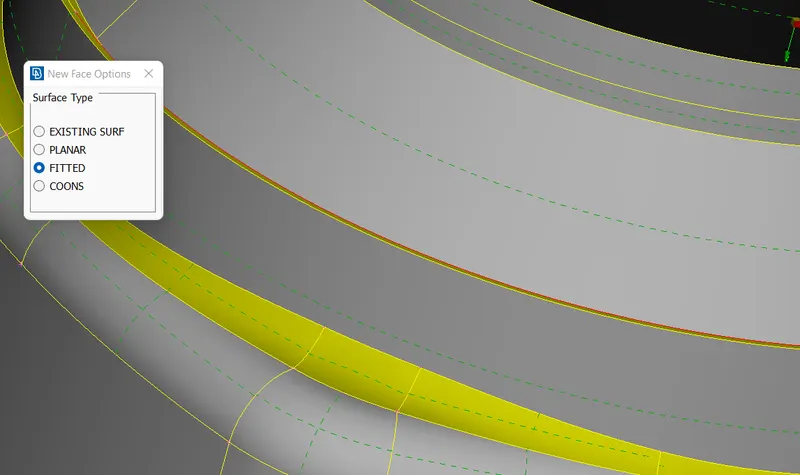
For another surface with FITTED
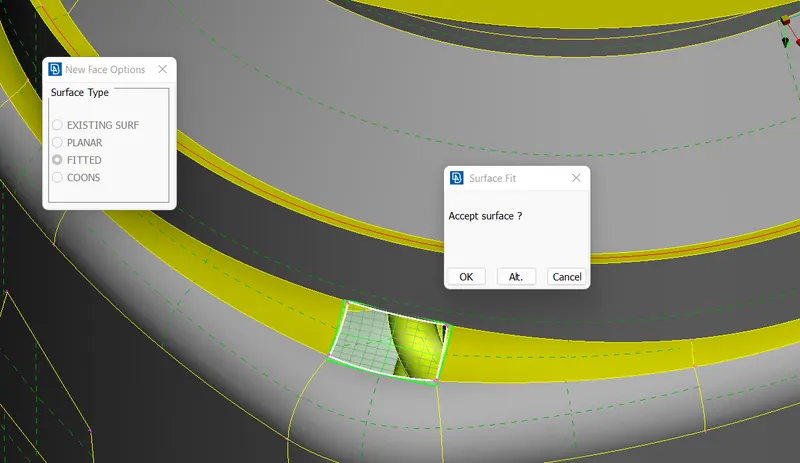
For another surface with COONS and loop selection we create the surface
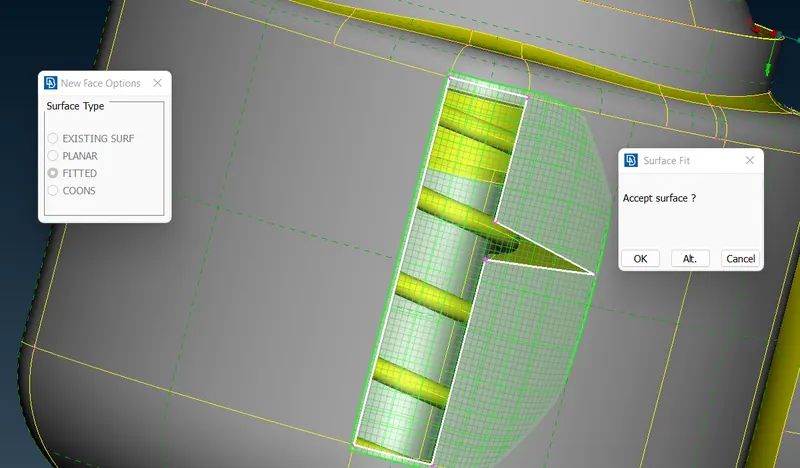
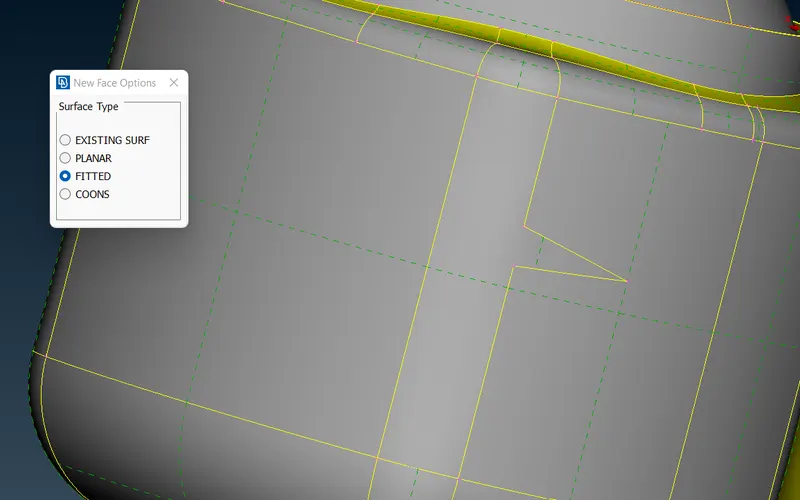
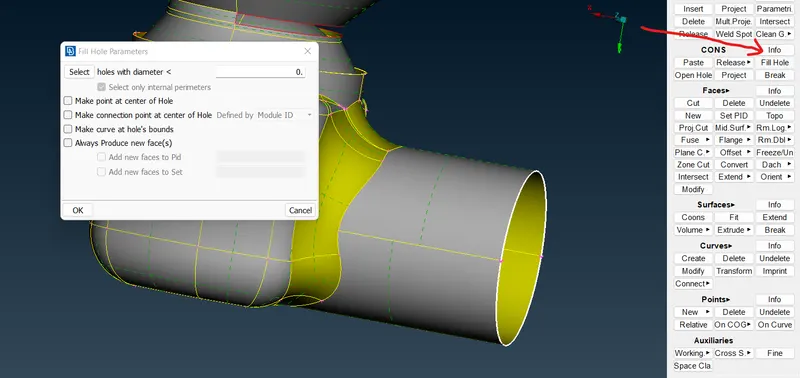
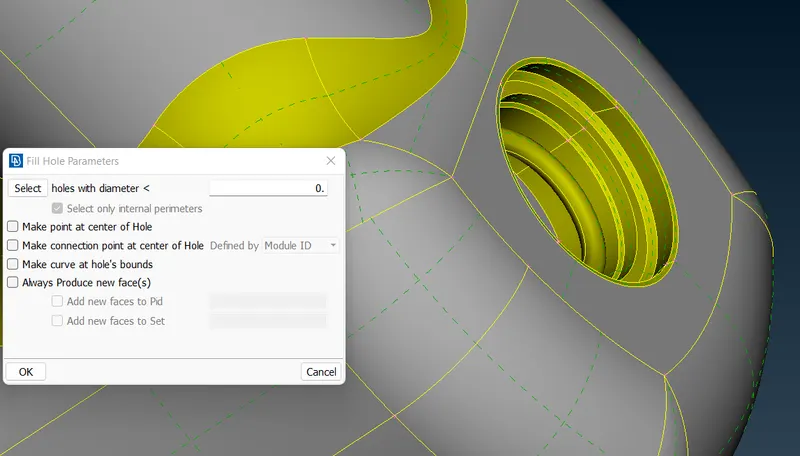
Then to fill the hole we use cons>fill hole tool as follows and select the hole and then middle click to see the hole
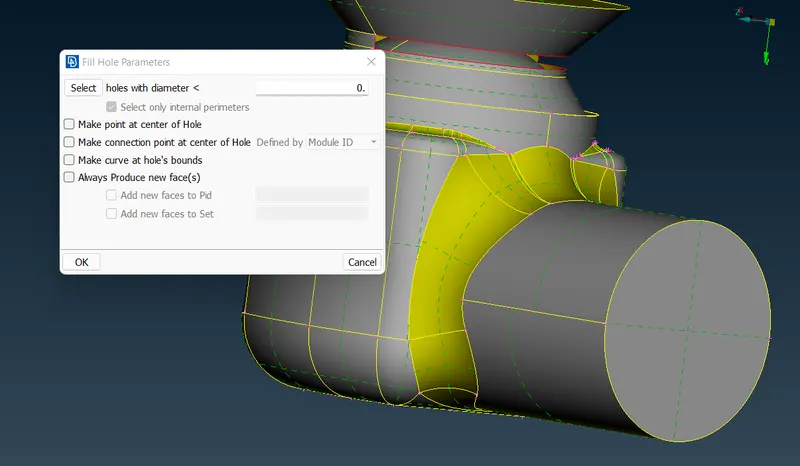
For other parts
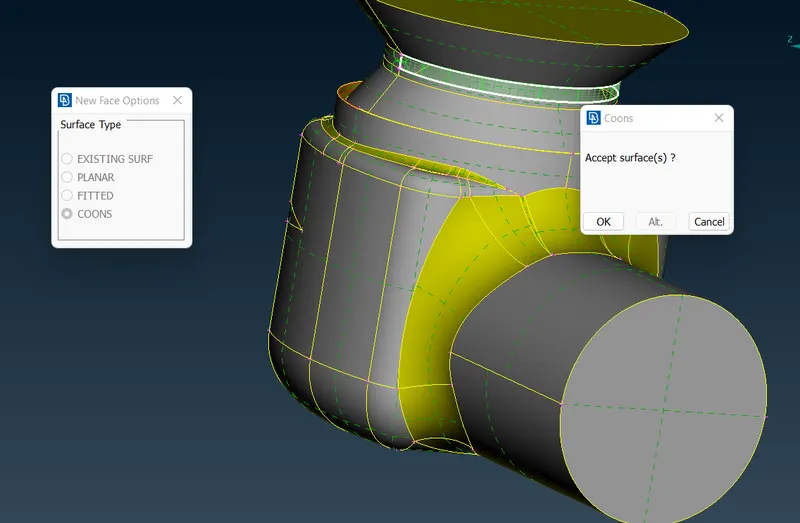
Using fill holes
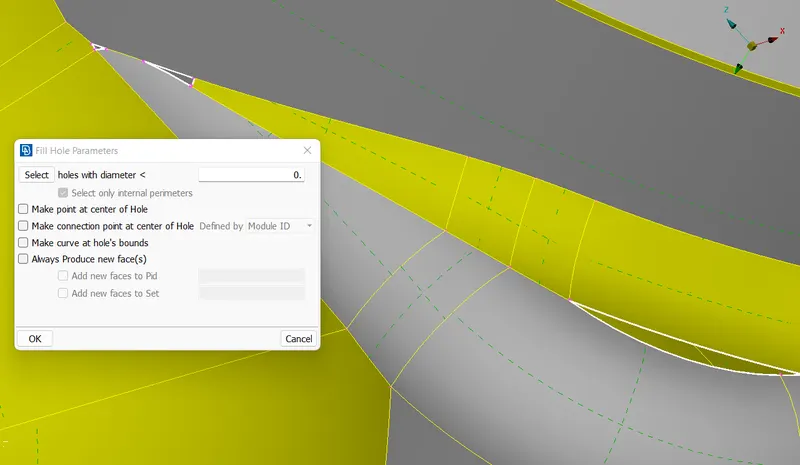
Still we see some erros
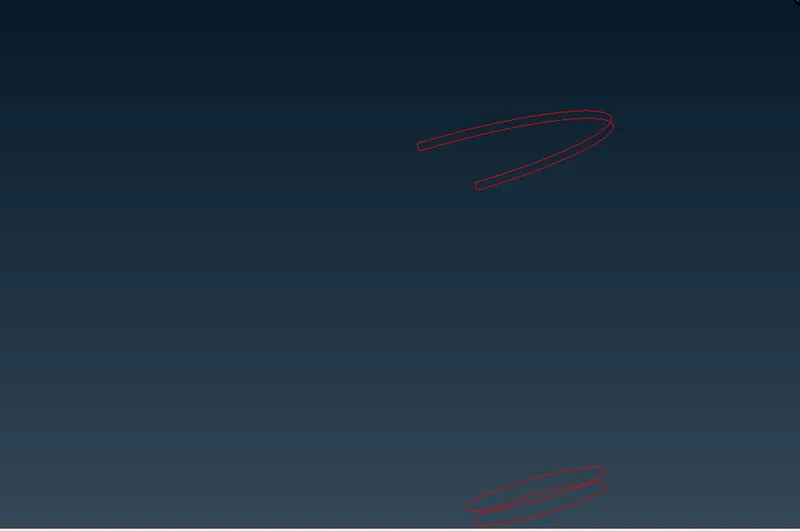
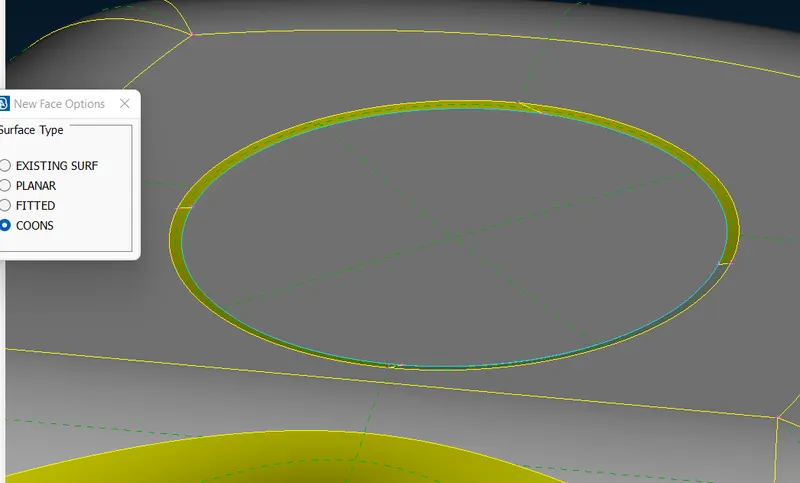
So selecting the surface using faces>new>COONS
with Ctrl+shift we can see whether same length is being selected or not
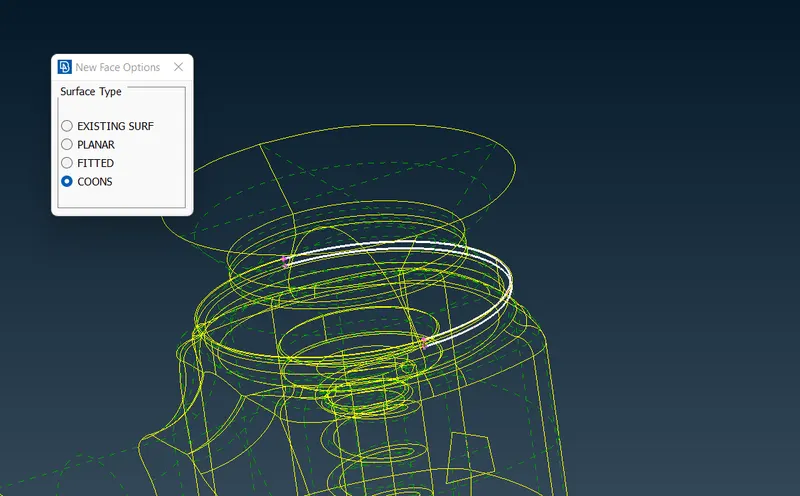
with wireframe mode by double clicking the con we can select the complete surface as follows
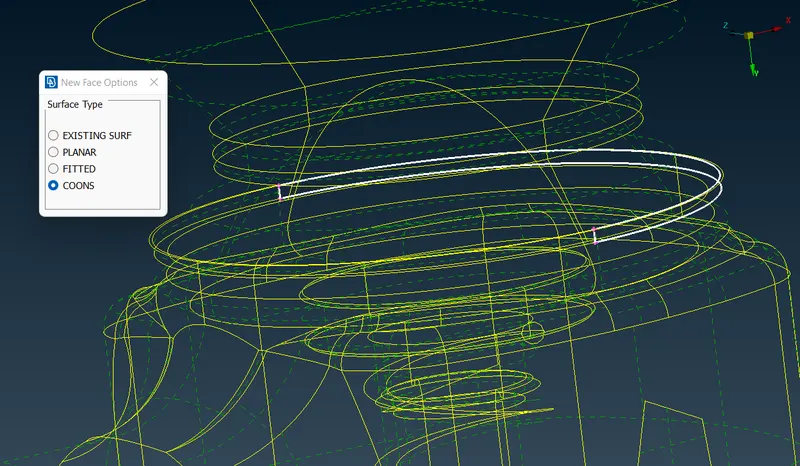
Turning off the single, double, triple and cross hatch and changing to wire frame we can see the exact required surface and do the task if we want to
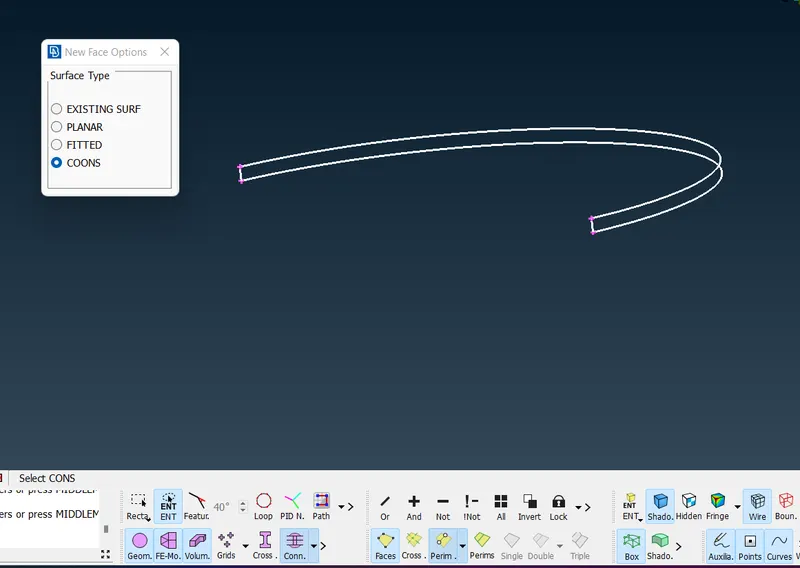
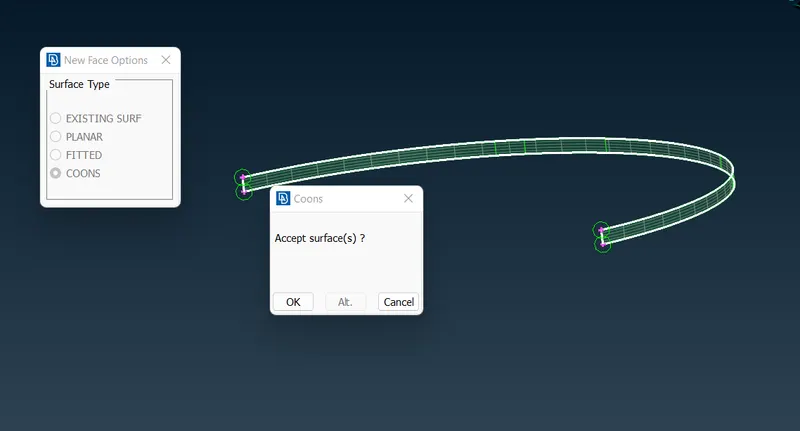
Then creating the bottom in two parts
Now checking the geometry we see no errors as follows
And can now proceed for meshing, but at bottom we have open surface so we need to close that surface.
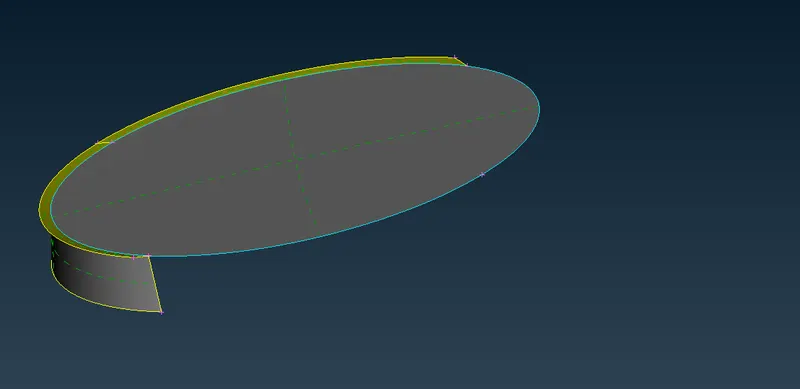
Here using INOT boolean we can see that three surfaces are getting intersected and so triple con is forming which is not an error as we its needed.
Now after checking the geometry checks we now for meshing check whether there are any small areas as below which intefere during meshing as meshing doesn't generate uniformly according to the given size
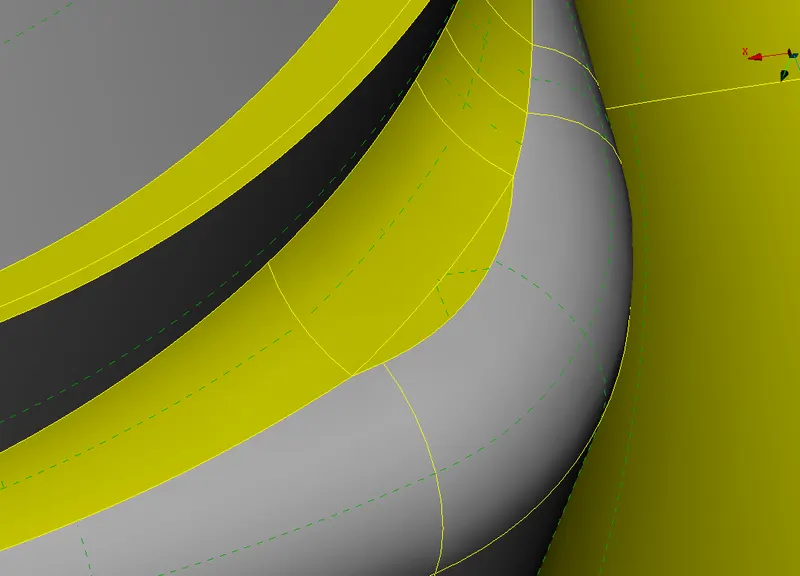
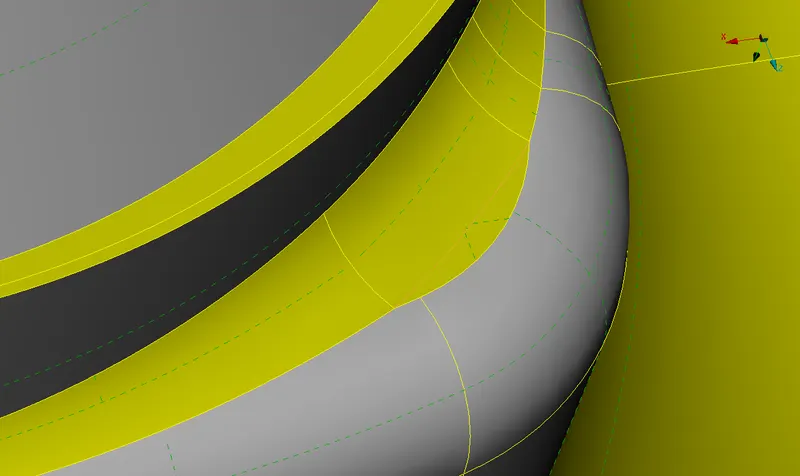
Remove them using cut>right click it looks as follows
Then creating the PID Outlet, Inlet and body and apply one by one
For outlet then apply and select the cross hatch and middle click to apply
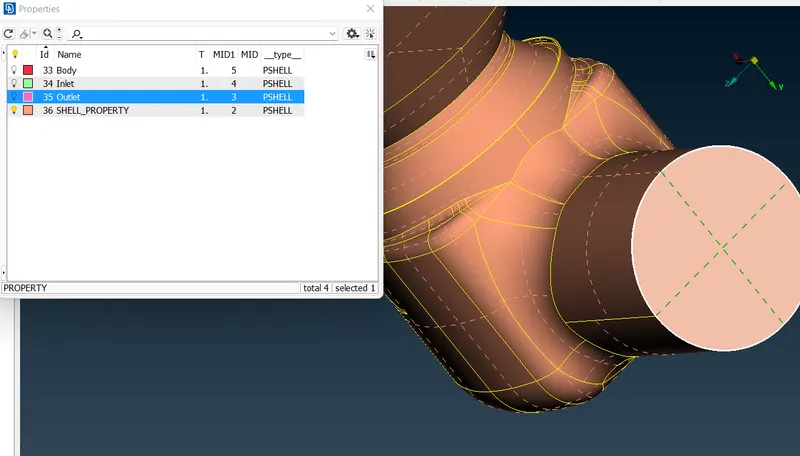
Then apply for body using PID region
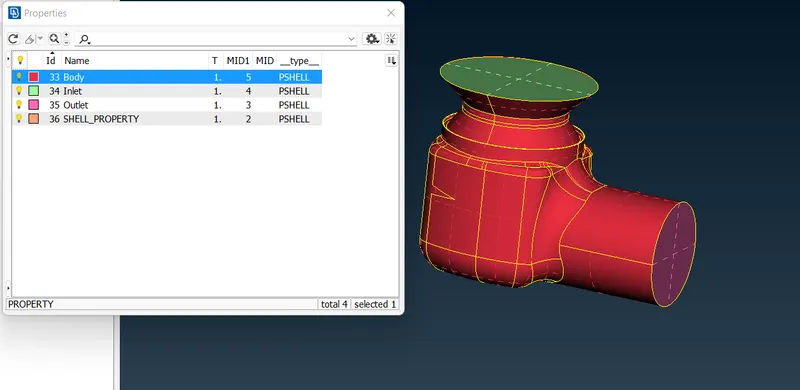
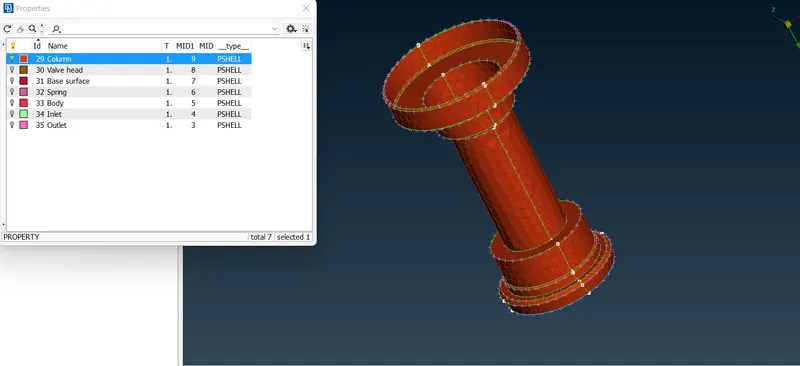
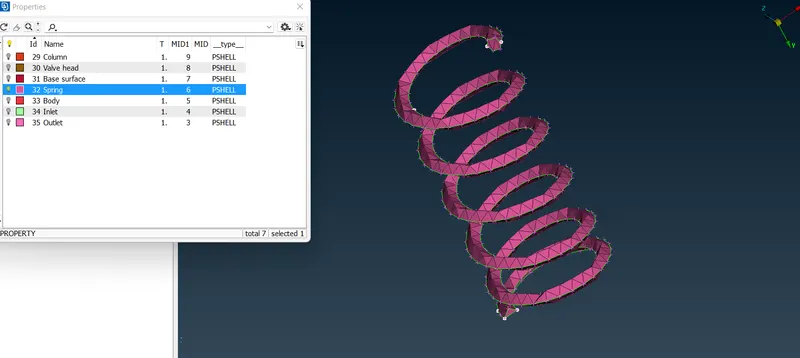
Next hiding the body,inlet and outlet and creating PIDs for spring, base and valve and applying them
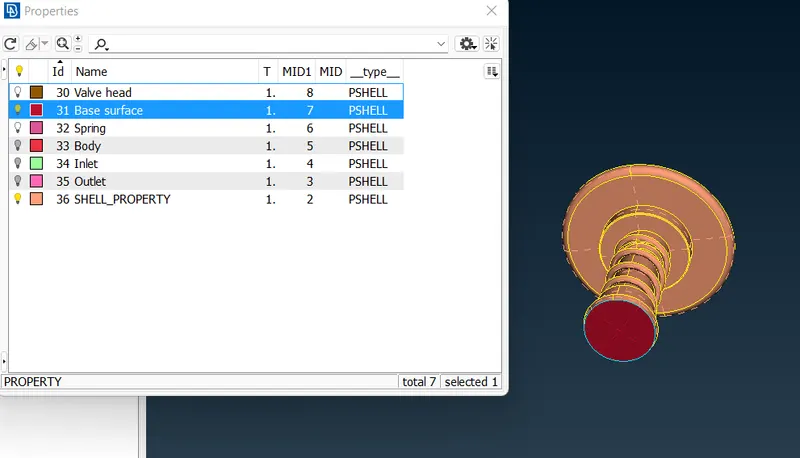
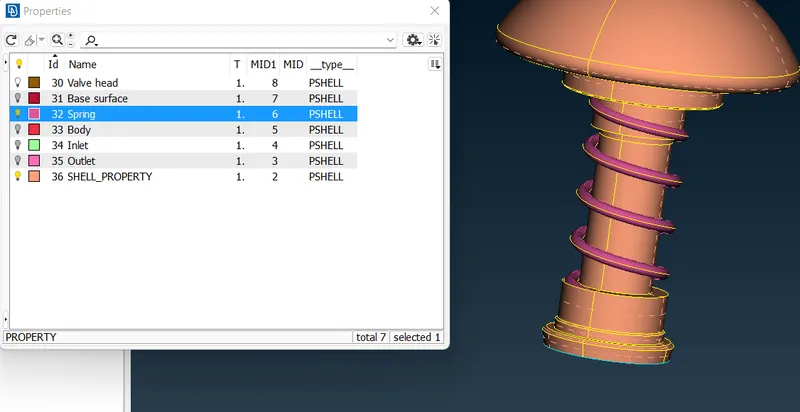
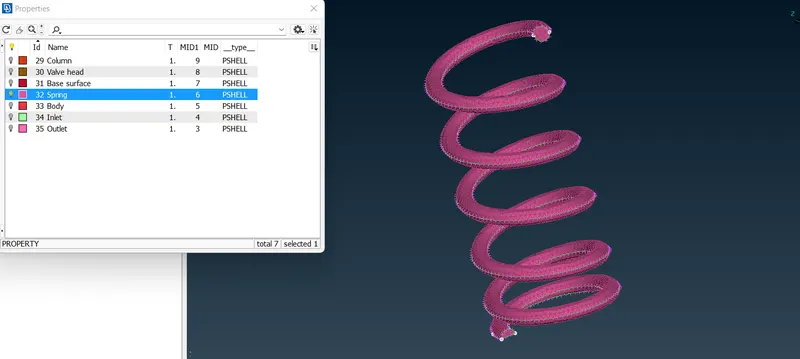
For spring
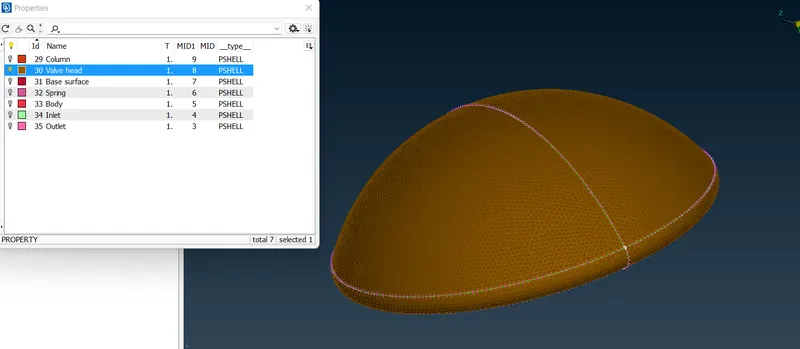
For valve head using not boolean and with ENT we remove the surface by locking the screen and then by ENT region we select this surface
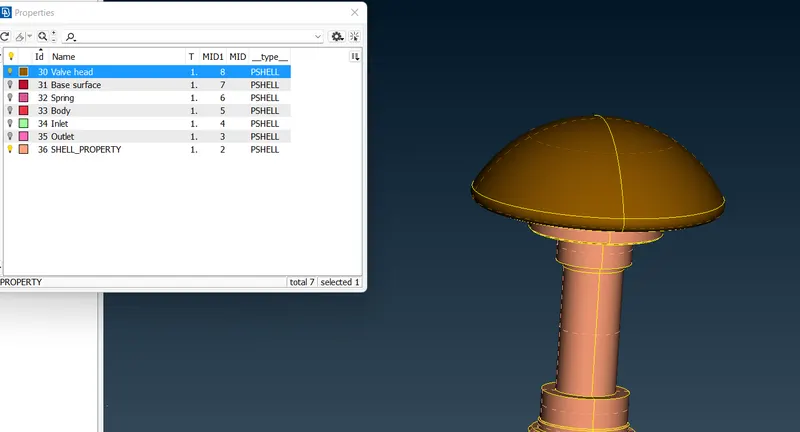
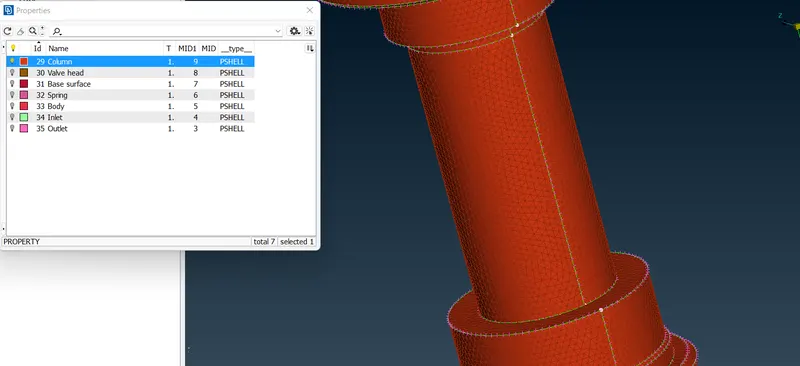
Then for column
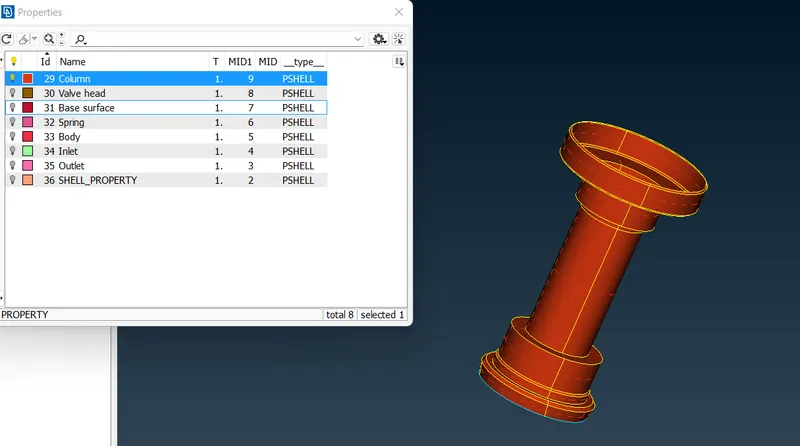
Now the 36 SHELL PROPERTY bulb is turned off and is not getting switch on if tried as all PIDs are assigned so can delete it
We are unable to delete the 36 number PID so for this we use undelete and see what all we deleted and select the cross hatch outlet and the bulb glows now
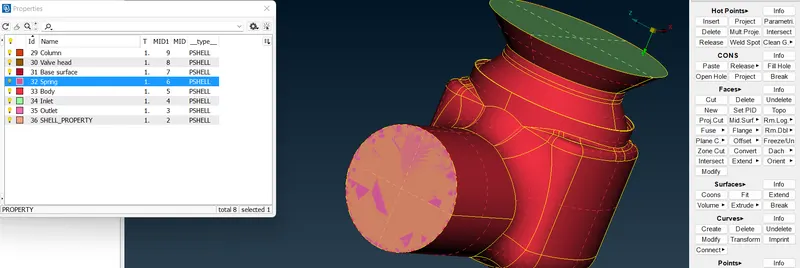
Then after undelete usage it is mandatory to use Topo tool to connect it
Then we get the triple con
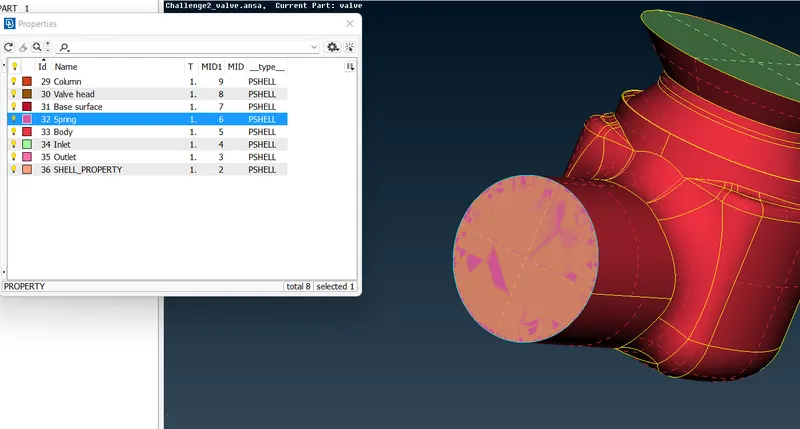
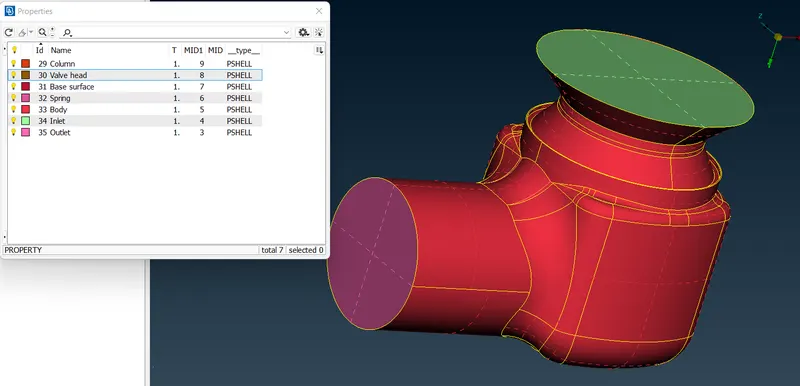
Then checking using NOT boolean we see only two surfaces meeting so deleting the 36 PID we see double con forming which is now correct as follows
MESHING FOR 5MM TARGET LENGTH:
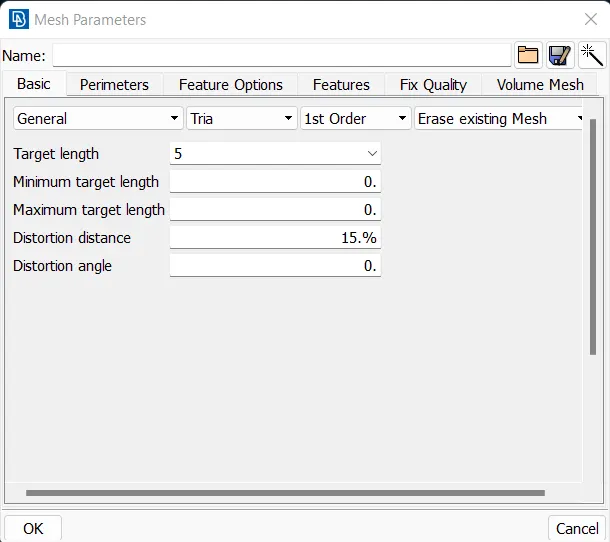
Before meshing giving the perimeters for mesh for 5mm
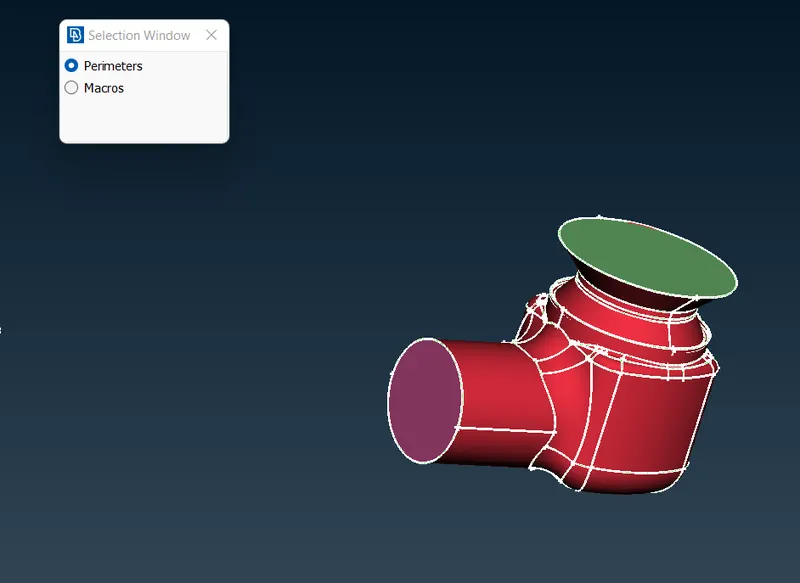
And even for Macros, box select and give as 5mm
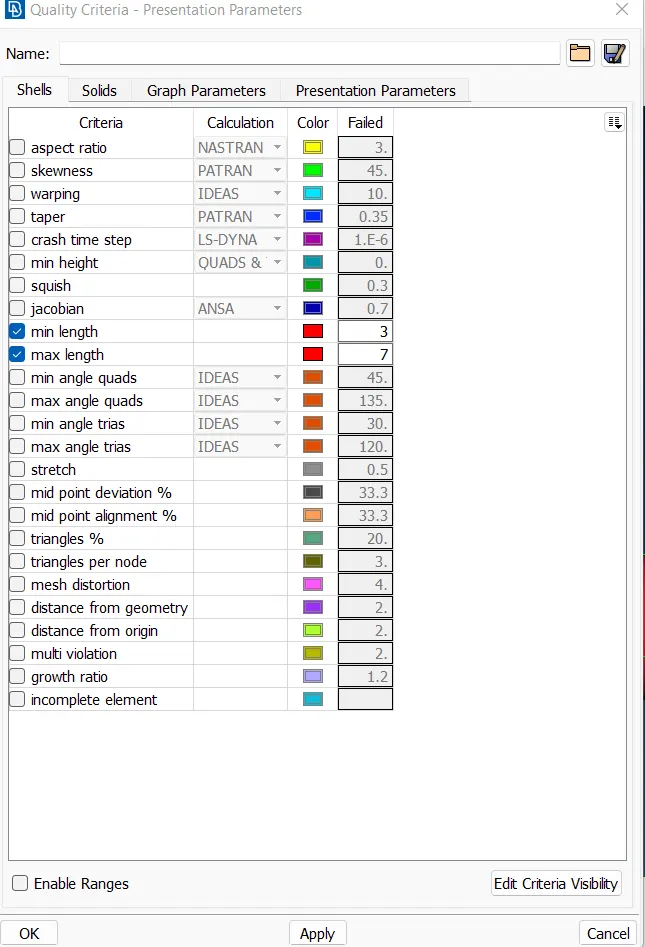
Quality checking
By using the ENT and ENT region we mesh for inlet, outlet and body as follows
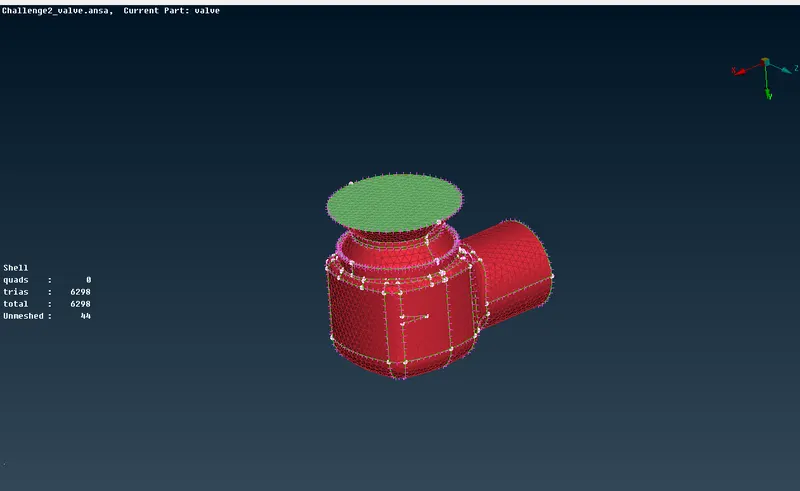
For other compoenents we go to PID and hide them and use show only option and spot mesh for visible as follows
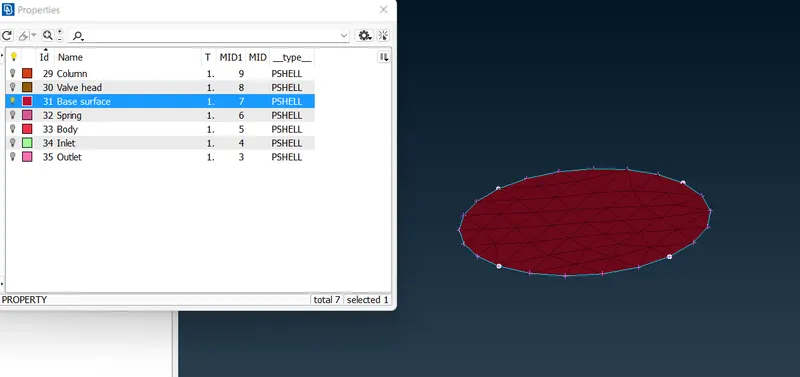
Using lock option and hiding others and using show only
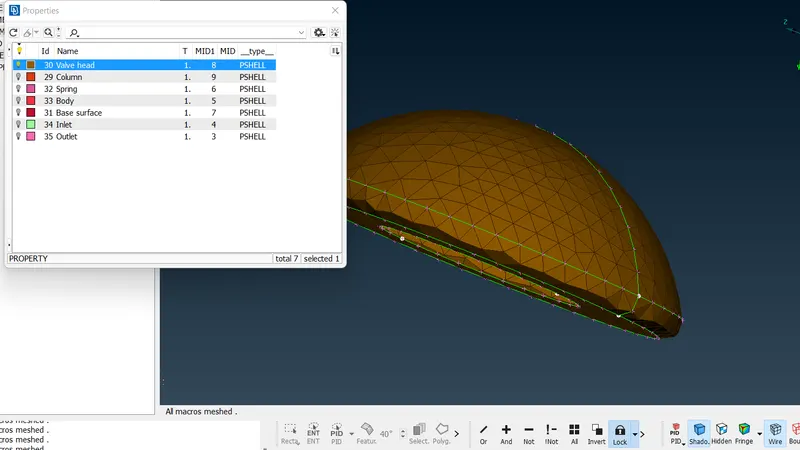
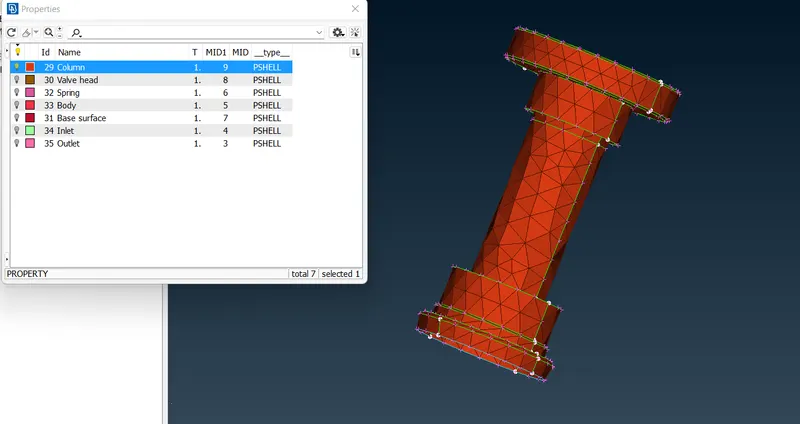
As the diamter of spring < 5mm it is not meshing properly
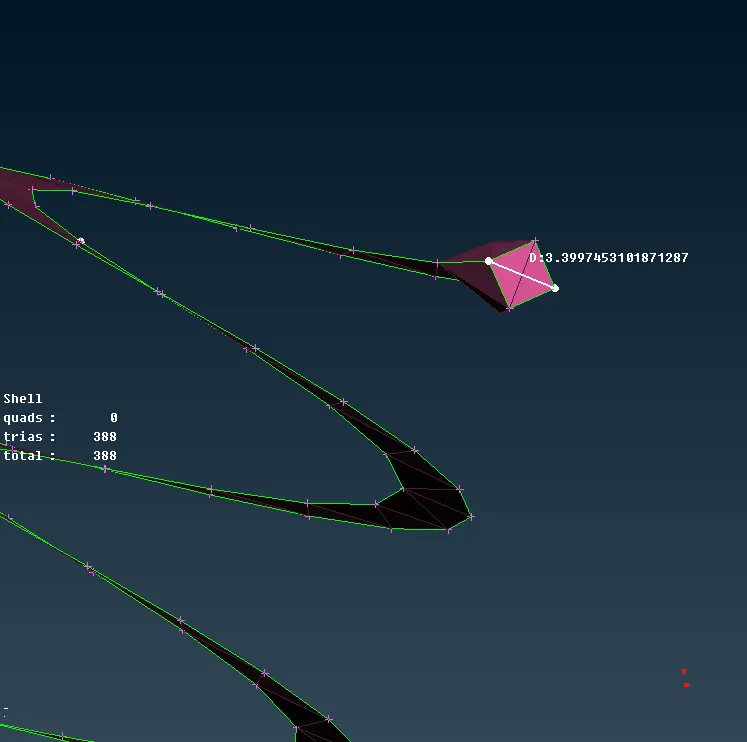
So we need to justify this type of meshing where all the components must satisfy the target length.
Even the wall head surface quality is not good as we are using 5mm target length
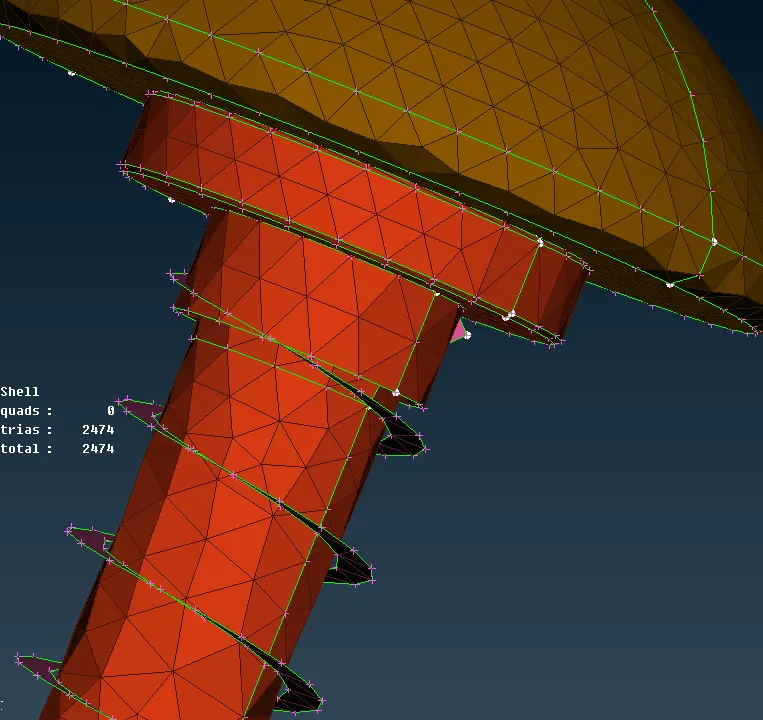
MESHING FOR 3MM TARGET LENGTH:
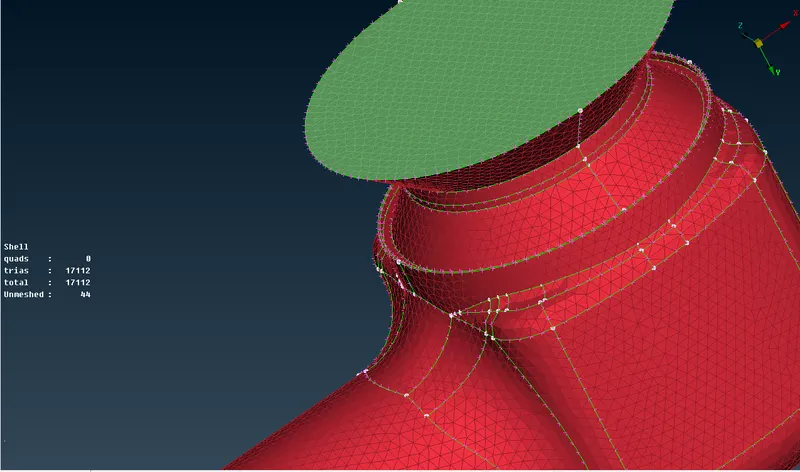
For base
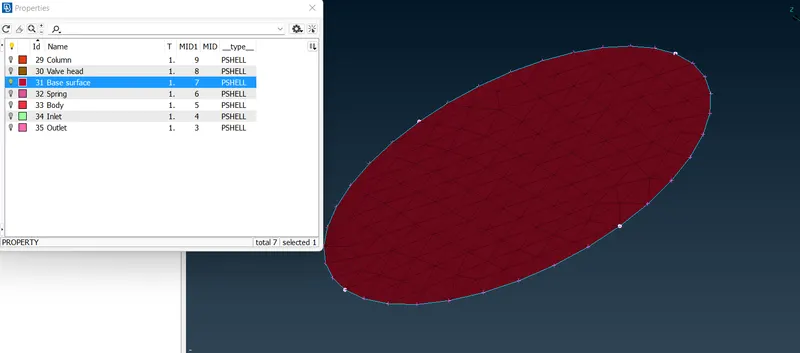
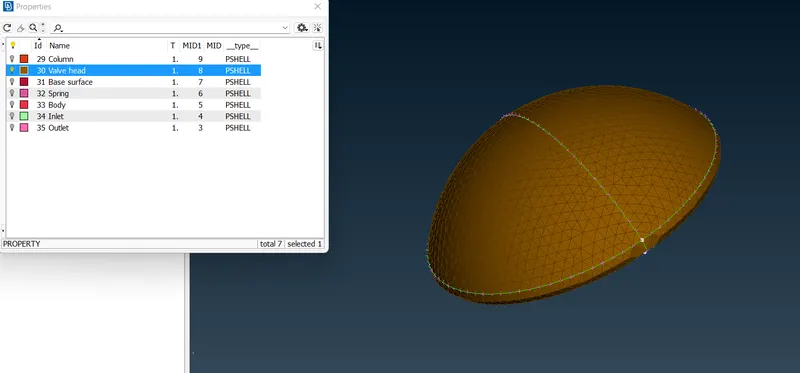
MESHING FOR 1MM TARGET LENGTH:
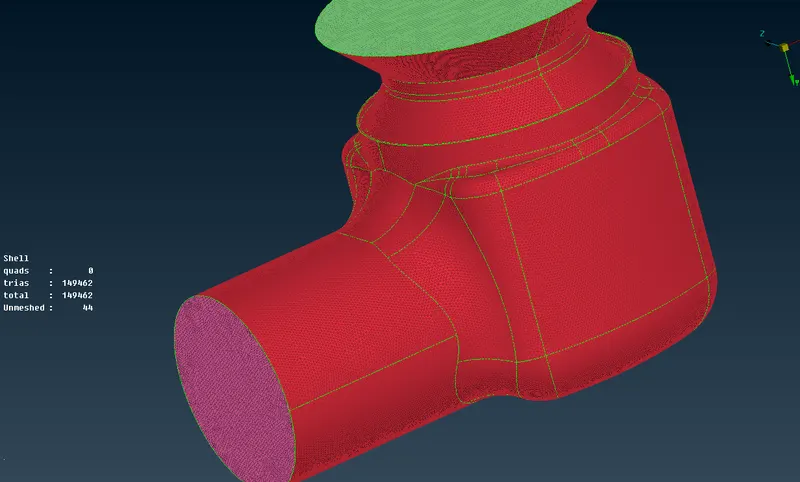
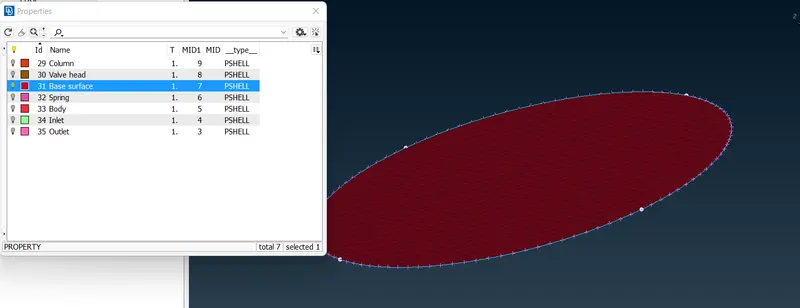
CONCLUSION:
Thus, we observe that with increase in the number of elements for meshing i.e use of low target length the geometry of the model is getting refined to a great extent for the components.
So, it is better to use the target length accordingly to the least size of the component to better get the meshing results.