Week 2 Challenge : Surface meshing on a Pressure valve
AIM: To check Geometrical errors, perform Topology cleanup and do meshing the model with 3 sample cases as target length as 1mm, 3 mm and 5 mm with Element type Tria.
Procedure:
Case I: Setting target length as 5 mm
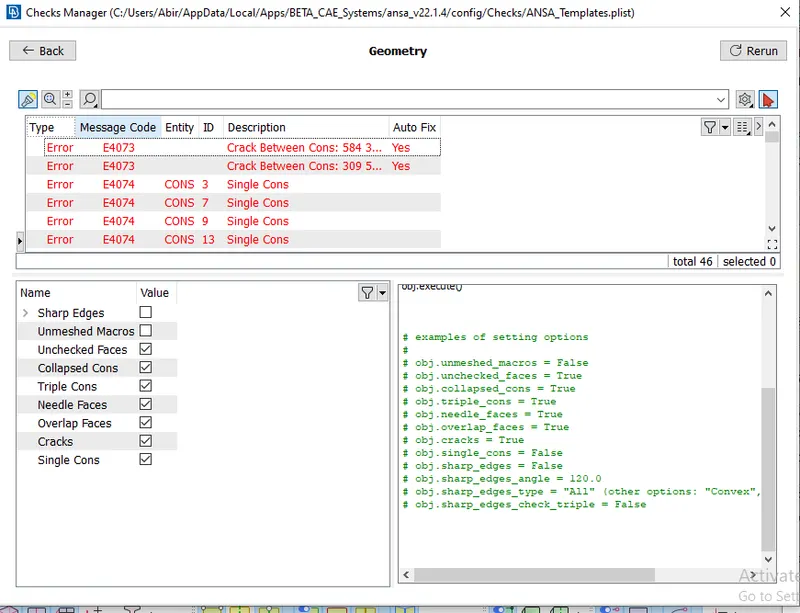
1st step is to conduct Geometry checks using check manager and below set of errors are shown up
To minimize these errors topo cleanup is done and to do that we need to check how many single cons and present as shown below,
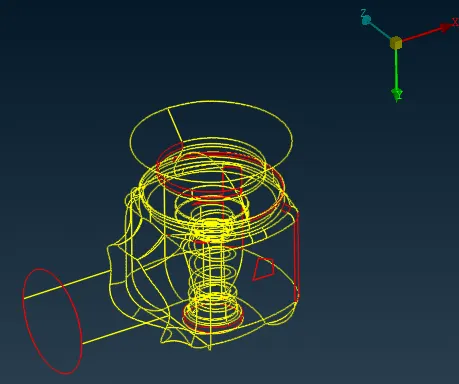
Above figure shows combined with single, double and tripple cons
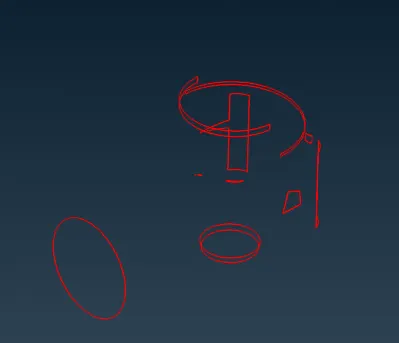
Above figure shows single cons that we need to cleanup
To do this we need to create 1st faces on these single cons using Face new option as shown below,
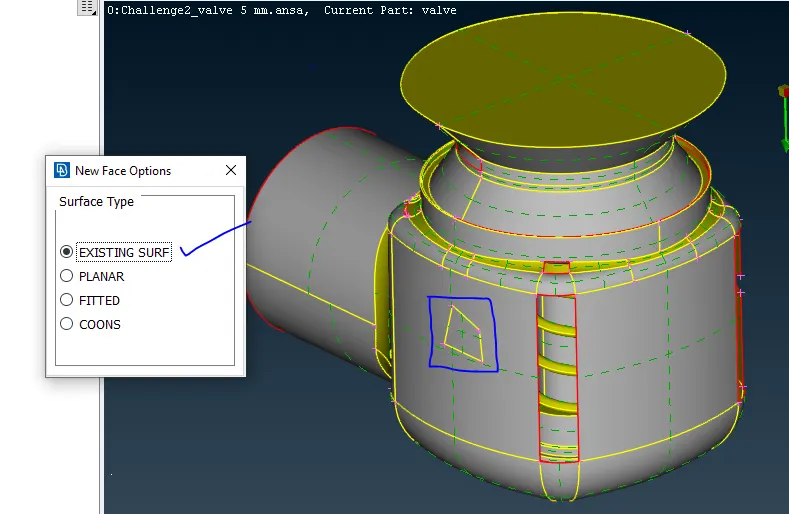
I
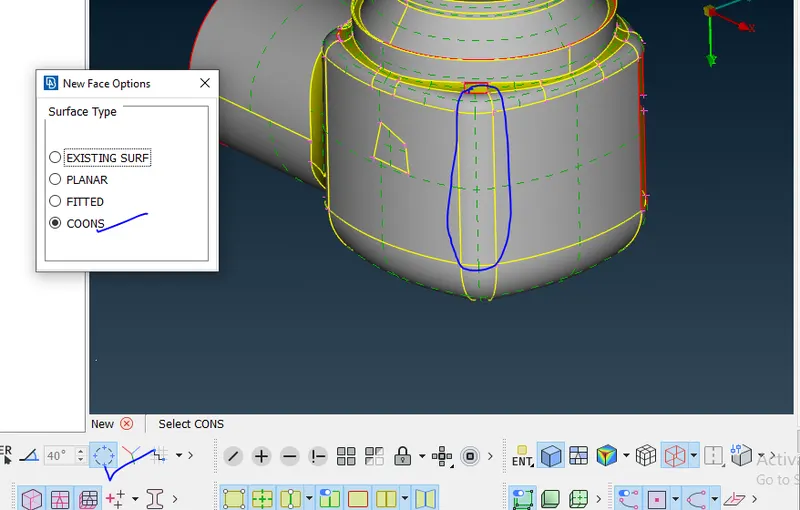
II
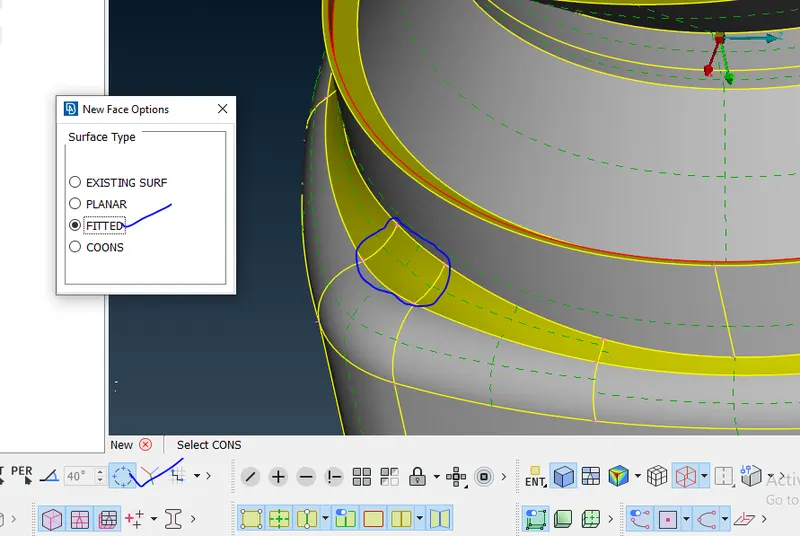
III
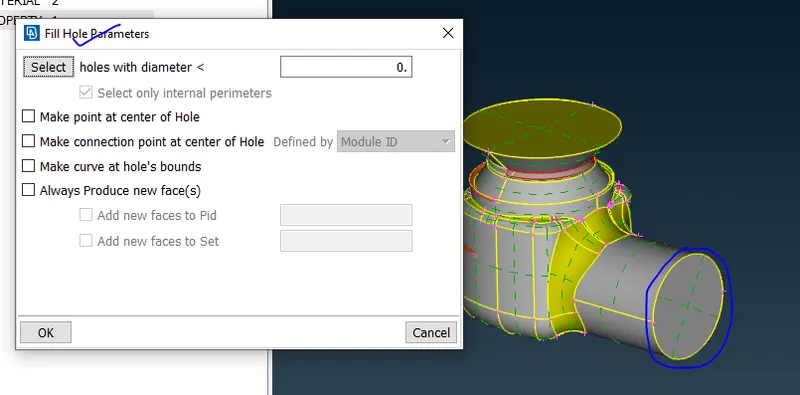
III above figure shows filling using Hole option
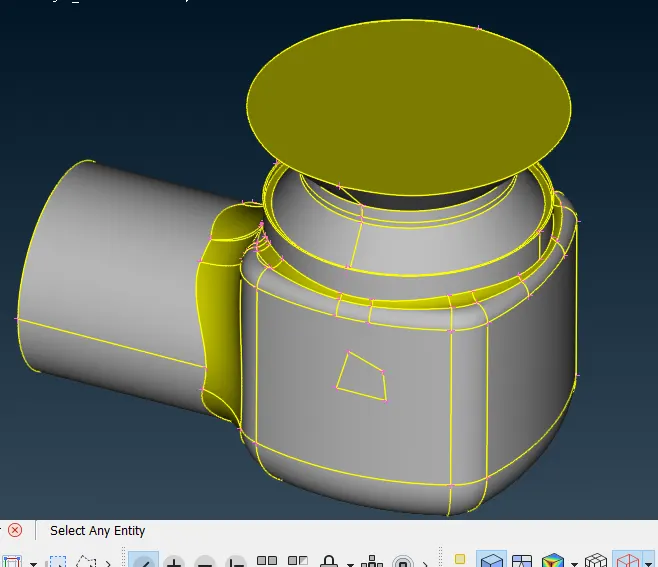
Above figure shows final cleaned up
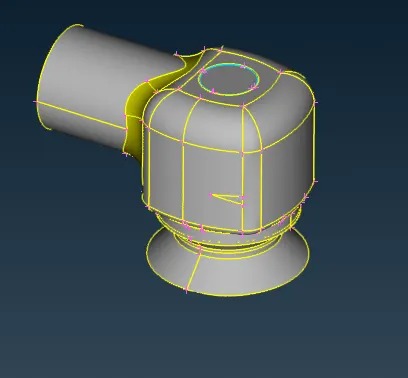
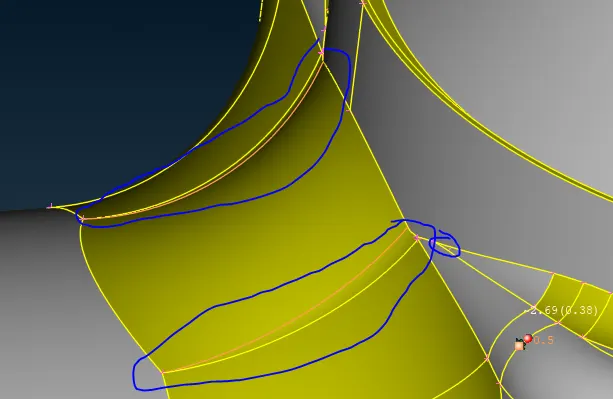
removing unnecessary close face lines
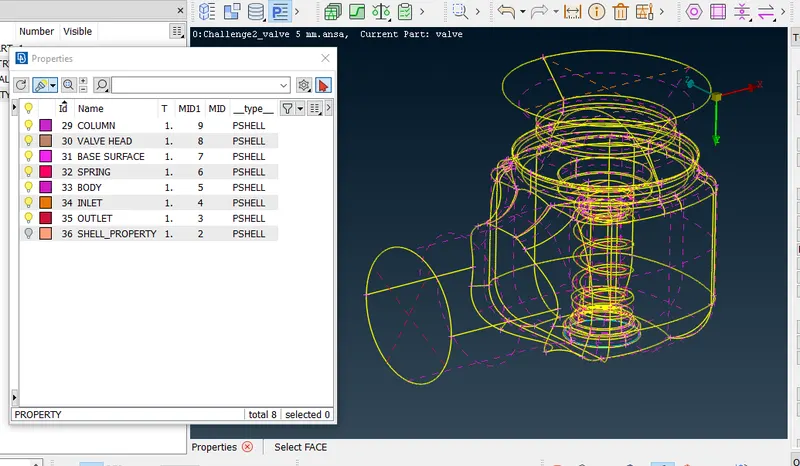
Assigning PID's
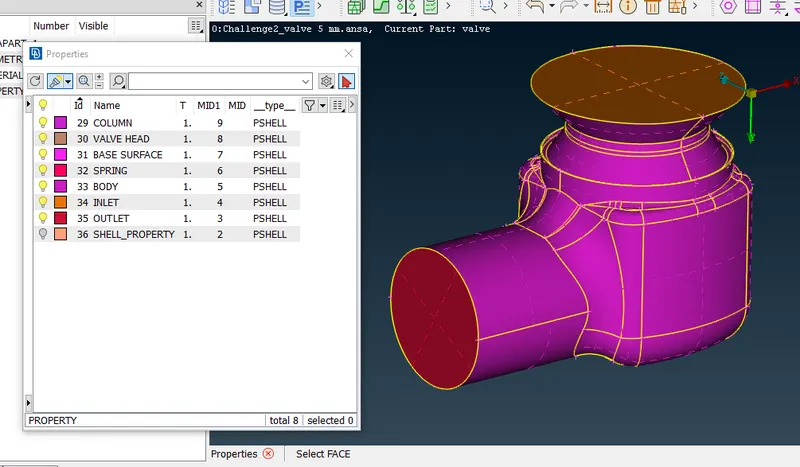 Same Solid model image
Updating qulity criterial
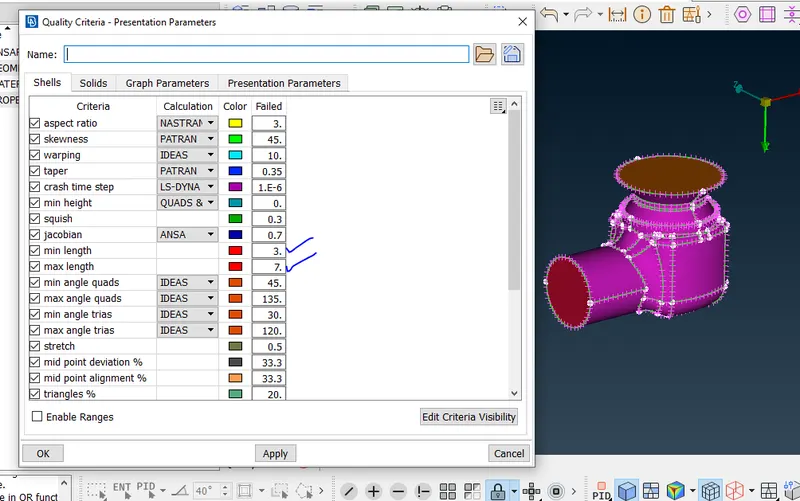
Setting up length as 5mm
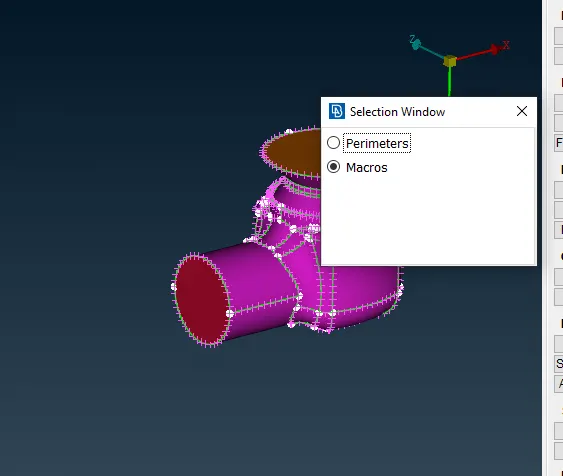
Messed Full assembly
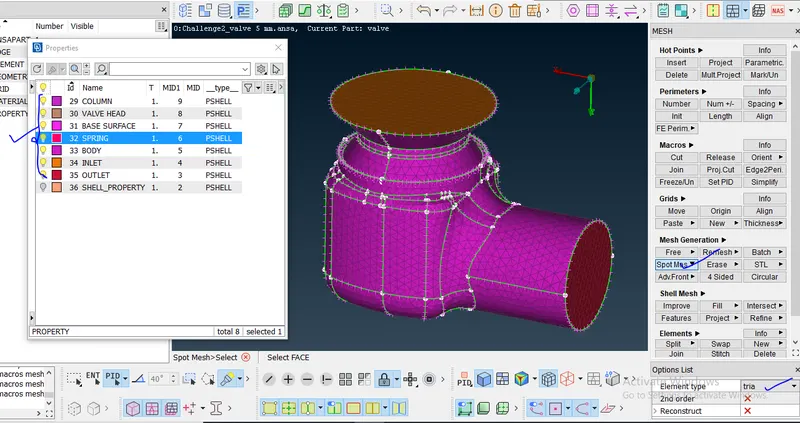
Messhed internal objects