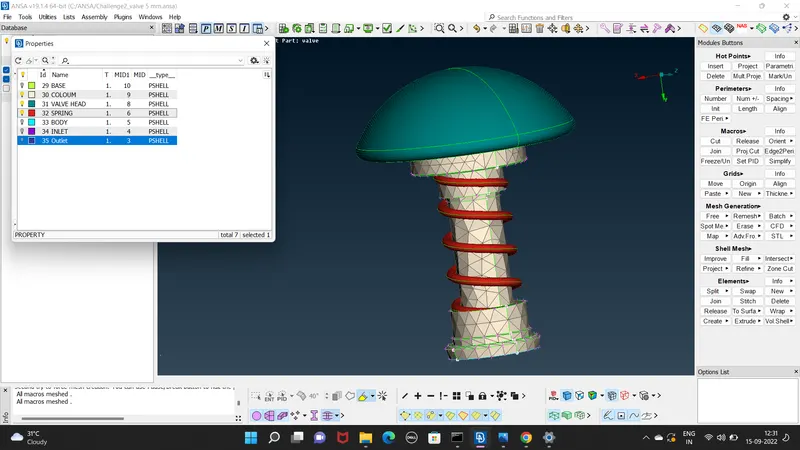
Week 2 Challenge : Surface meshing on a Pressure valve
AIM- Surface meshing of a pressure valve at three different TL(1mm,3mm,5mm).
OBJECTIVE- Analysing the geometrical errors and performing topological cleanup,resolving errors for performing meshing operation.
PROCEDURES:
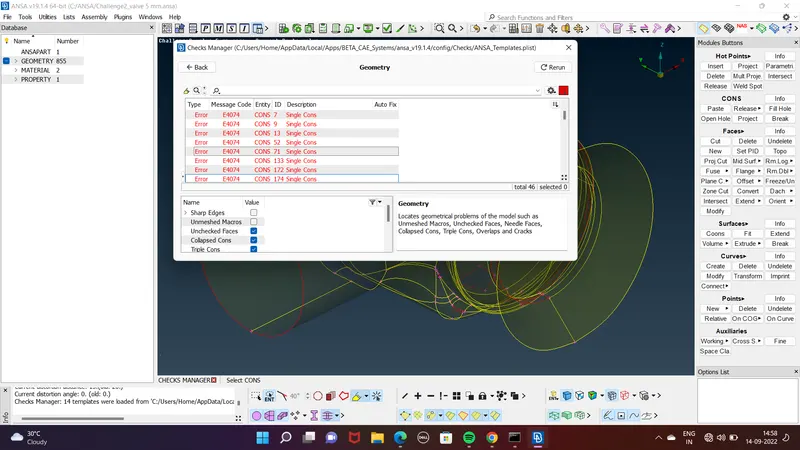
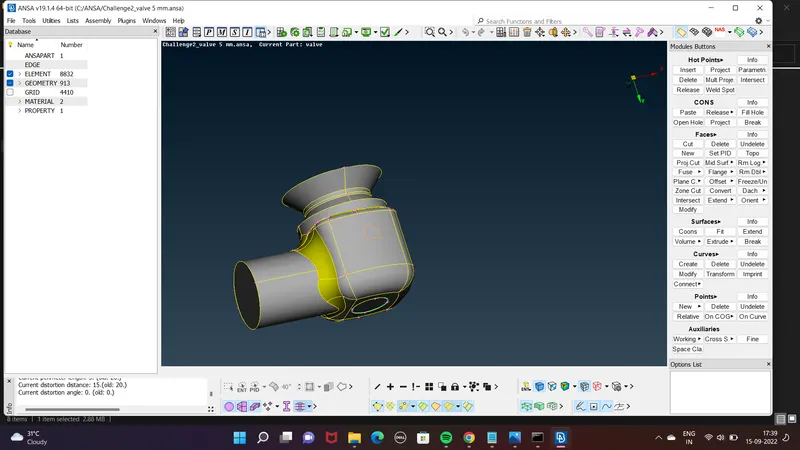
1. Open the geometry now we will first indentify the errors in the geometry.
2. Command for geometry check is
CHECK<GEOMETRY<Select the checking parameters accordingly<EXECUTE.
3. Errors can be seen in the highlighted borders errors found are basically
single cons errors,cracked surface errors. which can be seen in the highlighted border using different options.
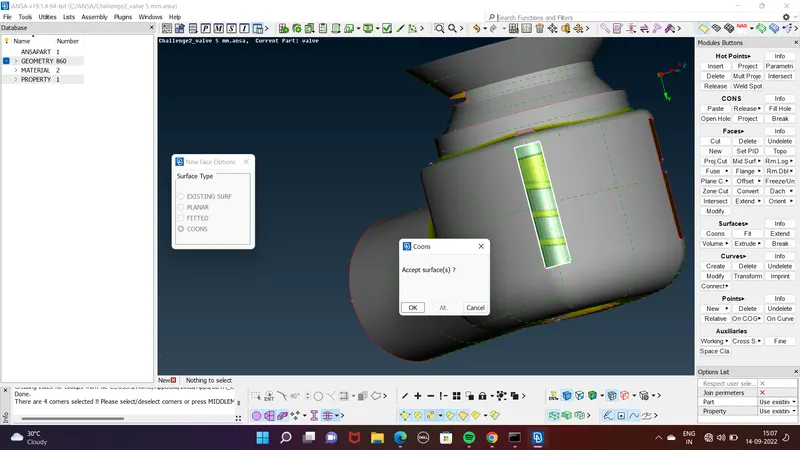
4. Solving errors Single cons errors are occuring due missing surface now we have add new surfaces for resolving it .
5. Command for adding new surface,
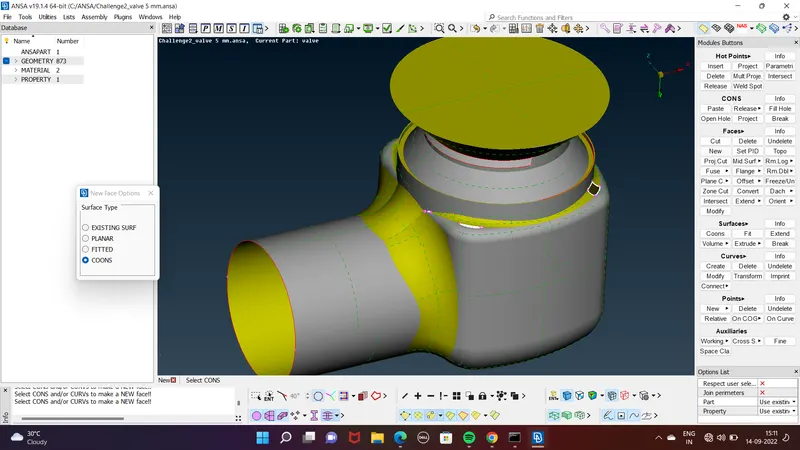
TOPO deck<FACES<NEW<Selecting the desired option<Cons selection<Middle click for previewing surface and then accept.
6. Surface will be added, Similarly add surface vice versa
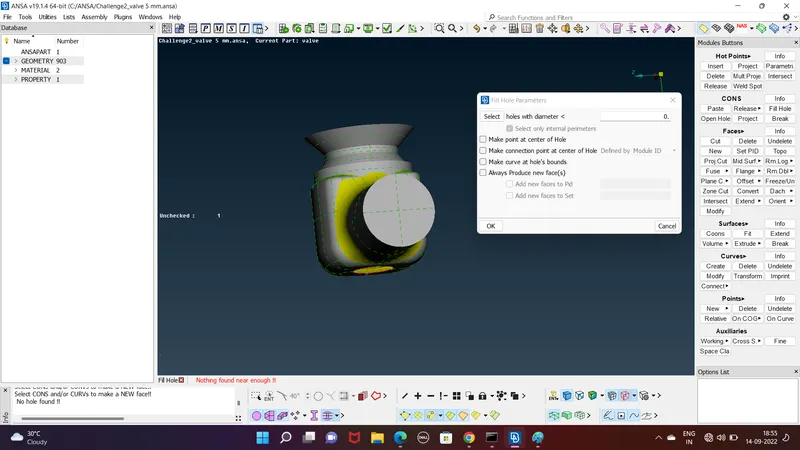
7. In order to do meshing we need a closed geometry.
8. Filing hole using following command
fill hole<select
9. Now we will patch the surface at the lower end using step 5 command.
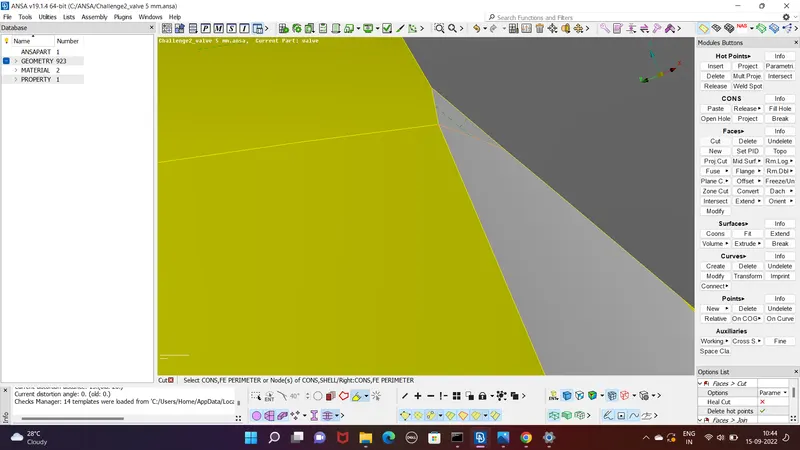
10. A triple con appears bcz three surfaces are joining.
11. In order to do meshing we need to eliminate very small surfaces bcz it will create uneven elements which may lead to errors during meshing.
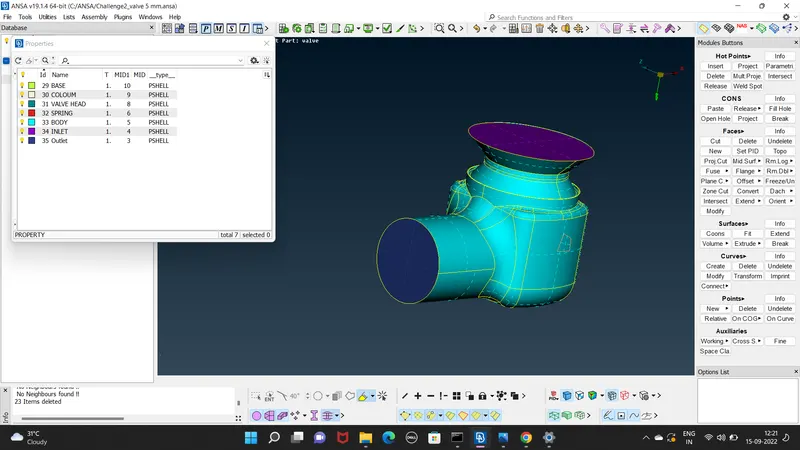
12. Creating PID regions and assingning PID'S to the geometry,command used :
Select pid mode instead of entity by clicking the arrow. Now Property manager P
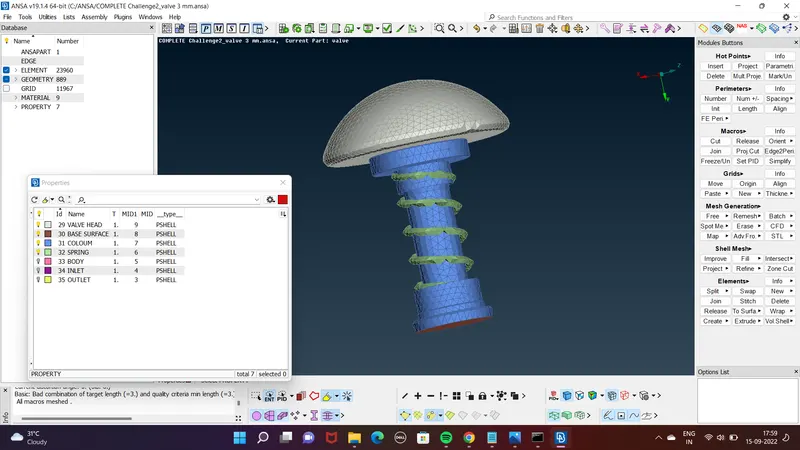
13. Creating different PID's BODY,INLET,OUTLET,SPRING,BASE,COLOUM,VALVE HEAD.
14. For creating different pid's of valve head and coloum we need break the surface between them . later we can assign it as a coloum pid
15. Applying pid's by selecting the surfaces.
16. Now we can see different pid's with diiffernt colors.
MESHING PROCESS
17. Now we will assign mesh parameters command for meshing.
mesh parameters<target length <min. length<max length<Quality criteria <max &min length<perimeters & macros < assigning target length<mesh <spot mesh<visible.
three cases meshing
Max length should be greater than TL & Min length should be less then TL.
three cases meshing
TL-5mm , ELEMENT-tria
TL-3mm, ELEMENT- tria
TL-1mm, ELEMENT-tria
RESULT
We got different meshed geometries in all three different cases.
| target length | element type | no. of elements | grid | result |
| 5mm (i have performed different meshing on spring and valve head with (TL as 1mm) ) | tria | 46510 | 23310 | fine meshed surface |
| 5mm | tria | 8832 | 4410 | springs and valve head did not generate fine mesh. |
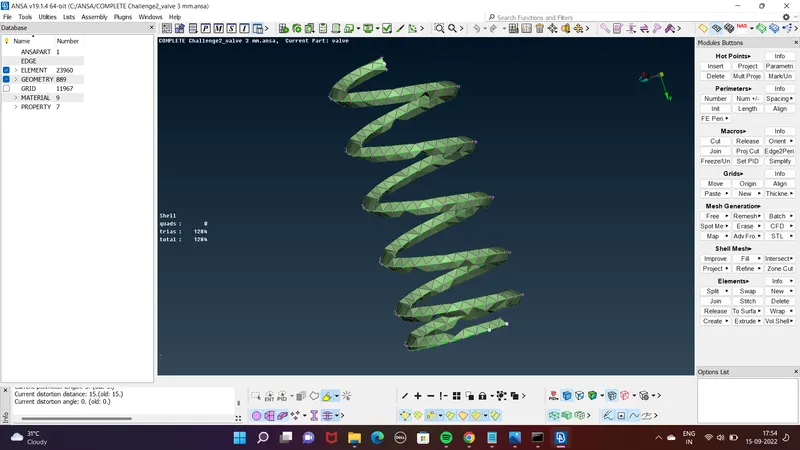
| 3mm | tria | 23936 | 11955 | satisfying meshing surface of spring and valve head |
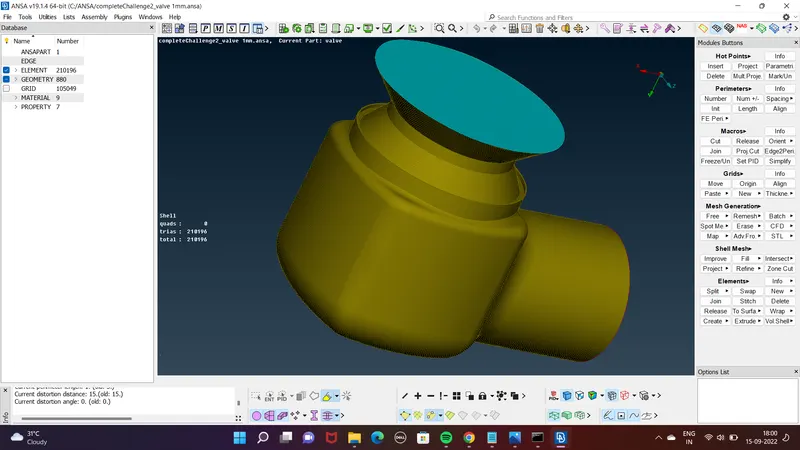
| 1mm | tria | 210196 | 105049 | fine surface genearated for entire geometry |
CONCLUSION
Learned about creating new surfaces .
Learned about performing geometry checks and identify errors.
Fix the errors and create surfaces and close the geometry for poper meshing.
Creating pid's region and assigning pid to different entities of geometry & learned about PID manager.
analysing surfaces by isolating it and and how to delete small faces before meshing.
Indetifying overlapp surfaces and deleting it.
performing meshing using different target lengths in the same geometry.
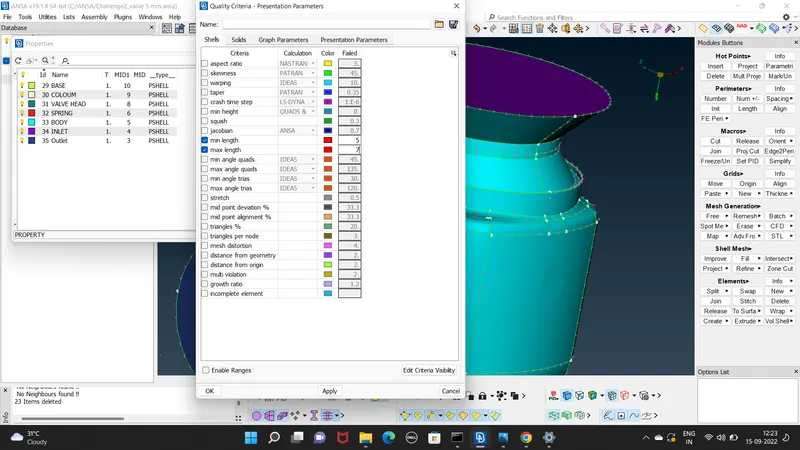
5MM MESH LENGTH
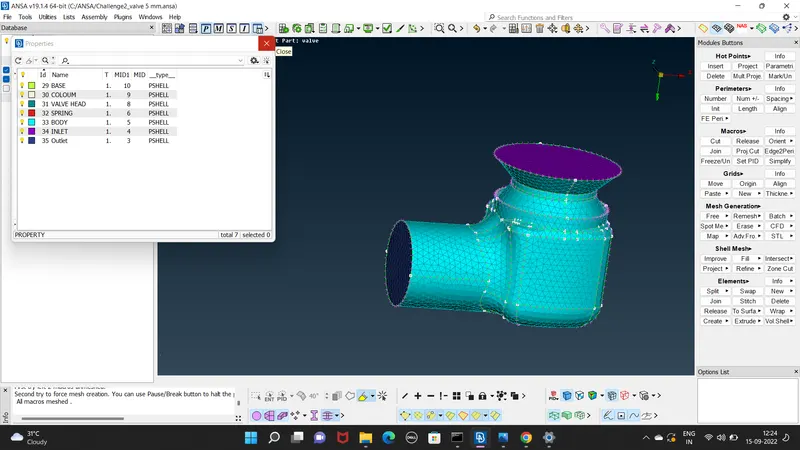
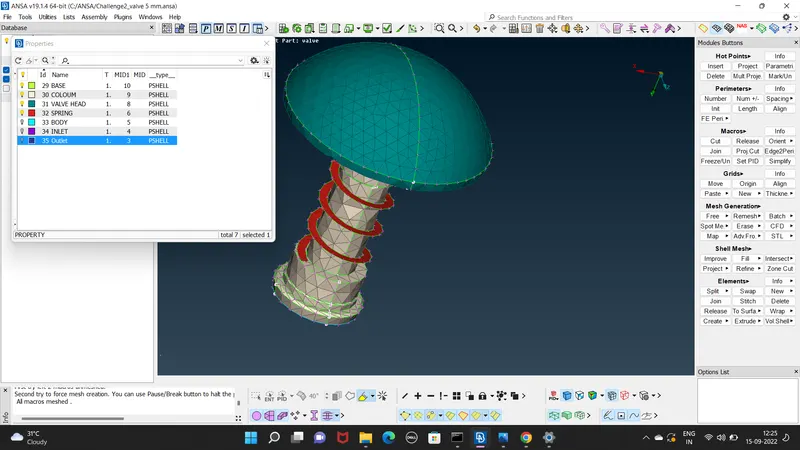
3MM MESH LENGTH
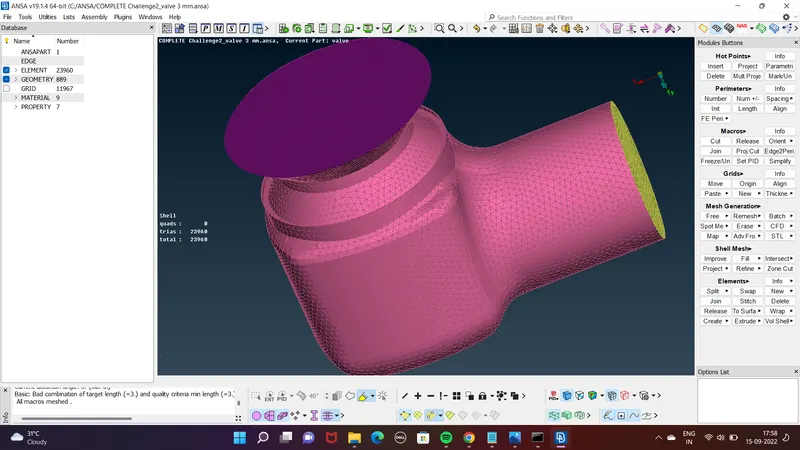
1MM MESH LENGTH
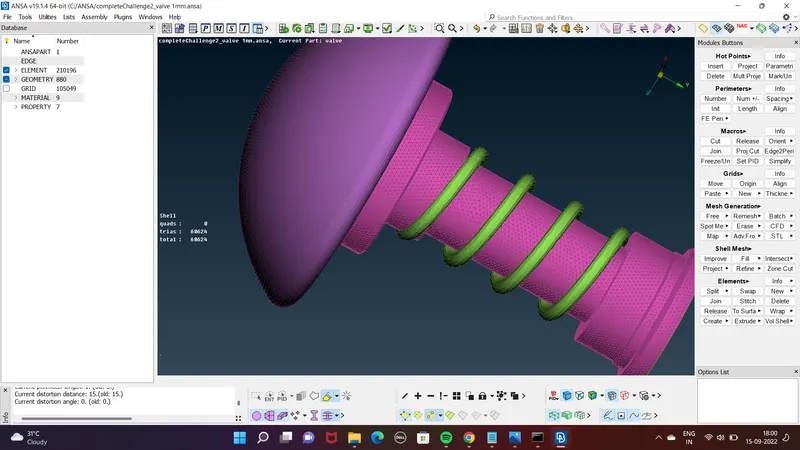
MESHING DONE WITH TL 1MM FOR SPRING AND VALVE HEAD , TL 5MM FOR REST GEOMETRY