Week 2 Challenge
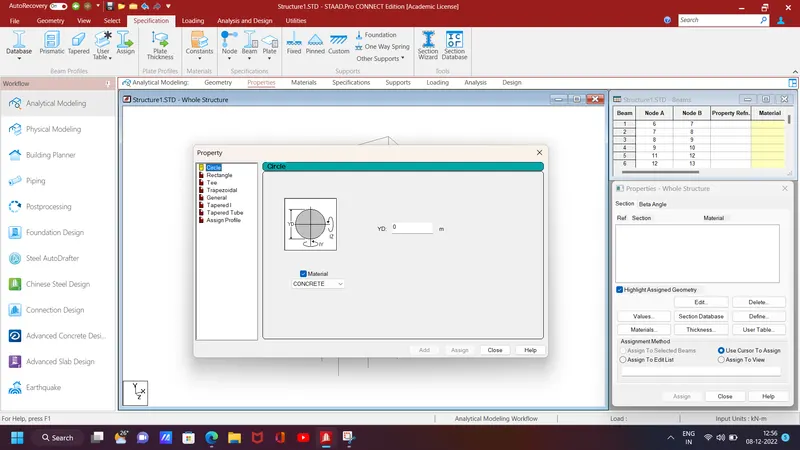
1. How will you assign Circular section to column?
create geometry
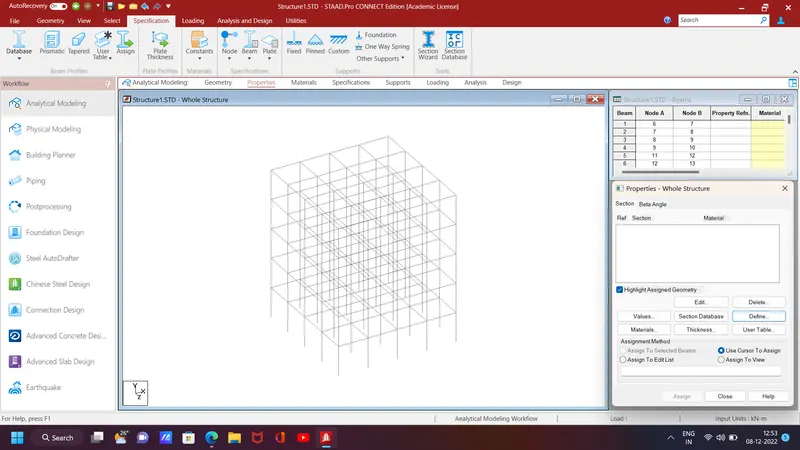
go to propertes and select define and chose circuler
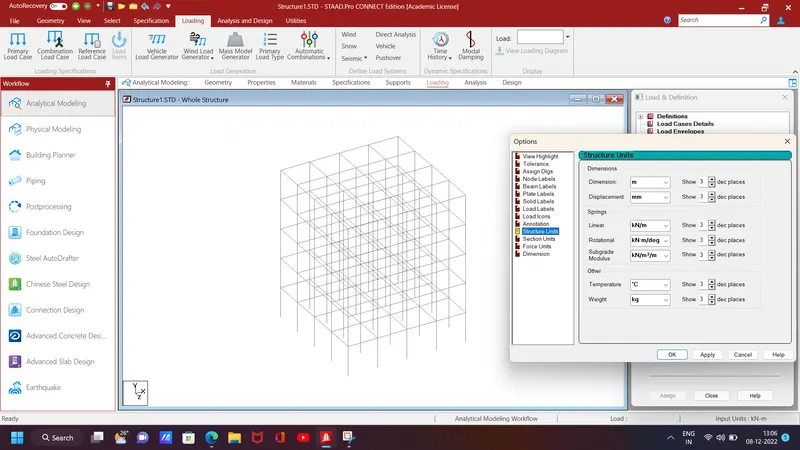
2. How will you assign Unit system to a .std model file?
go to the opening file page click on settings option
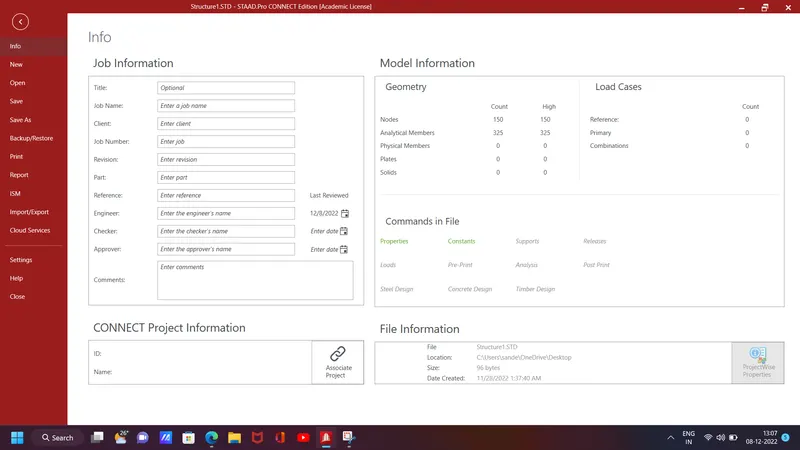
click on display option
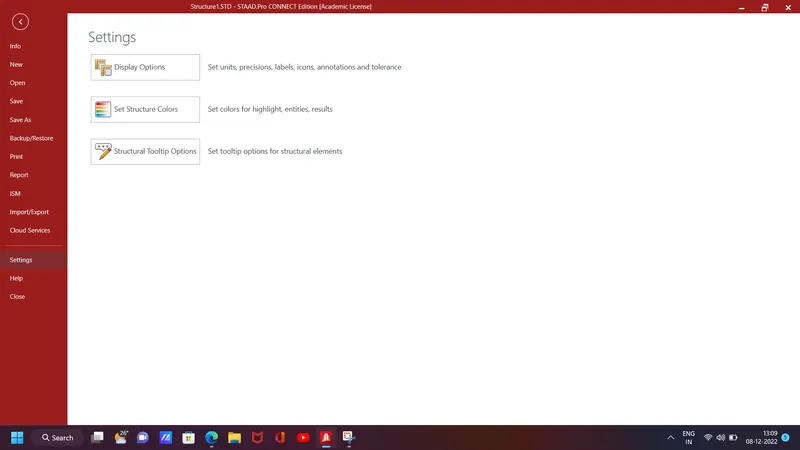
u can change units over here
3. What are the parameters to be specified while using “Bay Frame” option?
click on structure wizzerd
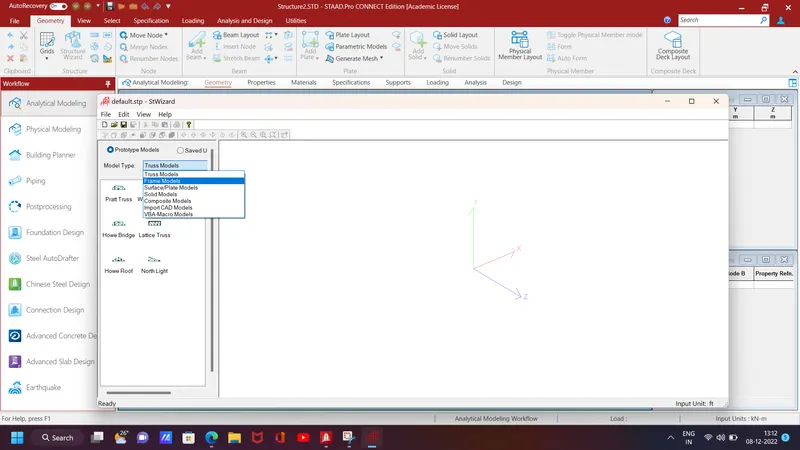
freame model
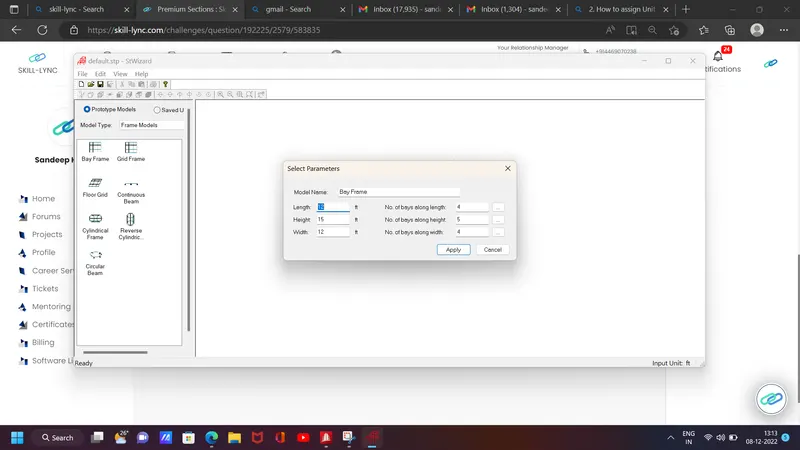
model name , length ,height , width, no of bay along length, no of bay along helight ,no of bay along width
4. Name few codal standards incorporated in STAAD Pro software.
(4)
Click on Analysis and Design Tab
Go to Design Commands
Selec the required Material

Design-Whole Structure dialogue box opens
Select the required Code.
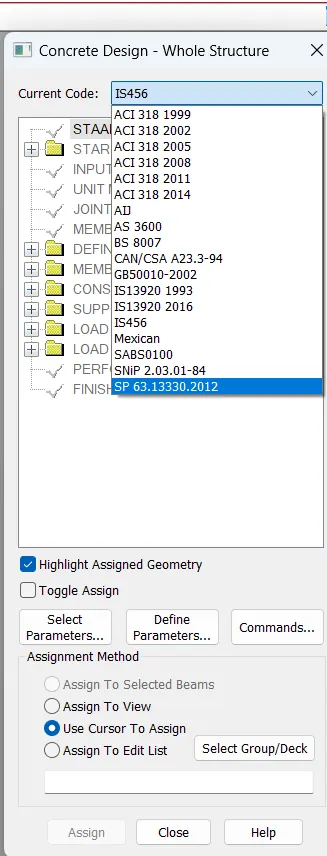
Indian Codal standards are:
IS 456-2000
IS 13920-2016
IS 875-1987
IS 800-2007
IS 1893-2016
5. How will you specify the design compressive strength for a RCC section?
(5)
Click on Design tab
Select Define Parameters
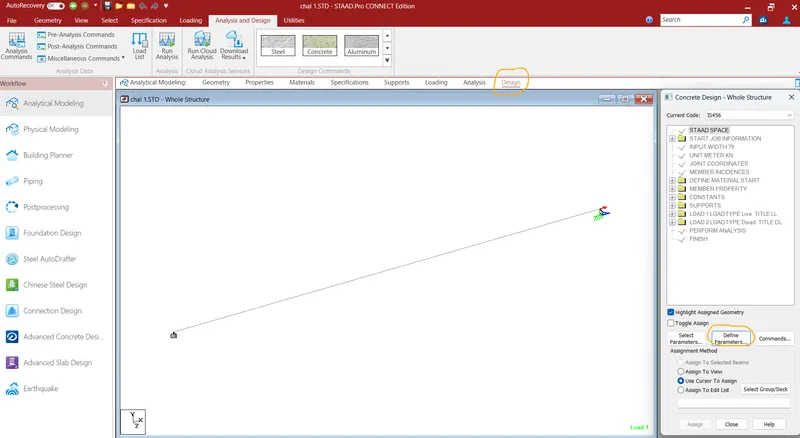
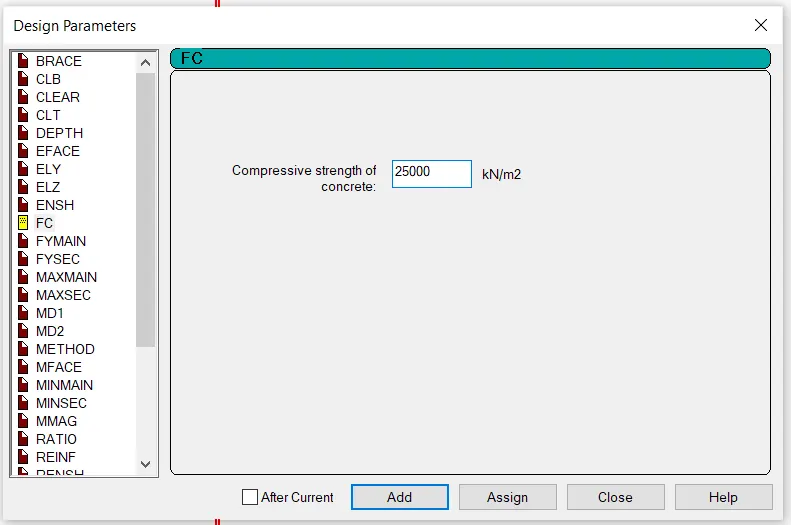
Design Parameters dialogue box opens
Click on FC and Input the Compressive strength of the concrete.
RESULT: -
1. Explained how to assign Circular section to column
2. Explained how to assign Unit system to a .std model file
3. Explained parameters to be specified while using “Bay Frame” option
4. Named few codal standards incorporated in STAAD Pro software.
5. Explained how to specify the design compressive strength for a RCC section.
2. 1. State the “Input” steps involved in RCC design.
PROCEDURE: -
(1)
Input Geometry
Input Properties
Input Specs/constants/Supports
Input Loads and load Combinations
Input Design Standards
Specify Analysis Type
Analyse the Models
Select on Design Tab
Select IS code 456
Give Compressive strength of comprete
Run the analysis
Verify Results
Design
2. Explain the difference between Fixed and Enforced support condition in STAADPro.
(2)
FIXED SUPPORT: -
Degrees of freedom which are to be treated as fully restrained, STAAD assumes the displacements to be known quantities whose value is zero. Hence, those degrees of freedom are not considered for the stiffness matrix, and their value is not calculated.
ENFORCED SUPPORT: -
Degrees of freedom which are to be treated as restrained, STAAD assigns a spring with a very high spring stiffness - translational stiff springs for translational restraints, and rotational stiff springs for rotational restraints. Those degrees of freedom which are free to displace are assigned springs of zero stiffness. Hence, for all the 6 degrees of freedom at such supports, the displacements are calculated. The ones which have a stiff spring will end up having a negligible displacement, and those with zero-stiffness-springs will have a displacement based on the structure geometry, properties and loading.
RESULT: -
1. Stated the “Input” steps involved in RCC design.
2. Explained the difference between Fixed and Enforced support condition in STAADPro.
3. 1. Explain the steps involved in analysis of a model using STAAD Pro sequentially.
2. Explain the two ways in which a structural framework/model can be created in STAAD Pro software.
3. Elaborate the different support conditions in STAAD Pro.
4. How will you extract the stress distribution for a staircase slab?
5. Explain the different ways to view SFD & BMD in STAAD Pro.
Practical
1. Analyze the following structural elements and validate the results
A. Simply Supported Beam
a. A Simply supported beam with two point loads symmetrically placed
b. Span L = 20m
c. Load P = 50kN each
d. Both P located at 5m from each support
PRACTICAL
AIM: -
Analyze the structural elements and validate the results
A. Simply Supported Beam
B.Fixed Beam
PROCEDURE: -
(A)
GIVEN DATA
a. A Simply supported beam with two point loads symmetrically placed
b. Span L = 20m
c. Load P = 50kN each
d. Both P located at 5m from each support
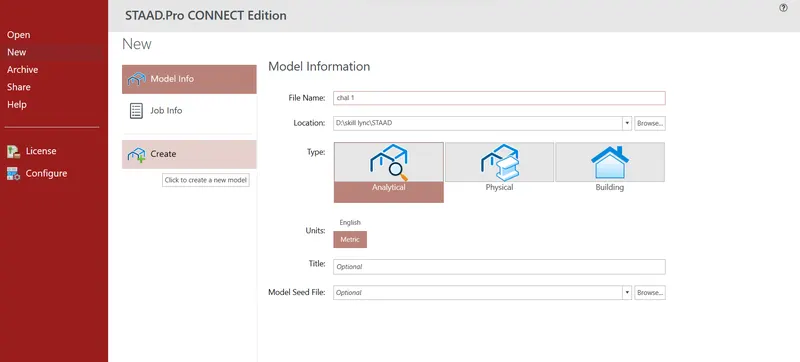
Open STAAD.Pro software.
select New < Model Info.
make appropriate File name, Location, Units.
Select Create to go the Workspace and create a STAAD model.
Click on GEOMETRY TAB
In Structure Pallette,Select Grids and choose Beam Grid
Enter the data to create Nodes in Nodes Column
Node 1 : X=0, Y=0
Node 2: X=20, Y=0
we can see that Two nodes are created at the distance of 20m.
Open the new STADD.Pro file
Create the nodes in geometry tab as per the question
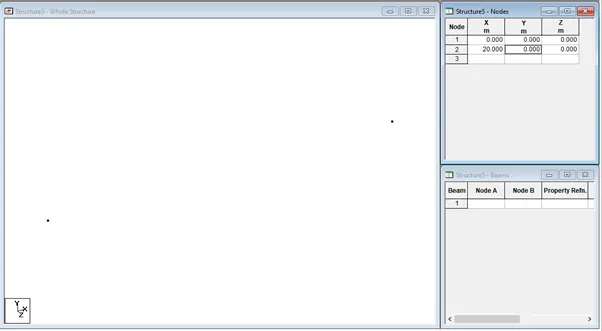
Go to geomerty tab select add beam and draw the beam by using beam cursor

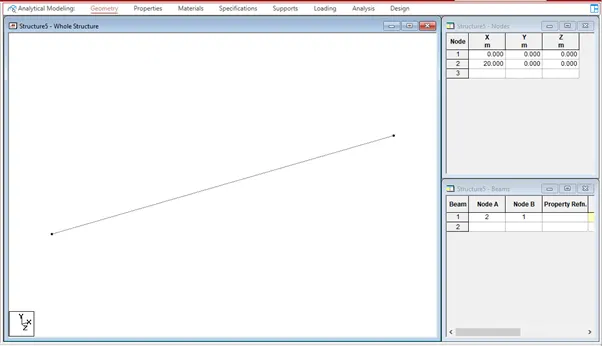
Click on PROPERTIES
Properties dialogue box opens
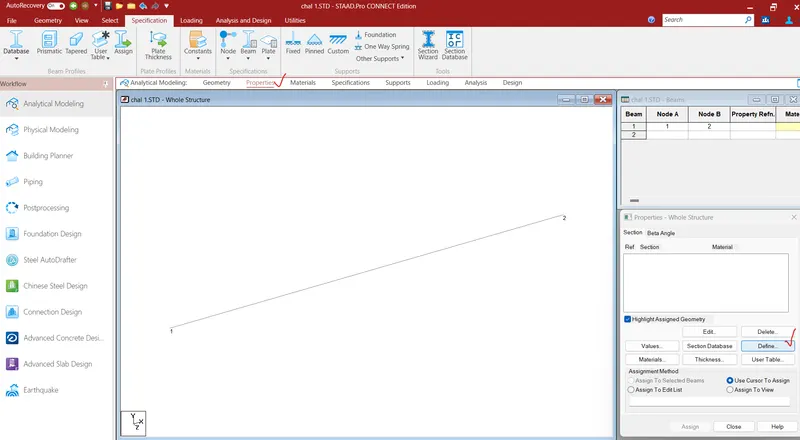
Click on Define
Add the Section here
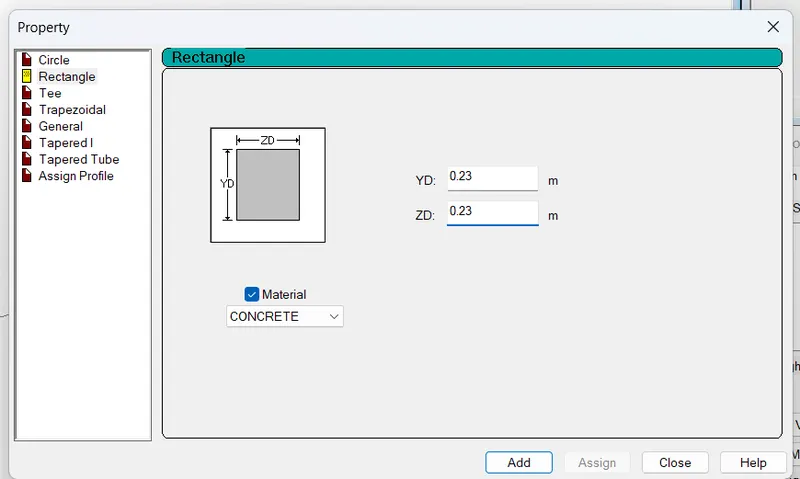
Select Rectangle and fill the data required.
YD= 0.23m, ZD=0.23m, Material = Concrete and
click Add.
Select the created beam and assign the rectangular property to the beam
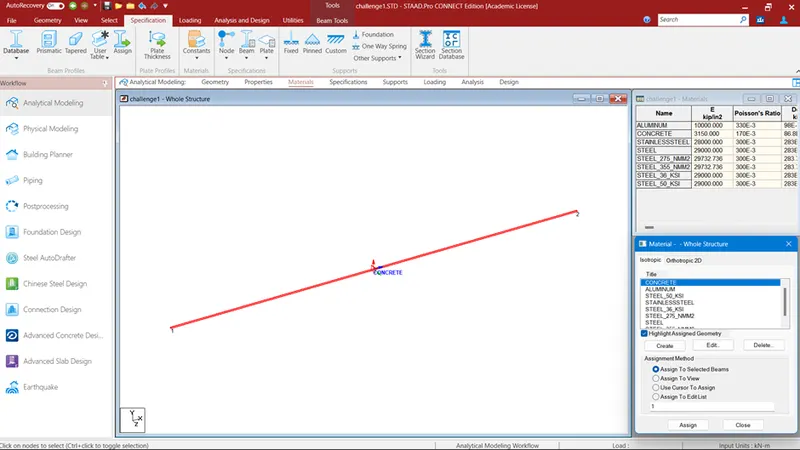
Select Materials, from the Material Tab and assign it to the created beam.
It can be checked by selecting the Concrete Title, then we can see that the created beam lines will be highlighted.
Select SUPPORTS TAB
Supports-Whole Structure dialogue box opens
Click on create option
For Roller support, click Create
select Fixed But and Release FX and MZ
click Add.
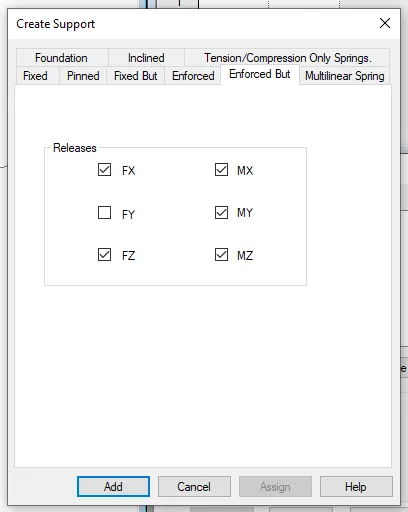
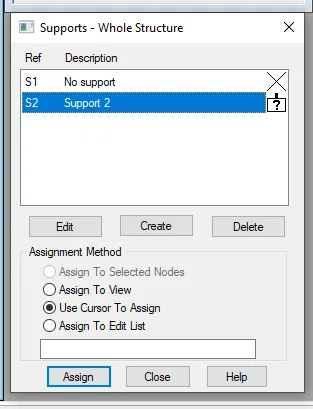
Then to assign Support at the two ends of beam,
Select Use Cursor to Assign option to assign the supports.
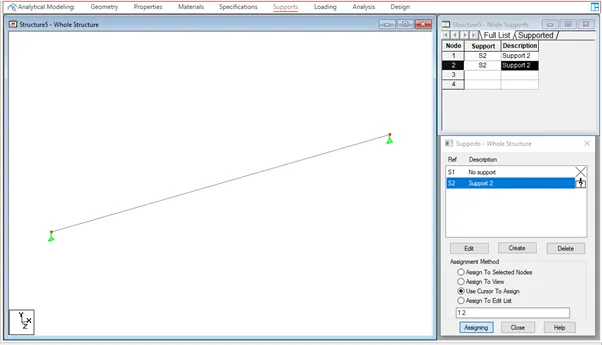
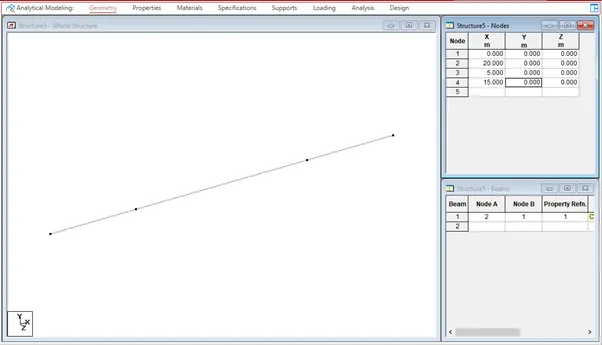
As per the question load P is located at 5m from each support
Go to geometry tab and add nodes at 5m and 15m
click Load Cases < Add < Add New : Load Cases.
Add New: Load Case dialogue box opens.
select Primary
Number = 1, Loading Type =Dead, Title = DL.
Select Dead Load(DL)
click Add < Selfweight < Selfweight Load < Direction = Y, Factor = -1.
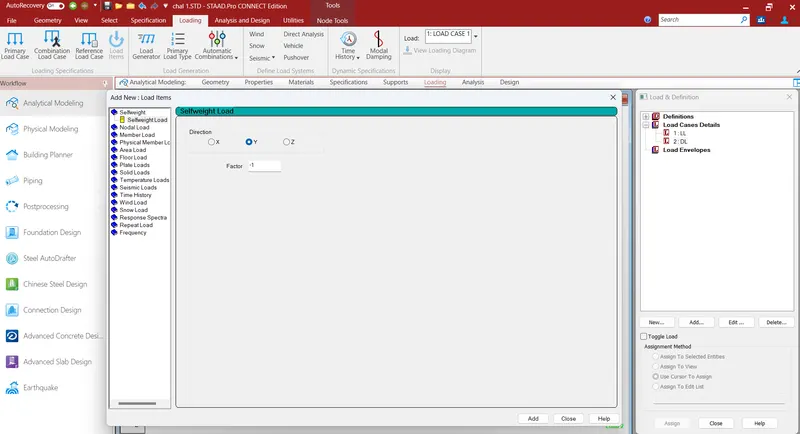
Click on Load & Definition Tab
click Load Cases < Add < Add New : Load Cases.
Add New: Load Case dialogue box opens.
select Primary
Number = 1, Loading Type =Dead, Title = DL.
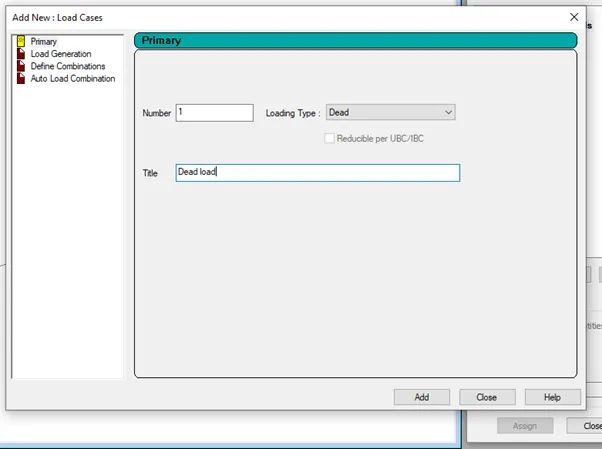
Click on Load & Definition Tab
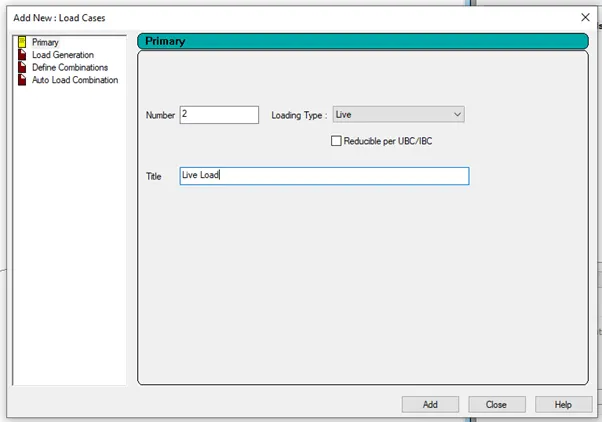
click Load Cases < Add < Add New : Load Cases.
Add New: Load Case dialogue box opens.
select Primary
Number = 2, Loading Type =Live, Title = LL.
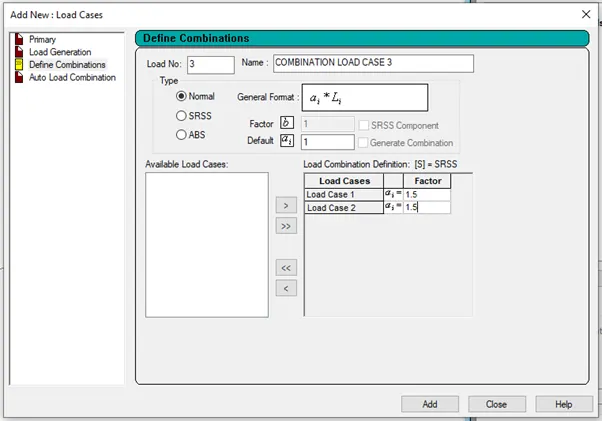
select Define Combination
Number = 3,
Name: Combination oad Case 3
Factor: 1.5
Select Live Load (LL)
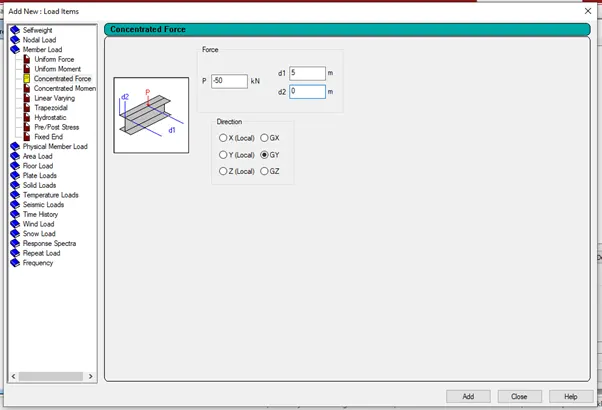
click Add < Member Load < Concentrated Force < P = -50, d1 = 5m, Direction = GY.
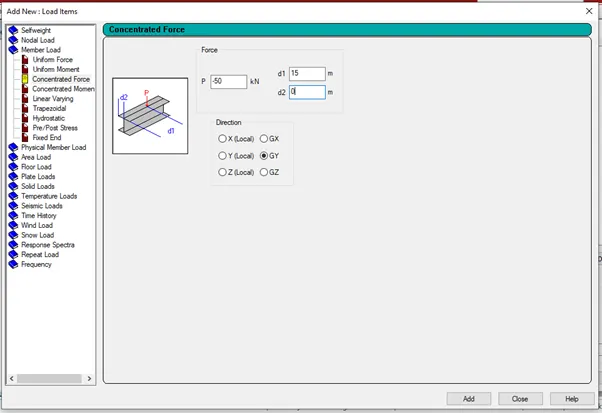
click Add < Member Load < Concentrated Force < P = -50, d1 = 15m, Direction = GY.
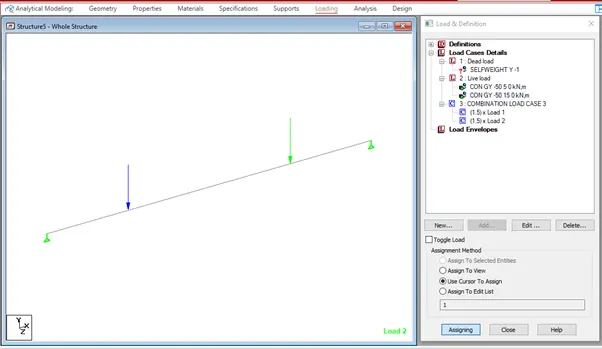
Select Use Cursor to Assign option to assign the Loads.
Select the Load and asssign the load to the beam.
Click on ANALYSIS TAB
Analysis-Whole Structure dialogue box opens
Click on Define Commands
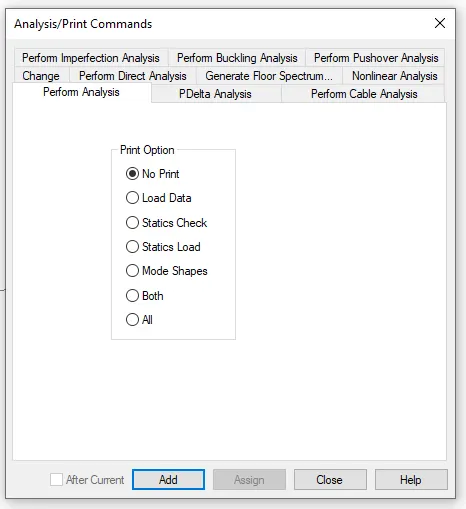
Analysis/Print Commands dialogue box opens
Select Perform Analysis
Print options : No print and
click Add.
After adding Analysis/print command, click Run analysis.
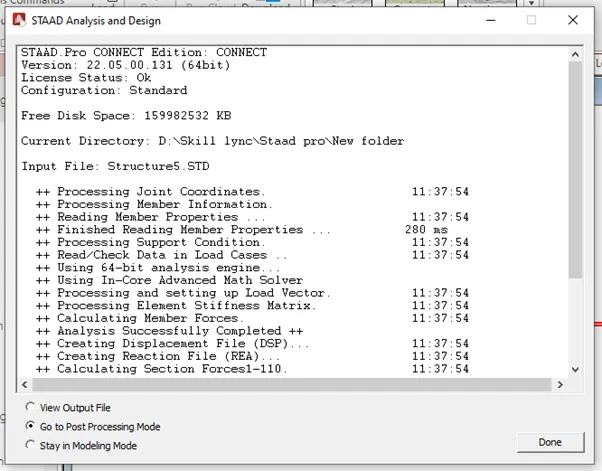
Then we should get the Analysed model with 0 Errors
select Go to post proccessing Mode and click Done.

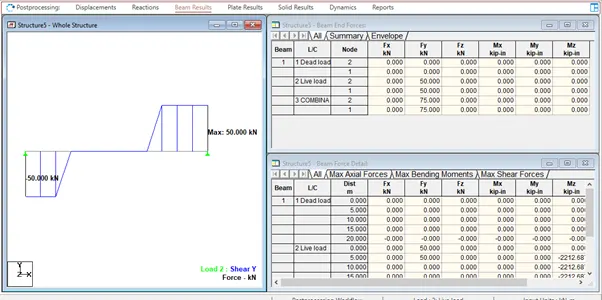
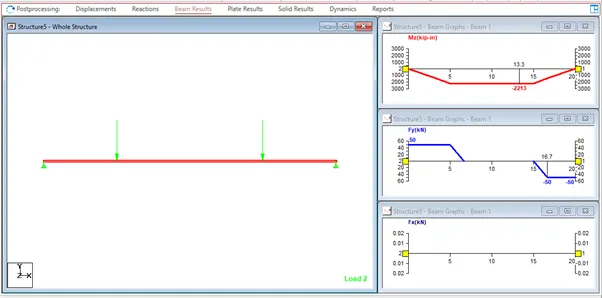
Click on RESULTS Tab
Go to View Results Palette
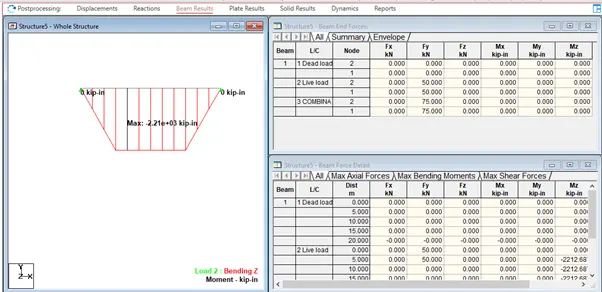
Check SFD and BMD by Click on SFD and BMD tool.

To view SFD of the model select FY icon present at the toolbar.
To view SFD of the model select Mz icon present at the toolbar.
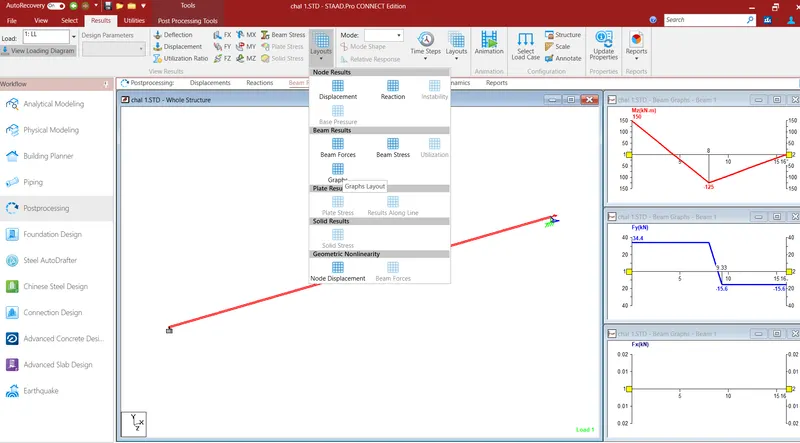
Click on RESULTS Tab
Go to View Results Palette
Click on Layout
Click on Graph to view SFD and BMD
B.Fixed Beam
a. Span L = 16m
b. Uniformly Distributed Load w=9kN/m
Given Data:
Fixed Beam
a. Span L = 16m
b. Uniformly Distributed Load w=9kN/m
Open the new STADD.Pro file
Create the nodes in geometry tab as per the question
Click on GEOMETRY TAB
In Structure Pallette,Select Grids and choose Beam Grid
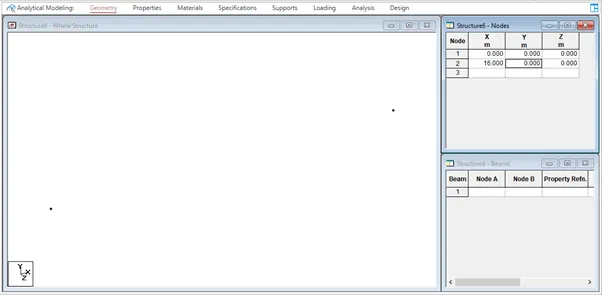
Enter the data to create Nodes in Nodes Column
Node 1 : X=0, Y=0
Node 2: X=16, Y=0
we can see that Two nodes are created at the distance of 16m.
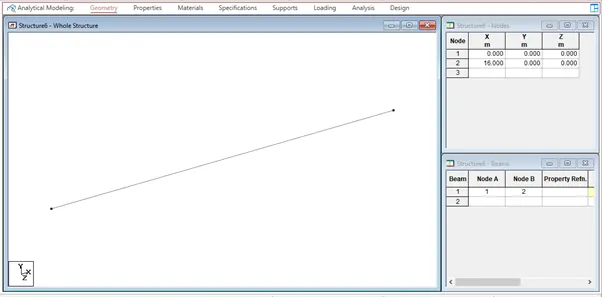
Enter the data to create Beam in Beams Column
Node A: 1 and
Node B: 2
Beam is created of Length 16m.

Click on PROPERTIES
Properties dialogue box opens
Click on Define
Add the Section here
Select Rectangle and fill the data required.
YD= 0.23m, ZD=0.23m, Material = Concrete and
click Add.
Select Materials, from the Material Tab and assign it to the created beam.
It can be checked by selecting the Concrete Title, then we can see that the created beam lines will be highlighted.
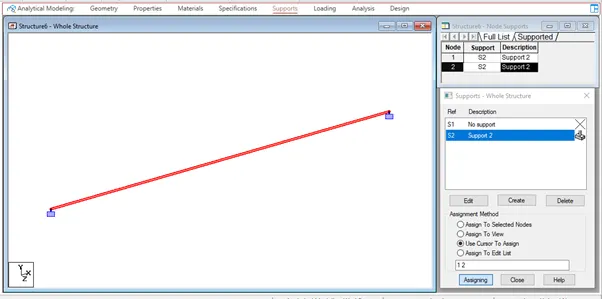
Select SUPPORTS TAB
Supports-Whole Structure dialogue box opens
Click on create option
select Fixed and click Add.
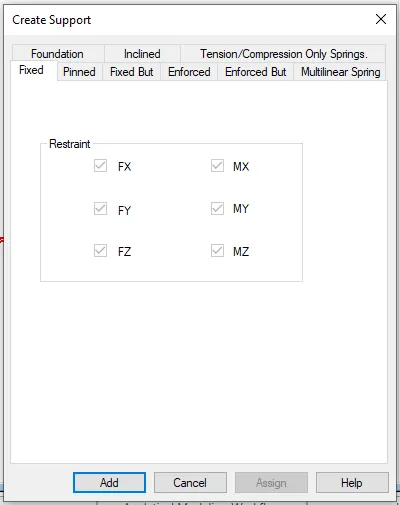
Then to assign Support at the two ends of beam,
Select Use Cursor to Assign option to assign the supports.
Click and select Support 2 (Fixed support) then using appropriate assigning method assign it in the Nodes.
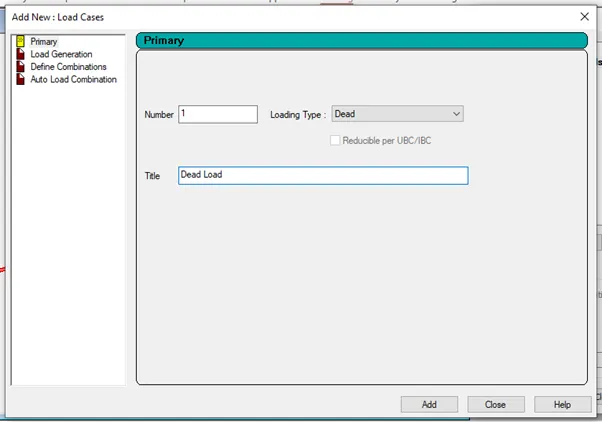
click Load Cases < Add < Add New : Load Cases.
Add New: Load Case dialogue box opens.
select Primary
Number = 1, Loading Type =Dead, Title = DL.
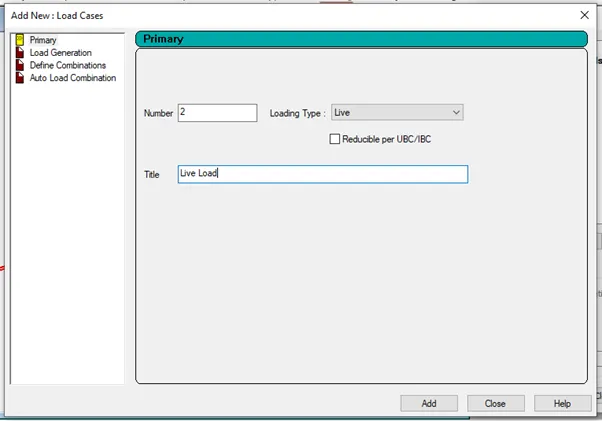
Click on Load & Definition Tab
click Load Cases < Add < Add New : Load Cases.
Add New: Load Case dialogue box opens.
select Primary
Number = 1, Loading Type =Live, Title = LL.
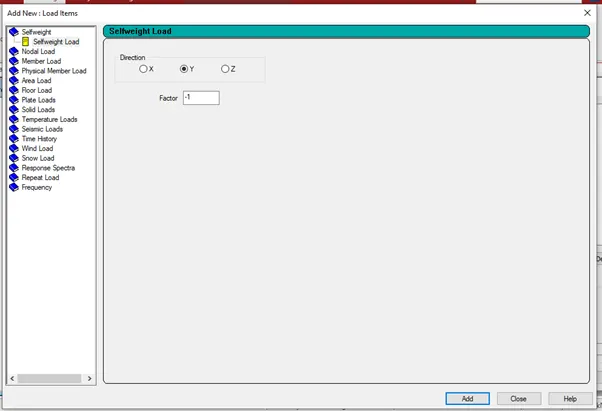
Select Dead Load(DL)
click Add < Selfweight < Selfweight Load < Direction = Y, Factor = -1.
Select Live Load (LL)
click Add < Member Load < Uniform Force < W1 = -9kN/m, d2 = 16m, Direction = GY.
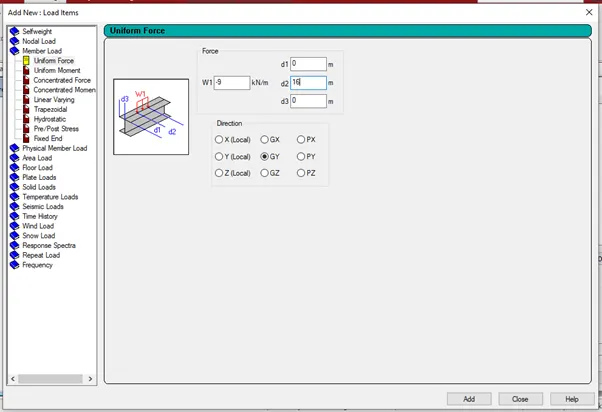
Select Use Cursor to Assign option to assign the Loads.
Select the Load and asssign the load to the beam.
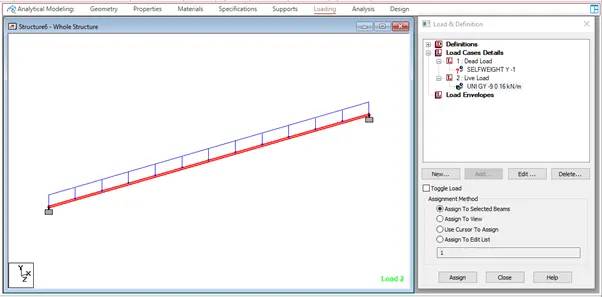
Click on ANALYSIS TAB
Analysis-Whole Structure dialogue box opens
Click on Define Commands
Analysis/Print Commands dialogue box opens
Select Perform Analysis
Print options : No print and
click Add.
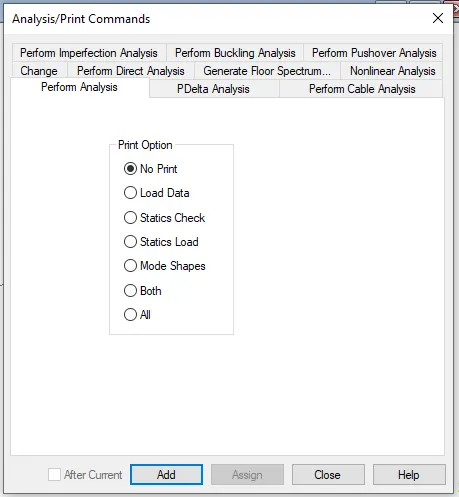
After adding Analysis/print command, click Run analysis.
Then we should get the Analysed model with 0 Errors
select Go to post proccessing Mode and click Done.

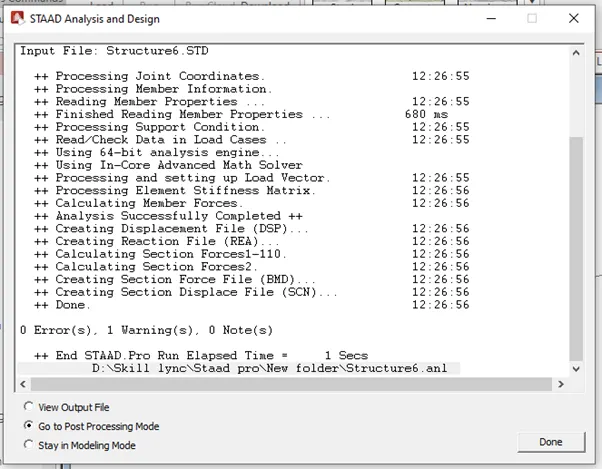
It will ask us to Select Load Cases and Combinations.
Select Created DL and LL,
Click OK to view Displacement of applied Load cases.
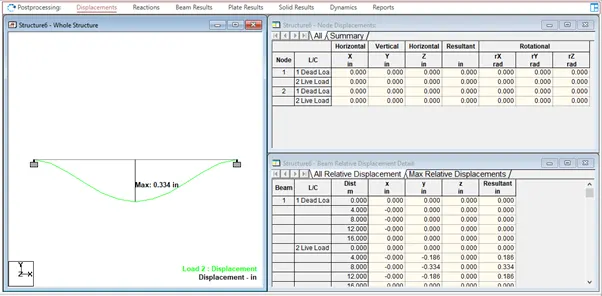
Click on RESULTS Tab
Go to View Results Palette
Check SFD and BMD by Click on SFD and BMD tool.
To view SFD of the model select FY icon present at the toolbar.
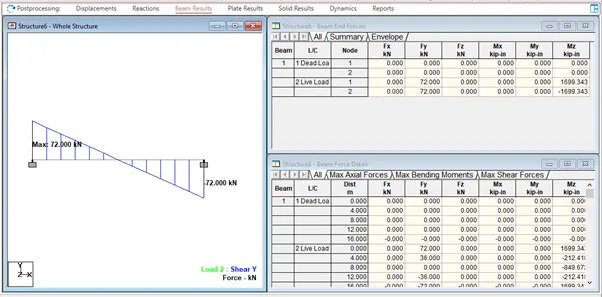
To view SFD of the model select Mz icon present at the toolbar.
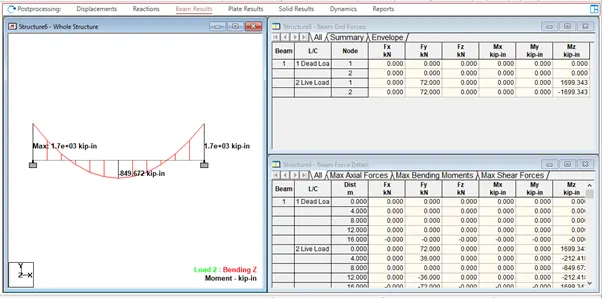
Click on RESULTS Tab
Go to View Results Palette
Click on Layout
Click on Graph to view SFD and BMD
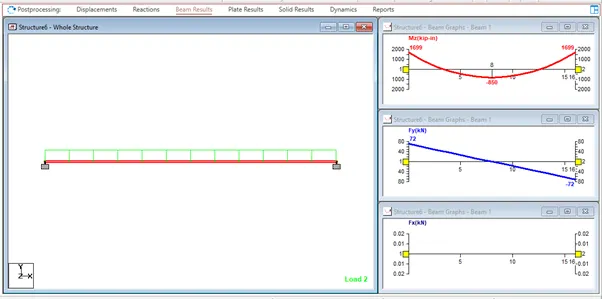
RESULT: -
Analyzed the given structural elements and validated the results.
A. Simply Supported Beam
B.Fixed Beam