Project 1 _Creating an Architectural plan for the provided plot size and develop relevant basic structural drawings
AIM: Design and Draft a layout of a residential building with the following details:
a. Plot Size: 60’x20’(18.3m x6m)
b. Orientation- Facing East
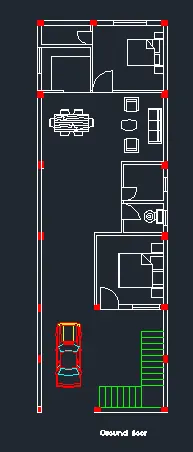
01.ground floor
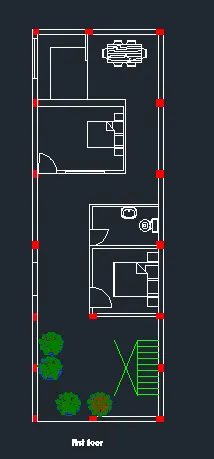
02.first floor
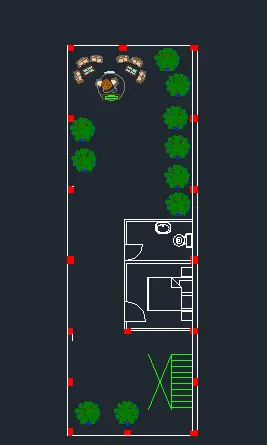
03 second floor.
c. Develop the following: 1. Architectural Drawing (Floor Plan, Elevations, and Sections) 2. Structural Drawing (Column, Bean, Footing Plan)
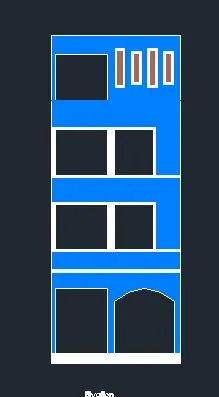
Elivation.
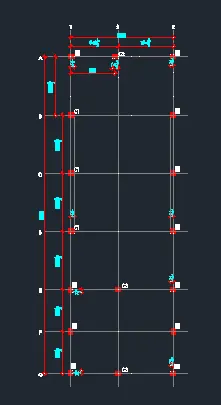
column layout plan.
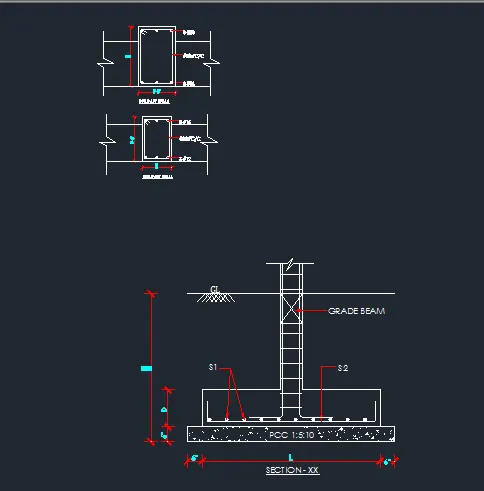
column section.
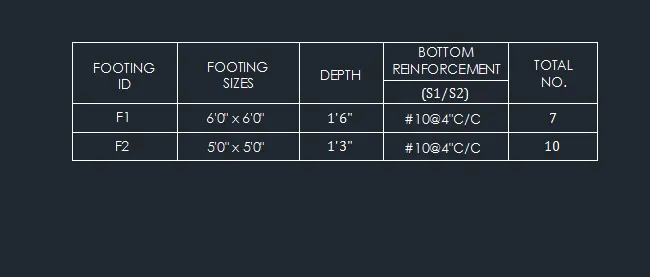
footing sizes.
Footing plan.
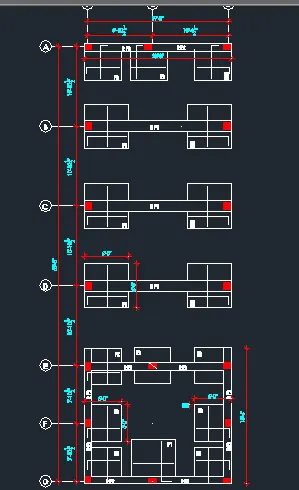
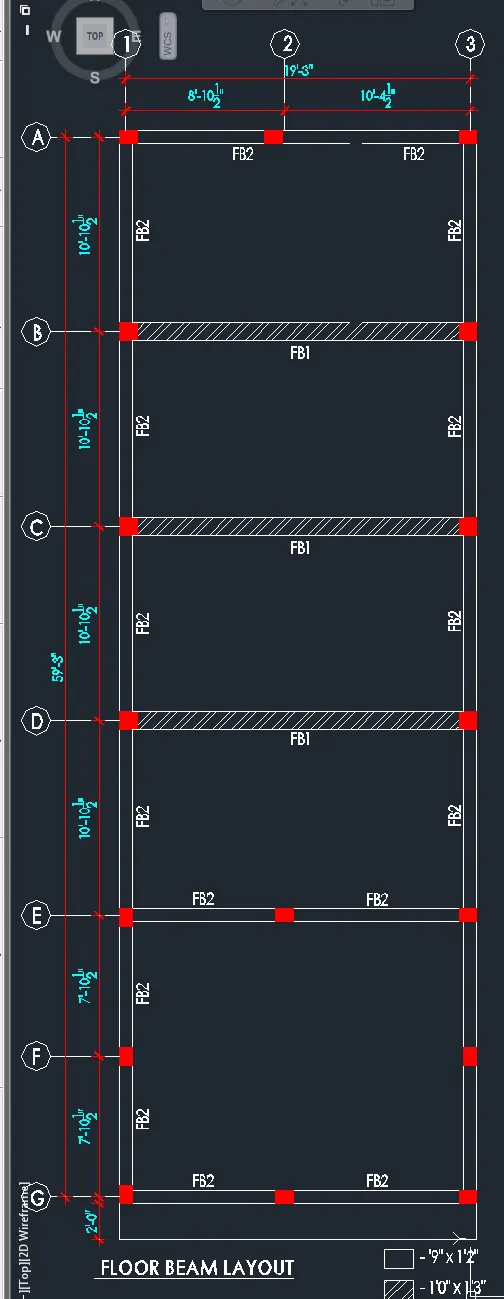
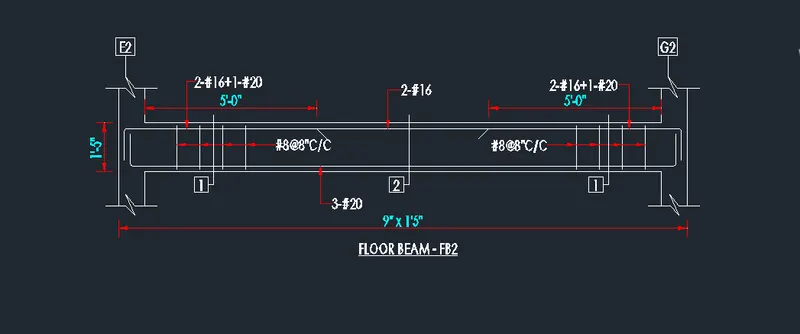
floor beam layout.
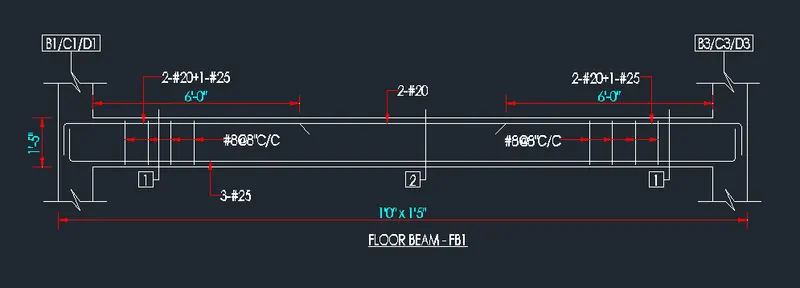
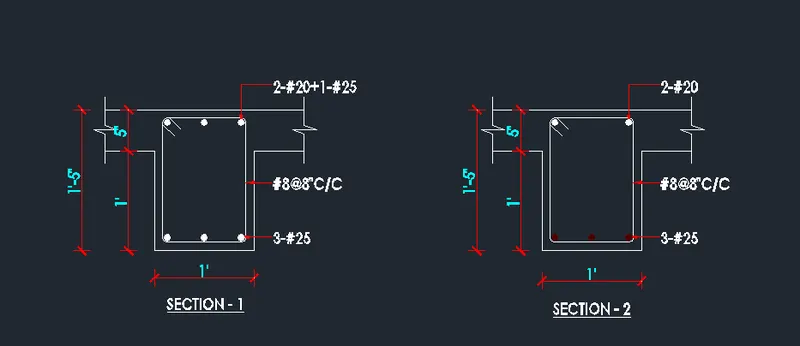
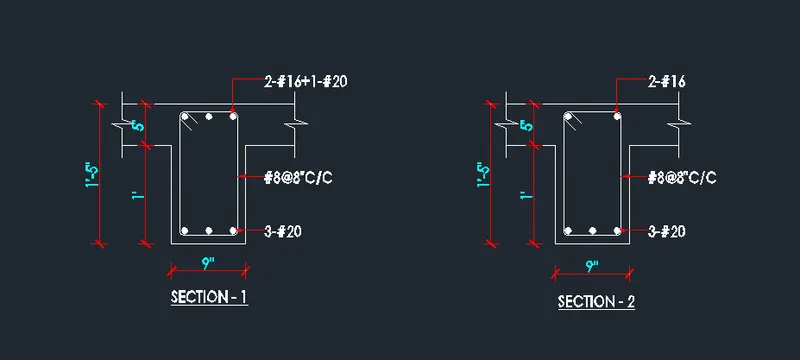
floor beam section.
Slab Plan.
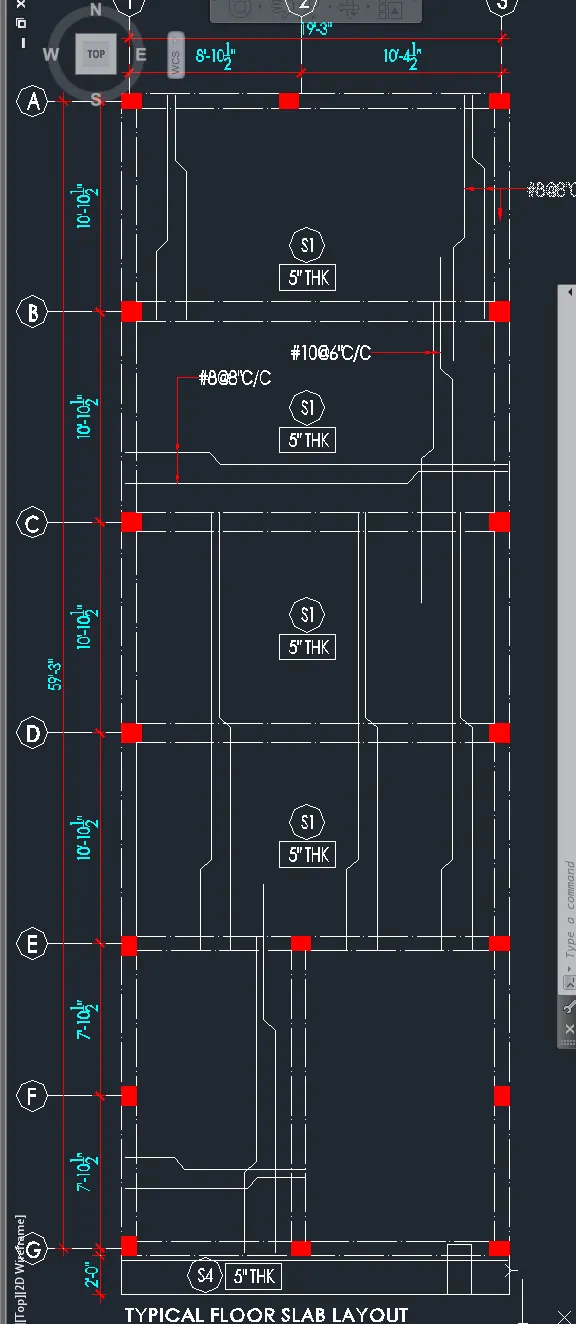
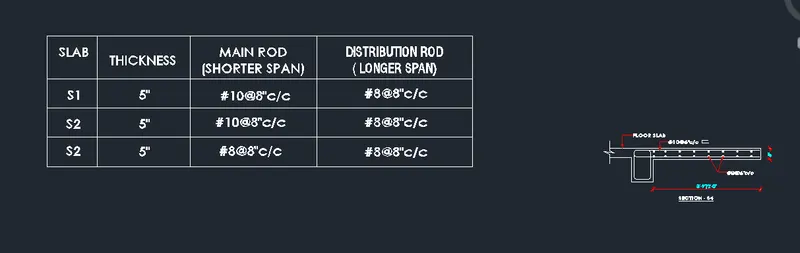
slab shadule.