Week 2 Challenge
AIM :
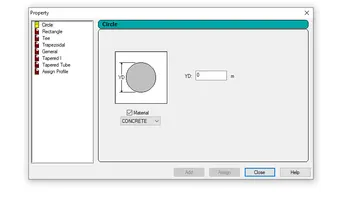
1.1 How will you assign Circular section to column?
Introduction :
- Column are the vertical member in the Structure that can be of varying size in dimensions
- The circular section of column are provided at the upper floor of the building for the better load carrying and access purpose
Procedure :
- Create the model in the staad pro that can be a column
- Go to properties in that Define parameters
- Assign the circular shape of the column
- The radius of the circular is given
1.2 : How will you assign Unit system to a .std model file?
ANS :
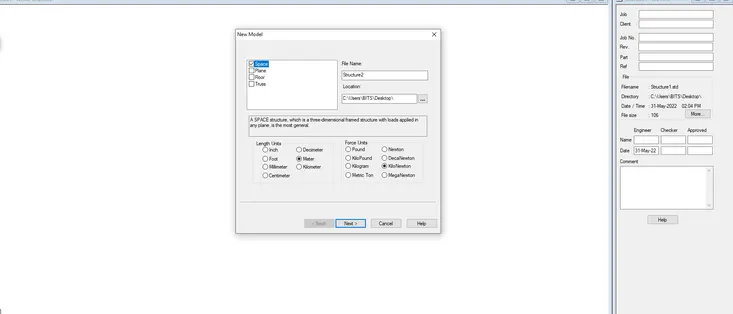
- To Assign unit system in the staad pro
- Go to file menu and then settings
- open the structural settings
- Change the dimensions as the required units
1.3: What are the parameters to be specified while using “Bay Frame” option?
ANS :
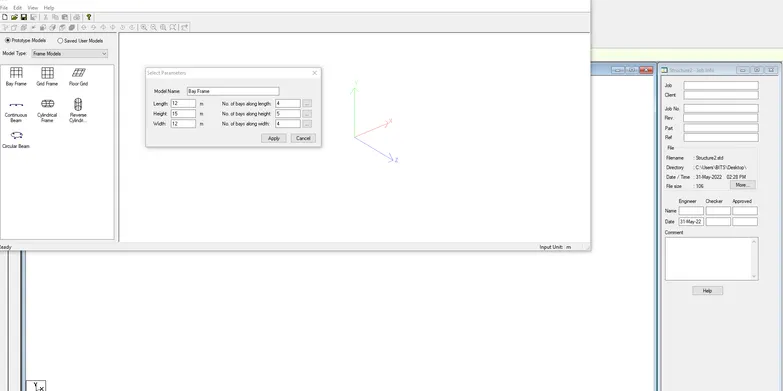
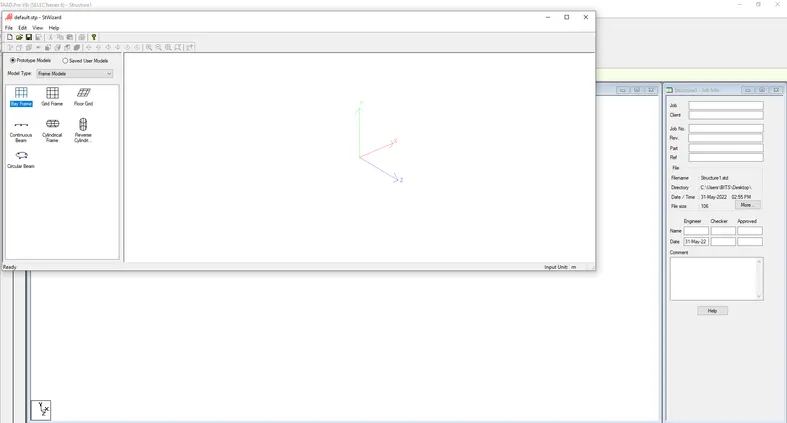
- To create the parameter of the design by Bay frame
- By clicking on the Structural wizard option
- Click on the frame model option
- click on the Bay frame option
- Enter the parameters like the length , breadth , height and the bay frame along the length , breadth and height
1.4: Name few codal standards incorporated in STAAD Pro software.
ANS:
- In Staad pro the Codal standards are incorporated for the Steel , Concrete , Aluminum.
- For the Steel the codal provision are IS 800 , IS 800 : 2007 , IS 800:2007 WSD , IS 801
- For the concrete the Codal provision are the IS 456 and IS 13920 for the Seismic Design
1.5: How will you specify the design compressive strength for a RCC section?
ANS :
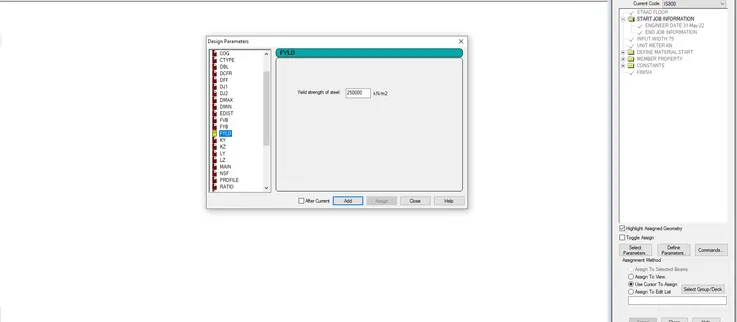
- Go to the Design option
- Click on the define parameter
- In the design Parameter the FYLD Compressive strength of RCC section is Given as 25000 KNm
2:1: State the “Input” steps involved in RCC design.
ANS:
Steps Involved in RCC design are
- Geometry : The Node location and the node spacing are given
- Properties : Specify the Sectional properties of the section
- materials : Specify the properties of the material
- Specifications : The specifications are given
- Support : The end support are to be given
- Loading : Need to provide the loading pattern and the loading combination
- Analysis : Need to Analysis the modal and all the Input Specification are Given
- Design : Finally the Design are to be done
2:2: Explain the difference between Fixed and Enforced support condition in STAADPro
ANS :
- In STAAD, support displacement loads cannot be applied to such models when the FIXED type of support is specified.
- For the ENFORCED BUT type, there is no provision to specify a spring constant.
- The only choices, which are built into the program, are - zero stiffness
3:1.Explain the steps involved in analysis of a model using STAAD Pro sequentially.
ANS:
The steps involved in analysis of a model are
- Before Analysis the model the load pattern and the load combination are to be provided to the model
- Then go to Analysis option
- Define Command
- Select the data for the analysis of the model by perform analysis , P delta analysis ,Nonlinear analysis
- It depends upon the support conditions
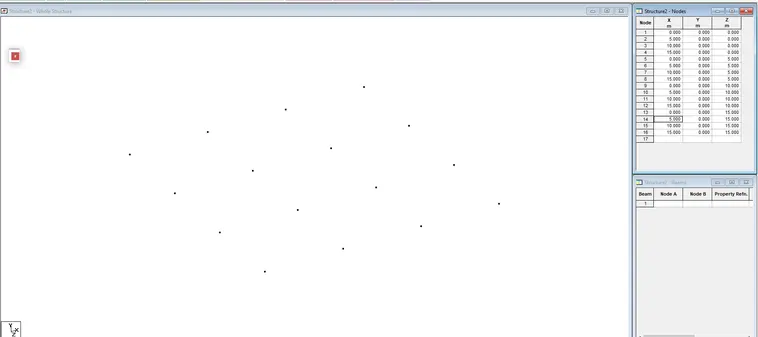
3.2. Explain the two ways in which a structural framework/model can be created in STAAD Pro software.
ANS:
The two ways to model the a structural framework is
- Creating model by Node by Node in grid table
- Creating model by Bay frame by
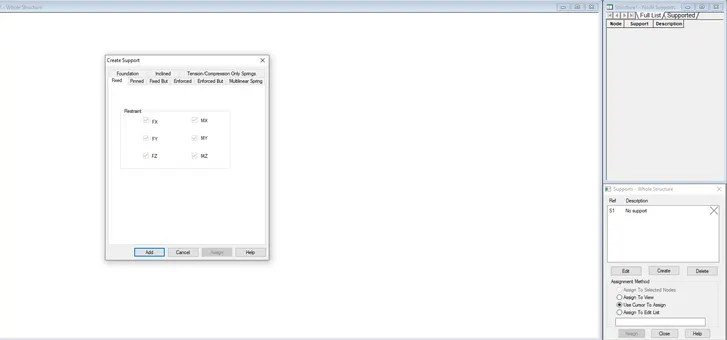
3.3. Elaborate the different support conditions in STAAD Pro.
ANS :
- Fixed Support
- Pinned Support
- Enforced Support
- Enforced But
- Multiliner Springs
- Tension/Compression only springs
- Foundation
3.4. How will you extract the stress distribution for a staircase slab?
ANS:
- The Design of Staircase slab is done by Node placement
- The creation of plate is used in staircase
- BY using Generate mesh
- The stress distribution for the staircase slab is done by viewing color in the slab of the design
3.5. Explain the different ways to view SFD & BMD in STAAD Pro.
ANS :
- After completion of the Design the staad pro will automatically provide the BMD & SFD
- By Entering to the Post processing process click on ok
- By clicking the beam results Deflection command
- Reaction click the beam deflection
Practical
- Analyze the following structural elements and validate the results
- Simply Supported Beam
- A Simply supported beam with two point loads symmetrically placed
- Span L = 20m
- Load P = 50kN each
- Both P located at 5m from each support
B.Fixed Beam
- Span L = 16m
- Uniformly Distributed Load w=9kN/m
ANSWER:
AIM:
- To draw a 20m length of simply supported beam with two pint loads symmetrically placed and load p = 50 kN each,both P placed at 5m from each support.
- And a 16m length of fixed beam with uniformly distributed load w = 9 kN/m
Procedure:
- Simply Supported Beam.
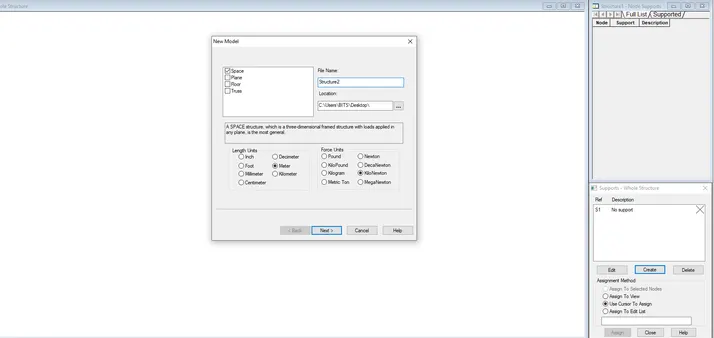
- Open the staad pro software
- Define the units as per below image
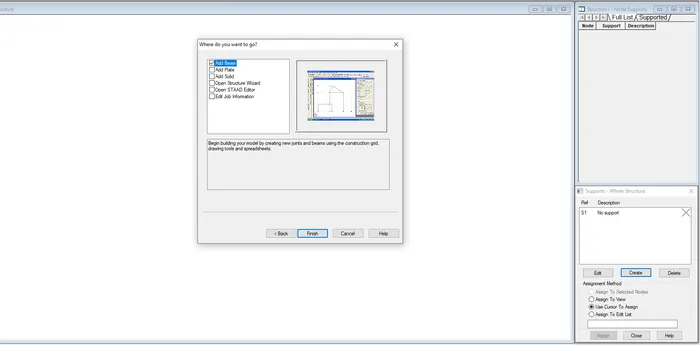
- Add beams as per below image
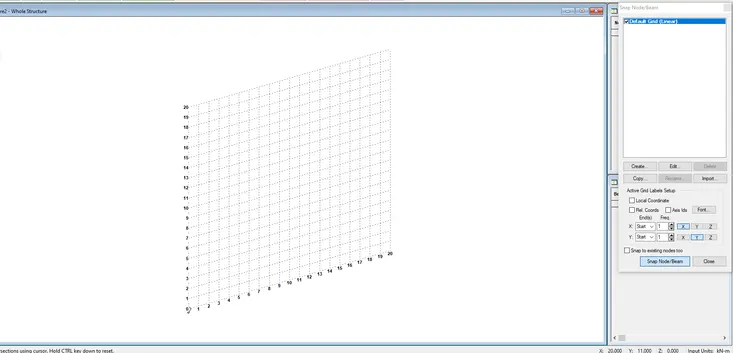
- A graph seen in the window as per below image
- Then draw 20m length line with node
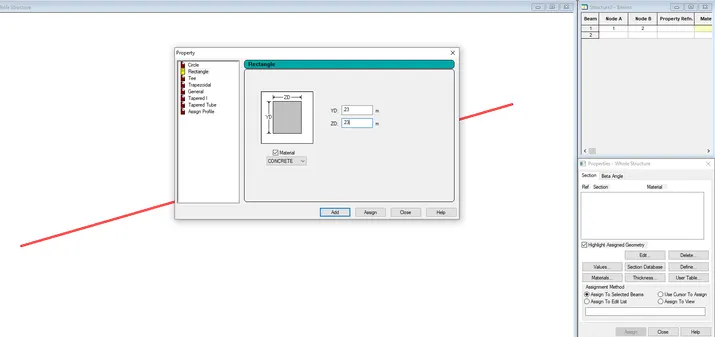
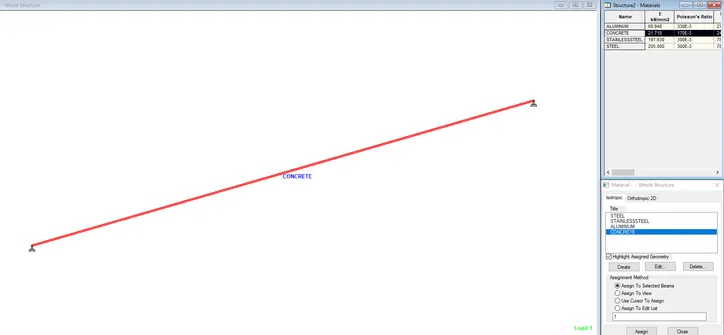
- And the concrete material with 0.23 x 0.23 thickness as per below image
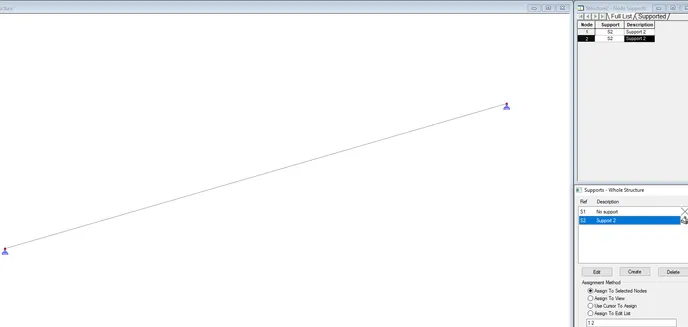
- Then add the supports :- simply support to each node
- then add Load P = 50kN each
- Both P located at 5m from each support
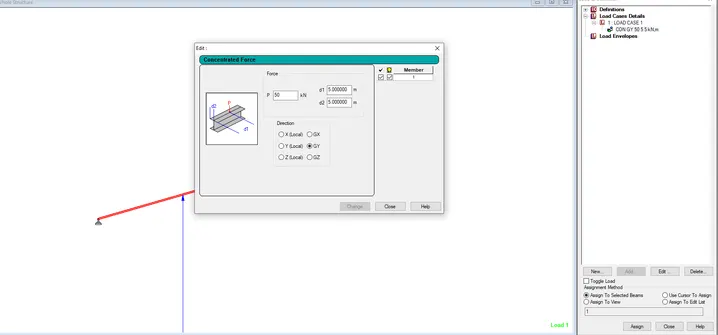
- Then select the loads & defination
- Add load case details
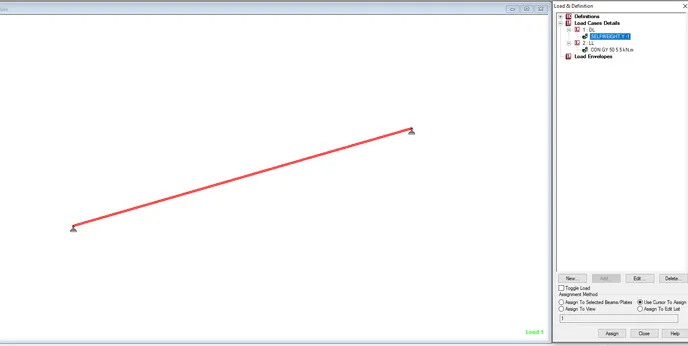
- Then run the analysis.
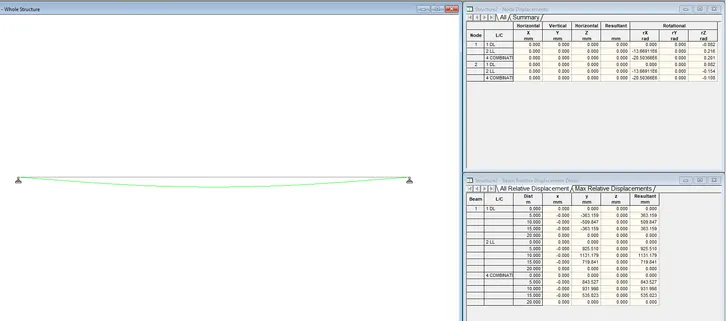
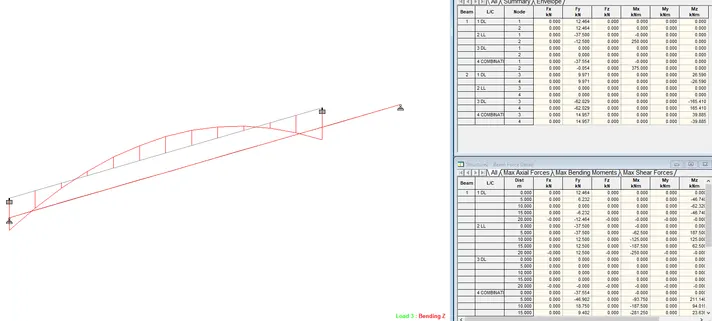
- There is no error in the file see attached the below image.
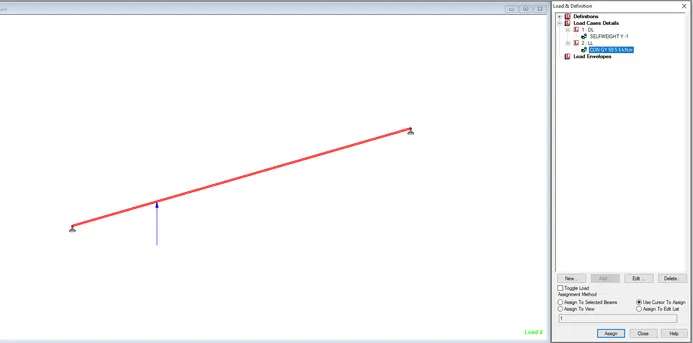
- See the load case displacement
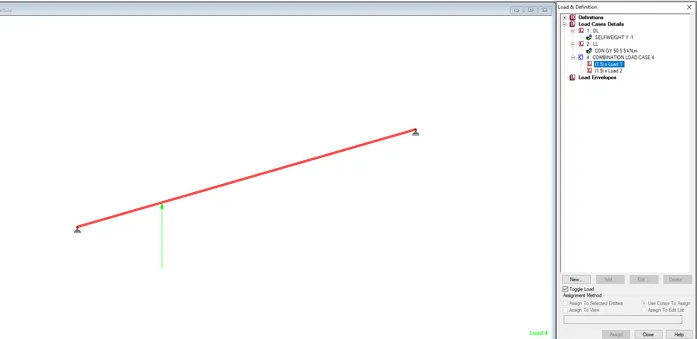
- Fixed Beam.
- Draw the 16m length beam
- Define the the support as fixed
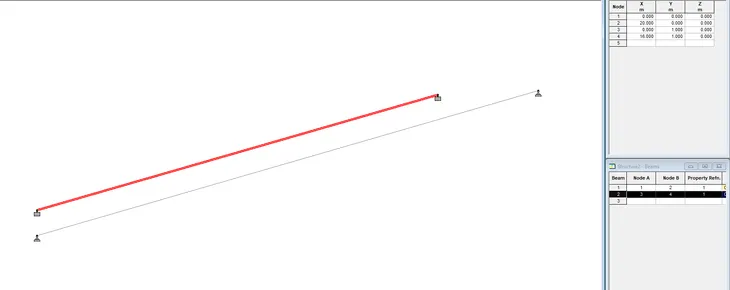
- Then add the concrete material with 0.23 x 0.23 thickness as per below image
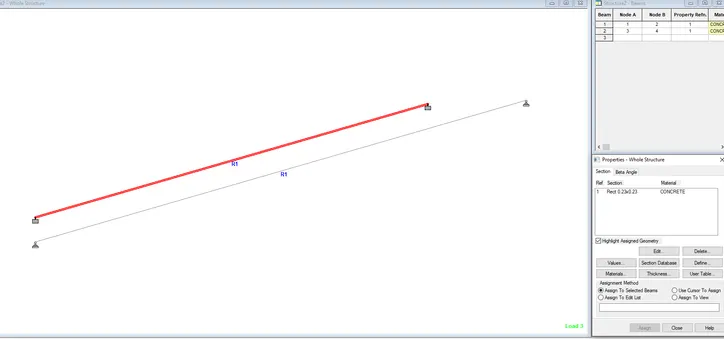
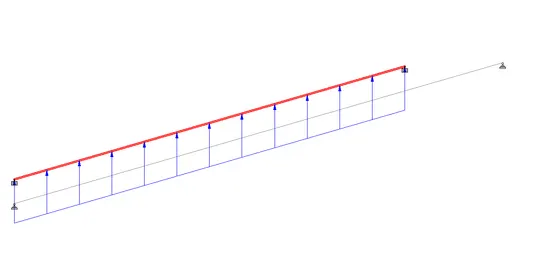
- Then assign the loads
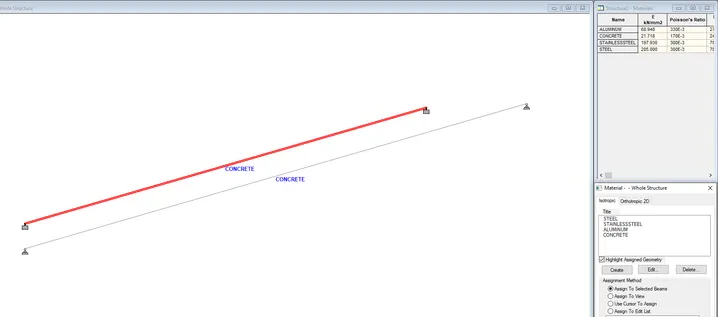
- Then run the analysis.
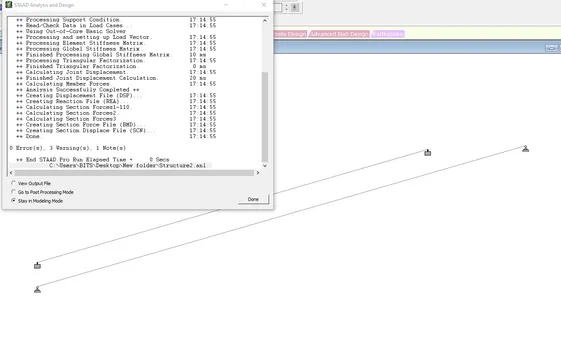
- There is no error in the file see attached the below image.
- See the load case displacement
- See the load case 2
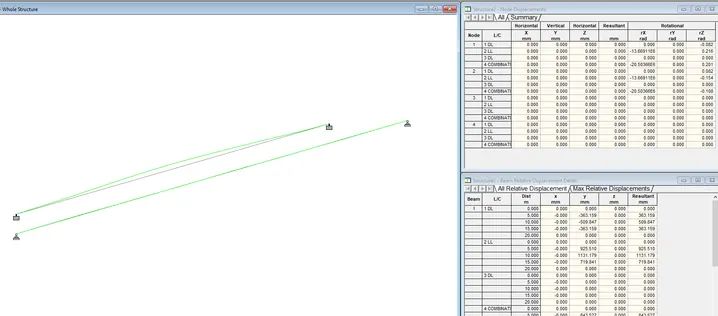
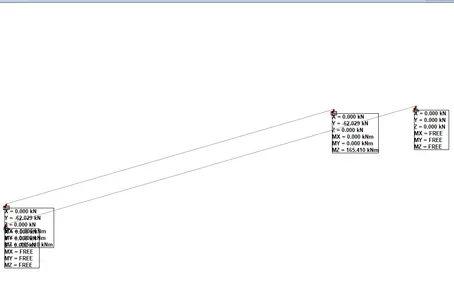
- See the Reactions
RESULTS:
- Simply Supported Beam and Fixed Beam are drawn successfully