Week 2 Challenge
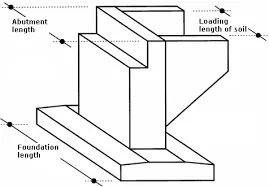
Loads to be applied in the abutment of the bridge as per IRC 6 :-
- Dead load:- A constant load in a structure that is due to the weight of the member, the supported structure, and peermanent attachments or accessories.
The dead load includes loads that are relatively constant over time, inluding the weight of the structure itself, and immovable fixture such as walls, plasteroard or carpet.
- Live load:- A load that is not constant, but changes over time. Live loads can be caused by anything adding, removing, or relocating weight on a structure. This includes people walking across a surface and
objects that can be moved or carried.
- Snow load:-Snow load isthe downward force on a top of structure by the weight of accumulated snow and ice. the roof or the entire structure can fail if the snow load exceeds the weight the structure was designed to shoulder or if the structure was poorty designed or constructed.
It doesn't take a blizzard to cause problems. An imbalance of drifting snow can cause one part of a roof to give , causing a domino effect.
- Wind load:-Wind flow under a roof pushes upward; wind flow over a roof pulls upward. shear load horizontal wind pressure that could cause racking of walls, making a building tilt. lateral load- horizantal
pushing and pilling pressure on walls that could make a structure slide of the foundation or overturn.
- Temperture load:-When material is rapidly heated or cooled, the surface and internal temperature will have aa difference in temperature .Quick heating or cooling cause thermal expansion or contraction
respectively, this localized movement of material cause thermal stresses.
- Earthquake:-Earthquake are caused by the sudden release of energy within some limited region of the rocks of the earth. The energy can be released by elastic strain, gravity, chemical reactions or even
the motion of massive bodies.
- Soil Pressure and Buoyancy:-Pressure is defined as external load applied on the body causing a stress, which is measured in terms of force per unit area. Similarly, the soil pressure is expressed as the
forced applied by a soil mass (backfill) over the retaining wall, in the lateral direction throughtout its depth.
The pressure exerted by the fluid in which the object is immersed cause the buoyancy. Also, the buoyant force experienced by the object is always upwards because the preessure of the fluid increase with
the depth.
Design of Abutment Wall:-
Calculate the Dead load of abutment Wall
Step 1:- Design constant
Xumax/d= 700/(1100+0.87fy)
Step 2:- Computation of base width
1 Base Against overturing
b=0.95H(Ka /(1-α)(1+3α))^(0.5)
α=1-q/2.2γ
2 Base against sliding
b= 0.7H.ka/(1-α)u
Step 3:-thickness of stem
Step 4:-Check for stability of wall
Step 5:- Design of toe Slab
1 Downward Wt. of Slab
2 Upward Pressure of soil
Step 6 :- Design of heel Slab
1 Downward Wt. of Soil
2 Downward Wt. heel Soil
3 Upward Pressure of Soil
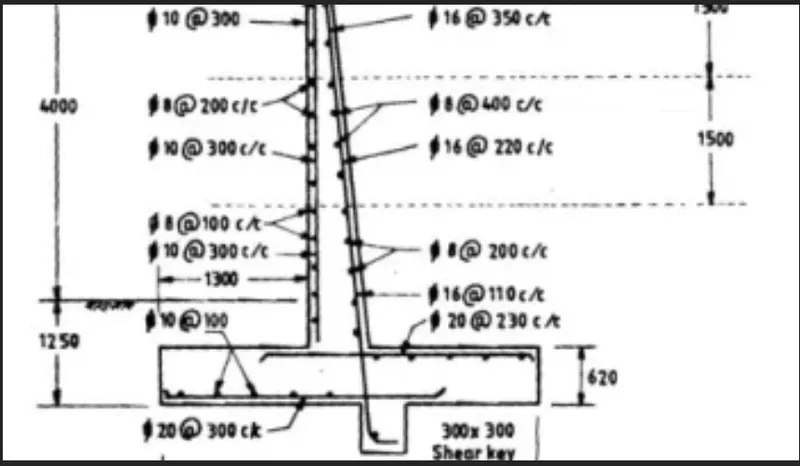
Step 7:- Reinforcement of Stem
Soil Exploration :- The Process of Sampling and Field of ivestigations reqired to obtain the physical Propertis of subsoil is know soil exploration.
Purpore :-
- To detemine the properties of soil and ground water table level.
- To determine geological condition of rock and such soil.
- To select the suitable type and depth of foundation.
Stages in Sub-Surface Exploration :-
- Reconnaissance:- Site Investigation by Engineer
- Preliminary inestigation :- To determine depth expect,thickness and composition of each soil stratum.
- Detailed investigation:- To determine porperties of soil in different strata.By any method like vane Shear test ,Permeabilty test, Plate load test etc.
Significant Depth :-The depth upto which the stress increment due to applied loads can produce Segnificant Settelment and Shear Stress.
- Significant depth is generally taken as the depth at which the vertical stress is 1/10th of the load intensity.
- Depth of explortation is normally taken as 1.5 to 2 times the width of foundation.
Types of soil sample:-
- Distrurbed sample:-If the natural soil sample gets modifid or destroyed during the sampling operations.
- Representative Sample:-If Soil Structure is modified but not water content and mineral content then it is Representative Sample.
- Non-Representative Sample:-If Soil Structure , water content and mineral content all are modified then it is Representative Sample.
2.Undistrurbed Sample:-If the soil structure, mineral content moisture content doesn't change after exploration its is Undistrurbed Sample
What is a Borehole?
A borehole is deep vertical hole with small diameter drilled into the ground to obtain soil samples for soil investigation required for the construction of suitable foundation for the planned structure. It is required to
carefully plan boreholes so as to obtain required information with minimum possible cost. In this article, layout of boreholes and different factor that influence borehole distribution for different structures are
discussed.
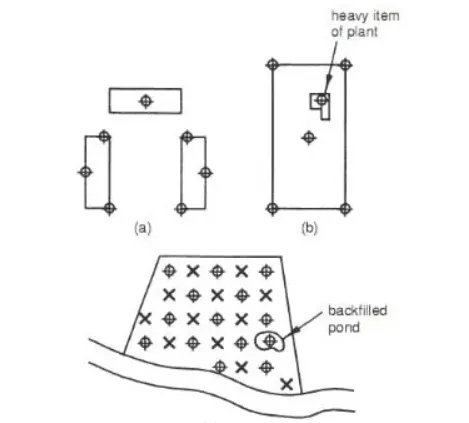
How to set up Borehole Layout for Site Investigtion?
Following are the procedure for setting up borehole layout for site investigation:
- Selecting location and layout of boreholes
- Deciding number of boreholes
- Depth of boreholes
Selecting Location and Loayout of Boreholes:-
The location of boreholes should be determined carefully and positioned properly to have test results that adequately represent the nature of the soil at project site. If the layout of the structure has not been
established when site investigation is conducted, then it is recommended to consider uniformly spaced gird boreholes. Otherwise, boreholes should be positioned close to the suggested foundation especially in the
case where the depth of bearing stratum is varied. Frequently, the spaces between borings are filled with static or dynamic probing . If trial pits are used, they should be positioned away from the foundation
location because it would weaken and disturb the ground. As per Eurocode 7 specifications, the spacing of exploration stations creating a grid ranges from 20 to 40m. The geological condition of the project site
should be considered while spacing is specified for boreholes. If the geological formation varies substantially, then it is required to adopt small spacing and vice versa.
Deciding Number of Boreholes for Site Investigation:-
The number of boreholes required for a thorough investigation of the given site is difficult to determine because it is affected by several factors such as time allocated for investigations, cost, the structure for
which the investigation is conducted and sometimes the availability of necessary equipment and individuals with adequate skills and experience. As the numbers of boreholes are increased, greater information
regarding soil condition is achievedand hence the foundation design would be more cost effective. The possibility of encountering unexpected soil condition is reduced. This is considerably advantageous because
the increase of foundation construction cost due to unanticipated soil condition is prevented. Borehole numbers are assumed to be economical unless their cost would not surpass the amount of savings in
foundation cost. Otherwise it will increase the total cost of the project which is not desirable. Finally, apart from small structures, the position of each structure need to be explored with 3 boreholes to determine
strata dip accurately. Yet, there is still room for incorrect assumptions regarding stratifications of the soil.
Determining Depth of Boreholes for Shallow foundation:-
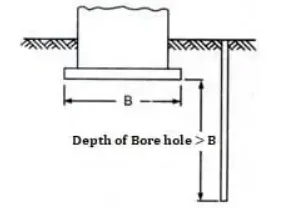
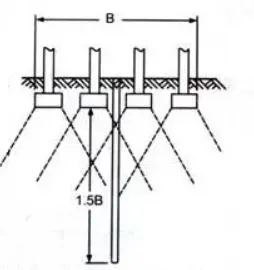
Following are the objectives of site investigation or subsurface exploration.
- To know about the order of occurrence of soil and rock strata.
- To know about the location of the groundwater table level and its variations.
- To determine engineering properties of soil.
- To select a suitable type of foundation.
- To estimate the probable and maximum differential settlements.
- To find the bearing capacity of the soil.
- To predict the lateral earth pressure against retaining walls and abutments.
- To select suitable soil improvement techniques.
- To select suitable construction equipment.
- To forecast problems occurring in foundations and their solutions.
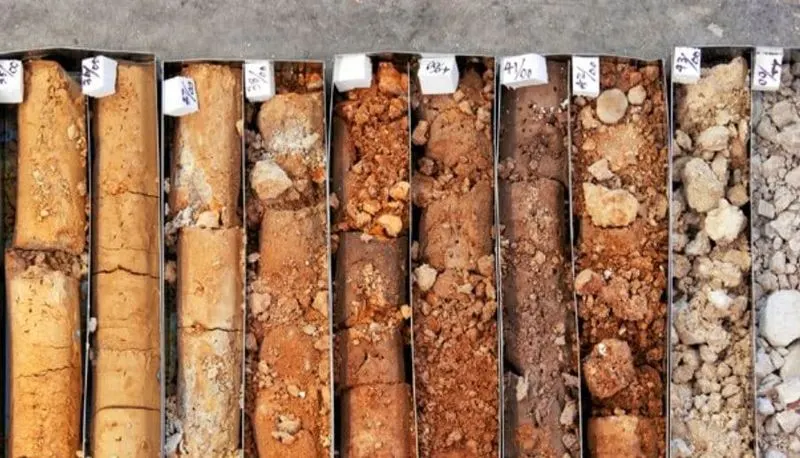
Stages in Site Investigation
- Site Reconnaissance
- Preliminary site exploration
- Detailed exploration
- Preparation of soil investigation report
Site Reconnaissance:-
Site reconnaissance is the first stage of site investigation. In this stage, visual inspection of the site is done and information about topographical and geological features of the site are collected. The general
observations made in site reconnaissance are as follows :
- Presence of drainage ditches and dumping yards etc.
- Location of groundwater table by observing well in that site.
- Presence of springs, swamps, etc.
- High flood level marks on the bridges, high rise buildings, etc. are observed.
- Presence of vegetation and nature of the soil.
- Past records of landslides, floods, shrinkage cracks, etc. of that region.
- Study of aerial photographs of the site, blueprints of present buildings, geological maps, etc.
- Observation of deep cuts to know about the stratification of soils.
- Observation of Settlement cracks of existing structures.
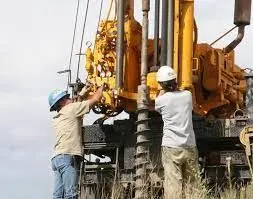
Preliminary site exploration:-
Preliminary site exploration is carried out for small projects, light structures, highways, airfields, etc. The main objective of preliminary exploration is to obtain an approximate picture of sub-soil conditions at low
cost. It is also called general site exploration.
The soil sample is collected from experimental borings and shallow test pits and simple laboratory tests such as moisture content test, density, unconfined compressive strength test, etc. are conducted. Simple
field tests such as penetration methods, sounding methods, geophysical methods are performed to get the relative density of soils, strength properties, etc.
Detailed Exploration:-
Detailed exploration is preferred for complex projects, major engineering works, heavy structures like dams, bridges, high rise buildings, etc. A huge amount of capital is required for a detailed site exploration
hence, it is not recommended for minor engineering works where the budget is limited. For such type of works, data collected through preliminary site exploration is enough.
In this stage, numerous field tests such as in-situ vane shear test, plate load test, etc. and laboratory tests such as permeability tests, compressive strength test on undistracted soil samples are conducted to get
exact values of soil properties.
Preparation of Report of Sub-Soil Exploration:-
After performing preliminary or detailed site exploration methods a report should be prepared. A sub-soil investigation or exploration report generally has the following sections :
- Introduction
- Scope of site investigation
- Description of the proposed structure, purpose of site investigation
- Site reconnaissance details
- Site exploration details such as number, location and depth of boreholes, sampling details etc.
- Methods performed in site exploration and their results.
- Laboratory tests performed and their results.
- Details of Groundwater table level and position.
- Recommended improvement methods if needed.
- Recommended types of foundations, structural details, etc.
- Conclusion.
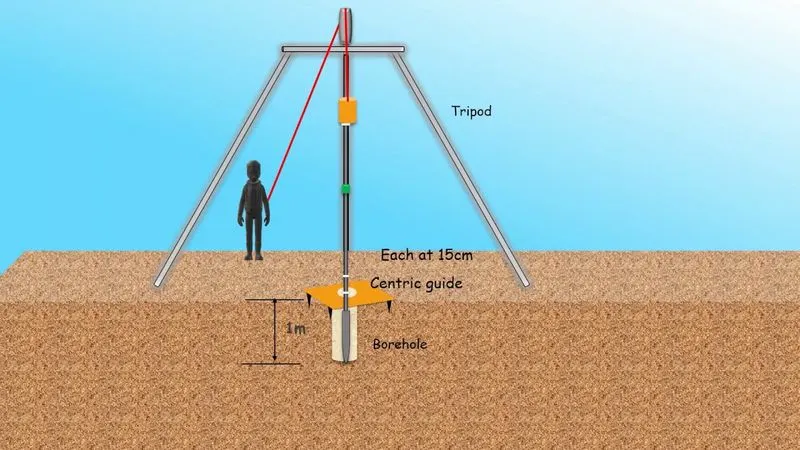
Standard Penetration Test:-
Parameters of site/geotechnical investigation for design of the foundation:-
1.Loads of Structure
Loading conditions coming from the structure is one of the factors that govern foundation selection. It is influenced by type of building, type of construction material, environmental factors, earthquake
susceptibility.
Selection of material such as bricks, stone, steel, and concrete for construction affect the selection of foundation. Settlement calculation of foundation is another factor that associated with loads of the structure
and affects foundation choice.
In case of low-rise building, shallow foundation is preferred. However, for high-rise building, deep foundation is required. Deep foundation is provided because ground at greater depth are highly compacted.
2.Soil Bearing Capacity
Soil bearing capacity is one of the most crucial criteria that affect the selection of the appropriate type of foundation. Decision can be made to choose shallow or deep foundation based on the soil bearing
pressure.
An allowable bearing pressure of at least 100kN/m^2 or higher is effective for shallow foundations up to 4 stories. However, higher structures can consider a raft foundation provided that the modulus of subgrade
reaction shall not be exceeded when calculated.
3. Soil Types
There are different types of soil like sandy soil, loose soil, clayey soil, and expansive soils. Form the surface to a depth of 3m is termed as top soil, and subsoil begins after 3m depth. Characteristics specifically
bearing capacity of both topsoil and subsoil layers would to a great extent controls the foundation selection.
For low bearing capacity soil, stronger and suitable foundation shall be selected compare to with case where the soil has strength bearing capacity. The bearing capacity is the ability of soil to safely support
structural loads without suffering shear failure and intolerable settlement.
4. Ease of Construction
The choice of foundation should be made keeping in mind the ease with which it can be executed/constructed at the site. The construction of different types of foundation requires labor of different skillset and
different level of skills.
5. Water Table Level
Water table is another significant criterion that affect the foundation selection. foundation should not be placed on soil that undergo expansion and contraction due to water table fluctuation. So, it should be
construction on fully dry soil or on fully wet soil.
If the groundwater table is located below the formation level of the foundation, then a shallow footing like isolated or combined footing should be chosen. Moreover, for higher water table, raft/mat footing should
be proposed.
This is to counteract uplift pressure and counter the effect caused by water to avoid any overturning moments at the early stage of construction. If this option cannot be executed, then deep foundations like micro
piles or bored piles should be considered to provide the necessary uplift resistance.
6. Adjoining Structure/Water Bodies/Slopes
Adjoining structures, water bodies, slopes are parameters that need to be considered for selection of foundation types. When foundation of the neighboring structure is very close the foundation to be
construction, it may influence the choice and the safety of the adjoining structure.
If the foundations of an adjoining structure are very near to the target foundation, it may affect the choice as the safety of adjoining structure is of paramount importance. the selection of proper foundation type
would be more challenging it the neighboring structure is high rise building or an old property.
Factors such as closeness to a river, lake, natural drain, or vicinity to a slope should be taken in counting. Isolated RCC pad foundations under stilts are usually preferred for buildings on sloping grounds. No
residential buildings should be constructed on slopes steeper than 25 degrees.
7. Natural Disaster and Extreme Weather
If the area has a history of severe natural events or extreme weather, then these parameters should be selected taken these parameters into considerations. The past record or data of natural disasters and
extreme weather should be employed as a base for foundation selection.
8. Economic Design
When there are number of feasible foundation choices for the given project site, economical factor may influence the selection of the foundation. Nonetheless, choosing an economical foundation should not
compromise the safety, workmanship, strength, and durability of the foundation.
Type of soil/rock :-
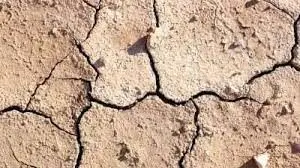
1.Clay Soil
clay soil has great capacity for water retention that is why great expansion and shrinkage are expected in this type of soil. As a result, foundation structure can suffer from great settlement and uplift pressure that
is why clay soil is not desirable. Applicable codes such as British standard recommends minimum depth of 1m for foundation and 3m if there are trees around.
Raft/Mat foundation is the best foundation type to be built on clay soil, and ribs and beams can be incorporated into it to increase its stiffness. If raft foundation is costly, imposed loads are large, or strong soil
layer is not available at shallow depth, then under reamed pile should be selected.
In clay soil, it is recommended to collect and drain rainwater, extend foundation to a depth where moisture fluctuation does not occur, remove weak and shallow soil layer such as black cotton soil, execute
construction during dry season if possible, and distribute structural loads as uniform as possible.
In the case where a shallow firm soil layer cover soft clay soil layer, it is advisable to use wide reinforced strip foundation. In this manner, the affect of loads on weak soil layer is reduced. Pile foundations are
recommended for high rise buildings and whenever uplift is expected.
2 Peat Soil
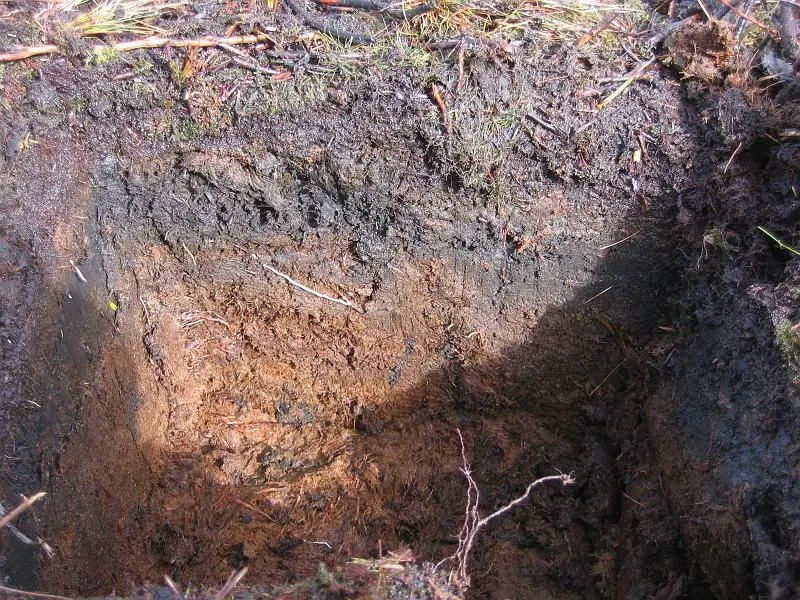
It is considerably porous, easily compressible, and dark brown or black color soil which is commonly present near wetlands. It undergoes expansion and shrinkage due to moisture fluctuation, extremely weak in
terms or load carrying capacity.
So, it should be either removed strong strata and strip foundation is good option in this case. If the thickness of peat soil is great and its removal is not economical, then other foundation types should be selected.
For instance, concrete piles extended to the firm soil layer below, pad and beam foundation took to firm strata blow for small projects, or raft foundation for the case where firm strata are not available at
reasonable depth but there is hard surface crust with 3-4m thick of suitable bearing capacity.
3 Silt
Silty soil, which is smooth to touch, is generally not suitable for foundation structure because of its expansion which exert pressure against foundation and damage it.
The silt retain moisture and does not drain water easily. Reinforced concrete spread and isolated pad footings are appropriate if silt or silty clay is stiff and extends to a great depth. The depth of the foundation
should be greater than the zone of erosion and the zone of swelling and shrinkage.
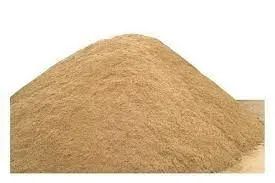
4 Sand and Gravel
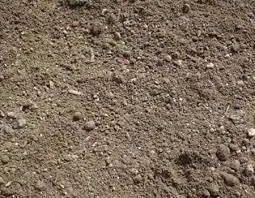
Sand and gravel allow water drainage that is why do not cause structural movement. Moist compaction of soil and sand make good support for foundation structure.
Dry compact gravel, or gravel and sand subsoils are adequate for spread and strip foundations. Generally, a depth of 700mm is acceptable, as long as the ground has adequate bearing capacity.
If gravel is submerged in water, the bearing capacity is declined by half. That is why it is important to keep the foundations as high as possible. A shallow, reinforced, wide strip foundation may be suitable.
Sand holds together reasonably well when damp, compacted and uniform, but trenches may collapse and so sheet piling is often used to retain the ground in trenches until the concrete is poured.
If loose sand is extended for great depth, then it is recommended to compact it and use spread footing. Alternatively, raft, driven pile, augured pile, or cast in place pile can be selected without the use of
compaction energy.
5 Rock
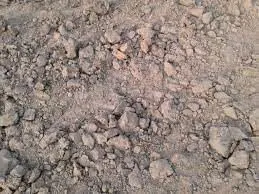
Generally, rocks such as limestone, bedrock, and sandstone have substantially high bearing capacities. This makes it suitable for supporting foundations of commercial and residential buildings.
6 Loam
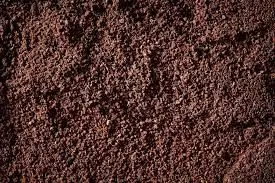
Loam is the best option to support foundation because of its uniformly balanced characteristics. It maintains water at balanced rate and hence neither shrink or expand to an extend that damage foundations.
Loam is a combination of clay, silt, and sand, and dark in color and soft; dry; and crumbly to the touch.
Isolated footing is the most desired type of foundation for loam soil. The depth and area of foundation is dependent on bearing capacity, depth of groundwater table, and depth of load bearing stratum.
7 Mountain Soils and Forest Soils
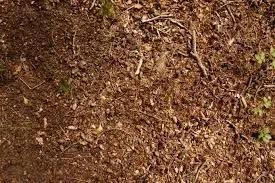
Mountain soils and forest soils are most likely to have boulders at various depths, so pile foundations are not suitable. For residential buildings with one or two floors, Isolated reinforced pad foundations
are suitable. For single storey buildings, reinforced concrete strip foundations are suitable.
Boreholes:-
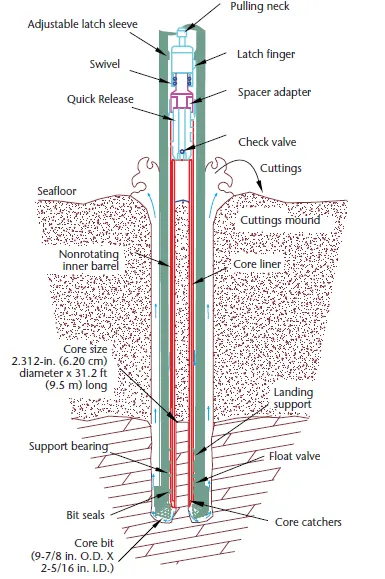
- Rotary Core Barrel :-
A rotary coring sytem designed to recover core samples from firm to hard sediments and igneous basement. The RCB is curcial for oceanic curstal hard rock studies.