Week 2:- BiW Fixture Basics Challenge
Question 1- What is the process of project execution activity?
Answer:
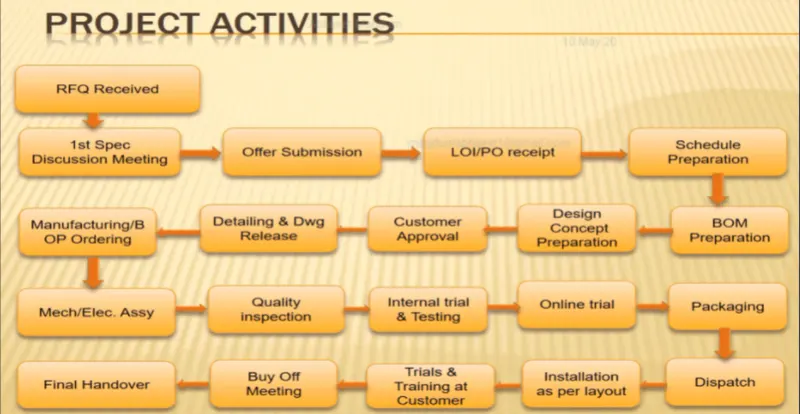
Project activities are those basically are being processed or being practiced in general project of BIW begins. Project activities are task from start to end of project. There are various step involved in project. Below fig. show flow chart of project activities.
RFQ:
In BIW fixture design project begins. It starts with basic requirement or RFQ that we receive from customer. RFQ means request for quotation where in customer give his requirement specification etc. in form of some document or data to study or to work on information include such as technical offer, commercial offer, timeline of project Based on that we have processing to execute project.
1st Specification Discussion Meeting:
In this the documents related technical offer, commercial offer, project execution, timeline required to complete the project are prepared. The time required to 3D design, analysis of design, drawing & detailing, manufacturing, assembly & commissioning etc. is considered. Then cost of all operation is considered.
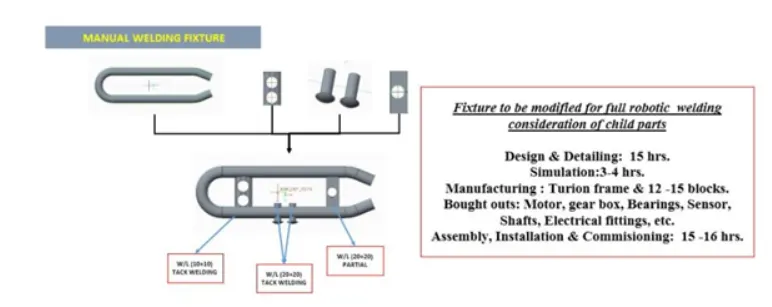
A basic example of technicalo offer for manual welding fixture.
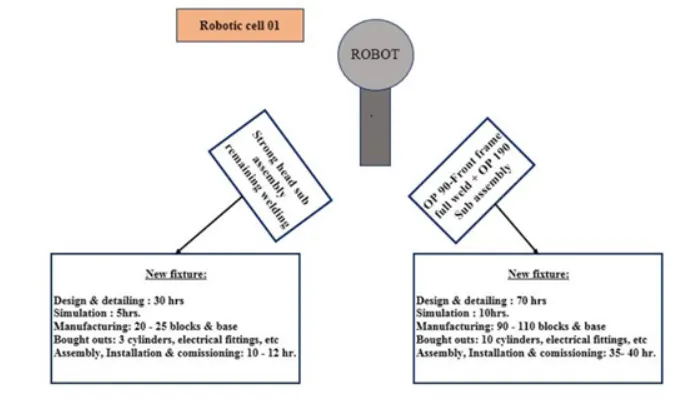
Technical offer for design and manufacturing of Robotic Cell.
Offer Submission:
The prepared document is then submitted to the customer to work on it, to check whether the requirements are met and the time period mentioned is acceptable and feasible for them.
The prepared document is then submitted to the customer to work on it, to check whether the requirements are met and the time period mentioned is acceptable and feasible for them.
Based on the technical, cost, quality, standard and name in the industries, the customer will be finalizing the offer.
PO/LOI:
The documents which are submitted will be studied by the customer. The customer also gets documents from other firms, compares them, and select the best offer that would suit their requirement.
Once the customer chooses the best offer the purchase order is generated and the work will be started. Meanwhile, the project team does a little work on the project so that they would adhere to the timeline once the PO is given to them.
Schedule Preparation:
Once the PO released from the customer, we will be working on preparation of schedule which should be matched our planned commitment in the technical offer/customer required time.
Schedule preparation is nothing but dividing the different activities like kick off meeting, design data study, DAP, simulate, Quality check 2D detailing, drawing check, Release of BOM, Manufacturing, bought outs of electrical & mechanical components, Assembly of fixture, paint, trial run out, installation and commissioning at customer end etc.
These activities will be traced in the schedule preparation chart. The date wise schedule should be matched the committed date. Otherwise have to revised the schedule and prepare accordingly by discussing in the meetings.
BOM Preparation:
BOM preparation is listing down of part list which includes bought out parts, vendor parts, and consumable items with qty. of each item. Through BOM preparation material budget will be fixed. B/O parts include motor, gear box, cylinder, pneumatic & hydraulic valves etc. Also vendor parts include all machined, fabricated parts etc. whereas consumable includes like oil, grease, glue, loctite etc.
Design concept preparation:
The data is received like the 3d data from the car panel and 2d drawings from the customer along with the LOI/PO regarding the requirements. Using this data, the design concepts are prepared to fulfill the customer's needs.
Customer approval:
As design concept ready then it is send to customer for its approval. It is also known as design approval process (DAP) or customer approval process. In that customer will check that all his specification consider or not in specifications. Whether it is as per technical offer submitted then only he approves prepared concept. Some points will be raised by customer. These changes are updated to design team by project team. Design team again work on it some modification or changes are necessary to improve design like clamping need to be improved or this mechanism will work fine, sensor should be of this make. These changes are again updated to customer. Once he gave final approval we will move further for detailing & dwg. release.
Detailing & Dwg. release:
In detailing all assemblies broken down into its child parts. Parts of assembly are segregated into std. as well as manufactured. For std. parts own data sheet or specification sheet prepared to purchase it from catalogue. e.g. motor power, motor current rating, torque produced, shaft rpm which suit for our application. For vendor parts all detail should be provided on dwg. like all dimension of the part with tolerances, surface finish, suraface treatment, hardness, welding note all should be mentioned on dwg. These dwgs are checked and release for manufacturing.
Manufacturing & BOP ordering:
Manufacturing department will receive all dwg to start manufacturing of items like mylar, blade, riser, base frame. Also purchase team will place order for BO parts like motor, gearbox, cylinder & valves. As material get ready, Quality Check team should inspect all part received is as per specification or not otherwise it will create issue later which will waste our time.
Mechanical & Electrical Assembly:
After quality check, parts are available for assembly. A station is integration of all mechanical as well as electrical assembly. Assembly team will do all assembly as per drawing. All station are build as per layout Then again qc team should be involved for checking assembly as per final drawing, all coordinate dimension should be ok as per design data.
Internal trial & testing:
After approval of qc team, Internal trials & testing started. The first step involves putting assembly in fixture manually to check that it being fix properly, locating pin match with hole, clamping is ok, loading & unloading of part is easy. Also operating height is also checked, it is ergonomically correct. Then start taking trials on fixture for welding feasibility, gun approachability in fixture. Then go for online trial.
Online training:
After successful of trial next step is online training. In online training has two mode manual & automated. In online trial system is run through control panel. All sensor, actuator, motor current & temperature, noise, all alarm, also safety should be tested. All process must be executed as per sequence also cycle time meet. In online training system run for certain cycle & actual production taken to ensure system run successfully.
Packaging:
After trial get successful, customer give approval to dispatch system. To dispatch whole system needs to disassemble station wise & pack properly. Delicate material should be packed properly otherwise there is chance of damage aesthetically or functionally during transportation. During packaging labeling, special handling instruction should be pasted on particular parts to convey massage of taking care during handlig and transportation.
Dispatch:
All material transported at customer site through trucks, container, and ships or by air.
Installations:
All system is assembled & installed at customer end as per layout approved initially in DAP. All station, robots, conveyor mounted as per distance specified in layout. Robot arm should be reachable to station, pick & drop point. It shouldn’t foul with other equipment. Also some adjustment should be provided for leveling purpose at robot conveyor base, station base frame like leveling stud to align with other equipment. Layout is always specified at the time of initial design stage & it has to be approved by customer.
Trial & Training at customer end:
Once installation is done trial start at customer end. So there will be production trial, online trial. Production trial is necessary because at the time of designing fixture, it also committed no. of unit that will be manufactured from that fixture also whether it is meeting quality, bench mark or not. Also in technical offer it is committed that there will be 100 units per 8hrs shift will manufactured from that fixture with weld quality. So during production trial fixture capability will be ensured. Once this goal is achieved then there will be training to operator, staff member, engineers to let them to understand how process is working.
Buy off meeting:
Once training is completed there is buy off meeting between customer & project team with discussion on if there other things need to be incorporated, anything missing that described in LOI/PO or offer submission. Then customer will raise point or sometimes customer wants modification that will lead to extra quotation, extra costing according work is done as per buy of meeting.
Final handover:
Once all points raised by customer will be closed then all will go for final handover. All data, technical manual, soft hard documents will submit to customer. These are main project activity.
Question 2: What are the typed of joining process?
Answer:
Joining comprises a large number of processes used to assemble individual parts into a larger, more complex component or assembly. The individual parts of a component meet at the joints. Joints transmit or distribute forces generated during service from one part to the other parts of the assembly.
Joining processes include welding, brazing, soldering, mechanical fastening, and adhesive bonding.
Mechanical fastening can be used to provide either temporary or permanent joints, while adhesive bonding, welding, brazing, and soldering processes are mainly used to provide permanent joints.
Mechanical fastening and adhesive bonding usually do not cause metallurgical reactions. Consequently, these methods are often preferred when joining dissimilar combinations of materials and for joining polymer-matrix composites that are sensitive to extreme heat.
Types of Joining Processes
1. Metallurgical Joining
2. Mechanical Joining
3. Chemical Joining
Metallurgical Joining are classified into:
1. Welding
2. Brazing
3. Soldering
1. WELDING:
Welding is process of permanently joining material welding joins different metal/ alloys with a number of processes in which heat is supplied either electrically or by means of torch. Welding is done by application of heat or both heat & pressure. Pressure may be employed, but this is not in many processes essential.
The welding process involves applying heat to the workpiece. The heat applied should be such that the workpiece should melt, i.e. the temperature at which welding is done, should be more than the melting point of the workpiece to be welded. Welding is a fabrication or sculptural process that joins materials, usually metals or thermoplastics, by using high heat to melt the parts together and allowing them to cool, causing fusion.
Welding is distinct from lower temperature metal-joining techniques such as brazing and soldering, which do not melt the base metal. In addition to melting the base metal, a filler material is typically added to the joint to form a pool of molten material (the weld pool) that cools to form a joint that, based on weld configuration (butt, full penetration, fillet, etc.), can be stronger than the base material (parent metal). Pressure may also be used in conjunction with heat or by itself to produce a weld. Welding also requires a form of shield to protect the filler metals or melted metals from being contaminated or oxidized.
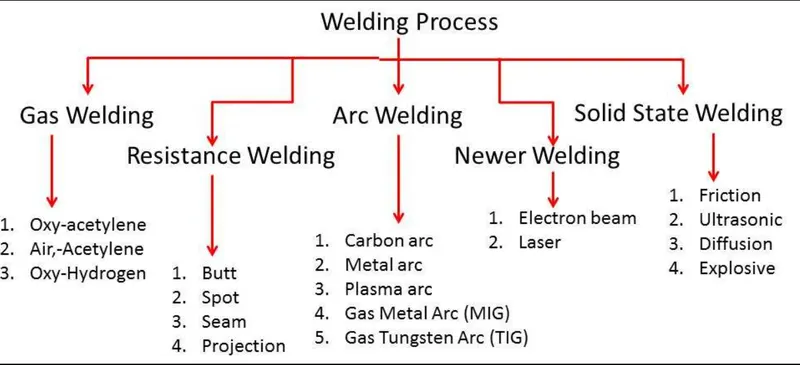
Many different energy sources can be used for welding, including a gas flame (chemical), an electric arc (electrical), a laser, an electron beam, friction, and ultrasound. While often an industrial process, welding may be performed in many different environments, including in open air, under water, and in outer space. Welding is a hazardous undertaking and precautions are required to avoid burns, electric shock, vision damage, inhalation of poisonous gases and fumes, and exposure to intense ultraviolet radiation. Below fig. show principle of welding.
There are many different types of welding operations, such as the various arc welding, resistance welding and oxyfuel gas welding methods.
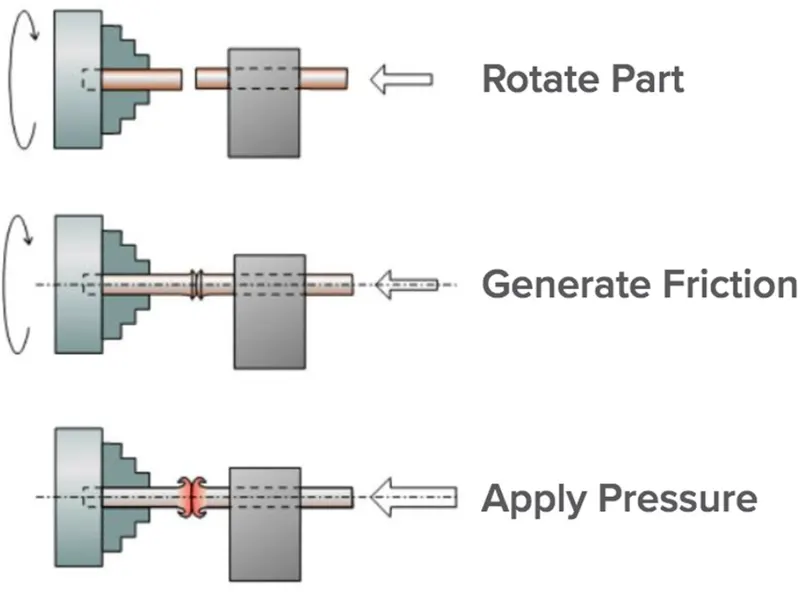
Rotatory Friction Welding
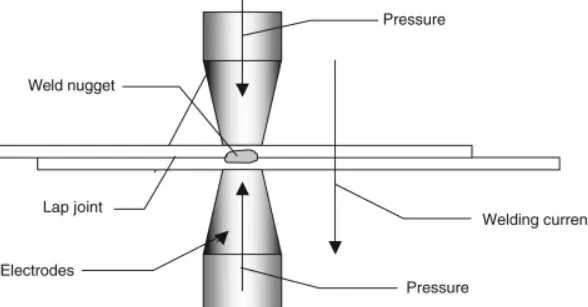
Resistance Welding
Brazing:
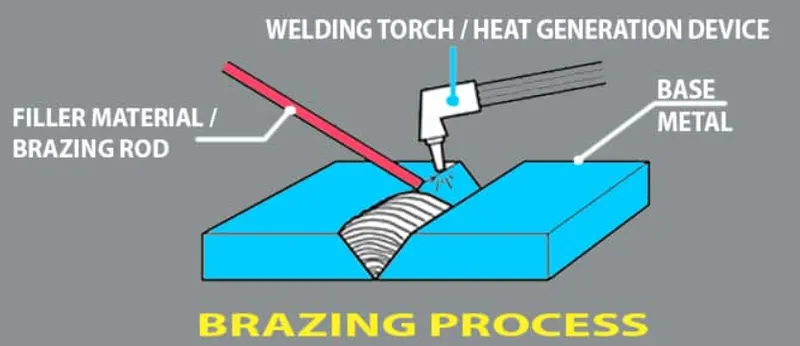
During brazing process a filler metal is melted & distributed in between multiple solid metal components after they have been heated to proper temperature. The filler metal must have been melting point that is above 840. Brazing is a metal-joining process in which two or more metal items are joined together by melting and flowing a filler metalinto the joint, the filler metal having a lower melting point than the adjoining metal.
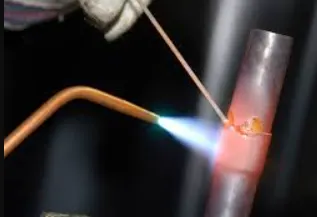
Brazing differs from welding in that it does not involve melting the work pieces and from soldering in using higher temperatures for a similar process, while also requiring much more closely fitted parts than when soldering. The filler metal flows into the gap between close-fitting parts by capillary action. The filler metal is brought slightly above its melting (liquidus) temperature while protected by a suitable atmosphere, usually a flux. It then flows over the base metal (in a process known as wetting) and is then cooled to join the work pieces together. A major advantage of brazing is the ability to join the same or different metals with considerable strength. Below figure show brazing process.
Soldering:
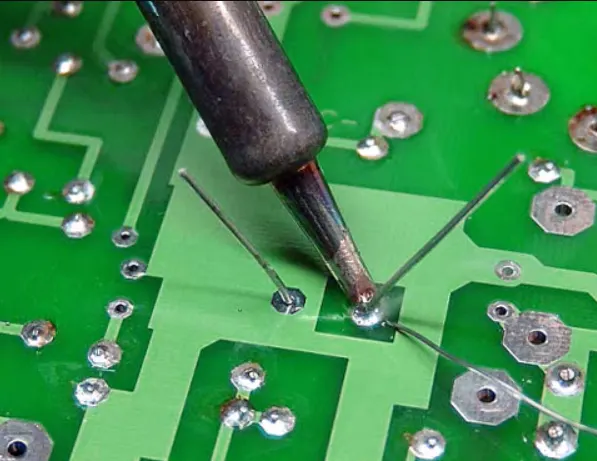
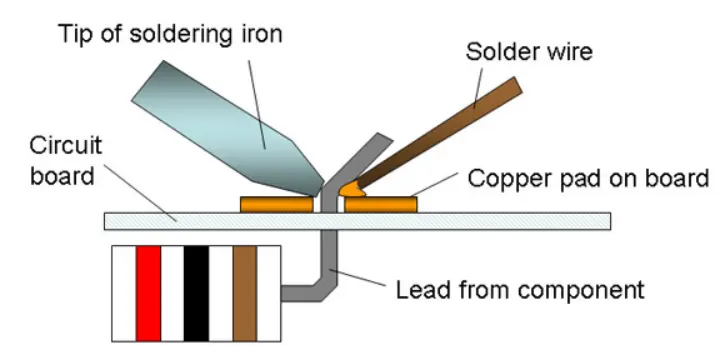
Soldering is a process in which two or more items are joined together by melting and putting a filler metal (solder) into the joint, the filler metal having a lower melting point than the adjoining metal. Unlike welding, soldering does not involve melting the work pieces. In brazing, the work piece metal also does not melt, but the filler metal is one that melts at a higher temperature than in soldering.
In the past, nearly all solders contained lead, but environmental and health concerns have increasingly dictated use of lead-free alloys for electronics and plumbing purposes. Soldering is used in plumbing, electronics, and metalwork from flashing to jewellery and musical instruments. Below figure shown as an additional information.
Adhesive bonding:
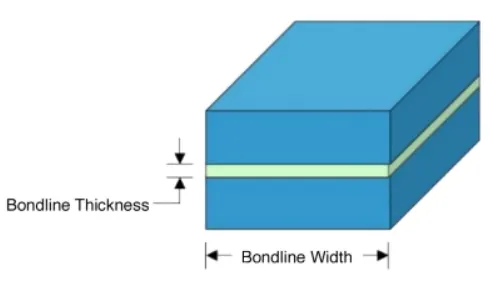
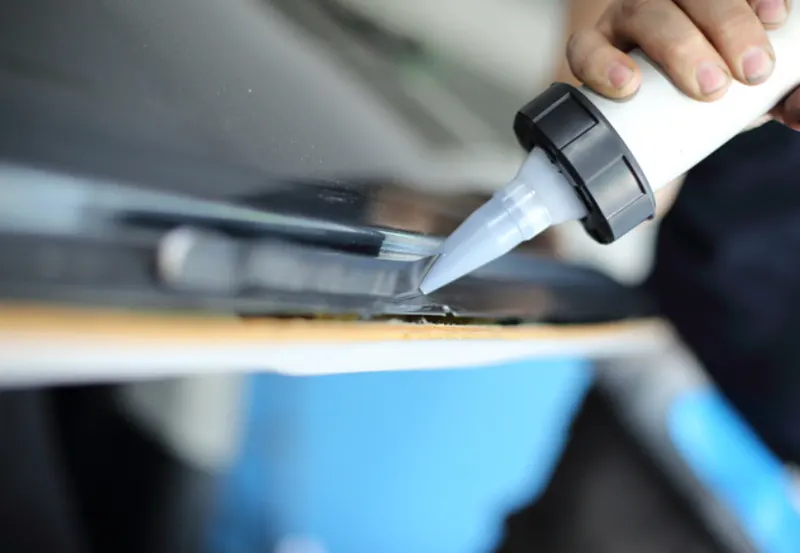
Adhesive bonding (also referred to as gluing or glue bonding) describes a wafer bonding technique with applying an intermediate layer to connect substrates of different types of materials. Those connections produced can be soluble or insoluble. The commercially available adhesive can be organic or inorganic and is deposited on one or both substrate surfaces. Adhesives, especially the well-established SU-8 and benzo cyclobutene (BCB), are specialized for MEMS or electronic component production. The procedure enables bonding temperatures from 1000 degree centigrade down to room temperature. The most important process parameters for achieving a high bonding strength are adhesive material, coating thickness, bonding temperature, processing time, chamber pressure, tool pressure.
Adhesive bonding has the advantage of relatively low bonding temperature as well as the absence of electric voltage and current. Based on the fact that the wafers are not in direct contact, this procedure enables the use of different substrates, e.g.: silicon, glass, metals and other semiconductor materials. A drawback is that small structures become wider during patterning which hampers the production of an accurate intermediate layer with tight dimension control. Further, the possibility of corrosion due to out-gassed products, thermal instability and penetration of moisture limits the reliability of the bonding process. Another disadvantage is the missing possibilities of hermetically sealed encapsulation due to higher permeability of gas and water molecules while using organic adhesives.
Diffusion bonding:
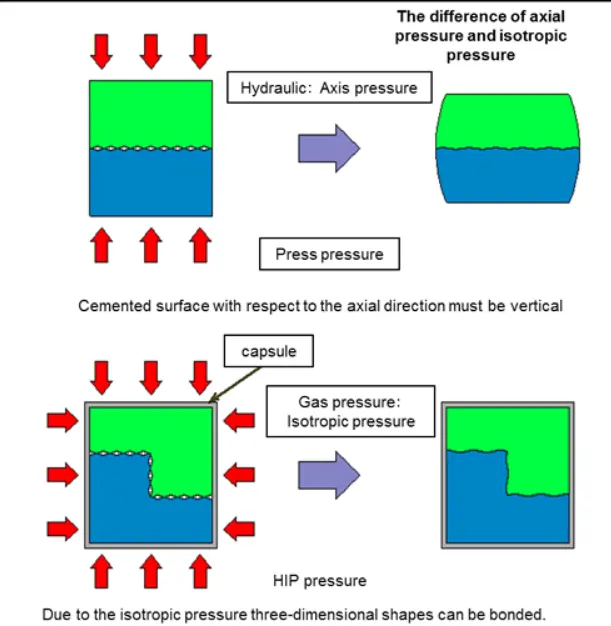
Diffusion bonding or diffusion welding is a solid-state welding technique used in metalworking, capable of joining similar and dissimilar metals. It operates on the principle of solid-state diffusion, wherein the atoms of two solid, metallic surfaces intersperse themselves over time. This is typically accomplished at an elevated temperature, approximately 50-70% of the absolute melting temperature of the materials.
Diffusion bonding is usually implemented by applying high pressure, in conjunction with necessarily high temperature, to the materials to be welded; the technique is most commonly used to weld "sandwiches" of alternating layers of thin metal foil, and metal wires or filaments. Currently, the diffusion bonding method is widely used in the joining of high-strength and refractory metals within the aerospace and nuclear industries.
2.Mechanical joining:
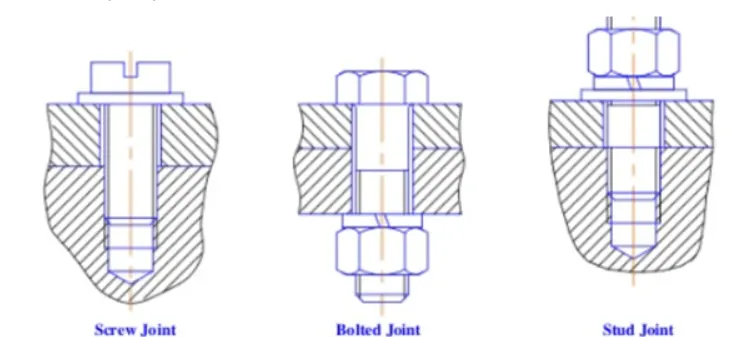
Mechanical joining is a process for joining parts through clamping or fastening using screws, bolts or rivets. Advantages of mechanical joining include versatility, ease of use, and the option to dismantle the product in cases where regular maintenance requires it. The ability to join dissimilar materials is another benefit. A drawback of using mechanical joining is the lack of a continuous connection between parts, because the joint is achieved through discrete points. Also, holes created for joining are vulnerable to fractures and corrosion.
Mechanical joining – also called joining by forming – has become interesting for the automotive industry due to the request to reduce fuel consumption and thereby emissions. In order to reduce weight on the car body, the usage of lightweight materials in the body-in-white application has increased. This includes aluminum, high-strength steel alloys, polymers, and composites. Here the different type of mechanical joining becomes important. All mechanical joining methods are cold forming techniques. One general benefit for all mechanical joining methods is the mobility of the material after joining. At the same time mechanical joining offers an impressive strength.
a)Mechanical fastening:
The joining of material combinations which cannot be easily welded such as pre-painted steel or very dissimilar metal. Ex. AI application in autobody makes use of mechanical fastening to overcome the poor inherent weld ability of AI. The joining of materials in application where high fatigue life is critical compared to static strength. The joining of materials where high tool life is of relative importance E.g. screw, bolts etc
b) Self piercing riveting:
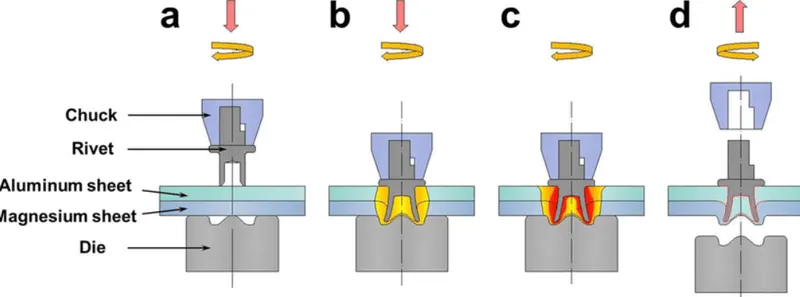
Self piercing riveting is high speed mechanical fastening for point joining sheet material, typically steel & aluminum alloys. It is single step technique generally using a semi tubular rivet to clinch the sheet in mechanical joint. There is also process variant which utilizes solid rivets. As name suggest pre drilled hole are not required, allowing joint to be made rapidly in one operation. The process cycle is shown in cross section below.
c. Hemming & seaming process:
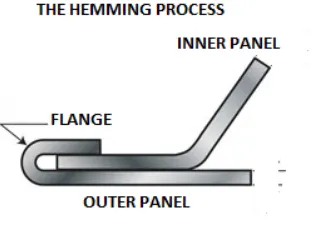
Hemming & seaming are two similar metal working processes in which a sheet metal edge is rolled over on to itself. Hemming is process in which edge is rolled flush to itself, while seam joins edges of two materials. Hems are commonly used to reinforce an edge, hide burrs and rough edges, and improve appearance. Seams are commonly used in the food industry on canned goods, on amusement park cars, in metal roofing (with a roof seamer), and in the automotive industry.
The process for both hemming and seaming are the same, except that the tonnage requirement is greater for seaming. The process starts by bending the edge to an acute angle. A flattening die is then used to flatten the hem. Below figure illustrate hem formation.
3.Chemical Joining:
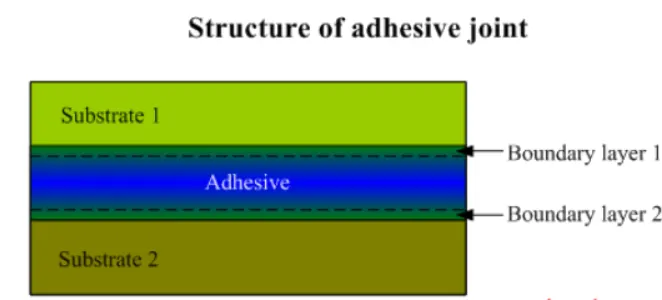
Adhesive bonding is a process of joining materials in which an adhesive is placed between the faying surfaces of the components called adherents. Adhesive bonding is similar to soldering and brazing of metals in that a metallurgical bond does not take place through the surfaces being joined may be heated but they are not melted. An adhesive may be cement, glue, mucilage (sticky liquids from plants), or a paste. Though natural adhesives both of organic and inorganic origins are available, synthetic organic polymers are usually employed to adhesive bond metals.
An adhesive in the form of a liquid or a tacky solid is placed between the surfaces, to be joined, which are then mated and heat or pressure or both are applied to accomplish the joint. The advantages of adhesive bonding include bonding of dissimilar materials at low processing temperatures of 65 to 175°C. Thin gauge materials can be bonded effectively. Adhesive joints can provide thermal and electrical insulations with smooth surface appearance resulting in uniform stress distribution. Good vibration and sound damping can be achieved by adhesive bonding. Adhesive bonds result in significant weight saving and simplification of design.
Question 3: What are Resistance Welding & its application in the automotive sector?
Answer:
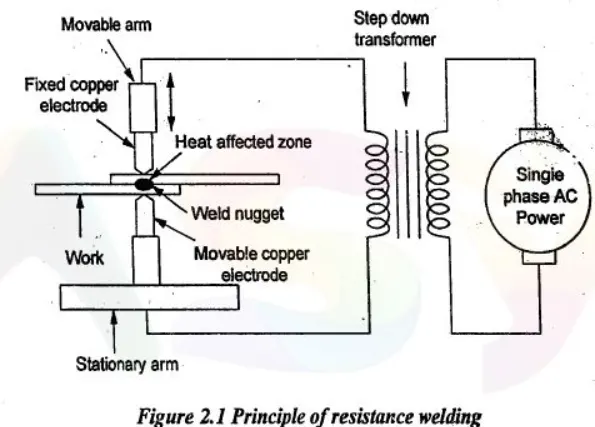
Resistance welding is a fusion welding process in which coalescence of metals is produced at the faying surfaces by the heat generated at the joint by the resistance of the work to the flow of electricity.
Force is applied before, during, and after the application of current to prevent arcing at the workpiece. Melting occurs at the faying surfaces during welding.
The working principle of resistance welding is the generation of heat because of electric resistance. The resistance welding such as seam, spot, protection works on the same principle. Whenever the current flows through electric resistance, then heat will be generated. The same working principle can be used within the electric coil. The generated heat will depend on the material’s resistance, applied current, conditions of a surface applied, and the current time period.
The following metals may be welded by Resistance Welding:
1. Low carbon steels - the widest application of Resistance Welding
2. Aluminum alloys
3. Medium carbon steels, high carbon steels, and Alloy steels (may be welded, but the weld is brittle)
Advantages of Resistance Welding:
1. High welding rates
2. Low fumes
3. Cost-effectiveness
4. Easy automation
5. No filler materials are required
6. Low distortions
Disadvantages of Resistance Welding:
1.High equipment cost
2. Low strength in case of discontinuous welds
Types of Resistance Welding
1. Spot Welding.
2. Seam Welding.
3. Projection Welding
Spot Welding:
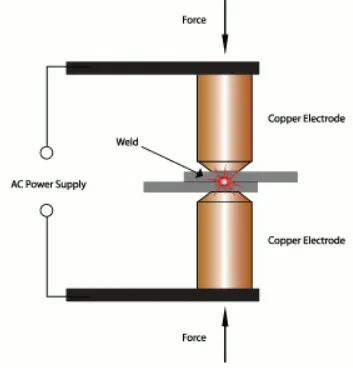
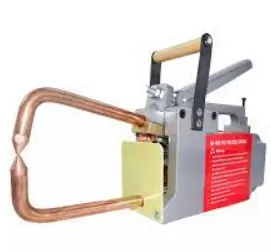
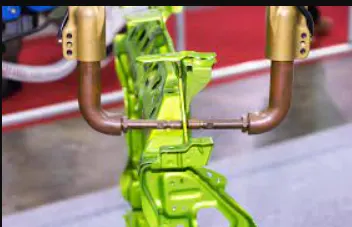
Spot welding is the simplest type of welding where the work portions are held jointly below the force of the anvil face. The copper (Cu) electrodes will make contact with the work portion & the flow of current through it. The work portion material applies a few resistances within the current flow which will cause limited heat production. The resistance is high at the edge surfaces because of the air gap. The current begins to supply through it, then it will reduce the edge surface. The current supply & the time must be enough for the correct dissolving of edge faces. Now the flow of current will be stopped however the force applied with the electrode continued for a second, whereas the weld is quickly cooled. Later, the electrodes eliminate as well as get in touch with new spots to create a circular piece. The piece size mainly depends on electrode size (4-7 mm).
Application:
Used in the automotive assembly line to join the various BIW panels together.
Seam Welding:
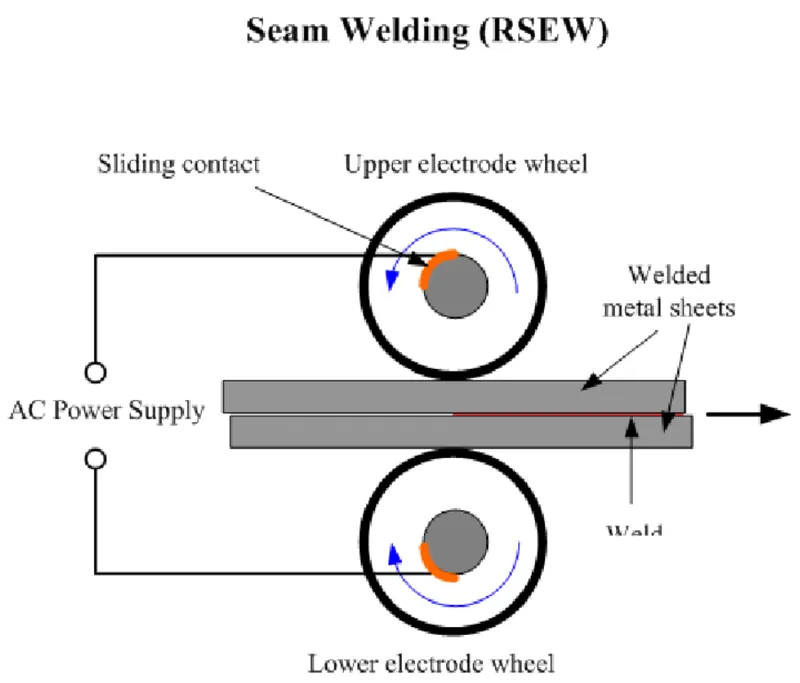
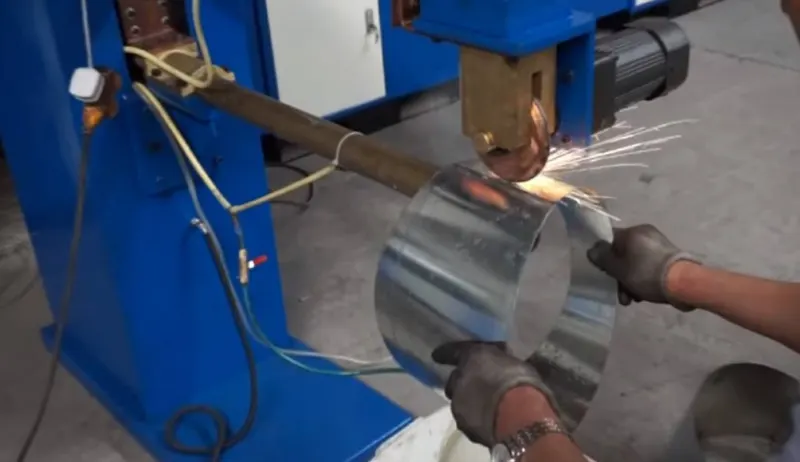
This type of welding is also known as continuous spot welding where a roller form electrode can be utilized to supply current throughout work parts. Initially, the roller electrodes are getting in touch with the work part. High current can be supplied through these electrode rollers to melt the edge surfaces & shape a weld joint. At present, the electrode rollers will begin rolling on work plates to make a permanent weld joint. The weld timing & electrode movement can be controlled to guarantee that the weld overlap & work part doesn’t acquire too warm. The speed of the welding can be about 60 per min within seam welding, which is used to make airtight joints.
Application:
Used in manufacturing of Closure components used in Automobile which needs to be airtight eg: Fuel tank
Projection Welding:
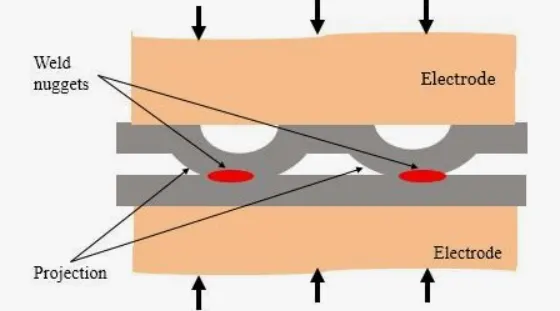
Projection welding is similar to spot welding apart from a dimple that can be generated on work parts at the place wherever weld is preferred. At present the work parts held among electrode as well as a huge quantity of current flow through it. A little quantity of pressure can be applied throughout the electrode on welding shields. The flow of current throughout the dimple dissolves it & the force reasons the dimple level & shape a weld.
Application:Used for mechanical Fixing of Autobody Structures Eg: Weldnut
Question 4: What is fusion welding & types of fusion welding with their application in the automotive sector?
Answer:
The fusion welding process involved localized melting and solidification and is normally used when joining similar material combinations or materials belonging to the same family.
In infusion welding, the weld can be made by simply melting the edges of the two workpieces and allowing them to fuse together on cooling. This type of weld is referred to as an autogenous weld. The other method is to add extra material during the welding process through the melting of a filler wire or electrode during the welding process.
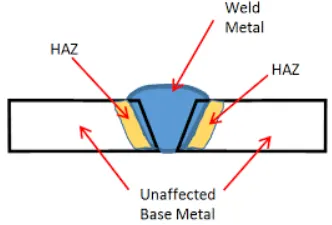
In both cases, the welded area will have a microstructure and properties that are different from the parent metal. The three predominant zones in a fusion weld are the fusion zone, a heat-affected zone (HAZ), and the base metal as shown below.
To maintain tolerances, distortion due to localized heating and cooling must be prevented or controlled by the use of jigs and fixtures.
Fusion welding is further divided into:
1. Gas Welding
2. Arc Welding
3. Thermit welding
GAS WELDING:
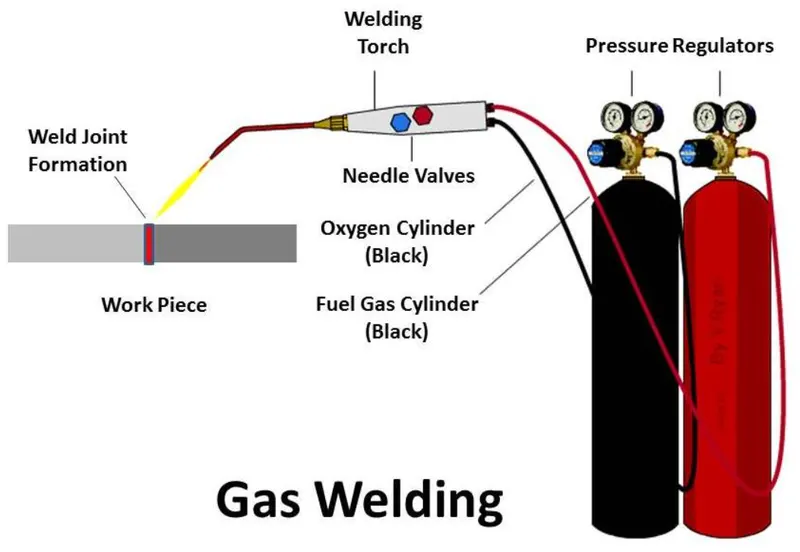
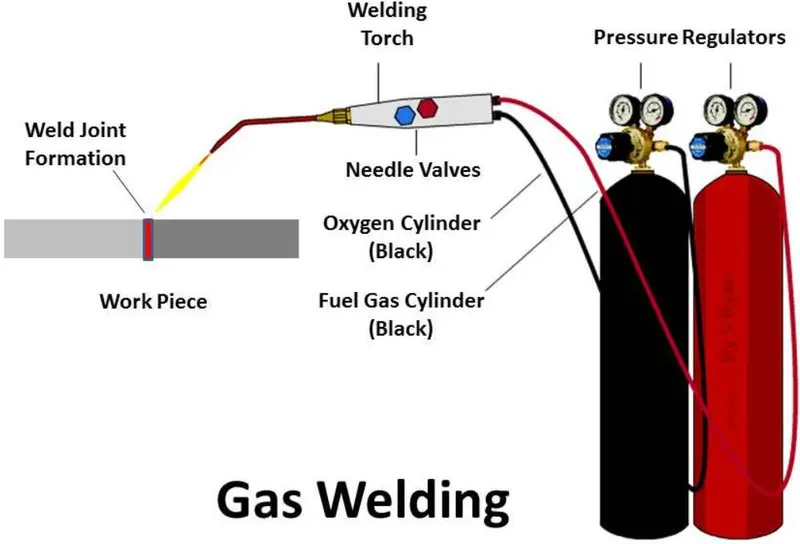
A type of chemical-based fusion welding, oxyfuel welding involves the use of a flame to heat and join surfaces, with oxygen as the fuel source. Fire, of course, needs oxygen, which is the basis on which oxyfuel welding works. The oxygen fuels the fire to create a hot flame in excess of 4,500 degrees Fahrenheit. Oxyfuel welding typically uses a combination of oxygen and flammable gas to create a hot flame to join objects.
Oxy-acetylene welding uses a high-heat, high-temperature flame that is produced by burning a fuel gas (most commonly acetylene) mixed with pure oxygen. The base material is melted with the filler rod using a flame from the combination of oxy-fuel gas through the tip of the welding torch.
The fuel gas and oxygen gas are stored in pressurized steel cylinders. Regulators in the cylinder reduce gas pressure. Gas flows through flexible hoses, with the welder controlling the flow via the torch. The filler rod is then melted with the base material. However, melting two pieces of metals is also possible without the need for the filler rod.
It is used in automotive industries to weld parts of the frame and chassis.
ARC WELDING:
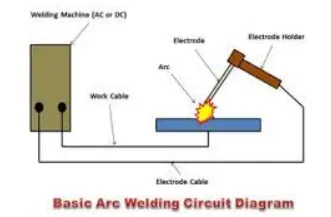
The most popular type of fusion welding is arc welding. Arc welding lives up to its namesake by relying on an electric arc to join two or more objects. With electric arcs measuring up to 6,000 degrees Fahrenheit, this fusion welding process is highly capable of melting even the toughest metals. Furthermore, arc welding can be performed underwater, making it an ideal solution for offshore welding projects.
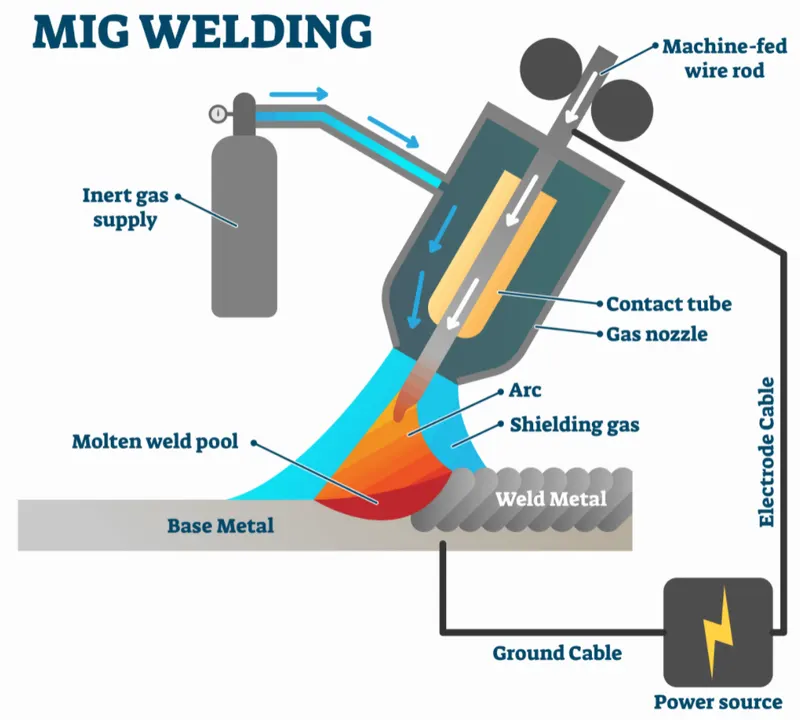
Metal Inert Gas welding(MIG):
MIG (Metal Inert Gas) welding is a welding process in which an electric arc forms between a consumable wire electrode and the workpiece. This process uses inert gases or gas mixtures as the shielding gas. Argon and helium are typically used for the MIG welding of non-ferrous metals such as aluminum.
MIG welding allows for the fast production of high-quality welds and, due to a lack of flux being used, there is no chance of slag being trapped in the weld metal. The disadvantages of MIG welding are that it cannot be performed in a vertical or overhead position, due to the high heat and fluid nature of the weld pool. Also, the equipment used by a MIG welder can be complex.
MIG is used in the fabrication of sheet metal and also can be used for deep groove welding.
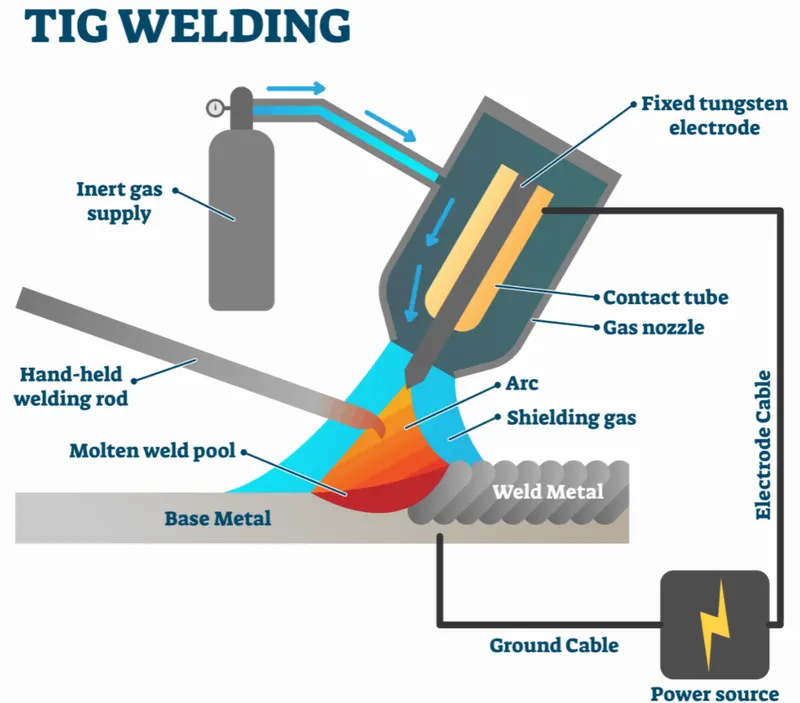
Tungsten inert gas welding (TIG):
In the TIG welding process, the arc is formed between a pointed tungsten electrode and the workpiece in an inert atmosphere of argon or helium. The small intense arc provided by the pointed electrode is ideal for high quality and precision welding. Because the electrode is not consumed during welding, the TIG welder does not have to balance the heat input from the arc as the metal is deposited from the melting electrode. When filler metal is required, it must be added separately to the weld pool.
TIG welding is applied in all industrial sectors but is especially suitable for high-quality welding. In manual welding, the relatively small arc is ideal for thin sheet material or controlled penetration (in the root run of pipe welds). Because deposition rate can be quite low (using a separate filler rod) MMA or MIG may be preferable for thicker material and for fill passes in thick-wall pipe welds.
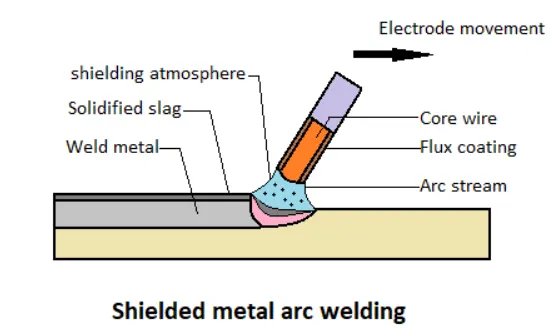
Shielded Metal Arc Welding:
Shielded Metal Arc Welding, otherwise known as manual metal arc welding or flux shielded arc welding, is a process that uses a flux-coated electrode to form the weld. As electricity passes through the electrode, the flux forms a gas, which shields the electric arc in the space between the electrode and the metal being welded, preventing contamination from atmospheric gasses in the weld. This process is fairly simple and doesn’t require much in the way of specialized equipment.
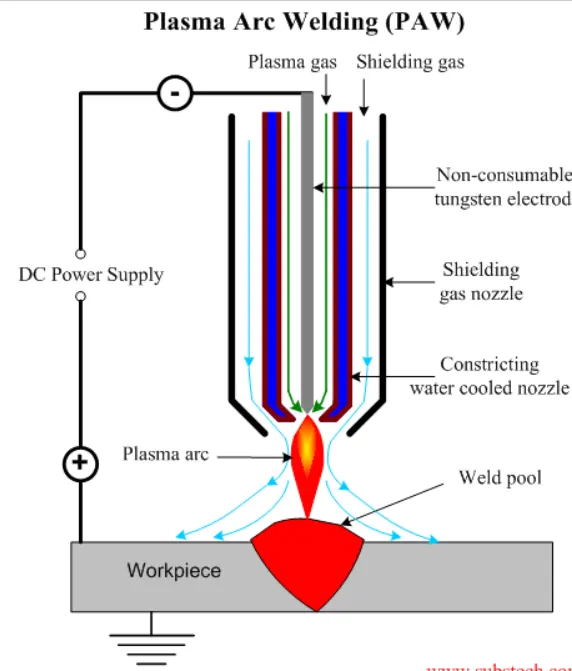
Plasma Arc Welding:
This process uses an electric arc created between an electrode and the torch nozzle. The electric arc ionizes the gas in the chamber creating plasma. It is then forced through a fine boring copper nozzle that directs the arc to the workpiece, allowing the plasma arc to be separated from the shielding gas.
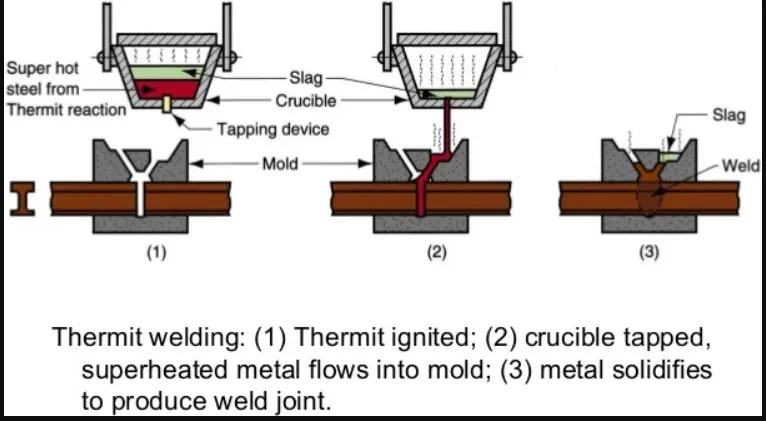
Thermit Welding:
Welding the parts by using liquid thermit steel around the portions to be welded is called thermit wielding.
Since it is a fusion welding process, neither arc is produced to heat parts nor flames are used. Welding principle is the heat of the thermit reaction used for welding in plastic state & mechanical pressure is applied for the joint.
It is depending on the chemical reaction between iron oxide & aluminium, The reaction in thermit welding is 8Al + Fe3O4 = 9Fe = 4Al2O3. This reaction takes place about 30 sec only and the heat liberation temperature is about 2800-degree Celsius. It is twice the melting temperature of steel.
Automotive application of arc welding technology:
Arc welding is used to weld the chassis parts in automotive industry.
Arc welding is used to weld body parts in automotive industry. Low heat input welding of thin steel sheets prevention of burn through due to excessive heat input is important in the welding of car body parts of thin sheets. For this reason, thin welding wire with a diameter of 0.9mm, which enable welding at low currents & low heat input welding power source.
TIG welding is used to join thin stainless-steel parts & various piping parts in automobile industry. TIG welding can work on both AC and DC power sources. One of the greatest strengths of TIG welding is that it can be used for welding non-ferrous metals like aluminium, copper, magnesium, copper, nickel, titanium etc.
MIG welding is used for repairing work In automobile industry. To repair especially to dismantle & reassemble with new parts. Example to rebuild an old car. When It comes to fixing broken parts in the field, there are three steps to master: cutting & removal of the failed component, preparation of the new joint/part, welding & clean-up.
Worn parts can be repaired using MIG welding in variety of coating (stainless steel, bronze, nickel, aluminium or hard surfacing) & in a range of hardness, for a fraction of the cost of purchasing a new part.
Question 5: What is the 3-2-1 principle?
Answer:
Degrees of freedom:
The degree of freedom defines as the capability of a body to move. Consider a rectangular box, in space the box is capable of moving in twelve different directions (six rotational & six axial).
6 translational degrees of freedom: +X, -X, +Y, -Y, +Z, -Z.
And 6 rotational degrees of freedom:
1- Clockwise around X axis (CROT-X).
2- Anticlockwise around X axis (ACROT-X).
3- Clockwise around Y axis (CROT-Y).
4- Anticlockwise around Y axis (ACROT-Y).
5- Clockwise around Z axis (CROT-Z).
6- Anticlockwise around Z axis (ACROT-Z).
Each direction of movement is counted as one degree of freedom. i.e. a body in space has twelve degree of freedom.
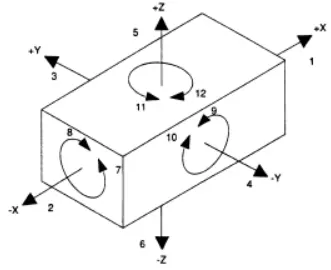
Above figure shows a body in space & its possible direction of movement. The body can move two directions along the each axis of three mutually perpendicular axes; also can rotate about this axis either clockwise or anticlockwise. There are twelve degree of freedom for body in space.
In machining process, in order to attain specific results, the degrees of freedom is constrined by using work holding devices, jig & fixture & locating devices. There must be a definite relationship between cutting tool & surface of workpiece in order to perform the accurate cutting operation. To achieve high precision in machining, the workpiece must be located accurately; it is called locating of workpiece. Location of components is significant to the design of jig & fixture so that it influences the accuracy of final product. The locating device designed so that each successive workpiece loaded must occupy the same position in work handling devices.
Locating: the positional & dimensional relationship between workpiece & cutting tool.
Locator: the device to establish & maintain the position of the workpiece in work holders such as jig & fixture to ensure repeatability of work holder.
The best & most effective method of part location is 3-2-1 principle. Holding fixtures used in assembly operations often follow a 3-2-1 locating scheme to position parts. Under this scheme, three locators position a part in a primary plane or direction (e.g., high/low). Two locators then position the part in a secondary direction (e.g., in/out), leaving one locator for the tertiary direction (e.g., fore/aft). This approach fixes the part in 3-dimensional space and satisfies the six degrees of freedom constraint.
(3) minimum plane: Three locator blocks to establish part plane. Three locator or supports are placed under the workpiece. Three locators are usually positioned on primary locating surface. This restricts one axial movement downward, & 4 radial movements. Together, the three locators restrict five degrees of freedom.
(2) Round locating pin in a round hole that defines location in four directions (4 ways) perpendicular to the plane previously established. This restricts four axial movements.
(1) Round locating pin in slot that defines two of the other pin (2-way). This restricts two axial movements.
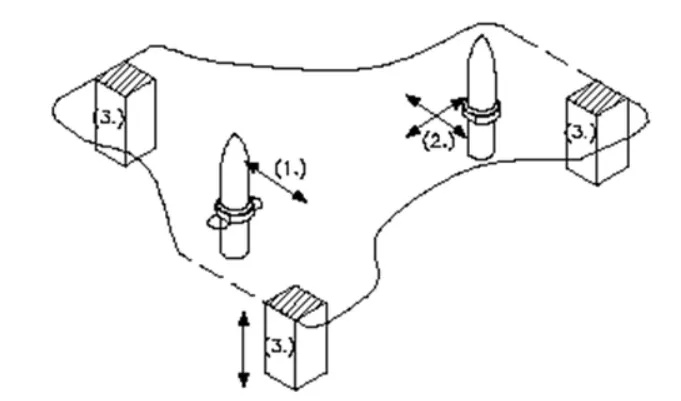
The better way of understanding of 3-2-1 principle that considers 12 degrees as of 6 degrees of freedom. It include clockwise & anticlockwise as one rotation. Movement in +ve & -ve direction as one translation motion. So we have three translation motion in x, y, z axis & three rotational motion about x, y, z axis.
In this, (3) means restricting three degree of freedom as translation motion in z axis i.e. upward & downward, two rotational motion about x & y axis.
Secondly, (2) means restricting two degrees of freedom. Translation motion in x (i.e. +ve or –ve) & y direction i.e. (+ve or –ve) &
(1) means restricting one degrees of freedom i.e. rotational motion about z axis clockwise or anticlockwise. So car panel or body cannot move in any direction with or without application of external force so properly fixed in fixture. This is basic concept of designing fixture.
Conclusion:
The jig and fixture are tools used for holding the work piece in a correct location for mass production. Various types of fixtures (like drilling fixtures, milling fixtures, and welding fixtures) are used in industry. The 3-2-1 method is the fundamental principle for all types of fixture design.
Question 6: Define body co-ordinate system?
Answer:
BODY COORDINATE SYSTEM (Part Locating System)
The body coordinate system has been widely used in the automotive industry for drawing of body parts, product & process design. A coordinate system is a reference system consisting of a set of points, lines & surfaces, used to define the positions of points in space in either two or three dimensions.
In general BCS is also called as car line & body line. Car lines are the (grid lines) shown on the fixture, which virtually represent the same location in BIW. All the car line on fixture displays the coordinate at corner for reference. With these lines one can easily relate the location in BIW. Sometimes single coordinate hole is given in fixture that also represents the car line coordinates, from that reference point fixture is made & can be inspected. Body coordinate are mentioned near hole. Below figure show car line on fixture.
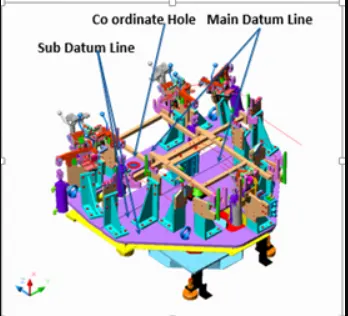
Automotive sheet metal components are designed in CAD (Computer aided Design) software e.g. CATIAv4-v5, UG, ProE, Ideas, In any cad tool, there is a default axis system X, Y, Z.
Lets us consider if every designer starts the design of the BIW Door Assembly part a default axis system, then it will be difficult to assembly or position the part with respect to each other. Due to avoid this issue, BIW car panels are designed with reference to car axis means at their Original position of the final car built.
Reference axis system of the software is used for the design of the various features of the parts (e.g. hole, fillet, threads,) To correlate the position of all the automotive components during the final assembly the axis system of the vehicle is used. Most of the time vehicle axis system and software axis system is the same. e.g. In most of European OEM, The X-axis represents the length of the vehicle Y-axis represents the width of the vehicle Z-axis presents the height of the vehicle. Y-axis is considered to be located at the front axle.
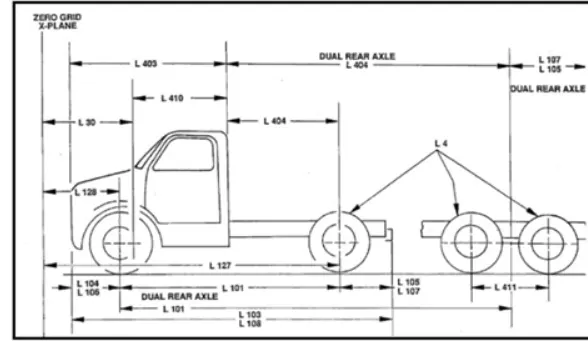
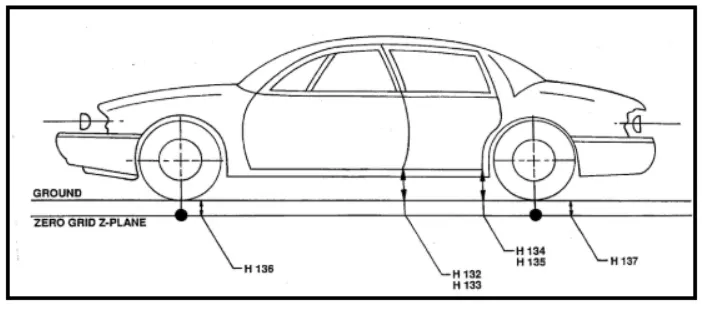
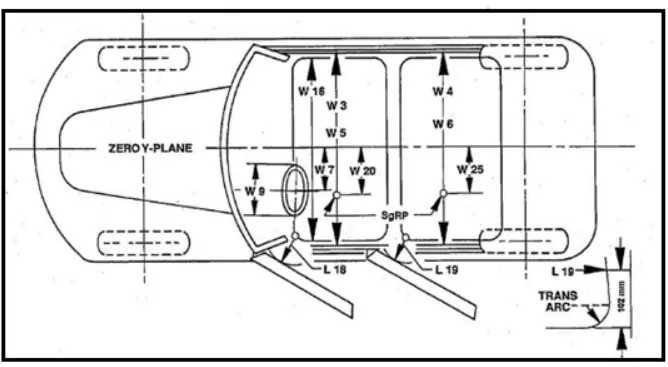
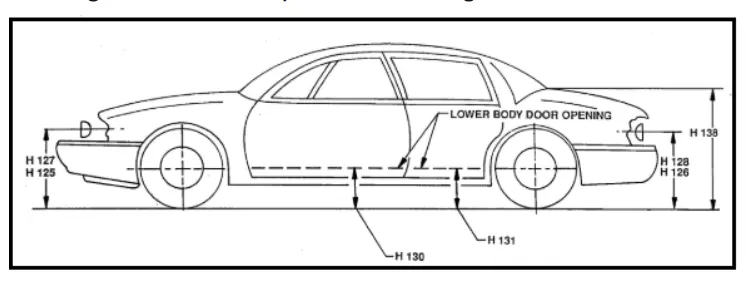
All BIW welding fixtures are designed with reference to the car line These datum schemes provide a reference system for all part surfaces and features using body coordinates. Figure below illustrates a typical body coordinate system. This system replaces the traditional X, Y, and Z directional designations with fore/aft (X), in/out (Y), and up/down or high/low (Z). The 0,0,0 point of the car is the front, lower, and center position.
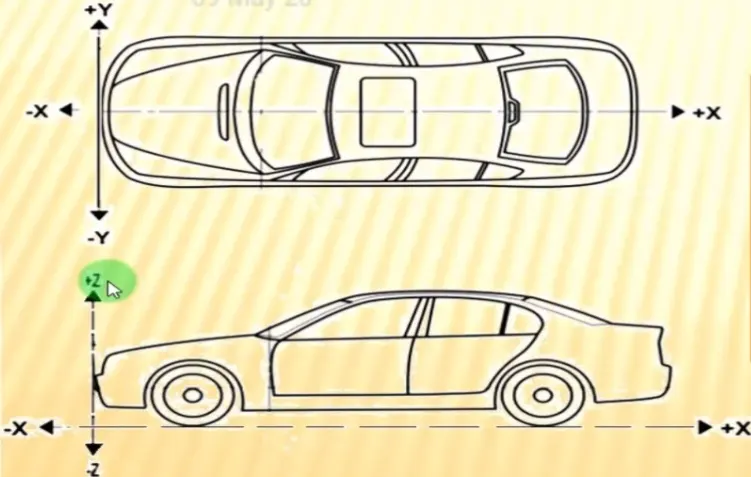
VEHICLE ORIENTATION:
All vehicle product drawings are identified numerically relative to three vehicle planes described and shown below.
X= longitudinal direction (fore & after-F/A) or (Front O line-FOL).
Y= transverse direction (Cross car-C/C) or (Centre O line-COL).
Z= Vertical direction (Up & down- U/D) or (Bottom O Line-BOL).
The origin of the body coordinate system (OX) is defined at the front centre of a vehicle. It indicates a length of car & the coordinate system (OZ) is below its underbody indicates height of car & the coordinate system (OY) its starting point is center of car body indicates width of the car.
Maintaining X,Y & Z coordinates in fixture is very important factor.
Question 7: Elaborate Body plane system & its essentials?
Answer:
Body planes are the reference plane in an automotive car. These planes are used to define the GD&T of all car parts in a automotive domain. Body planes are three mutually perpendicular imaginary planes. These are generally considered to be present at the driver position or sometimes at the engine location or at the front end of the car depending on the customer.
The measurements from the body planes to the parts are called as body line dimension.
These body planes are called as
FOL Front “O” line.
COL Centre “O” line.
BOL Body “O” line.
The measurement along FOL or X – axis is called as F/A Front aft.
The measurement along COL or Y – axis is called as C/C Cross Car.
The measurement along BOL or Z – axis is called as U/DUP down.
In below fig origin is somewhere below driving sheet as it depends or changes from customer to customer. But axis system is commonly same. Bodyline dimensions are essential for the reasons stated below.
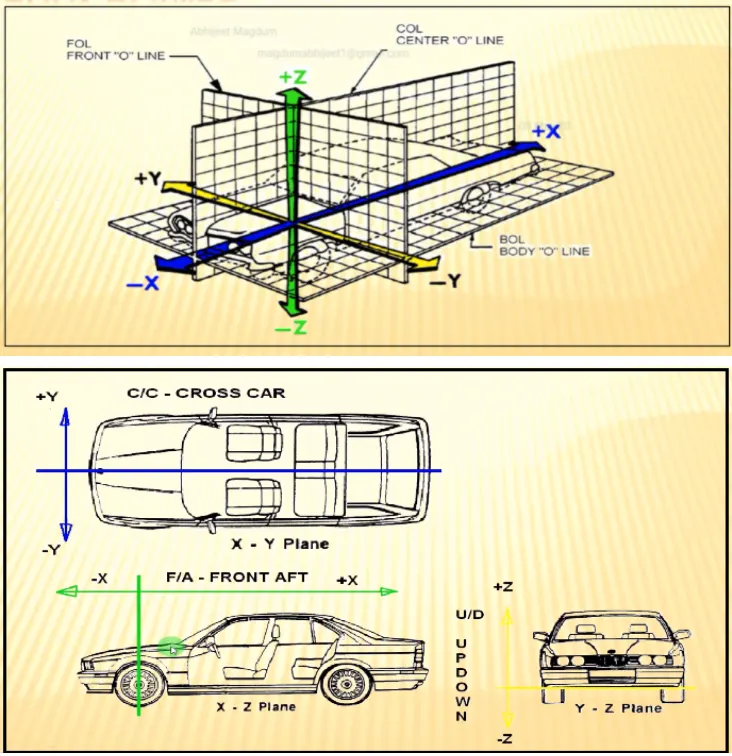
It defines the exact position of each product in the vehicle w.r.t a fixed origin. It ensures flawless design for assembly. While designing lines, all the designs are carried out relative to the bodyline, viz, fixture, turn table etc. It assists in easy location of different parts in a vehicle. It aims in creating a standardized system. It assists in quality checks. These are basic essential thing that body line dimension would help in BIW. It could help in designing lines like welding lines, assembly lines or car body through fixture & turntable etc. This help in designing every tools. Particular assembly or parts are designed w.r.t body lines or an axis system or car line also helps in quality while doing CMM of that system. CMM is basically done with the help of coordinate. It has related particular fixture with that car part, because that dimension, coordinates of hole & pin should match so it will help in quality check also. we just give co-ordinates that belong to that hole both coordinates should match, with this matching means quality is approved.