Week 2:- BiW Fixture Basics Challenge
Q1. What is the process of project execution activity?
PROCESS OF PROJECT EXECUTION ACTIVITY:
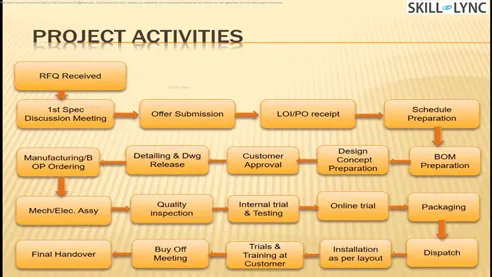
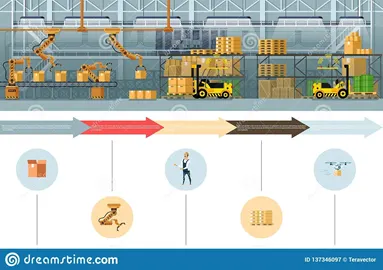
- The above figure shows the process involved in process execution activities. It is a general activity that is involved in BIW fixture & Tooling.
- It is the starting phase of every project.
- It starts with the basic requirements/RFQ we received from the customer.
- As shown in the figure there are various steps involved in project activities, They will be explained in detail below.
1. RFQ:
- RFQ – Request for Quotation.
- In this where the customer gives the requirement/specifications in detail for the given projects in the form of data or documents.
- Also, the customer specifies its technical offer, commercial offer, etc, how the project will be executed & the timeline of the project also will be mentioned.
2. FIRST SPEC: DISCUSSION MEETING:
- After RFQ received, Technical offer, commercial offer, a timeline of the project, etc, will be discussed and prepared from outside.
- In this time required for data study, 3D design concept, simulation validation, quality check, 2d drawing release, bought-outs, manufacturing, assembly, installation & commissioning will be discussed and prepared in the technical offer.
- Based on the technical offer, the commercial offer will be finalized.
3. OFFER SUBMISSION:
- After the finalization in the meeting, the offers will be submitted to the customer end. The customer will arrange to get an offer from other suppliers too.
- Based on the technical, cost, quality, standard, and name in the industries, the customer will be finalizing the offer.
4. LOI/PO RECEIPT:
- After an offer has been finalized customer will be releasing the LOI/PO (Purchase Order). Once PO is released, we have to start the work.
- After getting the PO from the customer, we have to prepare the schedule.
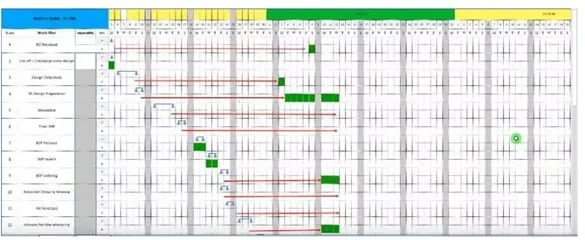
5. SCHEDULE PREPARATION:
- Once the PO released from the customer, we will be working on the preparation of the schedule which should be matched our planned commitment in the technical offer/customer required time.
- Schedule preparation is nothing but dividing the different activities like kick-off meeting, design data study, DAP, simulate, Quality check 2D detailing, drawing check, Release of BOM, Manufacturing, bought outs of electrical & mechanical components, Assembly of the fixture, paint, trial run out, installation and commissioning at the customer end, etc.
- These activities will be traced in the schedule preparation chart.
- The date-wise schedule should be matched the committed date. Otherwise have to revise the schedule and prepare accordingly by discussing it in the meetings.
6. BOM PREPARATION:
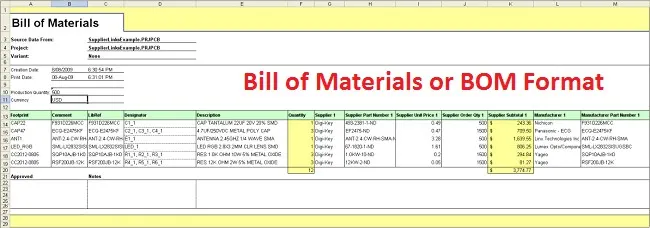
- Bill of materials like cylinders, motors, etc, which are required for the project are prepared.
7. DESIGN CONCEPT PREPARATION:
- Before design concept, we have to study the data of consumer requirements thoroughly which is carried out in design data study activities.
- During the design data study, we will proceed with rough sketches to get a flow while designing concepts.
- The concept preparation would include the process like load act on panels, clamping process, which spot should be welded first, travel of the gun.
- In this concept preparation, we should conceptualize the basic data like spot plan, cycle time, etc,
- The weld gun should not collapse while traveling, so by considering this have to make a concept preparation.
- To avoid collapses of weld guns or robots during traveling, a spot plan will be done at the initial stage.
- In design concept preparation, the design of the layout is been prepared at a very initial level which gives the information of placements of robots and fixtures.
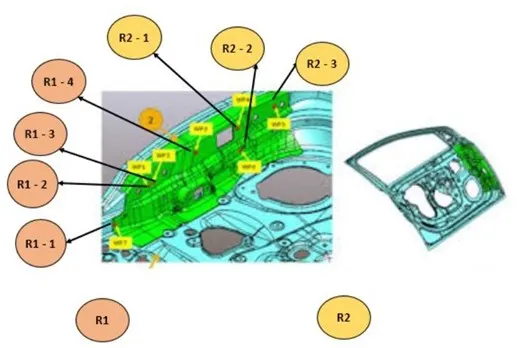
- Spot plan should be taken into consideration during concept design preparation
- The spot plan clears us that how many robots are to be used and the sequence of the spot will be decided along with which robot will be cover certain spot places.
- Also, the cycle time should be considered while preparing the concept design. To calculate the cycle time, we should go to the cycle time study.
- Cycle time study includes min per shift, No. of shifts, No. of days per year, No. of component per year, the total number of minutes.
- Cycle time study includes min per shifts, no. of shifts, no of days per year, no of component per year, the total number of minutes, efficiency, Total no of seconds, take time seconds, average time per spot, total no of spot, no of robots placed. From the cycle time study, we can get time taken per spot, time is taken for a single component, efficiency of production. If the efficiency is not satisfied, we have to do some reconsideration in the design.
8. CUSTOMER APPROVAL:
- It is also known as the Design Approval Process (DAP).
- After design concepts, the customer will review the design concepts.
- If the design needs to be made simple or some other correction needs to be done in concept design will be discussed and after meeting the requirement of the customer, they will give approval to the design to go on with further activities.
9. DETAILING & DRAWING RELEASE:
- Once the customer approved the process, the detailing of the fixture parts which is to be manufactured has been done by giving appropriate dimensions and GD&T symbols.
- All the dimensions which are necessary for manufacturing should be included with GD&T in the drawing before releasing the drawing to the manufacturing team.
10. MANUFACTURING/BOP ORDERING:
- The mechanical & electrical parts like sensors, cylinders, etc, which needs for a fixture are ordered as per design specifications.
11. MECHANICAL / ELECTRICAL ASSEMBLY:
- After the materials ordered received to our end. The quality will check the working conditions and technical specs, which meets our requirement.
- After the quality check, the mechanical & electrical parts are assembled as per design.
12. QUALITY INSPECTION:
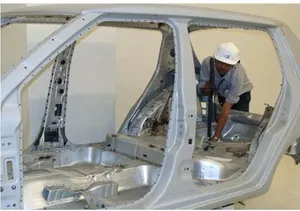
- After the assembly again the quality check is done.
- In all dimensions, positional accuracy, coordinates are checked using CMM.
13. INTERNAL TRIAL:
- After QC check, internal trials are made to check the operation of the fixture.
- It is the first trial taken in-house, so we will see by putting the assembly in the fixture whether the seating of assembly/panel suited correctly, whether the clamping operation is done properly, also whether the pins are getting into the holes, etc.
14. ONLINE TRIAL:
- The trail will be done automatically made through the control panel. The process sequence of operation is checked as by the designed way.
15. PACKAGING:
- To avoid damage, occur in the fixture while transportation which may also lead to affect the Aesthetic look & proper function of fixture packaging has been done.
- After the trials taken have to get the QC confirmation whether the panels met the standards/specs, given by the customer also whether the fixture meets the customer standards.
- After approval of QC, the packaging is been done as per standards. Certain companies follow certain packaging standards, So the packaging should be one as per customer standards.
16. DESPATCH:
- After the fixture has been packed for delivery as per standards. It’s been despatched to the customer.
17. INSTALLATION AS PER LAYOUT:
- As we discussed in design concept preparation, the design of the layout are been prepared at a very initial level which gives the information of placements of robots and fixtures.
- According to the design, the installation & commissioning team will install the fixtures.
18. TRAILS & TRAINING AT CUSTOMER:
- Production trials will be taken at the customer end.
- During the technical offer, we will be confirmed that the n-number of assemblies will be produced within 8hrs/12hrs shifts. So in customer trial, we have to achieve the confirmed quantity of assemblies.
- Once it is achieved training will be given to the operator, staff, engineers who involved in this process. The sequence of the working process by the fixture will be explained in detail.
- The checkpoints which have to be done after placing the panels into the fixture will be made clear to them.
19. BUYOFF MEETING:
- After trials and training at the customers' end, the buy-off meeting will be held.
- In this meeting customer will give reviews about the fixtures, sometimes a customer may need/feels better to do some additional work also. It will be discussed and finalize in the meeting.
20. FINAL HANDOVERS:
- The fixture and the documents support the fixtures/production will be handed over.
- Documents like clamp validation documents, ergo sheets, BOMs, charts will be delivered and handed over to customers. Documents will play a vital role in the industry. We should always have proof of our work done. The sequence of quality of work will be seen through the documents.
- Every automobile industry will follow some standards to maintain documents as per ISO, IATF.
- Now every automobile industry/vendor/supplier is maintaining the documents as per IATE (International Automotive Task Force).
- IATE – The international Automotive Task Force is a group of automotive manufactures which aims at providing improved quality products to automotive customers worldwide.
Q2. What are the types of joining processes?
Types of the Joining Process:
There are two types of joining processes
1.Mechanical Joints
2.Metallurgical Joints
The durability and structure of any structure is dependent on the strength of joints. We cannot make the whole structure in one piece. Joining is classified into Metallurgical Joining and Mechanical Joining. Metal Joining is a process in which two or more metals are joined together either temporarily or permanently with or without the application of pressure or heat.
a.Self- Pierced Riveting
It is a metal joining in which two similar or dissimilar metals are joined using a semi tubular rivet which clinches the sheets in a mechanical joint. It does not require pre drilled holes, which makes this process very fast. It is widely used in Automobile and Aerospace Industry. It is used at places where we require permanent/Semi-permanent welding or bolting is not an option. It is mostly done for low thickness sheet metals and Aluminum. Aluminum has low wedabilty and hence, we use riveting techniques to join it.
b.Bolting
Bolting is a joining process which is used for assembly of different parts that are to be joined temporarily and whose joints require periodic maintenance. On bolting joints, mainly two kinds of loads act, shear and tensile. In this process, (bolt/screw) (and/or nut) are used to join the two parts. In case of joining with help of a screw, one of the two parts to be joined has a clear hole and the other part has a tapping. Both the clear hole and the tapping are kept concentric for the screw to tighten accurately an easily. For the ease of installation and removal, bolting access is an important factor that needs to be taken care of. Spring washer is place between the nut and the bolt for the assembly to keep a tight fit against each other and to prevent loosening due to vibrations in the fixture.
There are three types of Bolting Joints:
1.Screw Joint
2.Bolted Joint
3.Stud joint
c.Hemming
Hemming and seaming are two similar metalworkingprocesses in which a sheet metal edge is rolled over onto itself. Hemming is the process in which the edge is rolled flush to itself, while a seam joins the edges of two materials.
d.Adhesive Bonding
Adhesive bonding is used at places where we require to join surfaces with a smoth bond.This process involves epoxies, glues or various plastic agents that bond by evaporation of a solvent or curing a bonding agent with heat, pressure and time. This joining process can take shear loads easily compared to tensile loads.
e.Welding
It is a permanent joining process in which two or more metals are joined together by application of heat and pressure(sometimes). The heat produced in this process melts the two metals and fuses them together which results in a strong joint. Heat can be applied applied electrically or with the help of a welding torch. Welding is widely used in the construction of BIW of a car. In welding, there are different kinds of joints mentioned as follows:
Lap Joint
Butt Joint
T Joint
Corner Joint
Edge Joint
Depending on the process, welding is classified into various types.
Resistance Welding is widely used in Automotive Industry as a technique to join metals together. High current is passed through two metals to be joined and heat produced is used to weld the components at localized areas predefined by the design of electrodes. Pressure is applied before and after the current is passed to confine the weld area at the particular weld interfaces.
Types of Resistance Welding:
Resistance Spot Welding
In this welding, a weld nugget is formed between two metal sheet components which are pressed against each other using Copper-Chromium or Zirconium electrodes which carry high current causing heat generation at interface between two sheet metal components. A spot weld can be achieved in a few seconds and its quality depends on quality of RSW. A BIW of a car contains 5000 spot welds. It is highly adaptable to the robotic techniques. Resistance spot welding is the principle joining method used in automotive industries and has been for many years.
Resistance Seam Welding
In this technique of welding, rollers are used as electrodes and series of spot welds are generated as rollers are in point contact with the sheet metal componnts. This welding is used at places where we cannot afford to have leakages. This welding technique is used to weld heat exchangers, radiators and containers.
Resistance Projection welding
It is used to weld sheet metal components with projections. These projects can be natural or manually made. Currrent passes through the projection part of sheet metal in contact and melts it and pressure is applied using specially designed electrodes depending on the shape of workpiece. It is mainly used for fixing autobody components eg. Weld nuts
Arc Welding
Arc Welding uses an electrode(consumable/non-consumable) to weld two components. The arc produced between the electrode and workpiece using AC or DC supply welds the two components together. Arc Welding is of following types:
Manual Metal Arc Welding
In Manual Metal Arc welding(MMA or MMAW) or Stick Welding uses an electrode which is flux coated and workpiece to create a arc. Both rod and surface material melt to create a weld.
Gas Shielded Metal Arc Welding(Metal Inert Gas(MIG))
It is an arc welding technique in which a consumable electrode is used to weld two metal sheet components together. MIG uses a consumable electrode, DC or AC Supply, Inert Gas Supply.
Shielding gas is used to prevent the weld pool from contamination. Contamination can affect the quality of weld. Shielding Gas also acts as a carrier of Filler Metal in the form of droplets. Shielding gases include 100% CO2 or a mixture of CO2 and Argon. A 75 percent Argon And 25 Percent combination of inert gas acts best for the visual quality of weld.
Gas Shielded Tungsten arc Welding(Tungsten Inert Gas(TIG)Welding)
TIG Welding also called GTAW uses a non consumable electrode to weld metals together. It is very similar to MIG welding. Weld area is protected by a shielding gas preferably Argon. It is called heliarc welding when helium is used as a shielding gas. This a complex process because it involves both the hands engagement as the filler rod is to be separately fed into the weld area and it is also slow compared to other welding techniques. filler material depends on the nature of workpiece Tungten has high melting temperature, hence, it remains unaffected during the welding process although some wear and tear can occur. TIG Welding can produce highest quality welds if done by a skilled welder. This welding technique became popular in 1940 as it could join magnesium and aluminum together.
In any welding process, our aim is to maximize the quality of weld by removing defects. A welding defect is a flaw that compromises on the usefulness of a weldment. These defects are mentioned below:
1. Lack of Fusion
2. Porosity
3. Undercut
4. Lack of/ Excess Penetration
5. Non Inclusion(Tungsten/Copper/Slag)
6. Weld Crack
To test the weld strength, various tests are advised. They are stated as follows:
1. Visual Inspection
2. Dye Penetration Test
3. Ultrasonic Test
4. Laser Inspection
5. Radiography
6. Acid Etch test
Brazing
It is a process in which an alloy or a filler metal is heated above 450 degrees and melted. The Base metal is heated and filler material is distributed between two close fitting parts using capillary action. The filler metal melting point is always lower than the parts being joined together. It can join dissimilar metals as well. It is a commercially accepted process and is used in wide range of applications due to its integrity to which joints may be produced and flexibility.
Advantages:
A) Dissimilar metals which can’t be joined by welding can be joined by brazing
B) Very thin metals can be joined
C) Metals of different thickness can be joined
Soldering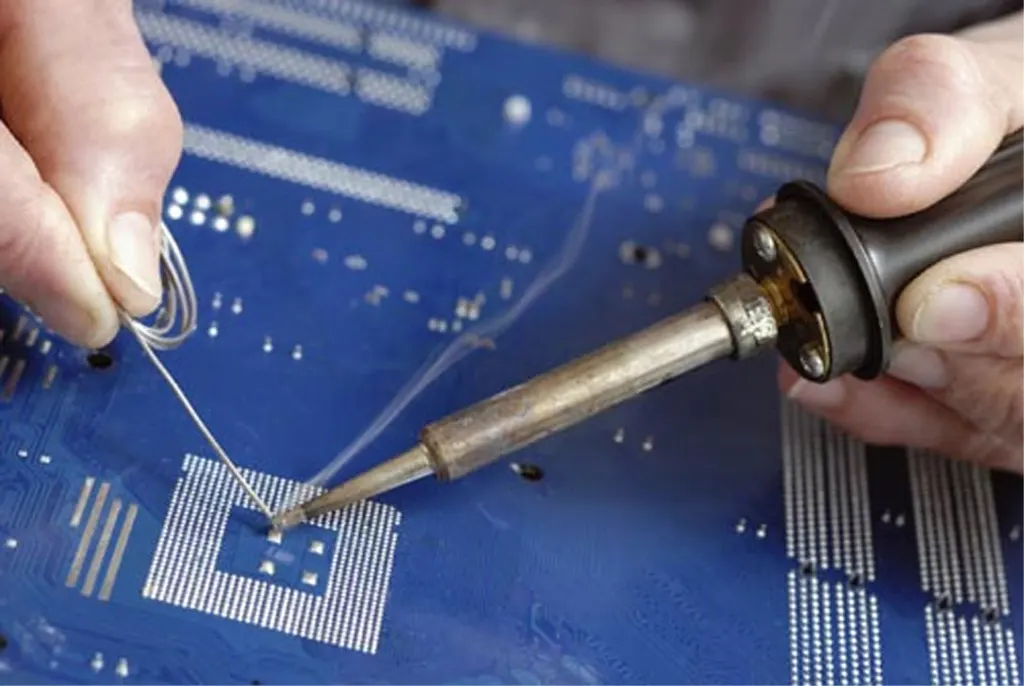
Soldering is a process in which two or more metal items are joined together by melting and then flowing a filler metal into the joint—the filler metal having a relatively low melting point. Soldering is used to form a permanent connection between electronic components. In this soldering process, heat is applied to the parts to be joined, causing the solder to melt and to bond to the workpieces in a surface alloying process called wetting. In stranded wire, the solder is drawn up into the wire between the strands by capillary action in a process called 'wicking'. Capillary action also takes place when the workpieces are very close together or touching. The joint's tensile strength is dependent on the filler metal used; in electrical soldering little tensile strength comes from the added solder which is why it is advised that wires be twisted or folded together before soldering to provide some mechanical strength for a joint. A good solder joint produces an electrically-conductive, water- and gas-tight join.
Q3.What is Resistance Welding & its application in the automotive sector?
Resistance Welding:
- Resistance welding is the joining of metals by applying pressure and passing current for a length of time through the metal area which is to be joined. The key advantage of resistance welding is that no other materials are needed to create the bond, which makes this process extremely cost effective.
- There are several different forms of resistance welding (e.g. spot and seam, projection, flash, and upset welding) which differ primarily by the types and shapes of weld electrodes that are used to apply the pressure and conduct the current. The electrodes, typically manufactured from copper based alloys due to superior conductive properties, are cooled by water flowing through cavities inside the electrode and the other conductive tooling of the resistance welding machine.
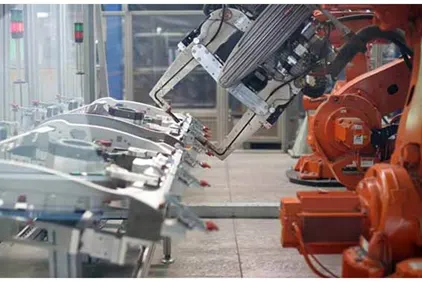
- Resistance welding machines are designed and built for a wide range of automotive, aerospace and industrial applications. Through automation, the action of these machines is highly controlled and repeatable allowing manufacturers to staff production readily.
Types of Resistance Welding Application:
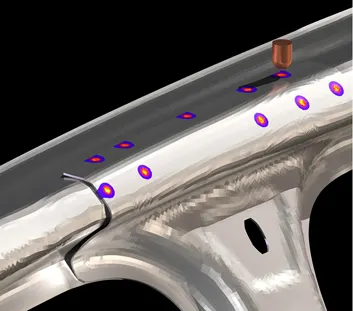
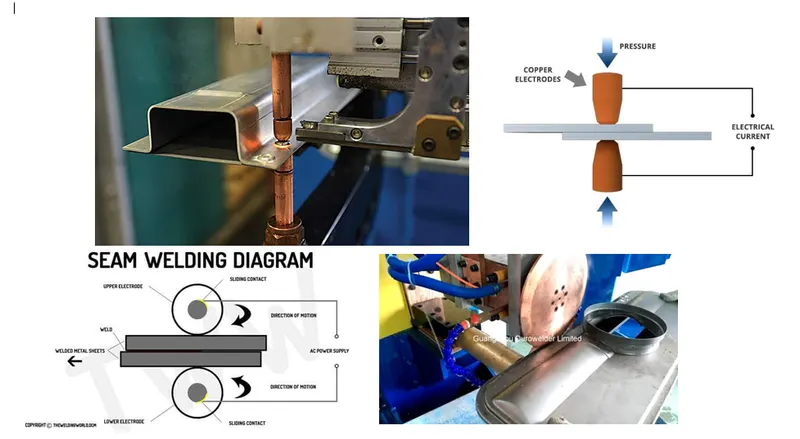
- Resistance Spot Welding, like all Resistance Welding Processes, creates welds using heat generated by resistance to the flow of welding current between the faying surfaces, as well as force to push the workpieces together, applied over a defined period of time. Resistance Spot Welding uses the face geometries of the welding electrodes themselves to focus the welding current at the desired weld location, as well as to apply force to the workpieces.
- Once sufficient resistance is generated, the materials set down and combine, and a weld nugget is formed. Resistance Seam Welding is a subset of Resistance Spot Welding using wheel-shaped electrodes to deliver force and welding current to the parts. The difference is that the workpiece rolls between the wheel-shaped electrodes while weld current is applied. Depending on the particular weld current and weld time settings, the welds created may be overlapping, forming a complete welded seam, or may simply be individual spot welds at defined intervals.
Projection Welding:
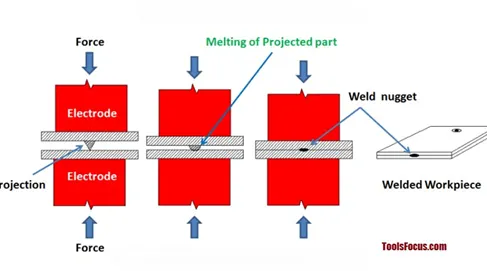
- Like other Resistance Welding Processes, Projection Welding uses heat generated by resistance to the flow of welding current, as well as force to push the workpieces together, applied over a defined period of time. Projection Welding localizes the welds at predetermined points by using projections, embossments or intersections, all of which focus heat generation at the point of contact. Once the weld current generates sufficient resistance at the point of contact, the projections collapse, forming the weld nugget.
- Solid Projections are often used when welding fasteners to parts. Embossments are often used when joining sheet or plate material. An example of Projection Welding using material Intersections is cross-wire welding. In this case the intersection of the wires themselves localizes heat generation, and therefore resistance. The wires set-down into one another, forming a weld nugget in the process.
Flash Welding:
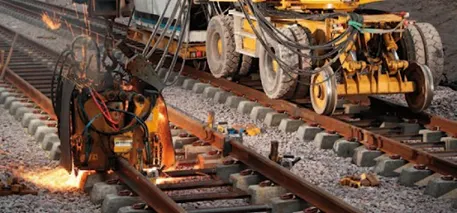
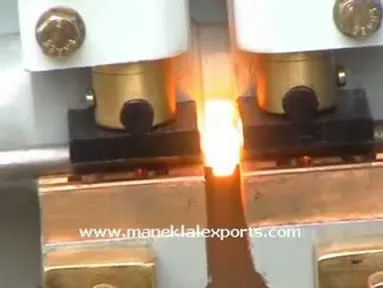
- Like other Resistance Welding Processes, Flash Welding uses heat generated by resistance to the flow of welding current, as well as force to push the workpieces together, applied over a defined period of time. Flash Welding is a Resistance Welding Process which generates resistance using flashing action. This action is created using very high current density at very small contact points between the workpieces. At a predetermined point after the flashing process has begun, force is applied to the workpiece, and they are moved together at a controlled rate. Rapid upset created by this force expels oxides and impurities from the weld.
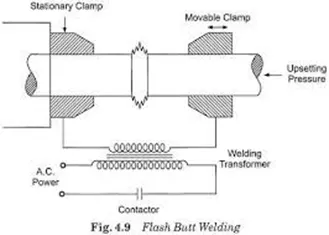
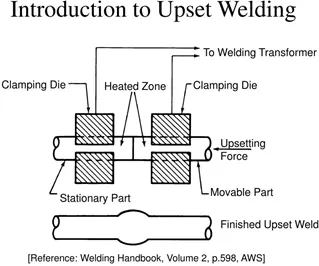
Upset Welding:
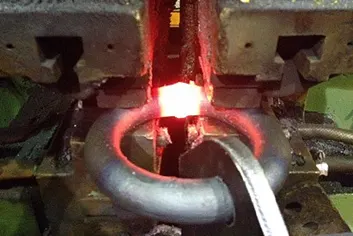
- Like other Resistance Welding Processes, Upset Welding uses heat generated by resistance to the flow of welding current, as well as force to push the workpieces together, applied over a defined period of time. While similar to Flash Welding, in Upset Welding the workpieces are already in firm contact with one another, so no flashing occurs. Pressure is applied before the current is started, and is maintained until the process is complete.
Q4.What is fusion welding & types of fusion welding with its application in the automotive sector?
Fusion welding & types of fusion welding with its application in the automotive sector:
Fusion Welding is a process that uses heat to join or fuse two or mare materials by heating them to melting point with or without the use of filler material. Unlike Resistance welding, this process doesn't require application of pressure. Fusion welding is used in the manufacture of many everyday items including airplanes, cars, and structures. It is of following types:
1. Arc Welding
2. Laser Welding
3. Induction Welding
4. Oxy-Fuel Welding
5. Solid Reactant Welding
1. Arc Welding
In this welding technique an arc is formed between the workpiece and welding torch. A filler material is fed into the arc and the melting of filler metal forms the bond between the metals to be joined. This process is widely used as it makes strong and aesthetic welds. Arc welding machines are portable and can reach hard to weld areas. They can be taken to sites where welding needs to be performed. Arc Welding is the most common welding technique in underwater welding. During underwater welding, a pool of gas is formed around the area to be welded. This technique is applied in Ship Hulls repair and oil Rig maintenance.
Types of Arc Welding:
Manual Metal Arc Welding(MMAW)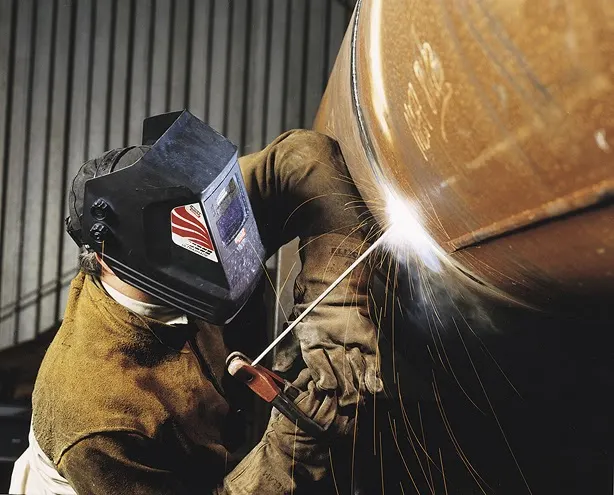
In Manual Metal Arc welding(MMA or MMAW) or Stick Welding uses an electrode which is flux coated and workpiece to create a arc. Both rod and surface material melt to create a weld.
Gas Shielded Metal Arc Welding(Metal Inert Gas(MIG))
It is an arc welding technique in which a consumable electrode is used to weld two metal sheet components together. MIG uses a consumable electrode, DC or AC Supply, Inert Gas Supply.
Shielding gas is used to prevent the weld pool from contamination. Contamination can affect the quality of weld. Shielding Gas also acts as a carrier of Filler Metal in the form of droplets. Shielding gases include 100% CO2 or a mixture of CO2 and Argon. A 75 percent Argon And 25 Percent combination of inert gas acts best for the visual quality of weld.
Gas Shielded Tungsten arc Welding(Tungsten Inert Gas(TIG)Welding)
TIG Welding also called GTAW uses a non consumable electrode to weld metals together. It is very similar to MIG welding. Weld area is protected by a shielding gas preferably Argon. It is called heliarc welding when helium is used as a shielding gas. This a complex process because it involves both the hands engagement as the filler rod is to be separately fed into the weld area and it is also slow compared to other welding techniques. Filler material depends on the nature of workpiece. Tungten has high melting temperature, hence, it remains unaffected during the welding process although some wear and tear can occur. TIG Welding can produce highest quality welds if done by a skilled welder. This welding technique became popular in 1940 as it could join magnesium and aluminum together.
2. Laser Beam Welding
Laser Beam Welding also called Conduction Welding or Radiation Welding is a highly precise welding technique. LASER is abbreviated as Light Amplification by Stimulated emission of Radiation. The beam provides a concentrated heat source, allowing for narrow, deep welds and high welding rates. Light is emitted in the form of bursts called pumps. These bursts of light are channeled along a seqm at the workpiece to be melted and welding is performed. It creates multiple welds at once. The pumps can be split and directed at different directions, which reduces the cost. Laser welding has application in the Automotive industry. The applications of laser in the manufacture of components cover engine parts, transmission parts, alternators, solenoids, fuel injectors, fuel filters, air conditioning equipment and air bags. In the comin years, it is a direct replacement for resistance spot welding or adhesive bonding, where lap joints or hem flange joints are utilised on pressed components for body-in-white assembly. Laser welding is also being applied in the production of partial penetration welds, for example, in hem flanges often used in doors, bonnets, boot lids and other closures.
3. Induction Welding
Induction Welding is a form of resistance welding in which there is no contact between the workpiece and the source. A coil is wrapped around the workpiece to be welded and a high radio frequency cureent is passed through it. The eddy currents produced in the workpiece cause the heating effect due to resistive heating. Plastic materials can also be induction welded by installing ferromagnetic or metallic conductors. Induction welding of carbon fiber reinforced plastics is commonly used in the aerospace industry. Induction welding is used for long production runs and is a highly automated process, usually used for welding the seams of pipes. It can be a very fast process, as a lot of power can be transferred to a localised area, so the faying surfaces melt very quickly and can be pressed together to form a continuous rolling weld.The depth that the currents, and therefore heating, penetrates from the surface is inversely proportional to the square root of the frequency. The temperature of the metals being welded and their composition will also affect the penetration depth. This process is very similar to resistance welding, except that in the case of resistance welding the current is delivered using contacts to the workpiece instead of using induction. This welding is used to make engine parts such as valves, crankshafts, camshafts, connection rods, starter rings and transmission parts, for example CV joints, tulips and axle shafts.
4. Oxy-Fuel Welding
In oxy fuel welding commonly called Gas Welding, a flame of gas is used to weld the metals together. The temperature of the tip of the flame reaches around 2500 celcius and 2500-3000 celcius at the inner core of the flame. In oxy-fuel welding, a welding torch is used to weld metals. Welding metal results when two pieces are heated to a temperature that produces a shared pool of molten metal. The molten pool is generally supplied with additional metal called filler. Filler material selection depends upon the metals to be welded. Oxy Fuel flame uses a mixture of oxygen and acetylene filled in the cylinders under pressure. Apart from acelylene, propane and methanol can also be used but Acetylene is most widely used gas. Before the invention of Arc welding, Gas welding was the only welding which was used to weld all kinds of materials like carbon steel, alloy steels, cast iron, aluminium, and magnesium.Oxy-acetylene welding is still used for metal-based artwork and in smaller home-based shops, as well as situations where accessing electricity. Although in many industrial operations, it has been superseded by Arc Welding due to its high speed and ability to weld highly reactive metals like titanium. It is used in Automotive Industry to weld parts of frame and chassis and is widely used in the Automotive repair works as thin to medium sheet metals are easily weld using gas welding.
5. Solid Reactant Welding
There are many elements and compounds which when react with each others under specific conditions or in presence of a catalyst produce enormous amount of heat. These reactions are called exothermic reactions. These compounds when channeled to the two metals can join them using the heat produced. The heat produced melts the two metals and these metals join together forming a strong bond on cooling. It requires no external source of heat or current. For exmple, Thermite is a compound made up of a metal oxide and Aluminium. The reactants are commonly powdered and mixed with a binder to keep the material solid and prevent separation. The weld quality of chemically pure thermite is low due to the low heat penetration into the joining metals and the very low carbon and alloy content in the nearly pure molten iron. To obtain sound railroad welds, the ends of the rails being thermite welded are preheated with a torch to an orange heat, to ensure the molten steel is not chilled during the pour. Solid reactant welding is widely used to weld railway rails.
Q5.What is the 3-2-1 principle?
3-2-1 principle is used for the design of the fixtures
- For a fixture designer, the major portion of design time is spent deciding how to locate the workpiece in the fixture.
- You know that any free body has a total of twelve degrees of freedom as below:
6 translational degrees of freedom: +X, -X, +Y, -Y, +Z, -Z And
6 rotational degrees of freedom:
- Clockwise around X-axis (CROT-X)
- Anticlockwise around X-axis (ACROT-X)
- Clockwise around Y-axis (CROT-Y)
- Anticlockwise around Y-axis (ACROT-Y)
- Clockwise around Z-axis (CROT-Z)
- Anticlockwise around Z-axis (ACROT-Z)
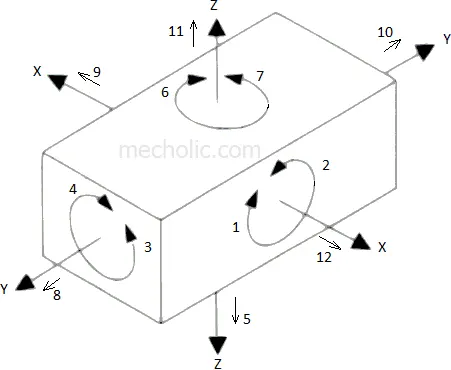
-
To make sure the proper fixing of the part we need to restrict all 12 degrees of freedom of the workpiece. The major portion of the time of BIW fixture designer is spent deciding how to fix these all DOF.
PRIMARY LOCATOR:
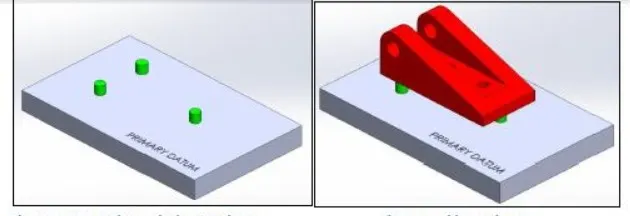
First, the three locators or supports are placed under the workpiece. It will be positioned on the primary locating surface also known as a datum. It will restrict 5 degrees of freedom.
- Axial Movement downward along Z-axis ( No.6 in Fig 1 )
- Rotation about the X & Y axis ( No. 7, 8, 9 & 10 in Fig 1)
SECONDARY LOCATOR:
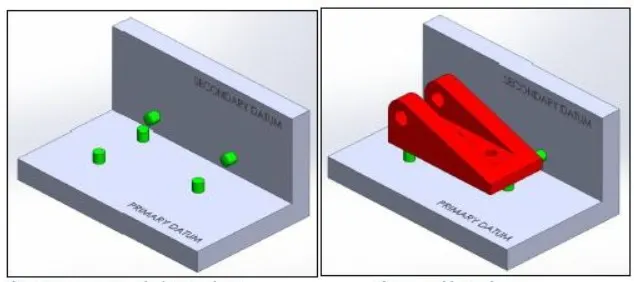
The next two locators are normally placed on the secondary surface, restricting an additional 3 degrees of freedom.
- Axial movement along the Y+ axis ( No.3 in Fig 1 )
- Rotation about the Z-axis ( No. 11 & 12 in Fig 1 )
TERTIARY LOCATOR:
This locator is positioned at the end of the part. It restricts 1 degree of freedom
- Axial movement along the X-axis ( No.2 in Fig 1)
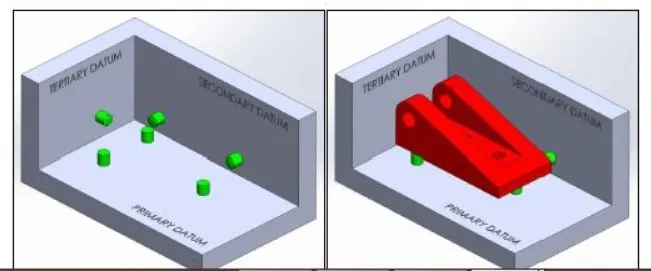
- All these 6 locators will restrict a total of 9 degrees of freedom. The remaining 3 degrees of freedom ( 1, 4 & 5 ) will be restricted by the clamps.
- To minimize the time consumption in assembly and disassembly, Have to use minimum numbers of pins to arrest a maximum number of degrees of freedom.
- The jig and fixture are tools used for holding the workpiece in a correct location for mass production. Various types of fixtures (like drilling fixtures, milling fixtures, and welding fixtures) are used in industry. The 3-2-1 method is the fundamental principle for all types of fixture design.
Q.6 Define Body coordinate system?
Body coordinate system:
A coordinate system is a reference system consisting of set of points, lines and planes used to define points in space in either 2 or 3 directions.
Body Coordinate system refers to the coordinate system that a car follows so that it is easy to locate the postion of a particular part or panel. I general, Body Coordinate System is also called Car Line or Body Line. A car BIW is made up of numerous panels that are welded together using different welding techniques. Welding of Car Panels happens at Assembly lines. These panels are welded at different zones(Front body, Side Body, Rear Body) and each zone is further divided into stations like Dash Assembly, Rear Floor, Side Doors, Under body, Rear Floor. Now it becomes tedious to guess where the panel will be installed in the car body.
X= LONGITUDINAL DIRECTION[(FORE & AFTER-F/A) OR (Front O Line-FOA)]
Y= TRANSVERSE DIRECTION[(CROSS CAR-C/C) OR (Centre O Line-COL)]
Z= VERTICAL DIRECTION[(UP & DOWN-U/D) OR(Bottom O Line-BOL)]
Origin of Body Coordinate System(OX) lies at the front cenre of the car. In some manufacturers it also lies somewhere near the engine along the X direction. It indicates the length of the car and coordinate system OZ's starting point lies at the bottom of the car and indicates the height of the car and finally, Coordinate system OY's starting point lies in the centre of the car and indicates the width of car. While designing lines, all designs are carried out relative to the body lineviz. fixtures, turntables etc. It also assists in quality checks as CMM can easily locate the position of actual car panel with the help of tooling holes and can tell if the car panel is at its right position.
In the above Panel, we are checking the coordinates of the panel and trying to guess the location of the car part. Coordinates are:
X= 4042
Y= -38
Z= 1087
Note that all dimentions are in mm
+X dimension means that the component lies towards rear from the car origin at a distance of approximately 4 metres. Since cars are around 4 metres to 5 metres long, we can assume that it lies at the rear end.
-Y dimension indicates the direction towards the left of car but since the distance is only 38mm we can assume it to be in the centre.
+Z dimension indicates that the component is aroud 1 meter from the car origin in the Z direction which means it is not very high from the ground.
Hence, we can conclude that this can be a Rear Floor Panel.
Q7.Elaborate Body plane system & its essentials.
BODY PLANE SYSTEM:
- Body planes are the reference plane in an automotive car. These planes are used to define the GD & T of all car parts in a automotive domain.
- Body planes are three mutually perpendicular imaginary planes. These are generally considered to be present at the driver position or sometimes at the engine location or at the front end of the car depending on the customer.
- The measurements from the body planes to the parts are called as body line dimension.
These body planes are called as
- FOL Front “O” line.
- COL Centre “O” line
- BOL Body “O’ line
- The measurement along FOL or X-axis is called as F/A Frontaft.
- The measurement along COL or Y-axis is called as C/C Cross car.
- The measurement along BOL or Z-axis is called as U/DUP down.
In below figure origin is somewhere below driving sheet as it depends or changes from customer to customer. But axis system is commonly same.
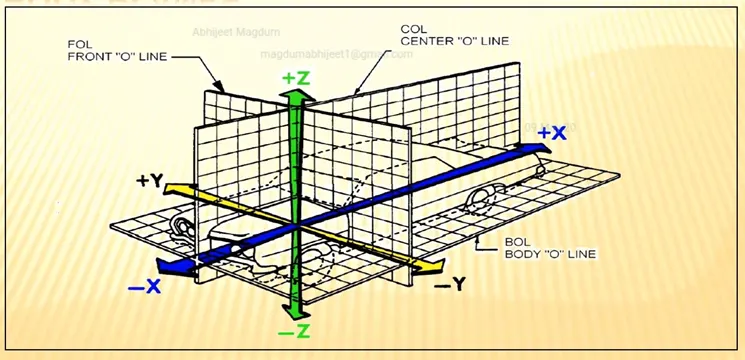
Bodyline dimensions are essential for the reasons stated below,
- It defines the exact position of each product in the vehicle w.r.t. a fixed origin.
- It ensures flawless design for assembly.
- While designing lines, all the designs are carried out relative to the bodyline, viz, fixture, turn table etc.
- It assists in easy location of different parts in a vehicle.
- It aims in creating a standardized system.
- It assists in quality checks.
These are basic essential thing that body line dimension would help in BIW. It could help in designing lines like welding lines, assembly lines or car body through fixture & turntable etc. This help in designing every tools. Particular assembly or parts are designed w.r.t body lines or an axis system or car line also helps in quality while doing CMM of that system. CMM is basically done with the help of coordinate. It has relate particular fixture with that car part, because that dimension, coordinates of hole & pin should match so it will help in quality check also. We just give co-ordinates that belong to that hole both coordinate should match. With this matching means quality is approved. Below figure shows some example.
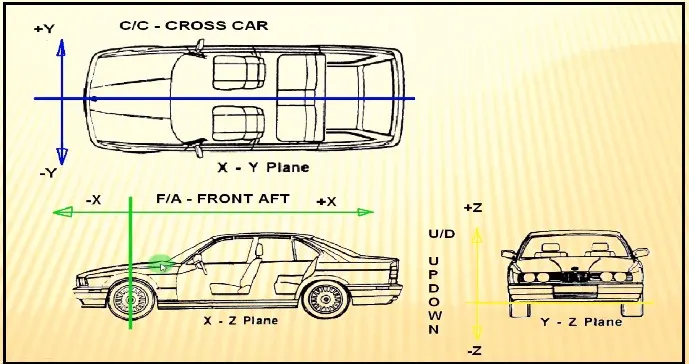
Below fig show use of X plane to define the length of car.
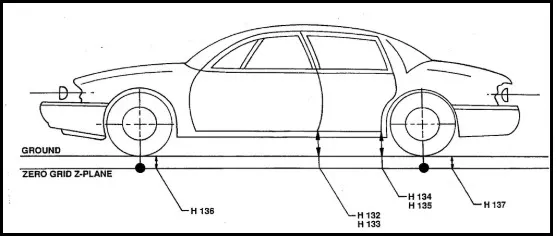
Below figure show use of Y plane to define width of car.
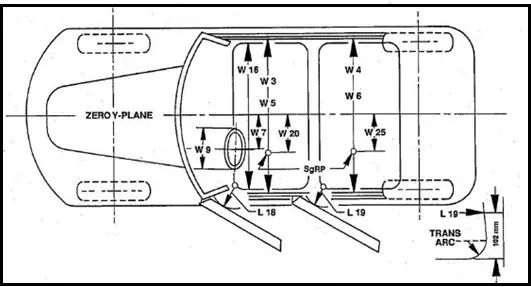
Below figure shows use of Z plane to define height of car.