Week 12- Final project
DEVELOPMENT OF DOOR TRIM PANEL
Automotive Plastic Trim:
The design of Automotive Interior and Exterior plastic components is called Trims. The plastic components that you see inside the car are Interior. Ex: Dashboard, Instrument Panel, Doors, seating, and pillars. Plastic components that you see outside of a car are Exterior. ex: bumper, light assembly, hoods.
Door Trim:
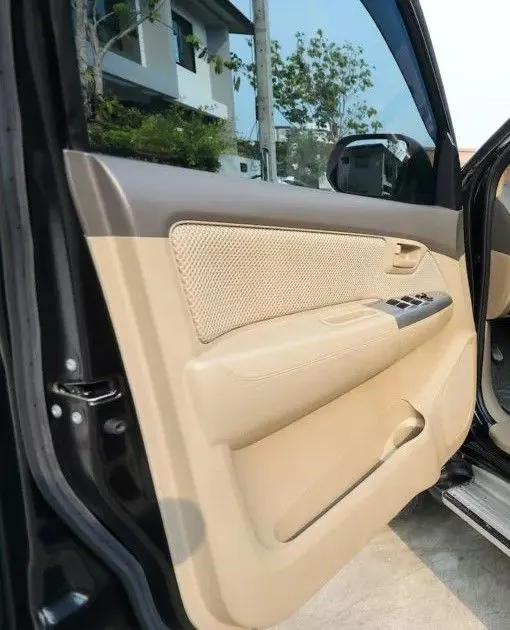
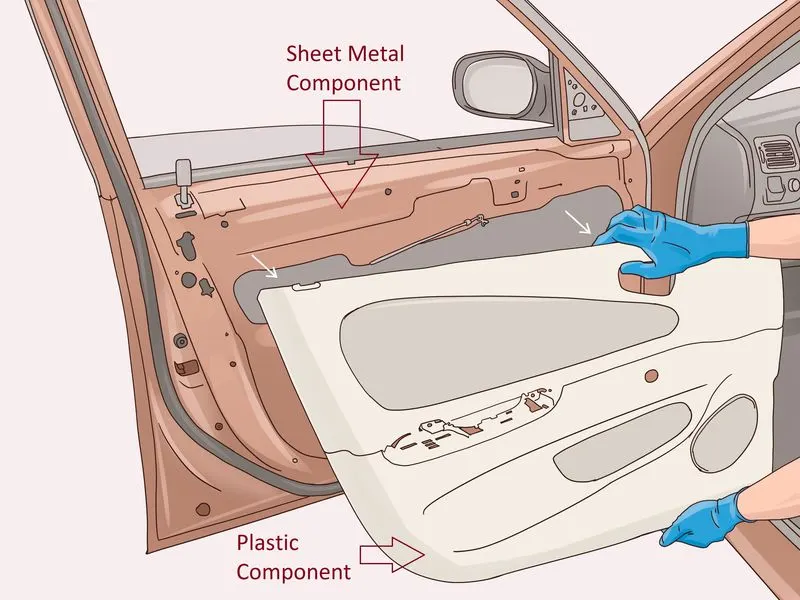
The door panel covers internal parts like the window regulator, the power window motor, and the wiring. It is attached to the sheet metal part of the door. It is designed differently based on the design of the sheet metal part of the door. Besides its aesthetic look, it also has many functional features attached to it such as an armrest, bottle holder, speaker attachment, etc. In older cars, door panels used to be made out of cardboard and upholstered with material that matches the rest of the upholstery within the cabin. On the other hand, most modern cars have door panels made from plastic. The main materials used include kenaf, which grows year-round and has excellent CO2 absorbing properties, and plant-derived plastic, making them environmentally friendly as well.
DESIGNED PLASTIC COMPONENT
Aim:
To Design a Car door Plastic components placed in the car door panel by following the design standards used in the Industries. The Reference Designs for the Mechanical designing team of the Plastic components are drawn initially by the Class A surface defined by the Concept Sketch team as well as by the Styling Class A using Alias software and about Class A, the Part Body with thickness is designed by the Designing Team.
Abstract:
The project report deals with the steps and procedures followed while developing plastic trims for cars door from a class A surface provided, using CATIA V5 surface workbench. It explains the method I followed for creating the main tooling axis, side core axes, Class B surface, Class C surface, and final closed body creations. It also explains the draft analysis performed to check the manufacturability of the products using injection moulding. Various plastic door trims such as map pockets, armrest, a lower substrate, etc were successfully developed in this project.
Problem Statement:
- Create a closed body of the door trim panel using the Class A surface provided along with the master section.
- Create a push pin with the dog house for the lower substrate.
- Use Heat Stakes for the part to the part attachment.
Tools Used:
Part workbench:
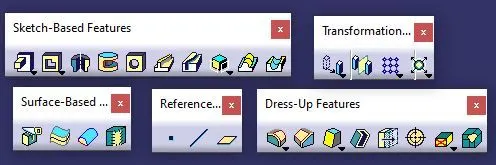
Surface Workbench:

Given:
Class A Surface:
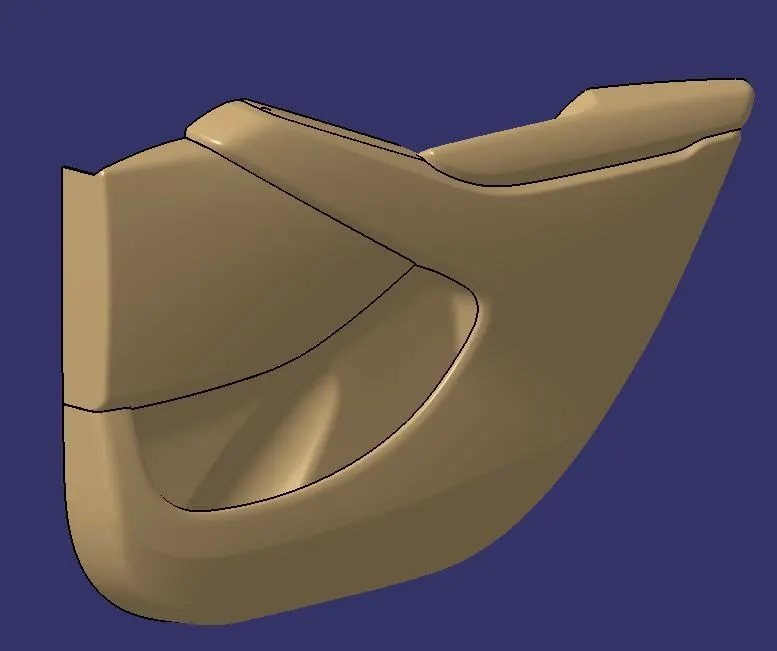
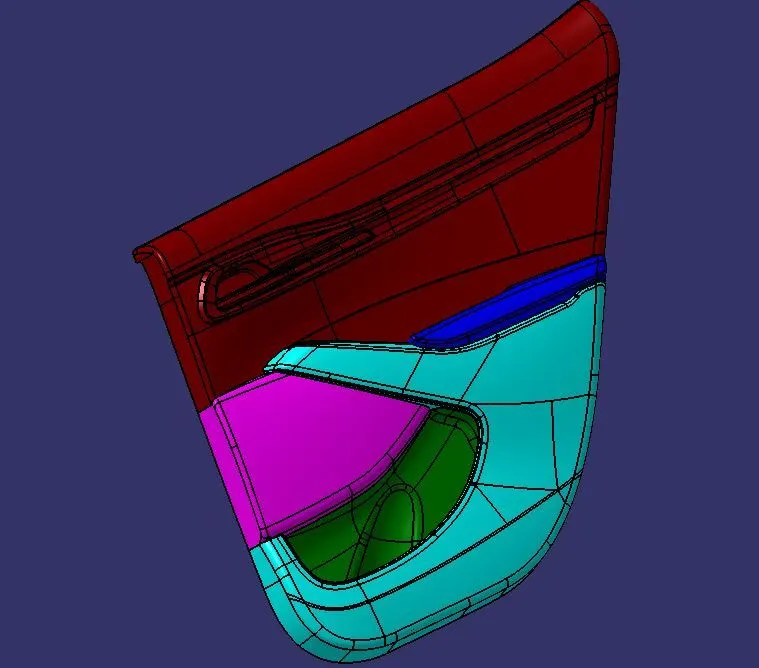
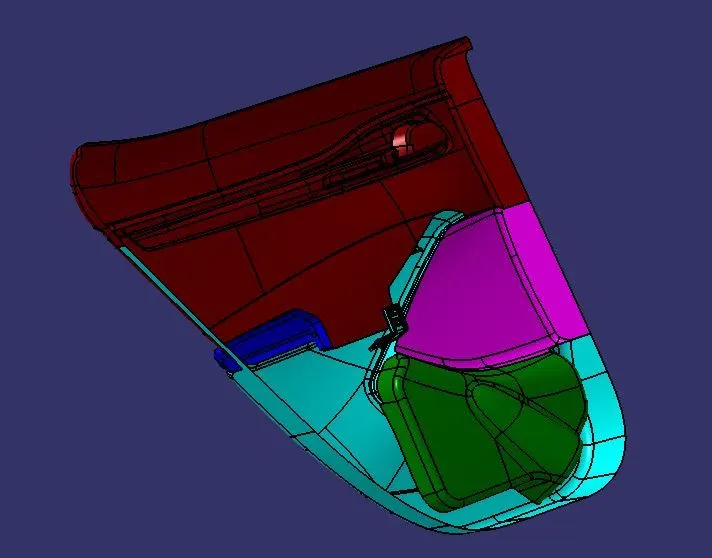
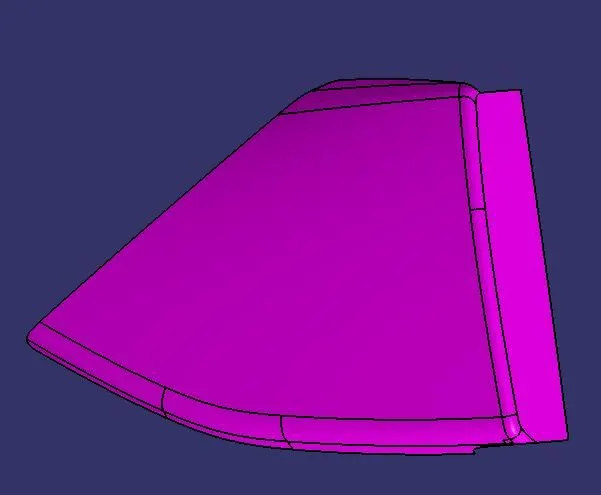
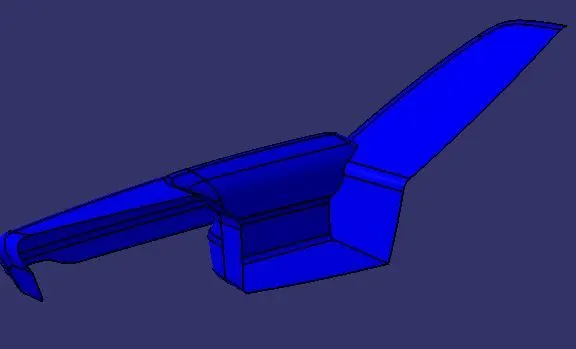
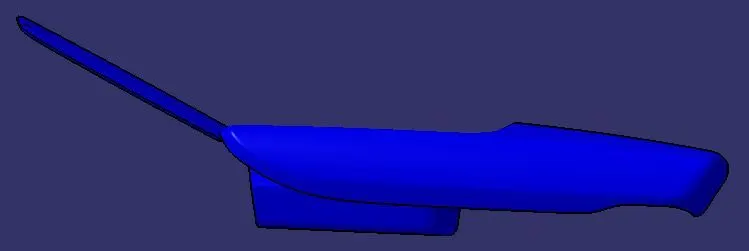
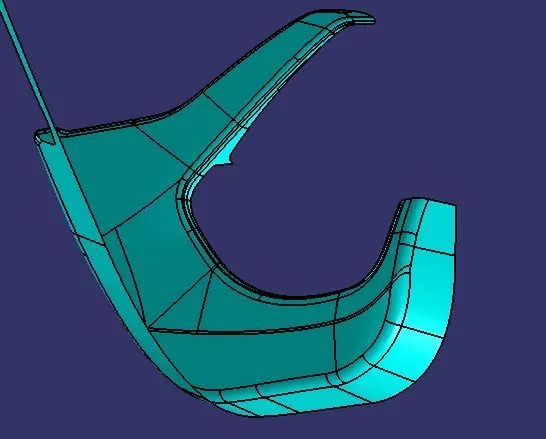
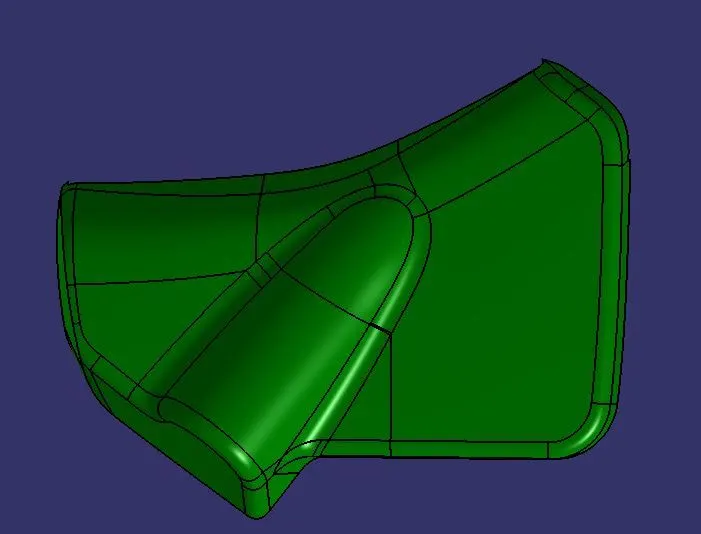
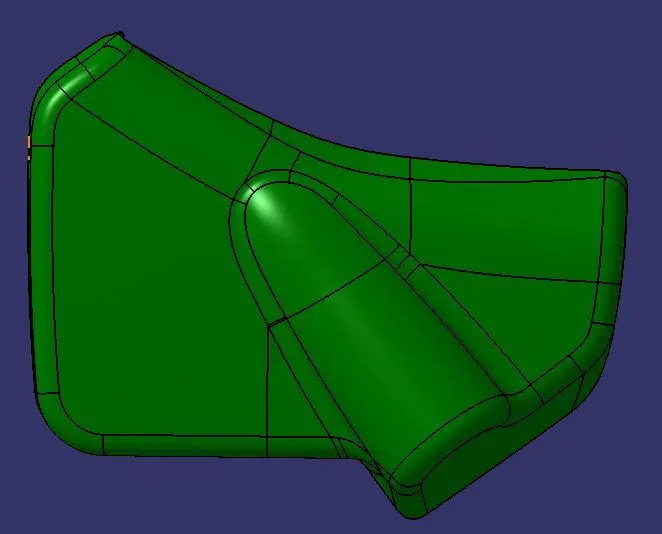
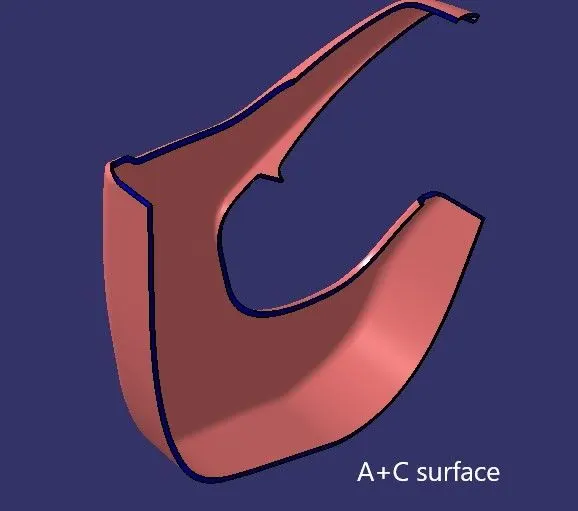
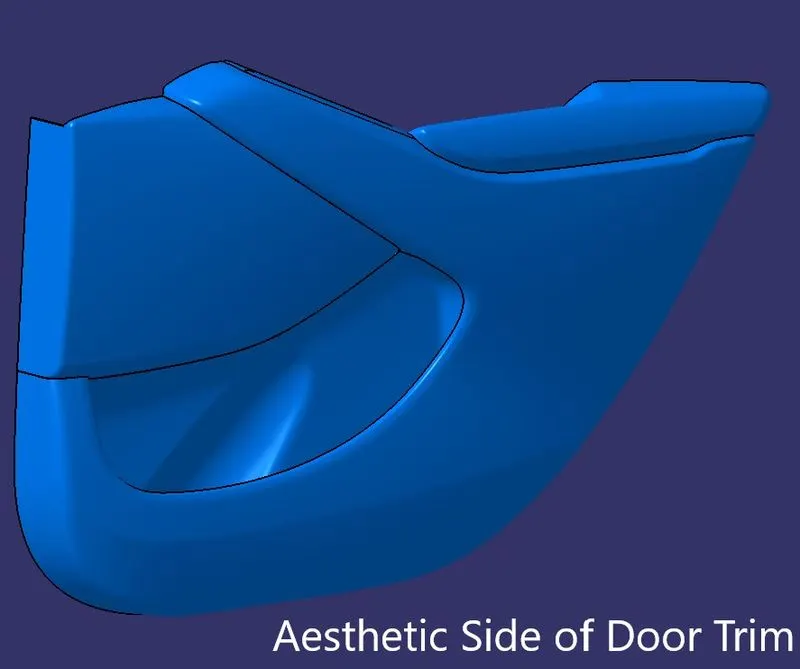
In the Automotive industry, there will be a dedicated team who will perform the aesthetic designing of various components including the whole vehicle. They will create various concept sketches after ideation. After that, they will also create a Class A surface of the product. This class A surface is then passed over to the NPD CAD team. They will initially inspect the Class A surface in order to check if the design is manufacturable or if it is following the engineering principles. If there are any issues with the design, they will contact the product design team and will ask to modify the Class A surface in order to solve the problem. Here I received the Class-A surface as shown below.
Map Pocket:
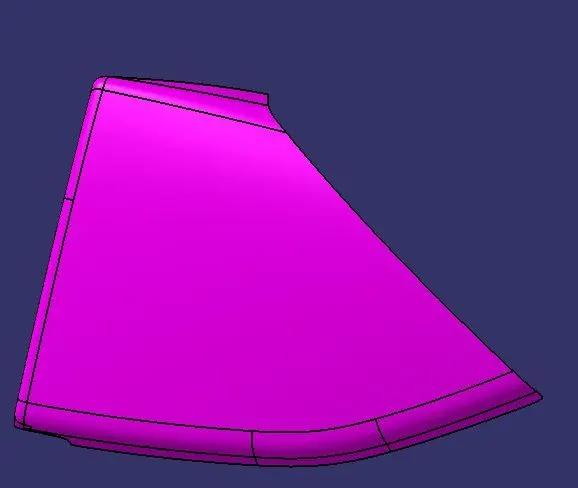
Arm Rest:
Lower Substrate:
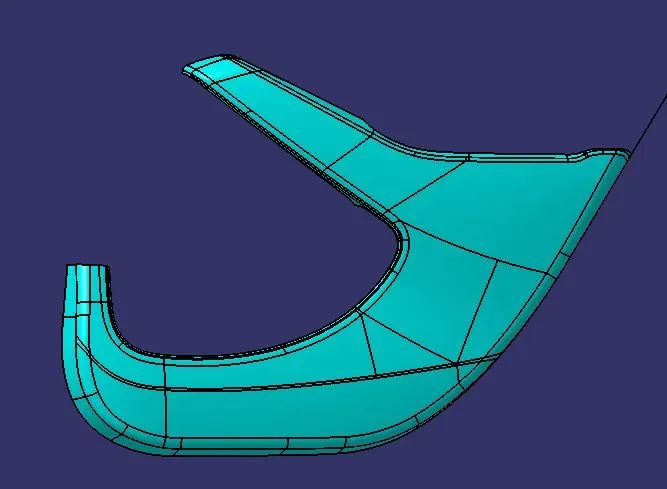
Map Pocket Lower:
Master Sections:
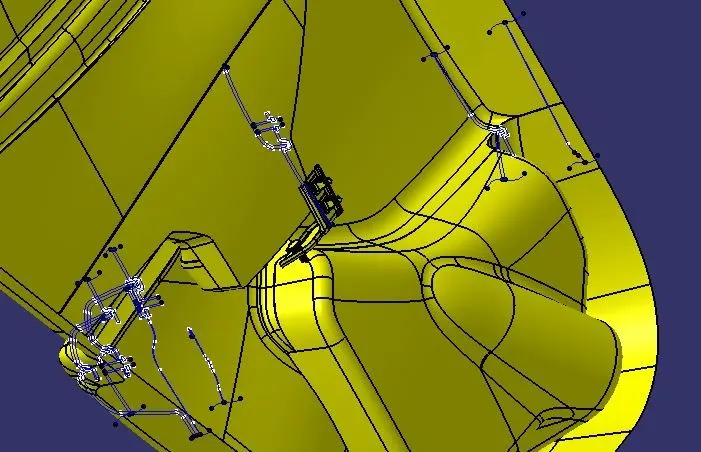
These are the guidelines provided to a design engineer which describe how a component would/must look like once it is modeled into a solid component from the class-A surface. For example, in this model, we have received a master-section as an input which tells us about the thickness of the component and dimensions & type of the engineering features on the component.
The Sequence of Operation:
- Creation of Tooling Axis and Draft analysis for A-surface.
- Creating B&C surface and Draft Analysis.
- Creating attachment feature on B-Side and Draft Analysis.
Procedure:
Tooling Axis creation:
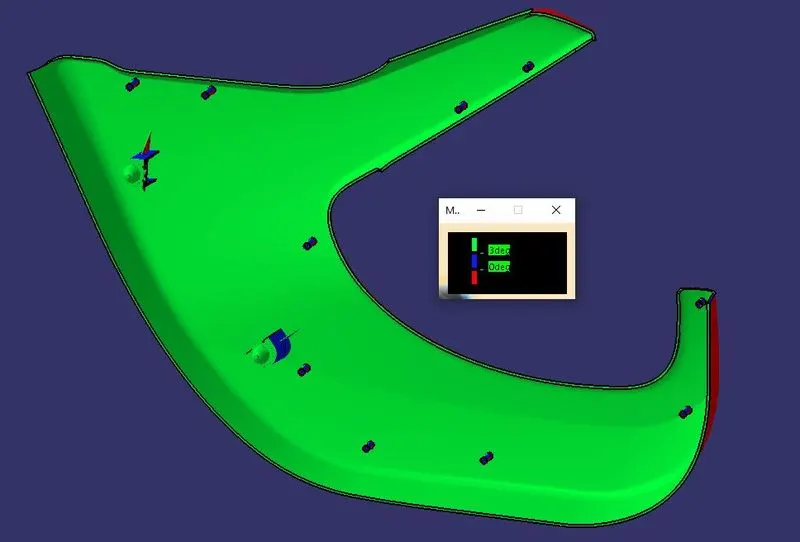
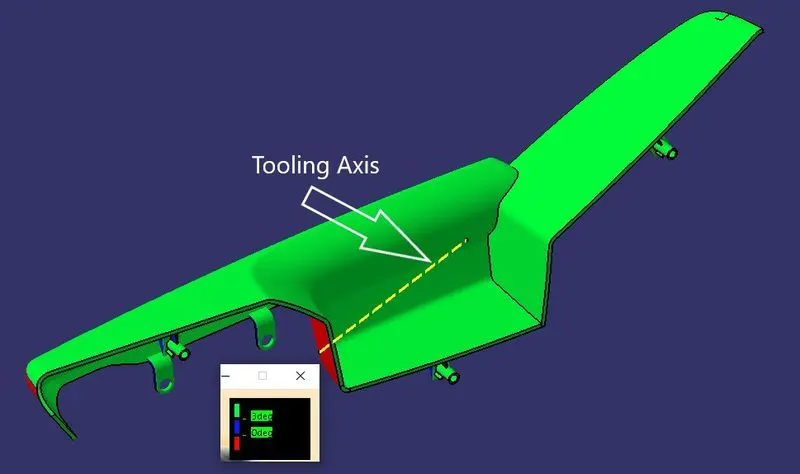
The main tooling axis was created by applying a zero distance value on the surface as shown below.
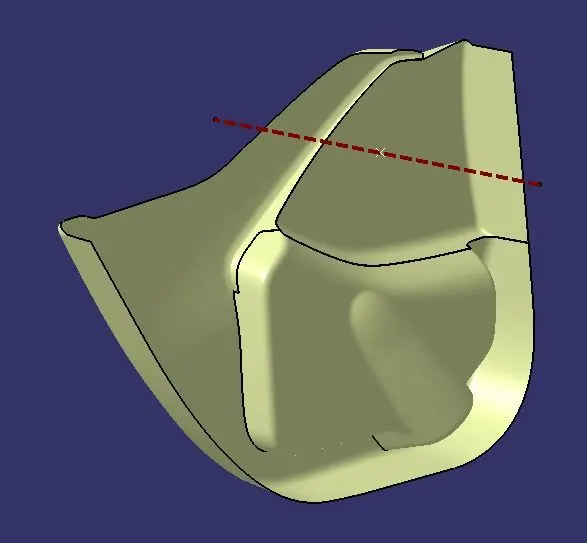
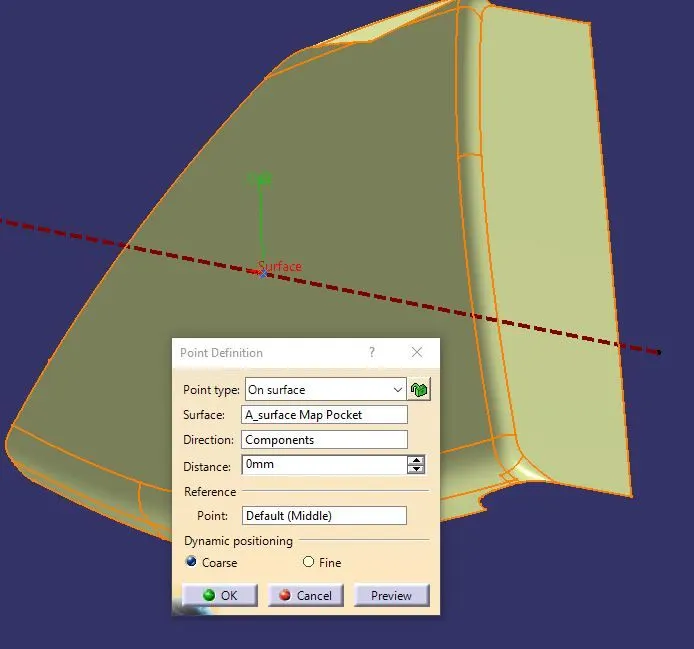
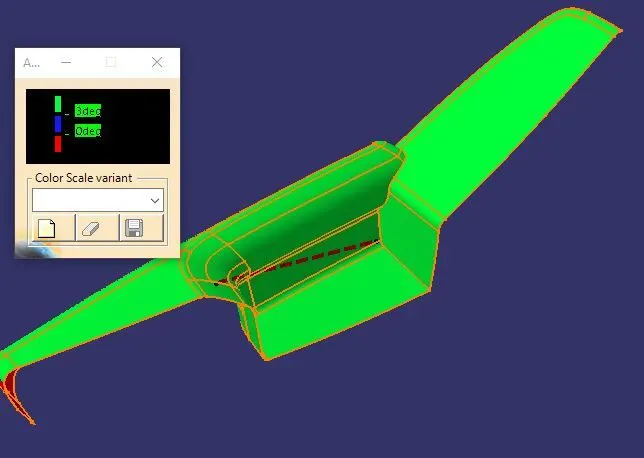
Draft Analysis:
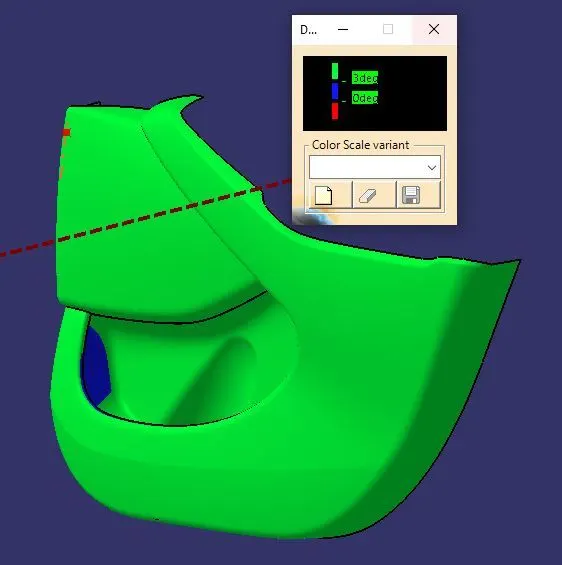
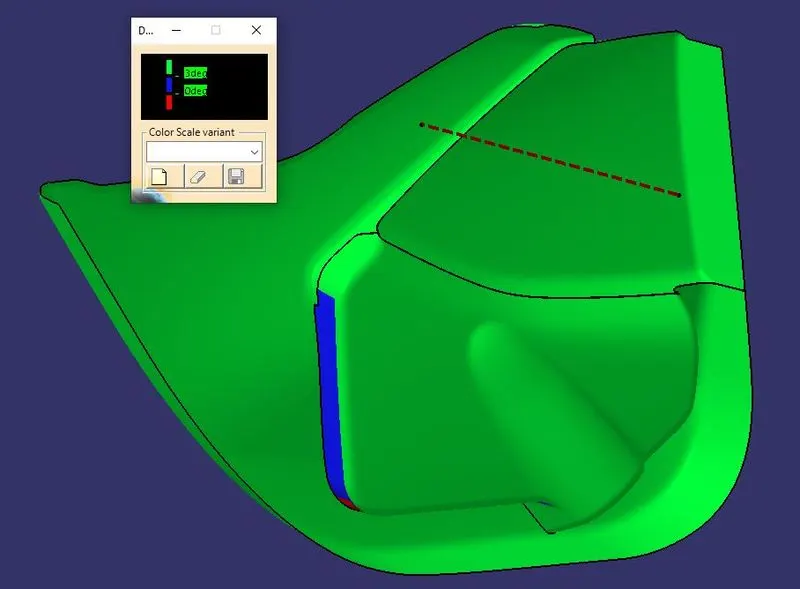
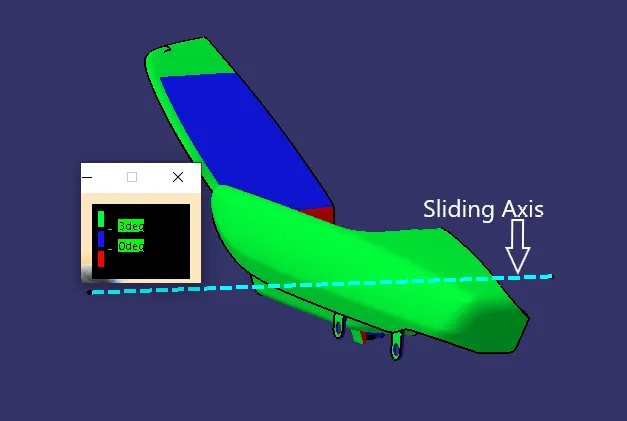
The Draft Analysis for Armrest could not be acquired with the main tooling axis so it is needed to create a separate tooling axis.
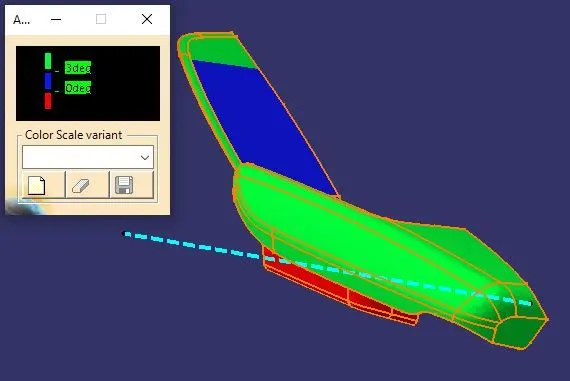
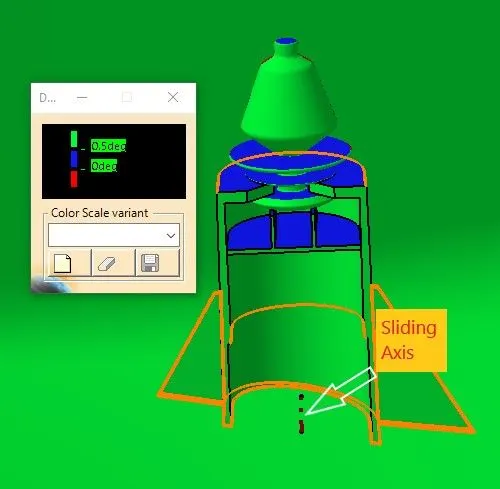
Sliding axis:
A Sliding axis needs to be created because the mold release direction of a particular part may not be consistent with the mold opening direction of the injection molding machine (product undercut), the slider, also known as a slide, is a molding machine that is developed to solve the issues with the undercut.
Draft Analysis of Armrest with Sliding Axis:
Creating B&C surface for every component:
1.Map Pocket
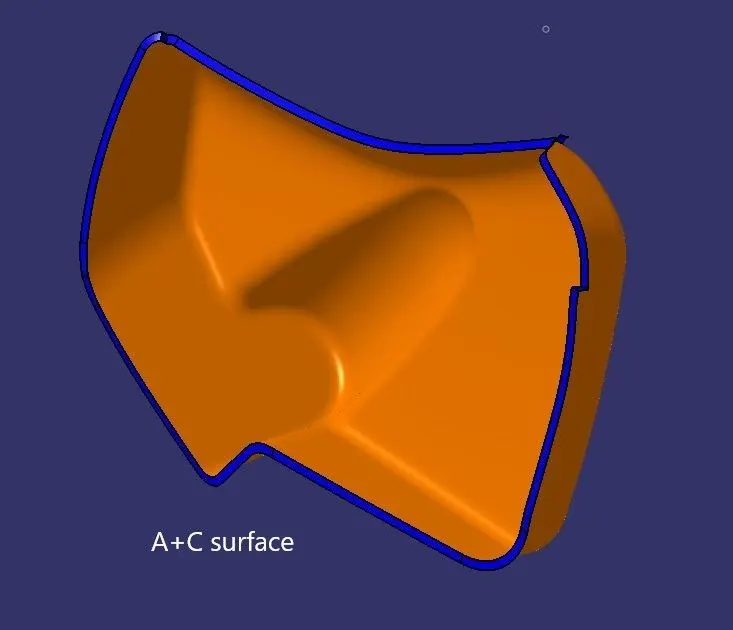
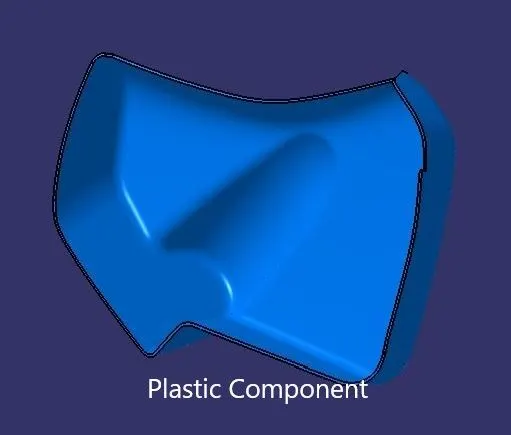
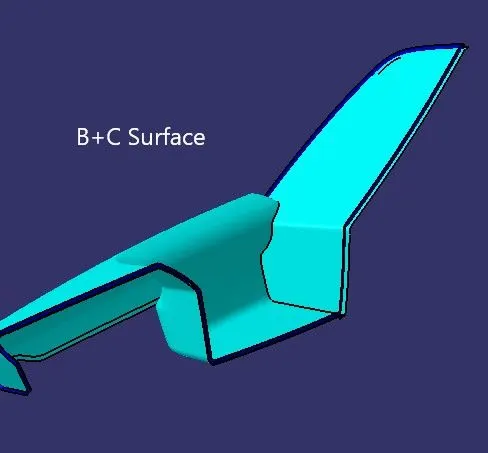
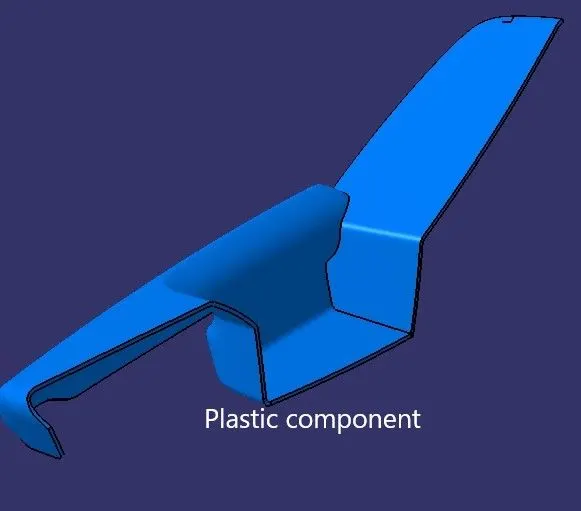
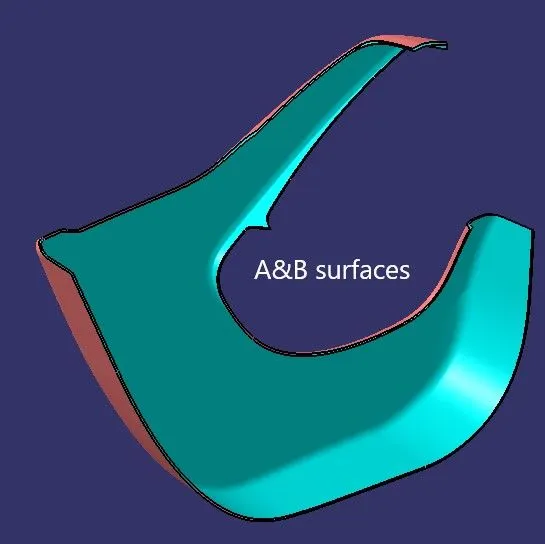
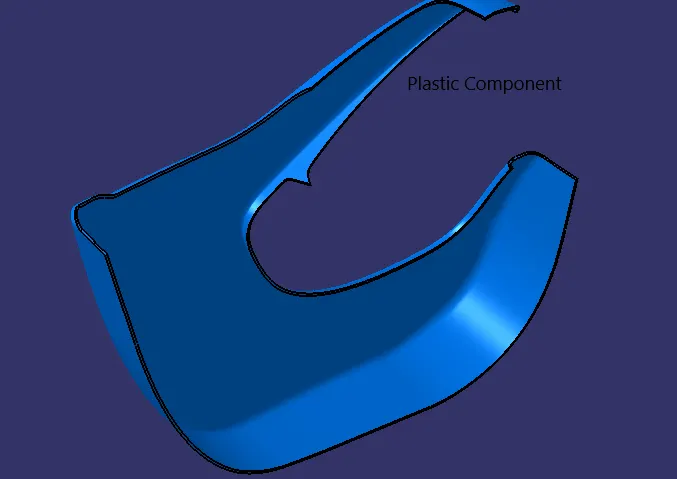
First Offset the A-surface for 2.5mm(according to master-section) and work on the patches if any are acquired. Fillets were applied after necessary calculations.
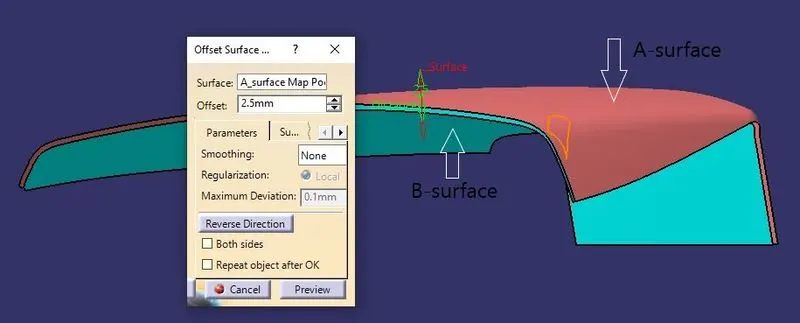
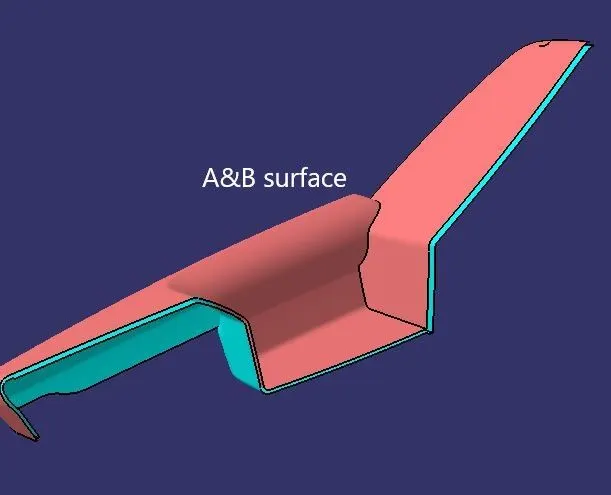
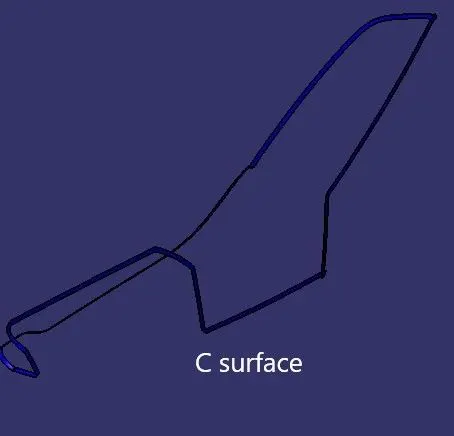
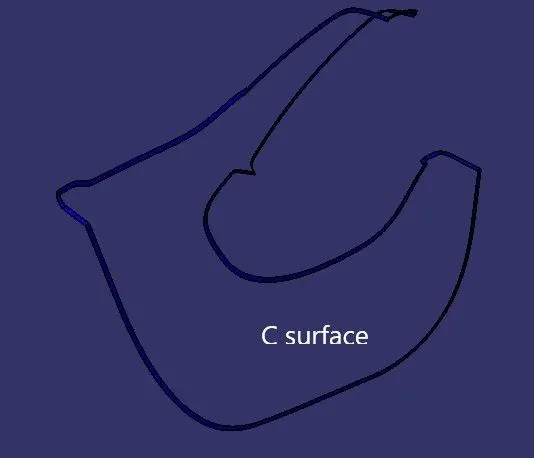
Class C surface was swept along the boundary of Class A using the ' Sweep' option at an angle of 3 degrees outwards with respect to tooling direction. In some areas, the 90-degree sweep was applied.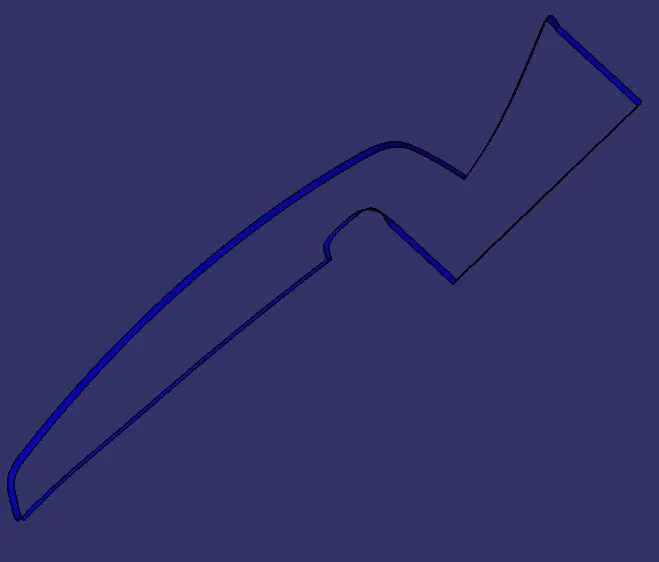
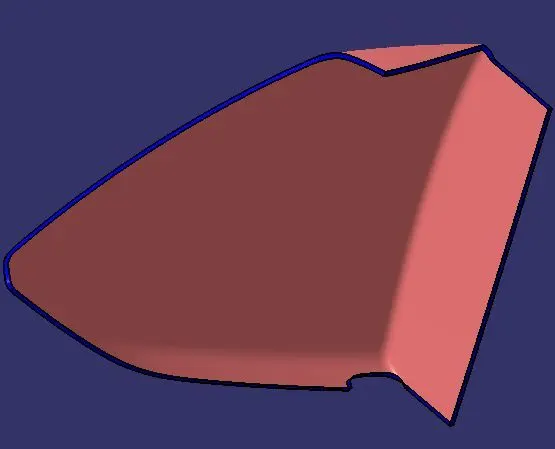
Finally, all the swept surfaces were trimmed and joined together.
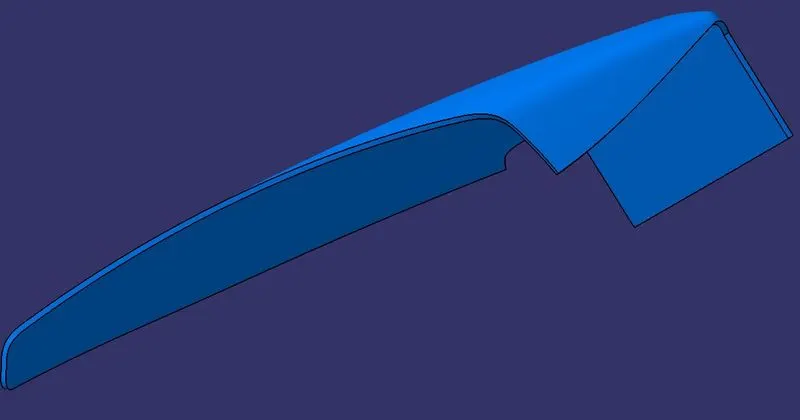
The procedure is the same for all components offsetting from A-surface and working on patches if acquired so, and creating C-surface using ‘Sweep’ option at an angle of 3 degrees outwards with respect to tooling direction. In some areas, the 90-degree sweep was applied.
2.Map Pocket Lower Part:
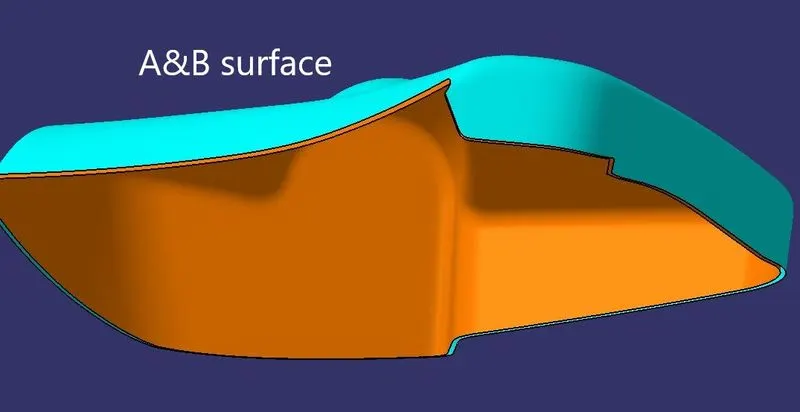
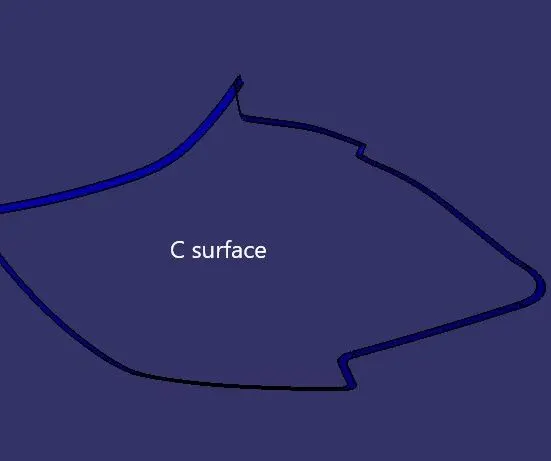
3.Armrest:
4.Lower Substrate:
Checking For Boundaries:
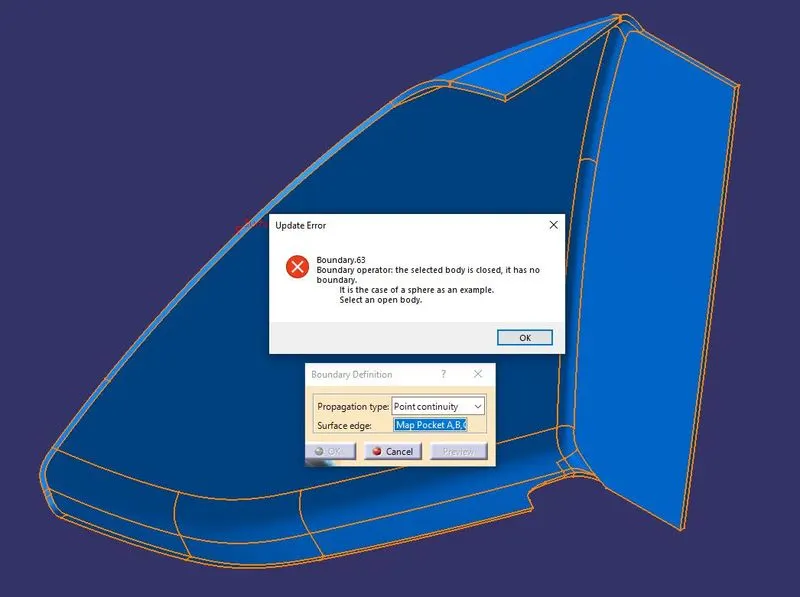
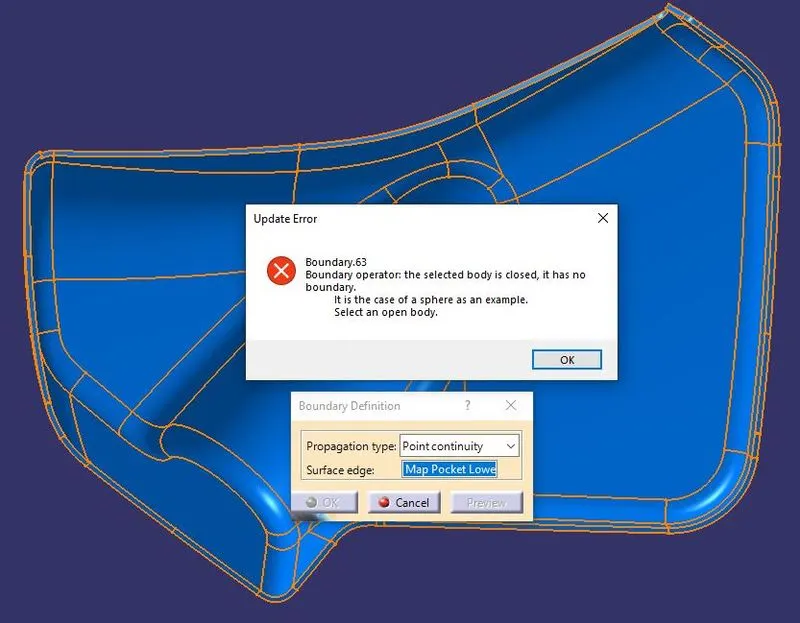
To make the plastic component a solid body we have to ensure that the component does not have any openings. Boundary checking helps us to find if there are any openings present in the component.
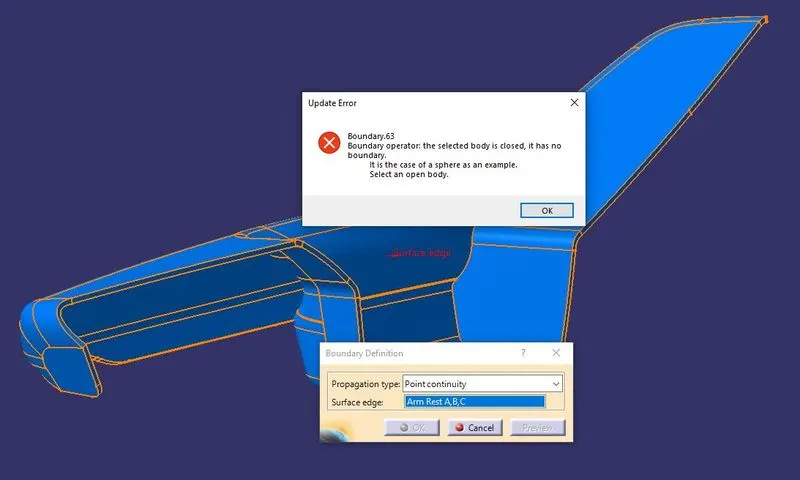
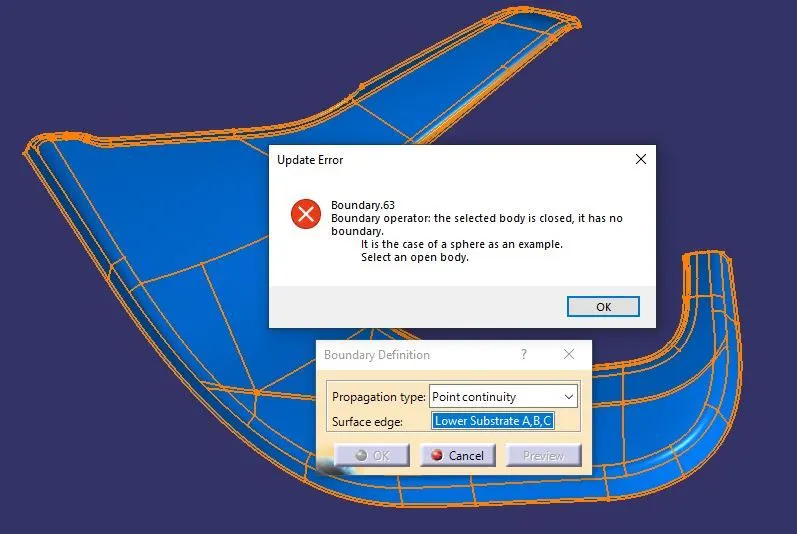
Creation of Attachment Features on B-Side:
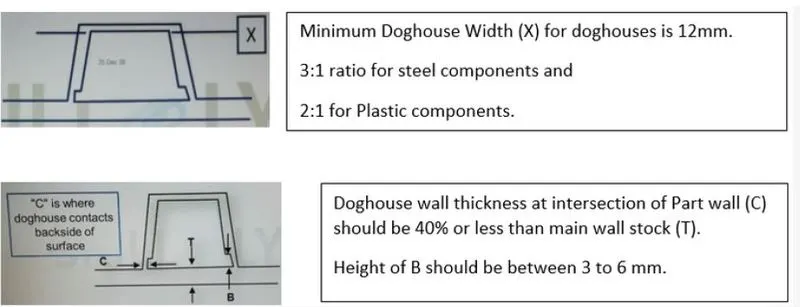
Design rules for Doghouse:
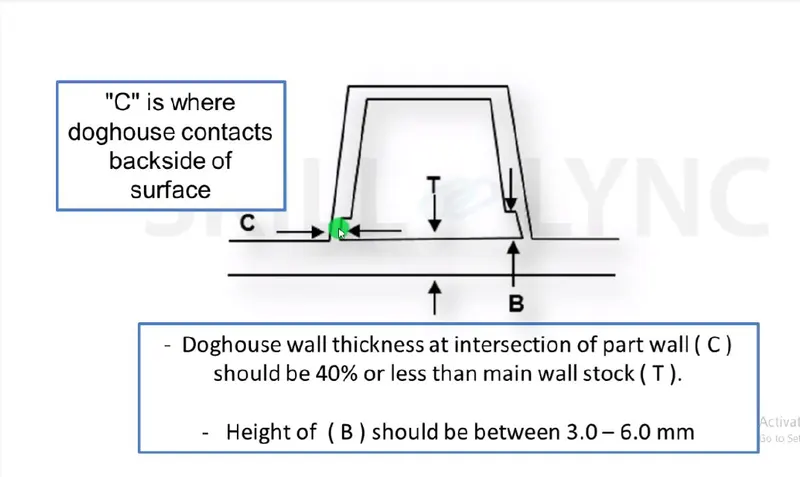
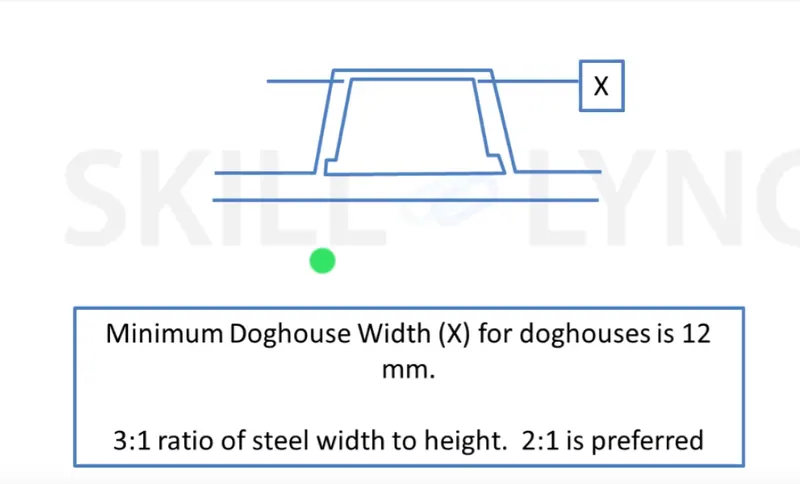
Also, the minimum distance between the walls at the top portion should be 12mm.

Design rules for Ribs:
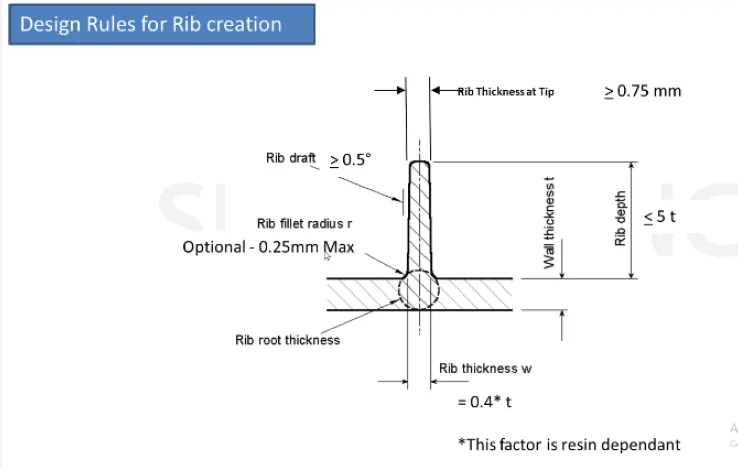
- Draft: 0.5 deg per side (minimum), but this value should not be high enough that it will cause failure for other considerations. For example, more draft will result in less thickness at the top surface.
- The thickness of ribs: 40% of wall thickness or 0.4*t where t is the wall thickness.
- Height: ≤ 5 times the wall thickness i.e. 5*t.
- Spacing (for more than 1 rib): 3:1- steel height/width ratio (maximum). h/w =3or2(preferred) where h is the height of the rib and ‘W’ is the space between two ribs.
- Minimum thickness at the tip: 0.75
- Radius: 0.25mm max.
- Ribs on the opposite side of the wall should be offset.
- Ribs should be connected to other structural features where possible.
- Rib root thickness should not be more than 30% of the wall thickness.
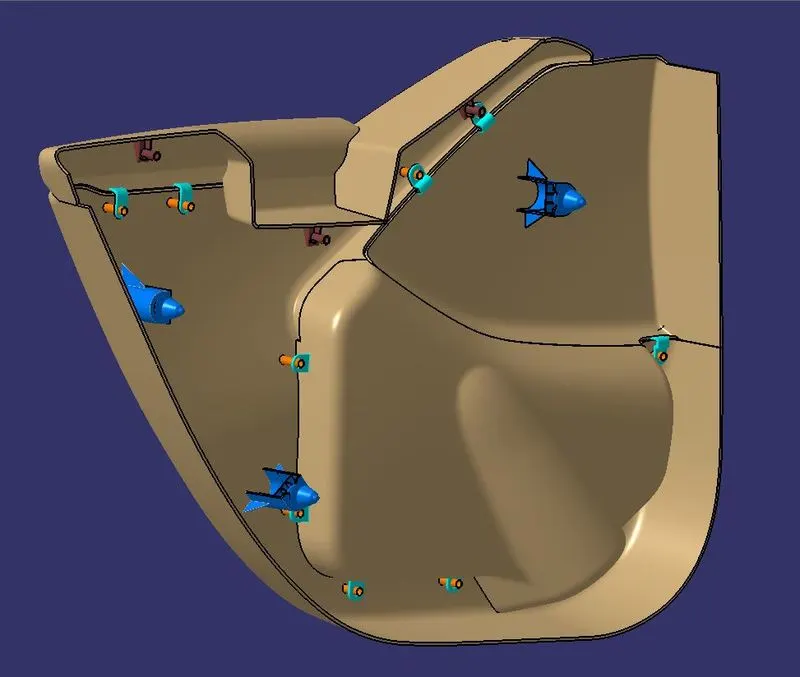
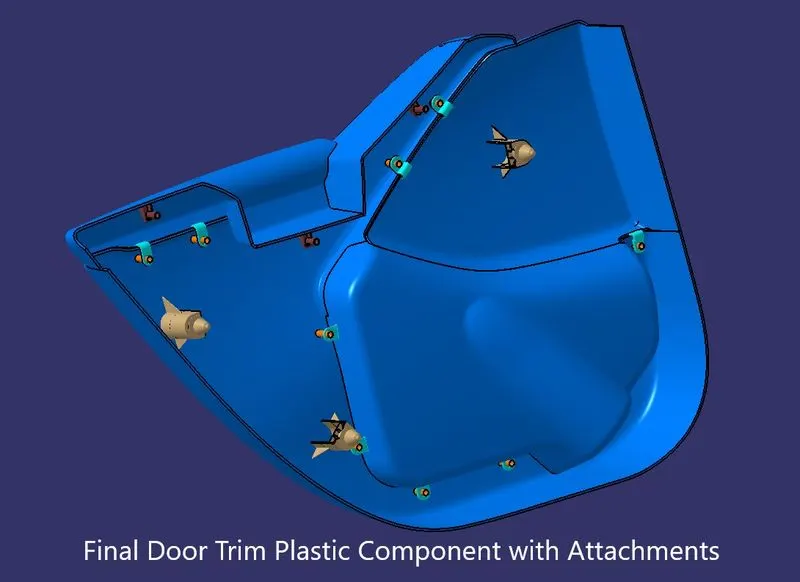
Thus Following all the above guidelines a Dog house with Pushclip was created.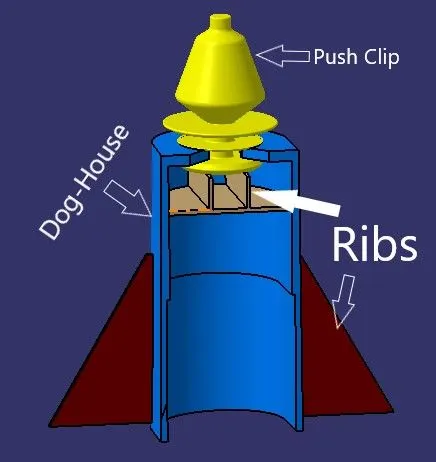
Creation of Flanges:
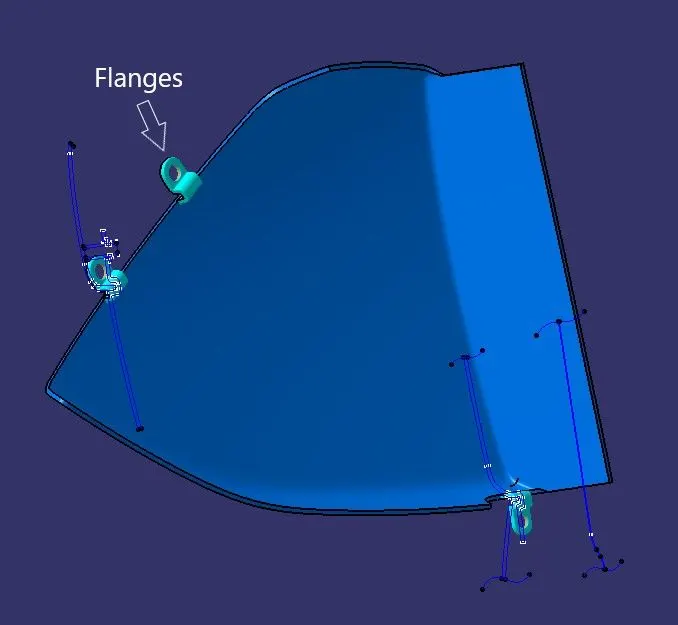
Flanges are created wherever required. Master sections are given so that the measurements are acquired and created as shown below.
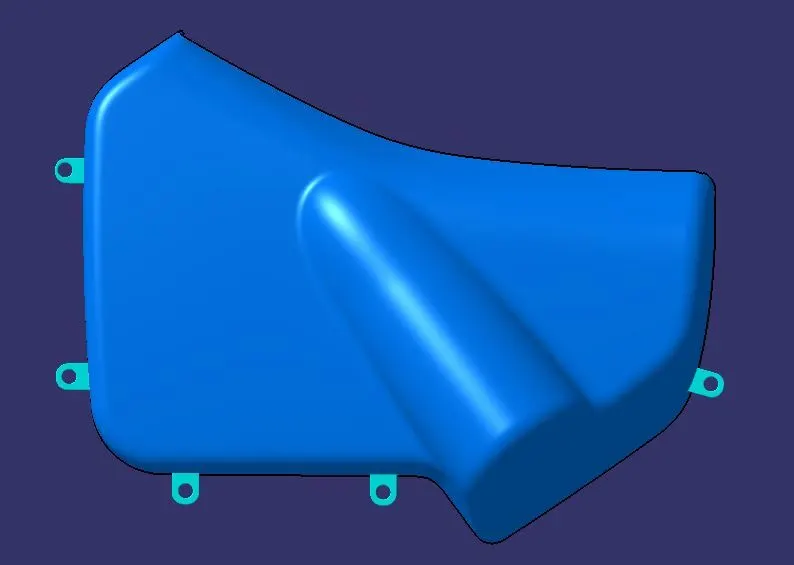
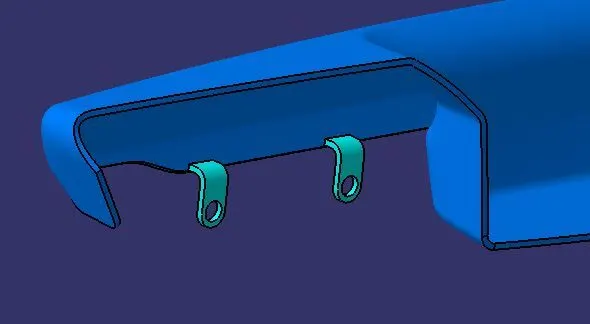
Design rules for Screw Boss:
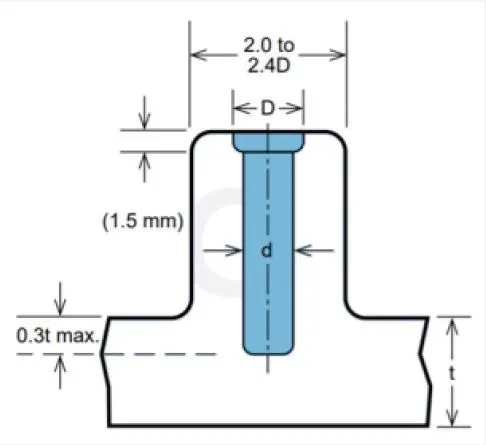
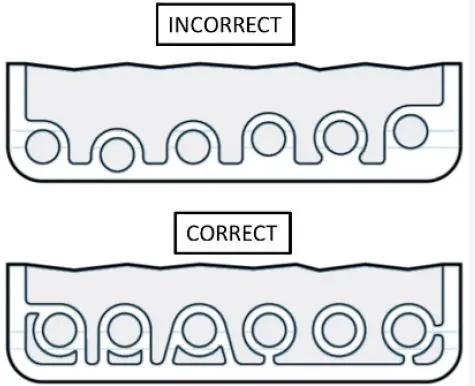
Consider using open boss designs for bosses near a standing wall. Avoid bosses that merge into sidewalls because they can form thick sections that lead to sinking. Instead, position the bosses away from the sidewall, and if needed, use connecting ribs for support. Consider using open boss designs for bosses near a standing wall.
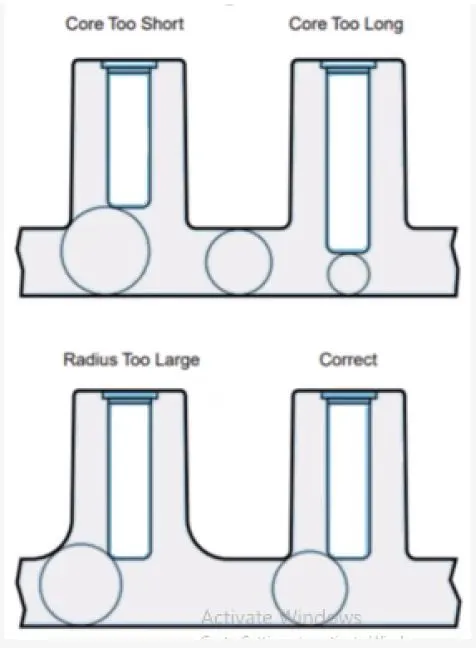
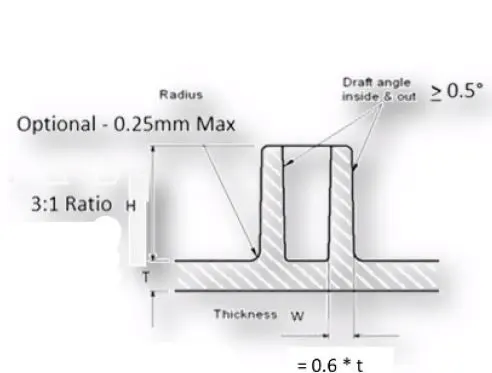
1. Draft - 0.5 degrees on walls of boss
2. Thickness - Typically 60% of the nominal wall at the base.
3. Height to Diameter Ratio - 3:1
4. Radii - 0.25mm maximum radii.
Thus following all the above guidelines screw boss was created.
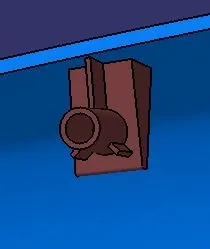
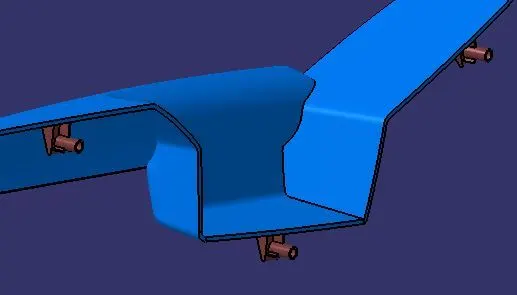
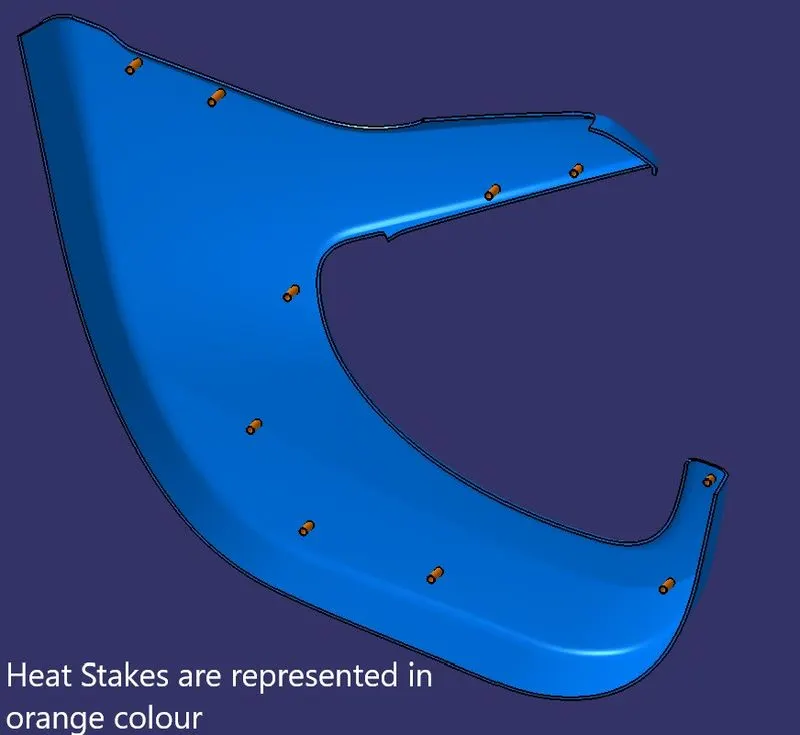
Creation of Heat Stakes:
Heat Staking is a pulsed-heat process to join two or more parts out of which one at least is made of plastic. The process is to deform the plastic material using heat and force at a set process time. The bond is made by partially de-forming the plastic part in order to fix the other.
Heat stakes are created on Lower-substrate wherever the flanges are projected on the lower-substrate.
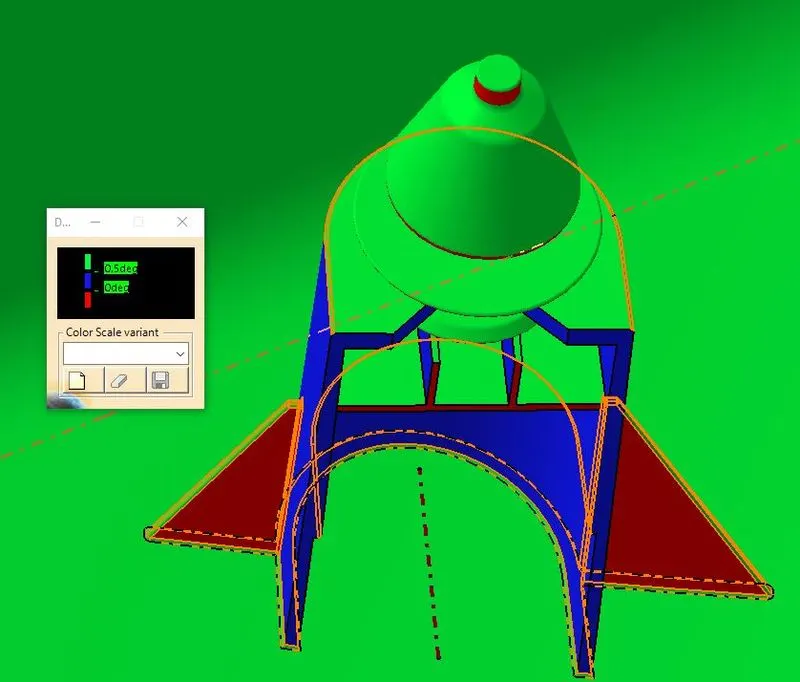
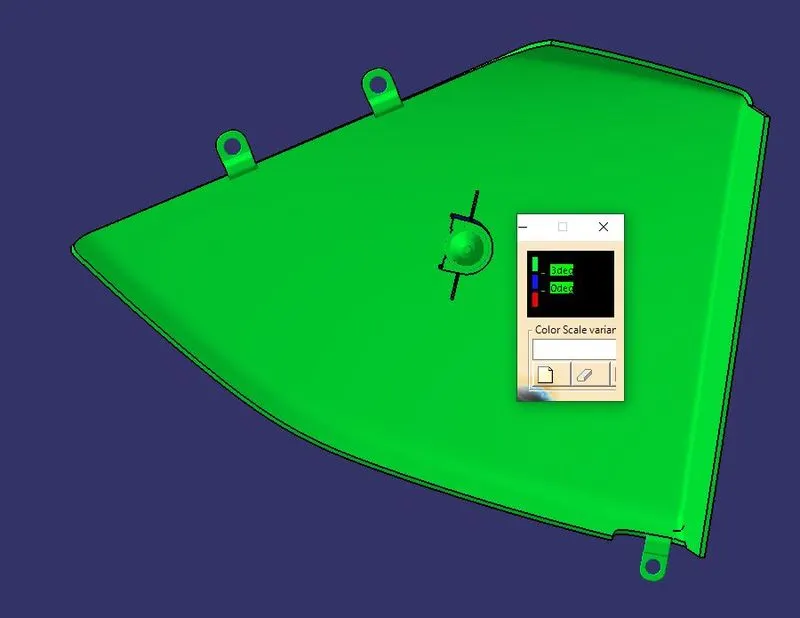
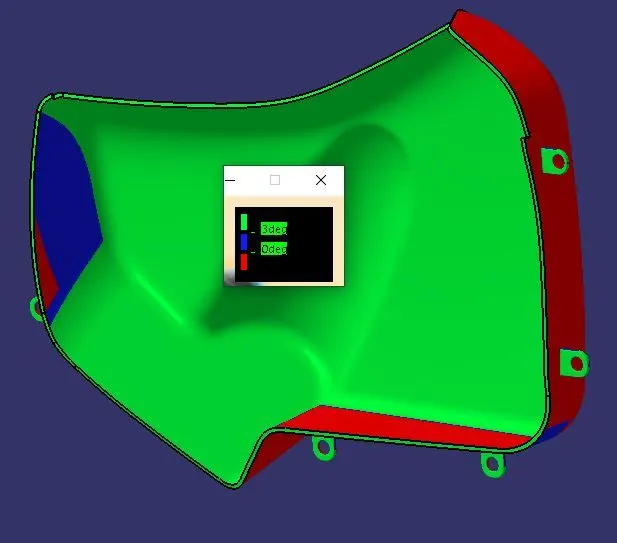
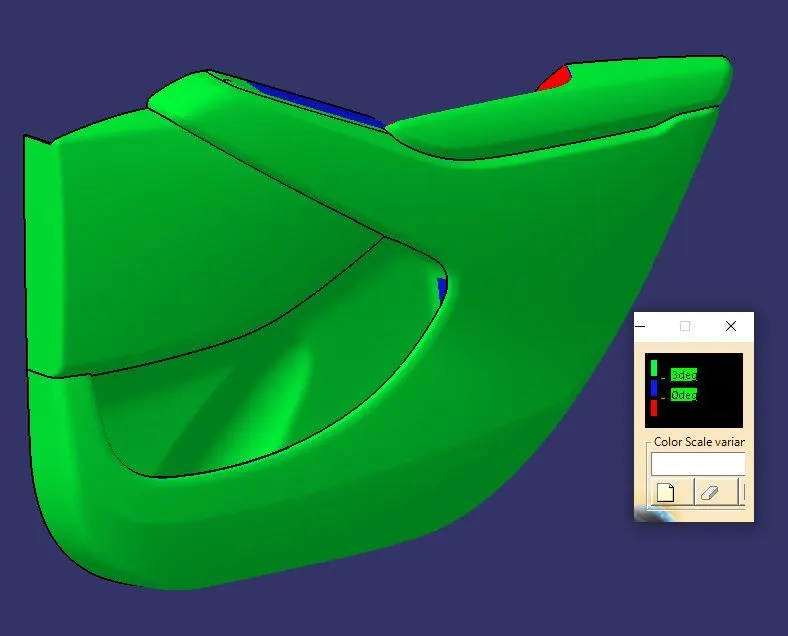
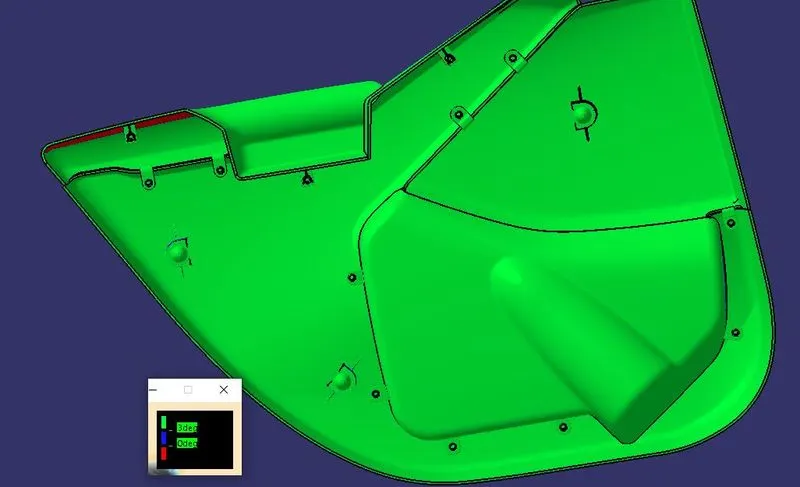
Draft Analysis for Plastic Component:
The tooling axis while remains the same as for Class A. due to the Dog-house it will side core with another sliding axis, but the tooling axis remains the same.
Tree Structure:
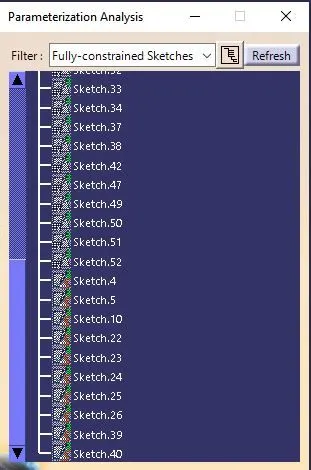
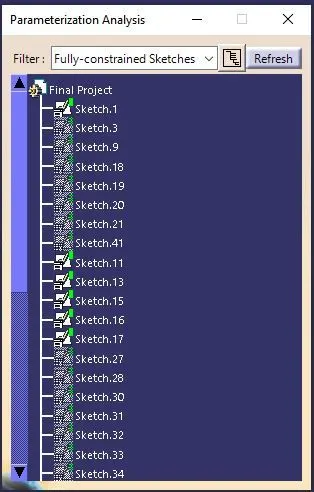
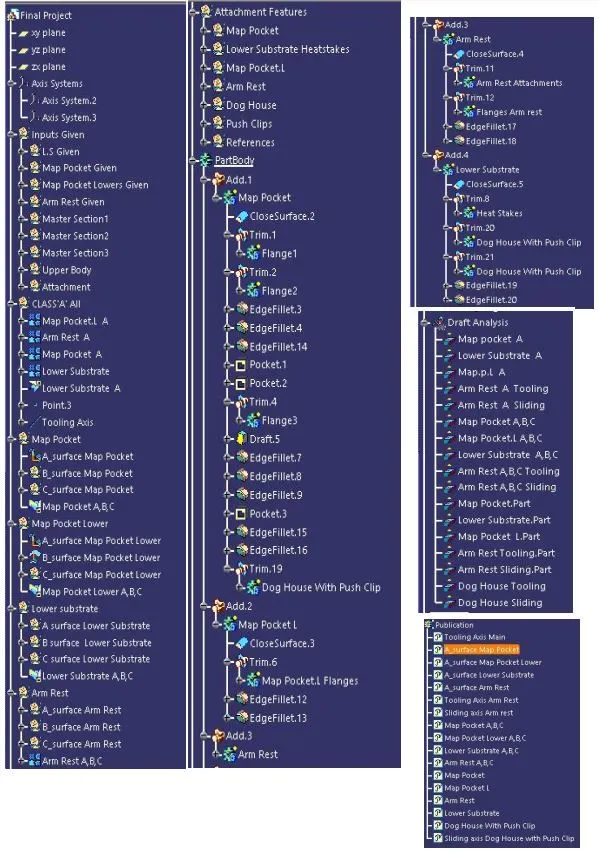
Conclusion:
1. The Door trim is created using a generative shape design, Part workbenches.
2. The model is designed with the nominal draft angle of 3 degrees for the component and
0.5 degrees for the Attachment features.
3. The Closed body of the model is created using close body command in part design
workbench.
4. The attachment features in the model are designed following the design rules.
5. The tree structure is maintained clearly.