Week 12 Challenge
Aim:
Need to differentiate active & passive earth pressure.
Based on the given data, load over the bridge to be calculated & well foundation to be designed for that loads.
Reinforcement tonnage to be calculated for all componenets of well foundation.
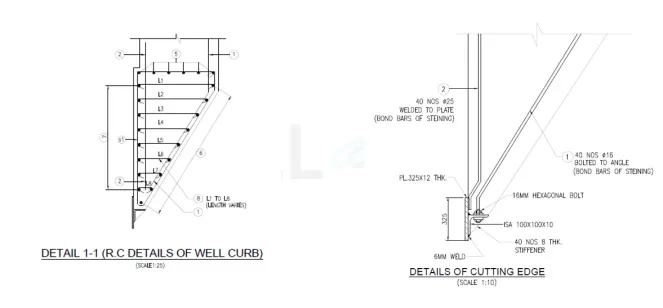
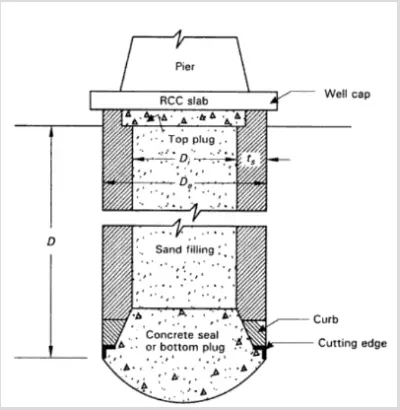
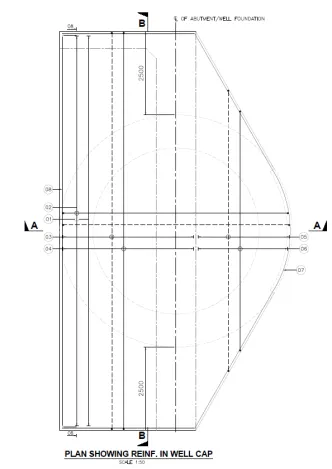
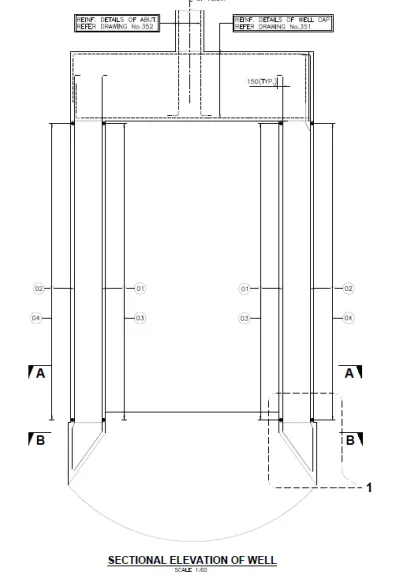
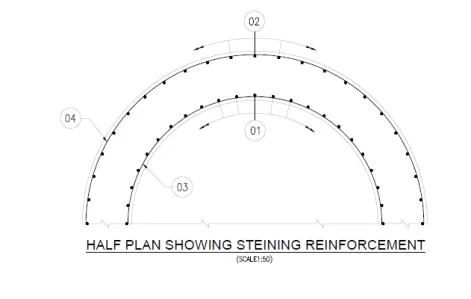
Need to sketch all components of well foundation with reinforcement details.
Introduction & Explanation:
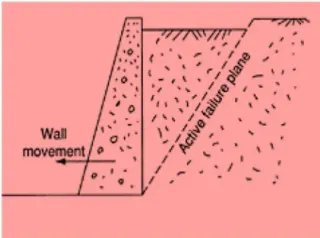
Due to excessive pressure of the retained soil, the retaining wall tends to move away from the back fill. Consequently a certain portion of the back fill located immediately behind the retaining wall, gets separated from the rest of the soil mass and hence the earth pressure on the retaining wall decreases. The wedged shaped portion of the back fill tending to move with the wall, is called the failure wedge. The retaining wall is kept in equilibrium by resisting force developed due to shear strength of the soil along the plane of the failure wedge in a direction away from the retaining wall. There is a limit within which the retaining wall may move from the back fill, thereby limiting the pressure. The minimum pressure exerted by the soil on the retaining wall, is called Active Earth Pressure.
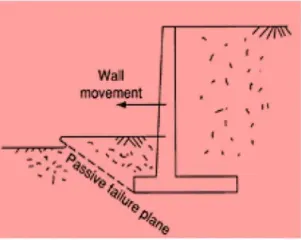
Whenever the retaining wall moves towards the back fill due to any natural cause, the earth pressure increases because the retaining soil gets compressed and the resulting shearing strength develops along the plane of the failure wedge in direction towards the retaining wall. The pressure reaches a maximum limit when the shearing resistance of the soil has been fully mobilized. The maximum earth pressure due to maximum shear stress on the retaining wall is called Passive Earth Pressure.
Load calcualtion and well foundation calcualtions are explained with the help of spreadsheet as shown below:
| BASIC DESIGN DATA | |||
| Given data | |||
| Span and Cross section | |||
| Left span | |||
| c/c of exp.joint | 13.3 | m | |
| c/c of bearing | 12.3 | m | |
| Girder overhang beyond bearing | 0.35 | m | |
| Dist. of bearing to exp.joint | 0.5 | m | |
| Right span | |||
| c/c of exp.joint | 13.3 | m | |
| c/c of bearing | 12.3 | m | |
| Girder overhang beyond bearing | 0.35 | m | |
| Dist. of bearing to exp.joint | 0.5 | m | |
| Total Deck width | 12 | m | |
| Carriageway width | 9 | m | |
| Footpath width (one side) | 1.5 | m | |
| Width of Crashbarrier-both sides | 0.5 | m | |
| Width of median | 0.5 | m | |
| Superstructure details | |||
| No. of girders | 4 | ||
| Spacing of girders | 3 | m | |
| Cantilever on both sides | 1.5 | m | |
| Depth of Superstructure-left | 1.32 | m | |
| Depth of Superstructure-right | 1.32 | m | |
| CG of superst. from bottom-left | 0.88 | m | |
| CG of superst. from bottom-left | 0.88 | m | |
| Wearing coat thickness | 0.065 | m | |
| Dist. of FRL from bearing of least height | 10.9 | m | |
| Bearing thickness | 0.07 | m | |
| Pedestal thickness | 0.25 | m | |
| Superelevation | 2.5 | % | |
| Levels | |||
| Height of Substructure = | Assume | 7.665 | m |
| Finished Road Level FRL = 214.500 | |||
| Founding Level (Design) FL = 177.50 | |||
| Zero Shear Level ZSL = 184.000 m | |||
| Lowest Water Level LWL = 204.000 | |||
| Highest Flood Level HFL = 210.403 | |||
| Maximum Scour Level MSL = 190.450 m | |||
| Well Cap bottom Level WCBL = 202.500 | |||
| Well Cap top Level WCTL = 204.500 | |||
| Pier Cap Top Level CTL = 211.765 | |||
| Bearing Level (Avg) BRL = 212.165 m | |||
| Clear cover for foundation = | 75 | mm | |
| Water current Data | |||
| Max. mean velocity | 3.11 | m/s | |
| Constant 'k' for pier in transverse dir | 0.66 | ||
| Constant 'k' for pier in longitudinal dir | 0.66 | ||
| % of uplift considered | 100 | % | |
| MATERIALS USED | |||
| For piercap, pier, well cap | |||
| Grade of Concrete | fck | M35 | |
| Design strength of concrete | fcd | 15.63 | MPa |
| Grade of Steel | fyk | Fe500 | |
| Design strength of steel | fyd | 434.8 | MPa |
| Coef. of thermal expansion of concrete | 1.2 | E-05/˚ c | |
| Shrinkage strain for concrete | 2 | E-04 | |
| Modulus of elasiticity of steel | Es | 200000 | MPa |
| Modulus of elasiticity of concrete | Ecm for M35 | 32000 | MPa |
| Mean axial tensile strength of concrete | fctm | 2.8 | MPa |
| Density of Concrete (RCC) = | 2.5 | t/m3 | |
| Density of Wearing coat = | 2.2 | t/m3 | |
| For well steining | |||
| Grade of Concrete | fck | M30 | |
| Design strength of concrete | fcd | 13.4 | MPa |
| Coef. of thermal expansion of concrete | 1.2 | E-05/˚ c | |
| Shrinkage strain for concrete | 2 | E-04 | |
| Modulus of elasiticity of concrete | Ecm for M30 | 31000 | MPa |
| Mean axial tensile strength of concrete | fctm | 2.5 | MPa |
| Soil Parameters | |||
| Density of sand fill in well | 2 | t/m3 | |
| Density of dry backfill | 2 | t/m3 | |
| Density of submerged backfill | 1 | t/m3 | |
| Net SBC | 80 | t/m3 | |
| Type of soil | medium | soil |
| Load on Superstructure : | |||||
| Dead load | |||||
| Total weight of Superstructure-left = | 199 | t | |||
| DL reaction of left span = | 99.5 | t | |||
| Total weight of Superstructure-right = | 199 | t | |||
| DL reaction of right span = | 99.5 | t | |||
| Total reaction on pier = | 199 | t | |||
| Unbalanced Long. Moment = | 0 | tm | |||
| Transverse ecc. of DL from pier c/l | 0 | m | |||
| Trans. Moment due to unbalanced DL | 0 | tm | |||
| SIDL (except WC) | |||||
| Weight of Crash barrier = | 1 | t/m | |||
| Weight of Crash barrier = | 26.6 | t | |||
| Weight of median = | 13.30 | t | |||
| Weight of Footpath = | 14.96 | t | |||
| Total reaction on pier = | 54.86 | t | |||
| Total Long. Moment = | 0.00 | tm | |||
| Transverse ecc. of CB | 0.00 | m | |||
| Transverse ecc. of median | 3.75 | m | |||
| Transverse moment of median | 49.88 | tm | |||
| Transverse ecc. of footpath | 4.75 | m | |||
| Transverse moment of FP | 71.07 | tm | |||
| Total Trans. Moment = | 120.95 | tm | |||
| SIDL(WC) | |||||
| Load Intensity due to WC | 0.22 | t/m2 | |||
| Weight of WC | 26.33 | t | |||
| Intensity of FPLL | P | = | P' - (40 x L - 300) / 9 | ||
| = | 474.22 | kg/m2 | |||
| = | 7.11 | kN/m | |||
| Intensity of FPLL | 474.22 | kg/m2 | |||
| FPLL | 0.474 | t/m2 | |||
| FPLL | 9.46 | t | |||
| Unbalanced Long. Moment = | 0 | tm | |||
| Trans. Moment due to unbalanced WC | 52.67 | tm | |||
| Seismic load | |||||
| Seismic Zone = | III | ||||
| Zone factor, z = | |||||
| Sa/g = | |||||
| I = Importance Coefficient = | 1.2 | ||||
| Response reduction factor R | 1.5 | ||||
| Temperature variation | 50 | ˚C | |||
| Condition of exposure | Moderate | ||||
| Factor by which seismic force is increased | 1.35 | ||||
| Substructure | |||||
| Pier | |||||
| Type of substructure | RCC circular pier with piercap | ||||
| No. of pier shaft | 1 | ||||
| Piercap | |||||
| Rectangular part | |||||
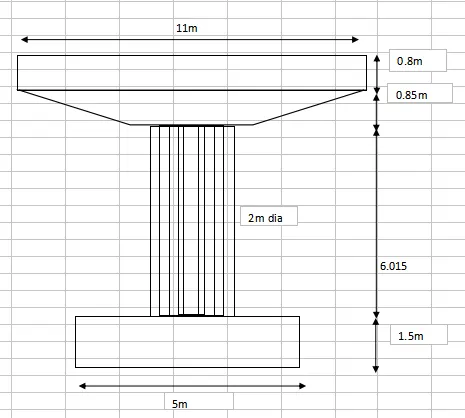
| Length(T-T) | 11 | m | |||
| Length(L-L) | 2.2 | m | |||
| Height | 0.8 | m | |||
| Volume | 19.36 | m3 | |||
| Weight | 48.40 | t | |||
| Trapezoidal part | |||||
| Top Length(T-T) | 11 | m | |||
| Bottom Length(T-T) | 2.2 | m | |||
| Width at top | 2.2 | m | |||
| Width at bottom | 2.2 | m | |||
| Height | 0.85 | m | |||
| Volume | 11.29 | m3 | |||
| Weight | 28.24 | t | |||
| Total weight of piercap | 76.64 | t | |||
| Piershaft | |||||
| Diameter of the pier | 2 | m | |||
| c/s Area of the pier | 3.14 | m2 | |||
| Height | 6.02 | m | |||
| Volume | 18.89 | m3 | |||
| Weight | 47.22 | t | |||
| Total weight of subst | 123.85 | t | |||
| Foundation | |||||
| Type of foundation | Well | ||||
| No of circular wells | 1 | ||||
| Dia of well cap | 3.6 | m | |||
| External dia of well | 5 | m | |||
| Thickness of well cap | 1.5 | m | |||
| Assume depth of well fdn below top of wellcap | 20 | ||||
| Thickness of steining reqd | 0.671 | m | as per IRC78 Cl 708.2.3.1 | ||
| Thickness of steining | 0.7 | m | |||
| Thickness of top plug | 0.5 | m | |||
| Thickness of intermediate plug | 0 | ||||
| Thickness of bottom plug - top | 0.3 | m | ass | ||
| Thickness of bottom plug - bottom | 1.1 | m | ass | ||
| Ht of well curb | 1.4 | m | |||
| Projection of well curb from outer face of steining | 75 | ||||
| Thickness of well curb at bottom | 0.15 | m | |||
| Depth of bottom plug above well curb top | 0.3 | m | |||
| Grip length of well | 12.95 | m | |||
| Ht of water fill | |||||
| Ht of sand fill | |||||
| FORCES AND MOMENTS DUE TO WATER CURRENT : | |||||
| Velocity through the Vent = | 3.11 | m/sec | |||
| HFL = | 210.403 | m | |||
| Scour Level = | 190.45 | m | |||
| Pier Bottom Level | 204.5 | ||||
| Founding level | 177.5 | ||||
| Length of Pier/Abutment = | 11 | m | |||
| Width of Pier/Abutment = | 2 | m | |||
| Constant 'K' in transverse direction | 0.66 | ||||
| Constant 'K' in longitudinal direction | 0.66 | ||||
| Vmax = √2 x V mean = | 4.398 | m/sec | |||
| Intensity of Pressure, p = 52 K V 2 | = | 663.89 | kg/m2 | ||
| Water Current Forces: | |||||
| Submerged Height of Pier = | 5.26 | m | |||
| Intensity of pressure at pier bottom level | 0.643 | t/m2 | |||
| Dia of Pier= | 2 | m | |||
| Force on pier in transverse direction = | 10.5 | t | |||
| transverse moment at bottom of Pier | 35.9 | tm | |||
| Cross Current Forces: | |||||
| As per Cl. 210.5 of IRC:6-2014, a deviation angle of 20˚ to the direction of flow is assumed. | |||||
| Resolving the forces Along & Across the direction of flow, | |||||
| Force on pier in transverse direction = | 9.3 | t | |||
| transverse moment at bottom of Pier | 31.7 | tm | |||
| Dia of Pier= | 2 | m | |||
| Force on pier in longitudinal direction = | 0.6 | t | |||
| longitudinal Moment at Base of Pier = | 2.1 | tm | |||
| Forces Summary due to water (at pier bottom) | |||||||
| Load case | Load P | Load (min) | ML | MT | HL | HT | |
| t | t | tm | tm | t | t | ||
| Water current 0˚ | 0 | 0 | 0 | 52.80 | 0 | 13.60 | |
| Water current 20˚ | 0 | 0 | 5.10 | 46.70 | 1.20 | 12.00 |
| Forces Summary due to water (at wellcap bottom) | |||||||
| Load case | Load P | Load (min) | ML | MT | HL | HT | |
| t | t | tm | tm | t | t | ||
| Water current 0˚ | 0 | 0 | 0 | 86.50 | 0 | 19.90 | |
| Water current 20˚ | 0 | 0 | 13.10 | 71.40 | 6.70 | 12.70 |
| Summary of Force Due to Water Current (At Point of zero Shear) | |||||||
| Load case | Load P | Load (min) | ML | MT | HL | HT | |
| t | t | tm | tm | t | t | ||
| Water current 0˚ | 0 | 0 | 0 | 710 | 0 | 37.5 | |
| Water current 20˚ | 0 | 0 | 73.1 | 627 | 4 | 33.1 |
| Summary of Force Due to Water Current (At Foundation Level) | |||||||
| Load case | Load P | Load (min) | ML | MT | HL | HT | |
| t | t | tm | tm | t | t | ||
| Water current 0˚ | 0 | 0 | 0 | 954 | 0 | 37.5 | |
| Water current 20˚ | 0 | 0 | 98.8 | 842.4 | 4 | 33.1 |
| Live load | |||
| Both span loaded | |||
| 1 lane 70R wheeled | |||
| Load in left span = | 37.75 | t | |
| Load in right span = | 42.15 | t | |
| One span loaded | |||
| 1 Lane 70R wheeled | |||
| Load in right span = | 62.79 | t | |
| Load in left span = | 0 | t | |
| Load % to be taken after reduction = | No | reduction | |
| Impact factor - 1 L 70R = | 1.24 | as per IRC 6 | |
| Bearing Type | Elastomeric | ||
| Both span loaded | |||
| 1-70R wheeled | |||
| Live load reactions | |||
| Rb | = | 37.75 | t |
| Rc | = | 42.15 | t |
| Vertical force on pier | = | 79.9 | t |
| Longitudinal moment | = | 2.2 | tm |
| Total braking force at bearing lvl | = | 9.8 | t |
| Total braking force at bearing lvl | 10.2 | t | |
| Total Hrl force | = | 9.8 | t |
| Transverse moment | = | 232.11 | tm |
| One span loaded | |||
| 1-70R wheeled | |||
| Load on left span | = | 0 | t |
| Load on right span | = | 62.79 | t |
| Vertical force on pier | = | 62.79 | t |
| Longitudinal moment | = | 31.395 | tm |
| Total braking force at bearing lvl | = | 18.4 | t |
| Total Hrl force | = | 18.4 | t |
| Transverse moment | = | 182.40 | tm |
| Both span | ||||||
| Load case | P max | P min | ML | MT | HL | HT |
| t | t | tm | tm | t | t | |
| 1-70R | 79.90 | 79.90 | 2.20 | 232.11 | 10 | 0 |
| One span | ||||||
| Load case | P max | P min | ML | MT | HL | HT |
| t | t | tm | tm | t | t | |
| 1-70R | 62.79 | 62.79 | 31.40 | 182.40 | 18 | 0 |
| Normal case | ||||||
| Forces At bearing level | ||||||
| Load case | P max | P min | ML | MT | HL | HT |
| t | t | tm | tm | t | t | |
| 1-70R two span | 98.28 | 98.28 | 2.71 | 285.49 | 12.05 | 0 |
| 1-70R one span | 77.2317 | 77.2317 | 38.62 | 224.36 | 22.63 | 0 |
| Forces at pier bottom level | ||||||
| Load case | P max | P min | ML | MT | HL | HT |
| t | t | tm | tm | t | t | |
| 1-70R two span | 98.28 | 98.28 | 49.00 | 285.49 | 12.05 | 0 |
| 1-70R one span | 77.2317 | 77.2317 | 92.00 | 224.36 | 22.63 | 0 |
| Forces at cap bottom level | ||||||
| Load case | P max | P min | ML | MT | HL | HT |
| t | t | tm | tm | t | t | |
| 1-70R two span | 98.28 | 98.28 | 63.70 | 285.49 | 12.05 | 0 |
| 1-70R one span | 77.2317 | 77.2317 | 119.60 | 224.36 | 22.63 | 0 |
| Max scour level | ||||||
| Load case | P max | P min | ML | MT | HL | HT |
| t | t | tm | tm | t | t | |
| 1-70R two span | 98.28 | 98.28 | 212.81 | 285.49 | 12.05 | 0.00 |
| 1-70R one span | 77.2317 | 77.2317 | 399.56 | 224.36 | 22.63 | 0.00 |
| Point of zero shear | ||||||
| Load case | P max | P min | ML | MT | HL | HT |
| t | t | tm | tm | t | t | |
| 1-70R two span | 98.28 | 98.28 | 276.02 | 285.49 | 12.05 | 0.00 |
| 1-70R one span | 77.2317 | 77.2317 | 518.24 | 224.36 | 22.63 | 0.00 |
| Founding level | ||||||
| Load case | P max | P min | ML | MT | HL | HT |
| t | t | tm | tm | t | t | |
| 1-70R two span | 98.28 | 98.28 | 339.72 | 285.49 | 12.05 | 0.00 |
| 1-70R one span | 77.2317 | 77.2317 | 637.84 | 224.36 | 22.63 | 0.00 |
| WIND LOAD : | |||||||
| Height of Crash barrier = | 0.5 | Width of Superstructure = | 12 | m | |||
| h = Clear height of Pier = | 7.665 | m | |||||
| Overall Depth of Superstructure : | 1.32 | m | |||||
| Transverse Wind Force | FT | = | Pz x A x G x CD | ||||
| PZ | = | Hourly mean wind pressure in N/sq.m | |||||
| A | = | Exposed area in sq.m | |||||
| G | = | Gust factor | |||||
| CD | = | Drag Coefficient | |||||
| As per Table 4, Cl 209.2 IRC 6:2014 | |||||||
| PZ | = | 1064.5 | |||||
| VZ | = | 42.1 | |||||
| Basic wind speed | = | 50 | m/sec | ||||
| Type of Terrain | = | Plain Terrain | |||||
| Wind load on DL+SIDL | |||||||
| Gust factor, G | = | 2 | |||||
| CD | = | 1.3 | |||||
| Exposed solid area = | 29.526 | m2 | |||||
| Transverse Wind Force | FT | = | Pz x A x G x CD | ||||
| 8.17 | t | ||||||
| Wind force FLD =25% of Transverse Wind force FTD = | 2.04 | t | |||||
| Projected area in plan producing obstruction, | = | 159.6 | m2 | ||||
| Lift coefficient, CL | = | 0.75 | |||||
| Total upward wind force on superstruct.FvD=Pz x A x G x CL | = | -25.48 | t | ||||
| Wind load on Live load as per Cl. 209.4 of IRC: 6-2014 : | |||||||
| Basic wind speed is restricted to 36m/s, as for above speeds, it is considered that, deck is not carrying | |||||||
| any live load on it. (Cl.209.3.7,IRC 6:2014) | = | 36 | m/sec | ||||
| Distance to Railing top from OGL | = | 5.937 | m | ||||
| Type of Terrain | = | Plain Terrain | |||||
| Hourly mean wind Pr., for a wind speed of 36m/s,4.744m height, Pz = | |||||||
| Wind speed | VZ | = | 42.1 | m/s | |||
| Wind load on Substructure as per Cl. 209.4 of IRC:6-2014 : | |||||||
| Piercap: | |||||||
| Area of Piercap exposed to wind above GL in m2 = | 1.25 | ||||||
| Ave. Height of Piercap from top of GL = | 3.66 | ||||||
| Ratio of thickness to breadth, t/b | = | 4.49 | |||||
| Ratio of Height to breadth, h/b | = | 0.33 | |||||
| Drag Coefficient for piercap from Table-6 CD = | 1.2 | ||||||
| Transverse Wind Force | FT | = | Pz x A x G x CD | ||||
| 0.319 | t | ||||||
| Forces at pier bottom level | |||||||
| HL wind | -FT x sin θ | 0.000 | |||||
| HT wind | FT x cos θ | 1.000 | |||||
| ML | 0 | ||||||
| MT | 10.400 | ||||||
| Forces at footing bottom level | |||||||
| HL wind | -FT x sin θ | 0.000 | |||||
| HT wind | FT x cos θ | 1.000 | |||||
| ML | 0 | ||||||
| MT | 11.400 | ||||||
| Pier: | |||||||
| Area of Pier exposed to wind above GL in m2 = | 6.4 | ||||||
| Ave. Height of Pier from top of GL = | 9.13 | ||||||
| Ratio of thickness to breadth, t/b | = | 12.14 | |||||
| Ratio of Height to breadth, h/b | = | 13.04 | |||||
| Drag Coefficient for piercap from Table-6 CD = | 1.2 | ||||||
| As per Table 4, Cl 209.2 IRC 6:2014 | |||||||
| PZ | = | 1064.5 | N/m2 | ||||
| VZ | = | 50 | m/s | ||||
| Transverse Wind Force | FT | = | Pz x A x G x CD | ||||
| 1.635 | t | ||||||
| Forces at pier bottom level | |||||||
| HL wind | -FT x sin θ | 0.000 | |||||
| HT wind | FT x cos θ | 6.100 | |||||
| ML | 0 | ||||||
| MT | 69.900 | ||||||
| Forces at footing bottom level | |||||||
| HL wind | -FT x sin θ | 0.000 | |||||
| HT wind | FT x cos θ | 6.100 | |||||
| ML | 0 | ||||||
| MT | 76.000 | ||||||
| Forces at pier bottom level | |||||||
| Load case | Load (max) | Load (min) | ML | MT | HL | HT | |
| t | t | tm | tm | t | t | ||
| Wind | -25.48 | -25.48 | 22.90 | 171.80 | 2.04 | 8.17 |
| SUMMARY | |||||||
| Forces At bearing level | |||||||
| Load case | Load P | Load (min) | ML | MT | HL | HT | |
| t | t | tm | tm | t | t | ||
| DL | 199 | 199 | 0 | 0 | 0 | 0 | |
| SIDL | 54.86 | 54.86 | 0 | 120.95 | 0 | 0 | |
| SIDL (WC) | 26.33 | 26.33 | 0 | 53 | 0 | 0 | |
| Forces at pier bottom level | |||||||
| Load case | Load P | Load (min) | ML | MT | HL | HT | |
| t | tm | tm | t | t | |||
| DL | 199.00 | 199.00 | 0 | 0 | 0 | 0 | |
| SIDL | 54.86 | 54.86 | 0 | 120.95 | 0 | 0 | |
| SIDL (WC) | 26.33 | 26.33 | 0 | 53 | 0 | 0 | |
| Forces at piercap bottom level | |||||||
| Load case | Load P | Load (min) | ML | MT | HL | HT | |
| t | tm | tm | t | t | |||
| DL | 199 | 199 | 0 | 0 | 0 | 0 | |
| SIDL | 54.86 | 54.86 | 0 | 120.95 | 0 | 0 | |
| SIDL (WC) | 26.33 | 26.33 | 0 | 53 | 0 | 0 | |
| One span dislodged condition | |||||||
| DL of superstructure | 99.50 | t | |||||
| Long. Moment | 49.75 | tm | |||||
| SIDL(wo WC) | |||||||
| Load on pier | 27.43 | t | |||||
| Long. Moment | 13.72 | tm | |||||
| Trans. Moment | 0 | ||||||
| SIDL( WC) | |||||||
| Load on pier | 13.17 | t | |||||
| Long. Moment | 6.58 | tm | |||||
| Trans. Moment | 0 | ||||||
| Forces At bearing level | |||||||
| Load case | Load P | Load (min) | ML | MT | HL | HT | |
| t | t | tm | tm | t | t | ||
| DL | 99.50 | 99.50 | 49.75 | 0 | 0 | 0 | |
| SIDL | 27.43 | 27.43 | 13.72 | 0 | 0 | 0 | |
| SIDL (WC) | 13.17 | 13.17 | 6.58 | 0 | 0 | 0 | |
| Forces at pier bottom level | |||||||
| Load case | Load P | Load (min) | ML | MT | HL | HT | |
| t | t | tm | tm | t | t | ||
| DL | 99.50 | 99.50 | 49.75 | 0 | 0 | 0 | |
| SIDL | 27.43 | 27.43 | 13.72 | 0 | 0 | 0 | |
| SIDL (WC) | 13.17 | 13.17 | 6.58 | 0 | 0 | 0 | |
| Forces at piercap bottom level | |||||||
| Load case | Load P | Load (min) | ML | MT | HL | HT | |
| t | t | tm | tm | t | t | ||
| DL | 99.50 | 99.50 | 49.75 | 0 | 0 | 0 | |
| SIDL | 27.43 | 27.43 | 13.72 | 0 | 0 | 0 | |
| SIDL (WC) | 13.17 | 13.17 | 6.58 | 0 | 0 | 0 |
| Calculation of weight of well | ||||||
| Weight of well cap | ||||||
| Length of well cap | = | 7.95 | ||||
| Width of well cap | = | 8.1 | ||||
| Thickness of well cap | = | 1.5 | ||||
| Weight of well cap | = | 322.0 t | ||||
| Weight of top plug | ||||||
| Internal dia of well | = | 3.6 | ||||
| Height of top plug | = | 0.00 m | ||||
| Weight of top plug | = | 0.0 t | ||||
| Weight of steining | ||||||
| External dia of well | = | 5 m | ||||
| Internal dia of well | = | 3.6 | ||||
| Height of steining at point of zero shear | = | 18.5 m | ||||
| Weight of steining at point of zero shear | = | 1027.6 t | ||||
| Height of steining at founding level | = | 22.8 m | ||||
| Weight of steining at founding level | = | 1266.5 t | ||||
| Weight of intermediate plug | ||||||
| Internal dia of well | = | 3.6 | ||||
| Height of intermediate plug | = | 0.3 m | ||||
| Weight of intermediate plug | = | 14.7 t | ||||
| Weight of sand fill | ||||||
| Internal dia of well | = | 3.6 | ||||
| Height of sand fill at point of zero shear | = | 6.1 m | ||||
| Weight of sand fill at point of zero shear | = | 241.5 t | ||||
| Height of sand fill at founding level | = | 0.0 m | ||||
| Weight of sand fill at founding level | = | 0.0 t | ||||
| Weight of bottom plug | ||||||
| Dia of bottom plug in cylindrical portion | = | 5.0 m | ||||
| Area of c/s of bottom plug in cylindrical portion | = | 19.6 m2 | ||||
| Dia of bottom plug at founding level | = | 7.2 m | ||||
| Area of c/s of bottom plug at founding level | = | 40.2 m2 | ||||
| Height of top cylindrical portion | = | 0.6 m | ||||
| Height of bottom conical portion | = | 1.90 m | ||||
| Weight of bottom plug | = | 168.6 t | ||||
| Weight of well curb | ||||||
| Area of c/s of well curb | = | 1.531 m2 | ||||
| Average dia of ring | = | 5.667 m | ||||
| Weight of well curb | = | 68.1 t | ||||
| Total weight of well at zero shear level | = | 1954.4 | ||||
| Total weight of well | = | 2333.2 | ||||
| Weight of soil on curb projection | ||||||
| External dia of well | = | 7.3 m | ||||
| Length of projection | = | 0.075 m | ||||
| Area of c/s of soil on projection | = | 1.738 m2 | ||||
| Normal case | ||||||
| Height of soil on projection (LWL case without scour) | = | 24.6 m | ||||
| Weight of soil on projection (LWL case without scour) | = | 85.5 t | ||||
| Volume of sump | = | p x h2 (R-h/3) | ||||
| = | 20.6 m3 | |||||
| Calculation of buoyancy on well HFL CASE | ||||||
| Volume of well upto FL | = | 1150.65 m3 | ||||
| Buoyancy force on well upto FL | = | -1150.7 t | ||||
| Buoyancy force on well upto ZSL | = | -858.00 t |
| At Zero Shear Level | ||||||||||
| Pmax | Pmin | ML | MT | HL | HT | |||||
| t | t | t-m | t-m | t | t | |||||
| Weight of well | 1954.4 | 1954.4 | 0 | 0 | 0 | 0 | ||||
| Wt of soil on | ||||||||||
| projection | 0 | 0 | 0 | 0 | 0 | 0 | ||||
| Buoyancy on | ||||||||||
| well | -1150.7 | -1150.7 | 0 | 0 | 0 | 0 | ||||
| At Founding Level | ||||||||||
| Pmax | Pmin | ML | MT | HL | HT | |||||
| t | t | t-m | t-m | t | t | |||||
| Weight of well | 2333.2 | 2333.2 | 0 | 0 | 0 | 0 | ||||
| Wt of soil on | ||||||||||
| projection | 85.5 | 85.5 | 0 | 0 | 0 | 0 | ||||
| Buoyancy on | ||||||||||
| well | -1150.7 | -1150.7 | 0 | 0 | 0 | 0 |
| ACTIVE EARTH PRESSURE | ||||||||||||||||||||||
| Description | RL at top | RL at bottom | height | width | b = angle of inclination of wall with horizontal | f = angle of shearing resistance | d = angle of friction between soil and wall | i = angle of inclination of soil with horizontal | kah | kph | c | g | kah.g.h top | kah.g.h bottom | -2c.(kah)^0.5 | Int of Active Earth Pressure at top | Int of Active Earth pressure at bottom | FOS | Force - normal | RL of acting force | M -founding level - normal | |
| 1 | FRL-Well cap top | 214.5 | 204.5 | 10 | 1.8 | 1.571 | 0 | 0 | 0 | 1 | 1 | 0 | 0 | 0 | 0 | 0 | 0 | 0 | 1 | 0 | 0 | |
| 2 | Well cap top-lbl | 204.5 | 204 | 0.5 | 7.3 | 1.571 | 0 | 0 | 0 | 1 | 1 | 0 | 0 | 0 | 0 | 0 | 0 | 0 | 1 | 0 | 204.165 | 0 |
| 3 | lbl-lay1 | 204 | 193.071 | 10.929 | 7.3 | 1.571 | 0.524 | 0.349 | 0 | 0.279 | 5.737 | 0 | 1.03 | 0 | 3.145 | 0 | 0 | 3.145 | 2 | 0 | 196.678 | 0 |
| 4 | layer 1-MSL | 193.071 | 190.45 | 2.621 | 7.3 | 1.571 | 0.576 | 0.384 | 0 | 0.245 | 7.496 | 0 | 1.01 | 3.145 | 3.794 | 0 | 3.145 | 3.794 | 2 | 0 | 191.72 | 0 |
| 5 | MSL -Layer 2 | 190.45 | 190.45 | 0 | 7.3 | 1.571 | 0.576 | 0.384 | 0 | 0.245 | 7.496 | 0 | 1.01 | 3.794 | 3.794 | 0 | 3.794 | 3.794 | 2 | 0 | 190.45 | 0 |
| 6 | Layer 2- Layer 3 | 190.45 | 190.071 | 0.379 | 7.3 | 1.571 | 0.576 | 0.384 | 0 | 0.245 | 7.496 | 0 | 1.01 | 3.794 | 3.888 | 0 | 3.794 | 3.888 | 2 | 5.3 | 190.26 | 67.8 |
| 7 | Layer 3- Layer 4 | 190.071 | 185.571 | 4.5 | 7.3 | 1.571 | 0.576 | 0.384 | 0 | 0.245 | 7.496 | 0 | 1.02 | 3.888 | 5.013 | 0 | 3.888 | 5.013 | 2 | 73.1 | 187.726 | 747.6 |
| 8 | Layer 4- well curb top | 185.571 | 179.571 | 6 | 7.3 | 1.571 | 0.593 | 0.393 | 0 | 0.235 | 8.197 | 0 | 1.03 | 5.013 | 6.465 | 0 | 5.013 | 6.465 | 2 | 125.7 | 182.445 | 621.5 |
| 9 | well kerb top-Layer 5 | 179.571 | 179.571 | 0 | 7.3 | 1.571 | 0.593 | 0.393 | 0 | 0.235 | 8.197 | 0 | 1.03 | 6.465 | 6.465 | 0 | 6.465 | 6.465 | 2 | 0 | 179.571 | 0 |
| 10 | Layer 5- FL | 179.571 | 177.5 | 2.071 | 7.3 | 1.571 | 0.593 | 0.393 | 0 | 0.235 | 8.197 | 0 | 1.03 | 6.465 | 6.966 | 0 | 6.465 | 6.966 | 2 | 50.8 | 178.523 | 51.9 |
| 254.9 | 1488.8 |
| PASSIVE EARTH PRESSURE | ||||||||||||||||||||||
| Description | RL at top | RL at bottom | height | width | b = angle of inclination of wall with horizontal | f = angle of shearing resistance | d = angle of friction between soil and wall | i = angle of inclination of soil with horizontal | kah | kph | c | g | kph.g.h top | kph.g.h bottom | +2c.(kph)^0.5 | Int of Passive Earth Pressure at top | Int of Passive Earth pressure at bottom | FOS | Force - normal | RL of acting force | M - founding level - normal | |
| 1 | MSL -Layer 2 | 190.45 | 190.45 | 0 | 7.3 | 1.571 | 0.576 | 0.384 | 0 | 0.245 | 7.496 | 0 | 1.01 | 0 | 0 | 0 | 0 | 0 | 2 | 0 | 190.45 | 0 |
| 2 | Layer 2- Layer 3 | 190.45 | 190.071 | 0.379 | 7.3 | 1.571 | 0.576 | 0.384 | 0 | 0.245 | 7.496 | 0 | 1.01 | 0 | 2.869 | 0 | 0 | 2.869 | 2 | 2 | 190.196 | 25.2 |
| 3 | Layer 3- Layer 4 | 190.071 | 185.571 | 4.5 | 7.3 | 1.571 | 0.576 | 0.384 | 0 | 0.245 | 7.496 | 0 | 1.02 | 2.869 | 37.274 | 0 | 2.869 | 37.274 | 2 | 329.7 | 187.178 | 3190.7 |
| 4 | Layer 4- well curb top | 185.571 | 179.571 | 6 | 7.3 | 1.571 | 0.593 | 0.393 | 0 | 0.235 | 8.197 | 0 | 1.03 | 37.274 | 87.933 | 0 | 37.274 | 87.933 | 2 | 1371 | 182.166 | 6397.7 |
| 5 | well kerb top-Layer 5 | 179.571 | 179.571 | 0 | 7.3 | 1.571 | 0.593 | 0.393 | 0 | 0.235 | 8.197 | 0 | 1.03 | 87.933 | 87.933 | 0 | 87.933 | 87.933 | 2 | 0 | 179.571 | 0 |
| 6 | Layer 5- FL | 179.571 | 177.5 | 2.071 | 7.3 | 1.571 | 0.593 | 0.393 | 0 | 0.235 | 8.197 | 0 | 1.03 | 87.933 | 105.419 | 0 | 87.933 | 105.419 | 2 | 730.8 | 178.504 | 733.9 |
| 2433.5 | 10347.5 |
| (NORMAL CASE-LWL) | |||||||
| Case | Force (t) | Moment (t-m) | |||||
| Active Pressure | 254.87 | 1488.76 | |||||
| Passive Pressure | 2433.47 | 10347.52 | |||||
| Let point of zero shear occurs at y m below MSL. | |||||||
| Assume, y = | 4.088m | ||||||
| Horizontal force HR = | 72.68t | ||||||
| Now, total active force+ HR -total passive force = 0 160.16+72.68-232.83=0 | |||||||
| Therefore, point of zero shear occurs at RL | 186.362 m |
| Combination of Loads | ||||||||||||||
| Both spans present | ||||||||||||||
| Loads | Factors | Unfactored | Factored | |||||||||||
| PMAX | PMIN | ML | MT | HL | HT | PMAX | PMIN | ML | MT | HL | HT | |||
| DL | 1.35 | 199.00 | 199.00 | 0 | 0.00 | 0.00 | 0 | 268.65 | 268.65 | 0 | 0.00 | 0.00 | 0 | |
| SDL | 1.35 | 54.86 | 54.86 | 0 | 0.00 | 0.00 | 0 | 74.06 | 74.06 | 0 | 0.00 | 0.00 | 0 | |
| Wearing Coat | 1.75 | 26.33 | 26.33 | 0 | 0.00 | 0.00 | 0 | 46.08 | 46.08 | 0 | 0.00 | 0.00 | 0 | |
| LL-Leading | 1.5 | 98.28 | 98.28 | 63.70 | 285.49 | 12.05 | 0.00 | 147.42 | 147.42 | 95.55 | 428.24 | 18.08 | 0 | |
| FPLL | 1.15 | 9.46 | 9.46 | 0 | 0.00 | 0.00 | 0 | 10.87 | 10.87 | 0 | 0.00 | 0.00 | 0 | |
| Weight of Substructure | 1.35 | 123.85 | 123.85 | 0 | 0.00 | 0.00 | 0 | 167.20 | 167.20 | 0 | 0.00 | 0.00 | 0 | |
| Well weight | 1.35 | 2333.2 | 2333.20 | 0 | 0.00 | 0.00 | 0 | 3149.82 | 3149.82 | 0 | 0.00 | 0.00 | 0 | |
| Weight of soil above ftg | 1.35 | 0.00 | 0.00 | 0 | 0.00 | 0.00 | 0 | 0.00 | 0.00 | 0 | 0.00 | 0.00 | 0 | |
| Wind | 1.5 | 67.40 | -67.40 | 22.90 | 171.80 | 2.04 | 8.17 | 101.10 | -101.10 | 34.35 | 257.70 | 3.06 | 12.26 | |
| Total | 2912.38 | 2777.58 | 86.60 | 457.29 | 14.10 | 8.17 | 3965.21 | 3763.01 | 129.90 | 685.94 | 21.15 | 12.26 | ||
| Base Pressure Check | ||||||
| Dia of well at base | = | 7.45 | m | |||
| Area of well at base | A | 43.59 m2 | ||||
| Section modulus of well at baZ | 40.59 | m3 | ||||
| Actual Tilt in longitudinal direction | = | 1 in | 36.5 | |||
| Actual Tilt in transverse direction | = | 1 in | 35.6 | |||
| Actual Shift at bottom in Long direction | = | -0.06 m | Well Cap Shift in Long. Direction from bottom | 0.34 | ||
| Actual Shift at bottom in Trans directio | = | 0.108 m | Well Cap Shift in Trans. Direction from bottom | 0.433 | ||
| LWL WITHOUT SCOUR | ||||||
| Gross SBC (LWL) | 80 | t/m3 |
| Both spans present | ||||||||||||||||
| Load Case No. | Pmax | Pmin | ML | MT | HL | HT | H | ML due to tilt and shift | MT due to Tilt and Shift | M | Moment due to active resistance | Moment due to passive resistanc e | Net moment | P/A+M/Z | P/A-M/Z | Check |
| t | t | t-m | t-m | t | t | t | t-m | t-m | t-m | t-m | t-m | t-m | t/m2 | t/m2 | ||
| N1 | 2912.38 | 2777.58 | 86.60 | 457.29 | 14.10 | 8.17 | 72.7 | 346.3 | 693.7 | 3547.3 | 1488.8 | 10347.5 | 0 | 75.8 | 72.7 | OK |
| Combination of Loads for well steining | ||||||
| Both spans present | ||||||
| Loads | Unfactored | |||||
| PMAX | PMIN | ML | MT | HL | HT | |
| DL | 199.00 | 199.00 | 0 | 0.00 | 0.00 | 0 |
| SDL | 54.86 | 54.86 | 0 | 0.00 | 0.00 | 0 |
| Wearing Coat | 26.33 | 26.33 | 0 | 0.00 | 0.00 | 0 |
| LL-Leading | 98.28 | 98.28 | 63.70 | 285.49 | 12.05 | 0.00 |
| FPLL | 9.46 | 9.46 | 0 | 0.00 | 0.00 | 0 |
| Weight of Substructure | 123.85 | 123.85 | 0 | 0.00 | 0.00 | 0 |
| Well weight | 2333.2 | 2333.20 | 0 | 0.00 | 0.00 | 0 |
| Weight of soil above ftg | 0.00 | 0.00 | 0 | 0.00 | 0.00 | 0 |
| Wind | 67.40 | -67.40 | 22.90 | 171.80 | 2.04 | 8.17 |
| Buoyancy on well & well cap | -837.10 | -837.10 | 0.00 | 0.00 | 0.00 | 0.00 |
| Total | 2075.28 | 1940.48 | 86.60 | 457.29 | 14.10 | 8.17 |
| Steining Check | ||||||
| Dia of well at base | = | 7.45 | m | |||
| Area of well at base | A | 43.59 m2 | ||||
| Section modulus of well at baZ | 40.59 | m3 | ||||
| Actual Tilt in longitudinal direction | = | 1 in | 36.5 | |||
| Actual Tilt in transverse direction | = | 1 in | 35.6 | |||
| Actual Shift at bottom in Long direction | = | -0.06 m | Well Cap Shift in Long. Direction from bottom | 0.34 | ||
| Actual Shift at bottom in Trans directio | = | 0.108 m | Well Cap Shift in Trans. Direction from bottom | 0.433 | ||
| LWL WITHOUT SCOUR | ||||||
| Gross SBC (LWL) | 80 | t/m3 | ||||
| Both spans present |
| Load Case No. | Pmax | Pmin | ML | MT | HL | HT | H | ML due to tilt and shift | MT due to Tilt and Shift | M | Moment due to active resistance | Moment due to passive resistanc e | RL of zero shear | Net moment | P/A+M/Z | P/A-M/Z | Check |
| t | t | t-m | t-m | t | t | t | t-m | t-m | t-m | t-m | t-m | t-m | t/m2 | t/m2 | |||
| N1 | 2075.28 | 1940.48 | 86.60 | 457.29 | 14.10 | 8.17 | 72.7 | 1446.3 | 357.7 | 3774.8 | 1774 | 2367.5 | 186.4 | 3181.3 | 150.3 | -9.6 | OK |
| Steining is designed as PCC section with minimum 0.12% of steel as per Cl.708.3.4 of | ||||||||||||
| IRC:78-2014. Capacity of section, stresses and crack width is checked for the assumed steining section and following reinforcements. | ||||||||||||
| Clear cover | = | 75 mm | ||||||||||
| Minimum area of vertical reinf. required | = | 26662.7 mm2 | ||||||||||
| Provide | 120Nos | 12Nos on outer face | ||||||||||
| 120Nos | 12Nos on inner face | |||||||||||
| Area of vertical reinf. provided | = | 27143.36 mm2 | OK | |||||||||
| The minimum stress in steining section is 0.94 Mpa (as shown in Annexure-A) for rare combination of loads | ||||||||||||
| The section (as shown in Annexure A) is uncracked (i.e no soultion for cracking moment) for quasi- permanent loads. | ||||||||||||
| Hoop reinforcement | ||||||||||||
| Hoop steel shall not be less than 0.04 percent of the volume per unit length of the steining Volume of hoop reinforcement | = | 8887566 mm3/m | ||||||||||
| Provide | 10mm dia 300mm spacing | |||||||||||
| Length of outer hoop steel | = | 22493.8 mm | ||||||||||
| Length of inner hoop steel | = | 15847.96 mm | ||||||||||
| Volume of hoop reinf. per m | 10037851 mm3/m | OK |
| Well Curb Reinforcement | |||||||
| Outer dia of well= | 7.3 | m | |||||
| Inner dia of well= | 5 | m | |||||
| Height of well curb= | 2.2 | m | |||||
| Area of c/s of well curb | 1.53 | m2 | |||||
| Average dia of ring | 5.67 | m | |||||
| Weight of well curb | 68.15 | t | |||||
| Min area of reinf required = 72kg / m3 of concrete of well curb | IRC 78-2014; Cl 708.7.3 | ||||||
| Min required wt of reinforcement = | 1962.71 kg | ||||||
| Reinforcement Provided | |||||||
| Description | No. | Bar Dia | Af (m2) | Dia of Ring | Length( m) | Weight(kg | |
| w1, Outer Ring | 8 | 16 | 0.000201 | 7.351 | 23.09 | 291.6 | |
| w3, Inner top Ring | 7 | 12 | 0.000113 | 6.267 | 19.69 | 122.35 | |
| w2, Inner bottom Ring | 9 | 16 | 0.000201 | 6.233 | 19.58 | 278.16 | |
| w5, Ring Connector | 120 | 16 | 0.000201 | 5.5 | 1041.32 | ||
| w6, Horz Connector | 960 | 10 | 0.000079 | 0.559 | 330.86 | ||
| Total Reinf = 2064.3 | OK |
|
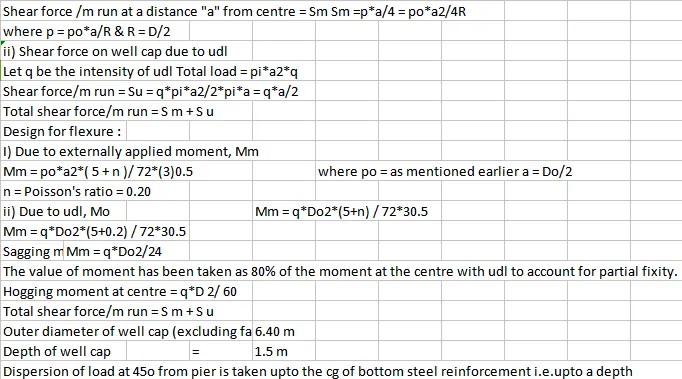
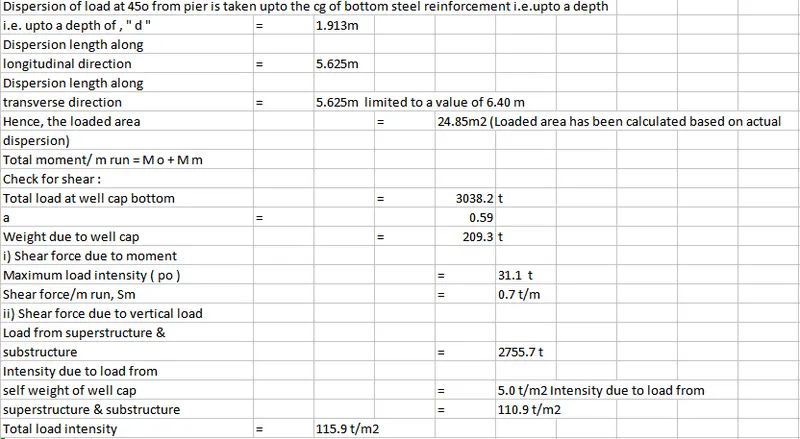
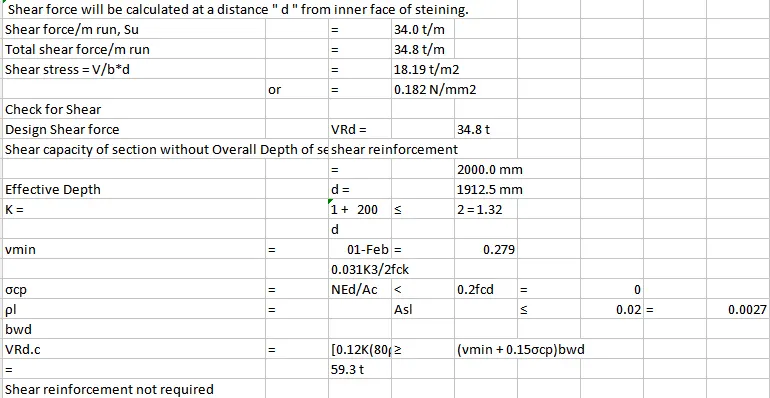
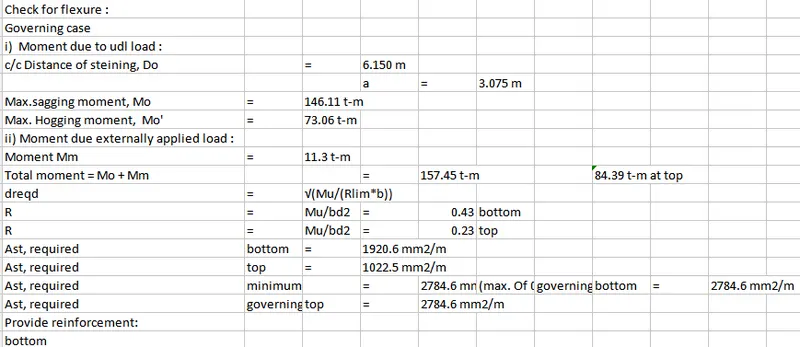
DESIGN OF WELL CAP |



Reinforcement Details:
Well Cap:
Wall Steining:
Well curb: