Week 12 Challenge
1.
AIM:
Design of Foundation in STAAD Foundation Isolated Footing
- Given -
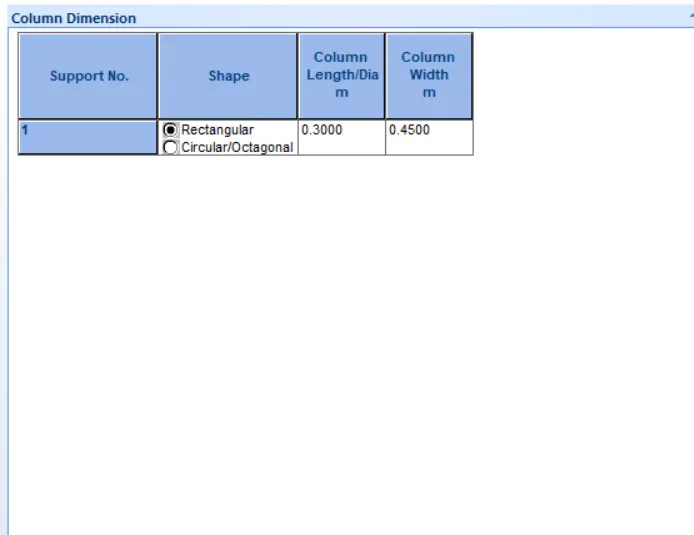
- Column = 300 mm x 450 mm.
- Axial load = 1500 kN
- Mu = 150 kNm.
- Assume that the moment is reversible.
- The safe bearing capacity of the soil = 200 KN/m^2.
- Depth = 1 m from ground level.
- M 25 and Fe 415 for the footing
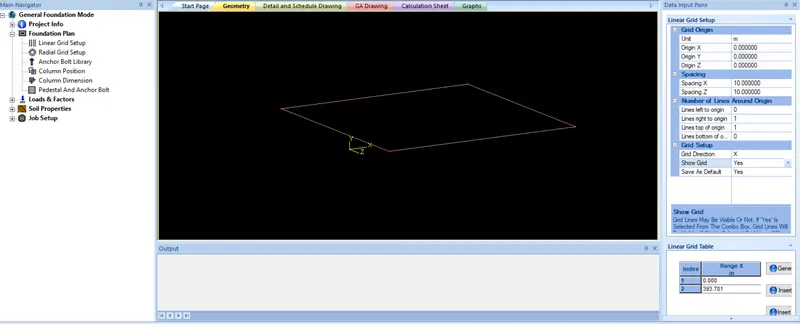
Procedure: Open staad foundation -> Click on general mode -> Foundation plan -> Linear grid setup.
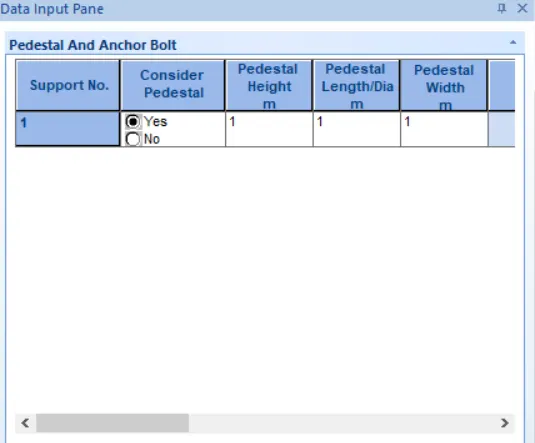
Go column position -> Enter value or click on origin (0,0,0) -> Column dimensions -> Pedestal and anchor bolt-> yes put as length = 1 m, width = 1 m, height = 1 m
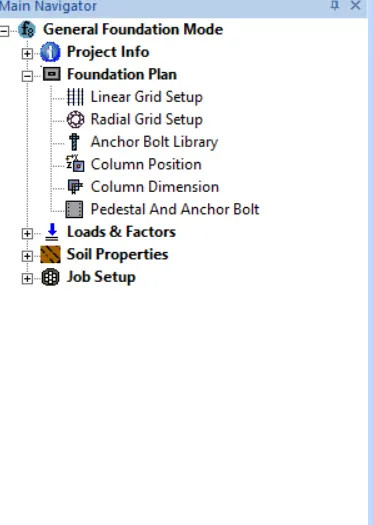
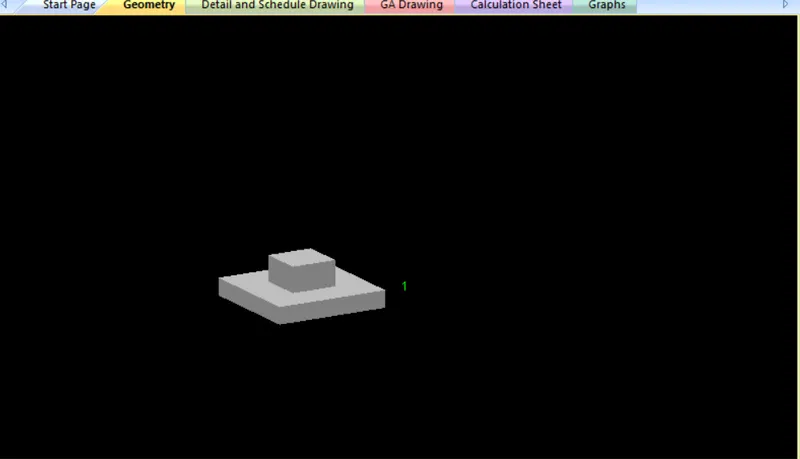
Go to loads and factors -> Create new load case -> Add column reaction load -> Assign to column.
Axial load = P = 1500 KN.
So Pu = ultimate axial load = 1500 x 1.5 = 2250 KN.
So 1.5 as partial safty factor as per IS 456:2000.
Mu = 150 KNm.
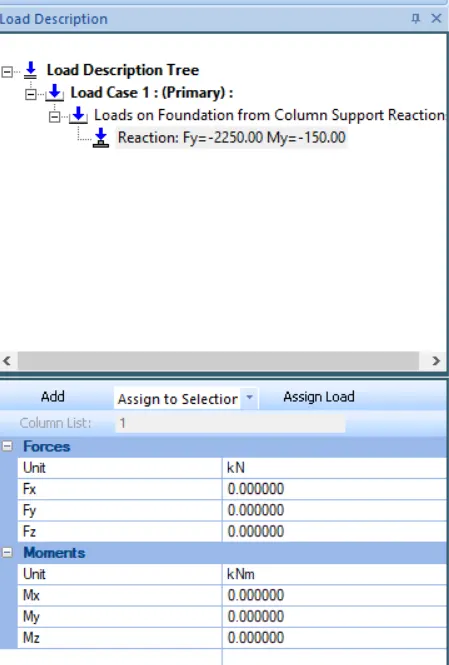
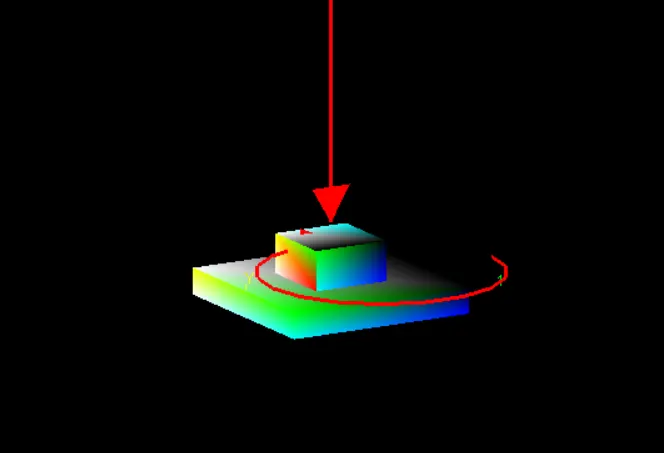
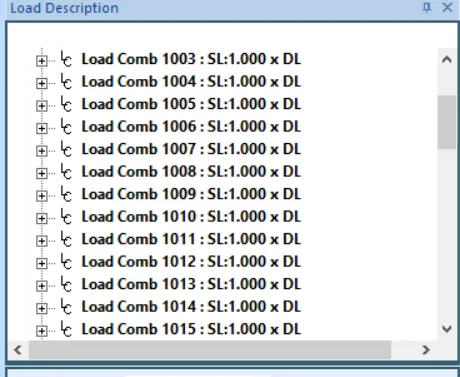
Go generate load combinations -> Choose indian -> Generate it.
Go soil properties -> Choose Bearing capacity factors -> Create new job -> Define all design parameters.
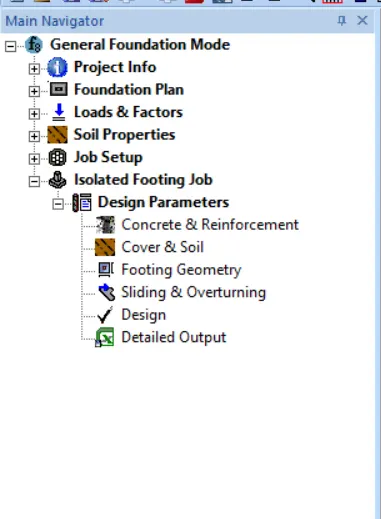
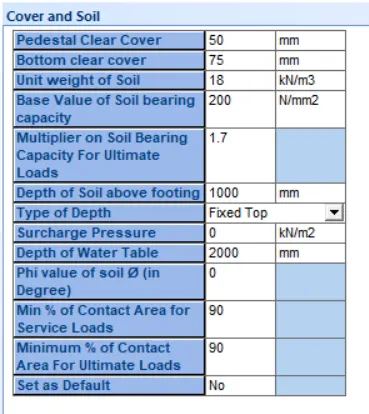
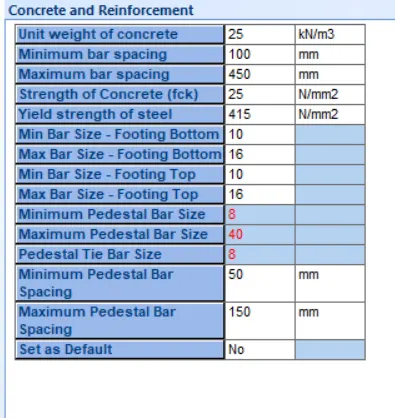
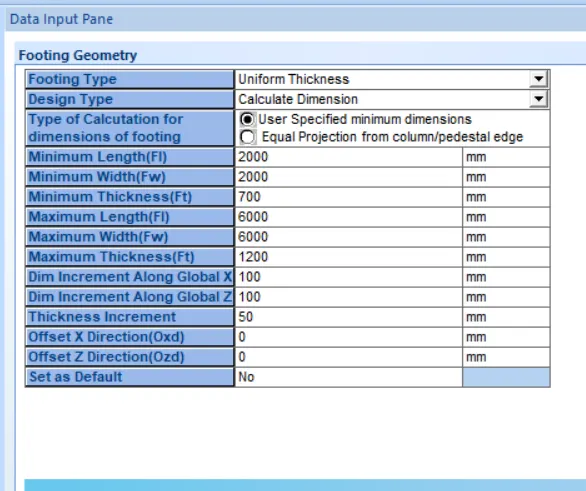
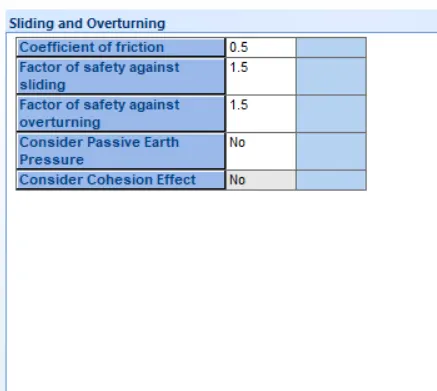
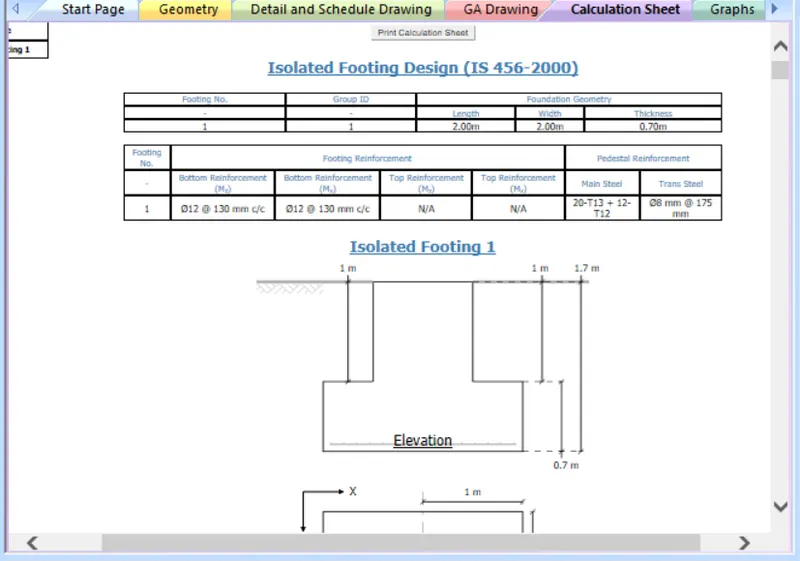
Check design -> Footing is safe our values entered is correct.
2.
Aim - Design of Foundation in STAAD Foundation Combined Footing
Given -
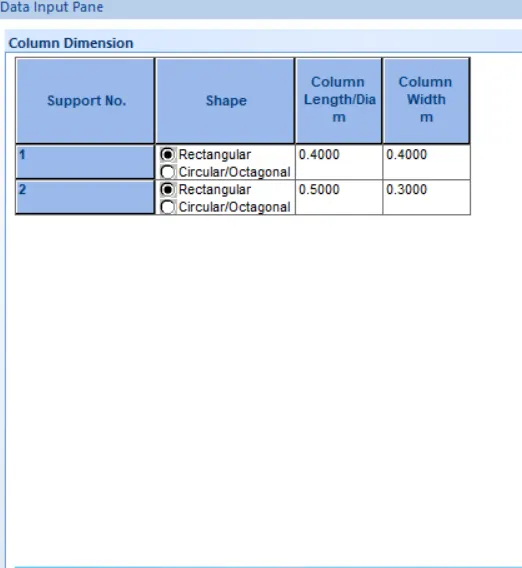
Two columns C1 = 400 mm x 400 mm.
Service load = 800 kN.
C2 = 300 mm x 500 mm.
Service load = 1200 kN.
The column C1 is flushed with the property line.
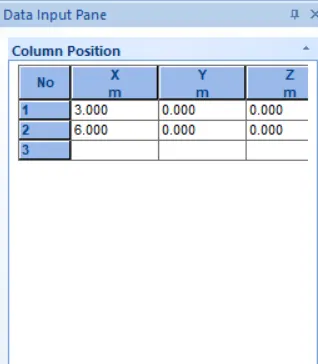
The columns are at 3.0 m c/c distance.
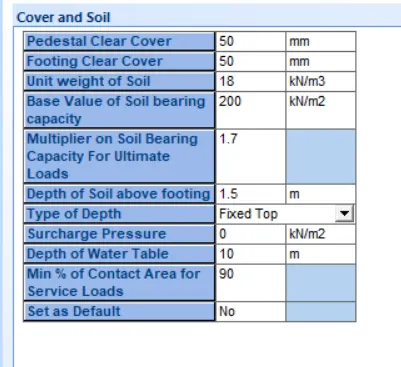
The safe bearing capacity of soil is 200 KN/m^2 at a depth of 1.5 m below the ground level.
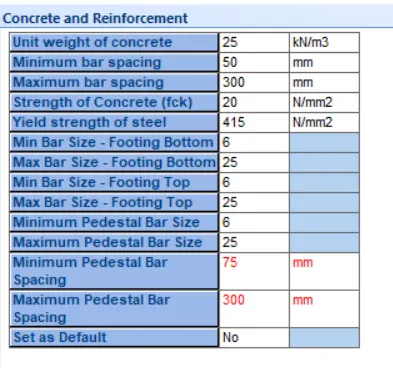
Use M 20 and Fe 415 for columns and footing.
Procedure:
Open staad foundation -> Click on general mode -> Foundation plan -> Linear grid setup.
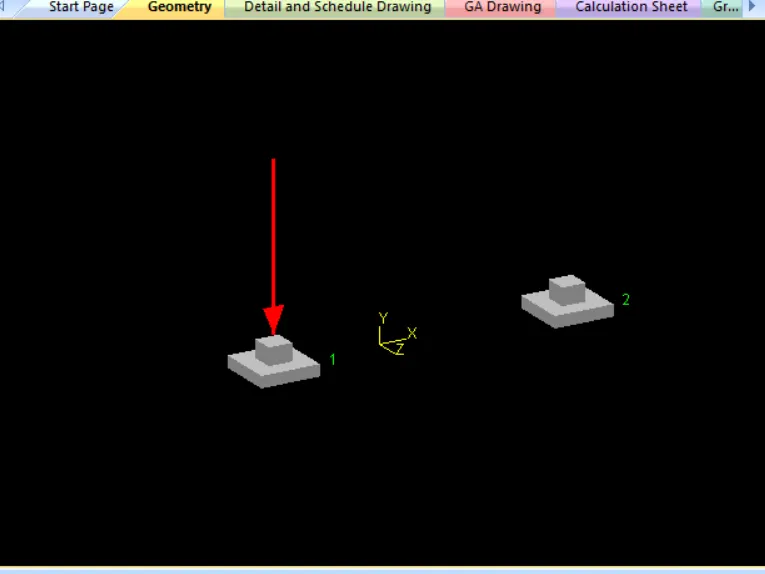
Go to column position -> Column dimension as per given -> Add pedestal and anchor bolt.
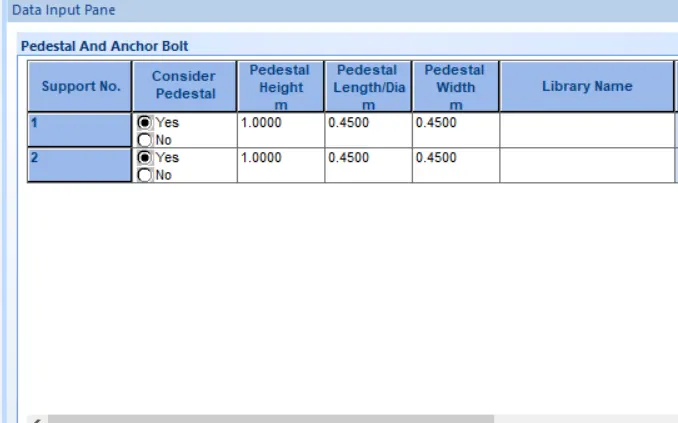
Create new load case -> Add column reaction -> Assign load for columns.
For column c1 service load = 800 KN.
For column c2 service load = 1200 KN.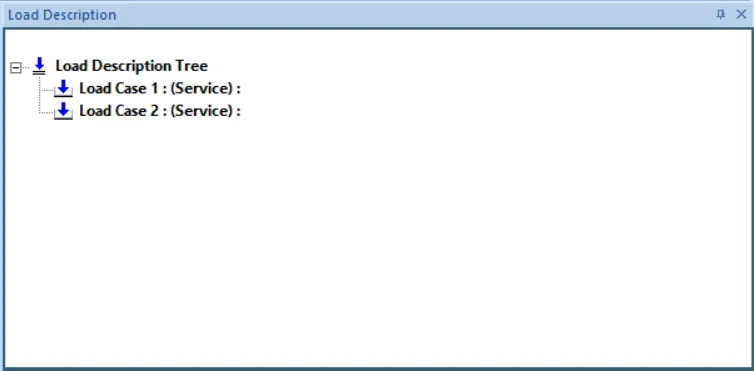
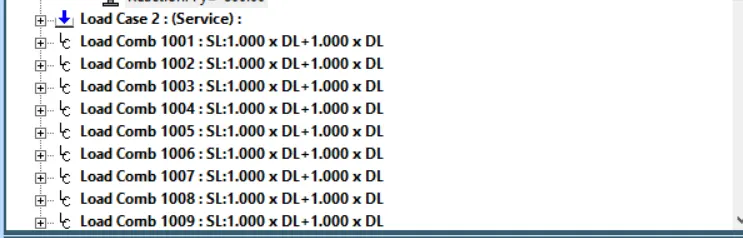
Generate load combination -> add indian load combinations.
Create new job -> Combined footing -> Choose indian. -> Select column edit current job -> Click strip footing setup
Click create from selected nodes
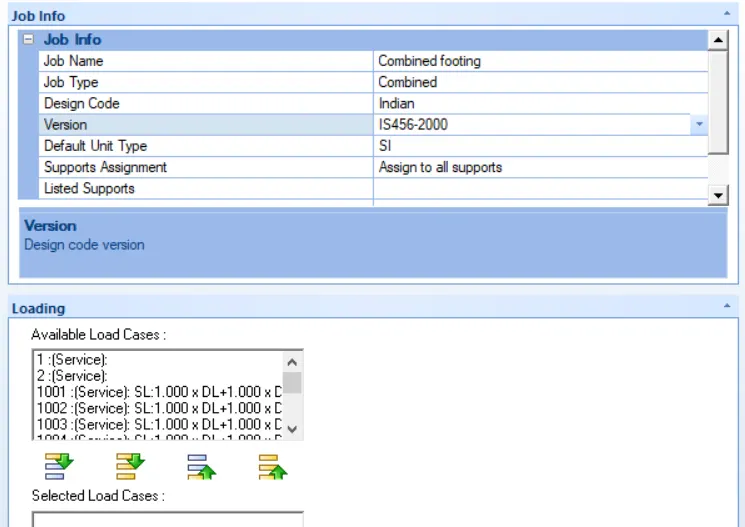
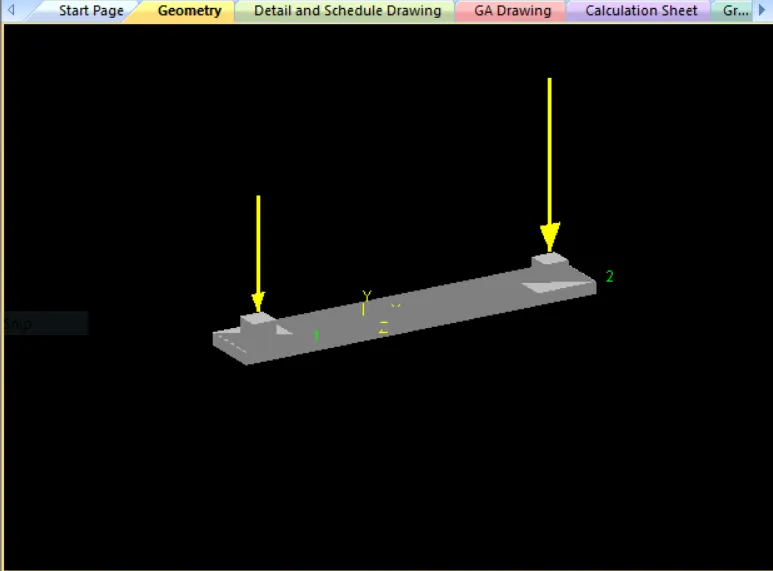
Go to design parameters -> Add cover and reinforcement -> Add cover and soil -> Add footing geometry
Add sliding and overturning factors
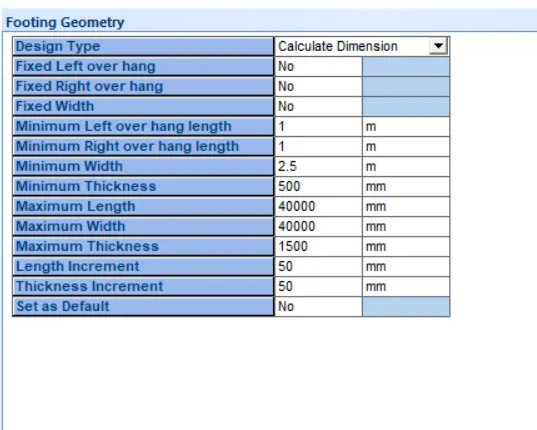
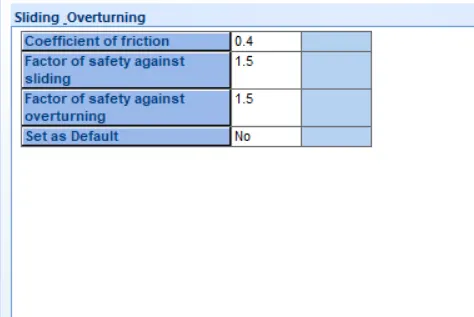
Go to design -> Click design save ok.
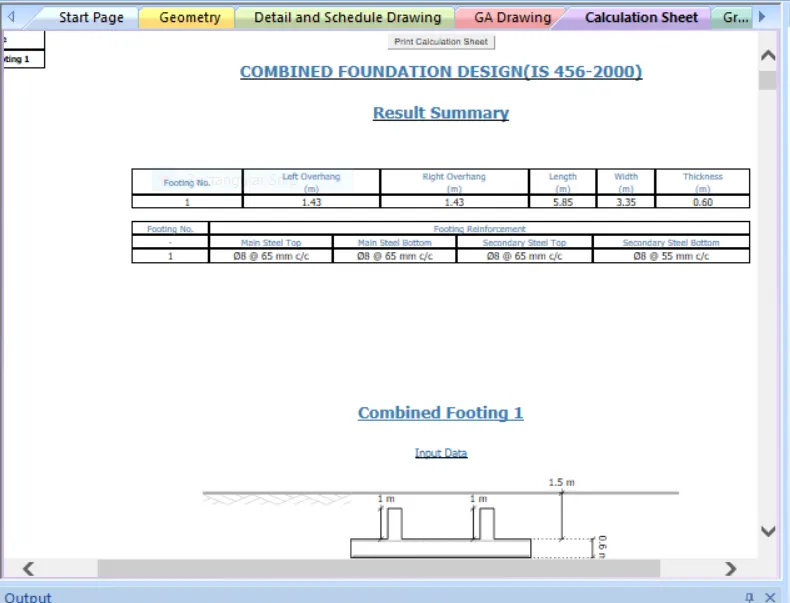
Result: Hence both isolated and combined footing design using staadpro foundation is done as per given data.