Week 11 - Project - A pillar Design with Master Section
AIM: To create B-side feature like dog house and ribs using master section in A-pillar
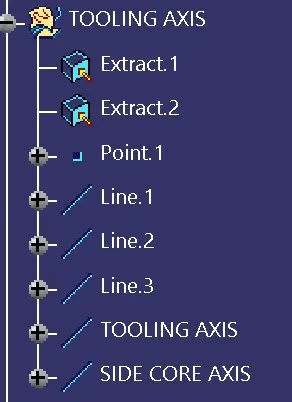
CREATION OF TOOLING AXIS: Create the tooling axis using master section in bisecting method image mention below
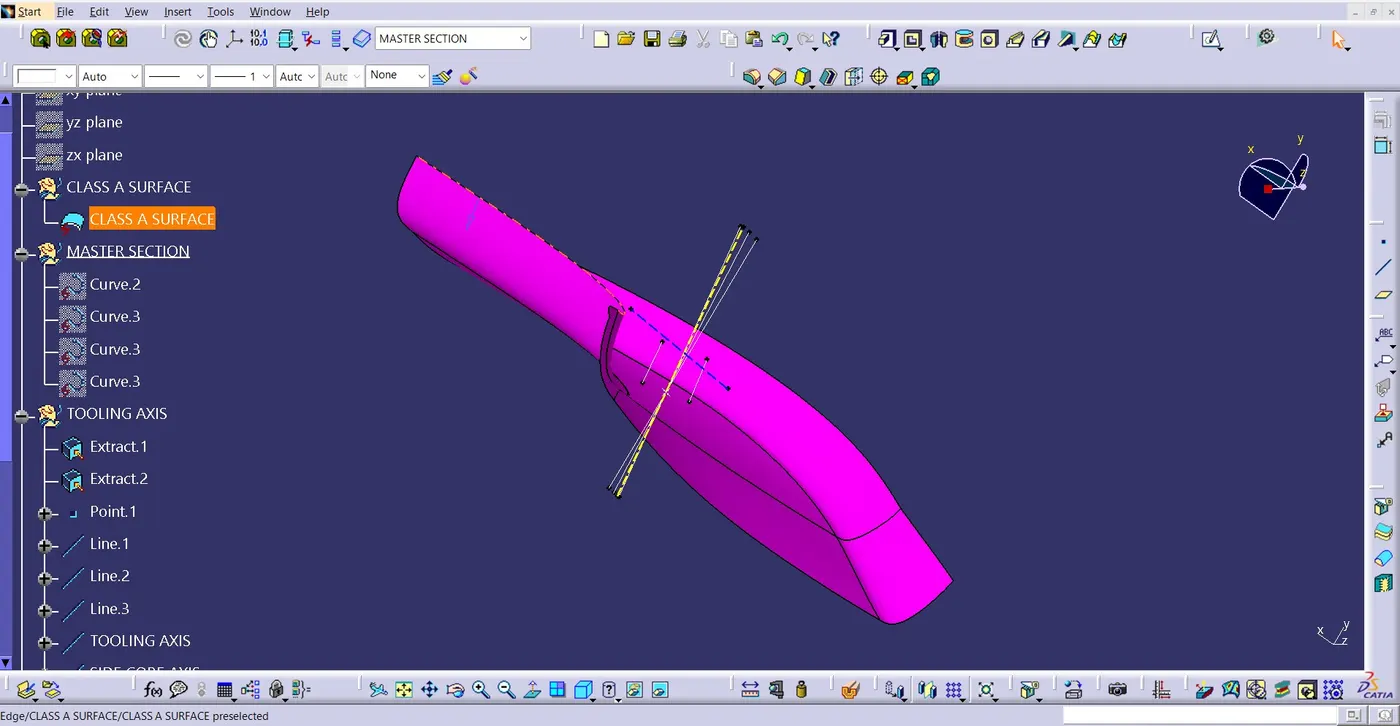
And draft analysis the class A surface in the 3 deg angle if it clear the 3 deg draft angle and next move on to the next step
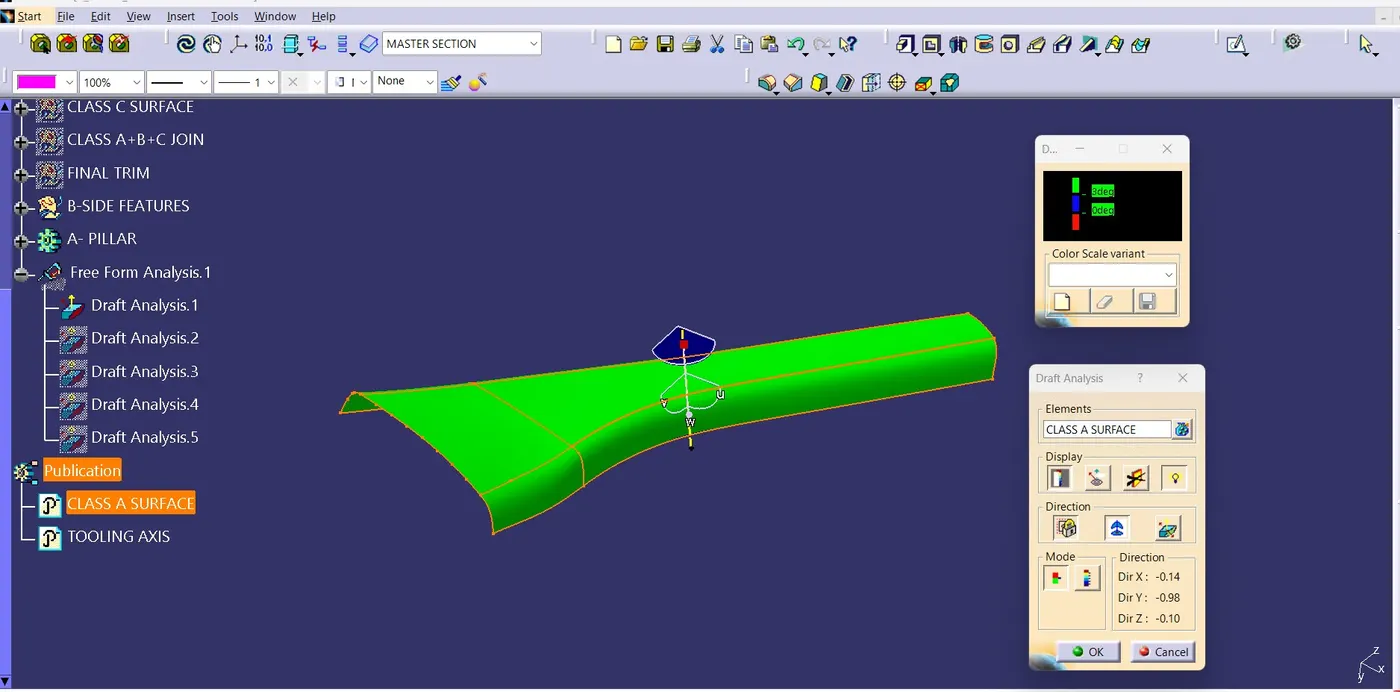
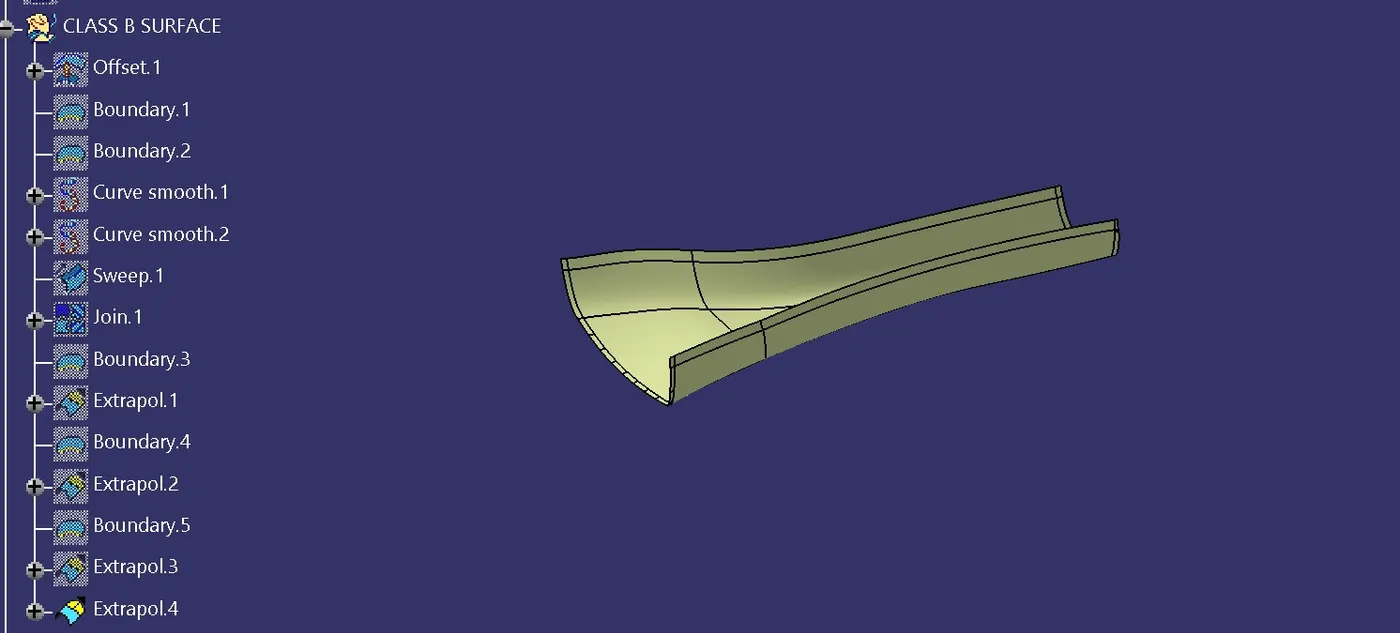
CLASS B SURFACE CREATION : In order to create the class B surface to take 2.5mm offset from class A surafce if there any patches was created. close by using the comment like multi section surface, fill, blend image mention below
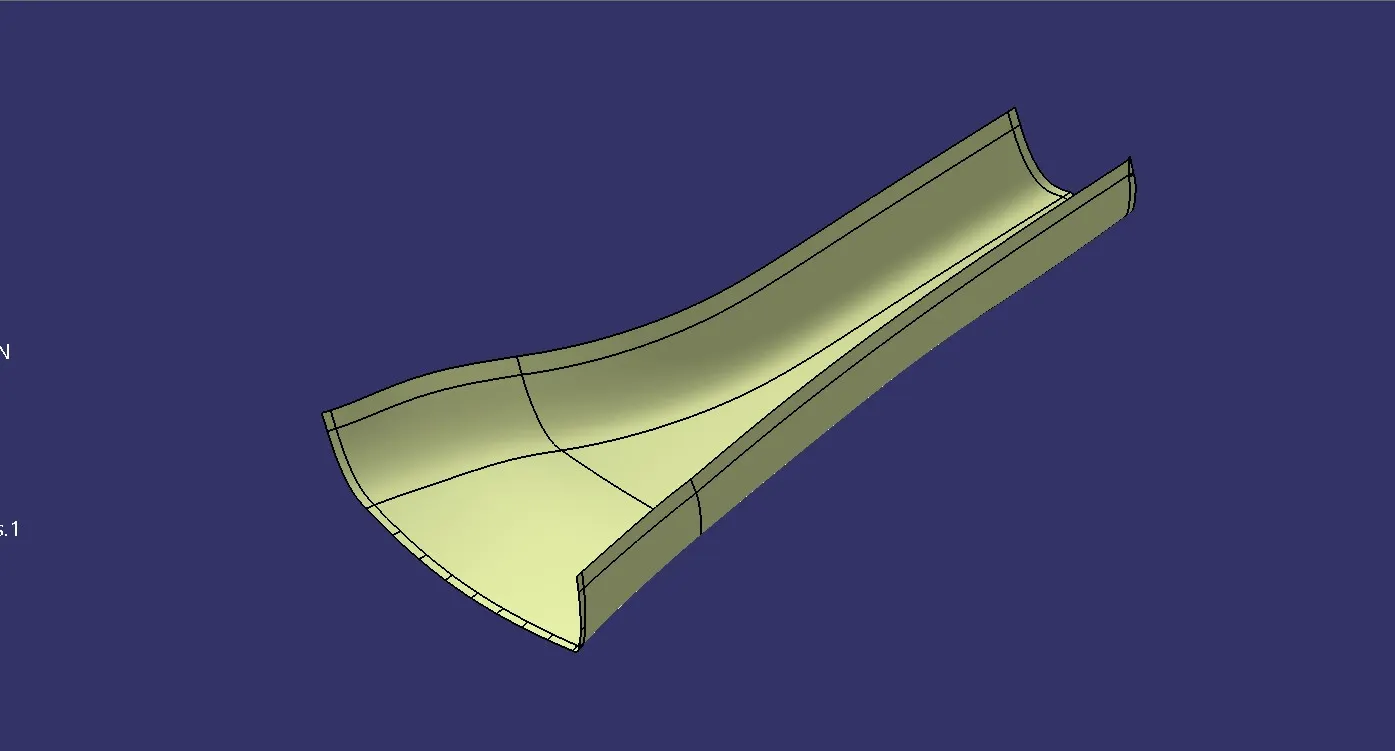
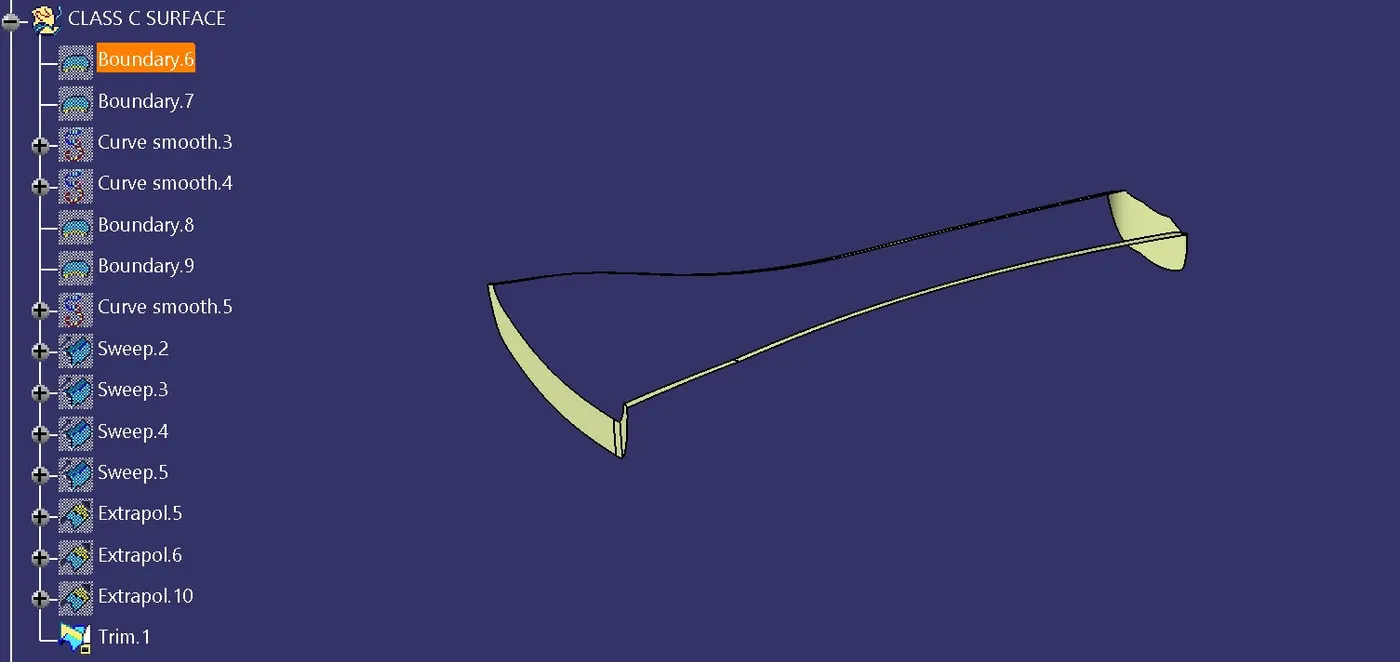
CREATION CLASS C SURFACE: Then we have to create the class C surface from the class A surface by using the comment like sweep

Join class A and C surface

And trim the class B surface with class A and C surface join
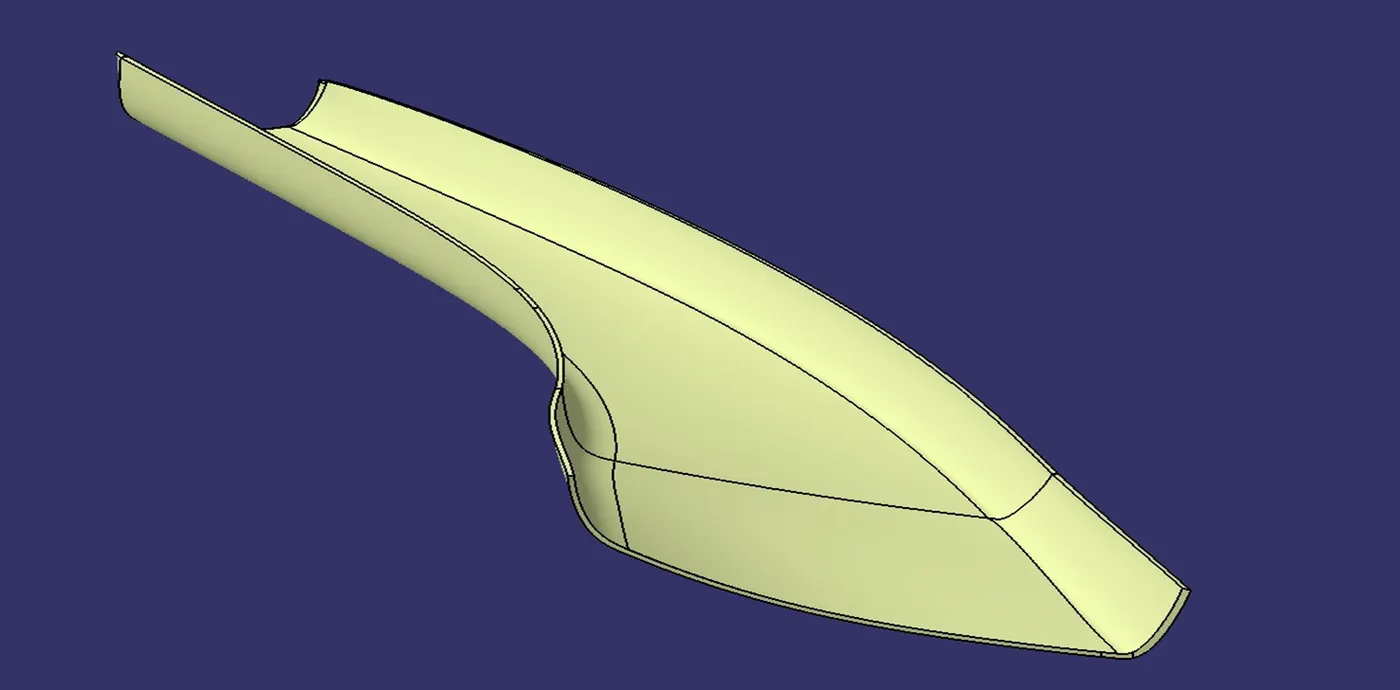
And make the surface into closed solid body
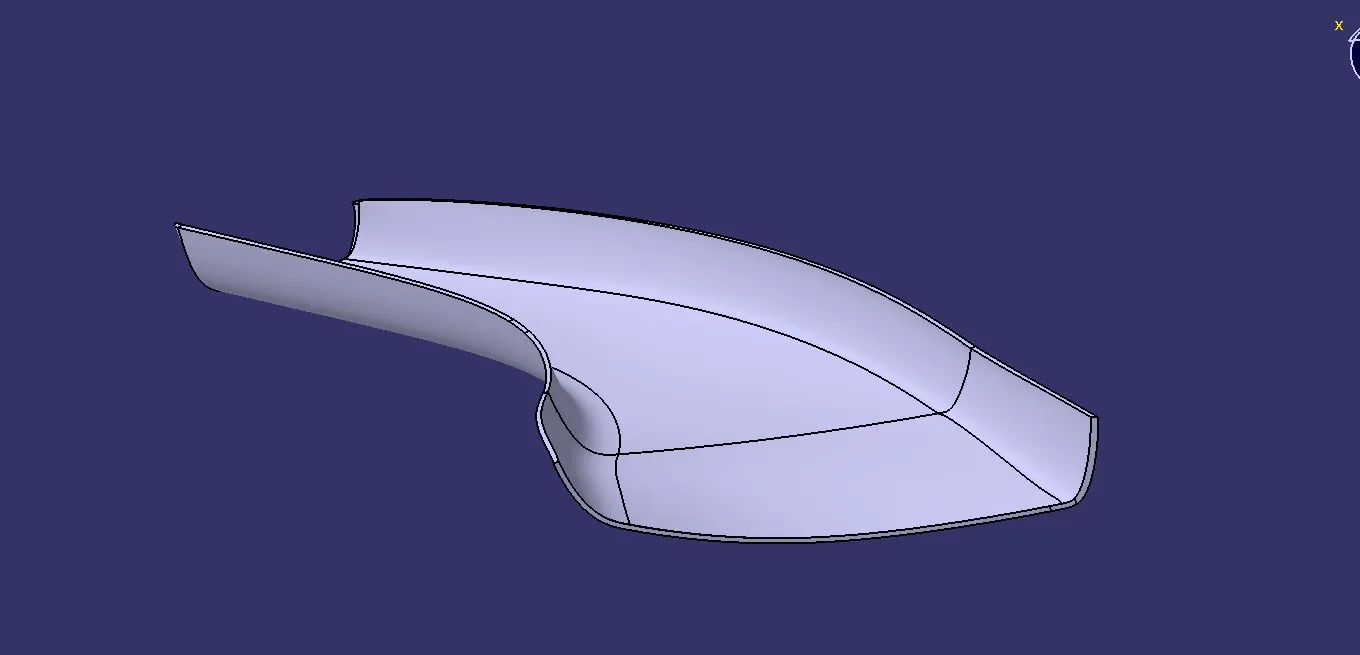
And draft analysis the closed solid body
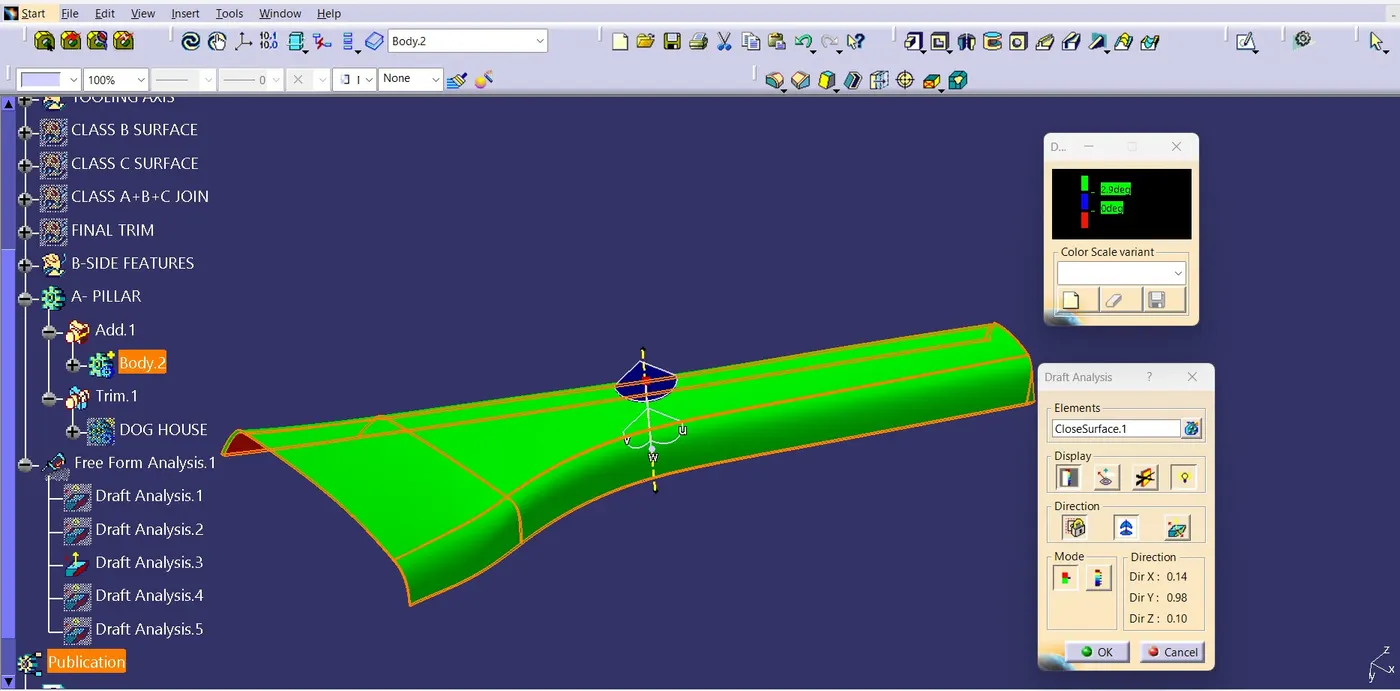
Next we have to create the B-side surface dog house and ribs using master section
sketch of dog house using the master section image mention below
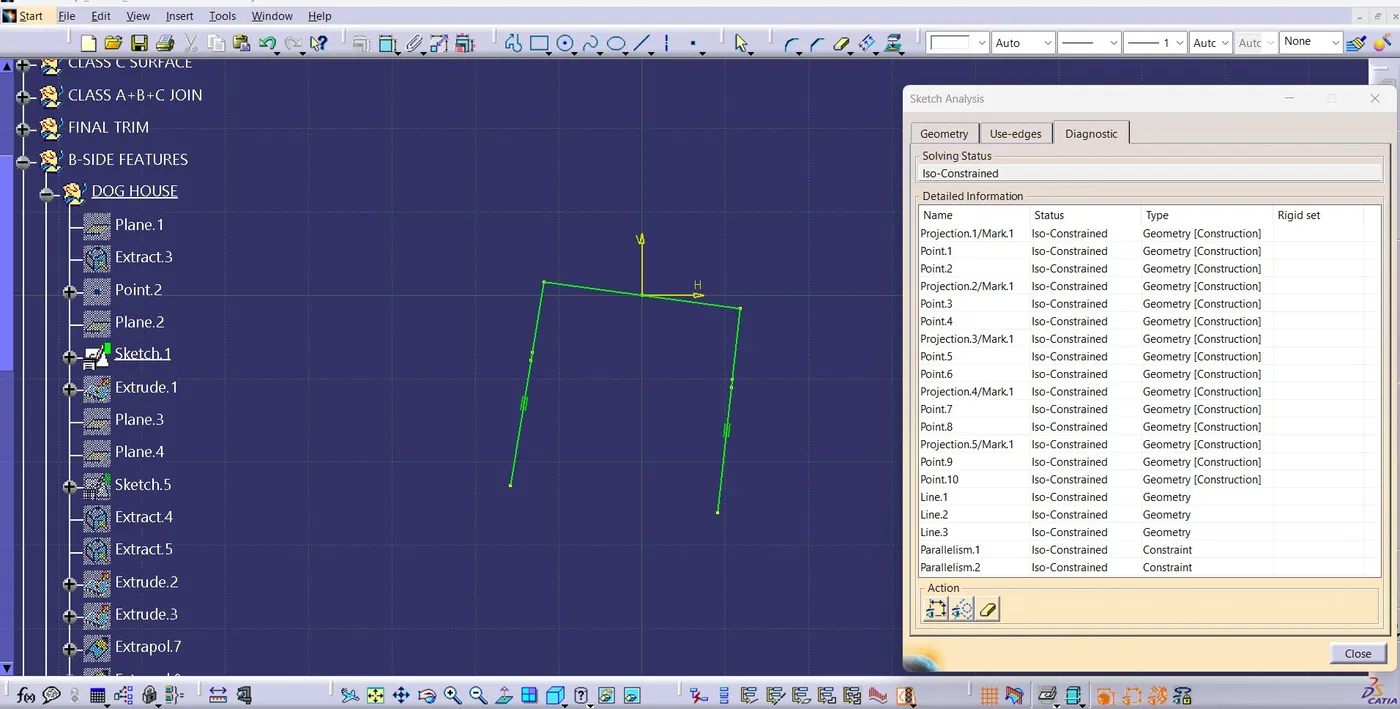
sketch of dog house inside ribs using the master section image mention below
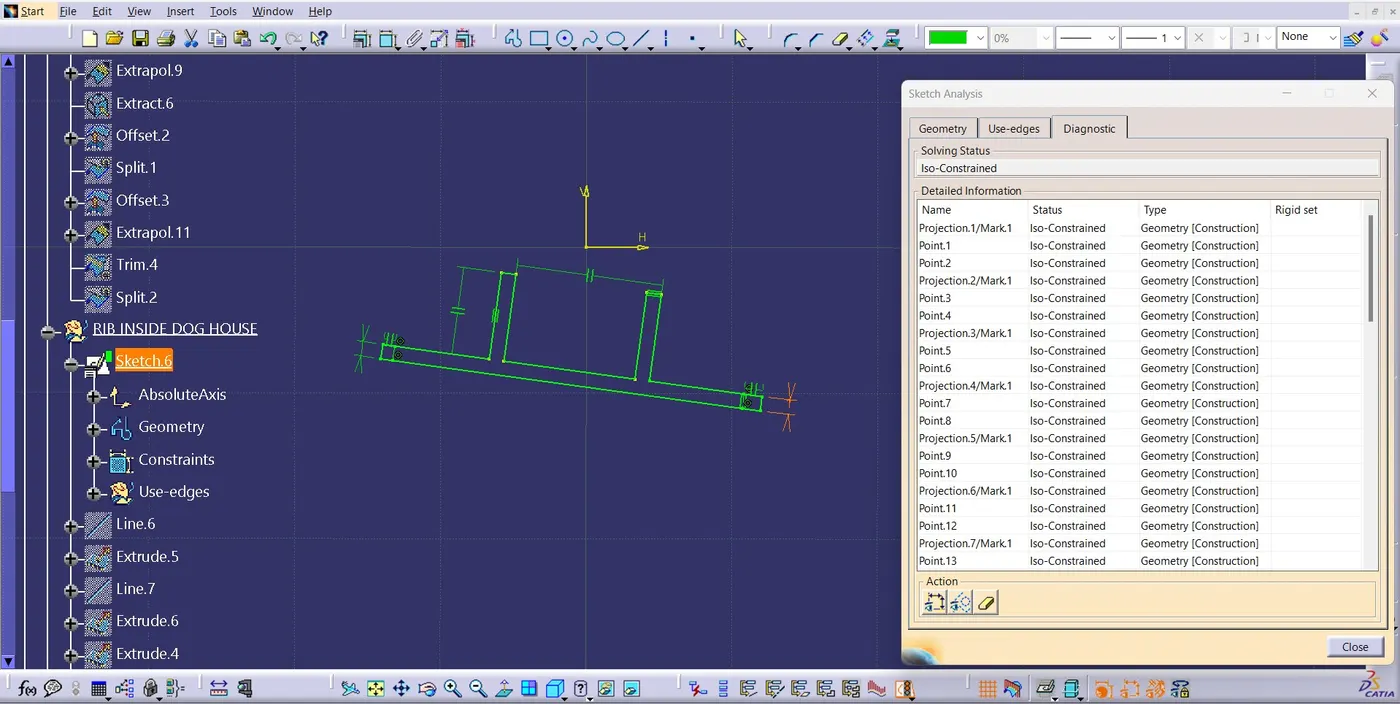
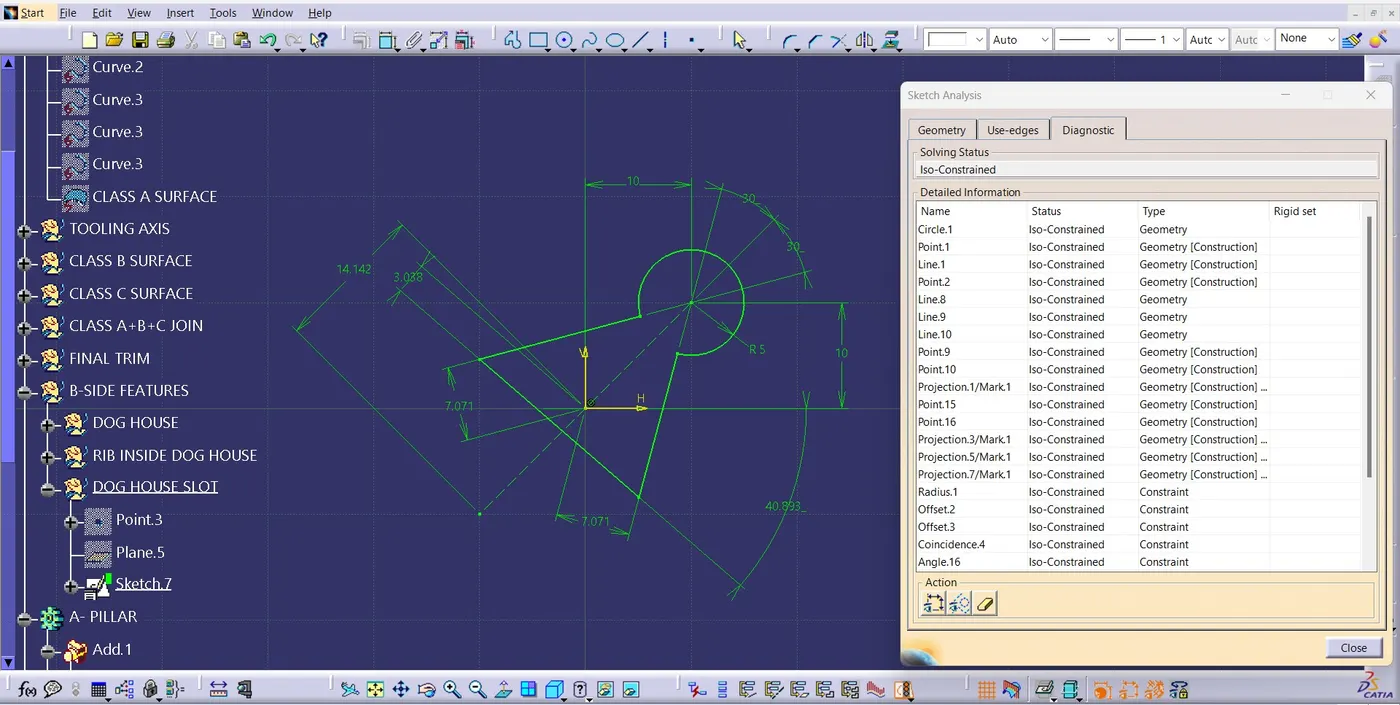
sketch of dog house slot using the master section image mention below
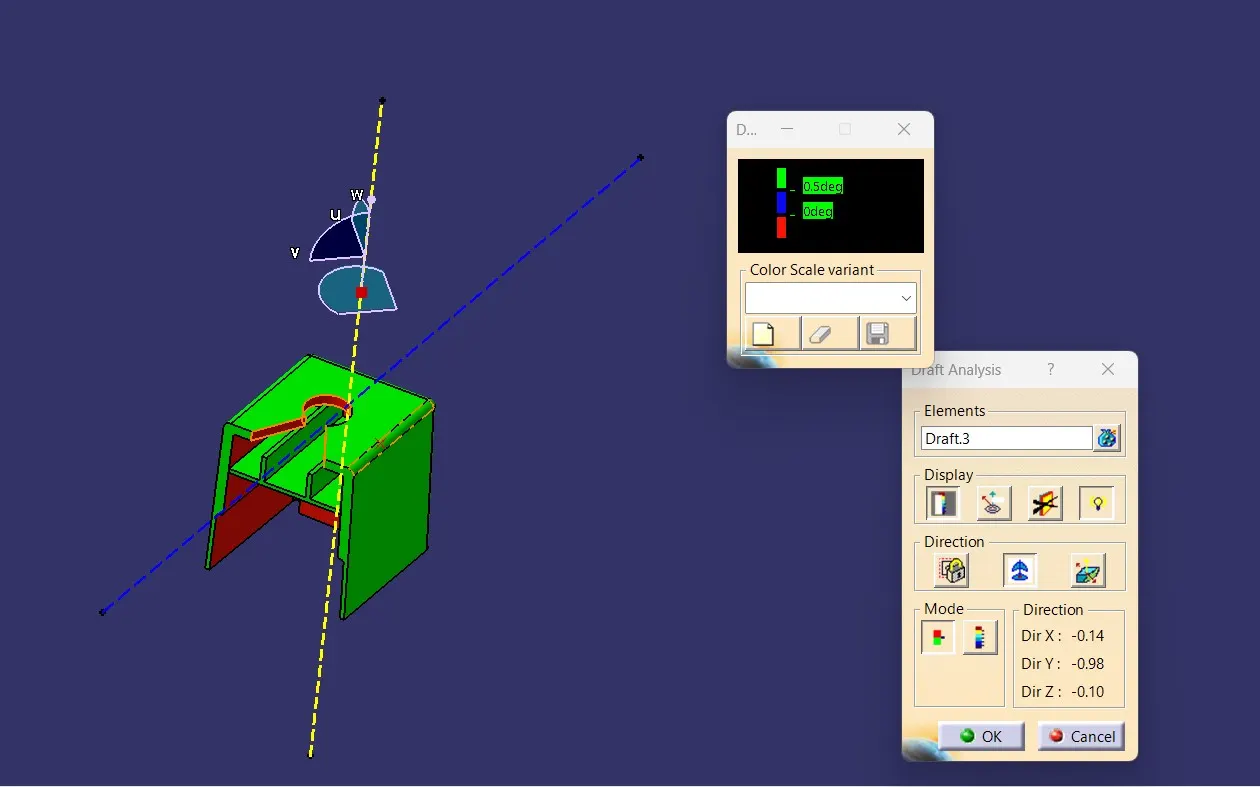
Draft analysis of dog house with tooling axis
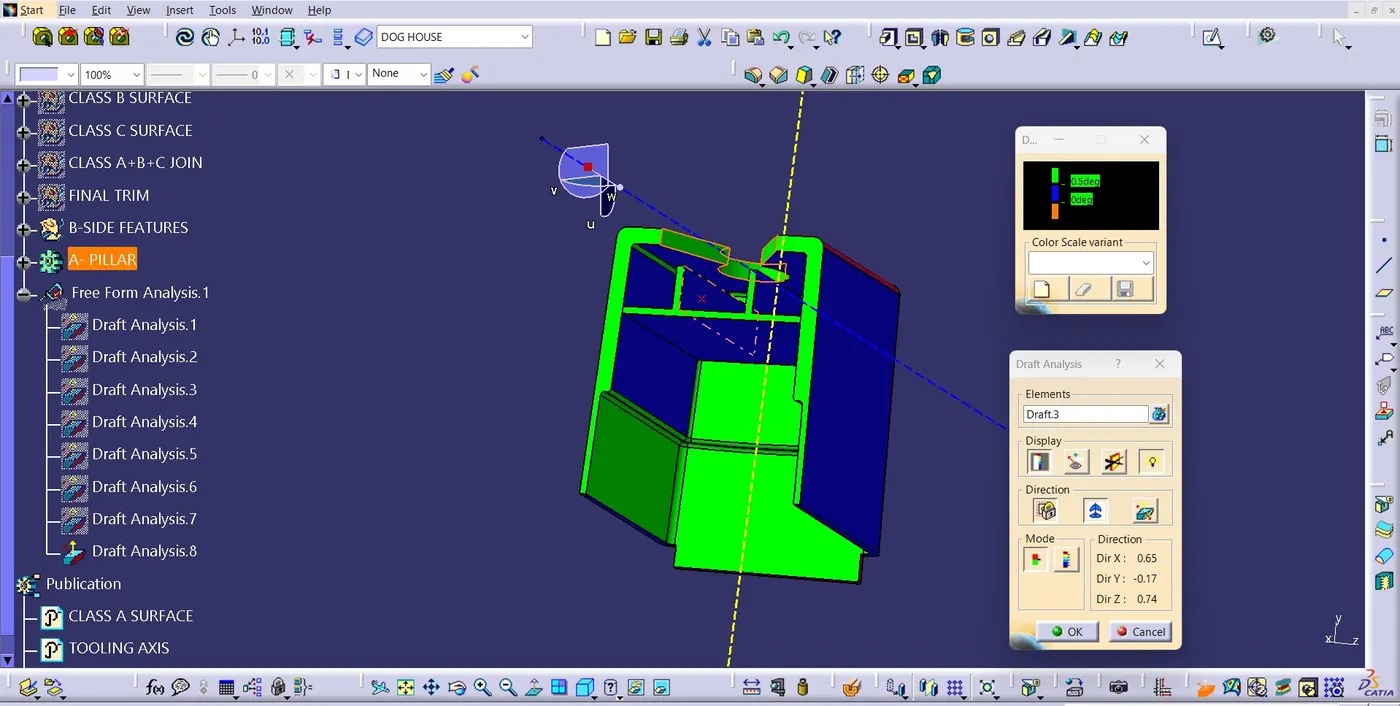
Draft analysis of dog house with side core axis
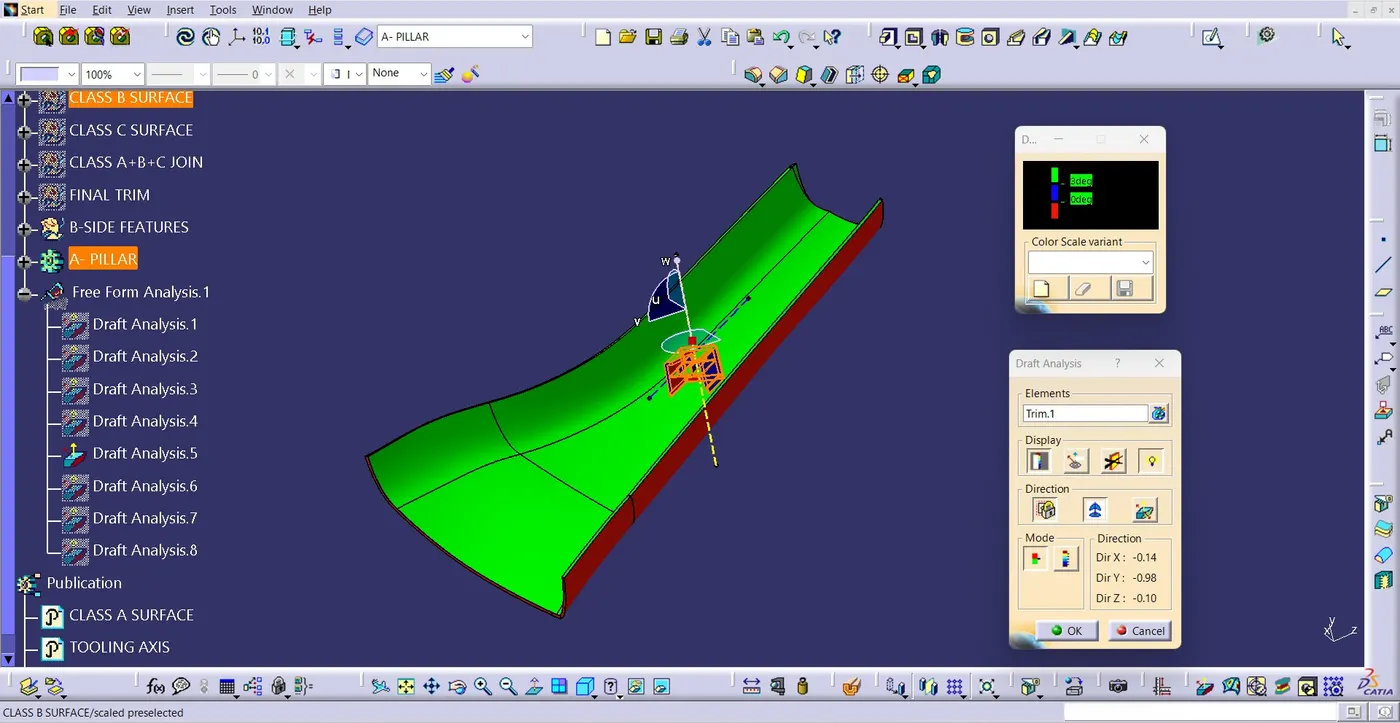
Draft analysis of final product A-pillar
Isometric view
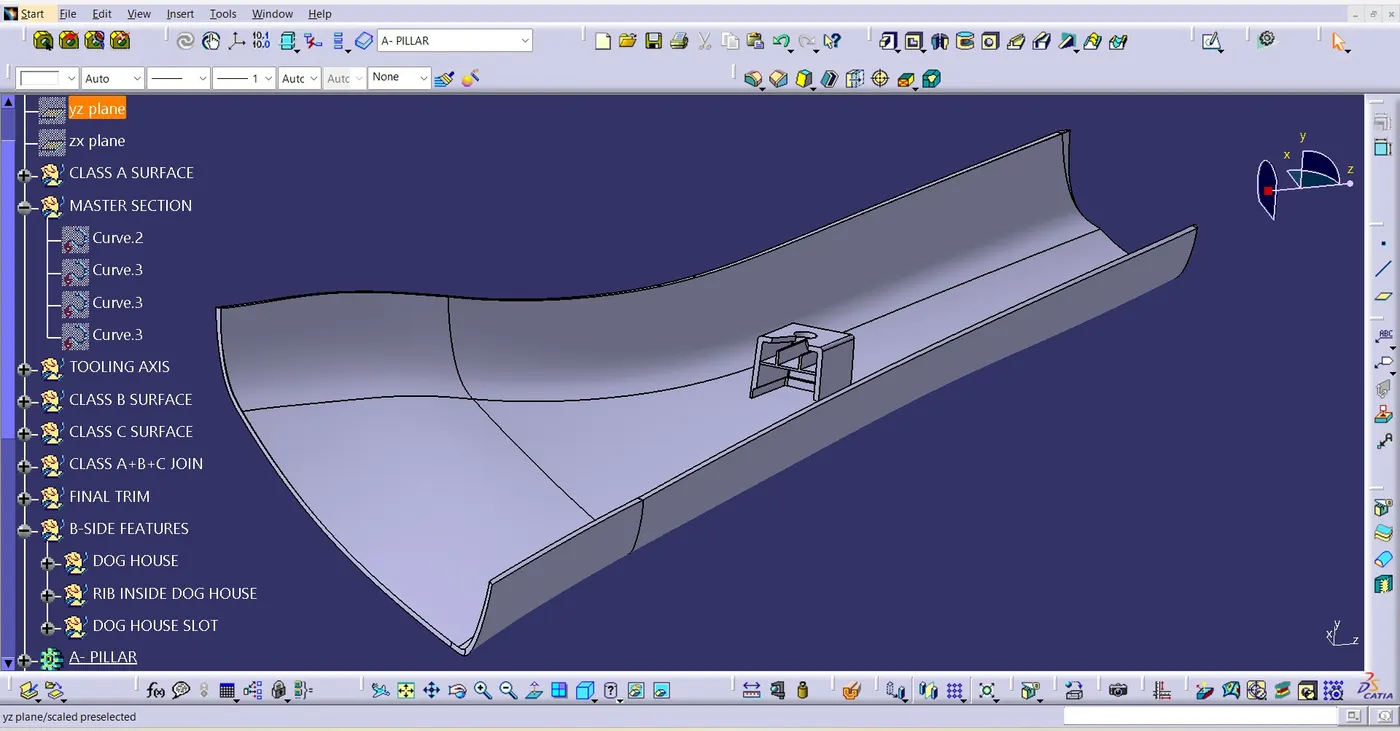
Top view
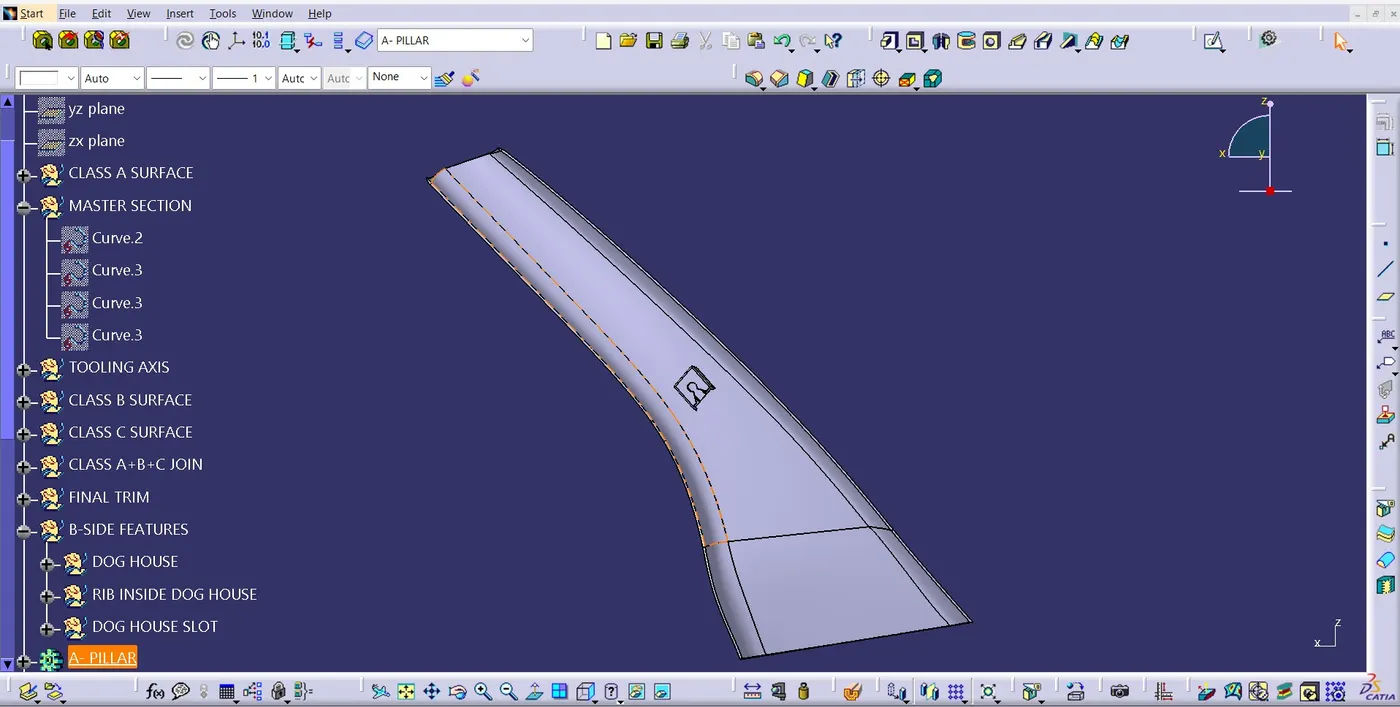
Front view
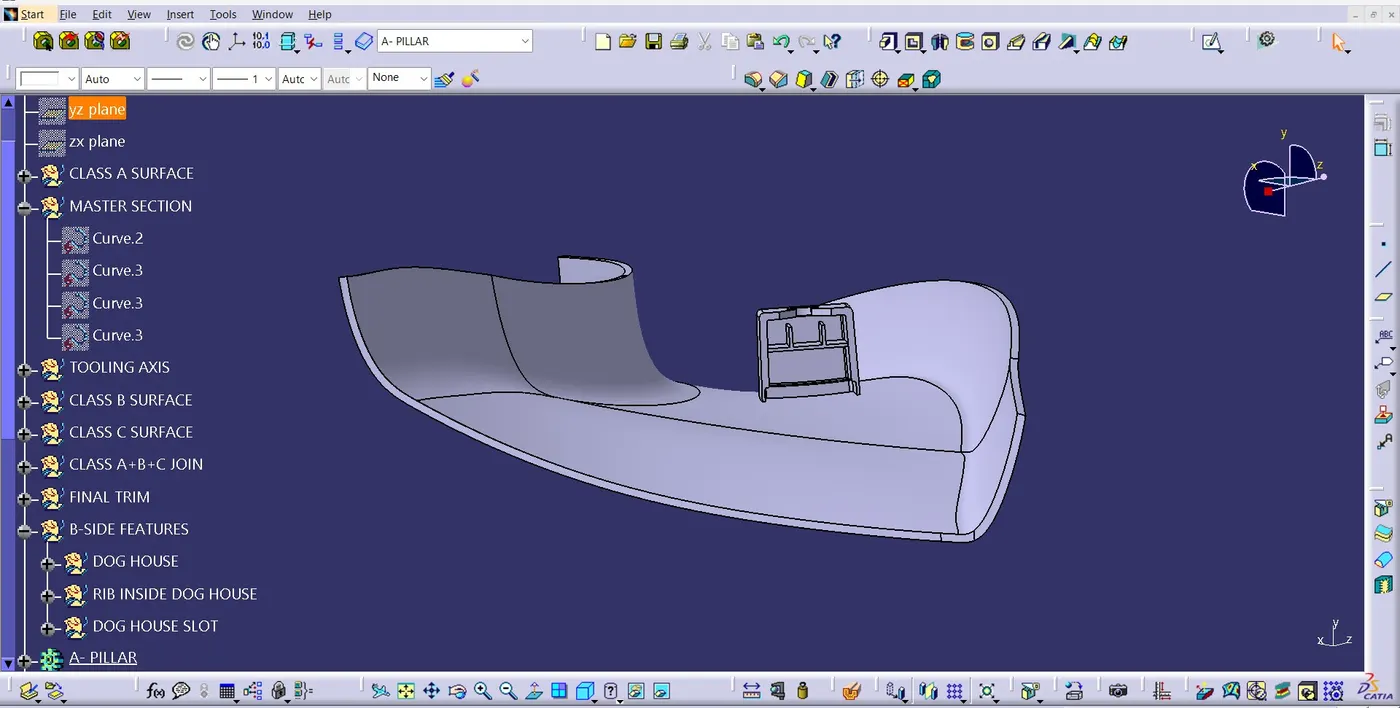
Tooling axis tree structure
Class B surface tree structure
Class C surface tree structure
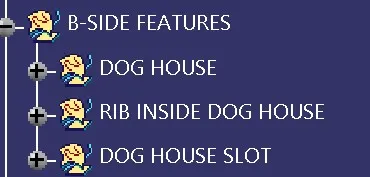
B-side features tree structure
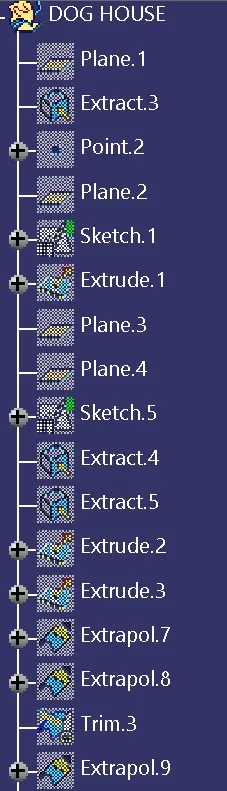
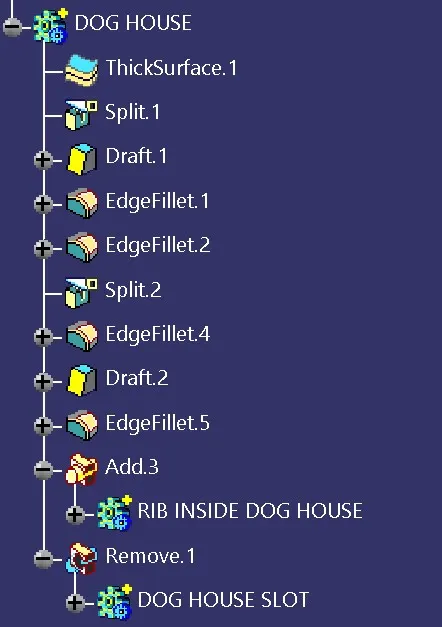
dog house tree structure
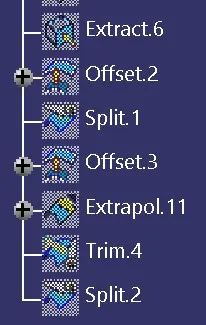
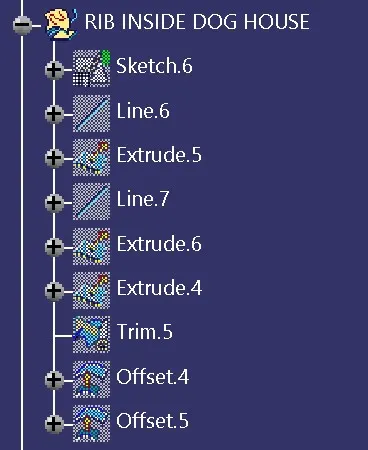
dog house inside rib tree structure
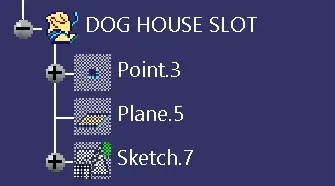
dog house slot tree structure
A-pillar tree structure
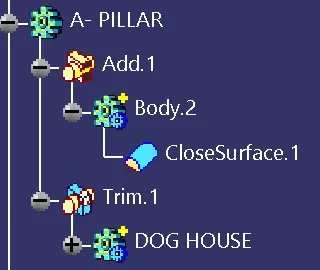
dog house body tree structure
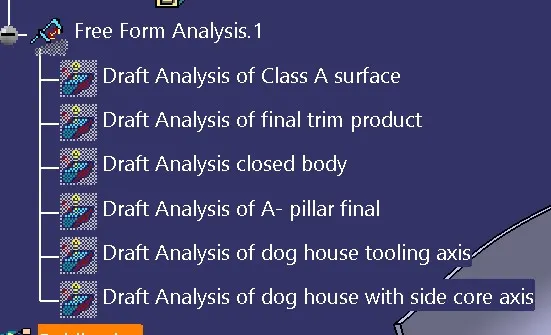
Draft analysis tree structure
CONCLUSION: As result we create the B-side feature like dog house and ribs using master section in A-pillar