Week 11 - Project - A pillar Design with Master Section
A Pillar Design with Master Section :
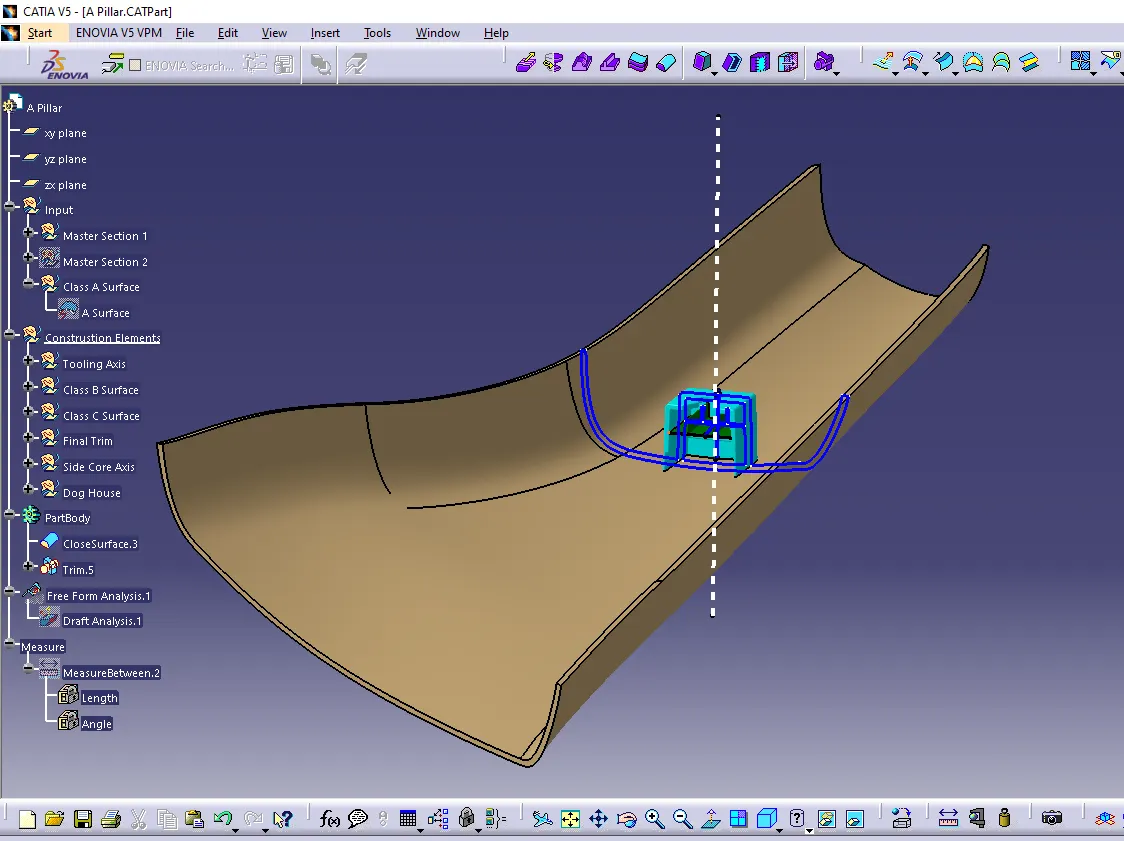
Tooling Axis :
- From front view of Dog House extracted two side wall lines from Master Section.
- Using Bisecting lines method created Main Tooling Axis.
- All surfaces clear in direction of Tooling Axis.
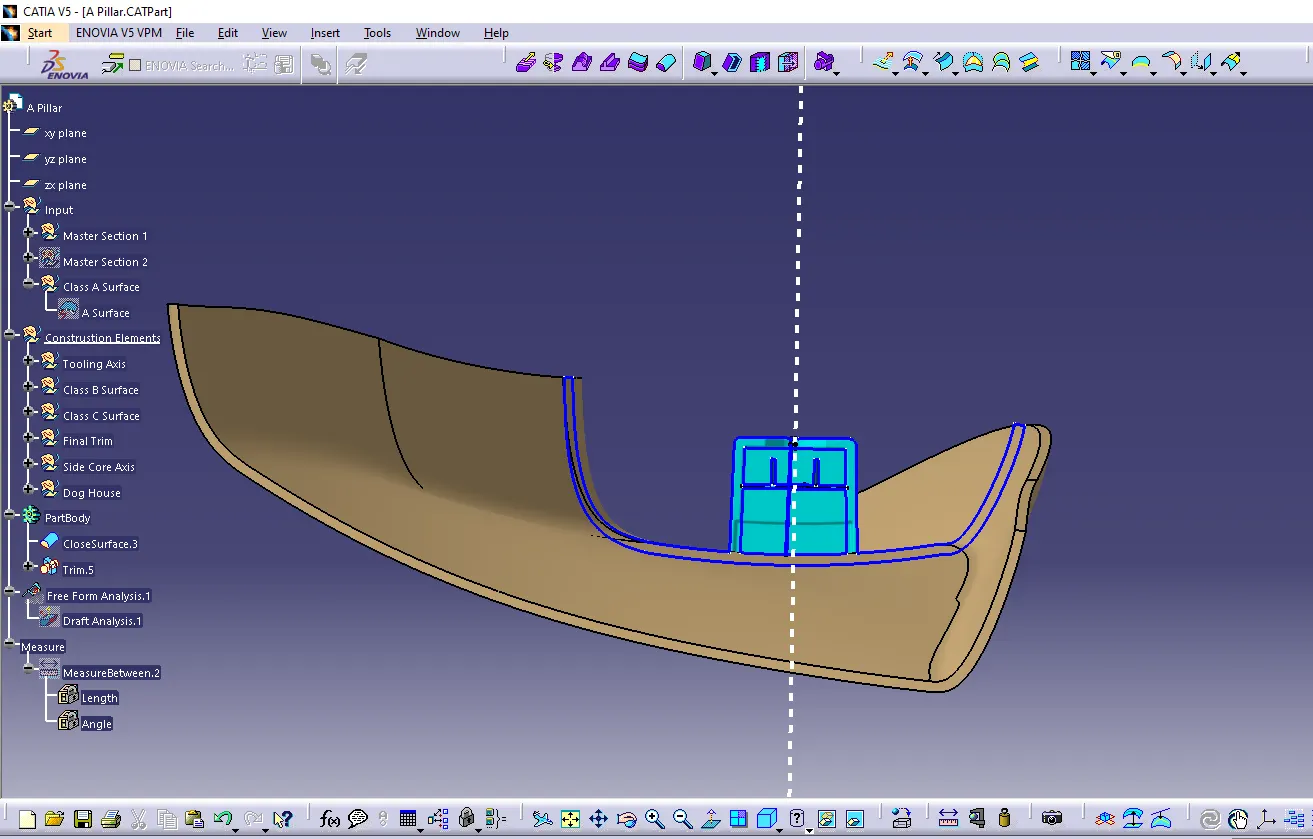
Side Core Axis :
- Created plane with reference to earlier extracted lines from Master Section.
- Created line normal to this plane ie Side Core Axis.
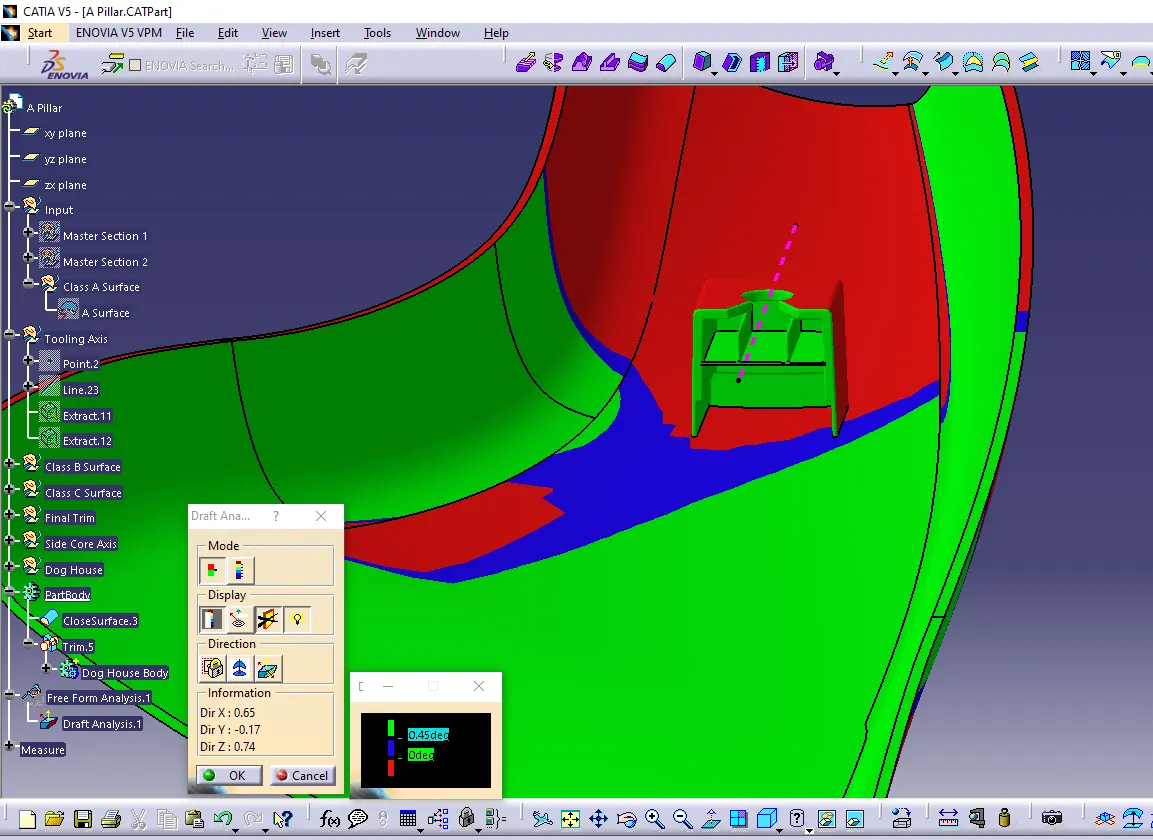
- Dog House features clear in direction of Side core axis
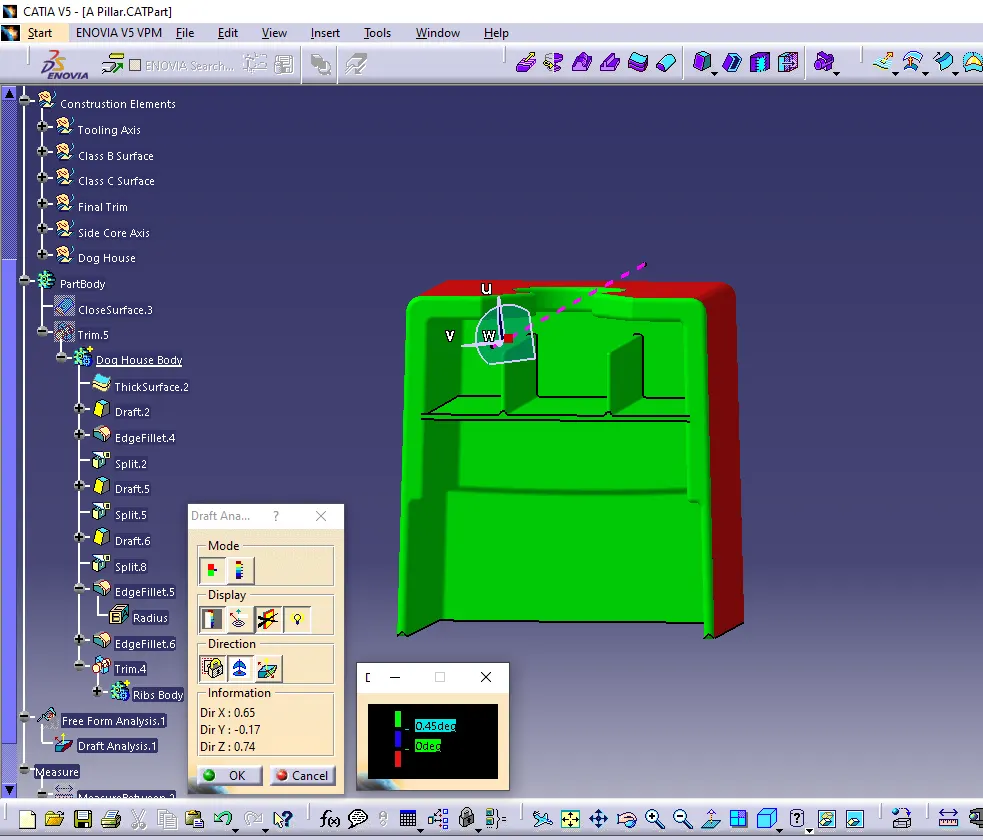
Draft Analysis :
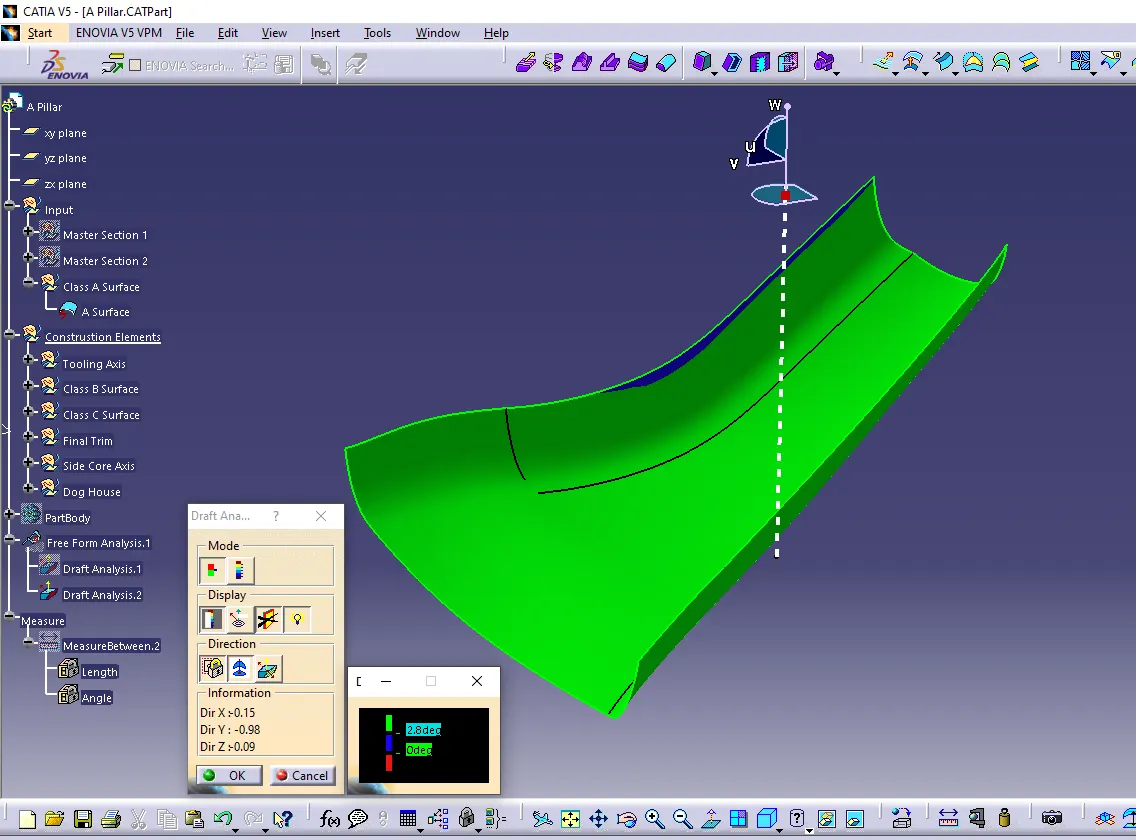
A Surface :
- Draft Analysis with reference to Main Tooling Axis.
- Minimum 2.5deg draft.
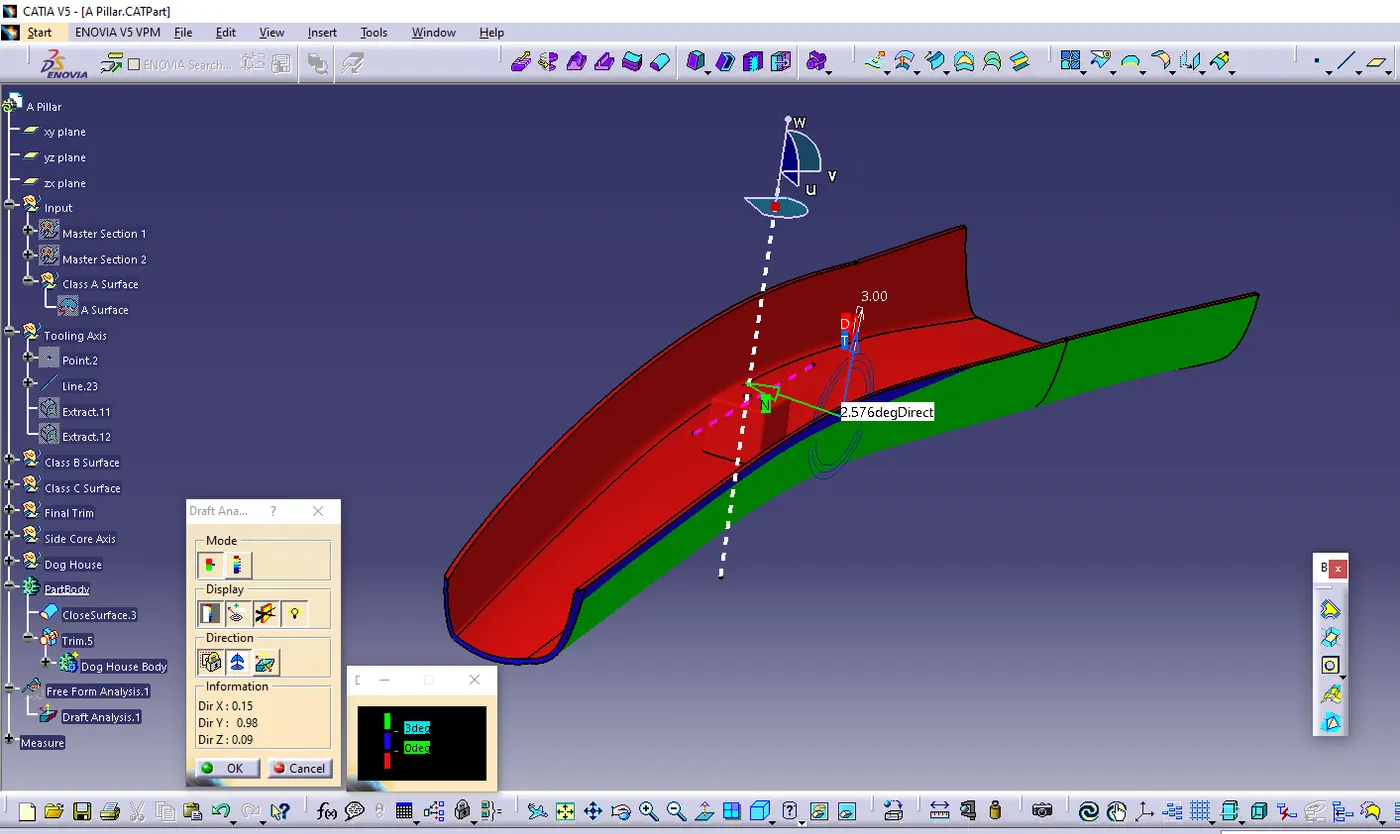
Plastic Component :
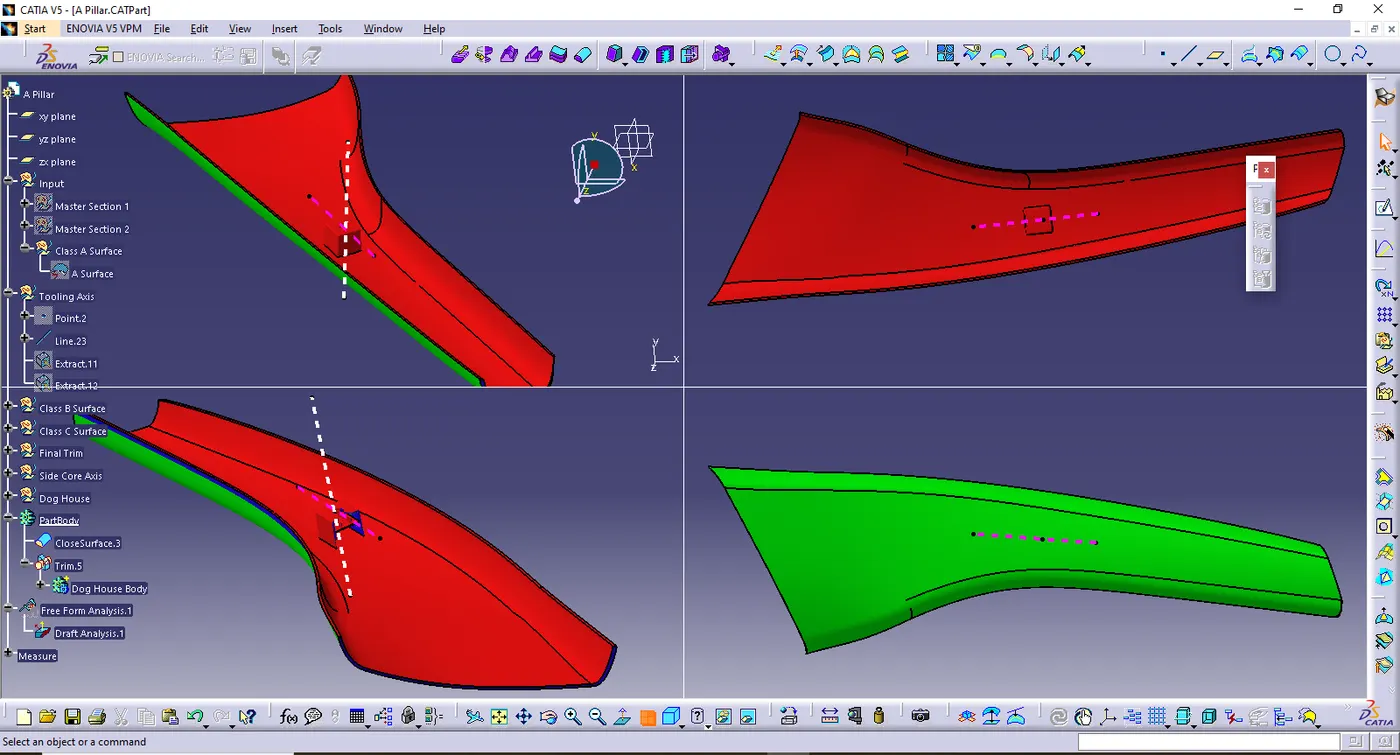
- Minimun 2.5deg draft on Class A Surface
Dog House :
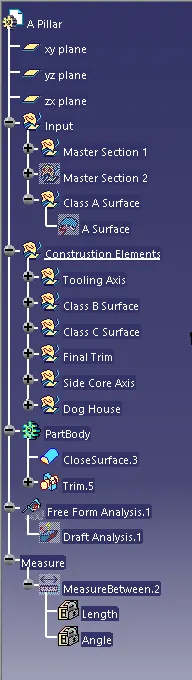
Tree Structure :