Week 11 - Project - A pillar Design with Master Section
Solution - A complete report and steps followed is mentioned below -
Given class A surface -
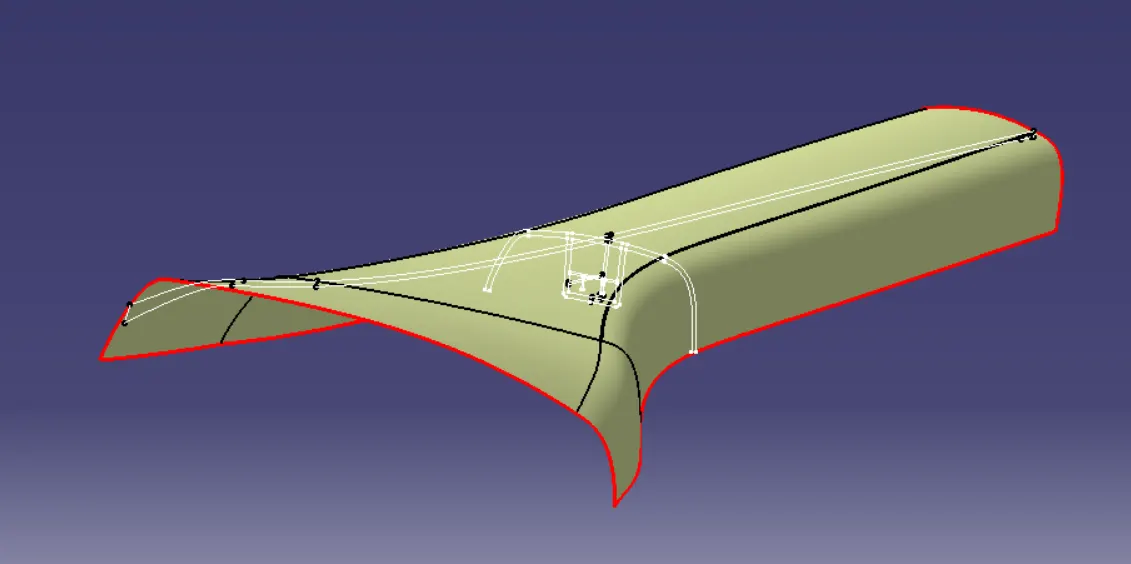
STEP 1: Check the connectivity of the Class A Surface to ensure that there is no gap between the component, using the join command.
STEP 2: - Create Tooling Axis
Tooling axis -
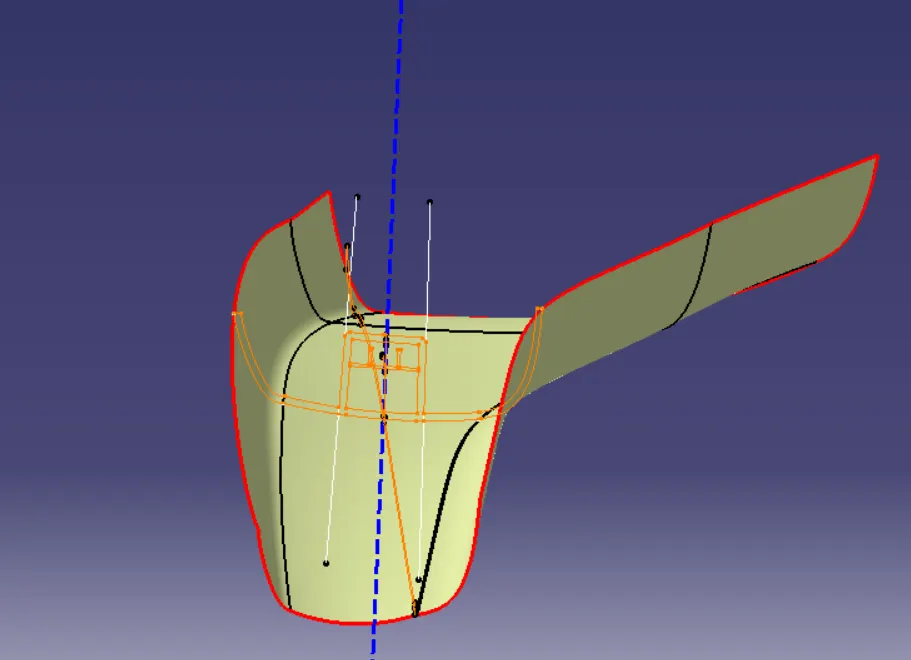
Tooling axis or Molding axis is the direction in which the core and cavity opens. It is basically the direction that the mold pulls apart. It is created using Bisecting method. Creating a tooling axis is necessary to provide draft angle and analyze them.
Bisecting Method to create Tooling Axis -
To decide the Tooling axis, the component should clear the tooling axis in the given specific direction. The first step is to visually check the component for the best tooling direction in all three x, y and z directions.
In the given Class A surface master section of dog house is given so we will use it and apply bisecting method there to get the tooling axis.
In bisecting method tooling axis is created by taking a intersection on class a surface then take the 2 inclined line and performing bisecting line command over it, then we get a bisecting line which we call tooling axis. As shown below:
STEP 3 : - Draft analysis of class A surface -
For Draft analysis first we fix the draft compass axis with tooling axis then we give the draft angle and check for its feasibility of occurance which is shown by color grade as shown in picture below -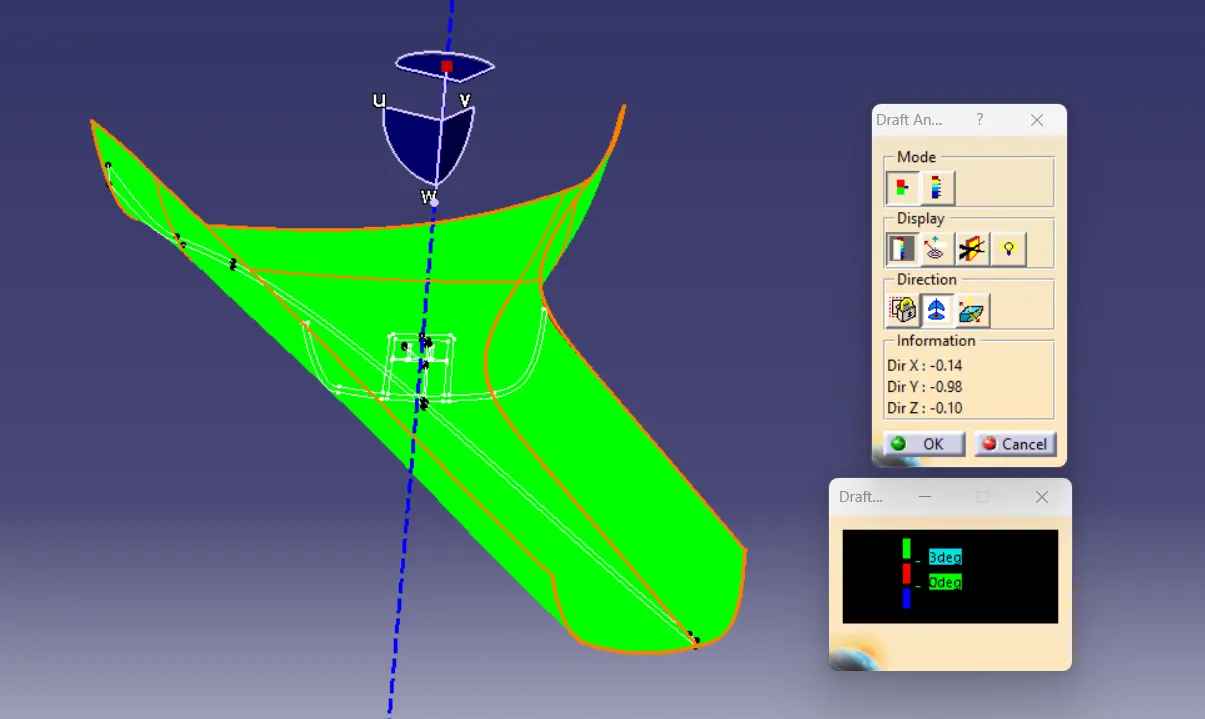
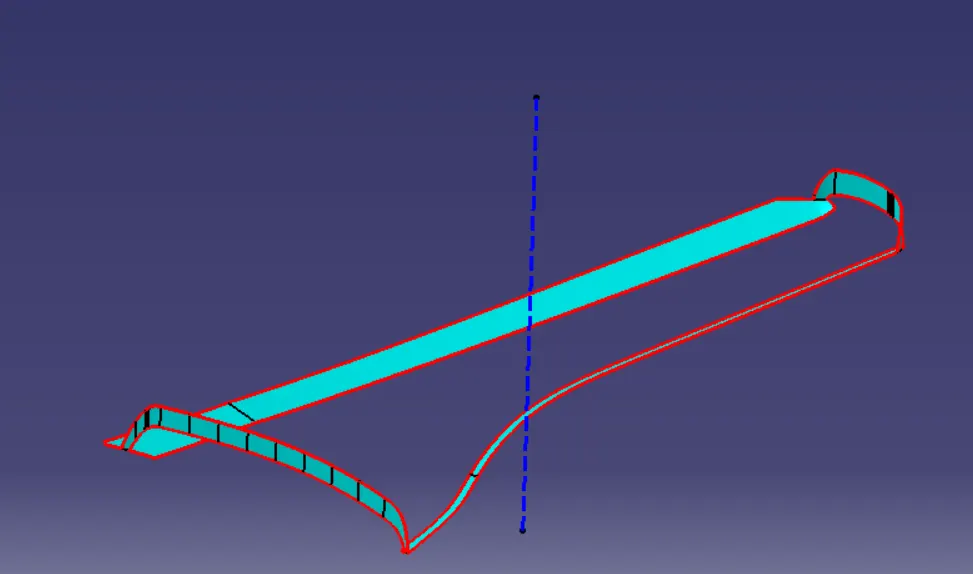
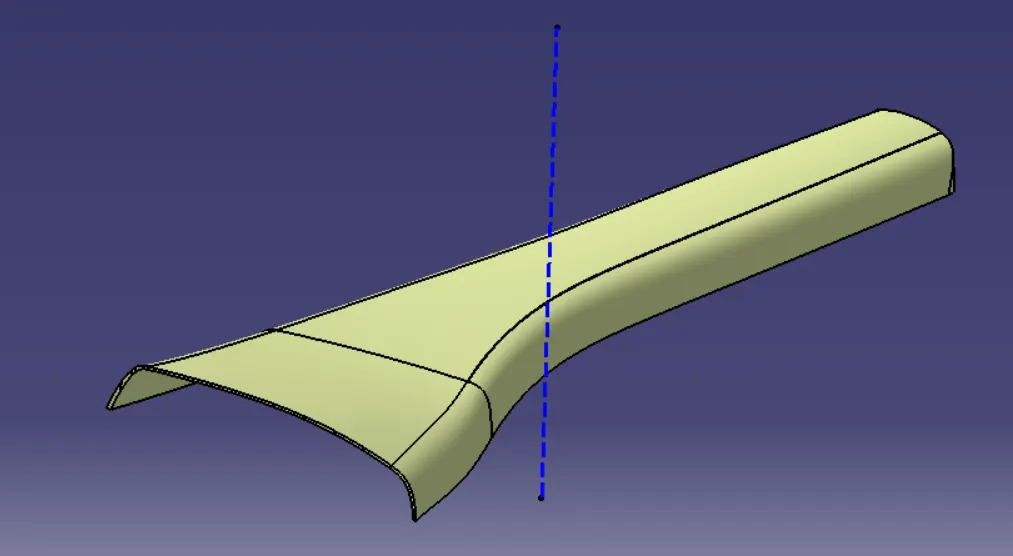
STEP 4 :- Creation of Class B and C surface -
This is done by using all necessary surface command which is attachted below in a CATPart file and the Screen shot of B and C surface is attached here below -
B surface -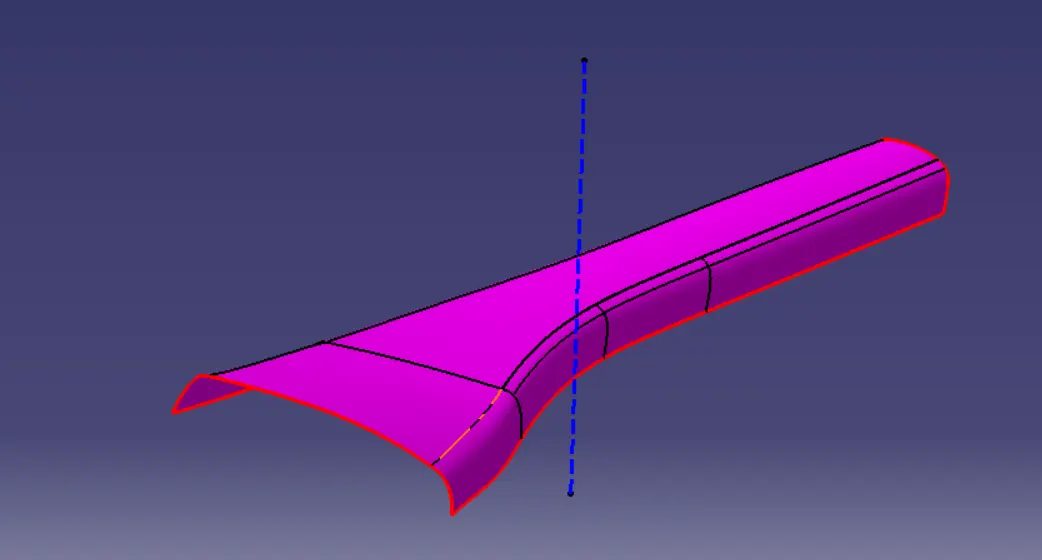
C surface -
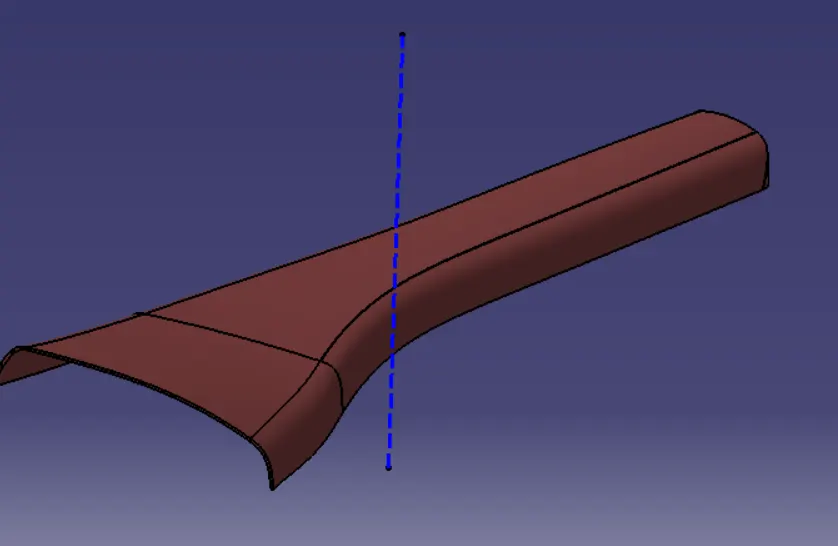
STEP 5 :- Complete Surface creation Using Class A , B and C surface -
STEP 6 - Conversion of surface body into solid body using close surface command of part workbench-
STEP 7 - Creation of Dog house over shown mastersection and as per design rules -
we also created side core tooling axis for dog house.
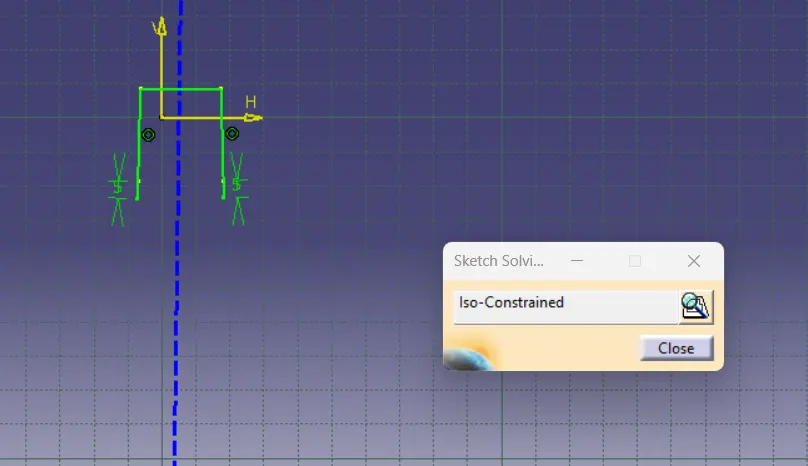
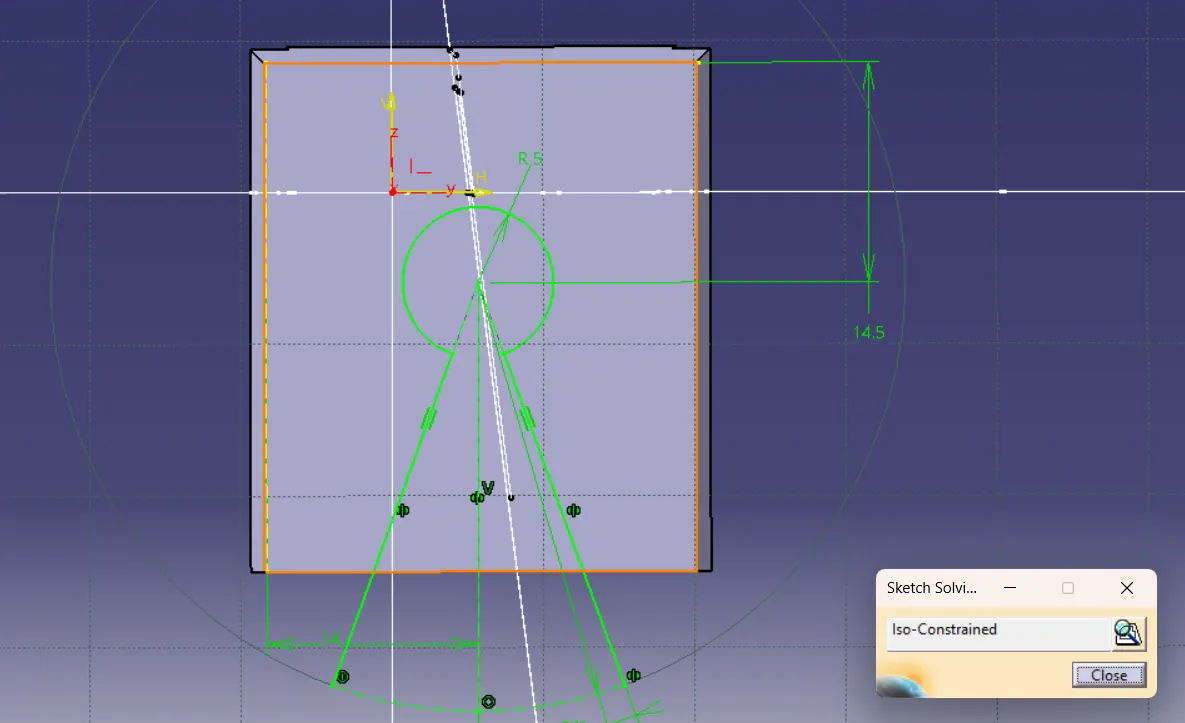
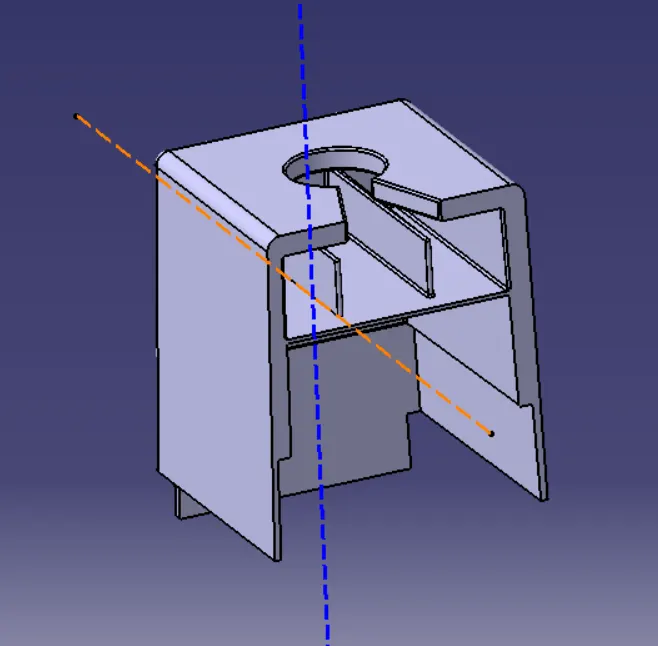
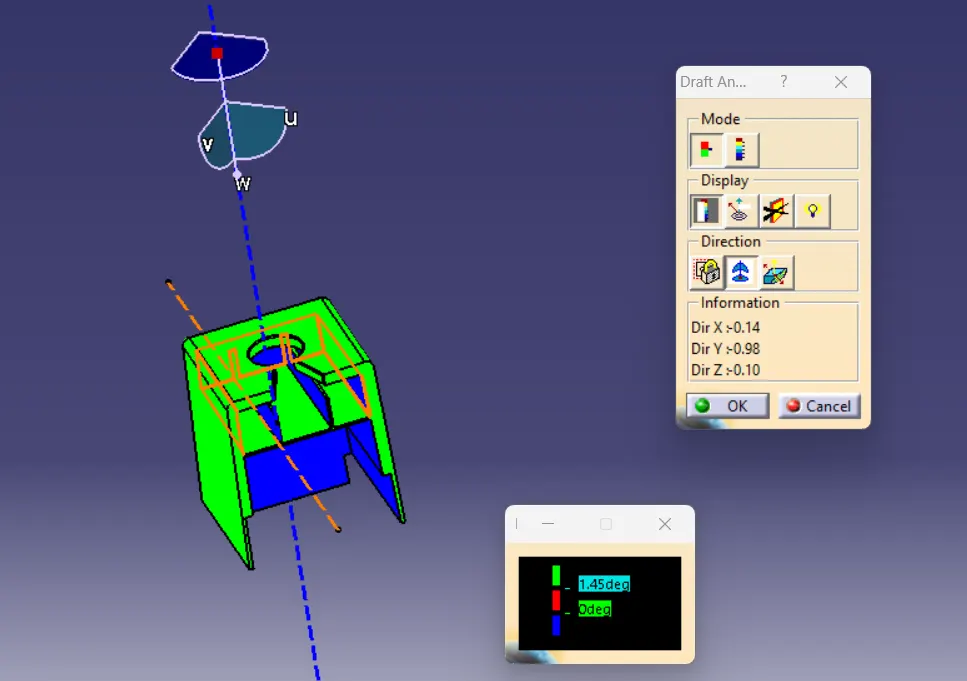
It was not given proper draft to Dog house in master section (RHS wall-2.6deg & LHS wall-0.7deg was given), that why we need to provide 1.5deg draft due to which a bit thickness variation may occur.
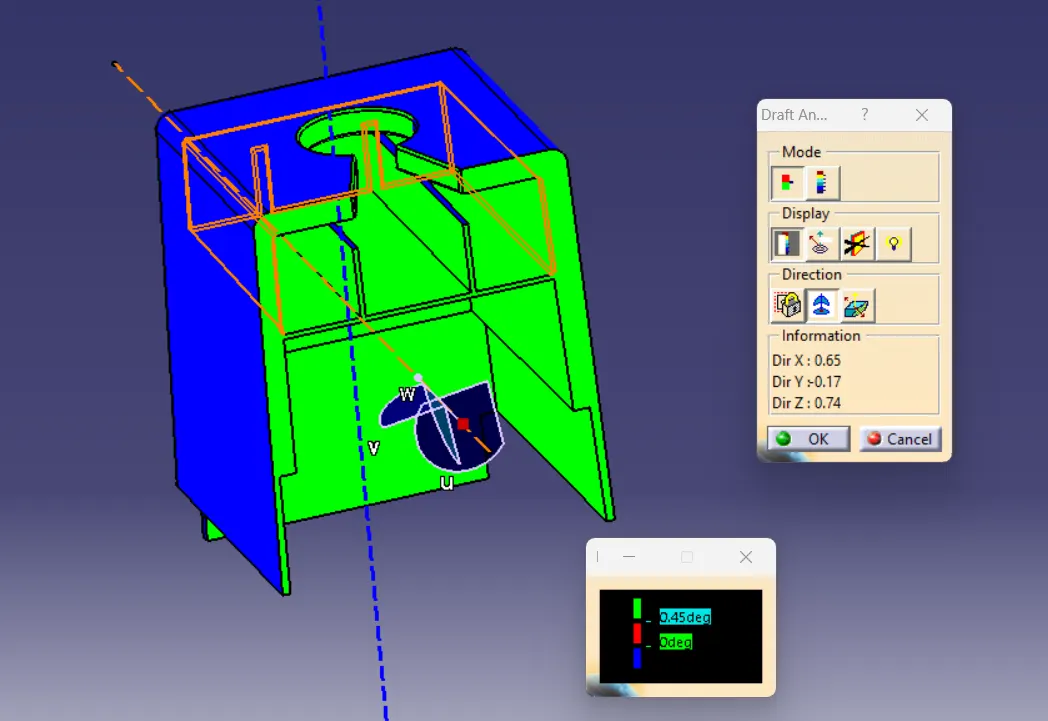
STEP 8 - Complete assembled final body in all views -
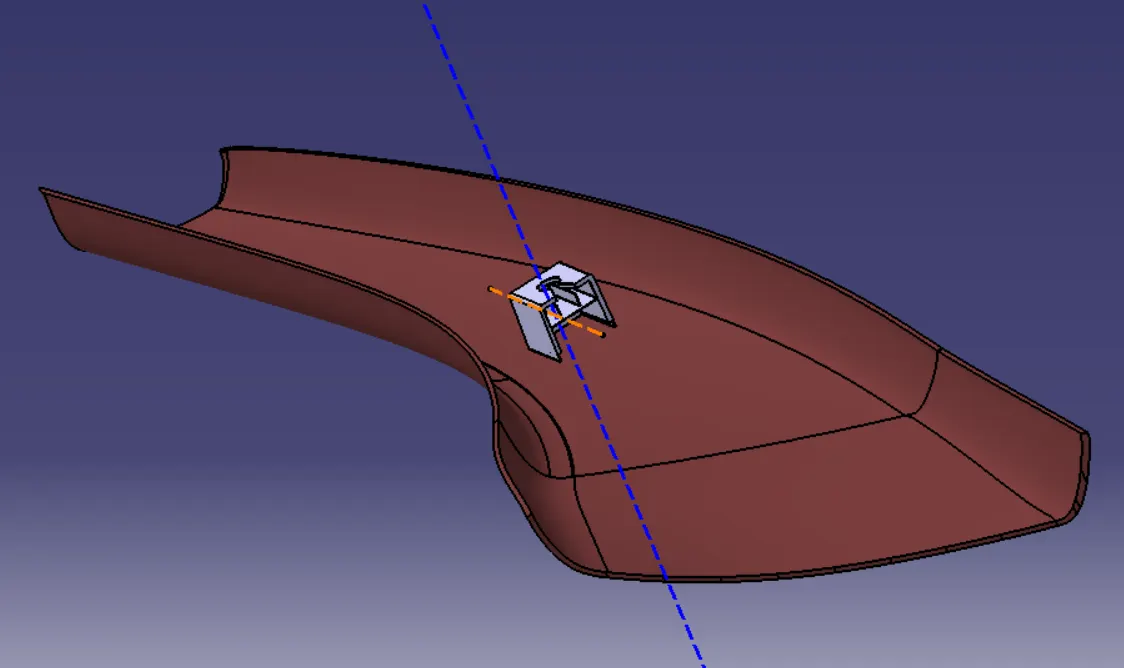
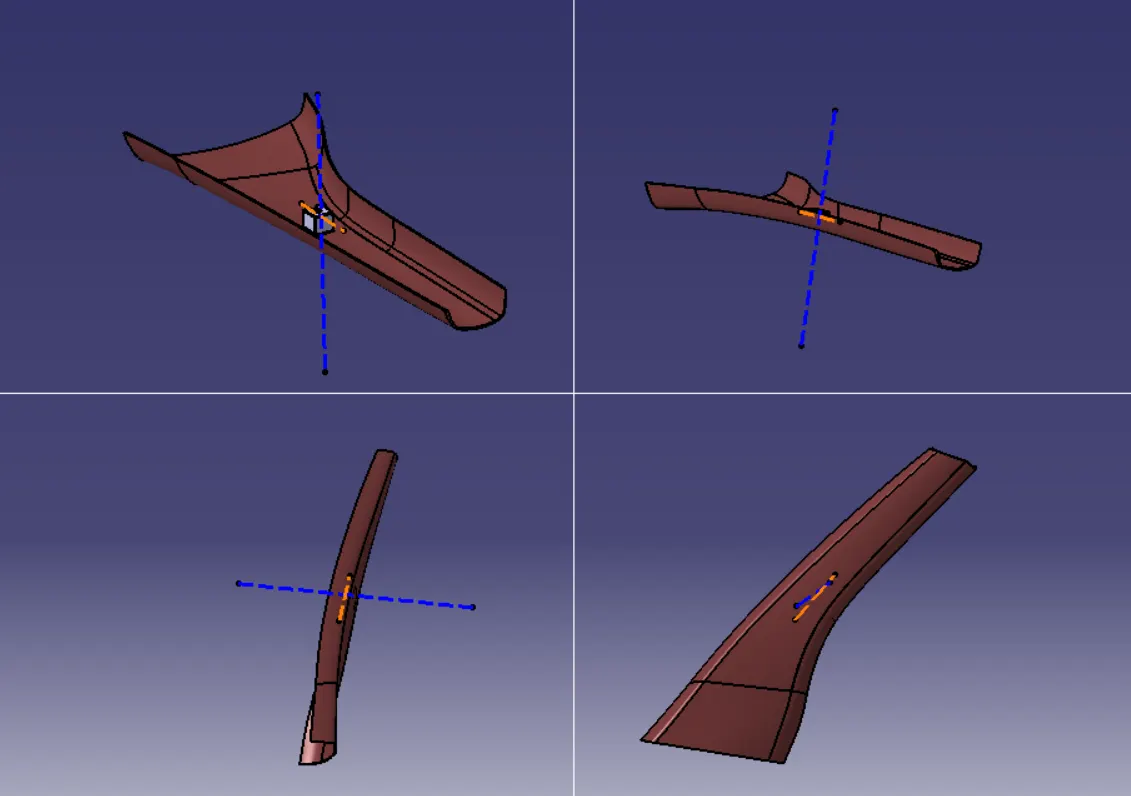
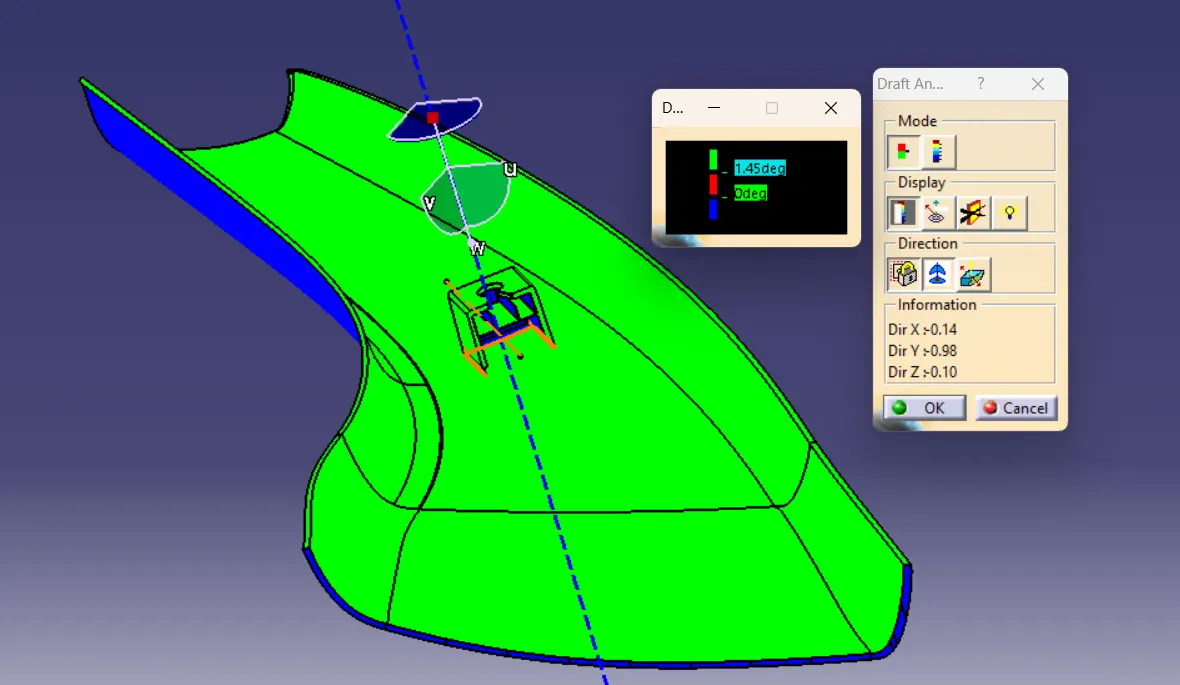
STEP 9 :- Draft analysis of final solid -
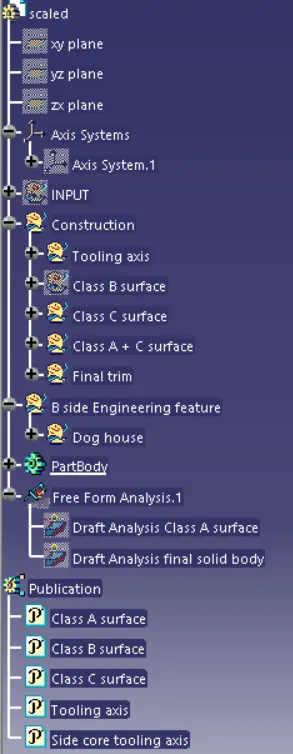
Screenshot of tree structure is attatched below here -
The CATPart file of above solution is attatched below.
One ppt is also attatched below regarding draft analysis of A pillar as shown in video lectures.