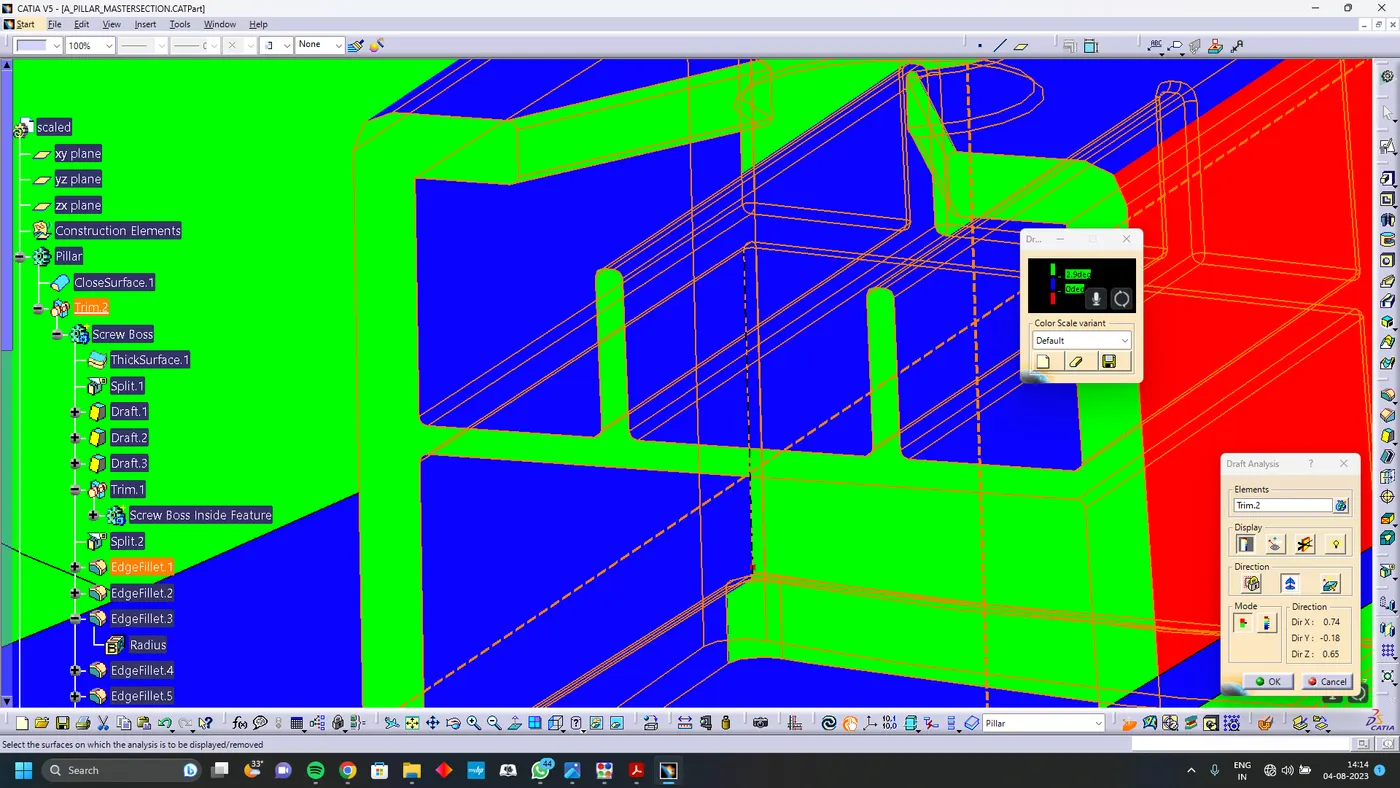
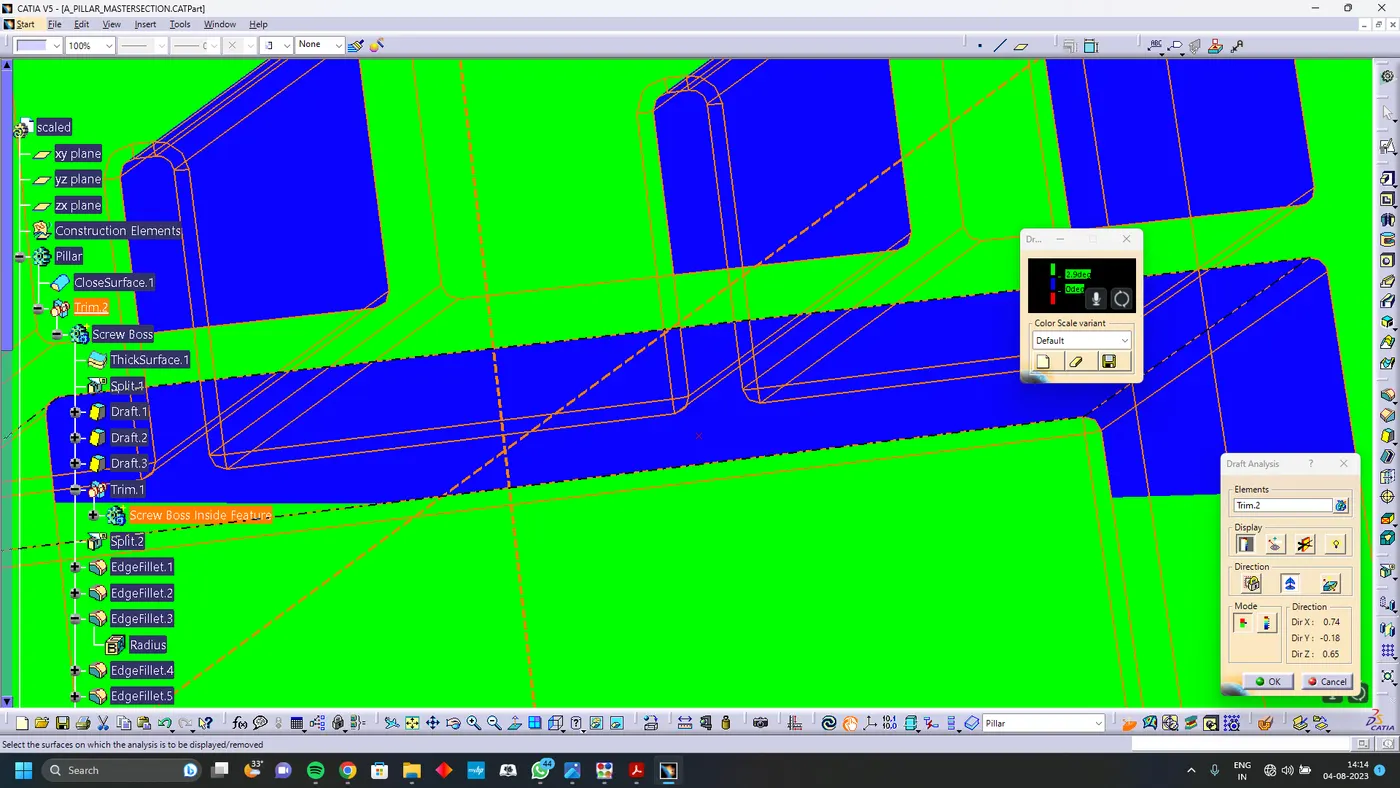
Week 11 - Project - A pillar Design with Master Section
Week 11 - Project - A pillar Design with Master Section
Aim
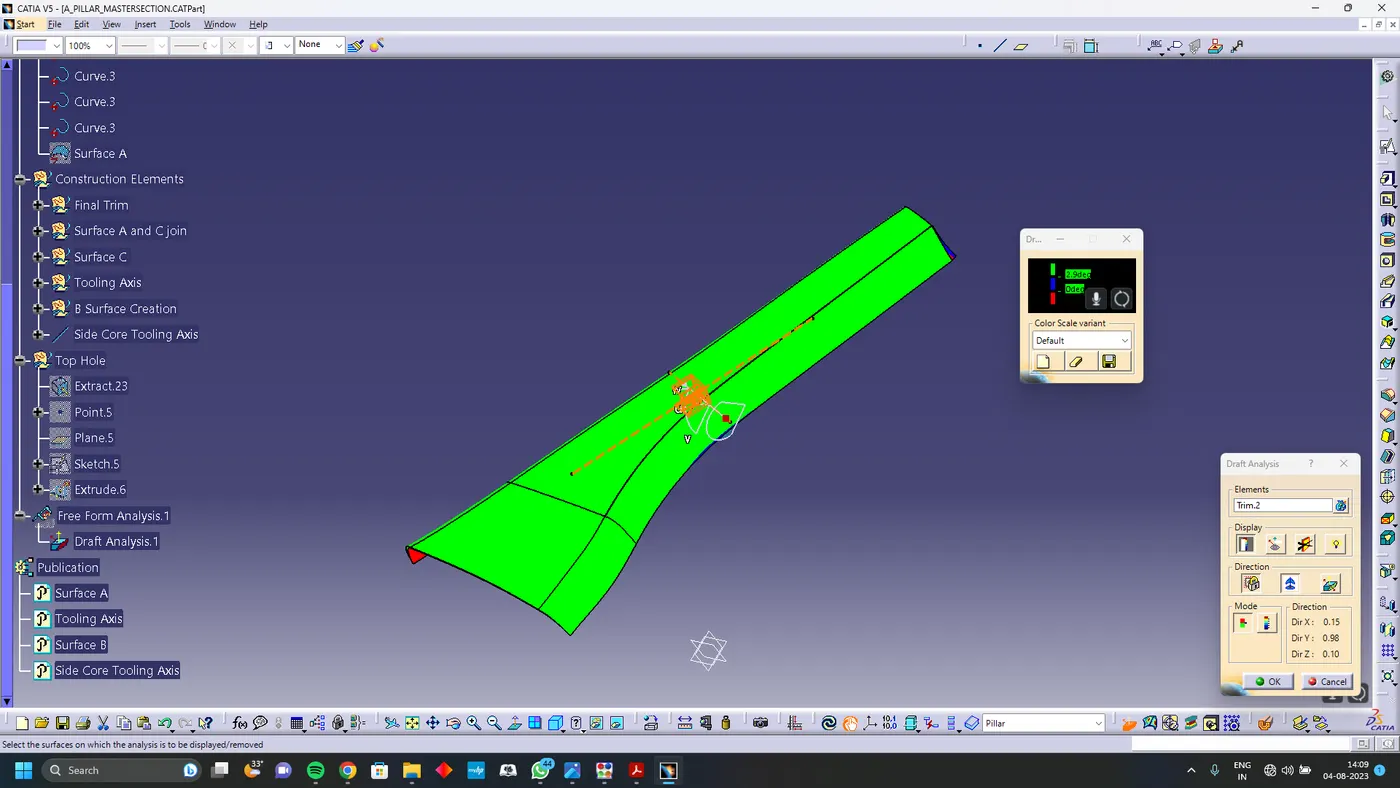
To create the A Pillar Design with the master section given as the intersection sketch with the Class A surface and create the tooling axis and perform the Draft analysis for the final solid part.
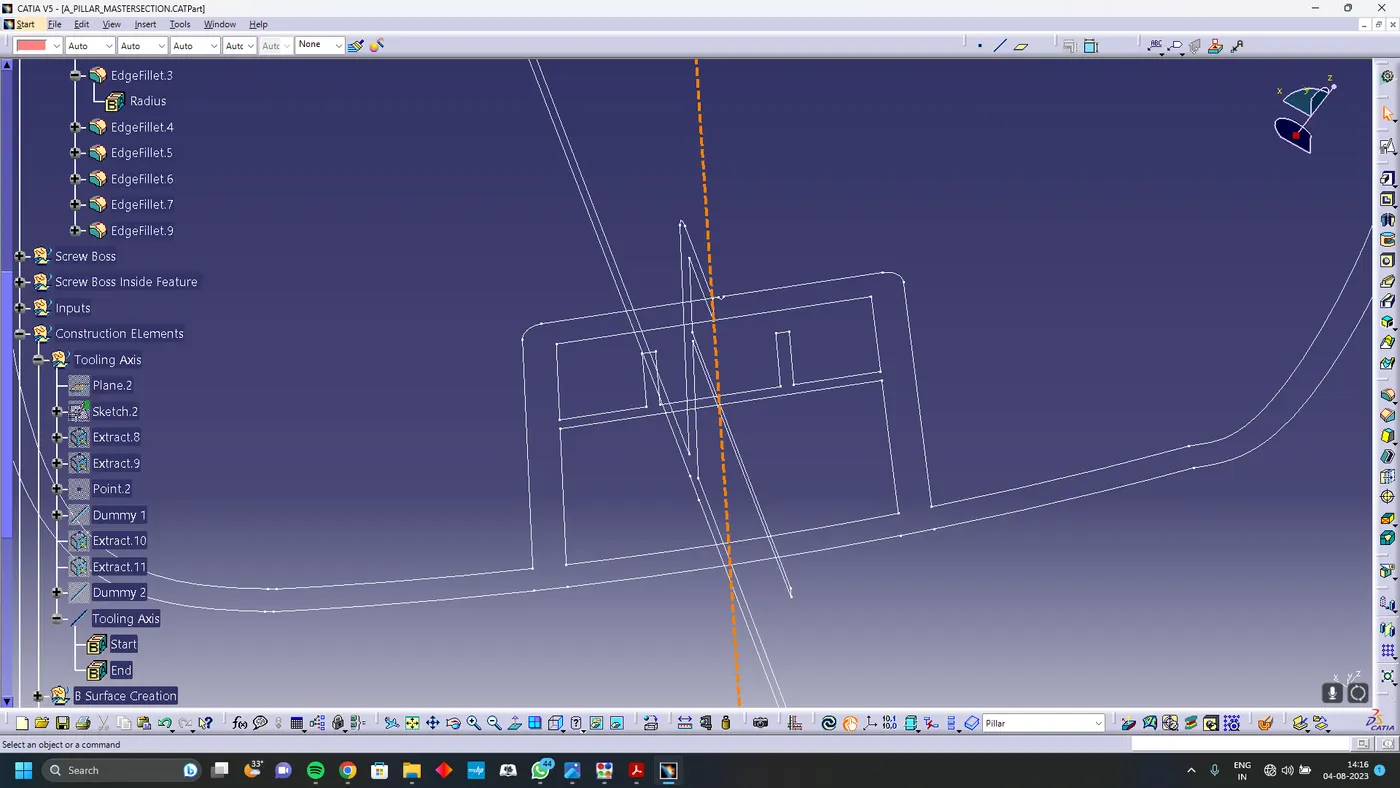
Tooling Axis Creation
Using the master section of the doghouse create two dummy axis and bisect the line to get the true tooling axis
Class B creation
To create class b you need to offset the class A for 2.5mm which will result in some patches in the offseted class B you need to fill those patches
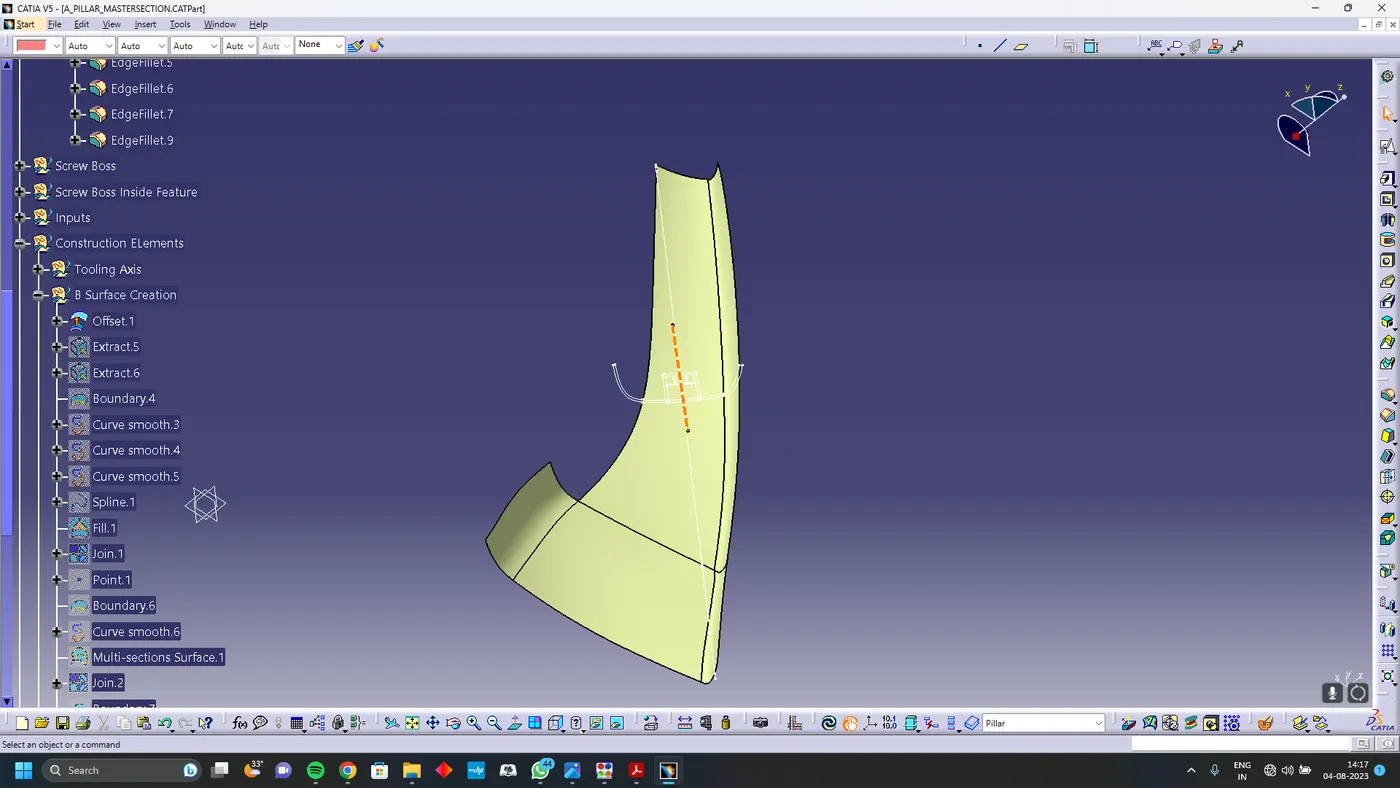
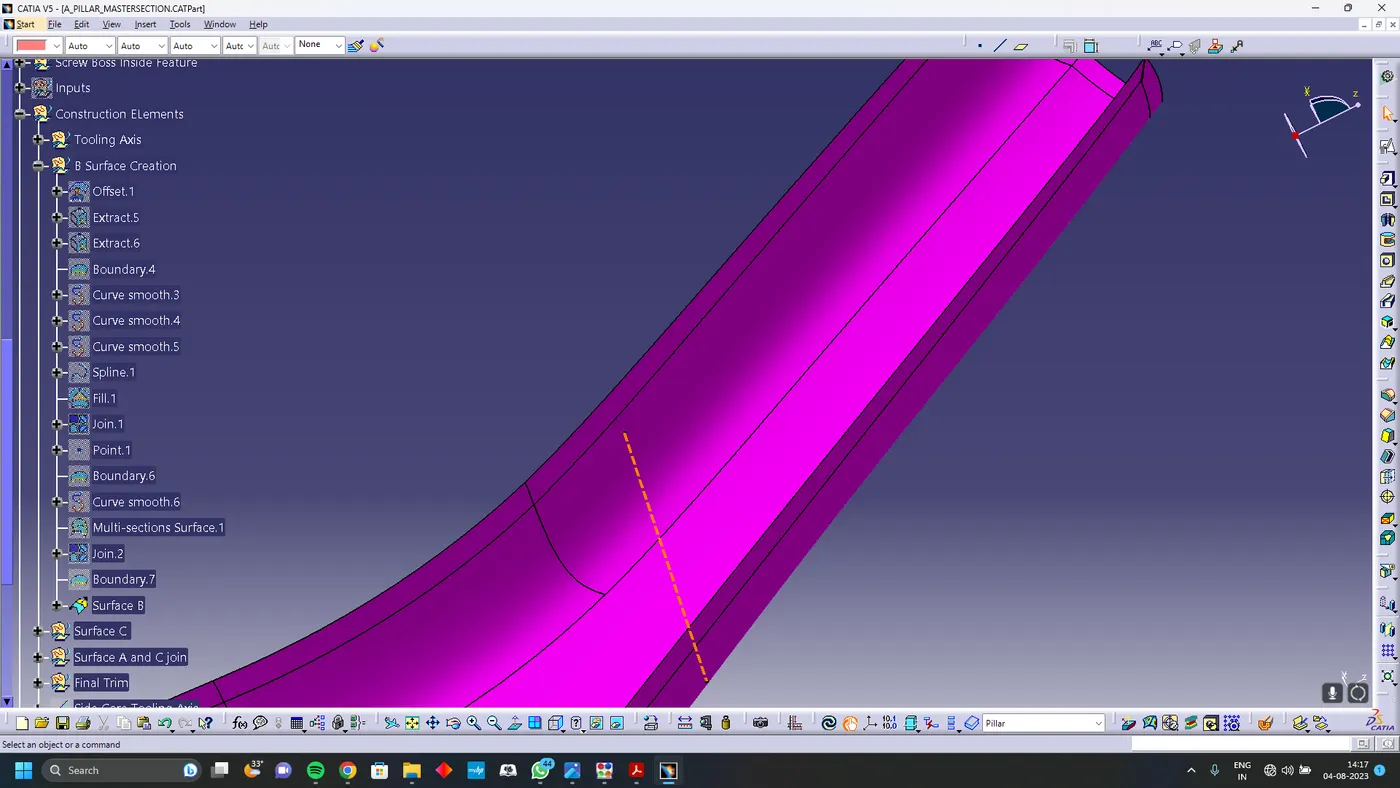
Creation of Class C surface
C surface is created with help of A-Surface by using the Sweep(with reference surface) and Boundary command separately, finally joined together to get the final C surface.
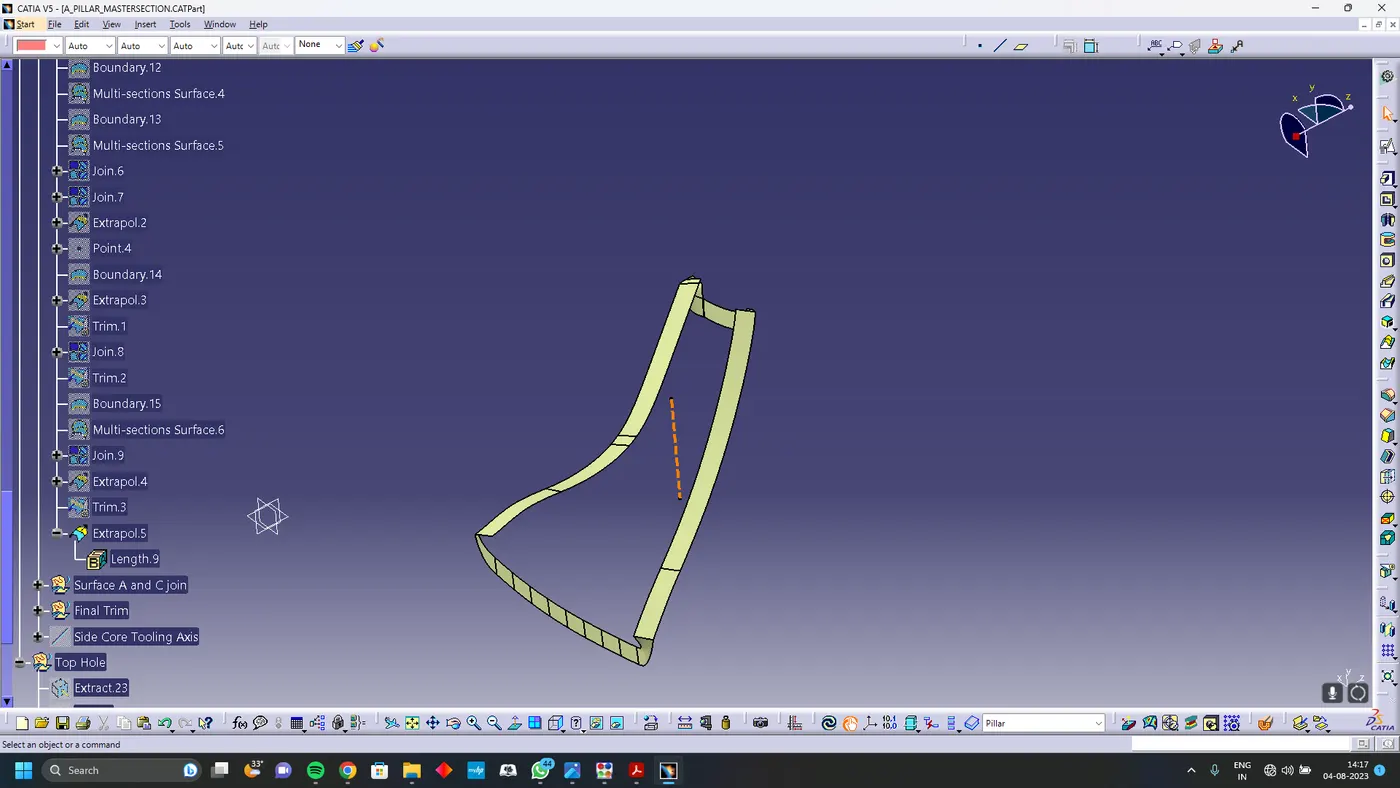
Class A and C join
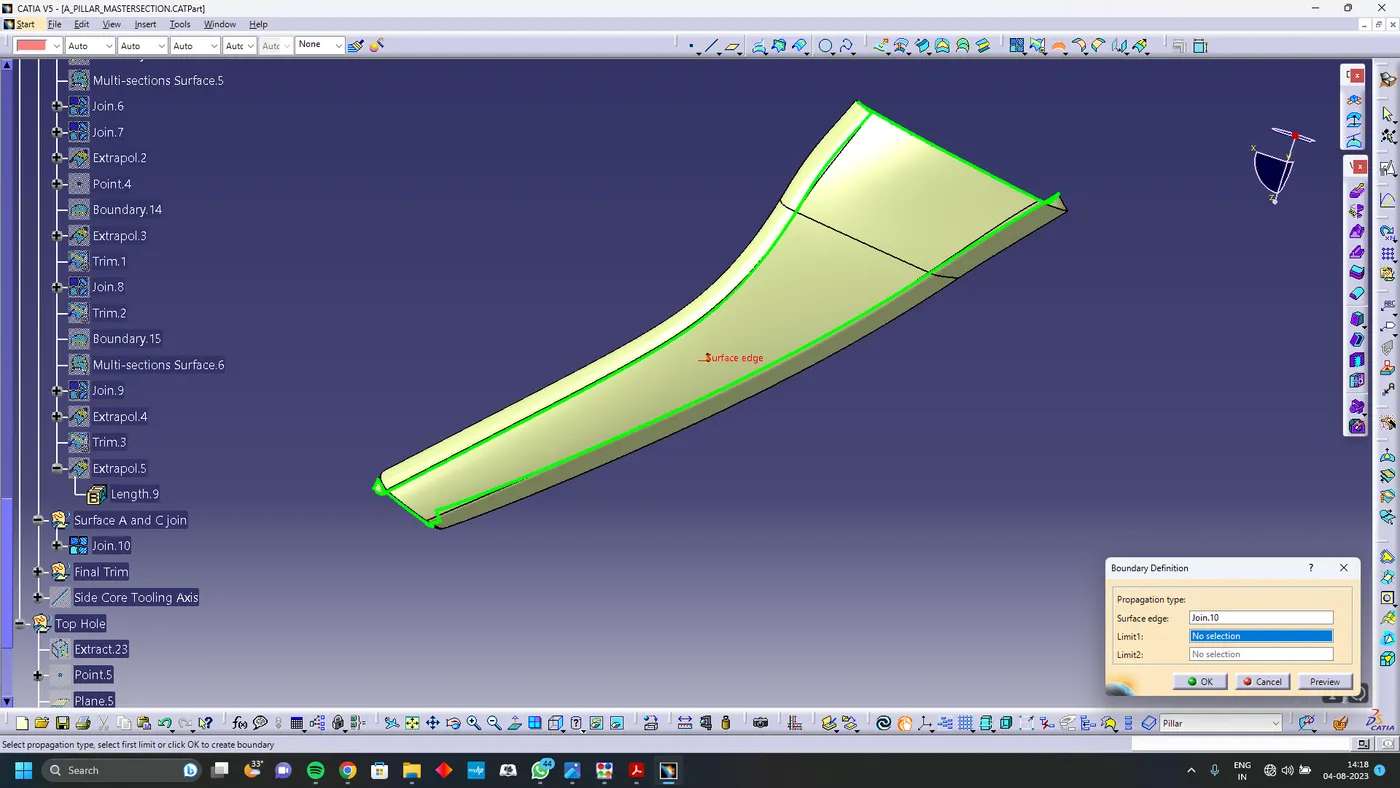
Final Trim
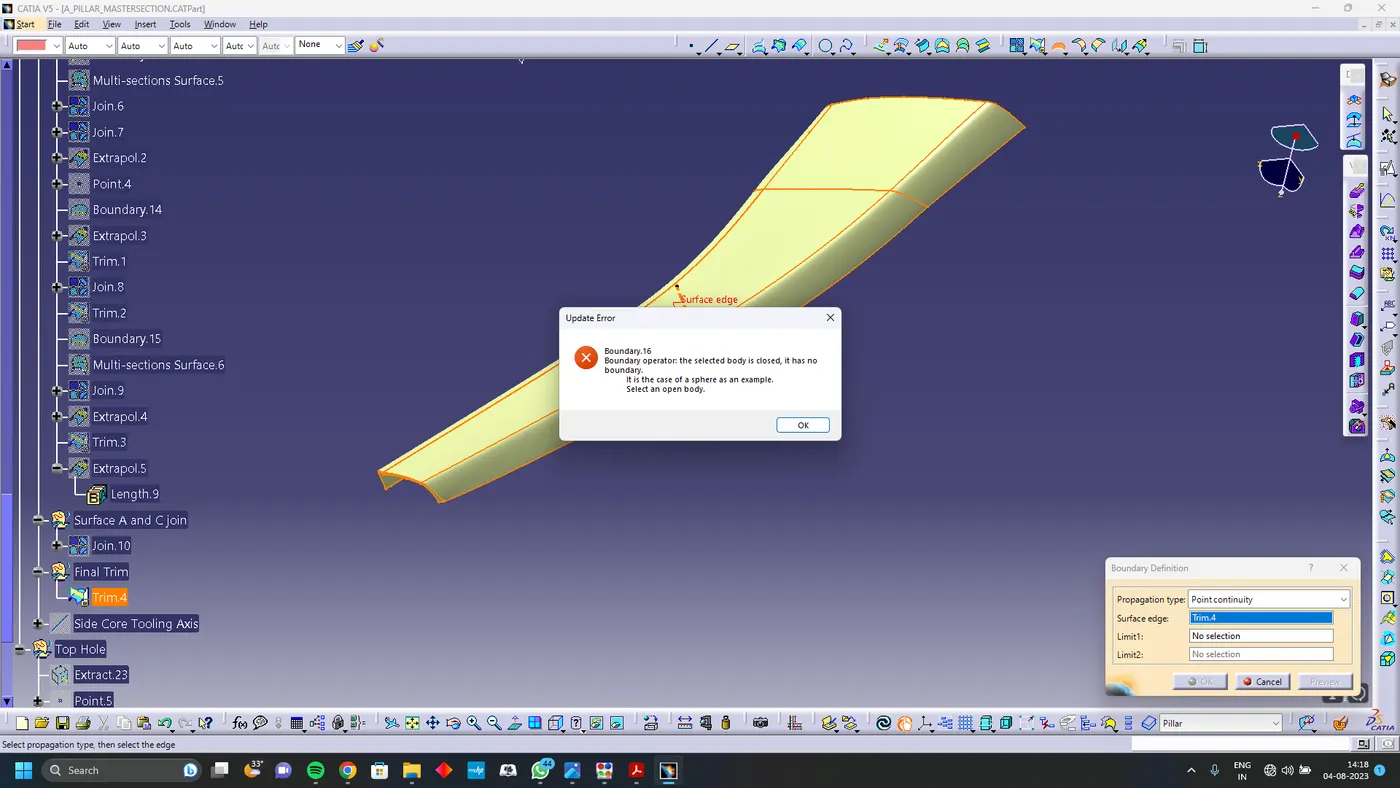
Trim the joined surface with the class B surface to get a closed body use boundary command to check whether it is closed and use closed body tool in part workbech to convert it to soild
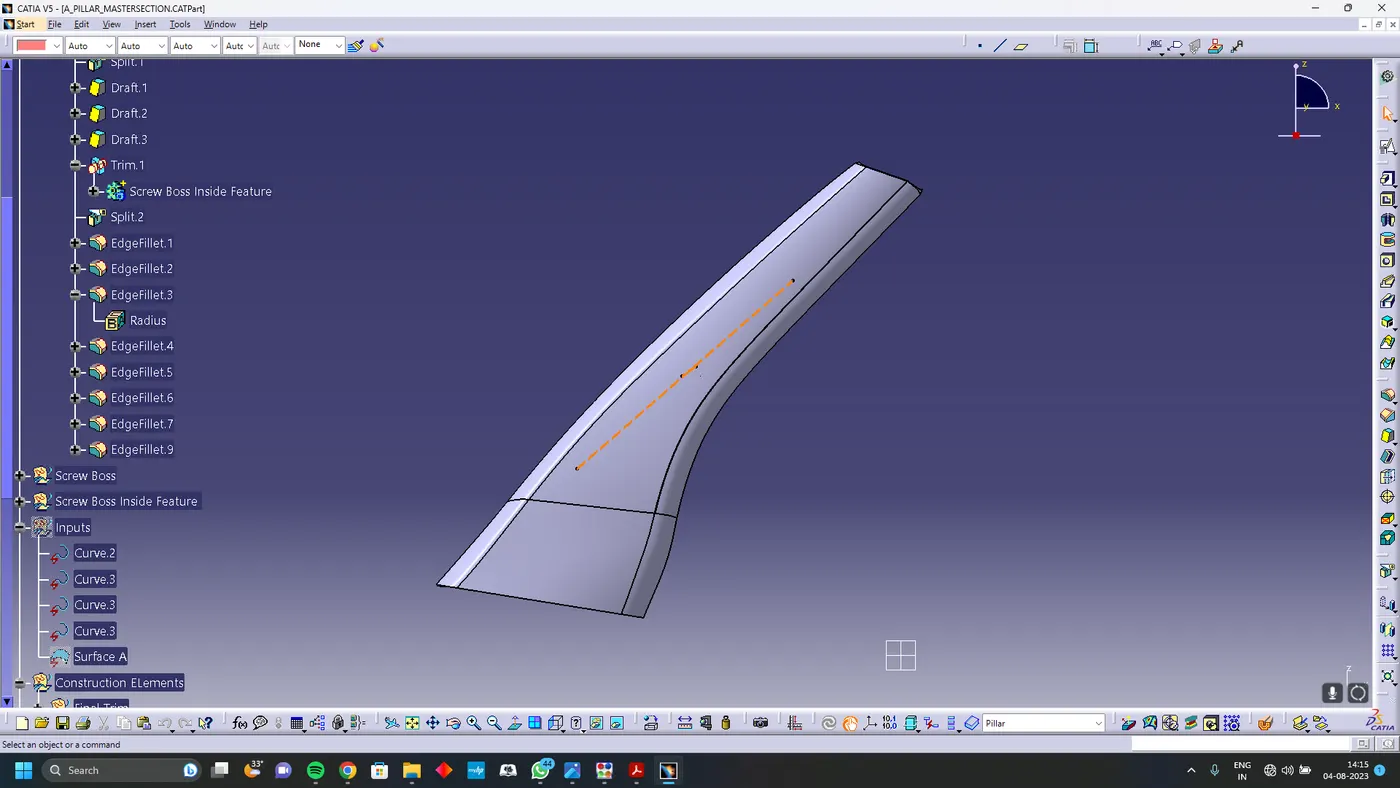
Dog House Creation
By using the master section as reference create the dog house using surface and part work bench
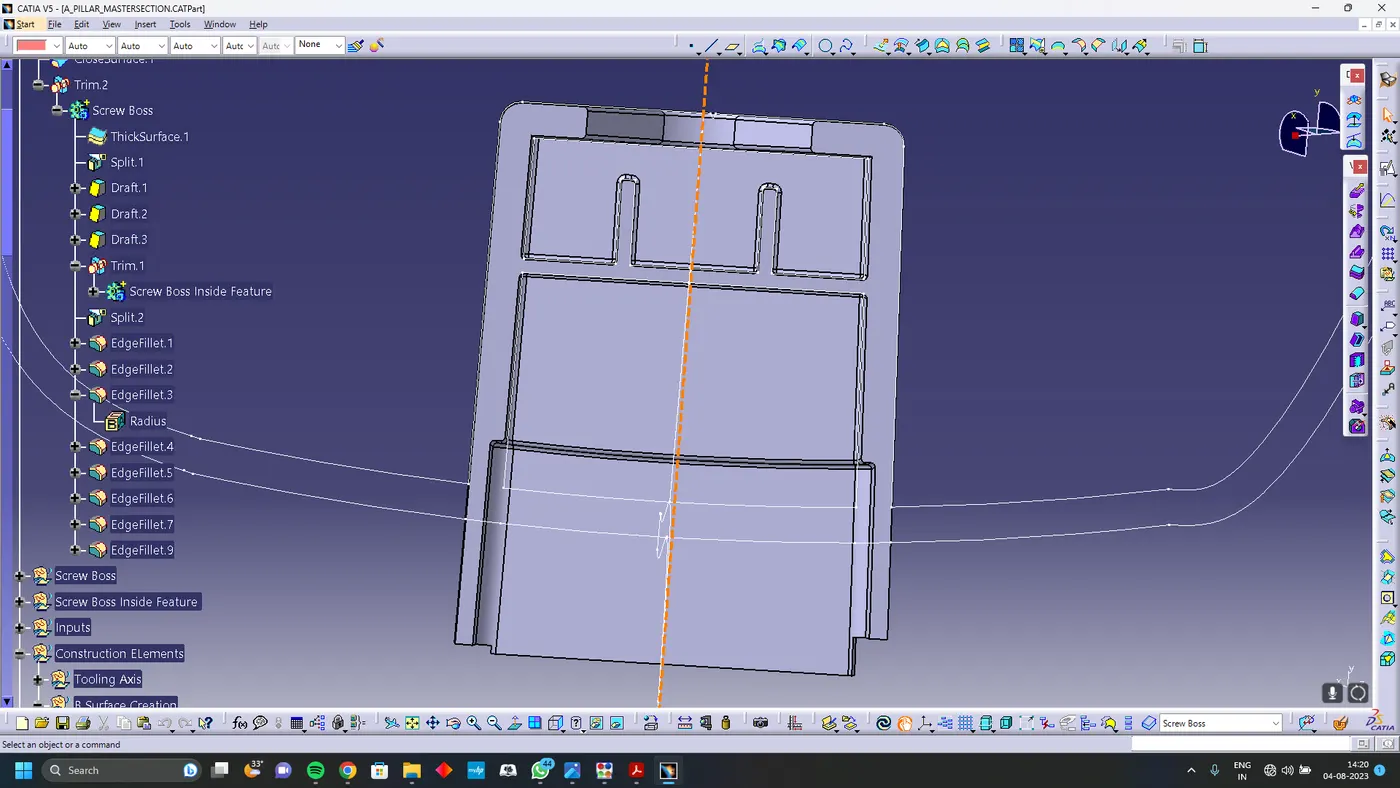
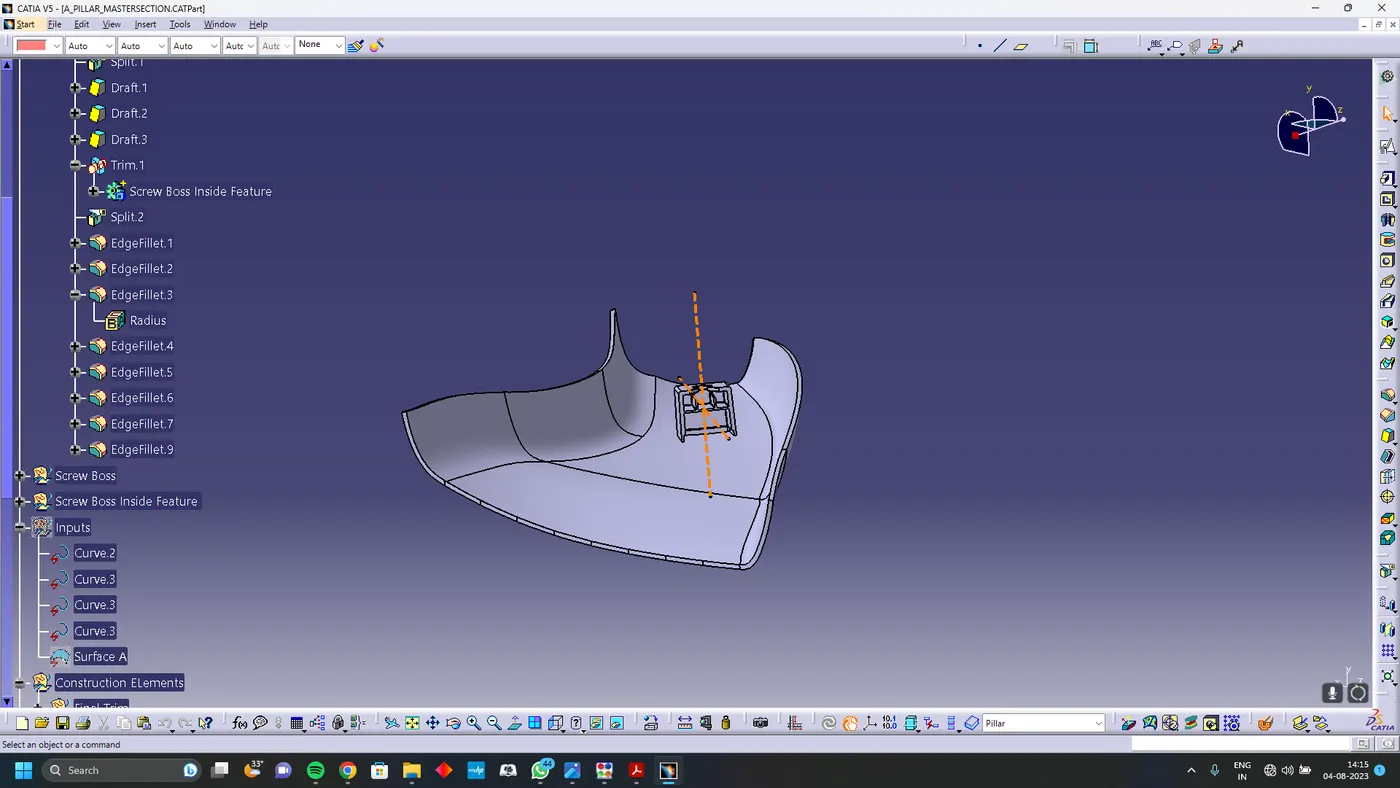
Using union trim command join trim it with pillar section
Final Body
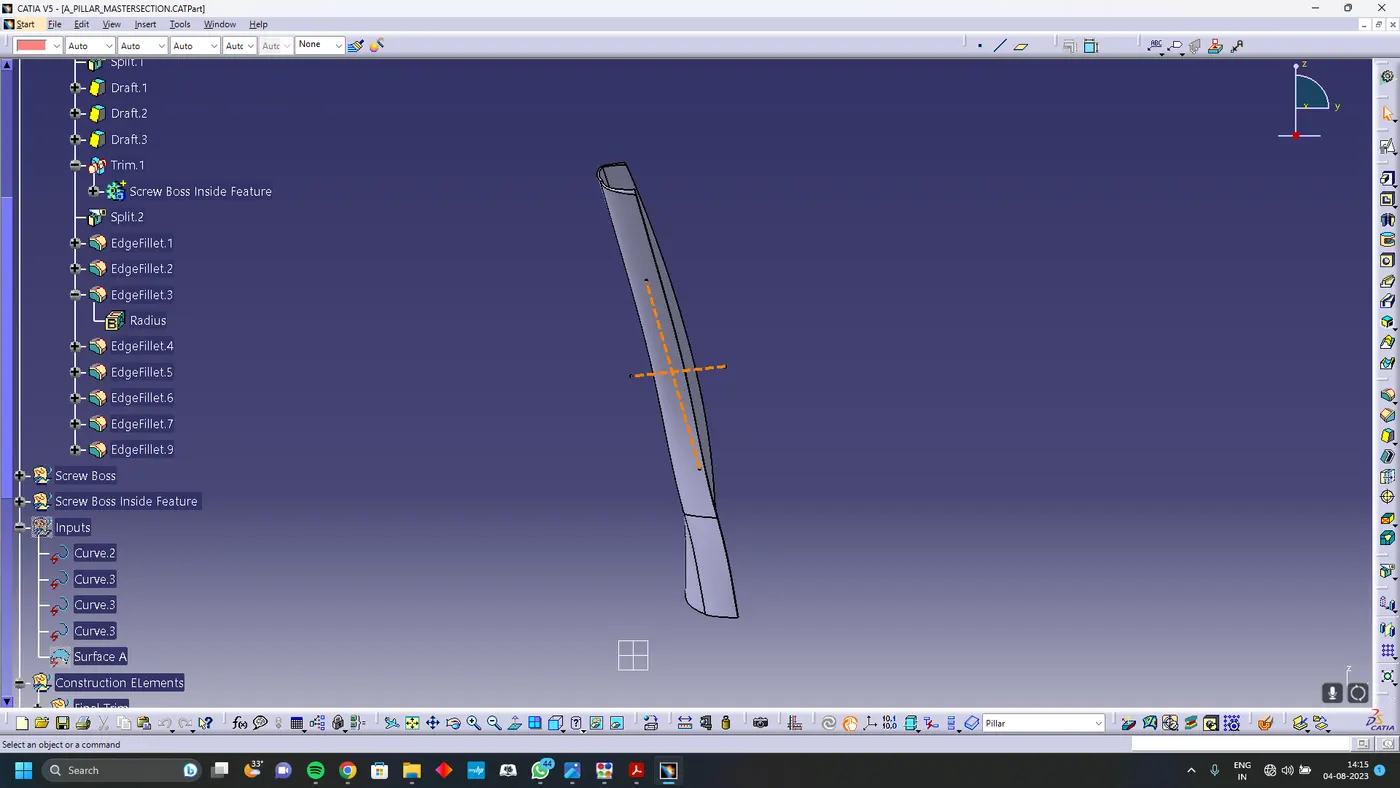
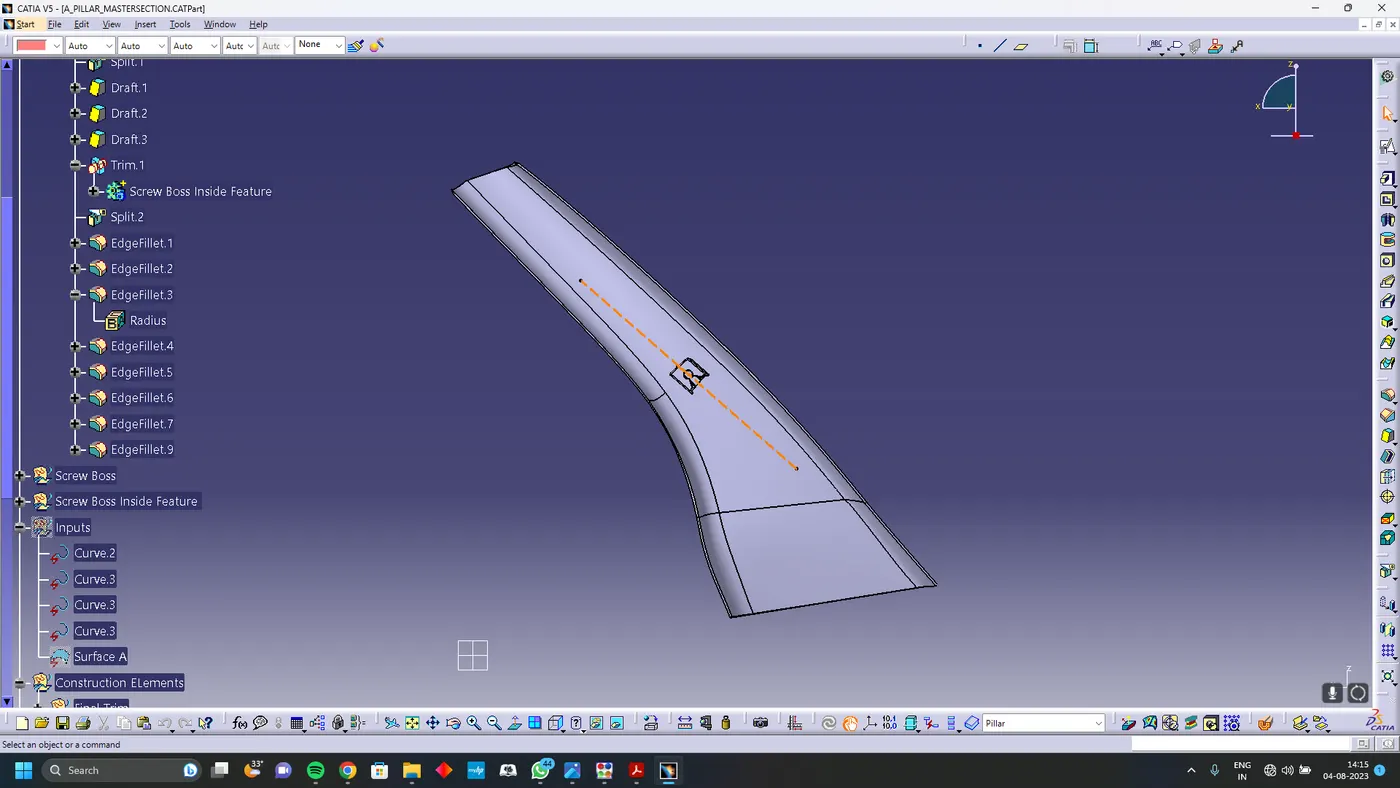
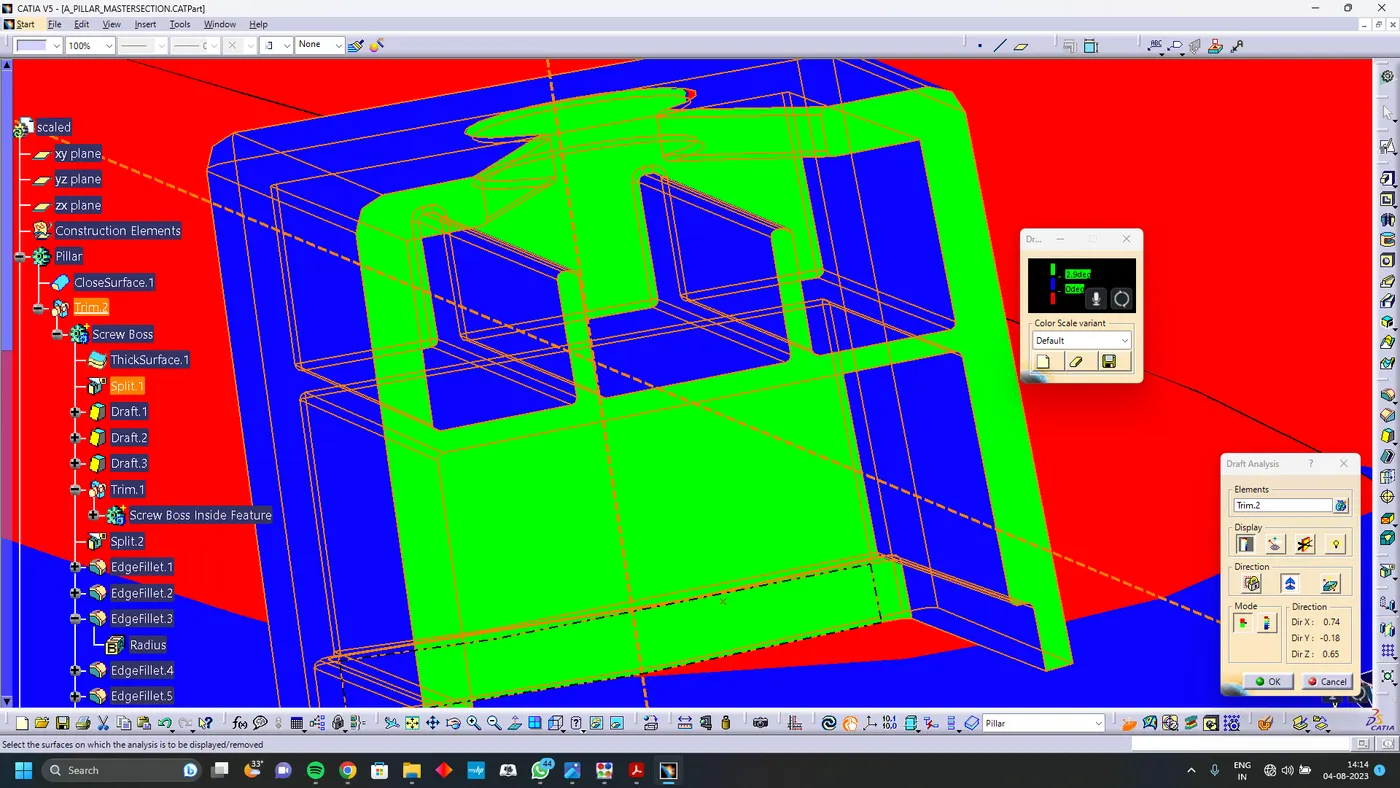
Draft Analysis
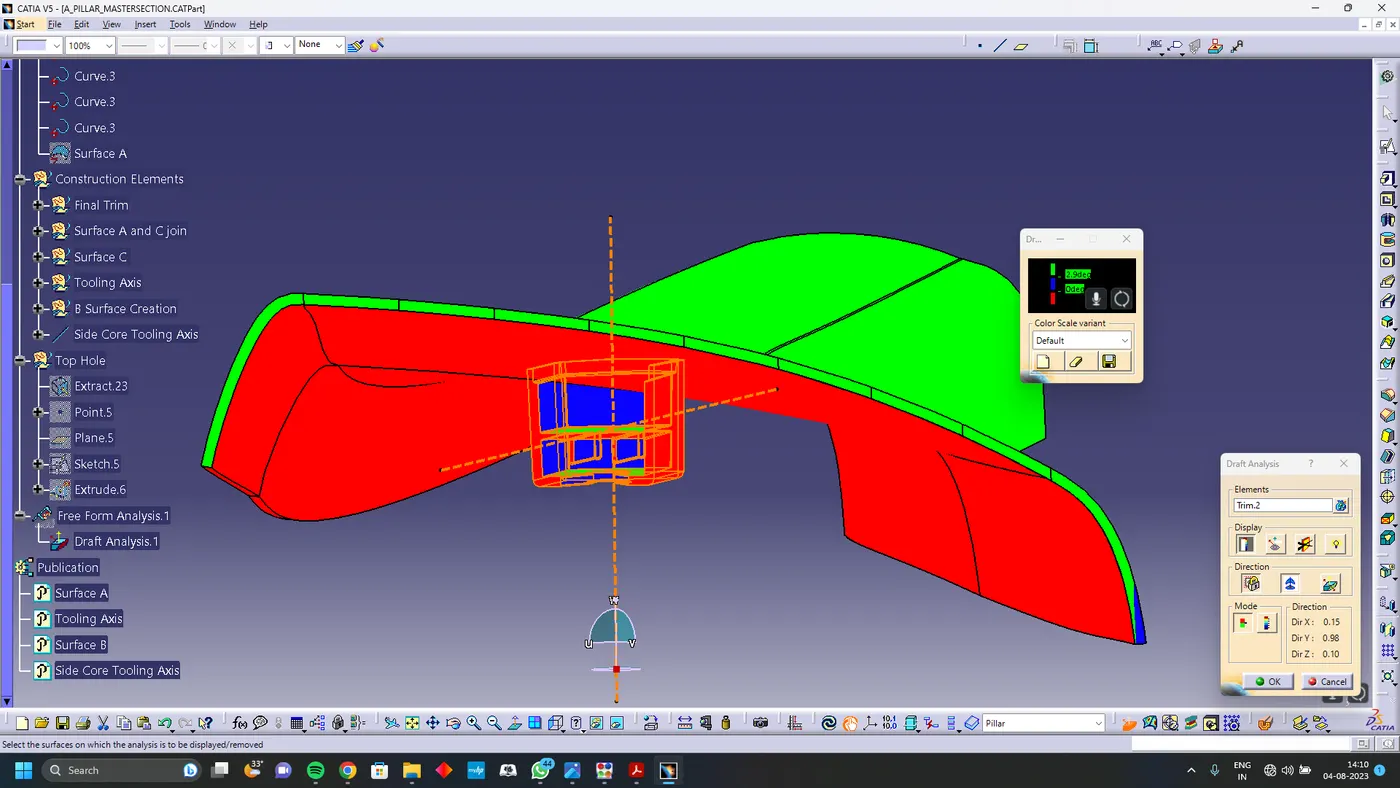
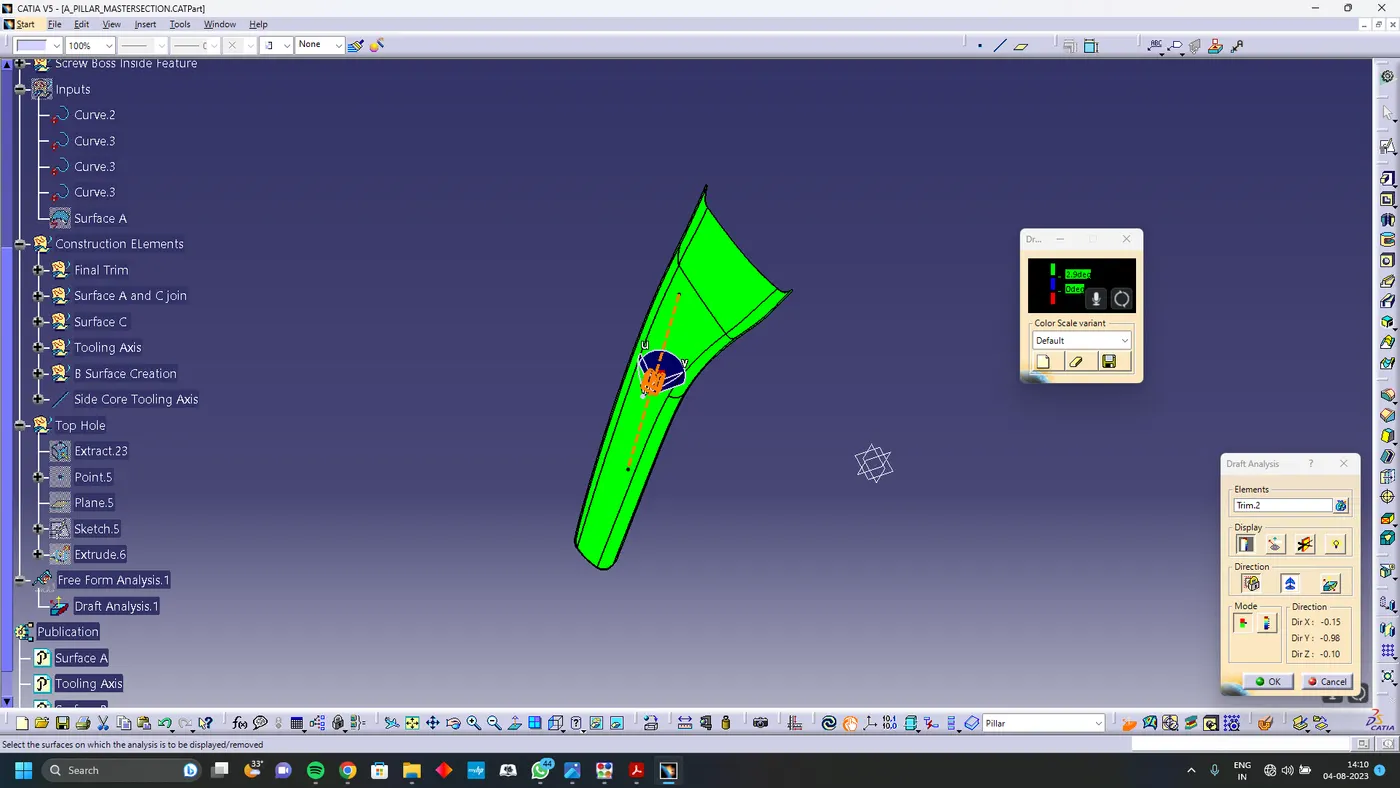
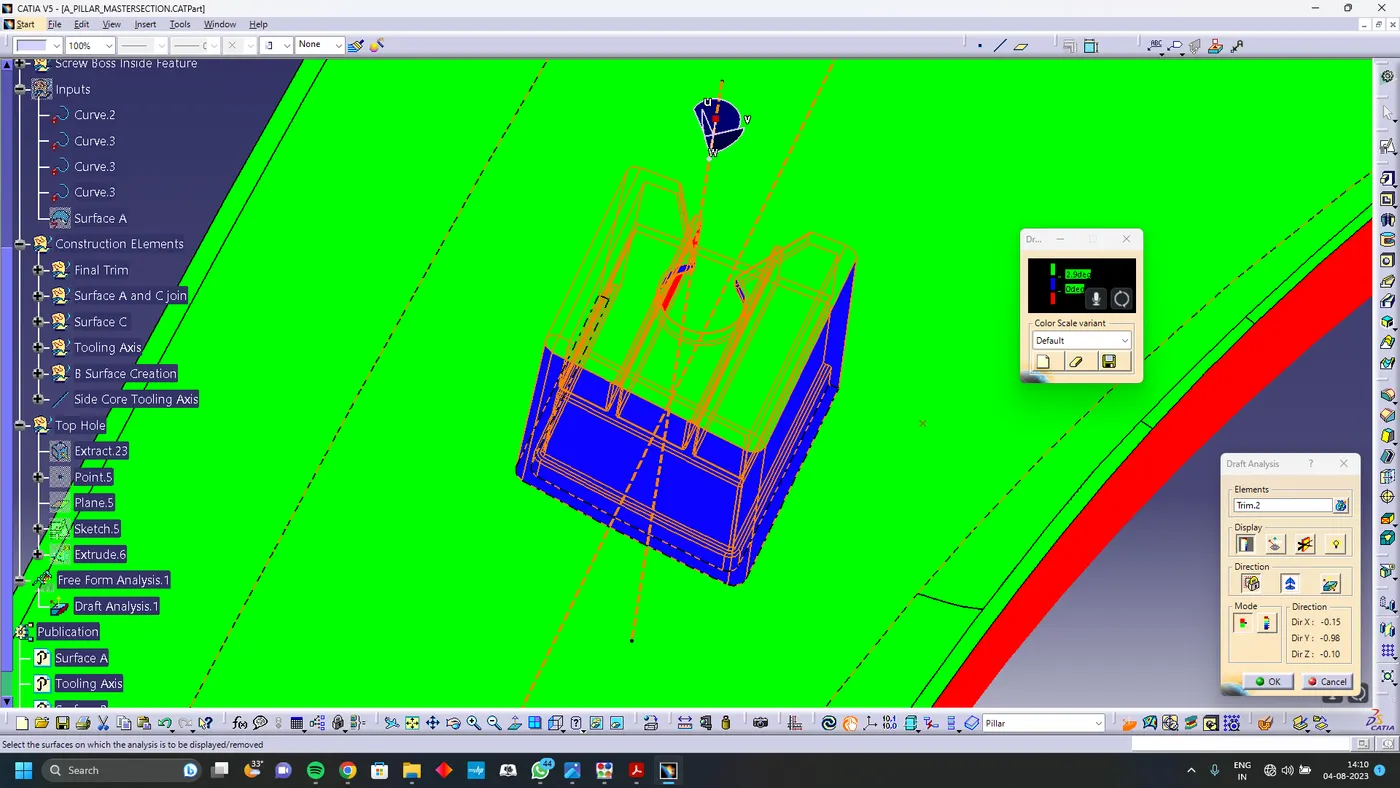
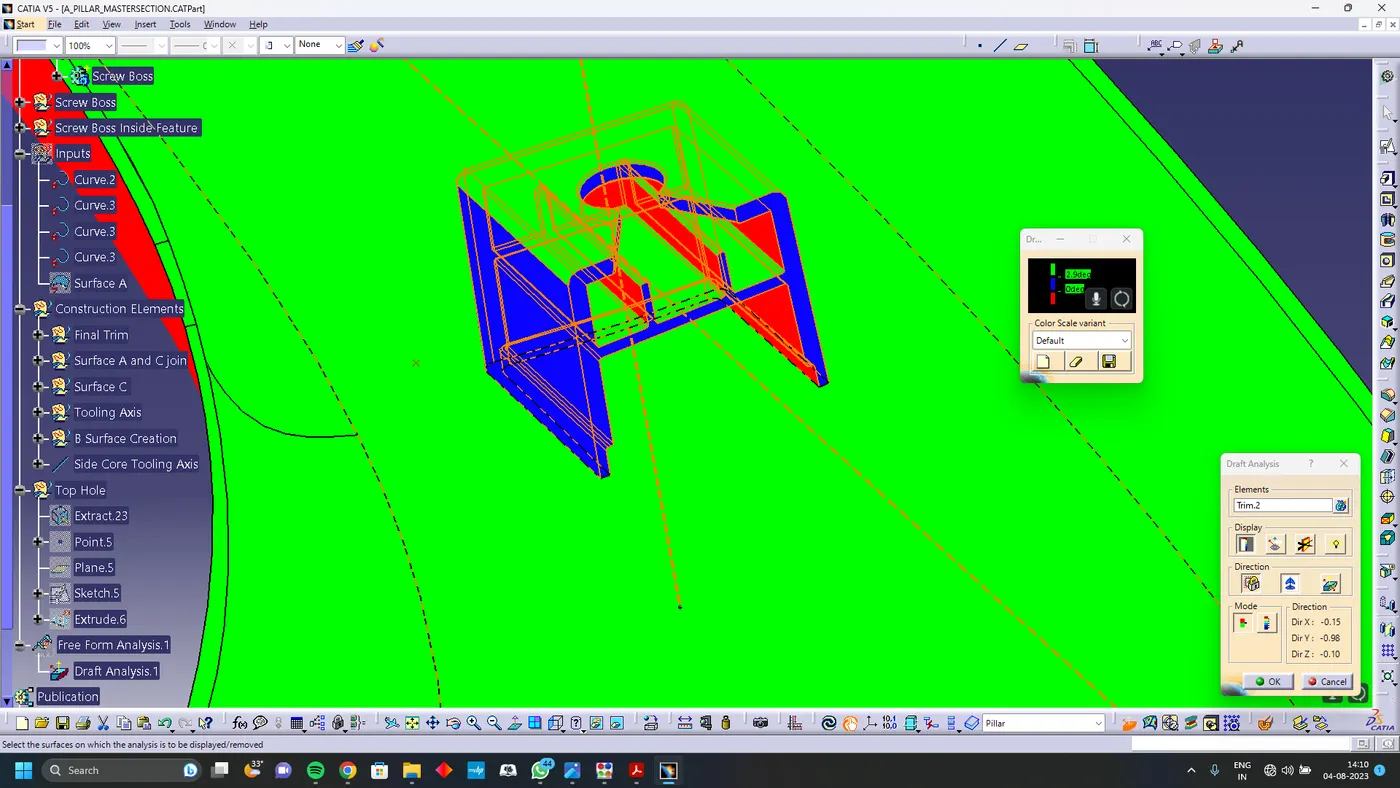
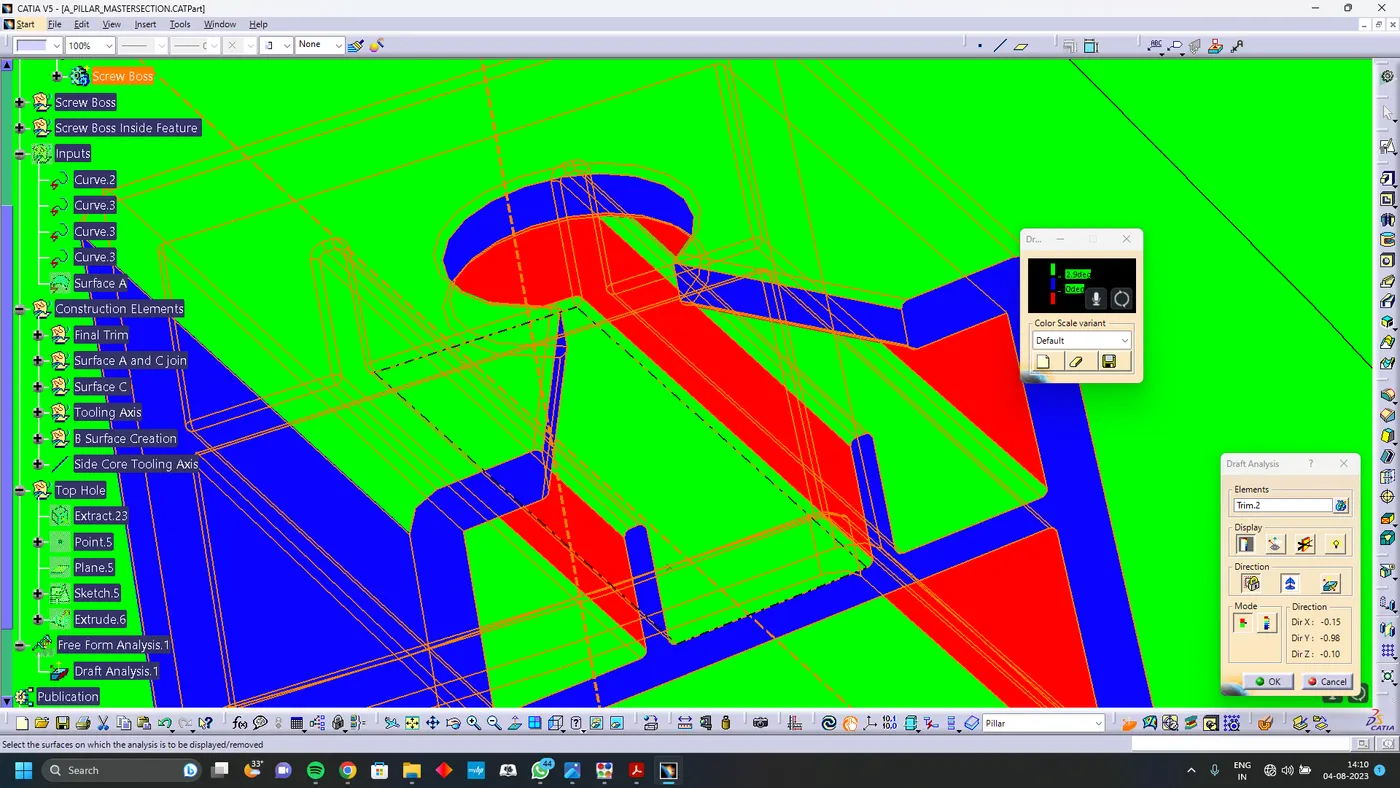
Dog House Draft Analysis