Week 11 - Project - A pillar Design with Master Section
TO CREATE A GIVEN PART BODY USING CLASS A SURFACE AND MASTER SECTION.
MASTER SECTION: Master Sections are the guides for design requirements that shape the component after Class A Surfaces' technical styling.
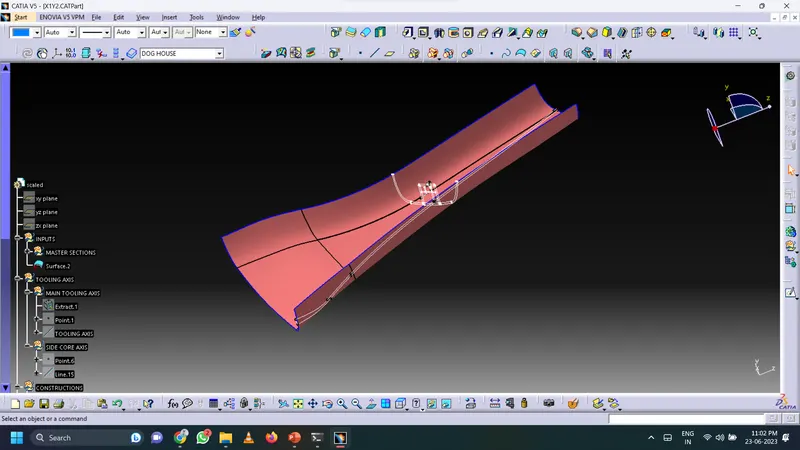
Here the master section and the class A surface has be provided, so we can create the class B & C surface by following the design of the master section.
CRATION OF TOOLING AXIS: Tooling axis can be created by many methods, Here i just created a line normal to the surface in which i can see all the faces of the class A surface and considered it as my tooling axis.
DRAFT ANALYSIS ON CLASS A SURFACE: The draft analysis on class A surface is carried out with respect to the tooling axis, the main objective of carrying out the draft analysis on the given class A surface is to check the given object is manfacturable or not using the plastic molding method.
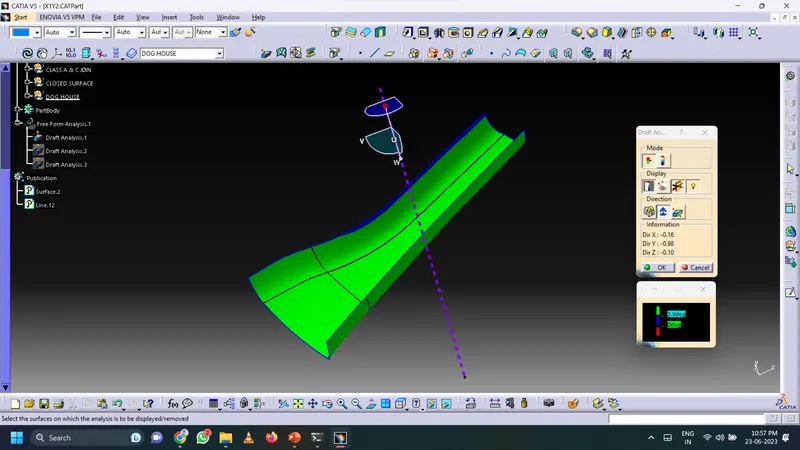
CLASS B AND C SURFACES: Class B surface can be created by offsetting the given class A surface for a required thickness of the part body & Class c surface is created by sweeping the extenal boundaries of the class A surface aling the tooling axis.
Here the thickness of the material is taken as 2.5mm and the draft angle of the Class C surface is considered as 3degree.
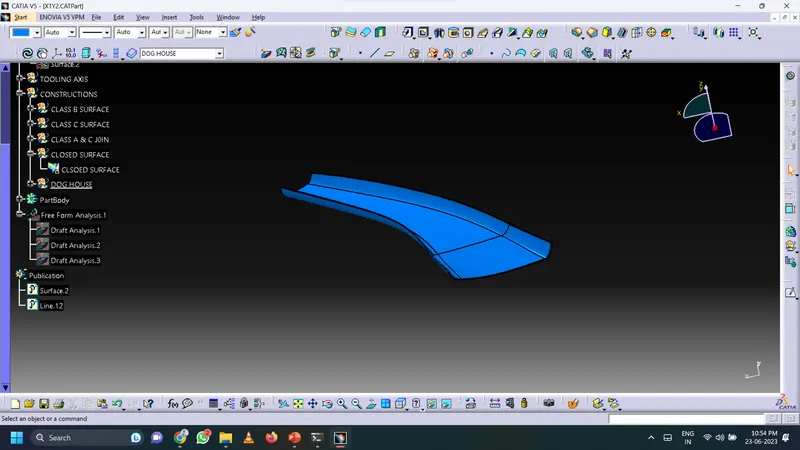
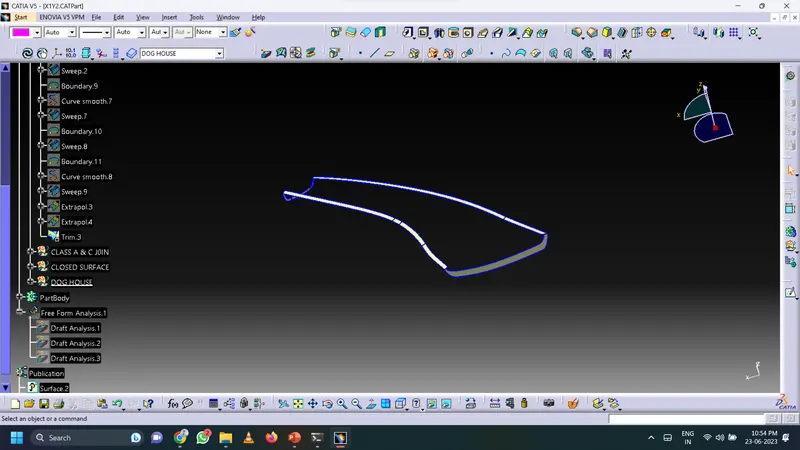
CREATION OF CLOSED SURFACE: Closed surface can be created by joining the class A & C surface and trimming the class B surface with the join of class A&C
NOTE: IN SOME CASES THE TRIMMING THE CLASS B IS NOT POSSIBLE SO WE NEED TO EATRAPOLATE THE CLASS B SURFACE AND THEN USE THE TRIM COMMAND WITH THE JOIN OF CLASS A&C.
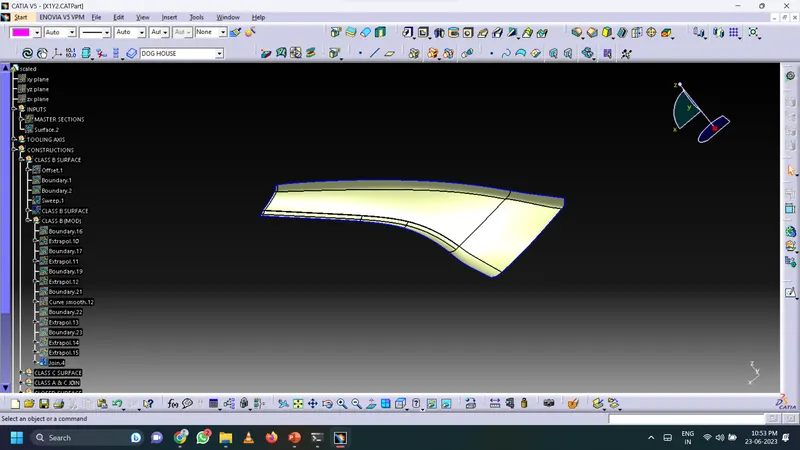
PART BODY: Part bod can be created by using the close surface command in te part workbentch.
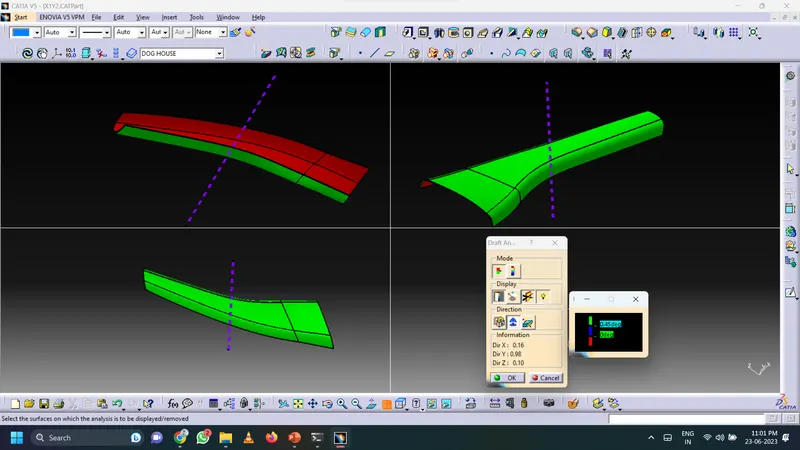
DRAFT ANALYSIS ON PART BODY
DRAFT ANALYSIS ON CLOSED BODY ALONG MAIN TOOLING AXIS: The draft analysis is carried out on the part body to see weather the created part body is feesable for manufacturing. The minium draft anale is considered as 3 degrees.
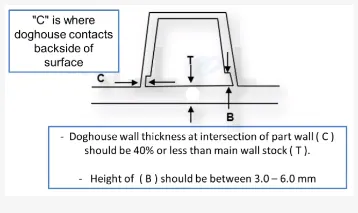
CREATION OF DOG HOUSE (ENGINEERNG FEATURE): Dog house is an engineering feature used in plastic trim design. Dog houses are used as supporting feature.
While creating Dog House the following rules must be obyed
-> The thickness of the wall at ite intersection of the class be surface should be atleast 40% of the thickness of the body, so the thickness comes up to 1.5mm in this case.
-> The step height may vary between 3mm to 6mm from the intersection of the class b surface.
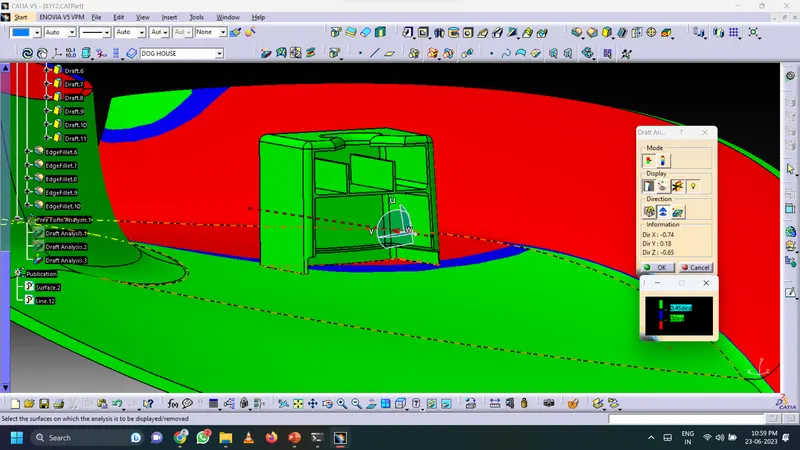
-> The side walls of the dog house must be drafted to an angle of 0.5' along the side core axis.
DRAFT ANALYSIS OF DOG HOUSE ALONG SIDE CORE AXIS: Since every engineering feature cannot be cleared along main tooling axis we create an another axis in the perpendicuar direction of the main tooling axis called as side core axis and draft analysis is carried on the doghouse along the side core axis.
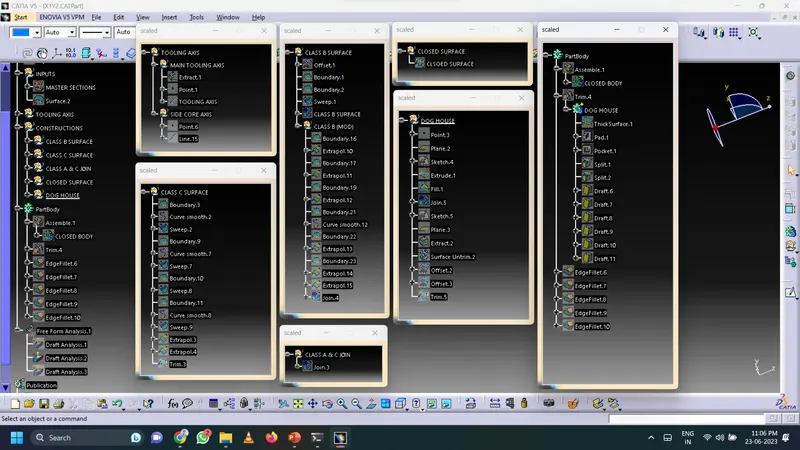
TREE STRUCTURE:
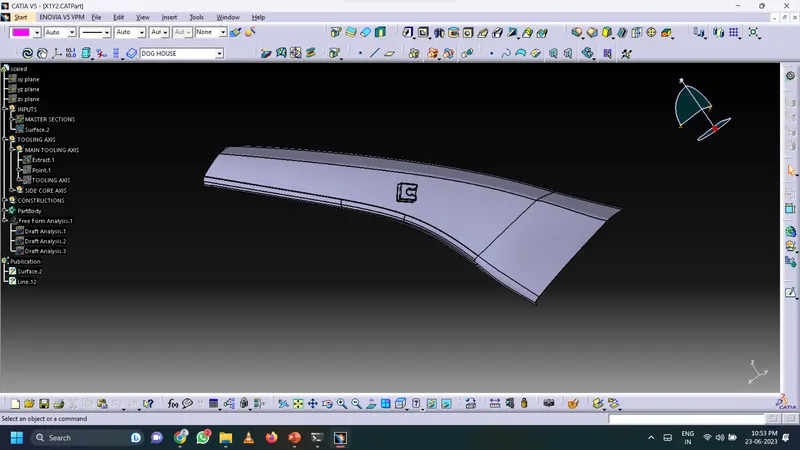
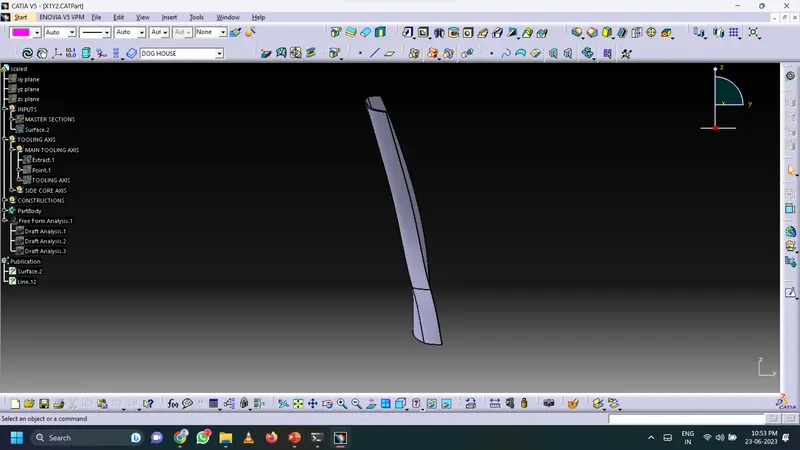
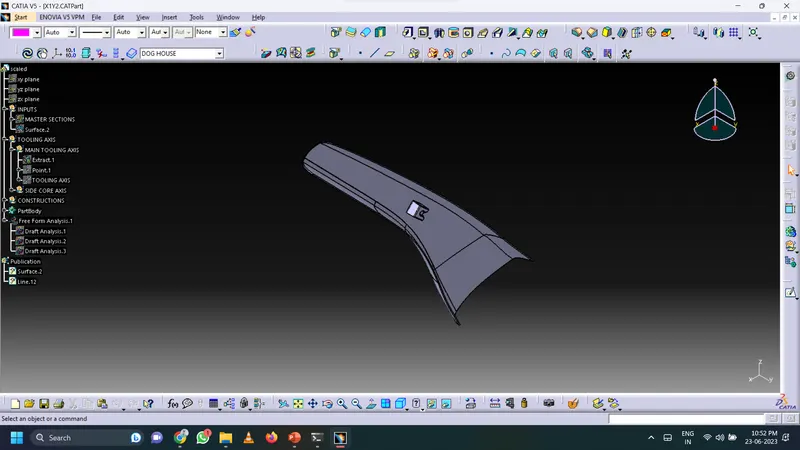
VIEWS
THANK YOU!!