Week 10 - Challenge 2- Attachment Feature Creation (Dog House)
REPORT:
1) The main objective of this challenge was to create a solid part by creating CLASS B & C SURFACE and necessary DOG HOUSE for the given CLASS A SURFACE and perform a draft analysis on the solid part.
2) TOOLING AXIS: The first main step is to creatinf a tooling axis, the tooling axis can be created by bisecting the two extreme faces of the class a surface that is visible in the all axes, it can be done by imagining how the part can be created from injection mouldig process, in this case the tooling axis was in the Y direction.
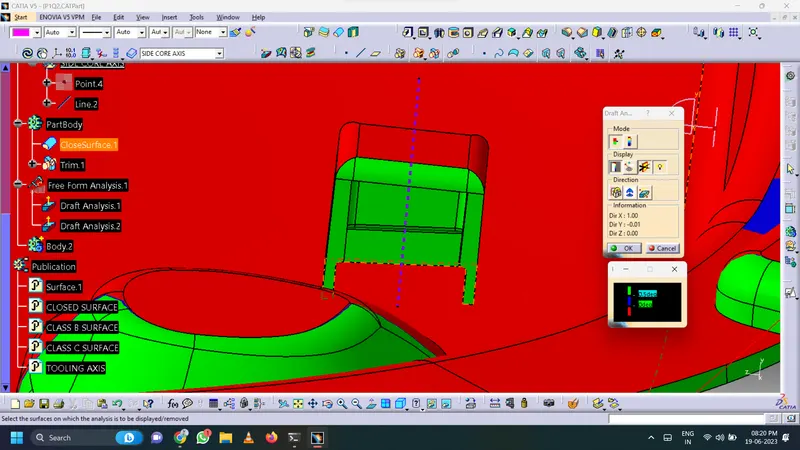
3) DRAFT ANALYSIS: Performing the draft analysis on the CLASS A SURFACE along the TOOLING AXIS gives us the ptojection angle of each and every point on the CLASS A SURFACE with respect to TOOLING AXIS.
4) Creation of CLASS B & C SURFACE: The CLASS B SURFACE can be created by offsetting the CLASS A SURFACE to the requred thickness of the desired part, in this case i have considerd 2.5 mm as the thickness of the material.
CLASS C SURFACE can be creating a boundry along the CLASS A SURFACE and sweeping the boundry in the direction of TOOLING AXIS and sweeping the boundry perpendicular to the adjacent surface (it depends on the conditions).
5) CLOSED SURFACE AND SOLID PART: Closed surface can be created by joining all the three surface and trimming the unnessary elements and thicknening the cosed surface we get solid body.
6) DOG HOUSE: Dog House can be created by following the below rules
-> The thickness of the wall at ite intersection of the class be surface should be atleast 40% of the thickness of the body, so the thickness comes up to 1.5mm in this case.
-> The step height may vary between 3mm to 6mm from the intersection of the class b surface.
-> The side walls of the dog house must be drafted to an angle of 0.5' along the side core axis.
7) DRAFT ANALYSIS ON THE PART BODY: The final step is to perform a draft analysis on the part body along the tooling direction to check weather the component/part is fit for maunfacturing of any minor changes to be done.
Thankyou!
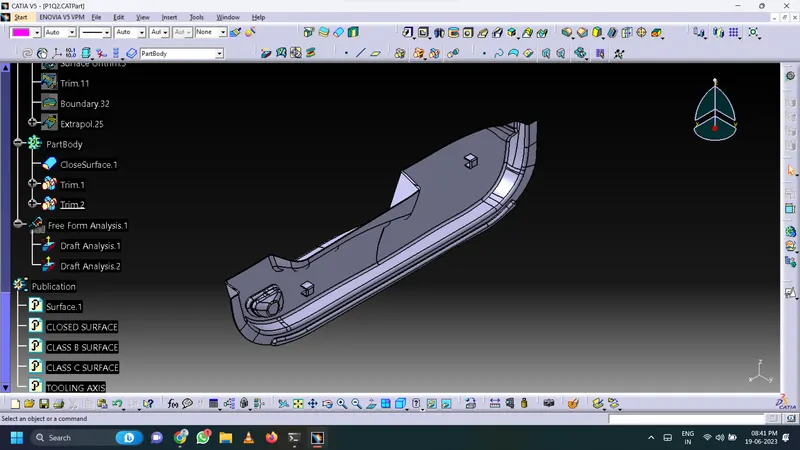
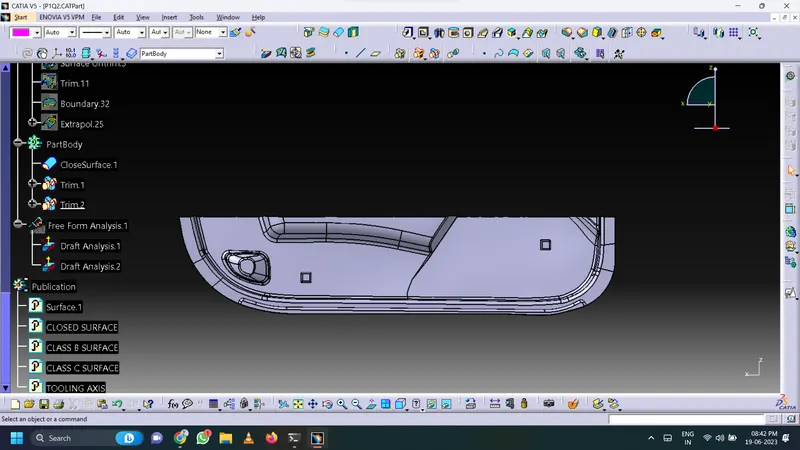
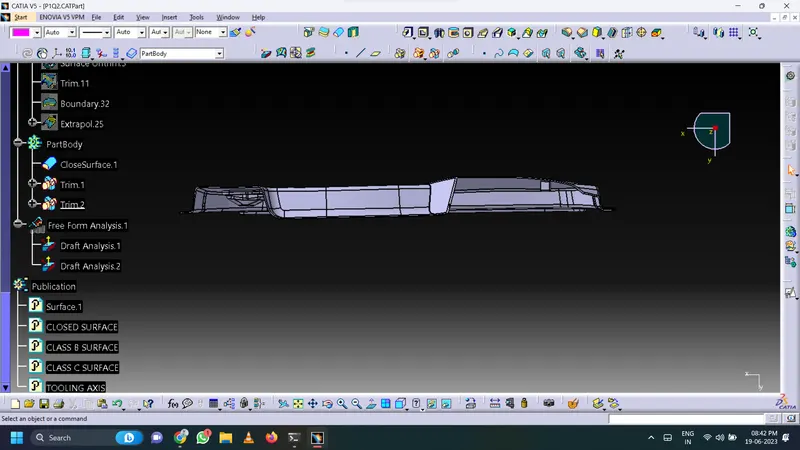
ISOMETRIC, FRONT & TOP VIEWS
DRAFT ANALYSIS ON CLASS A SURFACE
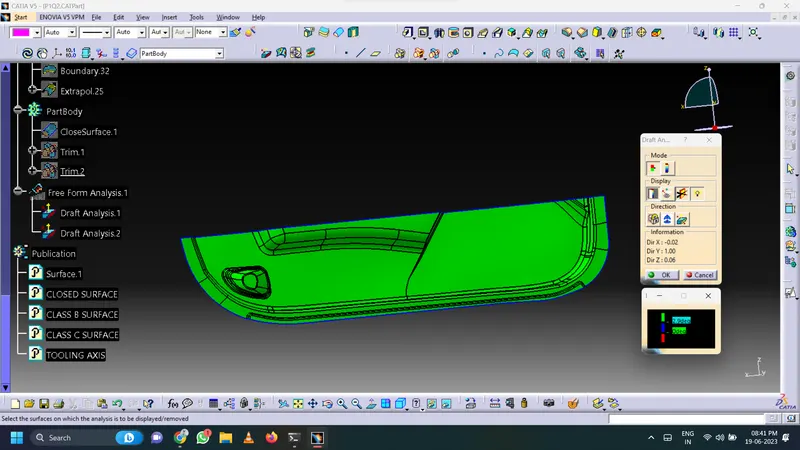
DRAFT ANALYSIS ON DOG HOUSE