Week 11 - Project - A pillar Design with Master Section
A PILLAR MASTER SECTION
Aim:
To Create the A PILLAR Mastersection with the funtion of Class B and Class C Surface and also creates the dog house with the given mastersection on the final surface of closed surface and also perform the drfat analysis on the surface created and also in the class A surface.
Objective:
Creates the proper tooling axis.
Creates the Class B Surface correctly.
Creates the Class C surface correctly.
Then makes the surface as the Closed surface.
Creates the Doghouse with given mastersection.
Then do the draft analysis on the closed surface and also in the dog house.
Tools used:
Introduction:
In this challennge we creates the A pillar mastersection design using the class A surface and with the class A surface,the class b surface and class csurface created and also creates the doghouse with given mastersection.
Class A Surface:
The Class A Surface was given as the Catpart or Stp file and in the Class A Surface the tooling axis is created.
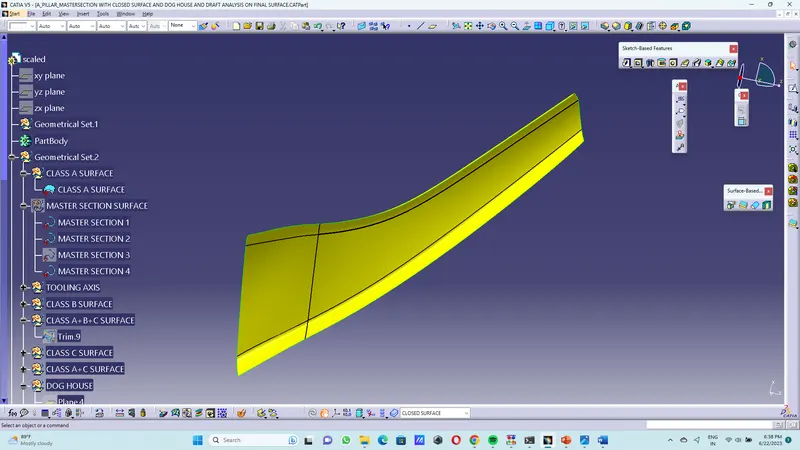
Class A Surface with Mastersection:
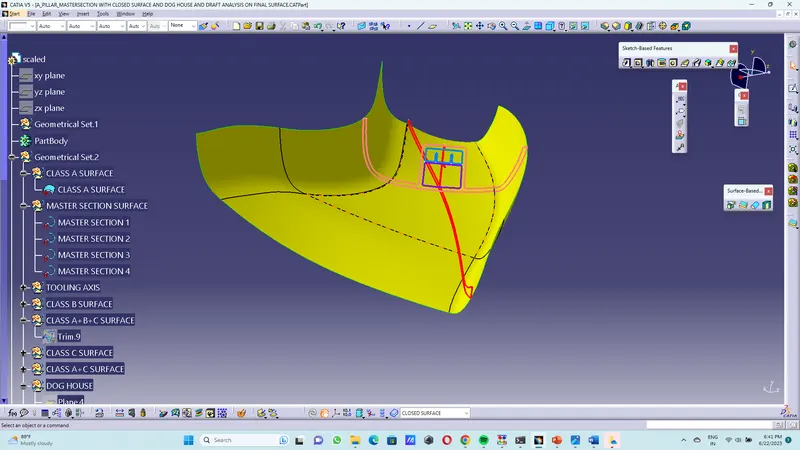
Tooling Axis on Class A Surface:
The Tooling Axis was created by the bysection method using the mastersection.The Pink dotted line is the Tooling axis.
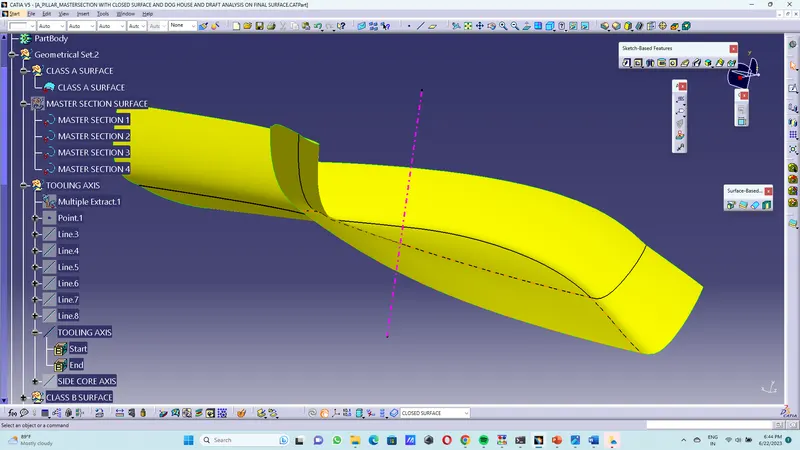
Class B Surface:
The Class B Surface was created by the offsetting of 2.5mm thickness from the class A Surface and during the offsetting of the surface some patches were created on the Class B surface,those patches were solved and the Class B Surface were created.
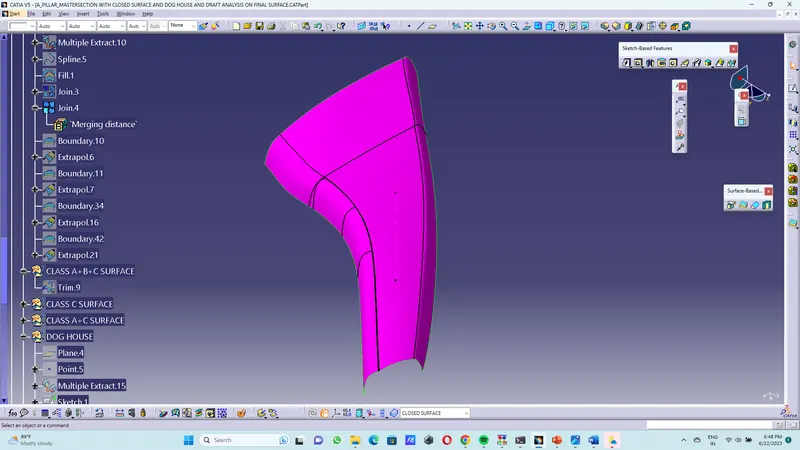
Class C Surface:
The Class C Surface was created on the Class A Surface by creating the boundary on the Class A Surface and with boundary the sweep option is used with the reference surface with draft angle 87 degree,the class C surface was created.
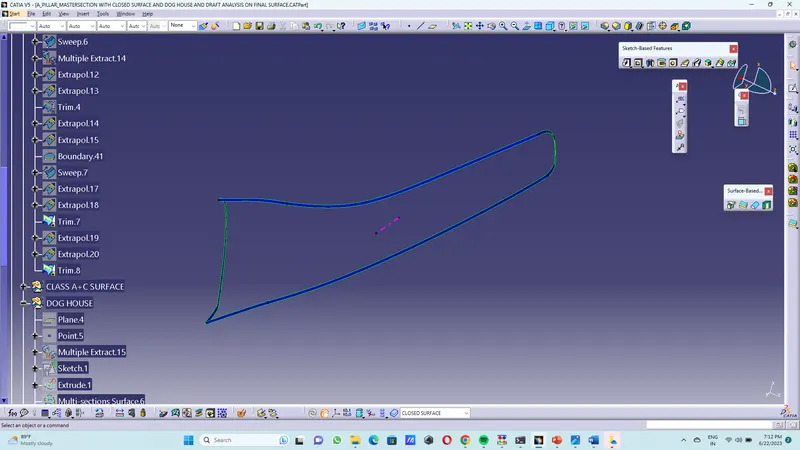
Class A+C Surface:
The Class A and Class C Surface are created by the joining or trimming of the two surface,The Class A+C Surface was created.
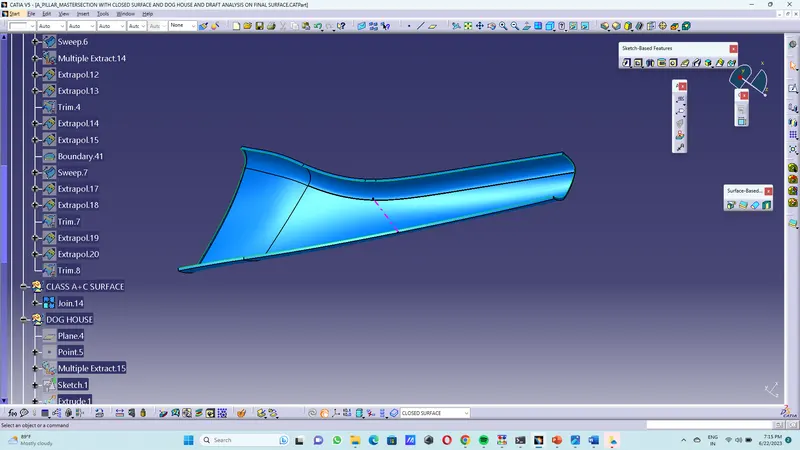
Class A+B+C Surface:
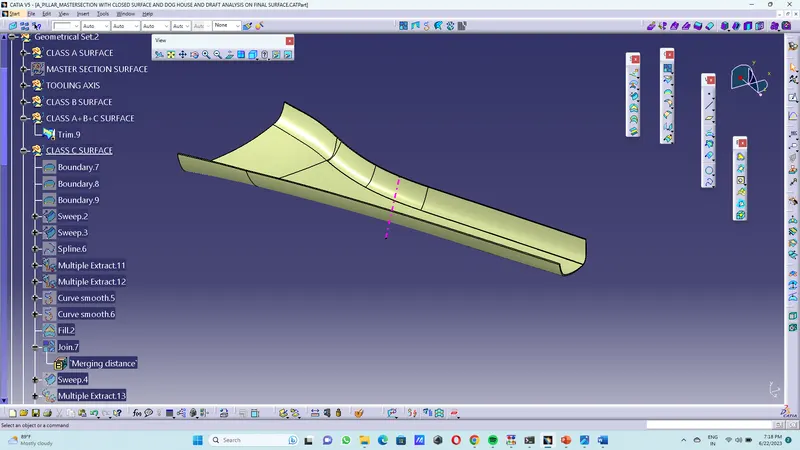
Closed Surface:
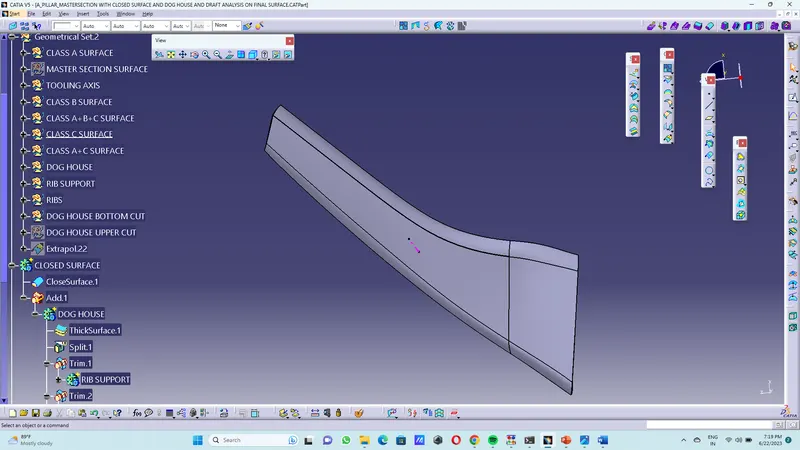
Creation of DogHouse:
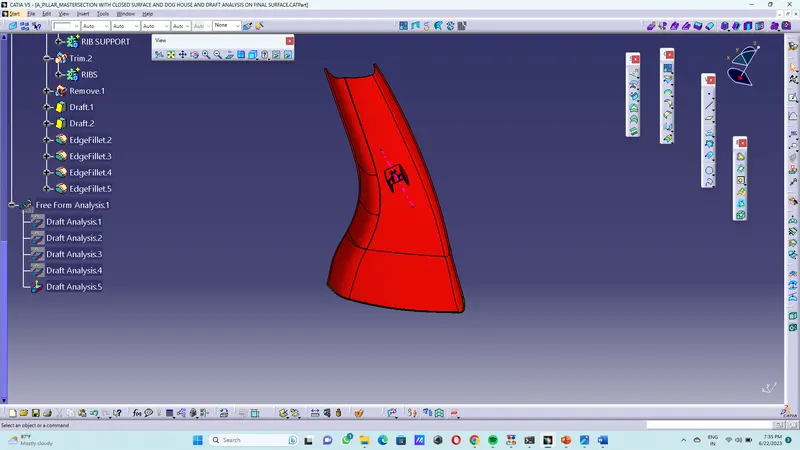
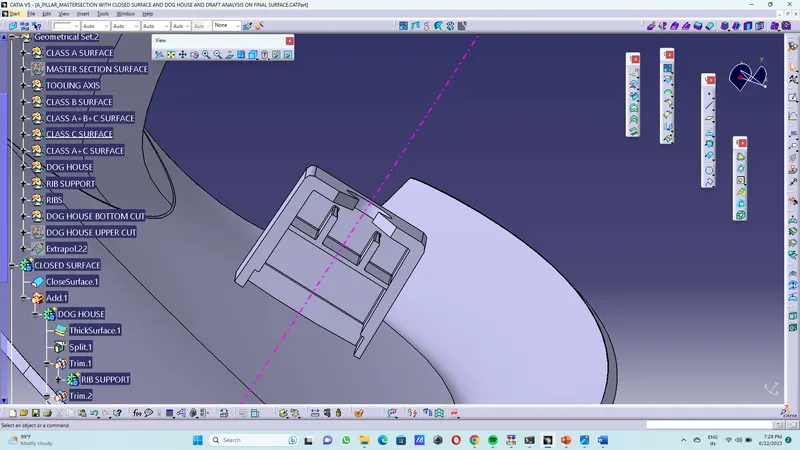
The Doghouse was created by the given mastersection,the dimension were taken from the mastersection.The mastersection taken as the projection element and then the doghouse and the ribs and ribs support were designed by the given mastersection takes the thickness of 2.5mmfor the doghouse.then the draft is made on the inside and outside surface of the doghouse.the doghouse were created.
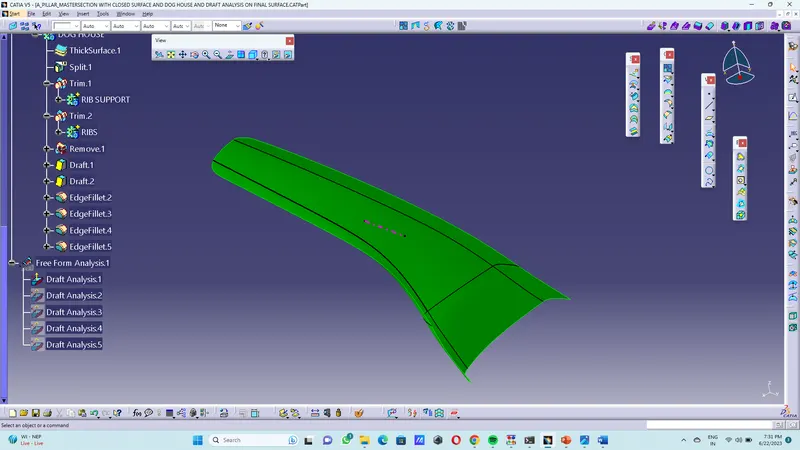
Draft Analysis on the Class A Surface:
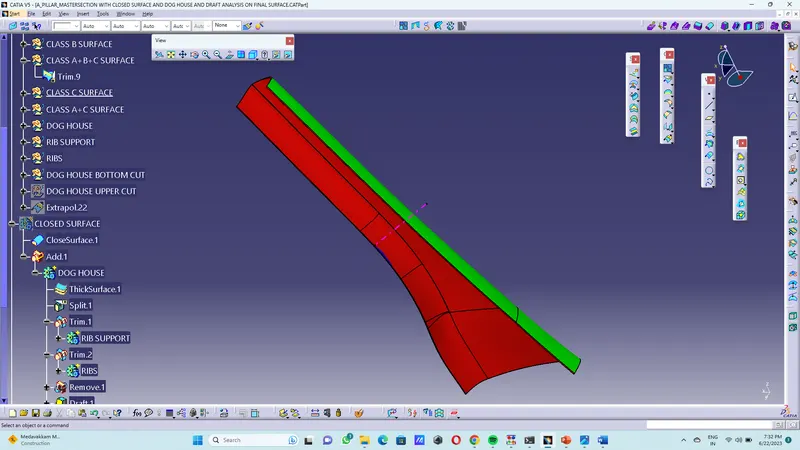
Draft Analysis on the Class A+B+C Surface:
Draft Analysis on Closed Surface:
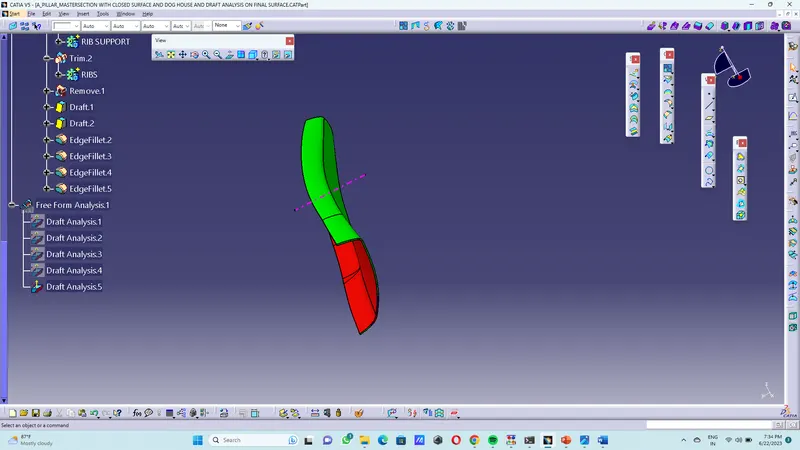
Draft Analysis on Final Surface: