Week 11 - Project - A pillar Design with Master Section
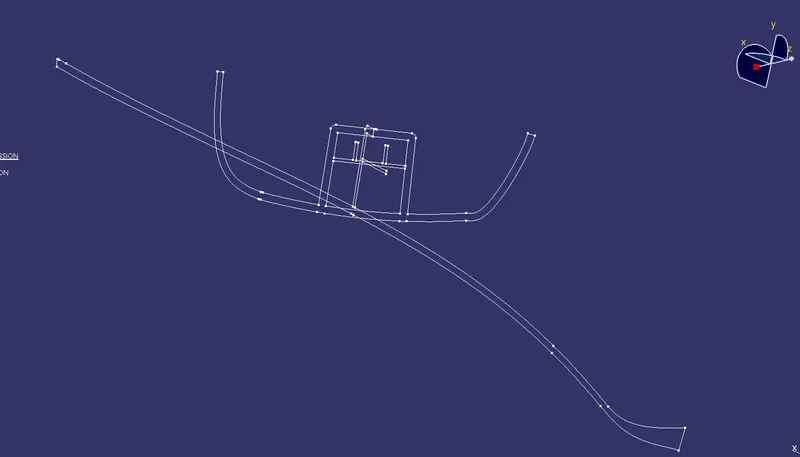
MASTER SECTION:
Master sections development takes place during feasibility check and concept validation stages of the product life cycle. These are typically the guides for design requirements and which decides the component packaging after the development of the concept design, i.e class A surfaces.
Master section helps us to decide the feasibility of the concept design, the clearances, the packaging and the fixation strategy of a component before converting the concept design into a solid 3D engineering design.
During the period of vehicle concept design the evaluation of the master section performance depends mainly on the reference vehicle data and experience of structure design engineer.
REFERENCE FOR CLASS A, CLASS B & CLASS C SURFACE.
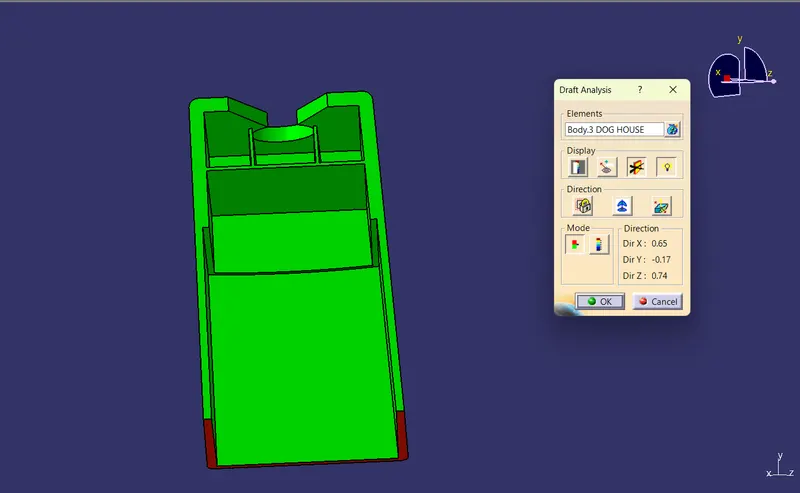
DOG HOUSE:
It is used mainly for three functions.
To eliminate the sink marks
To lift the bosses for hight
To give outside bosses from B surface
RIBS:
Ribs give strength to the model. It is made by some guidelines like draft, fillets etc.
CLASS A:
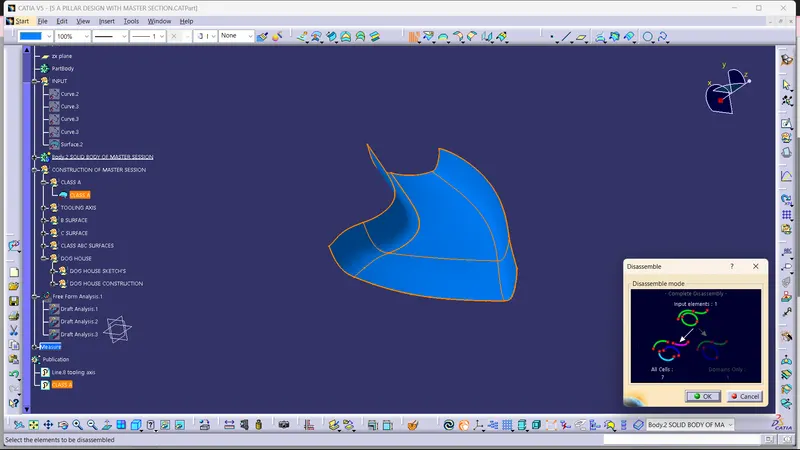
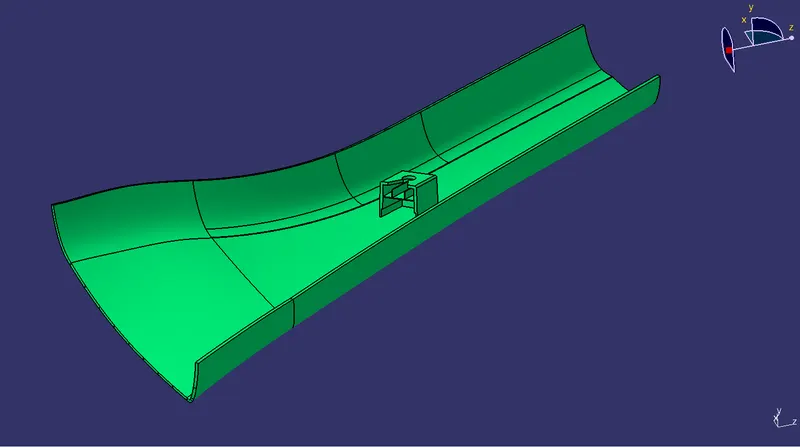
Since we copy the Class A from the original Class A, then create separate geometric set then paste it. Then join the Class A.
check the surface quality
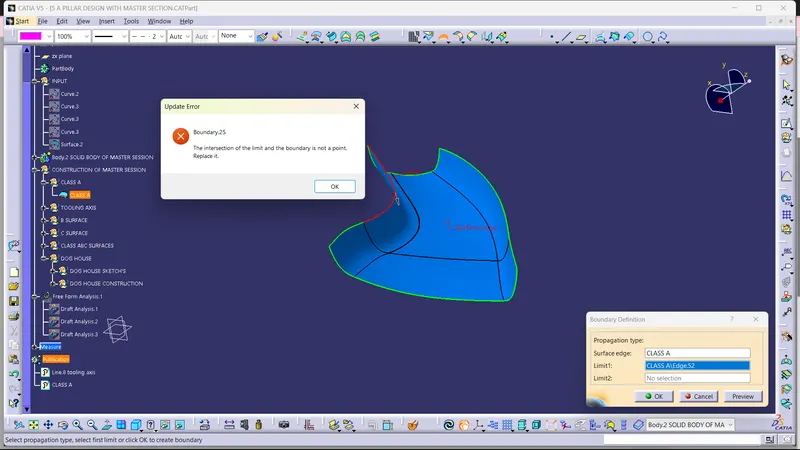
check the any patches available in surface with boundary
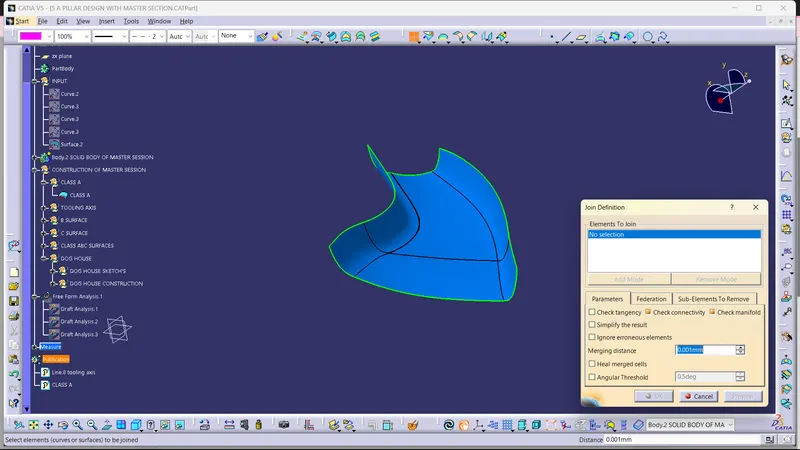
let's join the surface
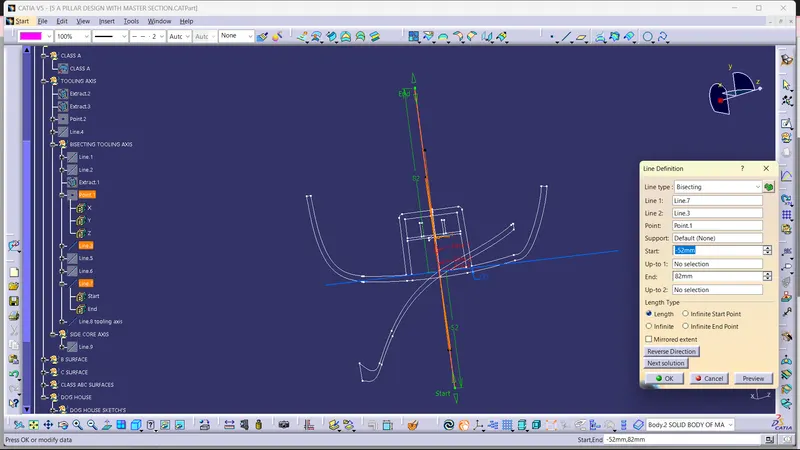
TOOLING AXIS:
create the two lines with the master section, bisecting the line & create the tooling axis.
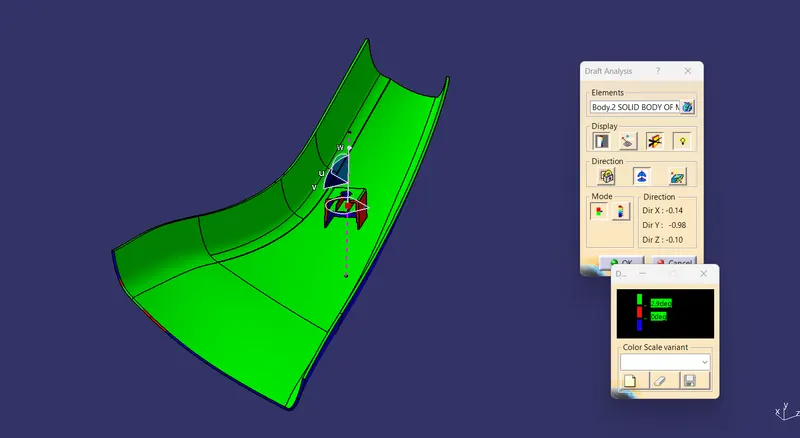
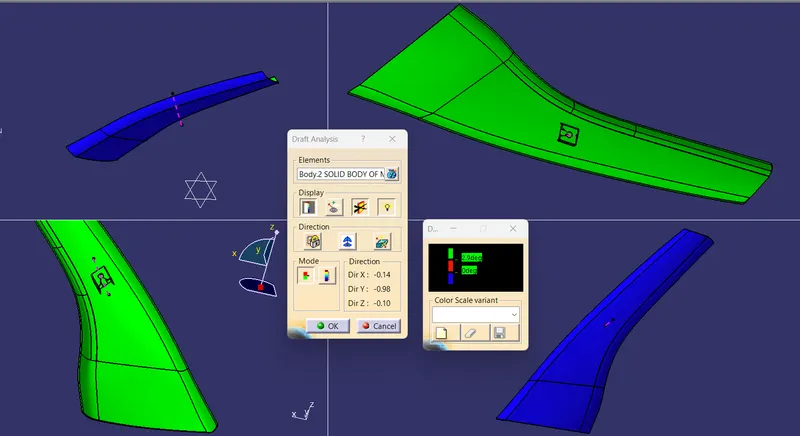
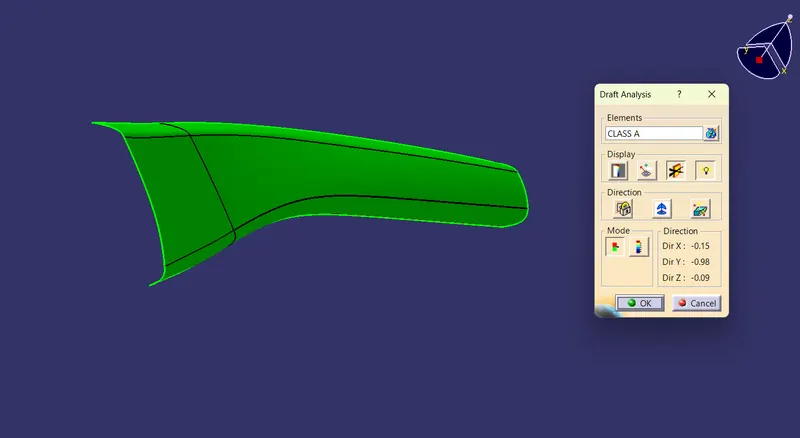
DRAFT ANALAYSIS:
Draft analysis for class A surface
CLASS B SURFACE:
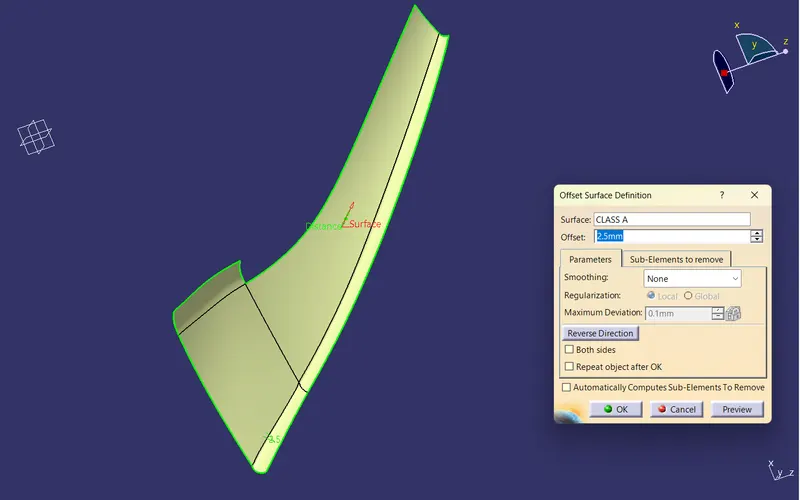
Create B surface offset form the class A surface as per master section.
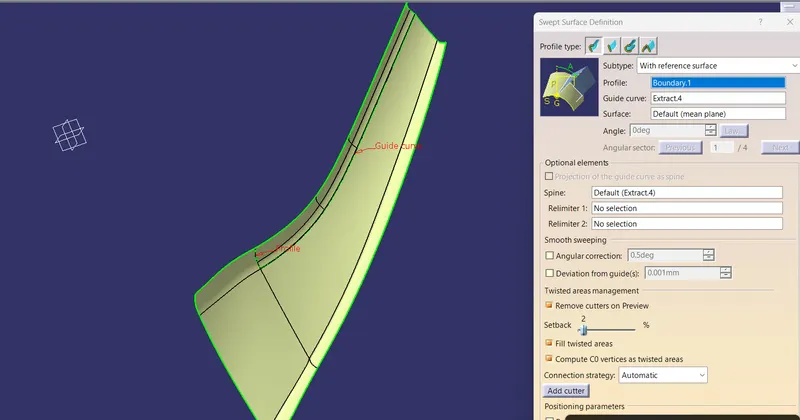
missing surfaces create with swept surface.
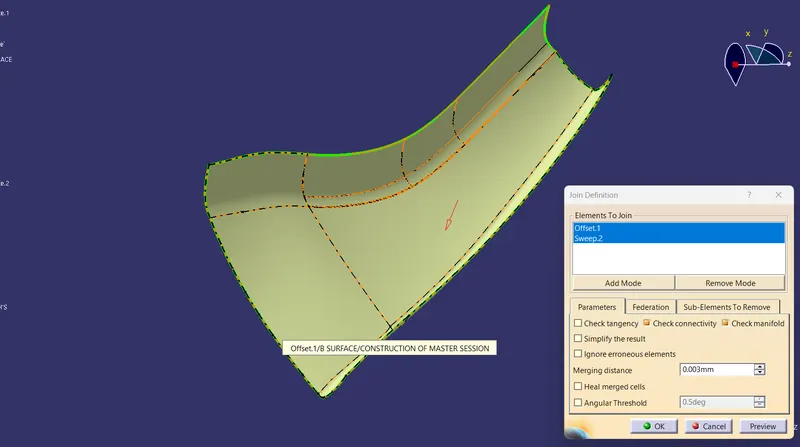
let's join the surfaces & create the class B surface.
SURFACE C CLASS CREATION:
Extract tool is used to create the boundary lines separately on side edges of class A surface
Sweep comment is used to create surface C class for separate edges from given master section reference. Finally merge all sweep surface to get class C surface.
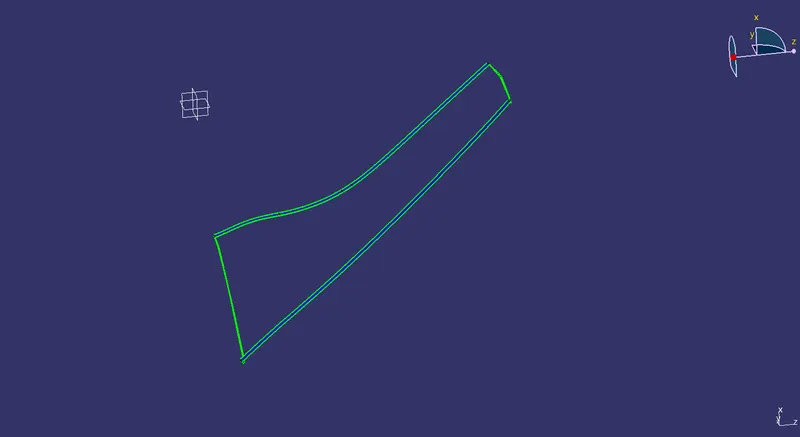
FINAL SURFACE:
Join the surfaces without any boundary.
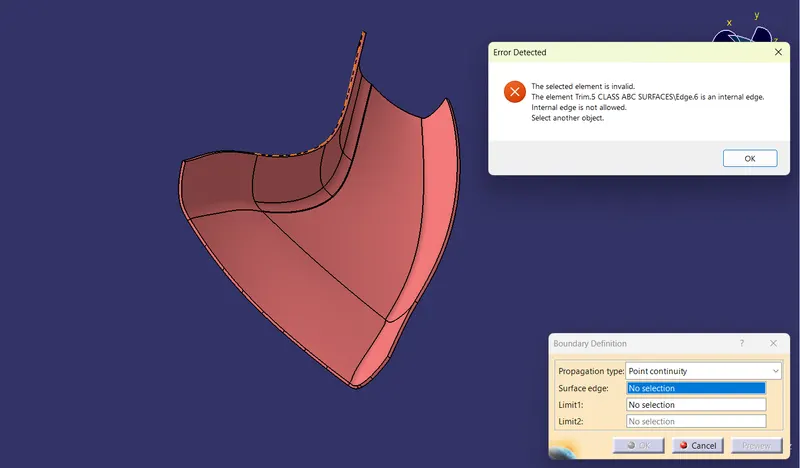
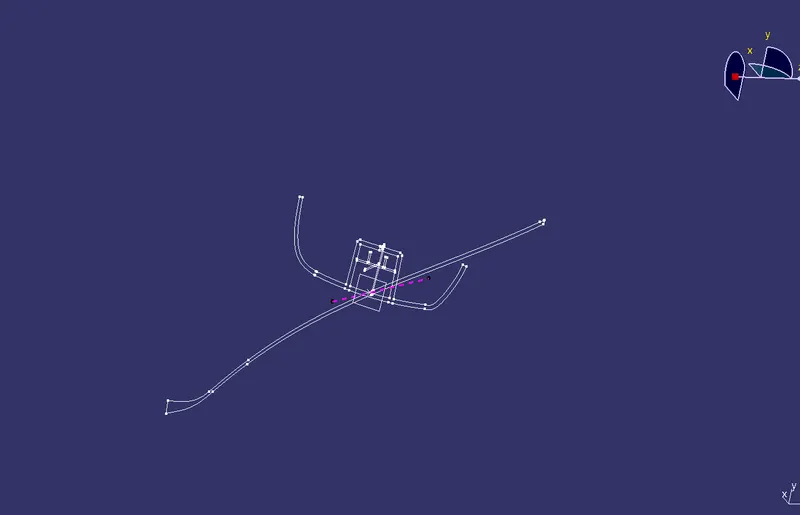
SIDE CORE AXIS:
create side core axis using master section.
DOG HOUSE & RIBS :
Create the dog house & ribs as per master section.
DOG HOUSE:
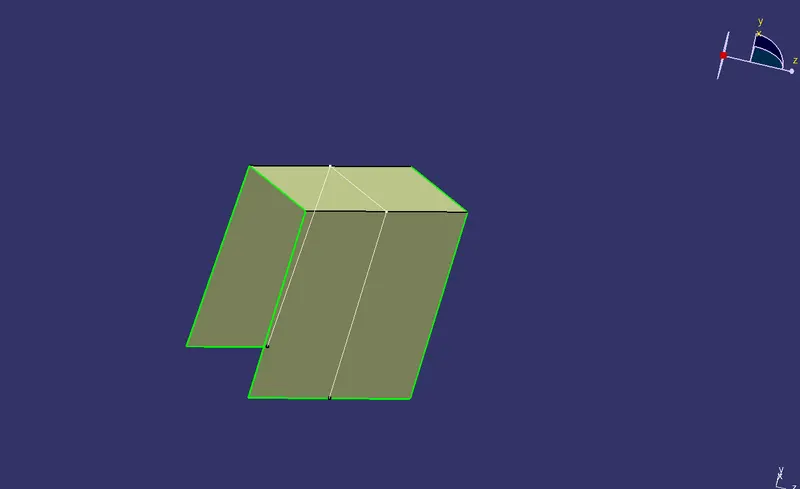
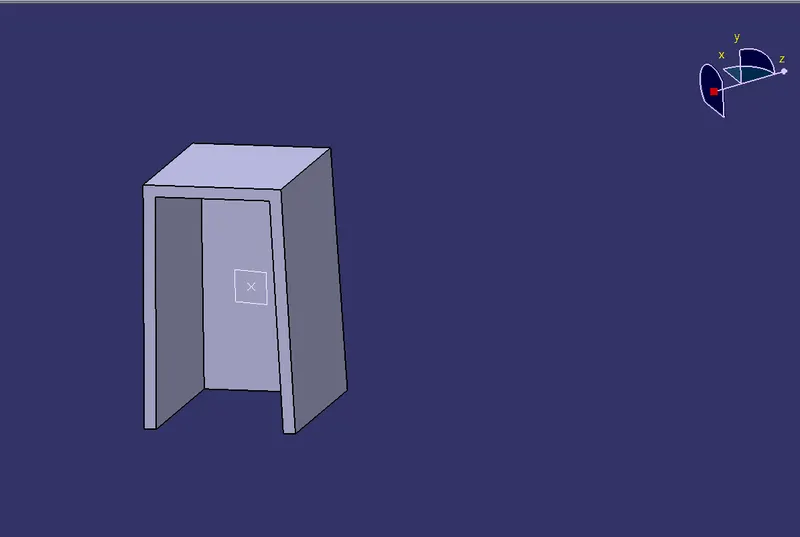
to reduce the sink marks.
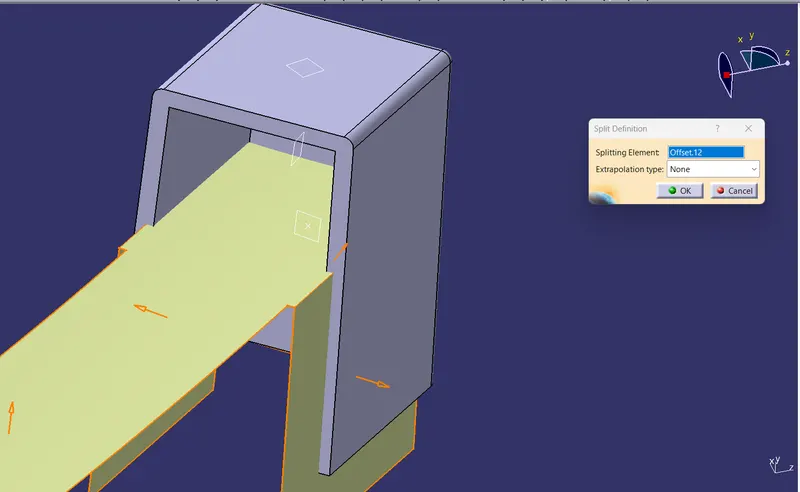
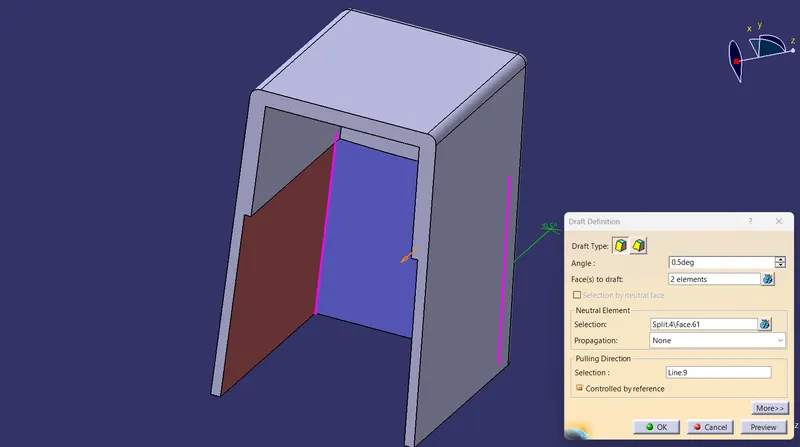
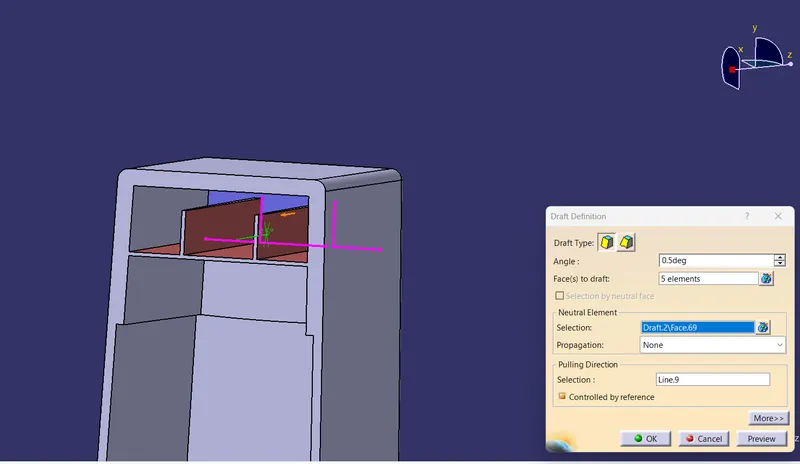
draft to the dog house using side core axis.
RIBS:
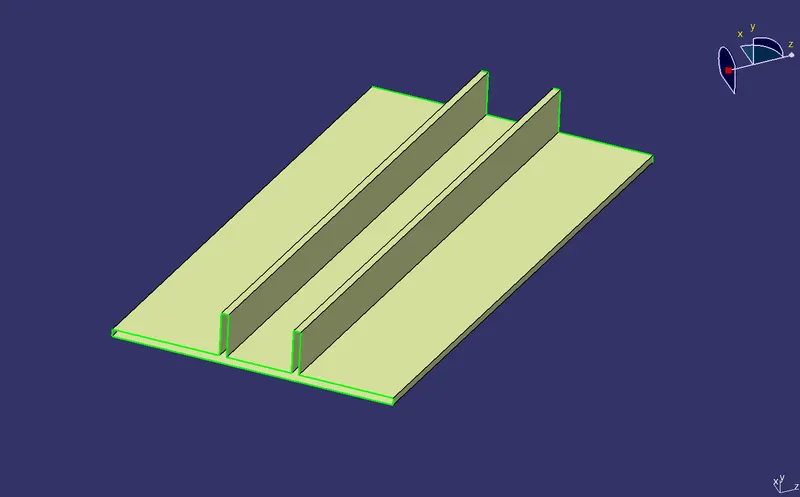
Extrude the sketch convert to sloid.
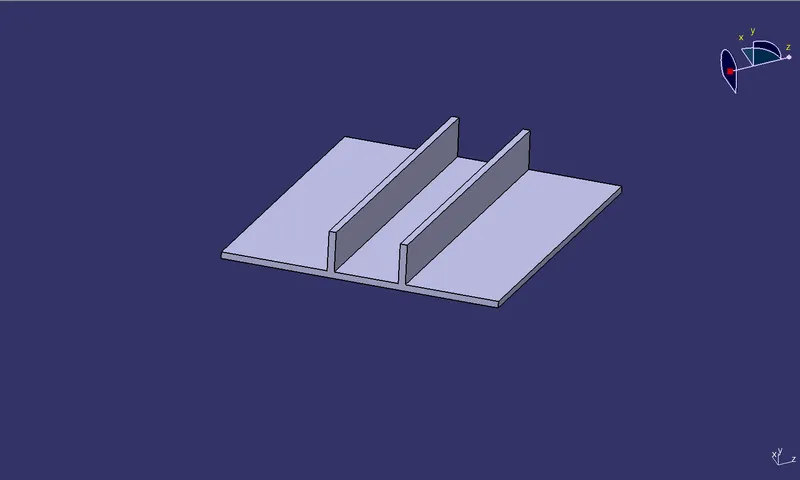
DRAFT TO RIBS USING SIDE CORE AXIS
DOG HOUSE TOP PROFILE

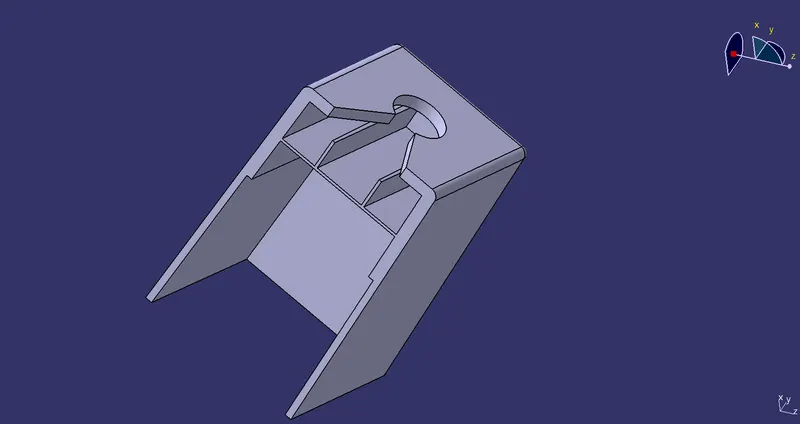
GIVEN FILLETS TO THE DOG HOUSE & RIBS AS PER MASTER SECTION.
FINALY TRIM TO JOIN THE DOG HOUSE
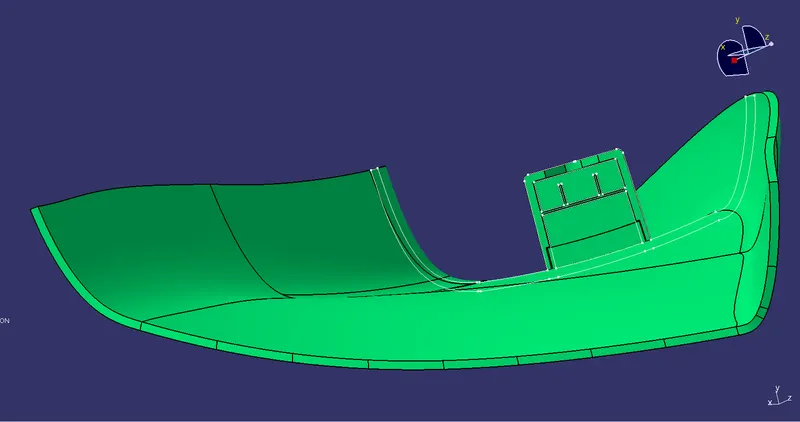
DRAFT ANALYSIS FOR SOLID SURFACE: