Week 11 - Project - A pillar Design with Master Section
A PILLAR DESIGN WITH MASTER SECTION
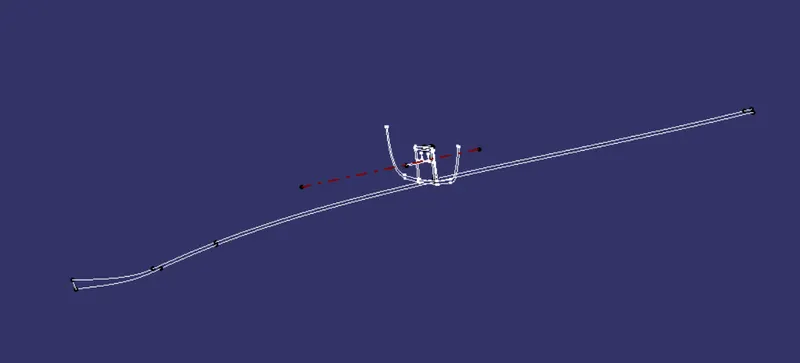
MASTER SECTION :
Reference for CLASS A, CLASS B and CLASS C Surface.
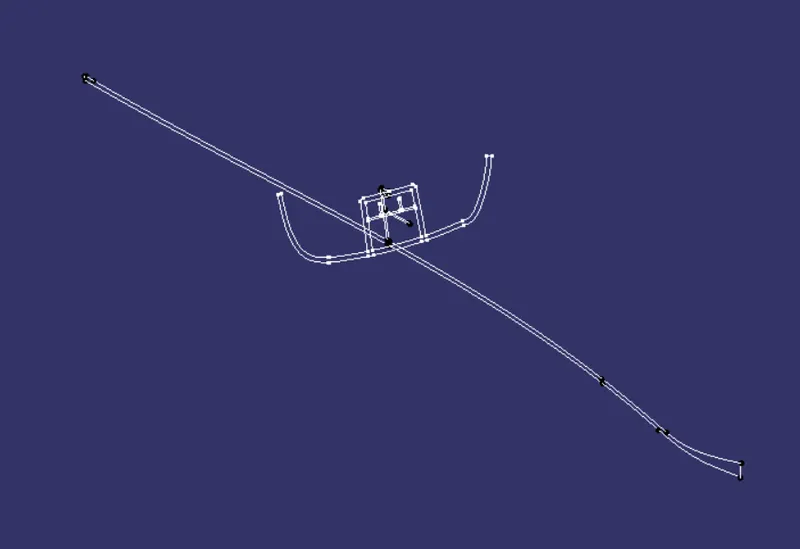
TOOLING AXIS :
Create the tooling axis using the bisecting line method or just by taking proper points of mastersection and extending the line which is clearing all the faces of Class A.
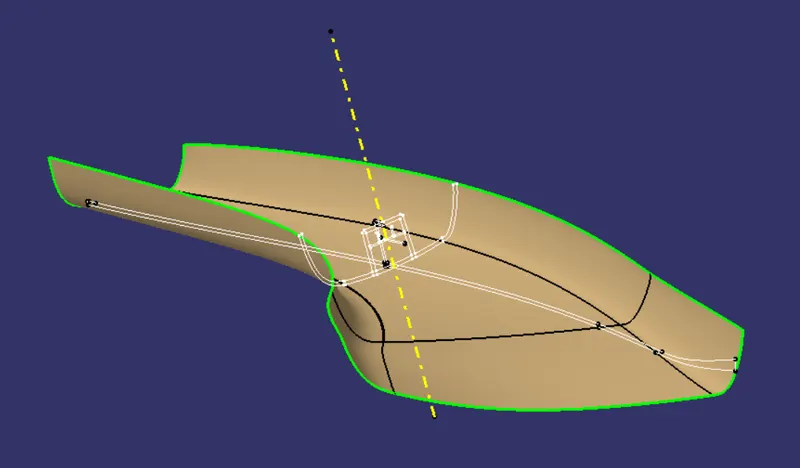
SIDE CORE AXIS :
Create side core axis using master section and the model.
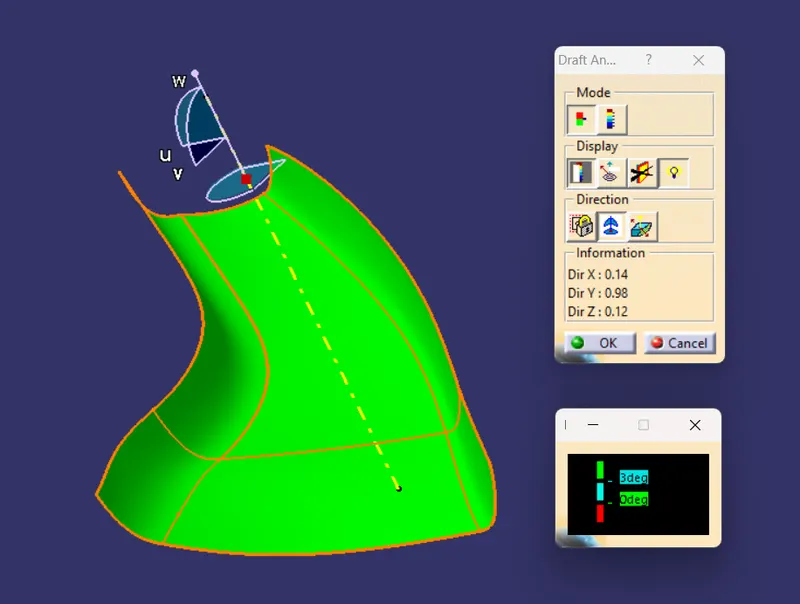
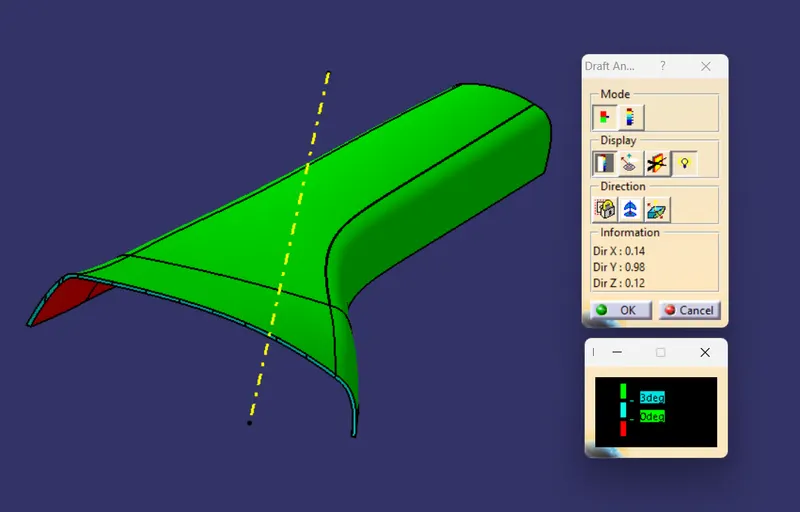
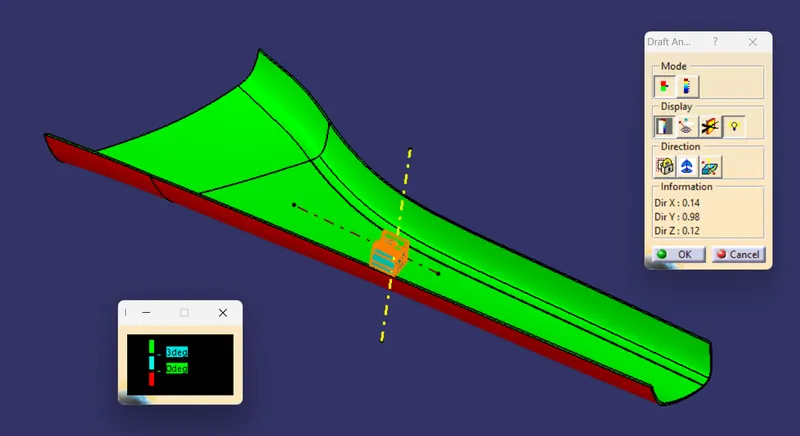
DRAFT ANALAYSIS :
Draft analysis for class A surface.
CLASS B SURFACE :
Create B surface offset form the class A surface as per master section.
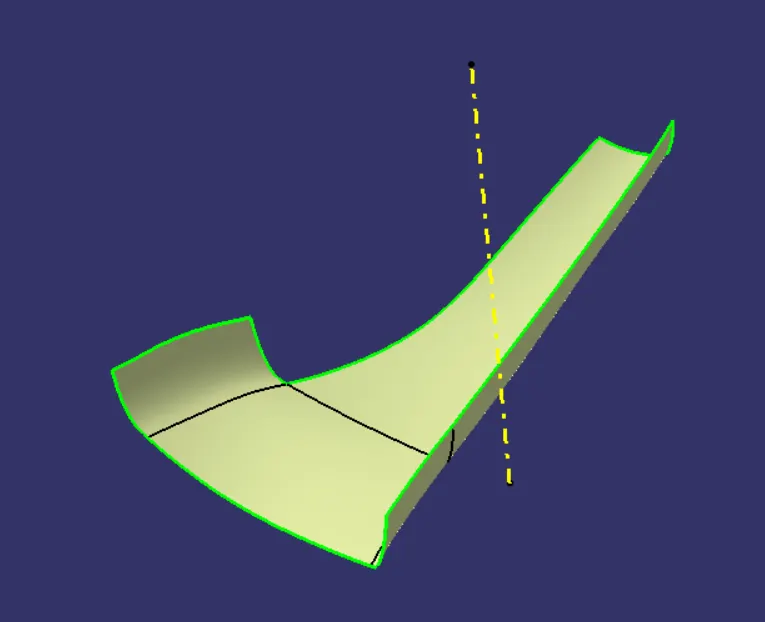
Missing surfaces are created with swept surface and then joined together.
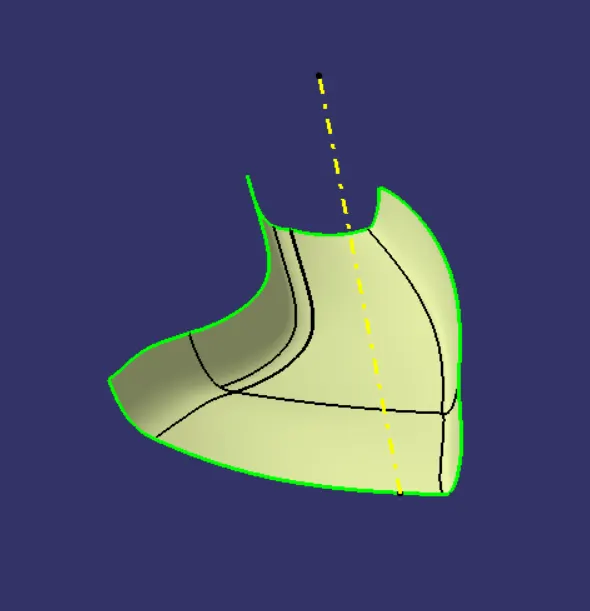
CLASS C SURFACE :
Create the surface with a sweep by draft direction and reference to surface option.
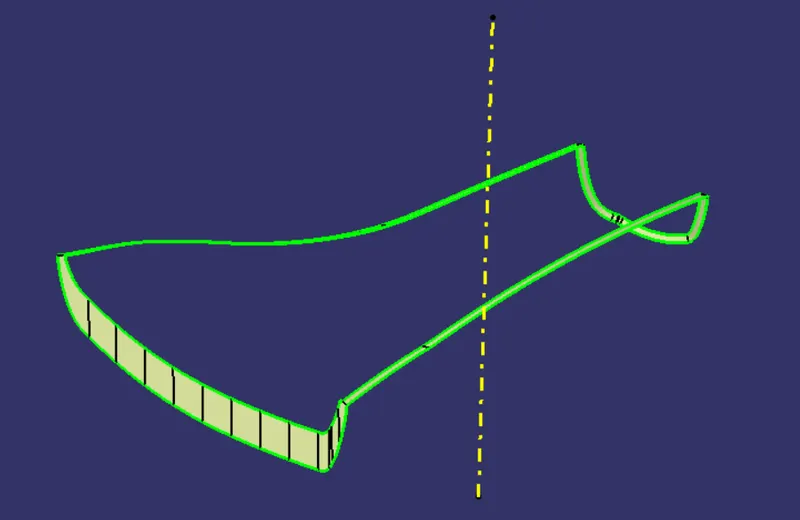
Join Class A and Class C Surfaces together
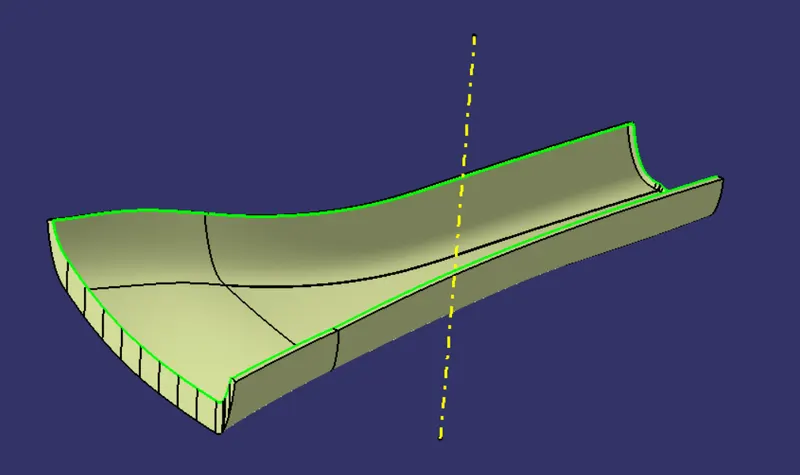
FINAL SURFACE :
Join the surfaces without any boundary.
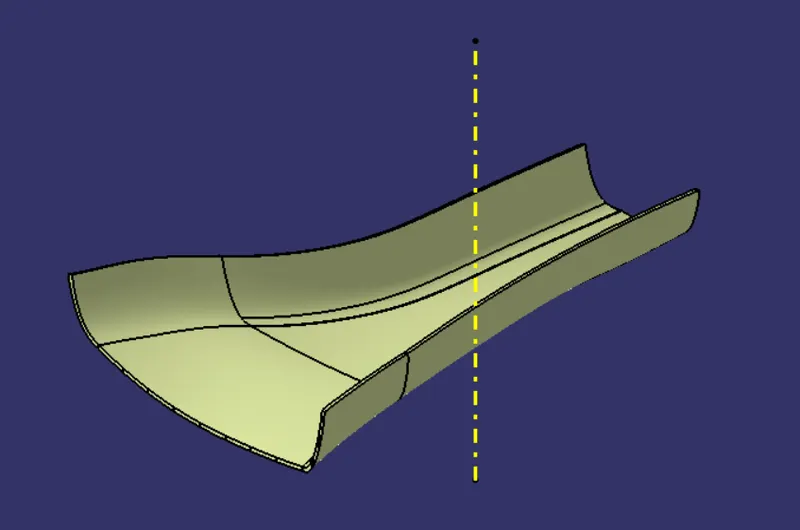
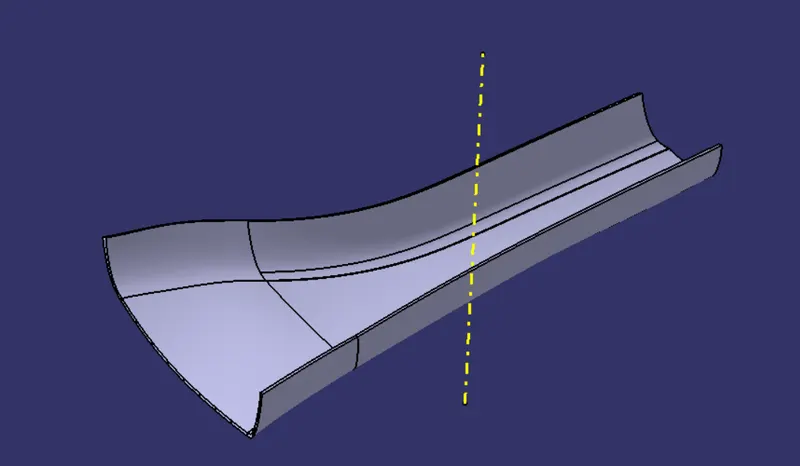
Draft Analysis of the Solid Surface:
DOG HOUSE & RIBS :
Create the dog house & ribs as per master section.
DOG HOUSE:
Draw the sketch according to mastersection and then extrude it along the direction of the plane on which it is projected.
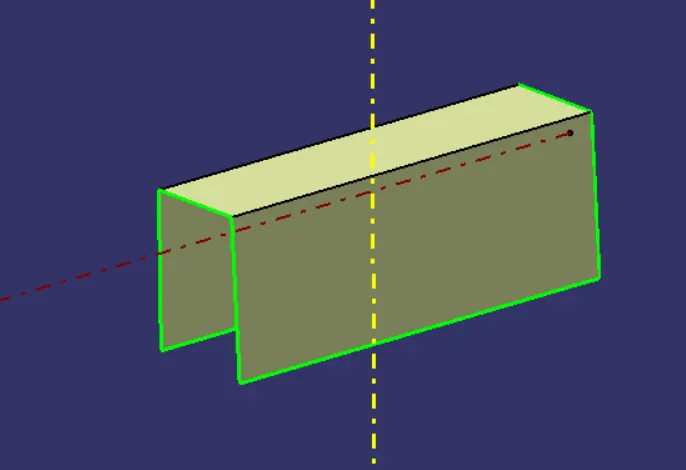
Then take the starting and ending limit of the doghouse from the mastersection and create two extrudes over there
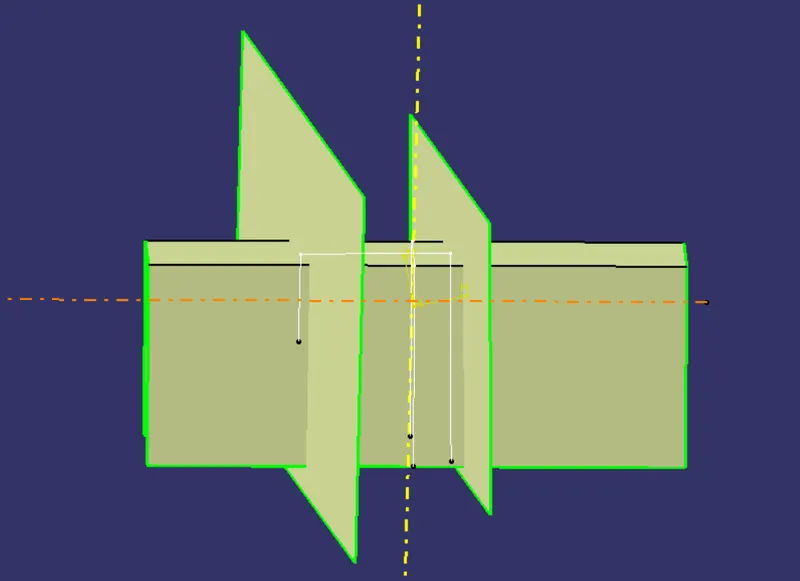
After that trim it
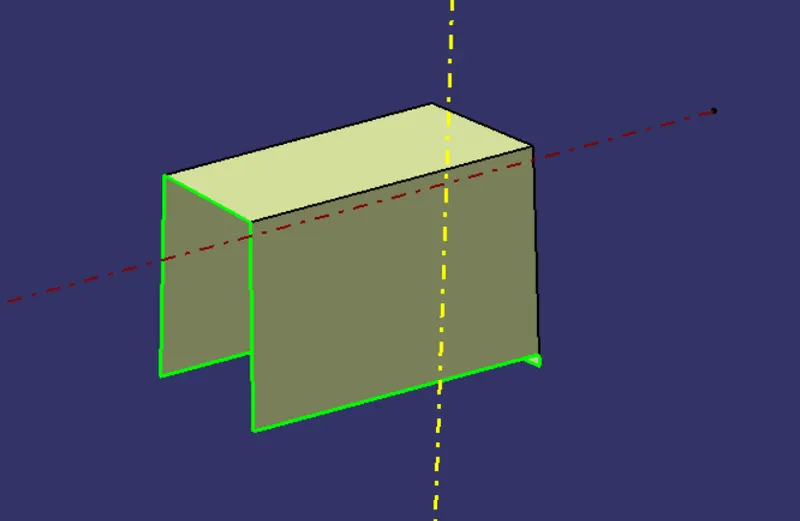
Then thicken the trim by inserting a body
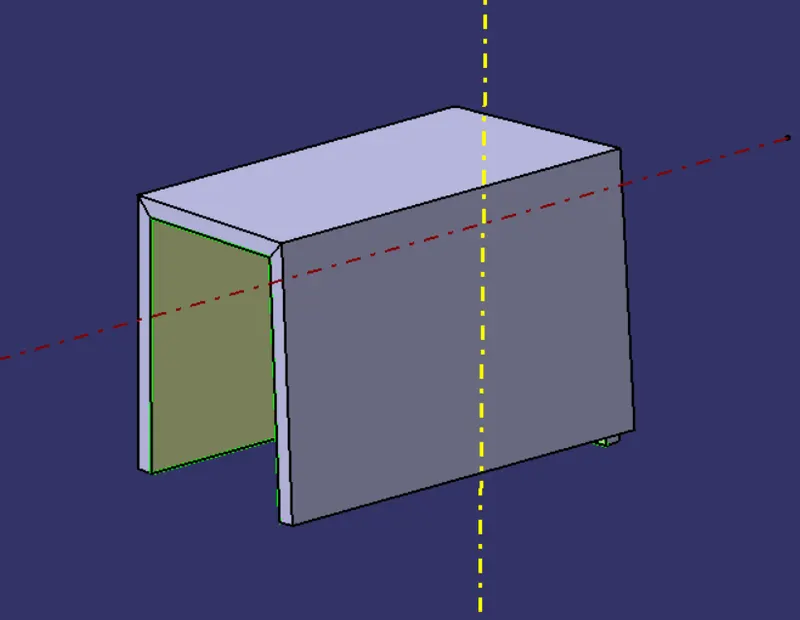
After that split the side walls and back wall of the doghouse with the trim shown below which has been and created by following the design rules and offsetted by a distance so that the sink marks do not form on the surface.
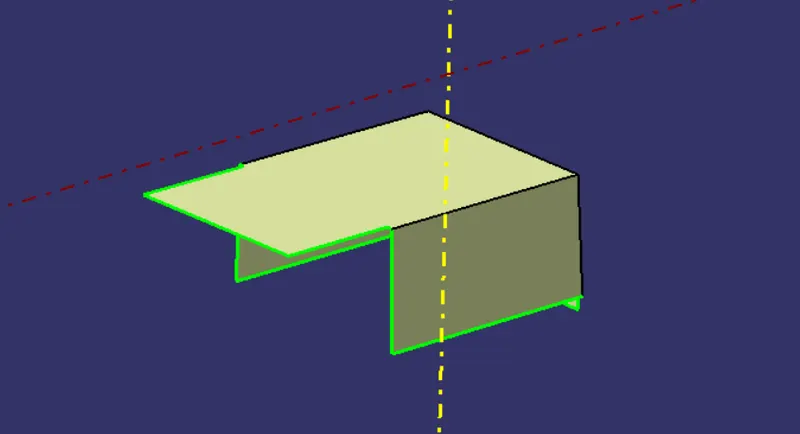
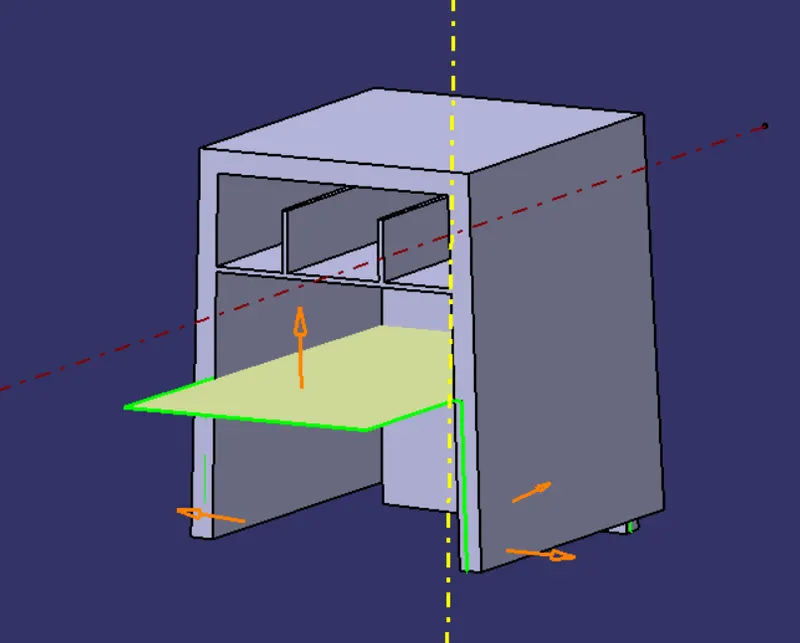
RIBS :
Create the ribs by taking reference from mastersection
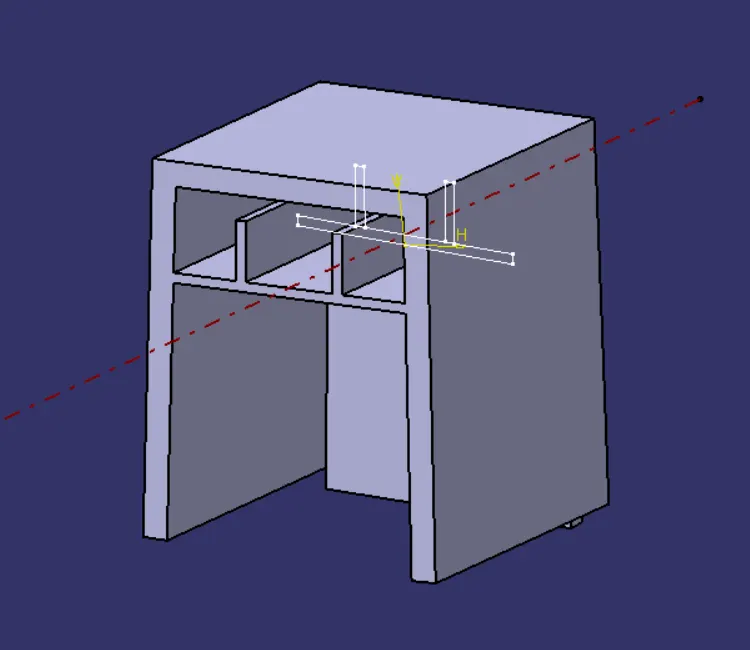
Now create the top profile hole on the top surface of the doghouse by creating a sketch
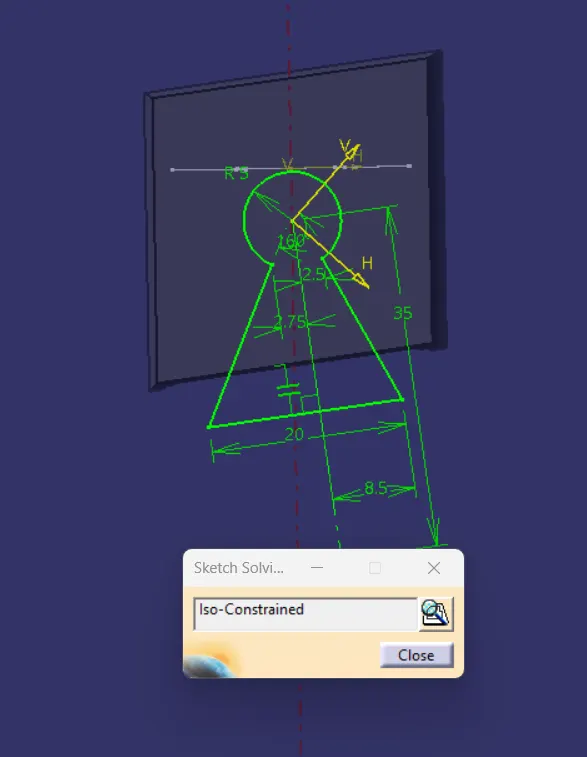
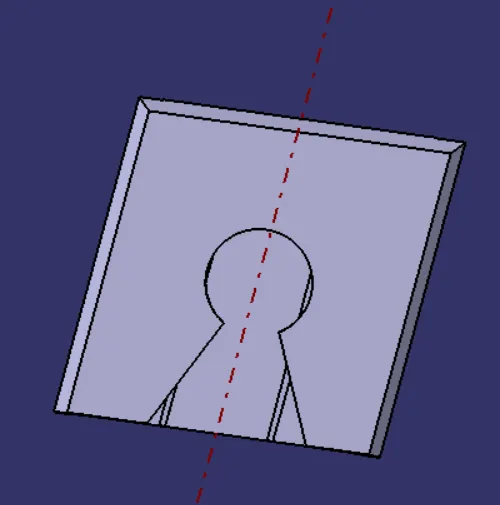
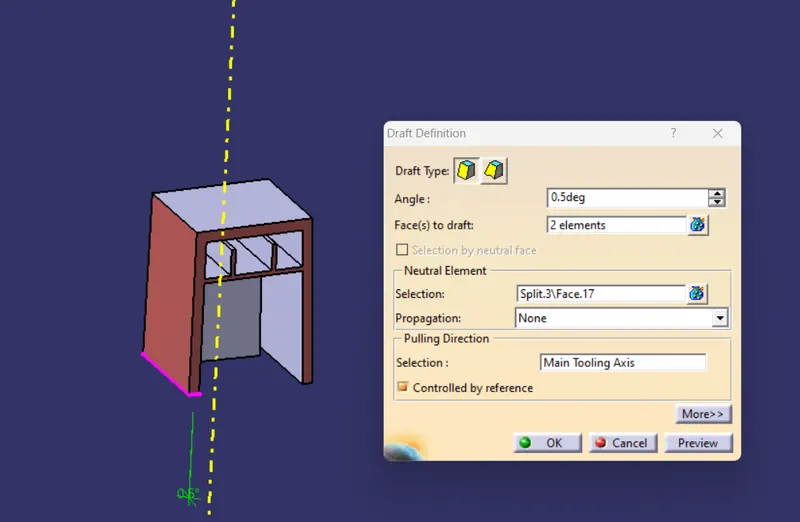
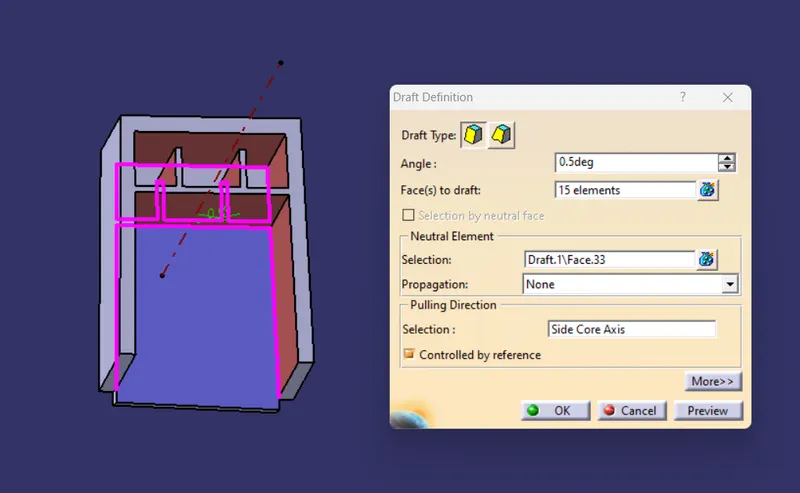
Now give draft to all the faces of the doghouse along the tooling direction and also to the faces inside of doghouse along the direction of side core axis.
Now give fillets to all the edges
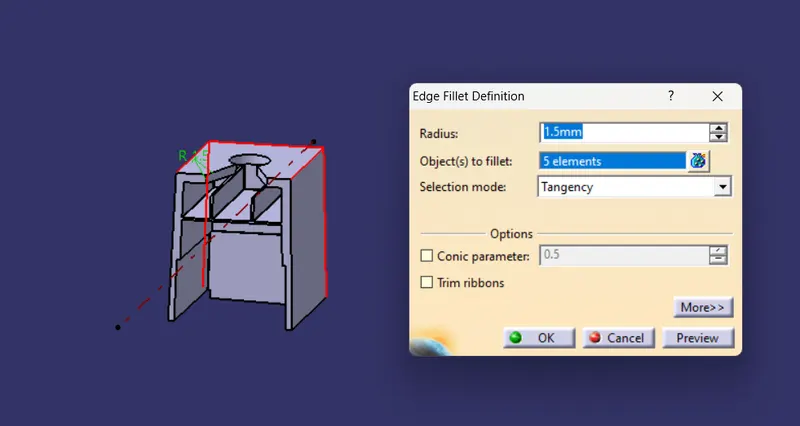
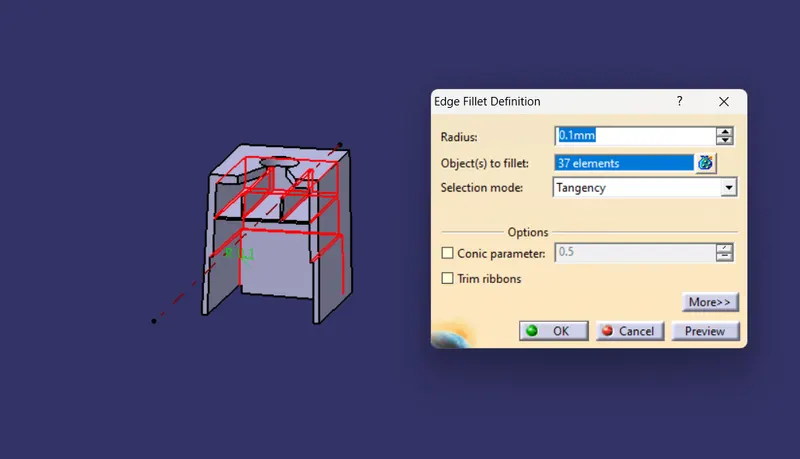
Now union trim the doghouse body with the surface body
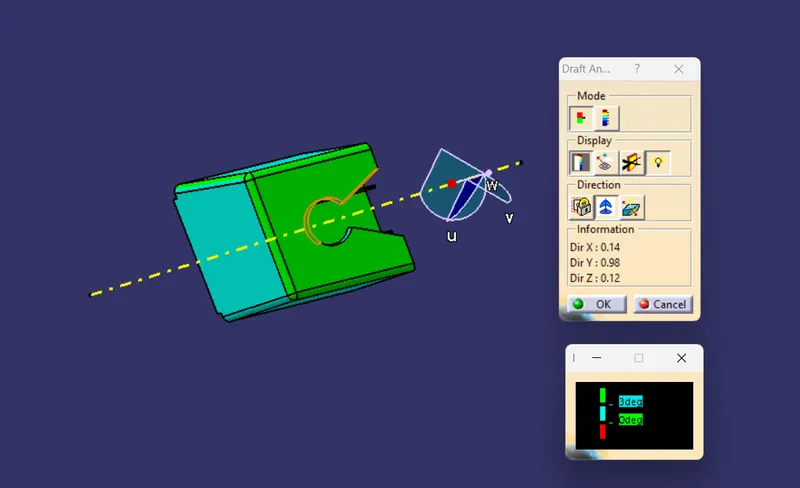
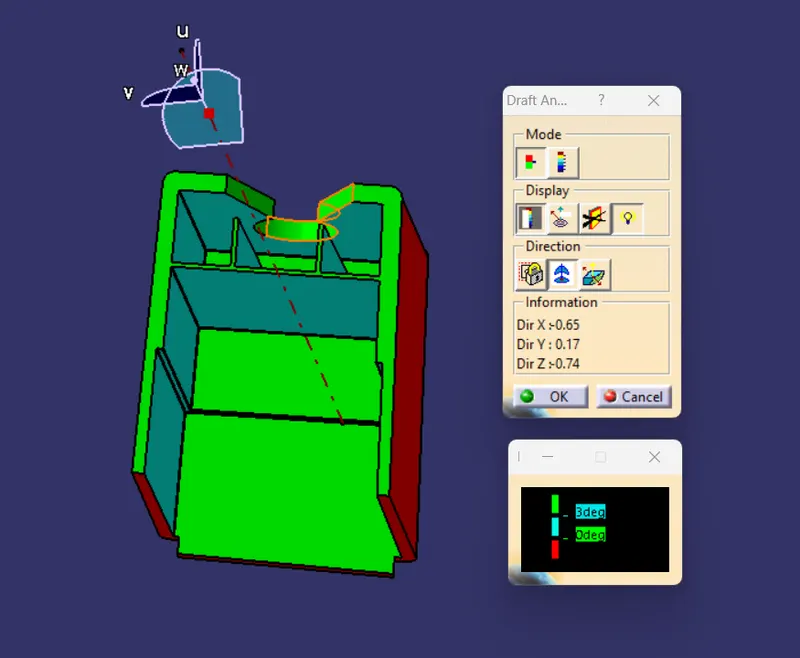
Draft Analysis of the Doghouse :
Draft analysis of the outer faces of the doghouse along tooling axis direction
Draft analysis of the inner faces of the doghouse along side core axis direction
Draft Analysis of the Final Component :
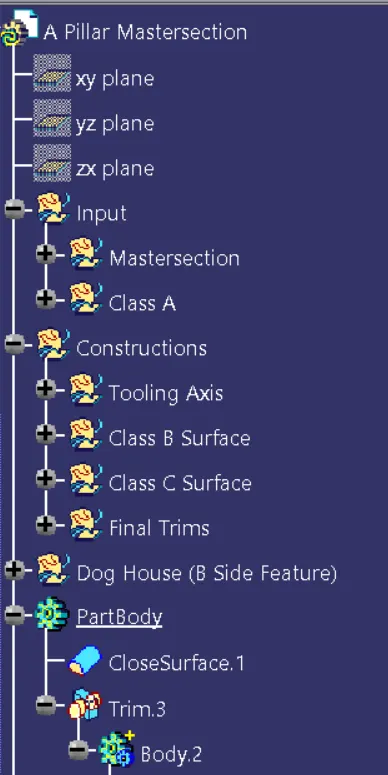
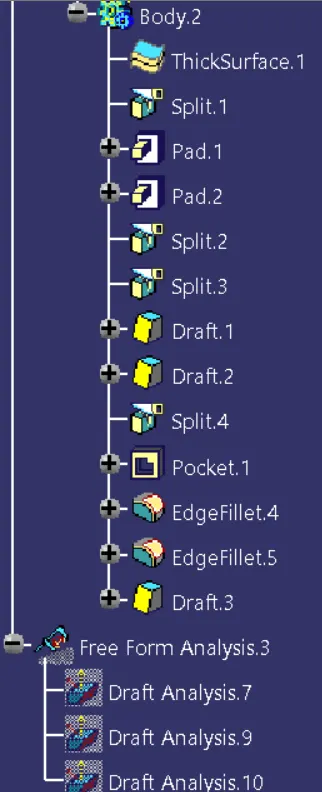
Tree Structure :