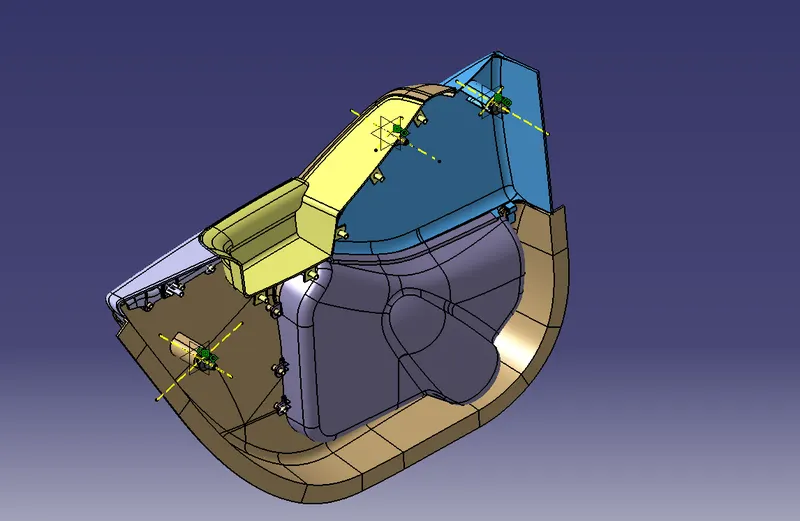
Week 11 - Final project : Development of a Door Trim panel
Development of a Door Trim panel
Aim: To Creation of CAD model considering Class A surface, Nominal thickness and Attachment strategy.
Objective:
To Creation of CAD model considering Class A surface, Nominal thickness and Attachment strategy.
Create thickened part using master section for reference
Create the mounting features as per design guidelines in the industry and with master sections
Apply material details
Draft analysis & Tooling analysis
Introduction:
10 Stages of Product life cycle of automotive Industry are
1. Concept sketch
2. Styling class A
3. Feasibility check
4. Concept validation
5. New Product Design
6. Product Development
7. Proto Build
8. Design Validation
9. Pilot Production
10. Mass production
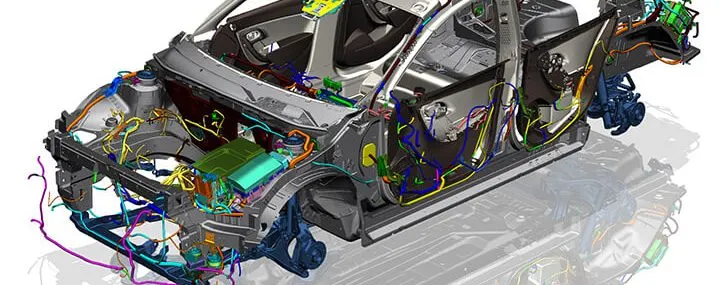
4. New Product Development CAD: this is the stage where the major work of product design, by taking inputs from the concept sketch to validate the product will go to design using design software such as Nx, catia, solidworks, solid edge etc. IN this stage through design all the surfaces are divided into sub parts from the class A surface and Ensuring product should be workable. Making the 3D model and 2D drawings for development. Here product design is going to complete 100%.
Example: Designing the car surface with the help of class A and clay model here designer going to detail producing the model from the point of manufacture, assembly etc , shown in the fig6.4
Procedure:
1. Import the file: File > open > browse file and select the given file (MASTER_SECTION_DEVELOPMENT.igs) shown in the fig. 1.1
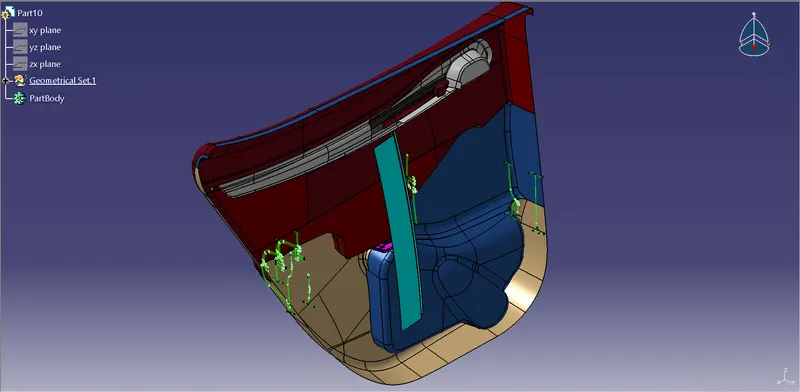
Fig.1.1: Input
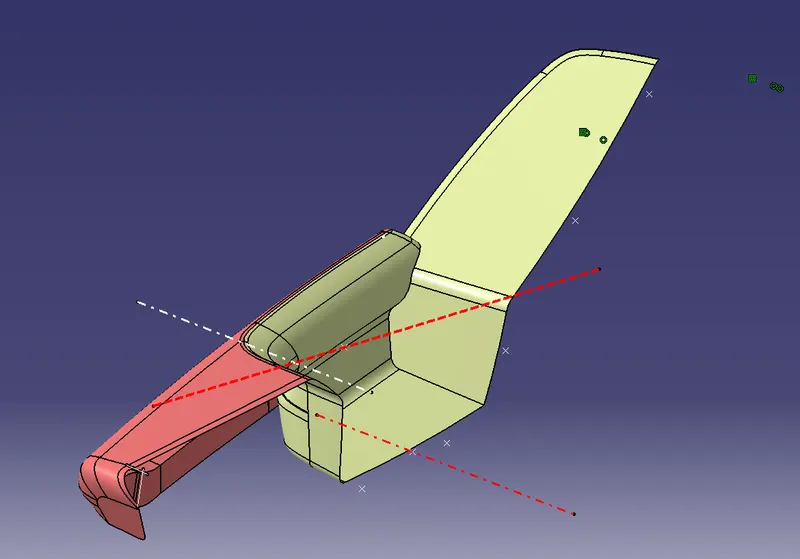
2. Class A surface modification as per master section: From the given data we have to do cad model for Lower Substrate , Arm Rest and Map Pocket
A. LOWER SUBSTRATE: Given lower substrate class A along with master surface is shown in the fig
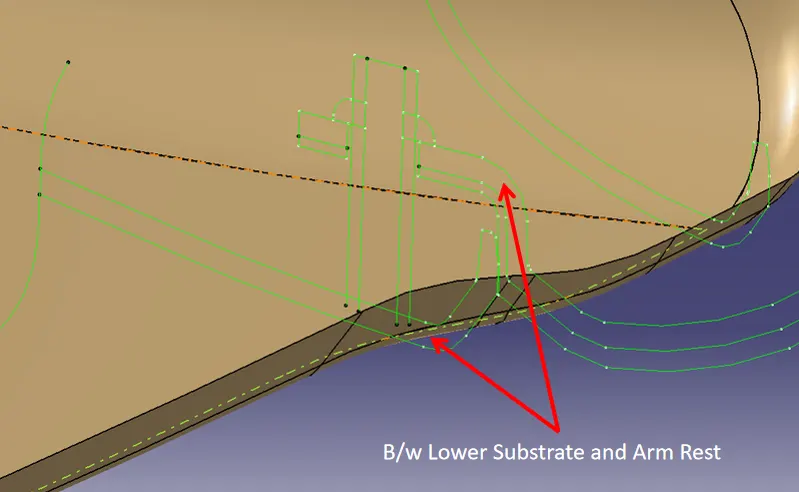
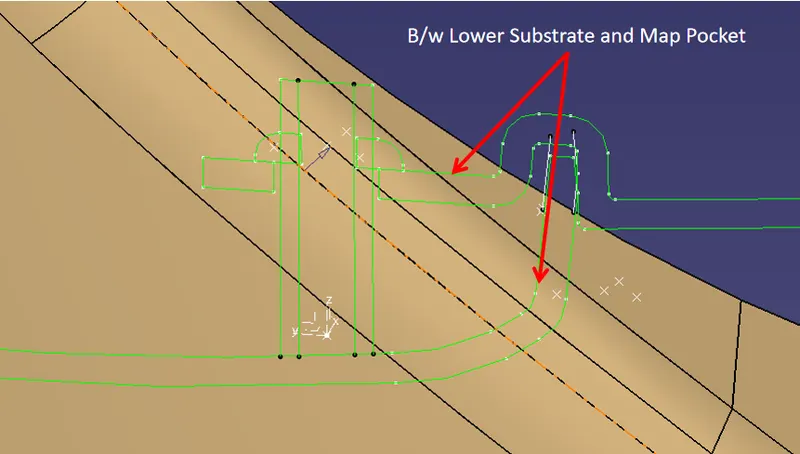
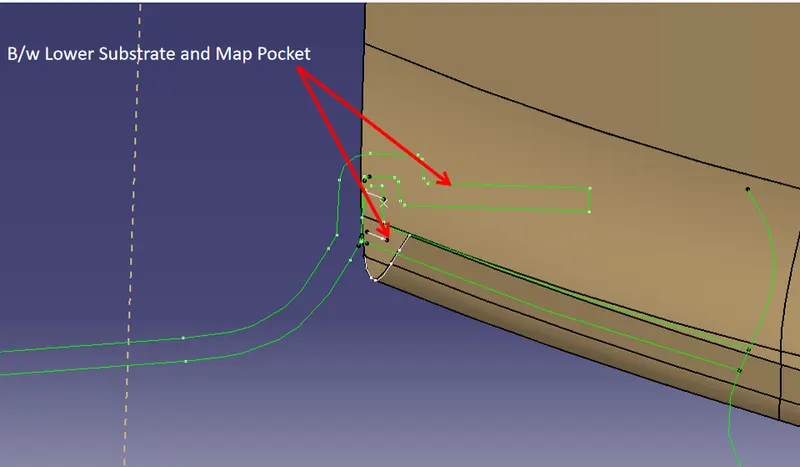
Find the tooling axis for surface by performing draft analysis using draft analysis tool (Insert > analysis >draft analysis)
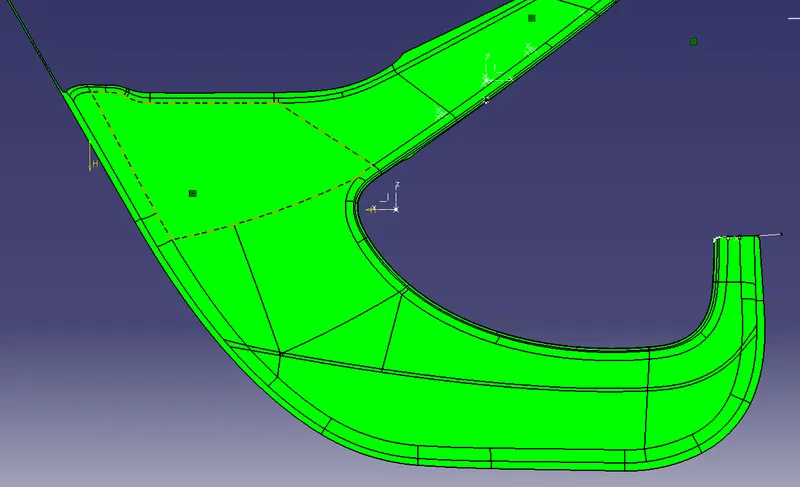
So we need to add surfaces to class A by using the Master section shown in the fig.
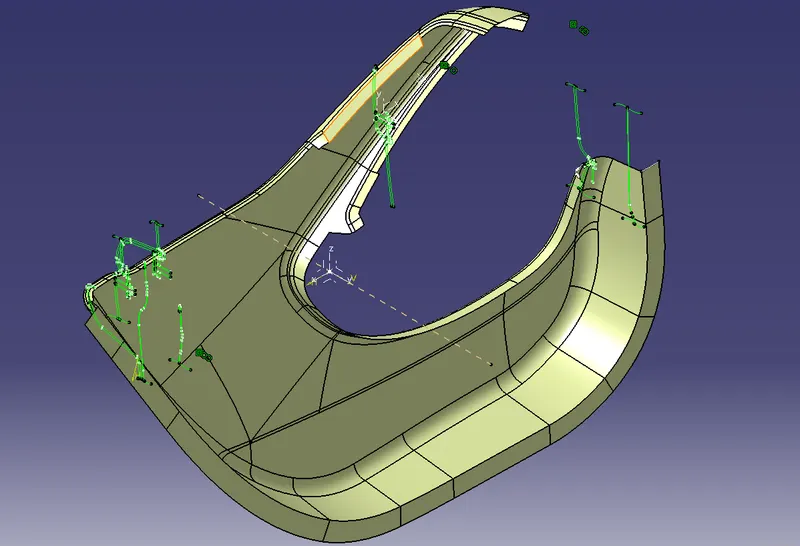
B. Map Pocket: Given lower substrate class A along with master surface is shown in the fig
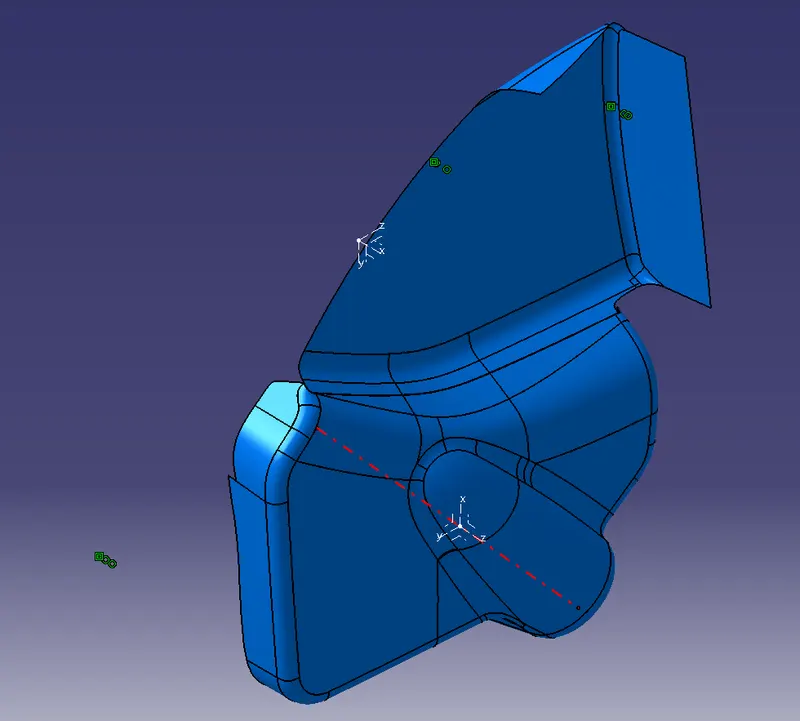
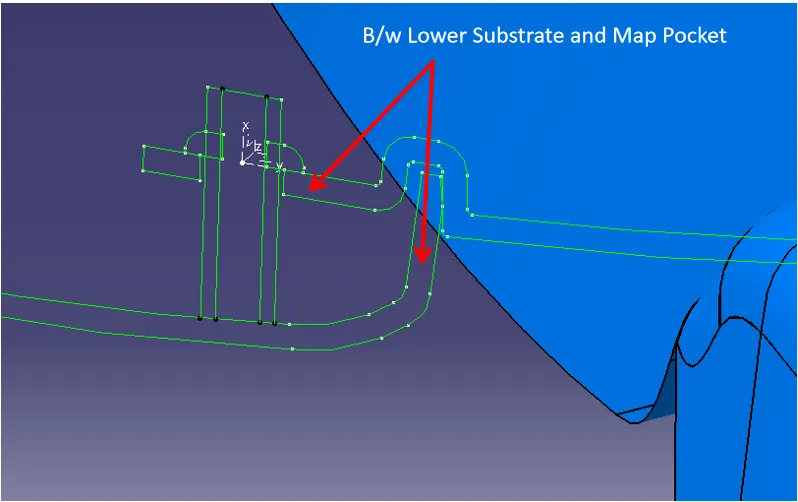
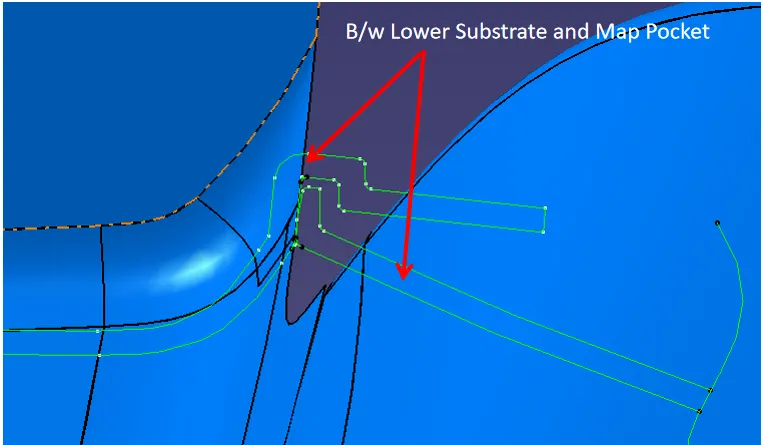
Map pocket is divided into two parts. Find the tooling axis for surface by performing draft analysis using draft analysis tool (Insert > analysis >draft analysis) for two parts
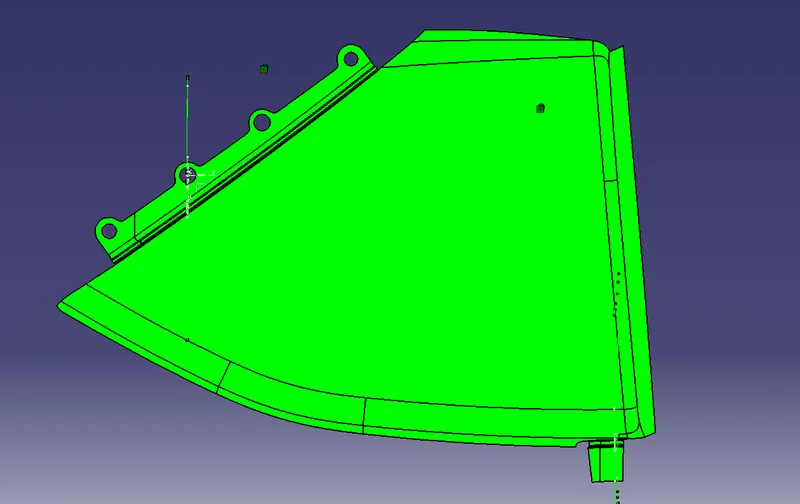
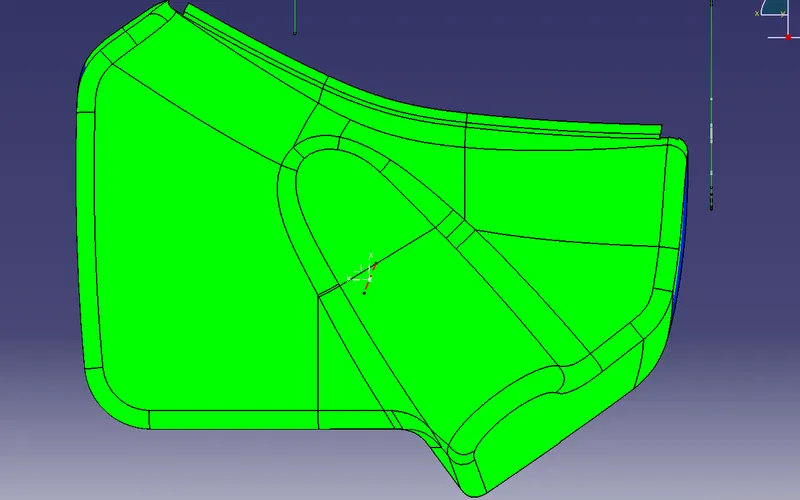
So we need to add surfaces to class A by using the Master section shown in the fig.
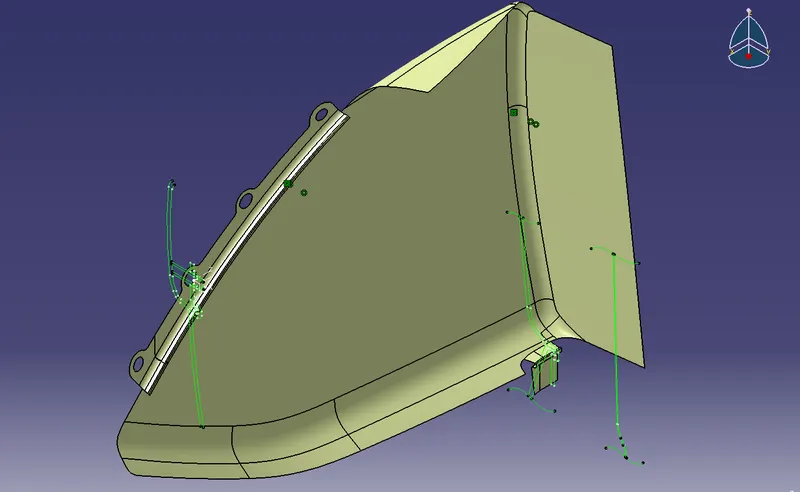
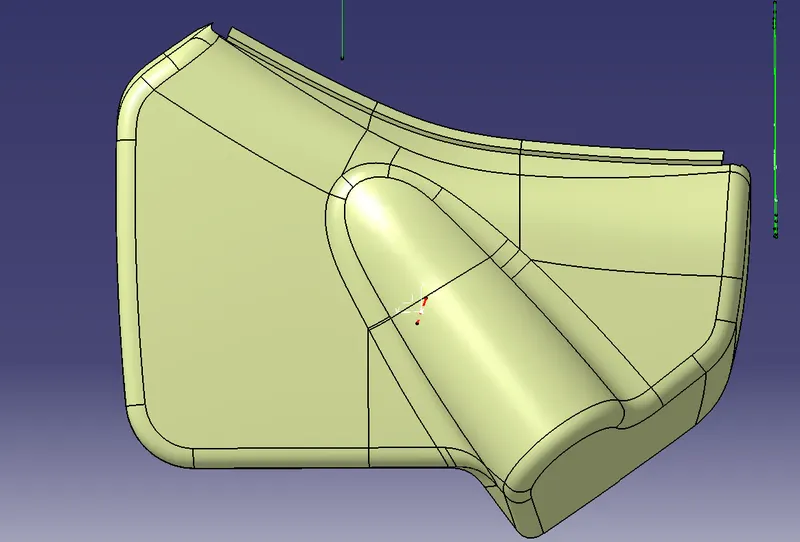
C. Arm Rest: Given lower substrate class A along with master surface is shown in the fig
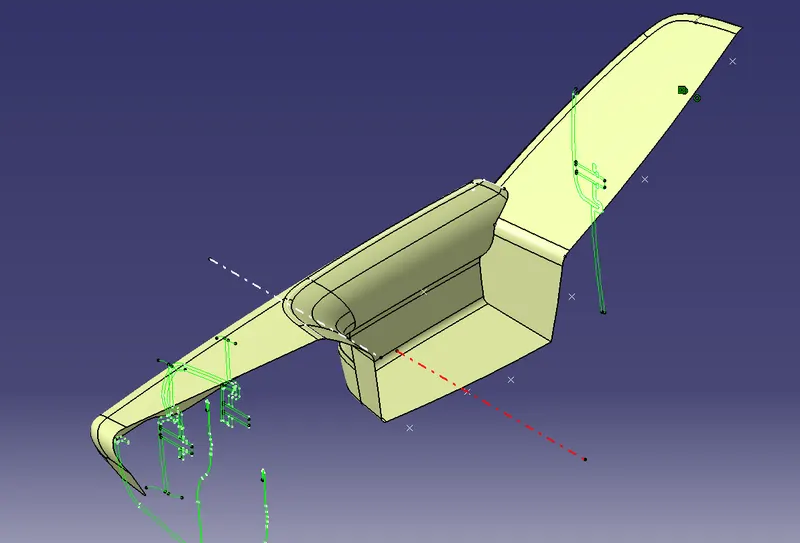
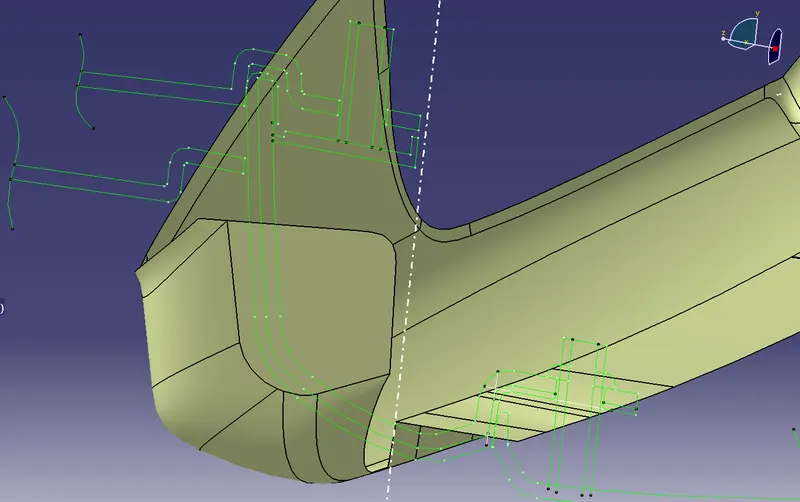
Map pocket is divided into two parts. Find the tooling axis for surface by performing draft analysis using draft analysis tool (Insert > analysis >draft analysis) for two parts
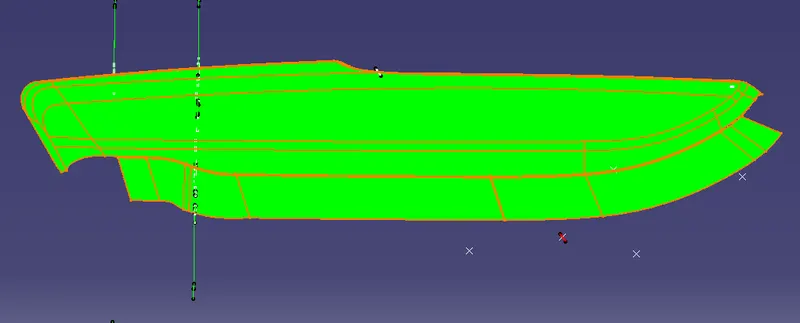
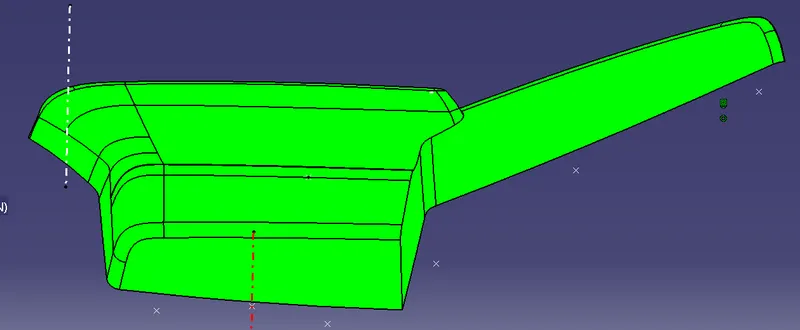
So we need to add surfaces to class A by using the Master section shown in the fig.g.
2. Class B surface: for all Parts Class B surface is created by direct offset and Extrapolated.
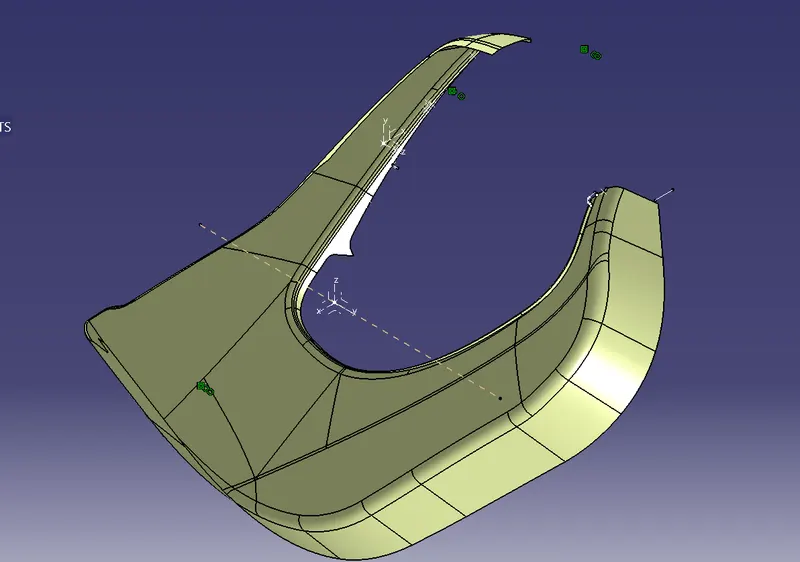
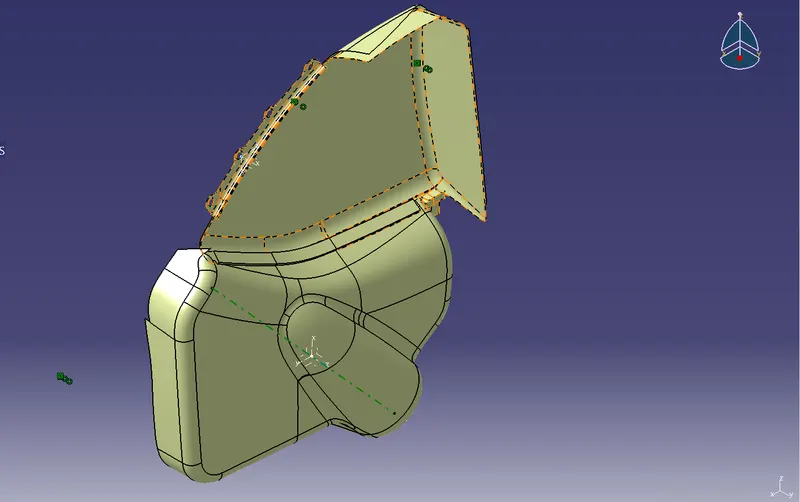
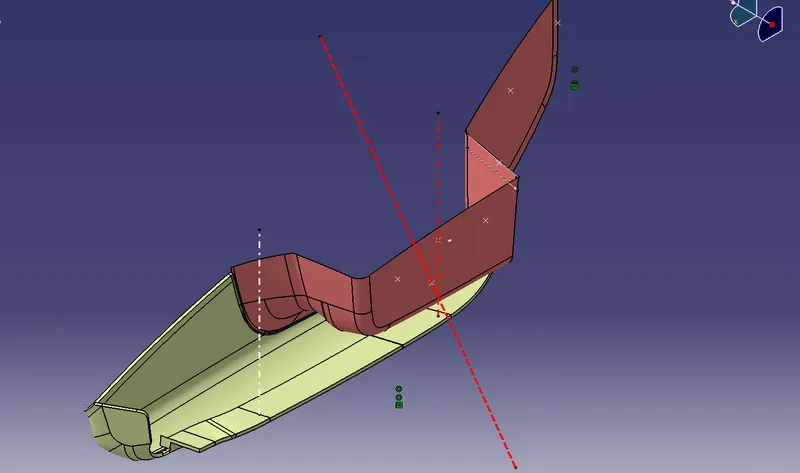
3. Class C surface: Class C surfaces are created based on the tooling direction as well surface reference.
tools used
Creating Swept surfaces The swap tool is provided to create surfaces by sweeping a profile along a guide curve in the Wireframe and Surfaces Design workbench of CATIA V5. To create a swept surface, you first need to draw a profile and a guide curve as two separate sketches
Creating Swept surfaces with draft direction: similar to the Creating Swept surfaces but we have to select direction for draft.
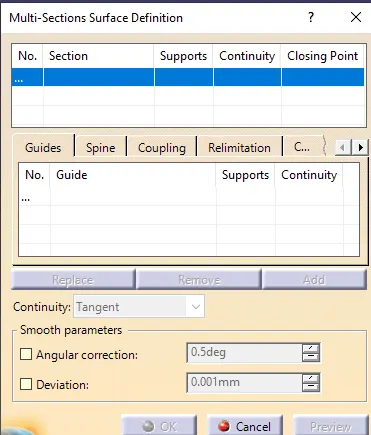
Creating Lofted Multi Section Surface: This tool allows you to create lofted multisection surfaces. The surface is created between the sections along the computed or user-defined spine. To create a multi section surface, you first need to create sections and guide curves. Next, choose the Multi Sections surface button from the Surface toolbar; the Multi-sections Surface Definition dialog box is displayed,
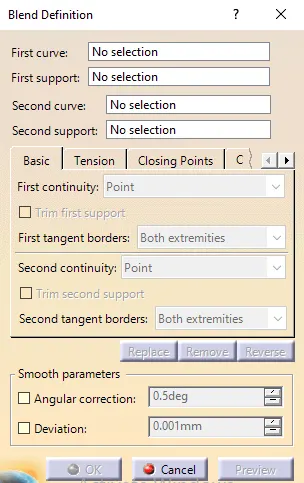
Creating Blended Surfaces: This tool allows you to create a surface by blending two curves. These curves can be sketched curves, wireframe geometries, or edges of existing surfaces. If you select support surfaces with curves, the resulting blend surface will be tangent to the support surfaces. To create a blend surface, draw some curves and create support surfaces. Choose the Blend button from the Surfaces toolbar. The Blend Definition dialog box is displayed.
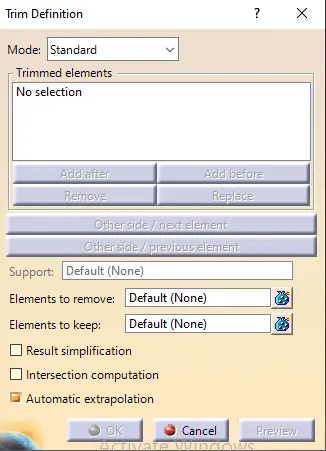
4. Final trimming : Trimming class A , with class C and Class A + C with Class B. using Trimming Surfaces Insert > Operations > Trim
The Trim tool allows you to trim two intersecting surfaces or curves with respect to each other. When you invoke this tool, the Trim Definition dialog box will be displayed, Choose a surface as the first element and the other surface as the second element. One side of each surface will be displayed as transparent. You can choose the Other side button to reverse the sides of surfaces to be trimmed.
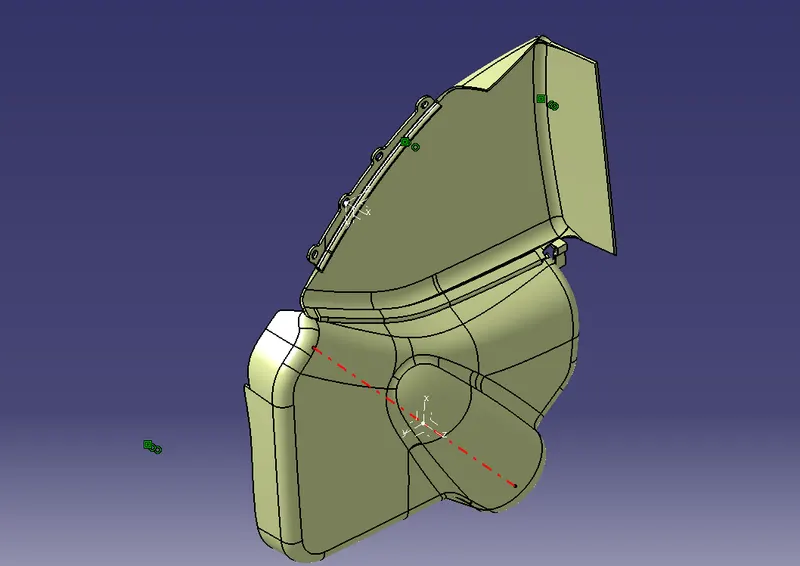
In the fig. Below shows all closed surfaces for Lower substrate, Map pocket and arm rest.
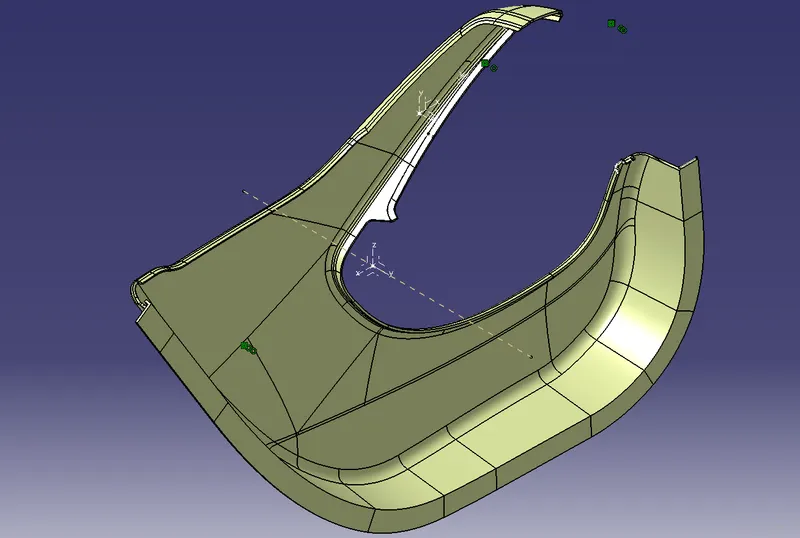
Lower substrate
Map pocket
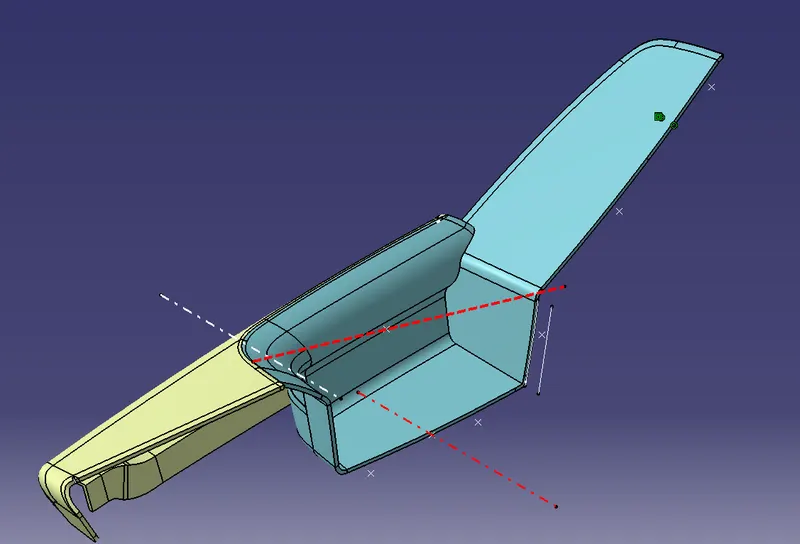
Arm Rest.
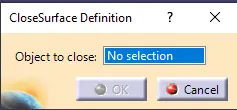
Convert all closed surfaces to solids by using part workbench (tool Close surface)
In the fig. shows all closed surfaces for Lower substrate, Arm Rest and Map pocket
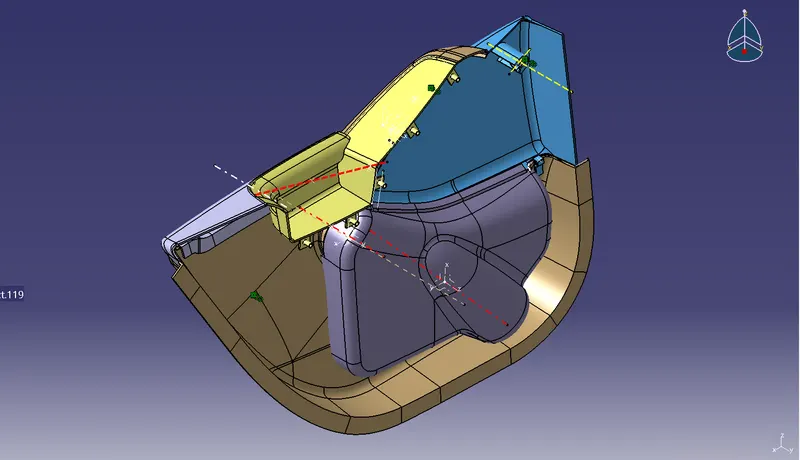
Create attachment: heat stakes for part to part attachment as per master section, here some of the heat stakes are having ribs, because they have more then 1.6 of Dia, so in order to give strength we have ribs. all heat stakes are done on Lower Substrate. shown in the fig. 2.1
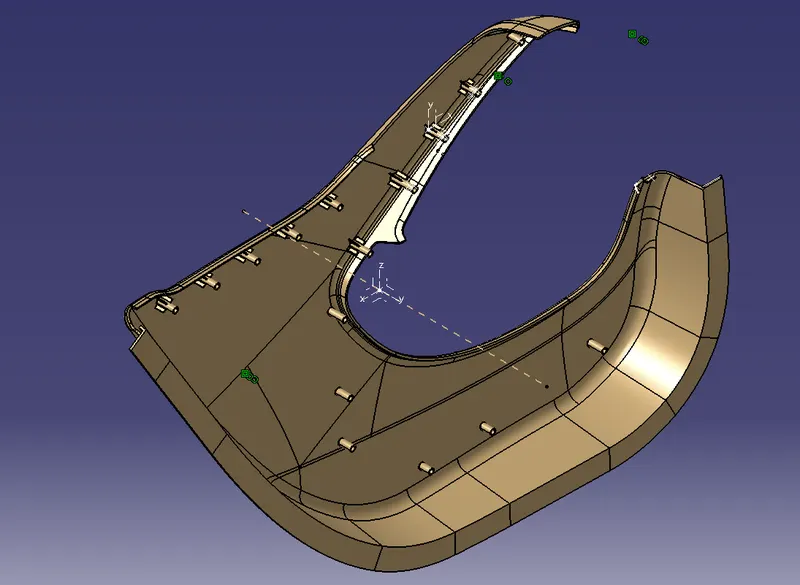
Fig.2.1: Lower Substrate
Holes are made on other parts i.e arm rest and map pocket.
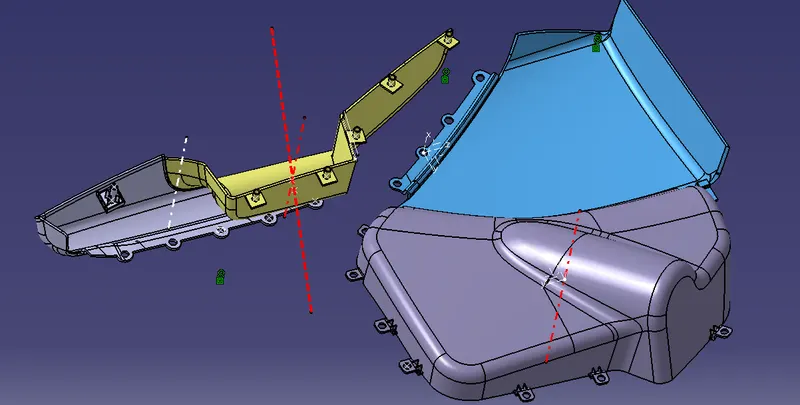
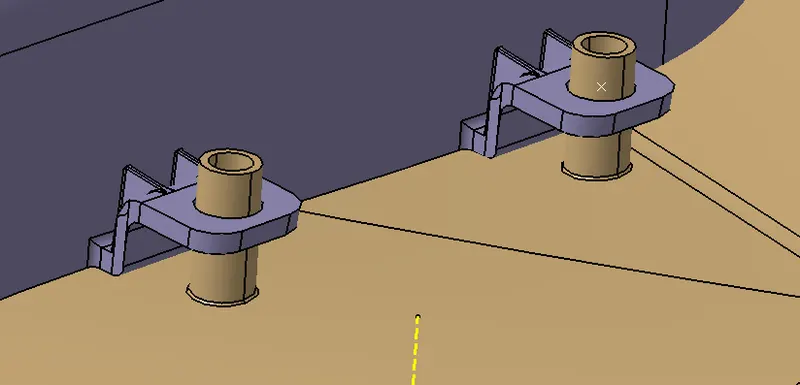
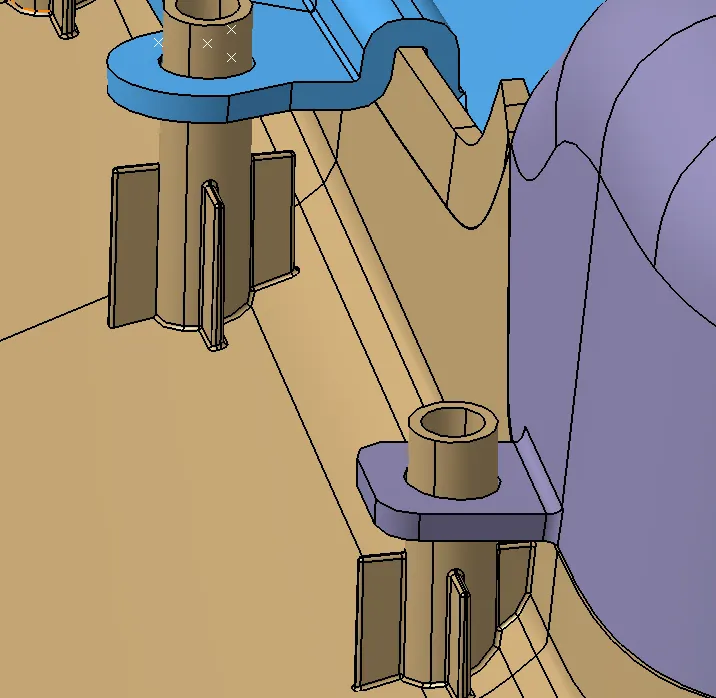
Fig.2.2: Arm Rest and Map Pocket.
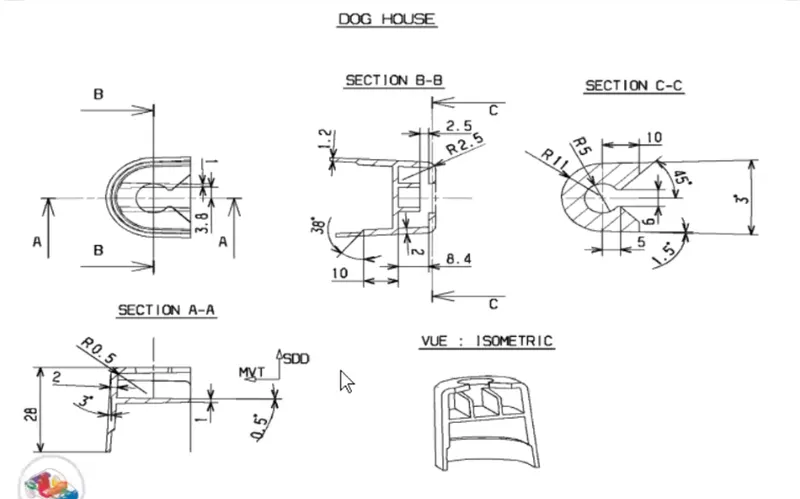
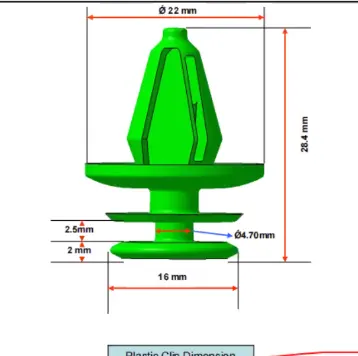
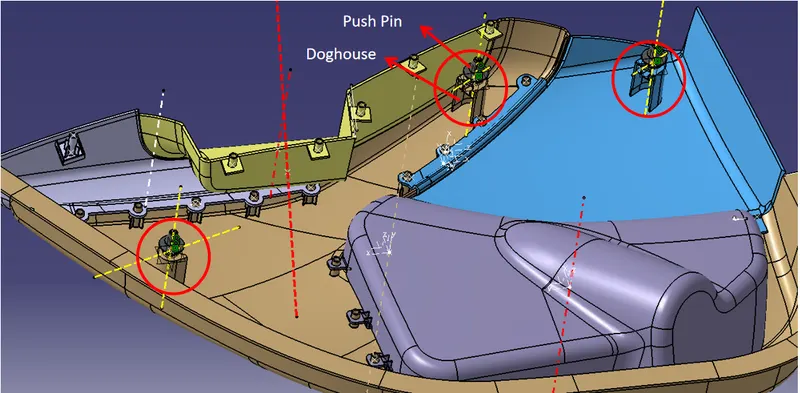
Create Doghouse and push pin for assembly of panel with BIW part.
Draft analysis & Tooling analysis:
In the injection molding process, plastic products are difficult to demold due to friction force between the cavity and products, thus, finished products might be deformed or damaged. Therefore, designers should add a draft angle to the geometric surface of products, which is parallel to the unloading direction, in order to help the products eject smoothly from the cavity. This study uses CAD software as the main architecture to develop the function of automatic draft angle recognition and construction. The study is divided into three stages. First, the geometric features of products are identified in the CAD model by induced algorithm, then the quilts to be added in the draft design are determined and classified. Finally, draft angles are created in different ways according to different surfaces
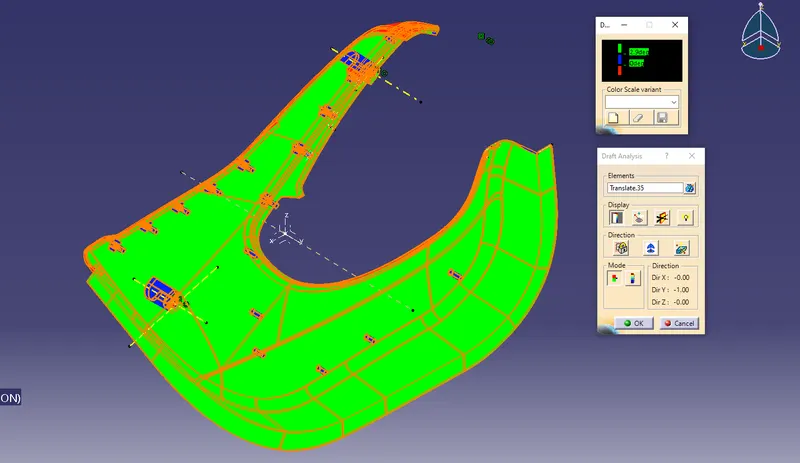
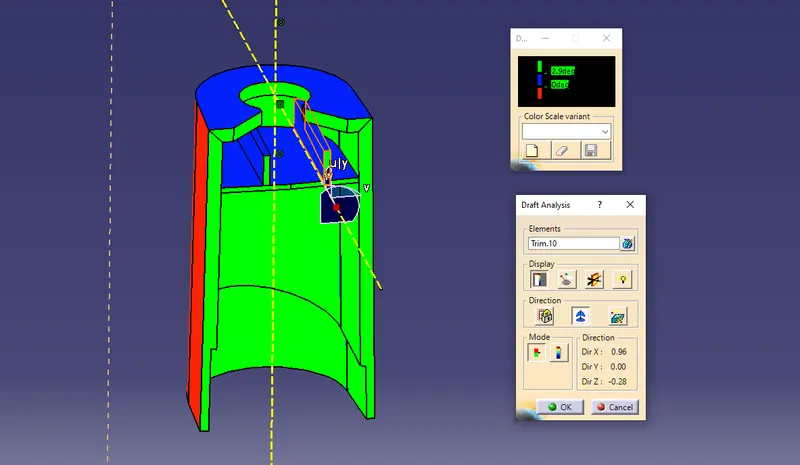
The draft analysis button within CATIA V5 will help you quickly gather the draft angle on multiple surfaces without the need for tedious manual measurements. Here is a quick rundown of how the icon works when you have a given die direction.
A. lower substrate: For All heat stake and dog house the draft is given 0.5 deg. so we can see that blue colour.
B. Map Pocket:
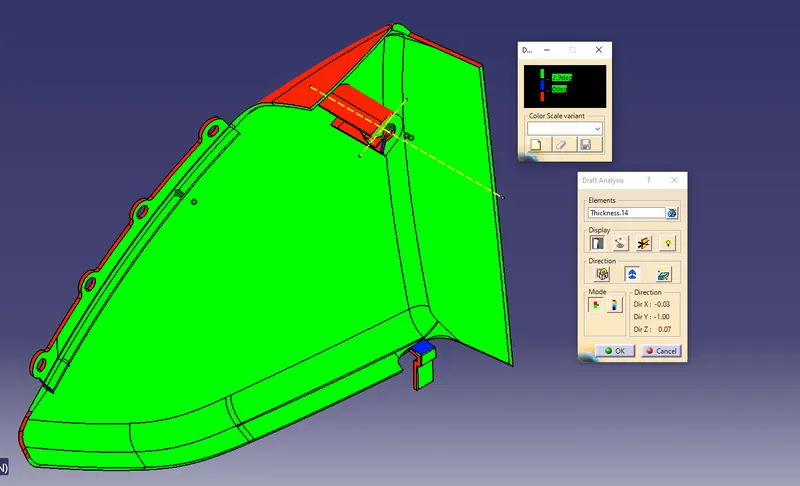
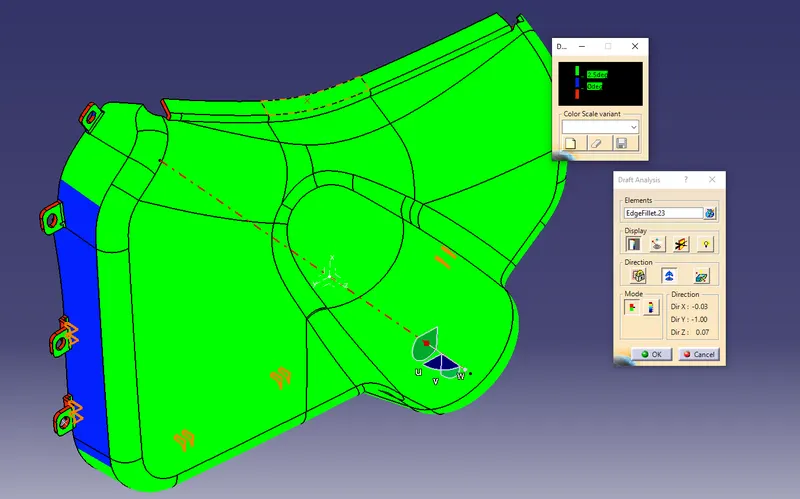
From the above we have the angle of the sidewall is around 1 degree. We have asked Class A surface designers to modify the class A.
C. Arm Rest:
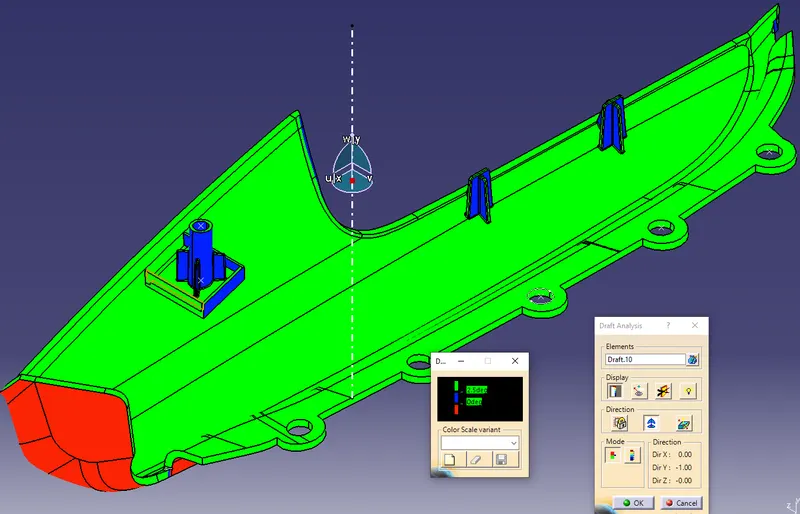
The 2nd part of Arm Rest draft analysis is failing in global Y direction. In order to pass draft we have taken inclined at an angle so that the Class A is clearing for draft, but attachment features are having side core axis.
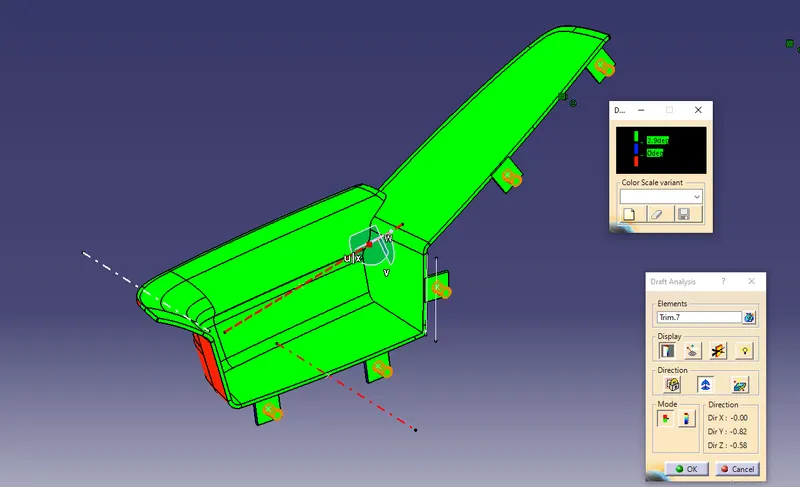
Arm Rest
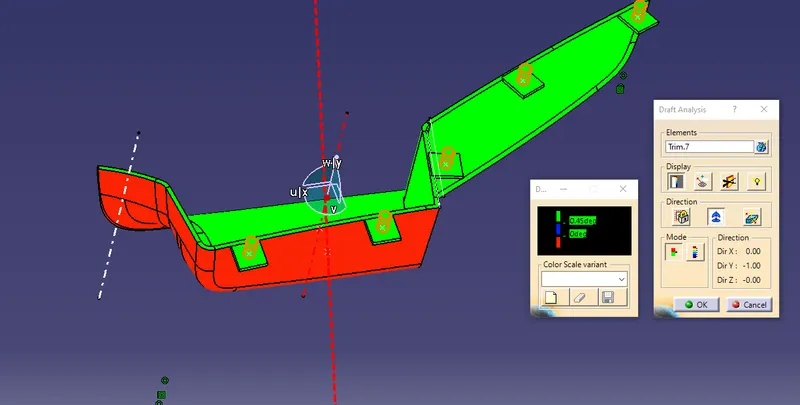
Arm Rest heat stakes
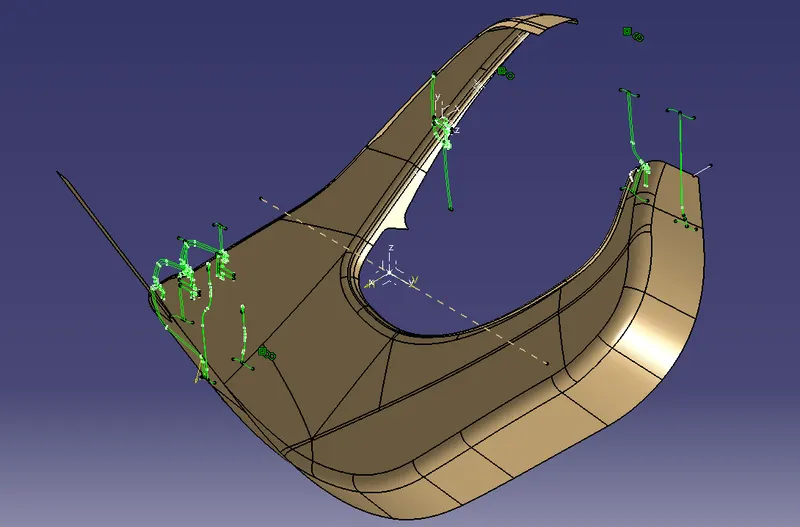
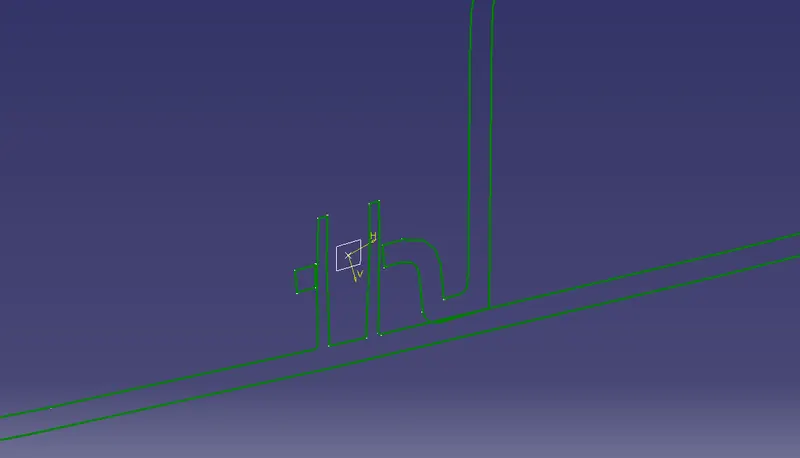
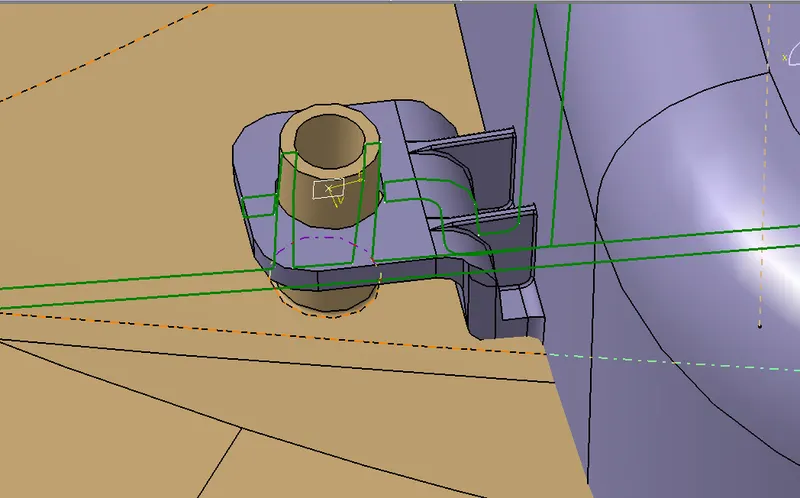
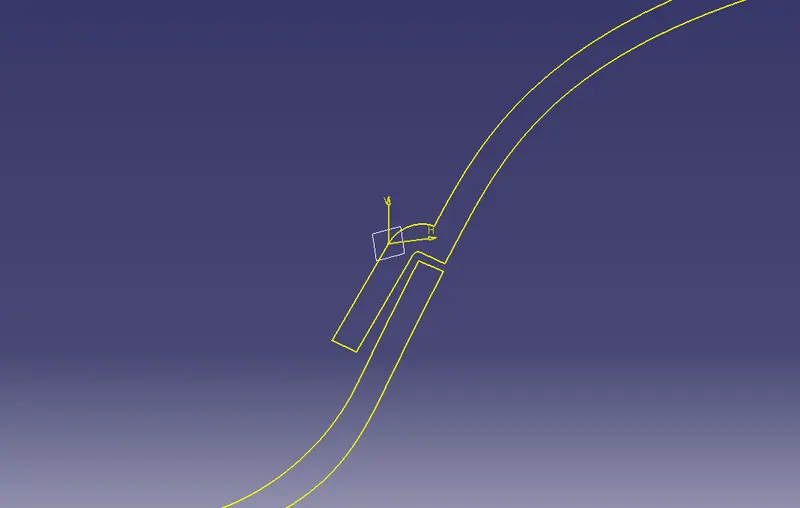
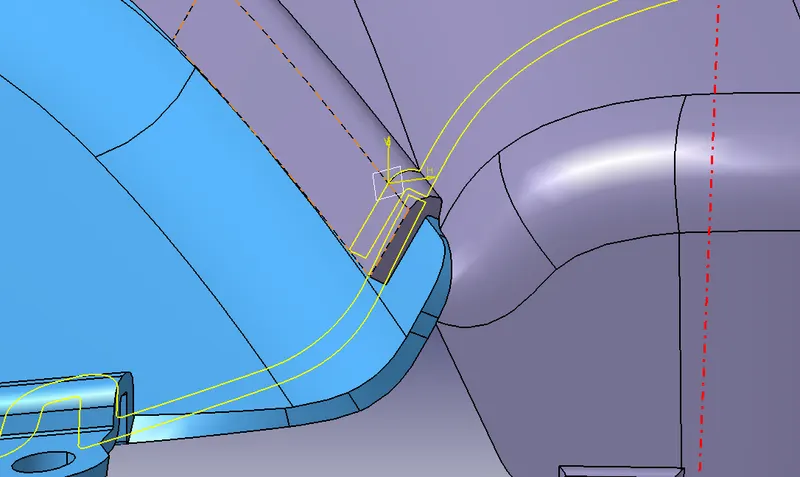
Because Some master sections are missing on map pocket for attachment features, so we have created our own attachment features. in the fig show the attachment features.
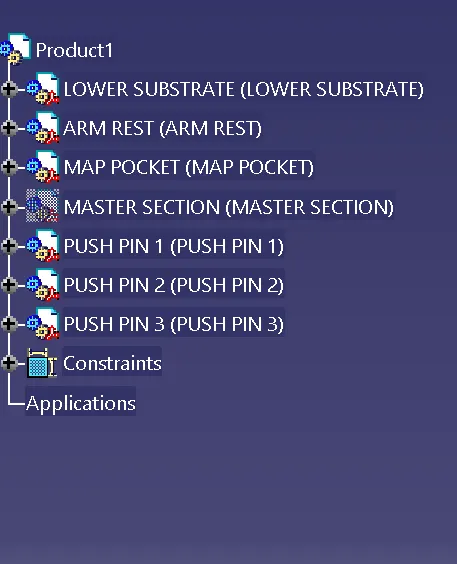
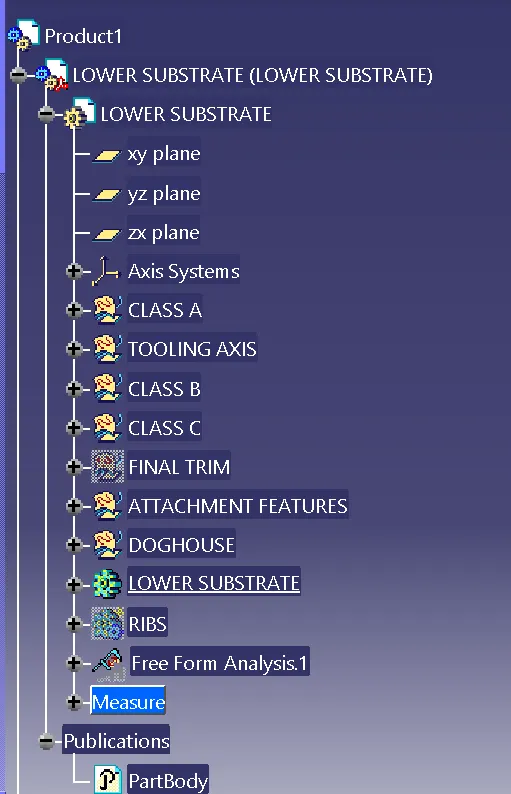
Tree Structure:
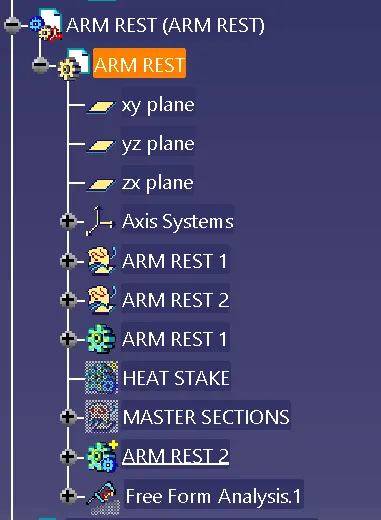
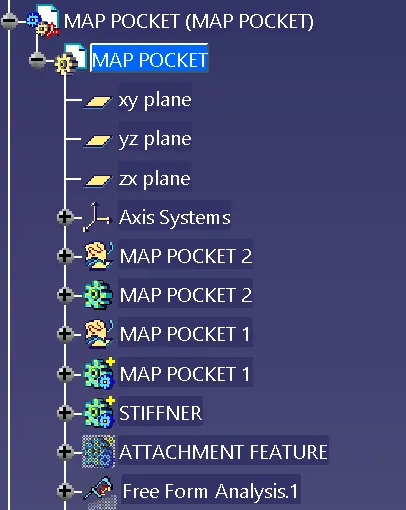
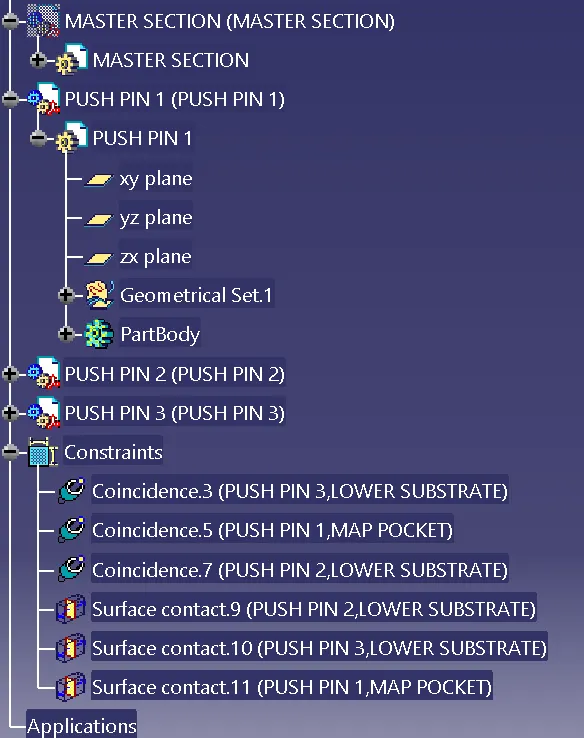
Final product is show in the fig