Week 11 - Final project
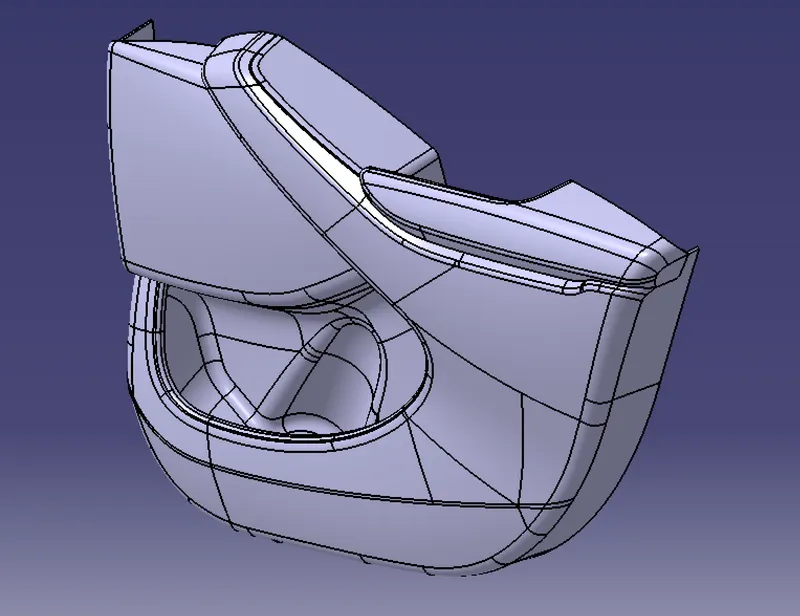
DEVELOPMENT OF A DOOR TRIM PANEL
OBJECTIVE:
- Creation of thickened part using master section and CLASS-A Surface for reference.
- Creation of the mounting features.
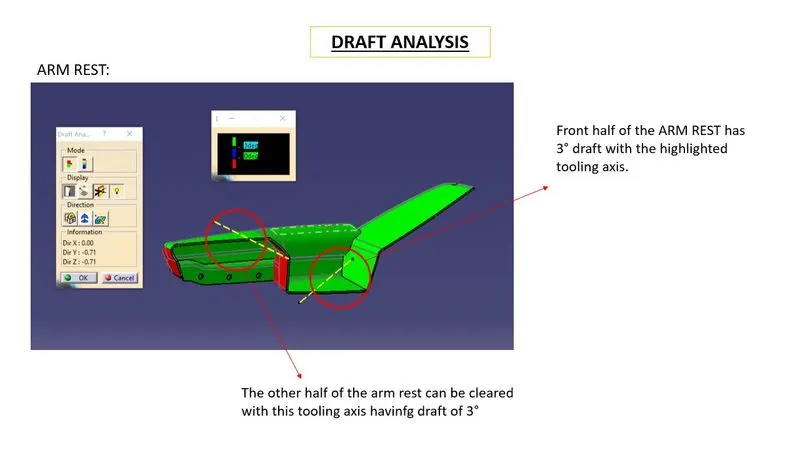
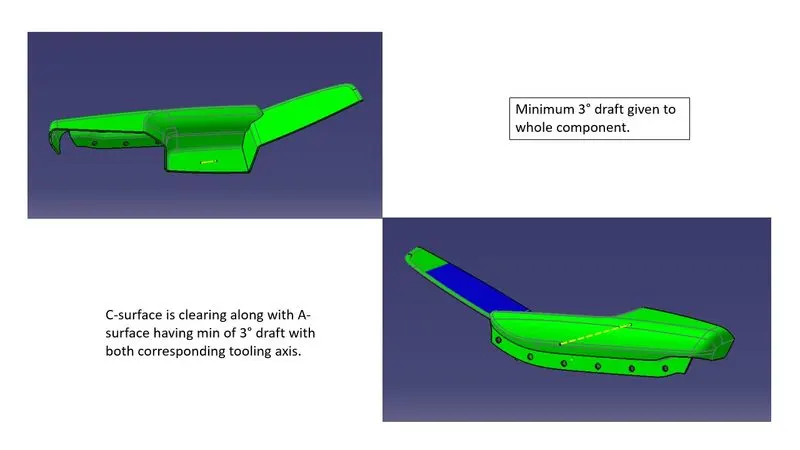
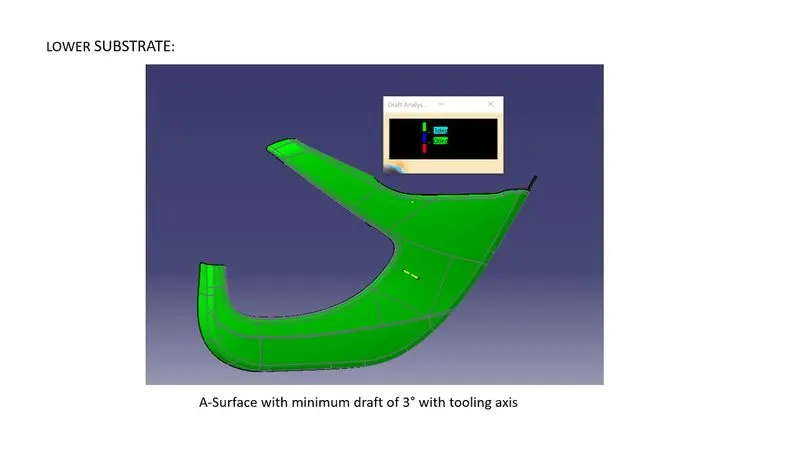
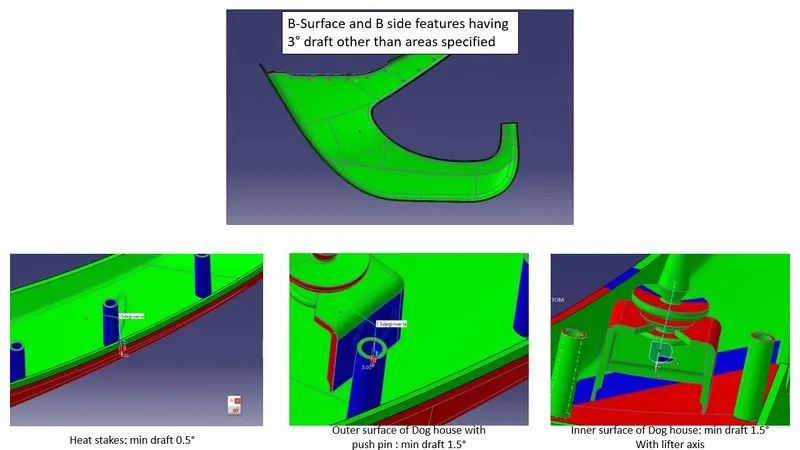
- Draft analysis & Tooling analysis.
GIVEN:
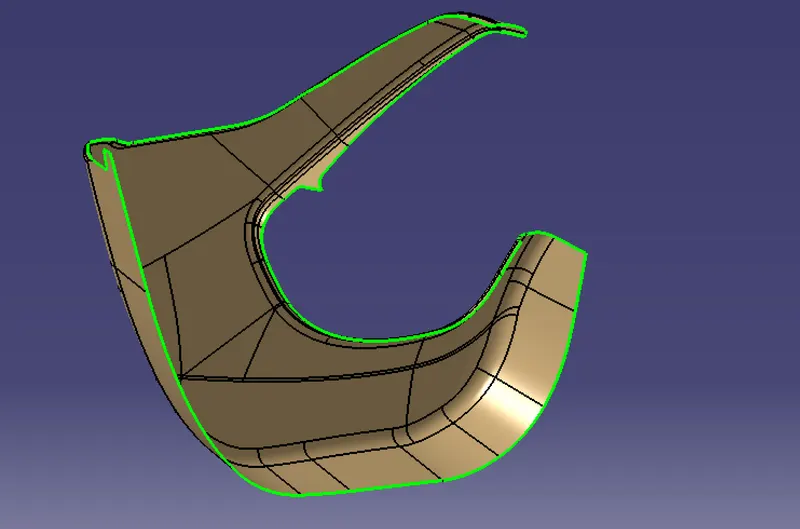
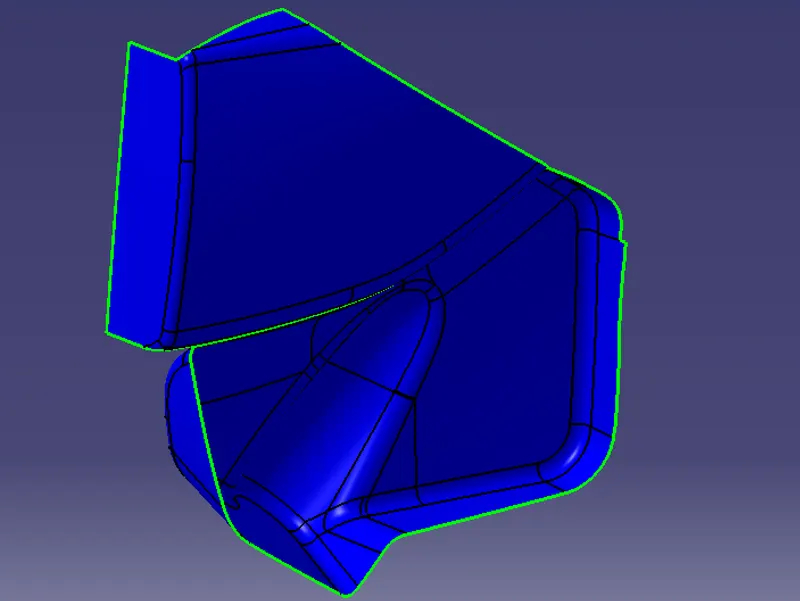
- CLASS-A SURFACES:
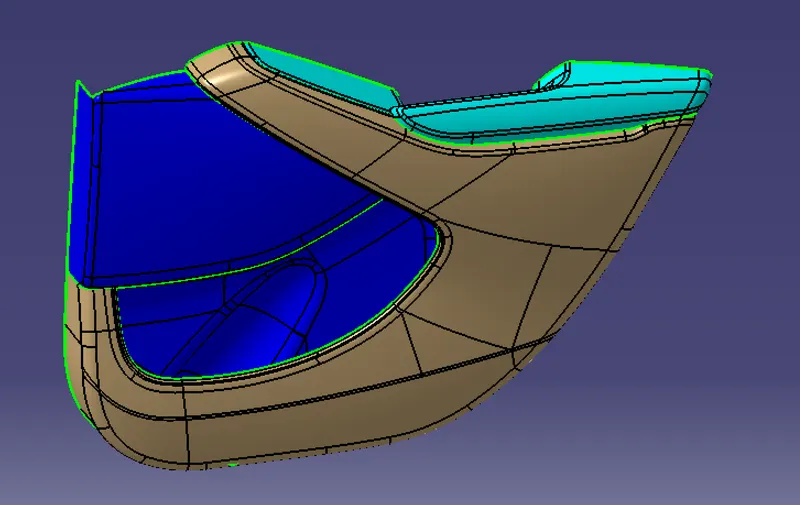
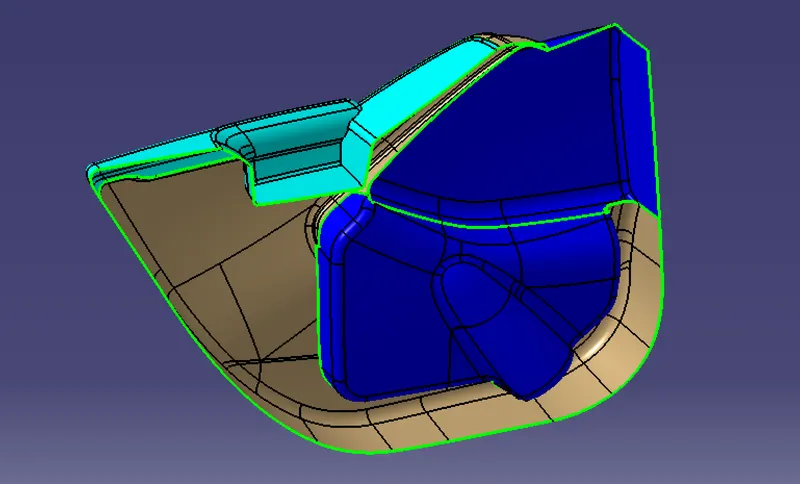
- ARMREST:
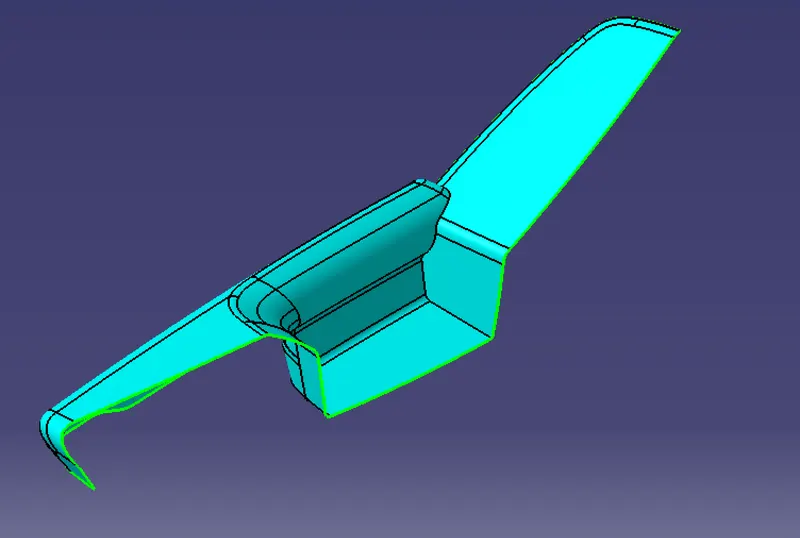
- LOWER SUBSTRATE:
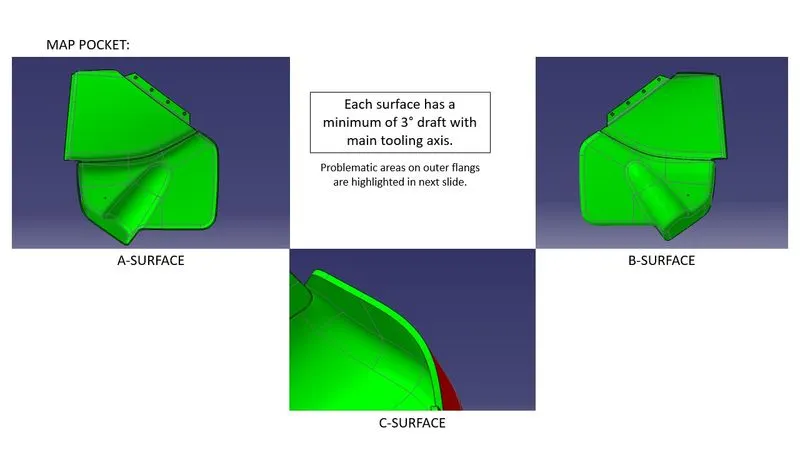
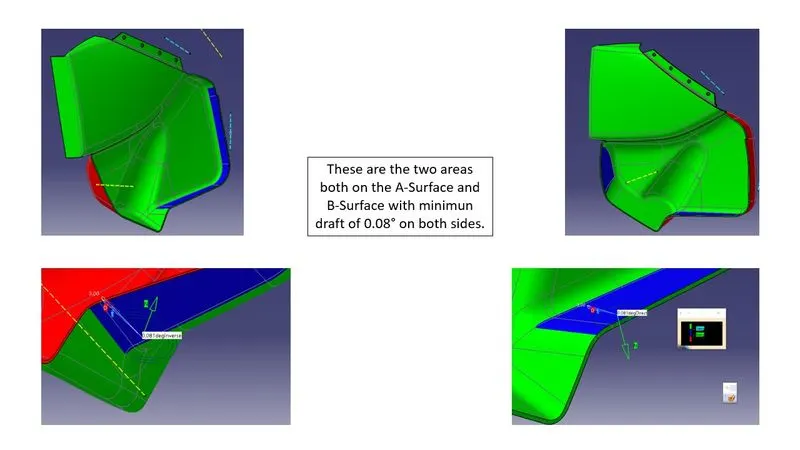
- MAP POCKET:
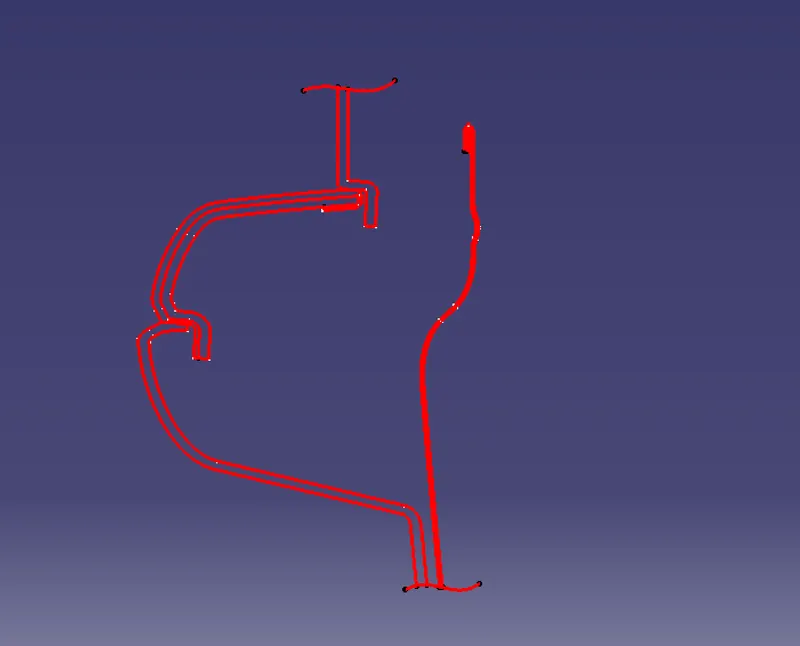
- MASTER SECTIONS:
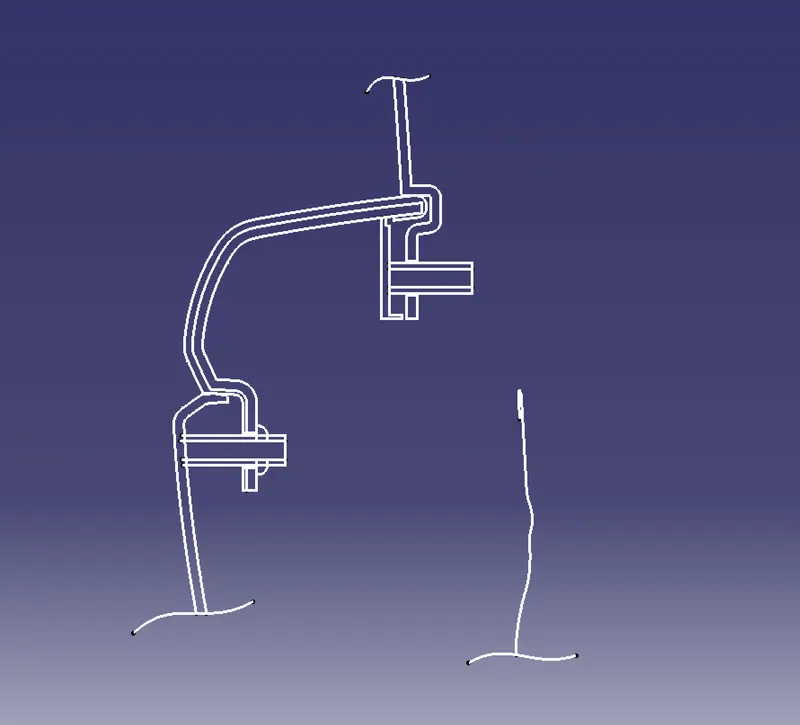
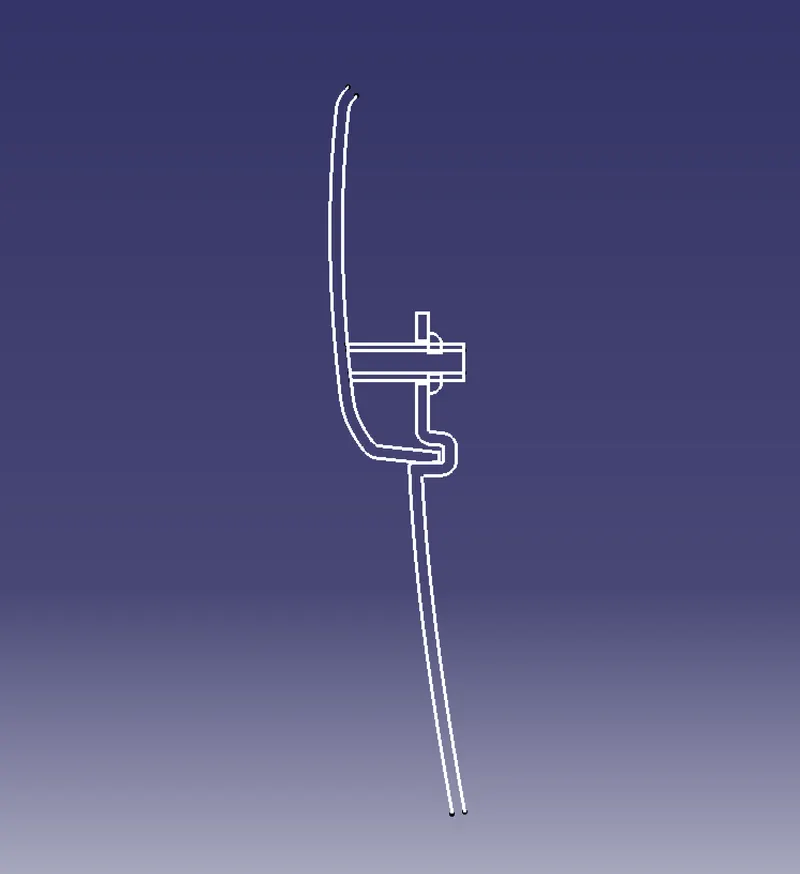
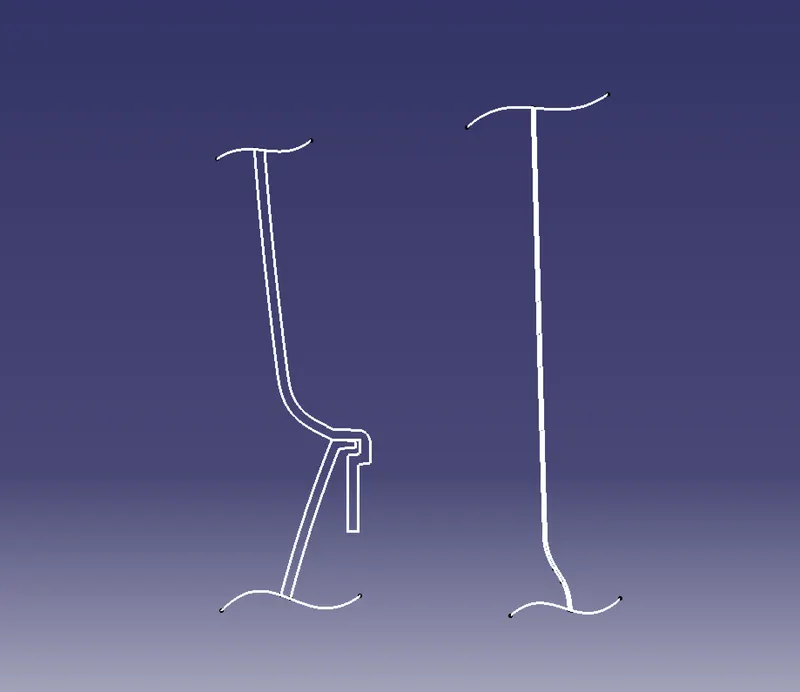
CLASS-B & CLASS-C SURFACE CREATION:
- CLASS-B SURFACE is created by offsetting the CLASS-A surface by 2.5mm following the master section
- CLASS-C SURFACE is created by sweep command using the boundary of CLASS-A surface as reference curve and tooling axis as draft direction.
SOLID PART:
A thickened solid part is created for each element separately using the 'solid combine' command on the enclosed surface created by joining CLASS-A, CLASS-B & CLASS-C surfaces together.
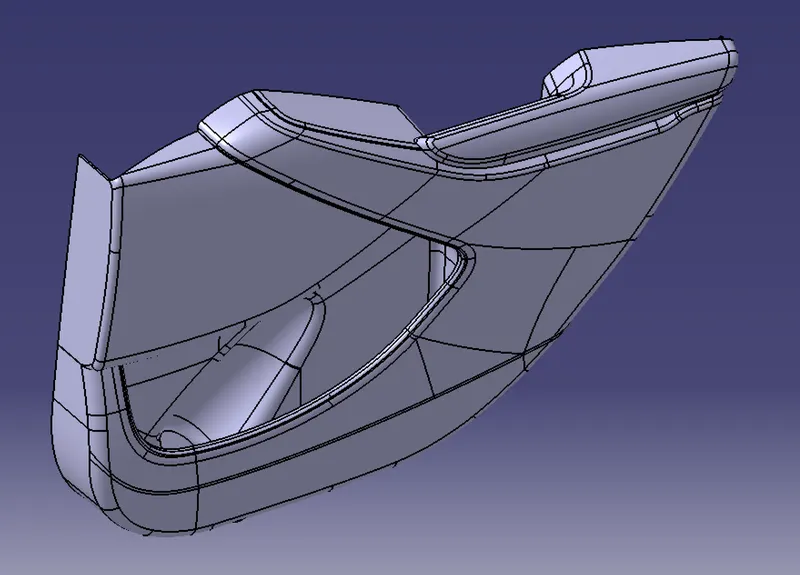
DRAFT ANALYSIS: