Week 11 - Final project
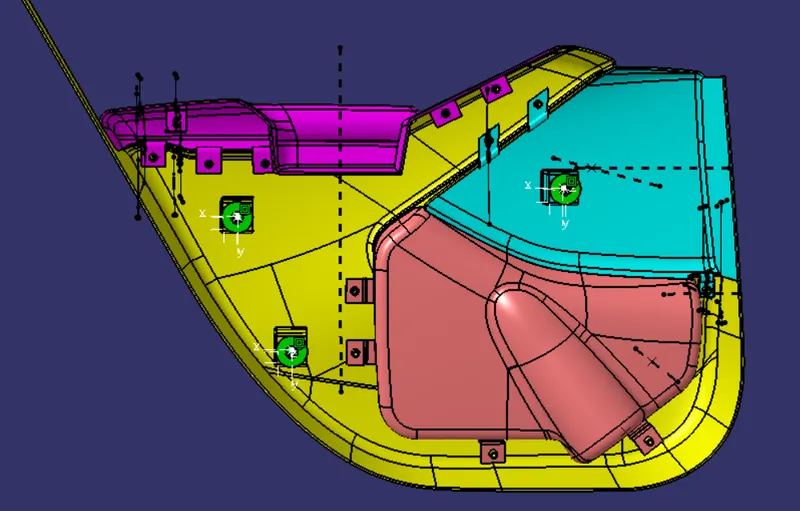
Aim- Design and development of vehicle interior door trim using given class A surface along with master section. Also create the side attachment features as per design rules.
Objective:
a) Creation of side door trim panle from given class A surface . Apply thickness to it and use attachment features .
b) Creation of flanges and heat stakes from given master sections .
c) Creation of dog house and various attachment features using industry standards
d) Performing draft analysis and ensuring the features and surfaces clear it .
Introduction :
The ten stages in automotive product life cycle developement are listed below .
1) Concept sketch
2) Styling class A
3) Feasilbility check
4) Concept validation
5) New product design
6) Product developement
7) Prototyping
8) Design validation
9) Pilot production
10)Mass production
In the above stages , in stage 5 the new product is developed and validated from class A surface . The objective is to design class B and class C surface from given class A surface (Skin) and create a solid body from it using softwares like CATIA V5, solidworks or solidedge taking into consideration the draft analysis which makes the component suitable formanufacturing using processes like injection molding process.
About Door Trim Panel -
- Door panels serve as an interface between the interior of the car and the inner workings of the door, and between vehicle occupants and the door.
- They are expected to meet a variety of design specifications regarding safety, aesthetics, and functionality. In addition, they are expected to continue the material theme of the dashboard and pillars while concealing intricate electrical and mechanical components for operating locks, windows, and other features.
- The door panel has evolved from a simple two-part system of latch and simple winding mechanism to a more sophisticated enclosure. Doors currently have an inner full-width panel consisting of electronic windows, central locking system, and speakers.
- These panels typically consist of a foamed core covered with either textiles or plastics.
- Plastics is the core and soul of the door trim interior, one must have knowlege about the plastic being used and its cost associated with the molding and manufacturing.

Classification of Plastic componenet based on CAD -
1. Class A surface
- Class-A (or 'Strak') is a term used in specifically in automotive design. It describes the final production surface data for the aesthetic parts of the car.
- The term 'Class A' is often misunderstood, but it's generally seen as the 'Holy Grail' of surface modelling. This is because as it achieves the highest surface quality levels, and it demands a high level of automotive design knowledge as well as surface modelling skills.
- Class A represents the 'craftwork' end of the design process. Creating the main surface shapes to describe the vehicle is the primary design activity. But the painstaking, detailed craftsmanship of perfecting those surfaces, designing flanges and panel gaps is what guarantees that a beautiful design turns into a beautiful manufactured product.
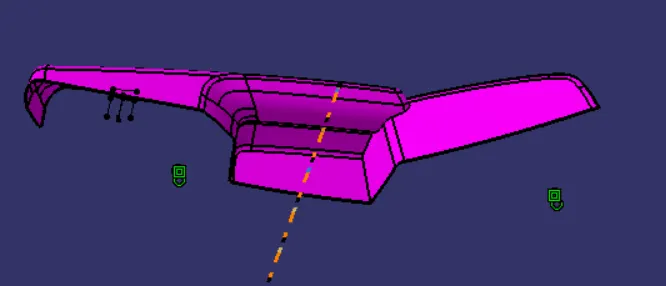
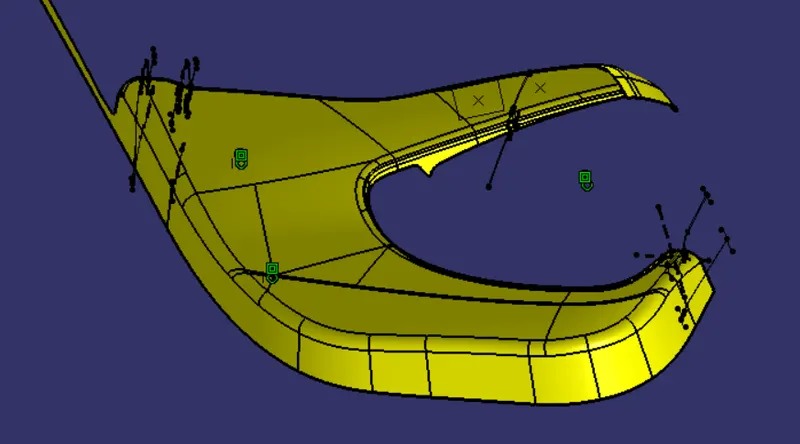
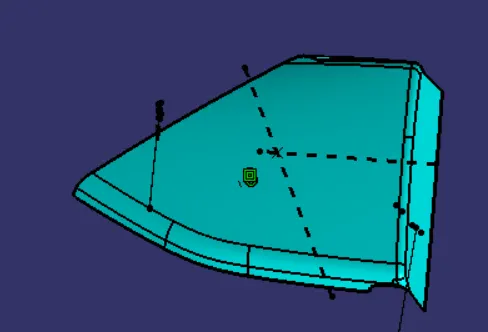
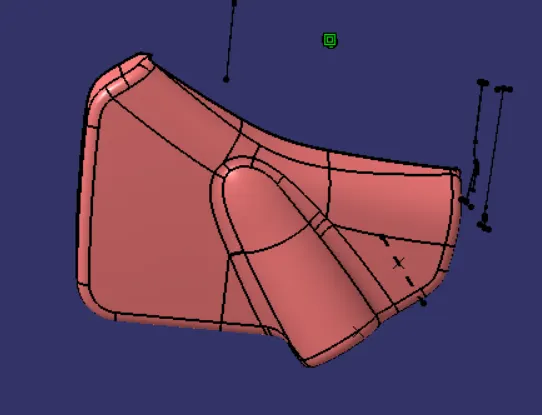
- Class A surfaces given as inputs are as follows -
- Arm rest -
- Lower Substrate -
- Map pocket -
- Bottle Holder -
1.1 Tooling axis creation -
Ways of creating the tooling axis -
There are generally four methods of creating tooling axis to check whether the component will clear the draft analysis test.
1. Along axis direction (X,Y,Z)
2. Normal to face part
3. Trial and error compass
4. Bisecting line method
5. Using Master sections of attachment features
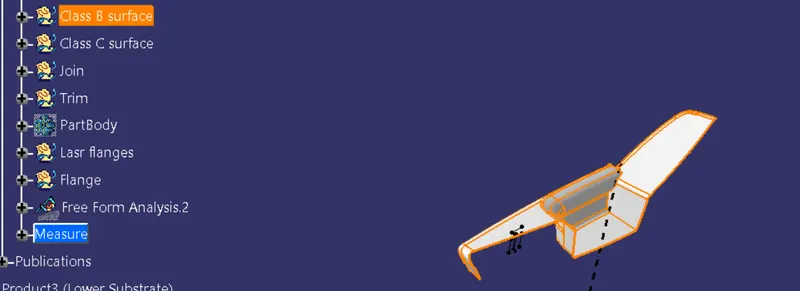
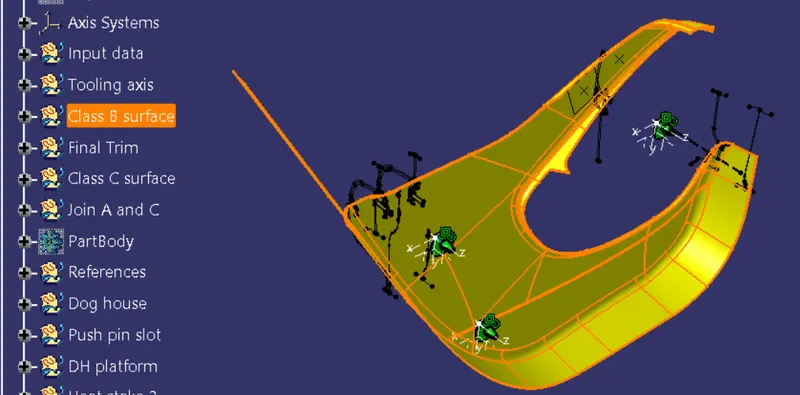
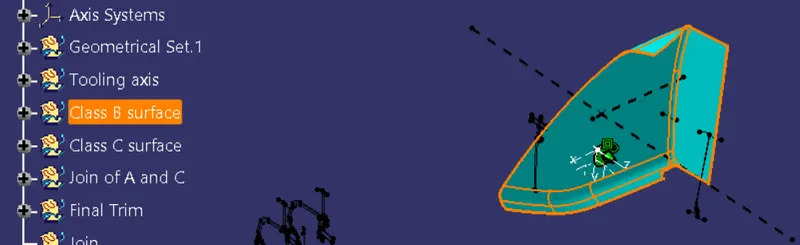
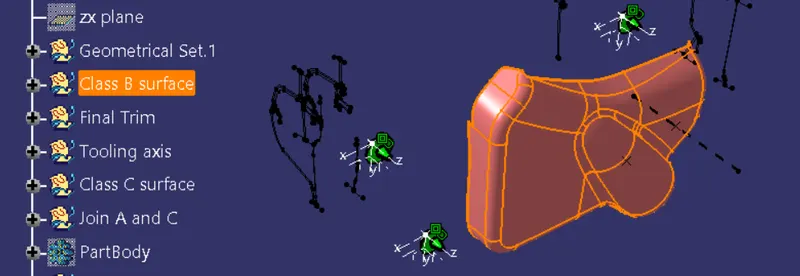
2. Class B surfaces -
- Class B surface is the surface which is created with the help of class A surface as the reference.
- The the class B surface is the surface where all the necessary attachment features and supports of the component are made .
- You can even directly offset the class A for obtaining the class B surface
- The offset surfaces are then trimmed to attain the class B surface.
- The final class B surface must have the edge fillets similar to the class A and fillets must be given properly with a thought of maintaining same thickness throughout avoiding the flow line defects.
- Arm rest -
- Lower Substrate -
- Map pocket -
- Bottle holder -
3. Class C surfaces
- The class C surface is the surface which is created to provide thickness to the class A surface with the help of class B surface.
- The class C surface is the middle portion of the class A and class B surfaces.
- The class C is created with the help of the sweep command in surface workbench.
- The class A surface's boundary is taken as profile (guide curve) and then tooling axis created is taken as direction of the sweep in subtype draft direction
- The draft angle for the sweep is 3 degrees.
- The holes are created using the same axis and draft angle.
- The attained sweep is joined with class A surface to obtain the class C surface.
- The final trim is obtained by trimming the class B with the class C surface.
- The final check to ensure the proper clossness of surface with the boundary command .
- Arm rest -

- Lower substrate -
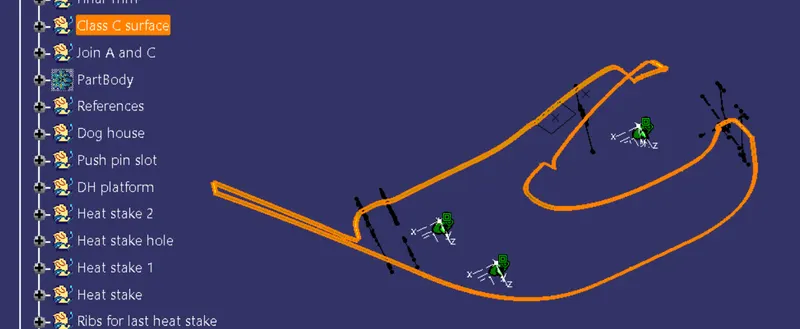
- Map pocket -
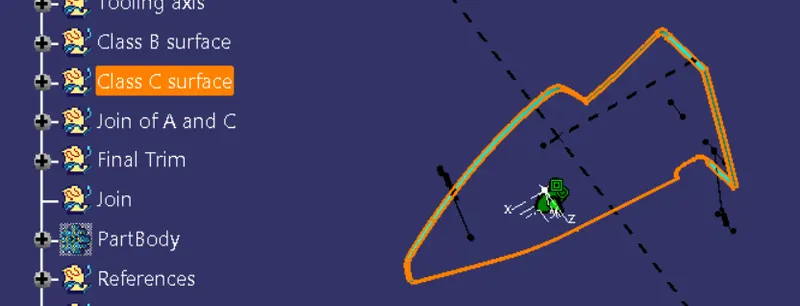
- Bottle holder -
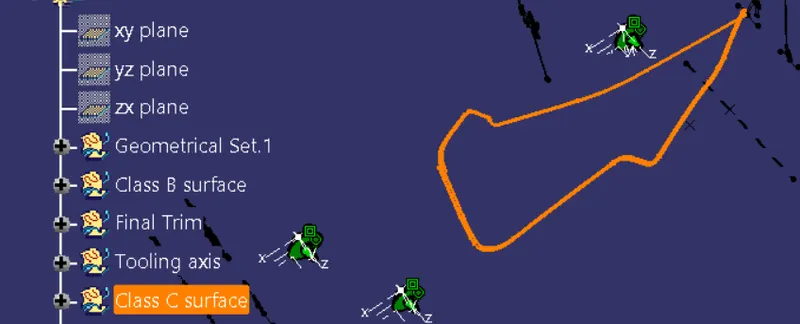
4. Creating closed body from A,B and C surfaces-
After trimming the join of A and C with the B surface, a hollow component is formed in Generative shape desifn workbench. Workbench is then switched to Part workbench where Cloased Surface command is applied to thefinal trim of Class A, B and C irfaces i.e. the hollow body. This hollow body is then available as closed solid body.
This is done for all four components mentioned above, i.e. Arm rest, Lower substrate, Map pocket and Bottle holder.
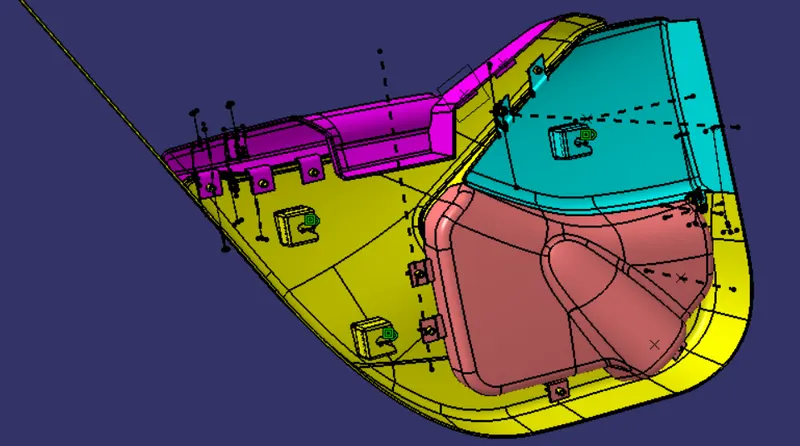
5. Attachment features on B surface -
Heat Stakes -
- Heat Staking is a pulsed-heat process to join two or more parts out of which one at least is made of plastic.
- The process is to deform the plastic material using heat and force at a set process time.
- The bond is made by partially de-forming the plastic part in order to fix the other.
- Heat Staking makes it easy to bond metal to plastic and is commonly used in high volume/low cost applications such as automotive, IT and consumer appliances.
- Similar and dissimilar materials may be joined: metal to metal, plastic to plastic, metal to plastic
- Accurate control operating within a small process window
- Local heating resulting in no damage to surrounding materials
- Processing of glass-filled materials
- No mechanical vibration
- Many heat-stake shapes possible through custom designed tools.
Ribs -
- Ribs provide economical stiffness and strength to the part without increasing the overall thickness of the part.
- The ribs are used as locating and arresting in the assembly as locators.
- Proper allignment in mating parts, slot and rib pair is long lasting other than screw pair which loosen up with time.
- Acting as stops or guide for mating the tilted headlamps.
- Rib designs includes thickness, quantity, height , manufacturibility and location.

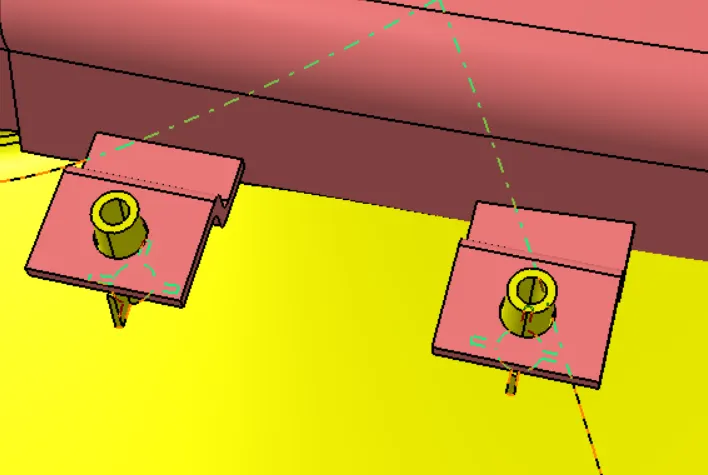
Fig - Heat stake with ribs for support and strength
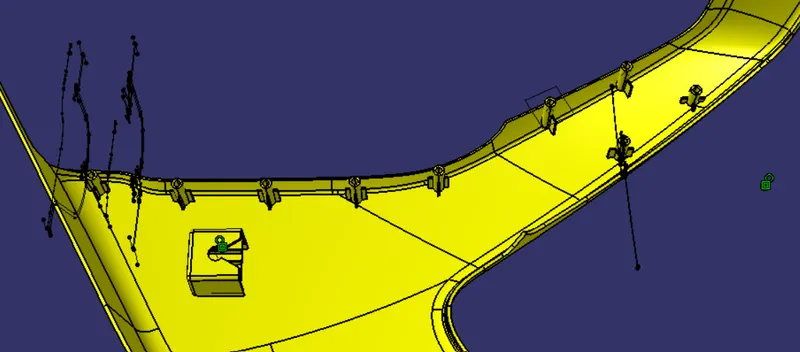
Fig - Close body of lower substrate with heat stakes supported by ribs
Dog house -
- Dog house is the attachment feature which helps you to assemble things at certain heights and also resolve the plastic defects.
- There are plenty dog house design which can be used for assembly purpose but we will be using the one provided to ous by the resources.
- The master section or the enginnering drawing must be followed for creating the dog house.
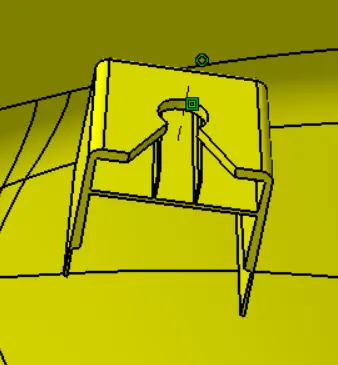
Fig - Dog House on lower substrate
Push pins -
- These pins are used for the assembly purpose .
- These pins are guided into the sheet metal body.
- The pin is assembled over the dog house on one side and other into sheet metal.
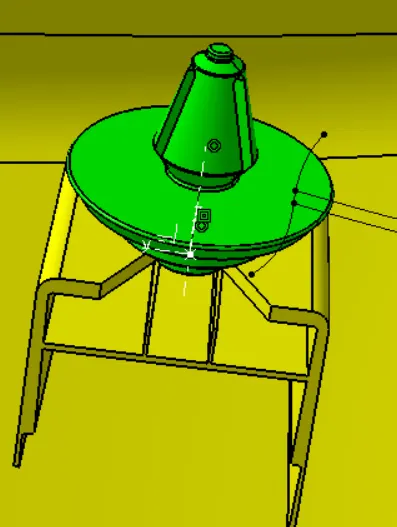
Fig - Push pin (Green) installed on Dog house
Flanges -
- These flanges will be build on the components for the fitting purpose with lower substrate.
- The hole at center will be guided along the heat stakes.
- Later top portion of the heat stake will be melted over it.
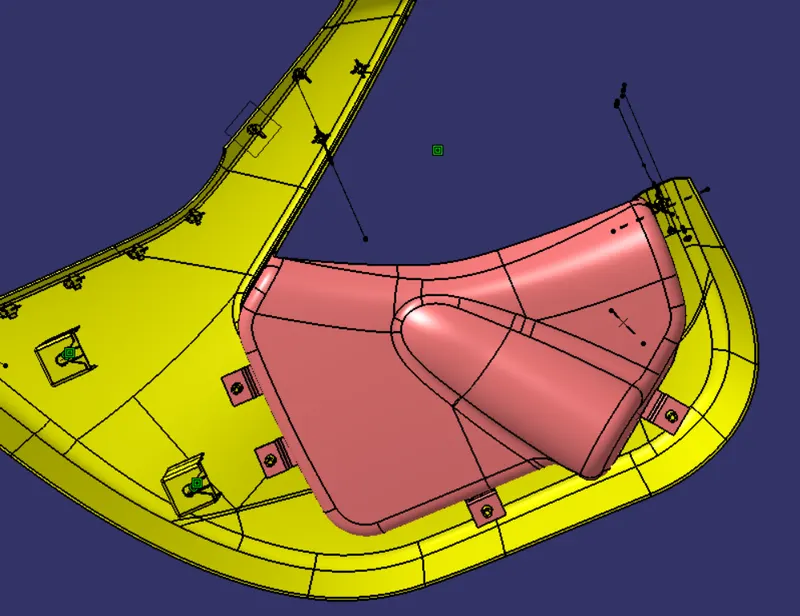
Flanges between Arm rest and Lower substrate are fitted on arm rest to facilitate a connection with heat stakes on the lower substrate. This way flanges along with heat stakes connect the two components.
Flanges should cover majority of length of component to provide enough support that component will not displace from its position on application offorce.
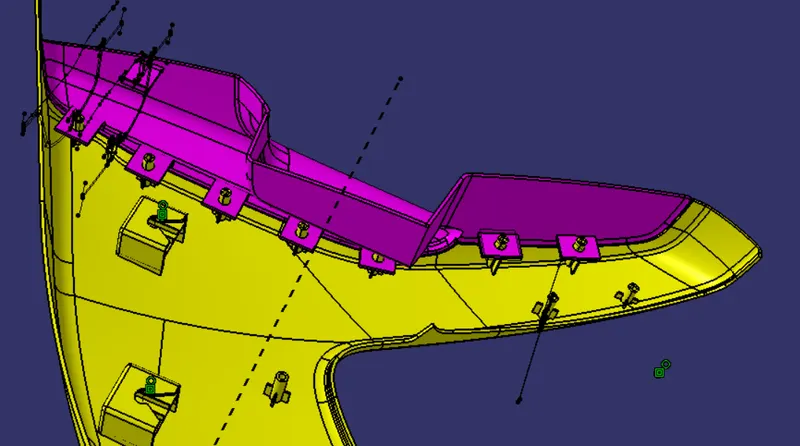
Here, & flanges are used to constrain the arm rest with the lower substrate component of door trim panel. In this way flanges provide for a wat to connect different parts together.
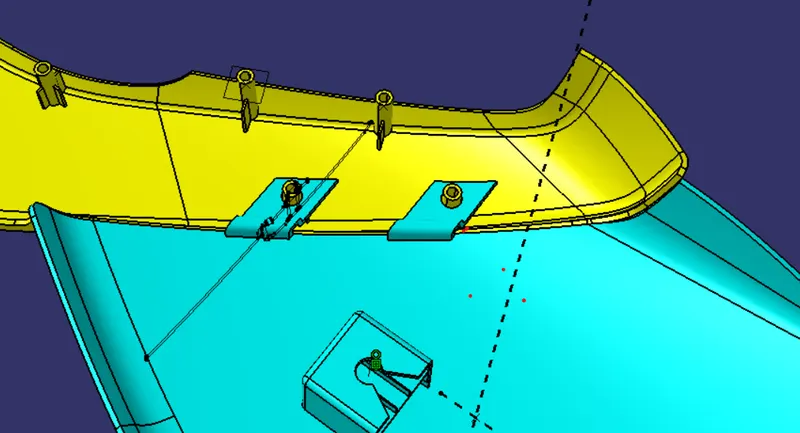
Map pocket and Lower substrate - Two flanges as can be seen in the image below are used to connect Map pocket with the lower substrate. Had the length of contact between the two surfaces been greater, we would have used greater number of flanges. Flanges are created keeping in mind the economic point of view in the mind. Using single flange along the length would use more material and can increase cost and decrease efficiency of the vehicle in the whole.
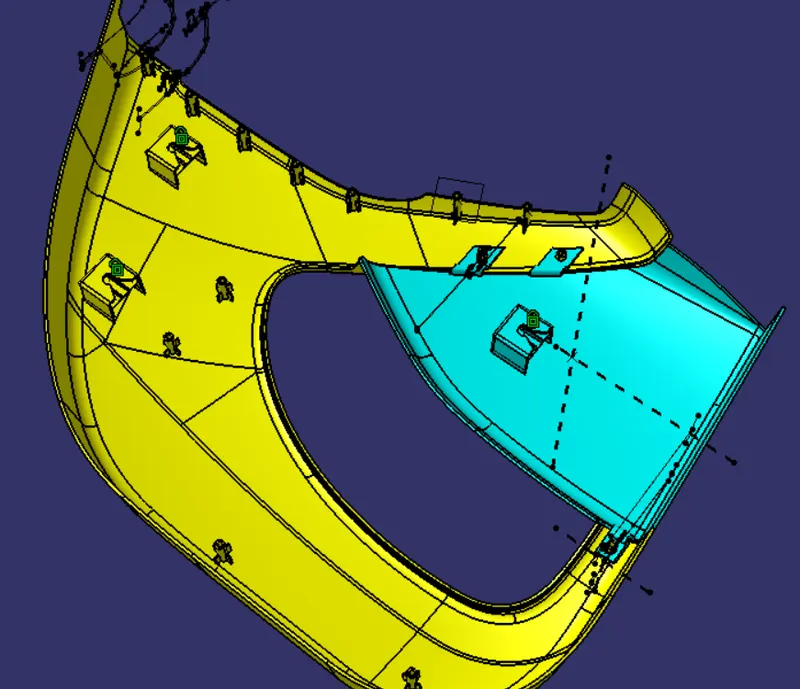
Bottle holder and lower substrate - Here, 4 flanges are used to facilitate connection and constraints between the two components. Ensuring that all contact surfaces are given flanges for connection with the lower substrate, we have ensured that any application of force won't displace and disturb the component from its placed position.
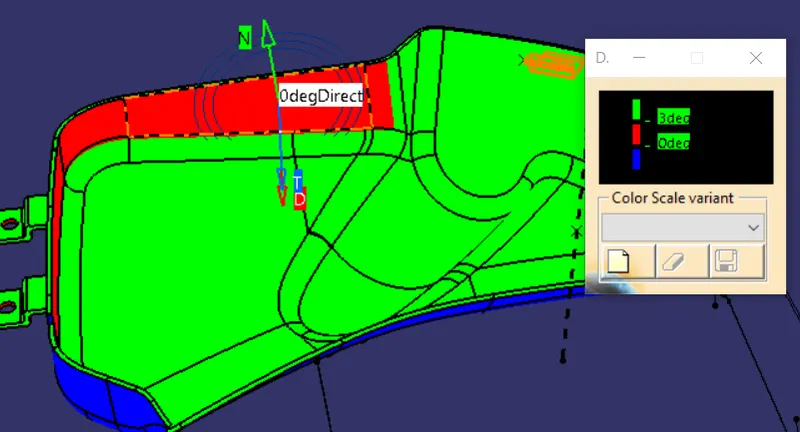
6. Draft analysis of components - Draft analysis is important here to check the feasibility of manufacturing the component. A safe draft angle of 3 degrees is provided so that the surface of the component upon shrinking does not stick to the core surface. Upon cooling within few seconds, it is the tendency of the plastic moulded component to shrink towards the core surface. This can cause diffculty to remove the final component or can even damage the surface of the component and core.
The tooling axis that is created in the beginning for analysing the input Class A surface is also the main tooling direction for analysing the closed part body or component. So, here the draft analysis of the closed body is done instead of analysing Class A surface and Closed body separately.
- The draft analysis is done to ensure that the draft in permeasible with the design consideration.
- The draft analysis is done by changing the visualization mode to customize and select shading as material.
- The draft based feature enables us to visualize and examine the draft.
- The draft window is has two tables one is for examining the draft and other one is the colour code.
- The draft value is set in the colour code window with each colour having their own significance.
- The red colour indicates the positive draft less than minimum draft where as the green colour indicates the minimum draft.
- The blue colour indicates the negative draft.
- For visualizing the draft the compass is aligned with the tool axis direction and the cursor is then made clicked upon the surface for viewing the draft.
- The quick view in display window enables to examine the draft value throughout the surface.
- Here both class A and closed body are given the minimum draft as 3 degrees.
- The attachment feature are given draft of 0.5 degrees.
Arm rest -
Tooling direction was taken normal to the surface, since in this direction only the majority of the component is clearing the draft angle requirement of 3 degrees.
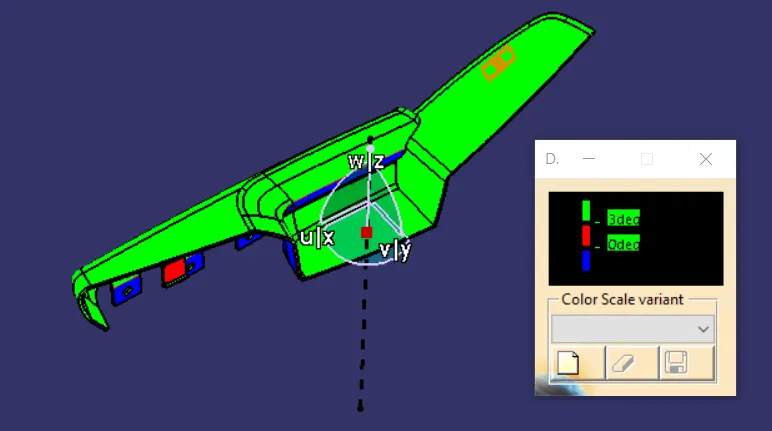
Some portions of the C surface of the arm rest have minimum drfat angle of 2.179 degrees.

Those portions which are not clearing the minimum draft agle requirement of 3 degrees are due to possible faulty input Class A surface. The Class A surface team must be informed about the same and can be requested to give minimum draft angle of 3 degree at those areas of component.
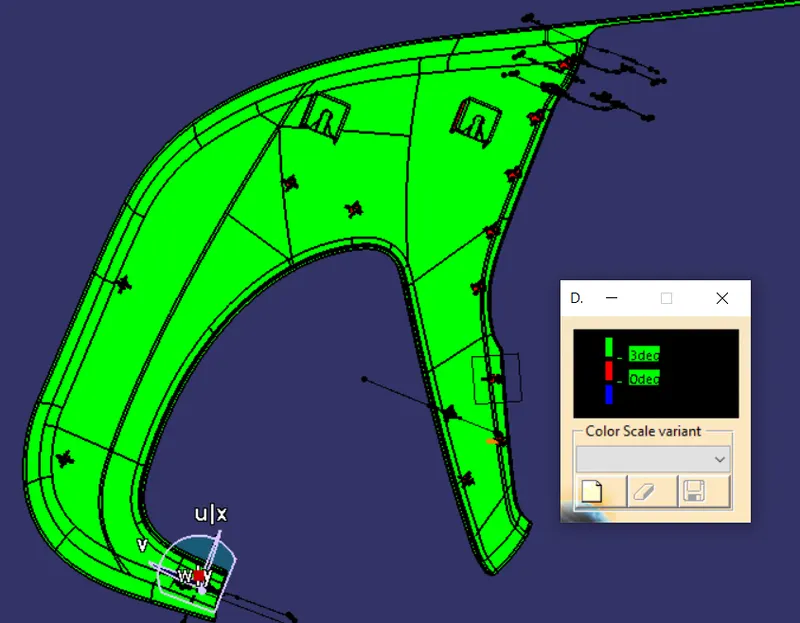
Lower Substrate - Main Tooling direction is taken normal to the surface. As can be seen in the image below that whole of the component except attachment features is clearing the minimum draft angle requirement of 3 degrees.
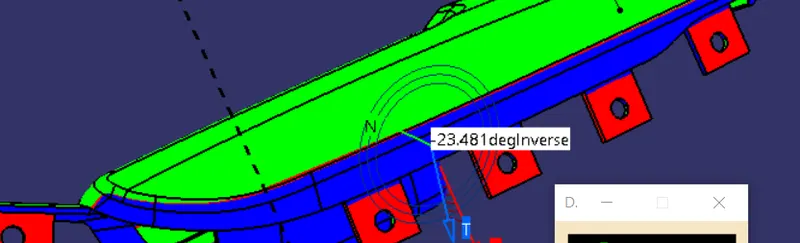
Attachment features are given a minimum draft angle of 0.5 degrees. Hene changing the value of 3 degrees with 0.5 degrees or 0.49 degrees including tolerance , the attachment features are clearing the draft angle requirement condition. Outer walls of dog house are given 1.5 degrees draft with respect to main tooling direction which is normal to the B surface.
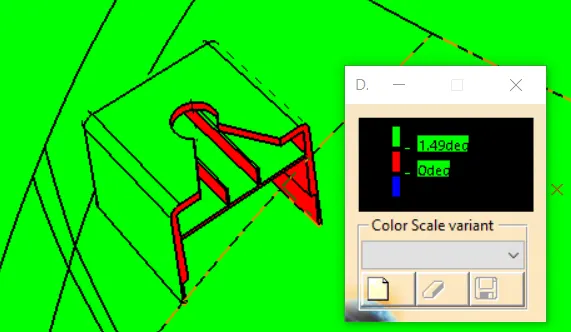
Inner walls of dog house are given 0.5 degrees with respect to Slider axis which is perpendicular to the main tooling direction. They are clearing the minimum draft angle requirement of 0.5 degrees.
Heat stakes are given a draft angle of 0.5 degrees on the outer walls and 0.25 degrees on the inner walls. Ribs attached to heat stakes are given 0.5 degrees with respect to main tooling direction as for heat stakes.
Map pocket - Main Tooling direction is taken normal to the surface. As can be seen in the image below that whole of the component except attachment features is clearing the minimum draft angle requirement of 3 degrees.
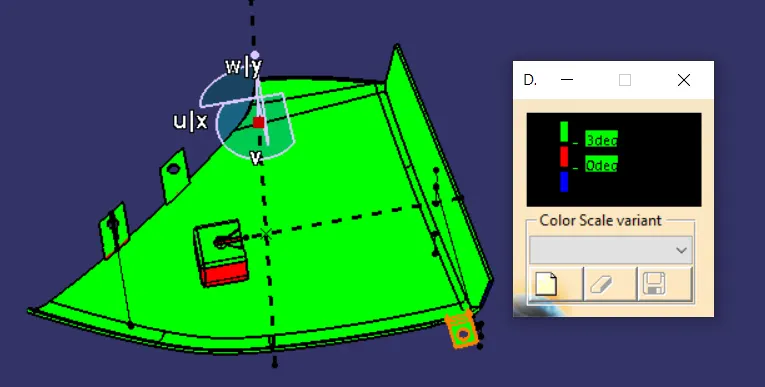
Outer walls of dog house are given 1.5 degrees draft with respect to main tooling direction which is normal to the B surface. Inner walls of dog house are given 0.5 degrees with respect to Slider axis which is perpendicular to the main tooling direction. They are clearing the minimum draft angle requirement of 0.5 degrees.
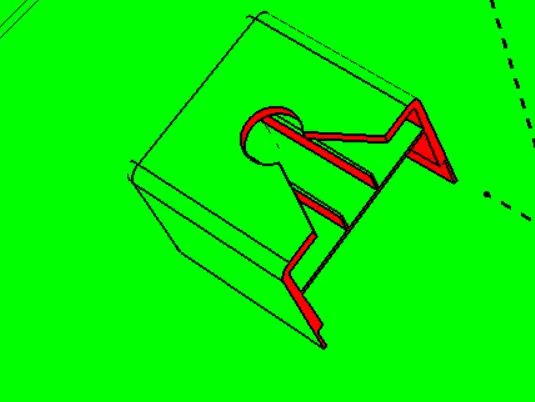
Bottle holder - Tooling direction was taken normal to the surface, since in this direction only the majority of the component is clearing the draft angle requirement of 3 degrees. Those portions which are not clearing the minimum draft agle requirement of 3 degrees are due to possible faulty input Class A surface. The Class A surface team must be informed about the same and can be requested to give minimum draft angle of 3 degree at those areas of component.
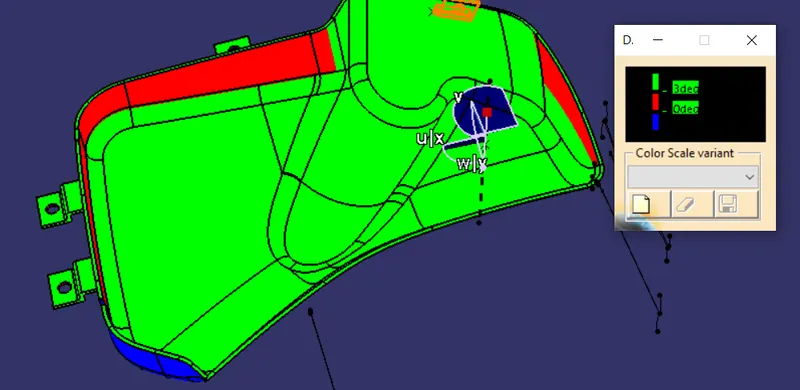
The minimum draft angle requirement of 3 degrees isnt met at red portions which have minimum value of 0 degrees. Hence, Class A surface team must be reported about this to rectify class A surface for minimum draft anglerequirement of 3 degrees.
7. Assembly of Push pin on Dog houses - Push pin which is given data here are imported in the assembly environment. Here 3 push pin are required, therefore the imported push pin is copied and pasted in the main assembly or parent assembly i.e. Product 1. Constraints are used to held push pins at the desired place.
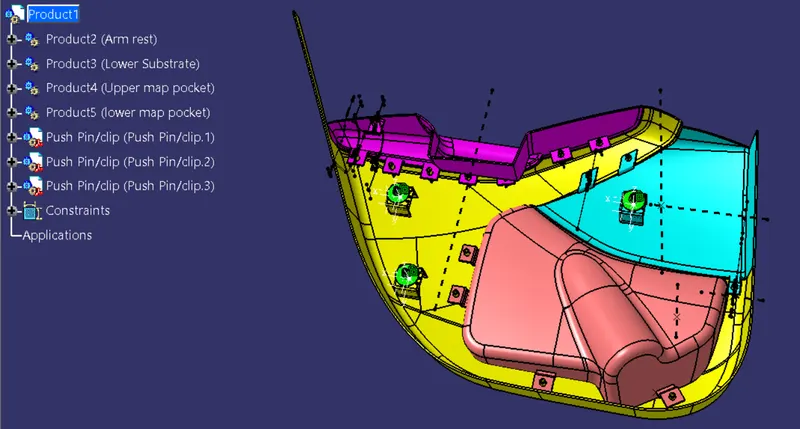
8. Completion of Door trim panel - The final component look is dsigned keeping in mind the respective industrial standards.